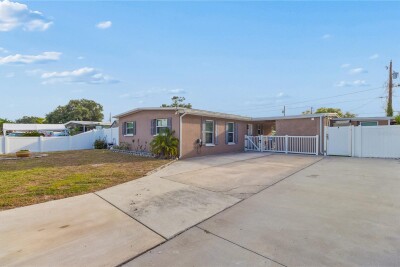
1715 WAIKIKI WAY
Tampa / Clair Mel City Comunidad
3, 2, 984ft²
MLS#: TB8524966
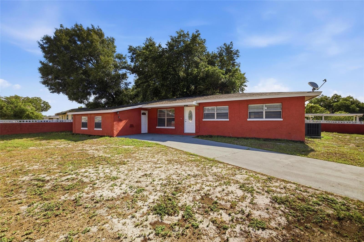
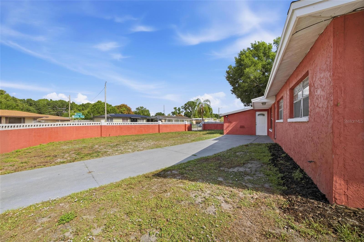
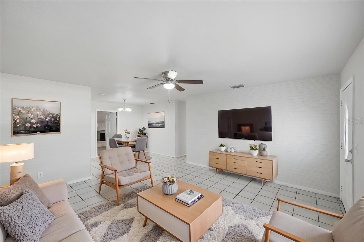
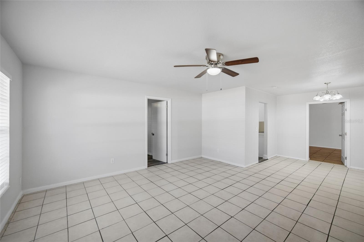
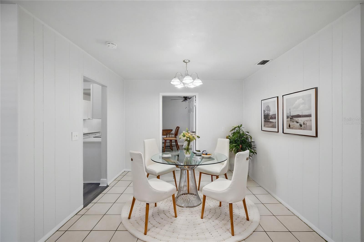
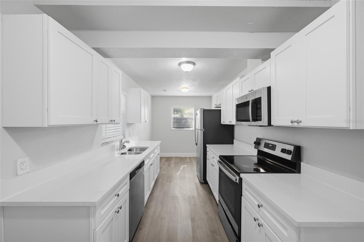
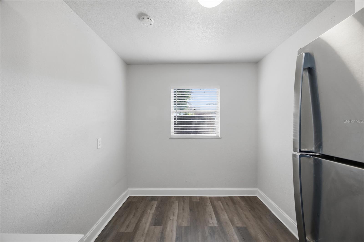
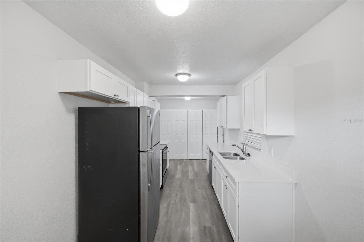
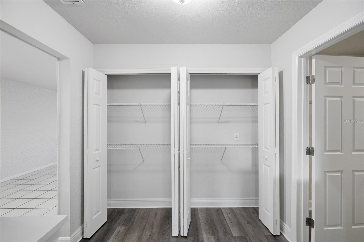
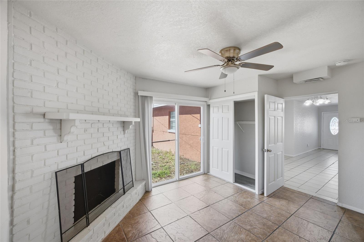
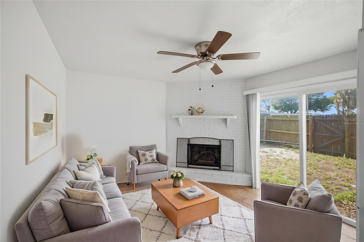
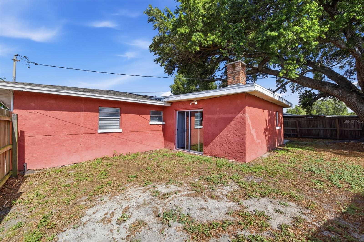
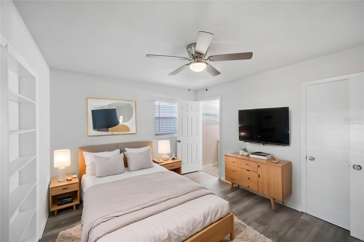
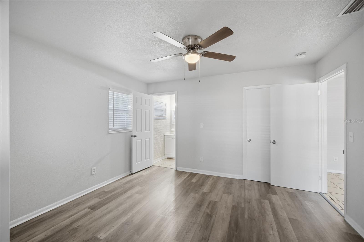
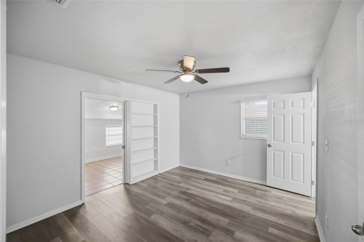
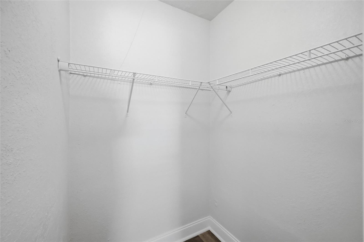
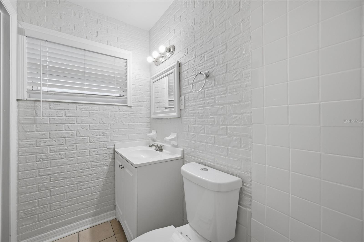
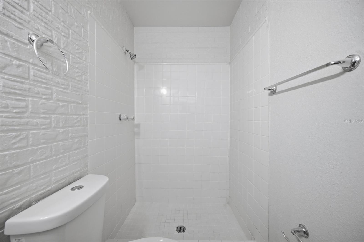
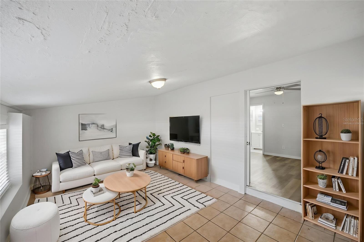
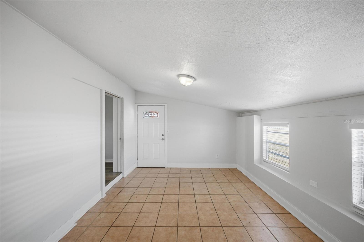
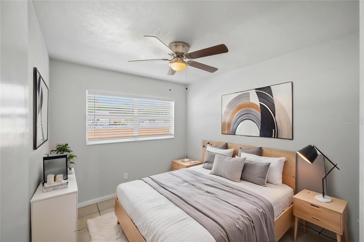
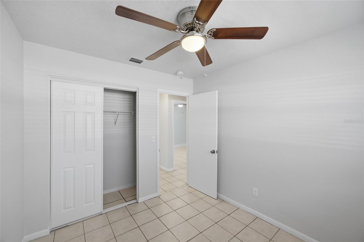
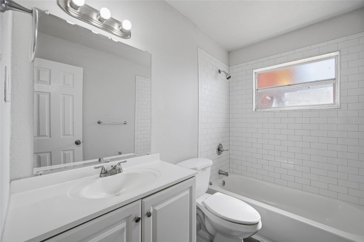
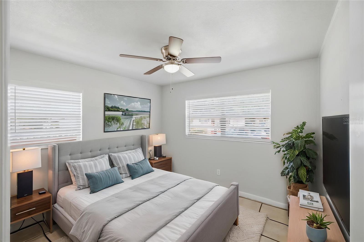
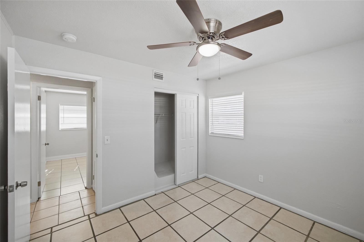
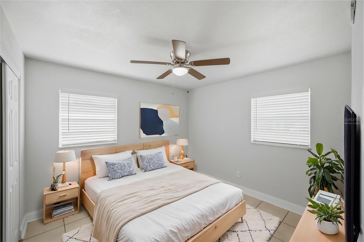
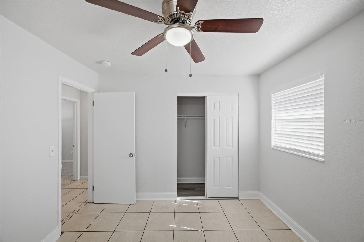
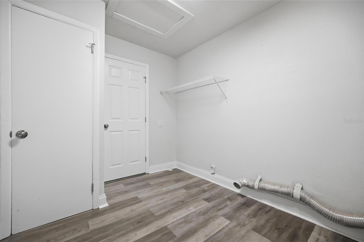
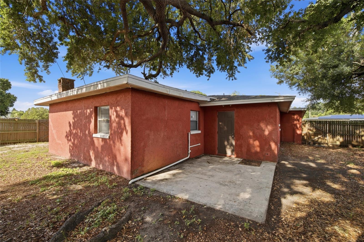
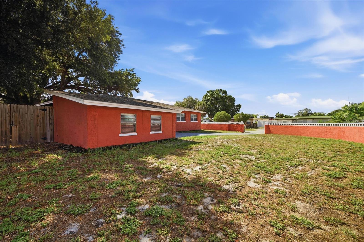
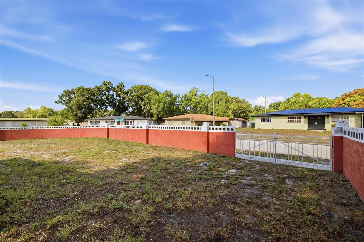
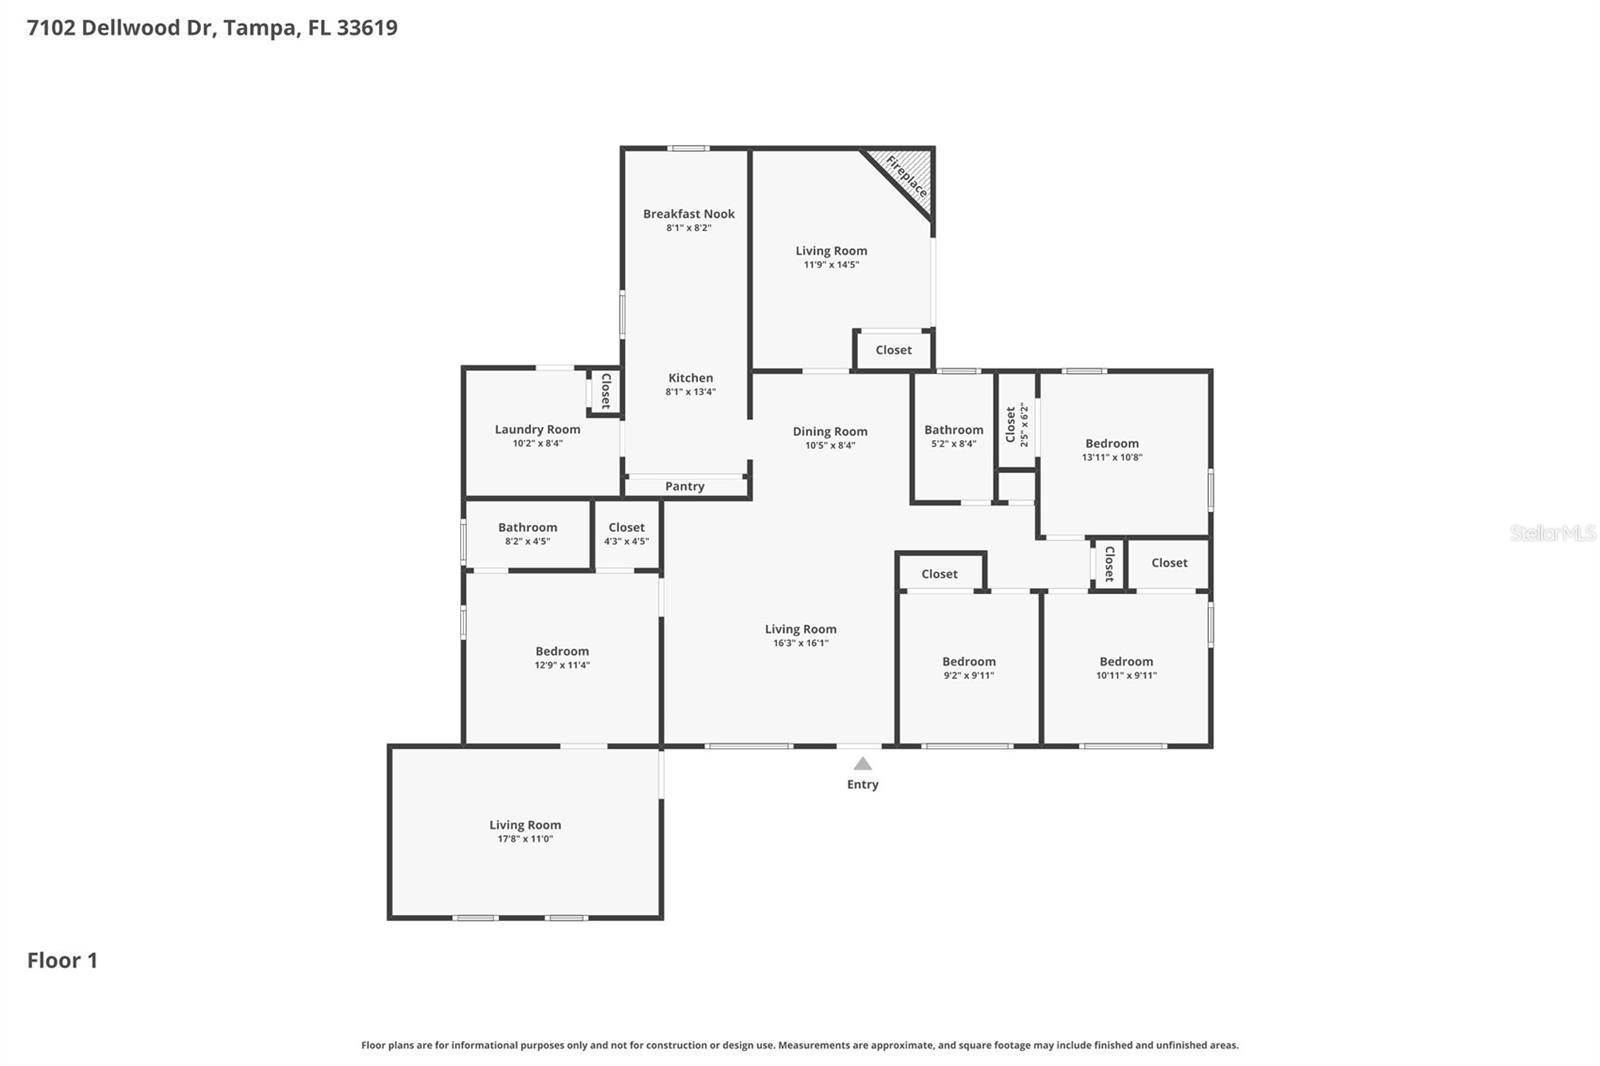
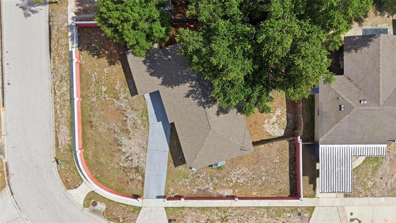
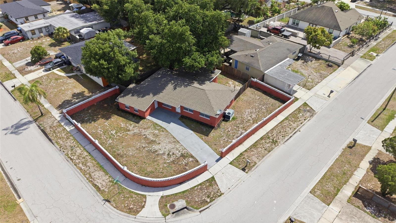
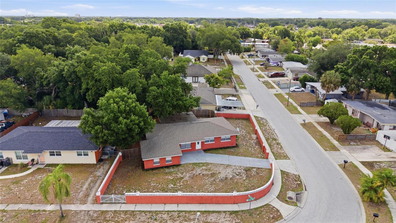
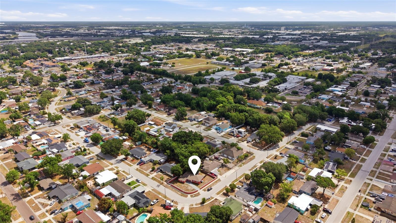
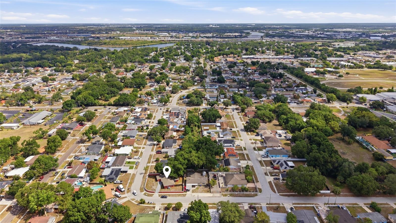
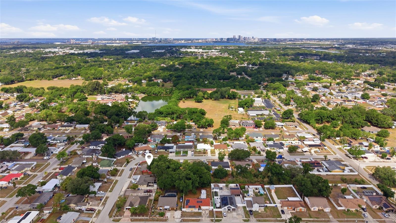
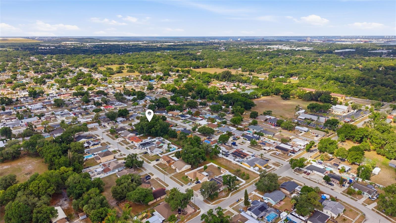
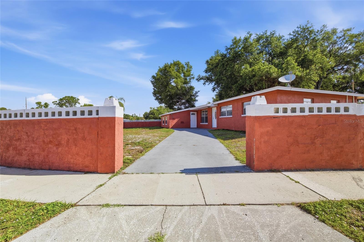
Virtually Staged. Welcome to this spacious 4 bedroom, 2 bathroom home offering 1,858 square feet of living space on a fully fenced corner lot in Tampa. With multiple living areas, updated finishes, and a functional layout, this property provides flexibility for a variety of living needs while offering plenty of indoor and outdoor space to enjoy. Inside, you’ll find a bright and open interior with neutral paint tones, tile flooring throughout much of the home, and updated luxury vinyl flooring in select rooms for a clean, modern feel. The oversized main living area provides plenty of room for entertaining, while an additional family room features a beautiful white brick fireplace and sliding glass doors leading to the backyard, creating a cozy secondary gathering space. The updated kitchen features white shaker-style cabinetry, solid surface countertops, stainless steel appliances, modern fixtures, and abundant cabinet and prep space. A dedicated dining area and breakfast nook provide multiple options for casual meals or formal dining. The split layout offers four generously sized bedrooms with flexibility for guest rooms, home office space, or hobby rooms. Both bathrooms have been updated with modern vanities and finishes. The spacious indoor laundry room provides additional storage and convenience. Outside, the fully fenced corner lot offers privacy, room to spread out, and plenty of outdoor potential for entertaining, pets, gardening, or future additions. Mature trees provide shade and character to the property, while the extended driveway offers ample parking space. Conveniently located near major roadways, shopping, dining, schools, and downtown Tampa, this move-in ready home combines space, versatility, and value in an established neighborhood.
Driving directions : Get on I-75 S, Take exit 256 toward Tampa/Port of Tampa, Slight right onto the FL-618Toll/Selmon Expressway ramp, Continue onto FL-618 Toll/Selmon Expy, Take exit 13 for US-301, Slight right to merge onto US-301 N, Merge onto US-301 N, Turn left onto Palm River Rd, Turn left onto S 78th St, Turn right onto Robindale Rd, Turn right onto Deauville Dr, Deauville Dr turns left and becomes Dellwood Dr, Destination will be on the right.
| Rooms | Dimension | Description |
|---|---|---|
| Living Room | 16.3x16.1 | First level |
| Dining Room | 10.5x8.4 | First level |
| Kitchen | 8.1x13.4 | First level |
| Dinette | 8.1x8.2 | First level |
| Family Room | 11.9x14.5 | First level |
| Laundry | 10.2x8.4 | First level |
| Primary Bedroom | 12.9x11.4 | First level |
| Primary Bathroom | 8.2x4.5 | First level |
| Den | 17.8x11 | First level |
| Bedroom 2 | 13.11x10.8 | First level |
| Bedroom 3 | 9.2x9.11 | First level |
| Bedroom 4 | 10.11x9.11 | First level |
| Bathroom 2 | 5.2x8.4 | First level |
Tampa / Clair Mel City Comunidad
3, 2, 984ft²
MLS#: TB8524966
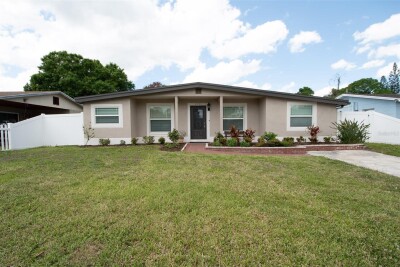
Tampa / Clair Mel City Comunidad
3, 1, 1,345ft²
MLS#: TB8495382
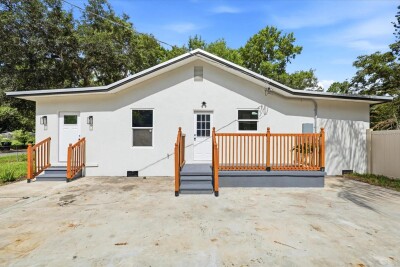
3, 2, 1,100ft²
MLS#: TB8514226
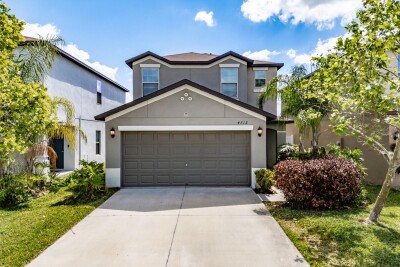
4, 2, 2,109ft²
MLS#: TB8501807