
325 GREEN MANOR DR
2, 2, 1,732ft²
MLS#: TB8466789
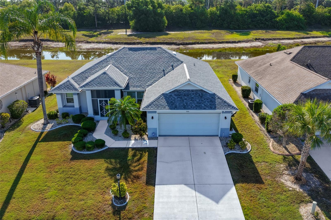
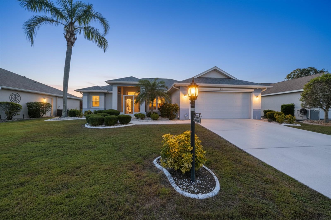
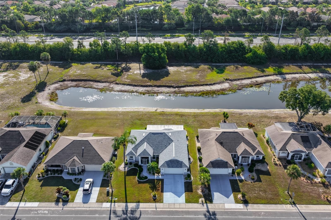
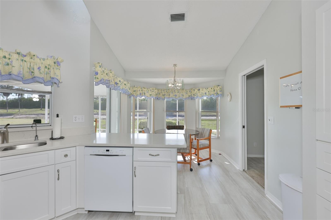
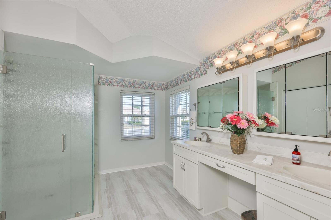
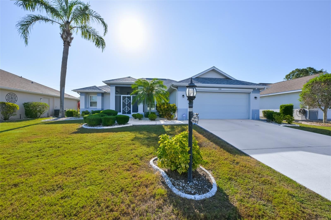
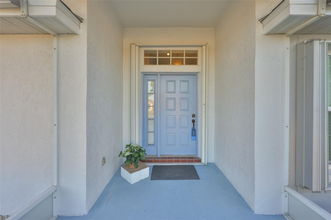
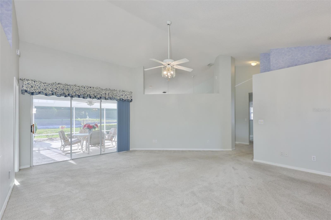
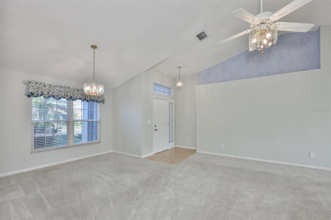
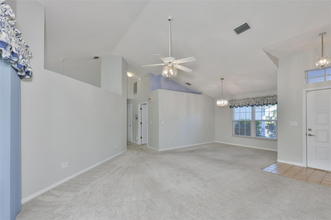
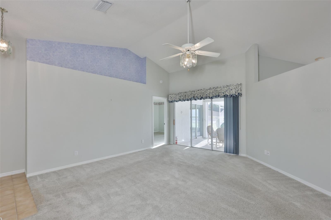
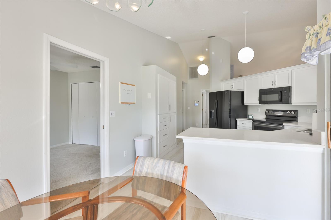
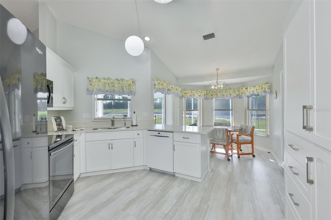
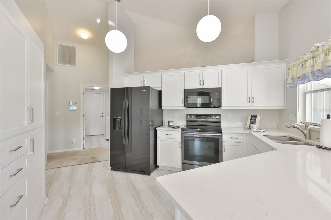
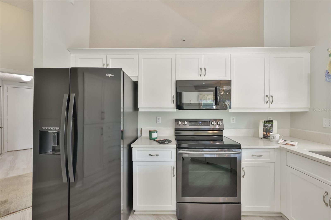
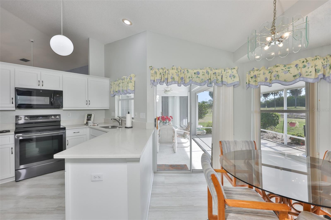
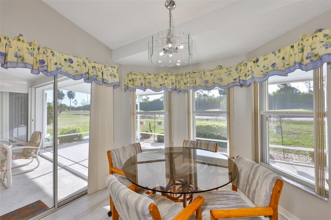
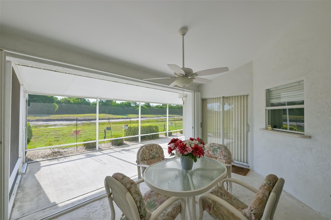
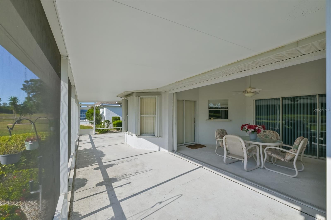
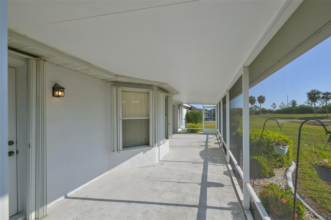
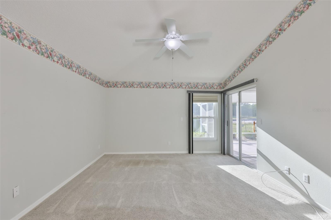
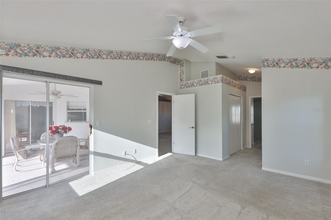
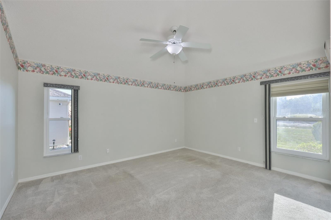
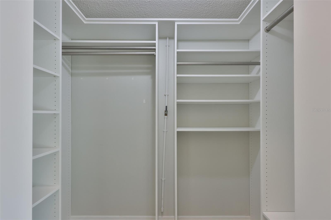
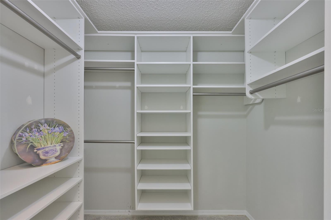
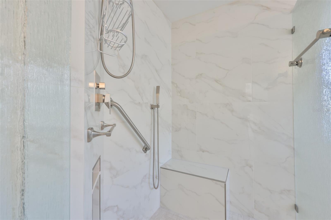
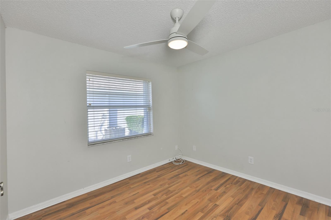
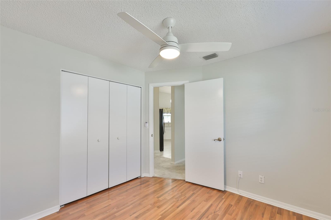
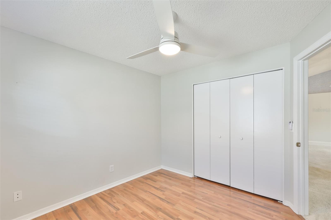
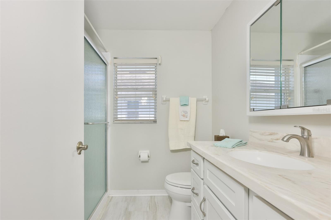
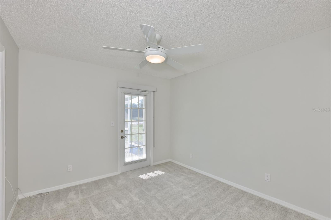
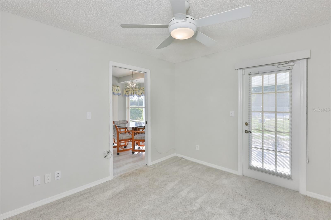
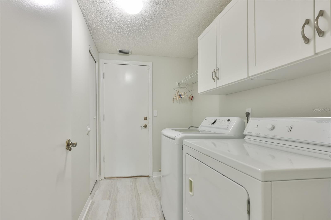
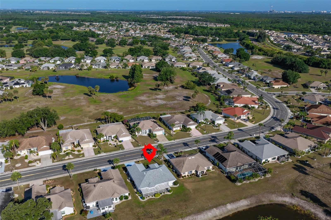
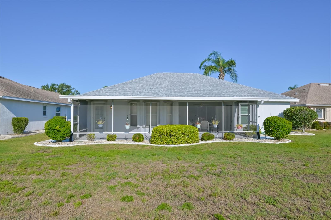
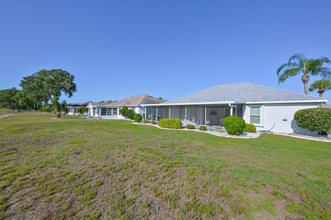
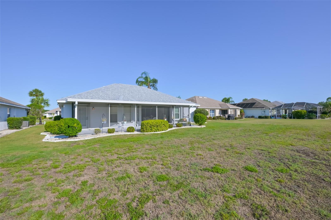
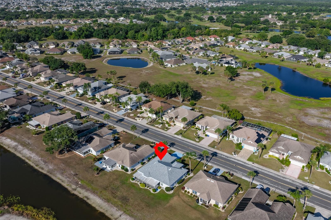
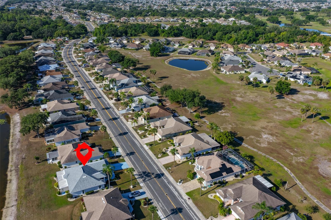
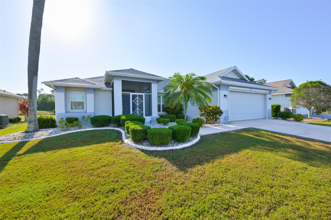
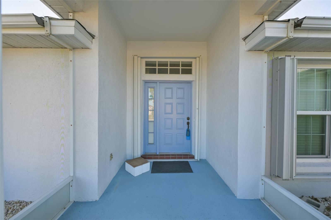
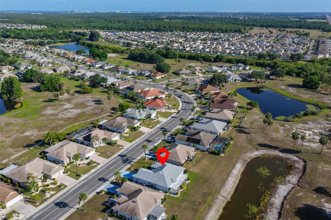
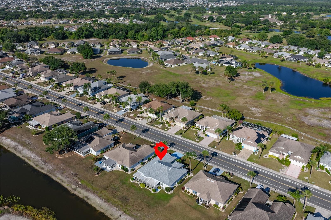
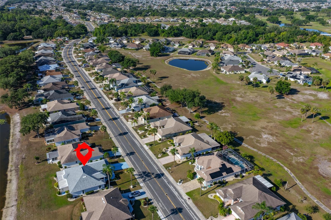
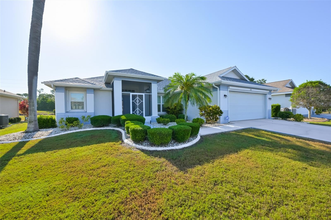
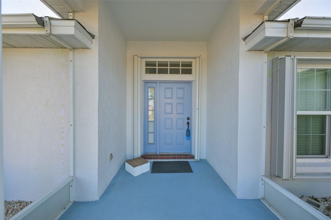
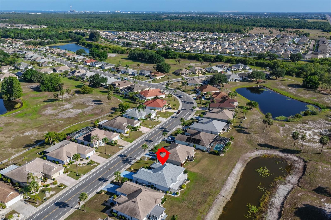
Virtually Staged. Welcome to this charming Kingston II with a peaceful pond view, located in Sun City Center's premier 55+ community! Enjoy relaxing sunny days while watching wildlife from the breakfast nook or the oversized screened lanai in this beautifully maintained 3-bedroom, 2-bath home. The updated kitchen is truly a chef's delight, featuring white cabinetry with pull-out drawers, granite countertops, updated appliances, an upgraded pantry with convenient drawers, and attractive wood-look flooring. Just off the kitchen, Bedroom 3 includes a pocket door, making it ideal for a den, office, or guest room. Both bathrooms have been tastefully updated with walk-in showers, raised vanities, and comfort-height commodes. The owner's suite has two spacious closets with built-ins. Major updates provide added peace of mind, including a NEW roof in 2024, front windows replaced in 2022, HVAC in 2017, and a water heater in 2021. Additional features include accordion shutters on all windows, and rear gutters with rain guards. The HOA fee of $338 quarterly covers lawn mowing, fertilizing, and front landscape trimming. Buyers are required to pay a one-time $3,000 capital funding fee to the Sun City Center Community Association, along with annual dues of $346 per person for access to community amenities. Sun City Center offers an exceptional active adult lifestyle with a state-of-the-art fitness center, indoor Olympic lap pool, resistance pool, outdoor pool, and countless recreational opportunities. Residents enjoy softball, pickleball, tennis, arts and crafts, woodworking, lawn bowling, dancing, model trains, and more than 150 clubs and activities. Optional membership to Club Renaissance and golf memberships are also available. Conveniently located near shopping, dining, medical facilities, theaters, beaches, sporting events, Tampa International Airport, and the beautiful Gulf Coast attractions of Tampa, Sarasota, and St. Petersburg, this home offers the perfect blend of comfort, convenience, and carefree Florida living!
Driving directions : I-75 to exit 240, go East on SR 674, Left on Del Webb Blvd E, 2333 is approximately 1 mile on the Right.
| Rooms | Dimension | Description |
|---|---|---|
| Living Room | 16x16 | First level , Carpet |
| Dining Room | 11x12 | First level , Carpet |
| Kitchen | First level , Vinyl | |
| Primary Bedroom | 13x15 | First level , Carpet |
| Bedroom 2 | 10x12 | First level , Laminate |
| Bedroom 3 | 10x10 | First level , Carpet |
| Balcony/Porch/Lanai | 22.5x14 | First level |
2, 2, 1,732ft²
MLS#: TB8466789
2, 2, 1,855ft²
MLS#: TB8495346
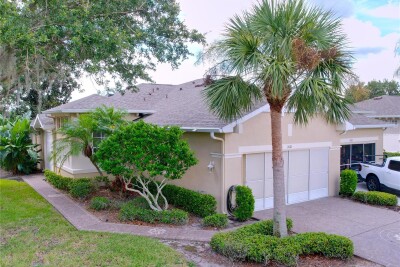
3, 2, 1,339ft²
MLS#: TB8409941
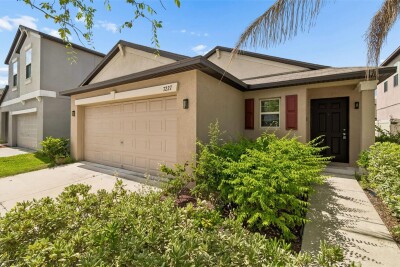
Sun City Center / Cypress Mill Comunidad
3, 2, 1,451ft²
MLS#: O6418122