English / Українська / Русский

Julia Vakulenko - Broker -

TB8512386 TB8512386 TB8512386 TB8512386 TB8512386 TB8512386 TB8512386 TB8512386 TB8512386 TB8512386 TB8512386 TB8512386 TB8512386 TB8512386 TB8512386 TB8512386 TB8512386 TB8512386 TB8512386 TB8512386 TB8512386 TB8512386 TB8512386 TB8512386 TB8512386 TB8512386 TB8512386 TB8512386 TB8512386 TB8512386 TB8512386 TB8512386 TB8512386 TB8512386 TB8512386
Loading map ...
Loading map ...

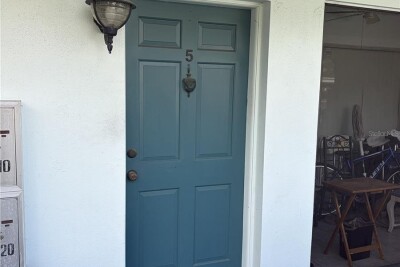
1235 S HIGHLAND AVE #5-703, CLEARWATER, 33756


Property highlights

  • MLS#: TB8512386
  • Year built: 1970
  • Floor: 7
  • Pool: Community pool
  • Listed: 05/29/2026
  • Taxes: $110.00
  • Condo maintenance: $355.00 Monthly
  • Average Monthly Fees (not including CDD, if any): $355.00
  • Maintenance fee includes: Cable TV, Common Area Taxes, Pool, Escrow Reserves Fund, Insurance, Internet, Maintenance Structure, Maintenance Grounds, Recreational Facilities, Sewer, Trash and Water
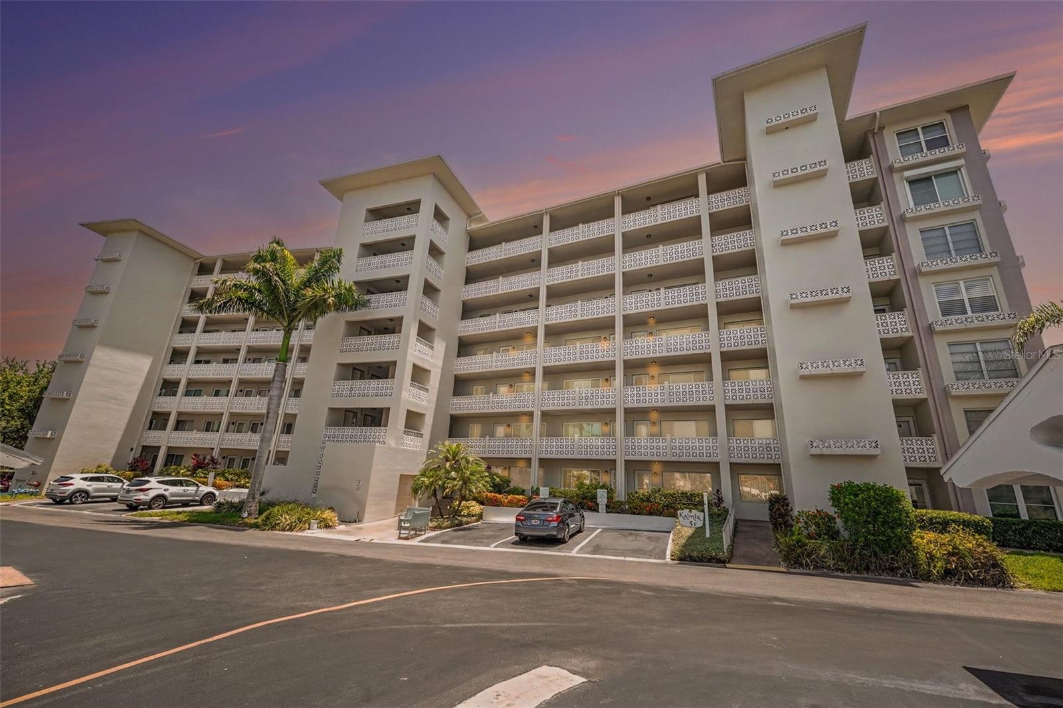
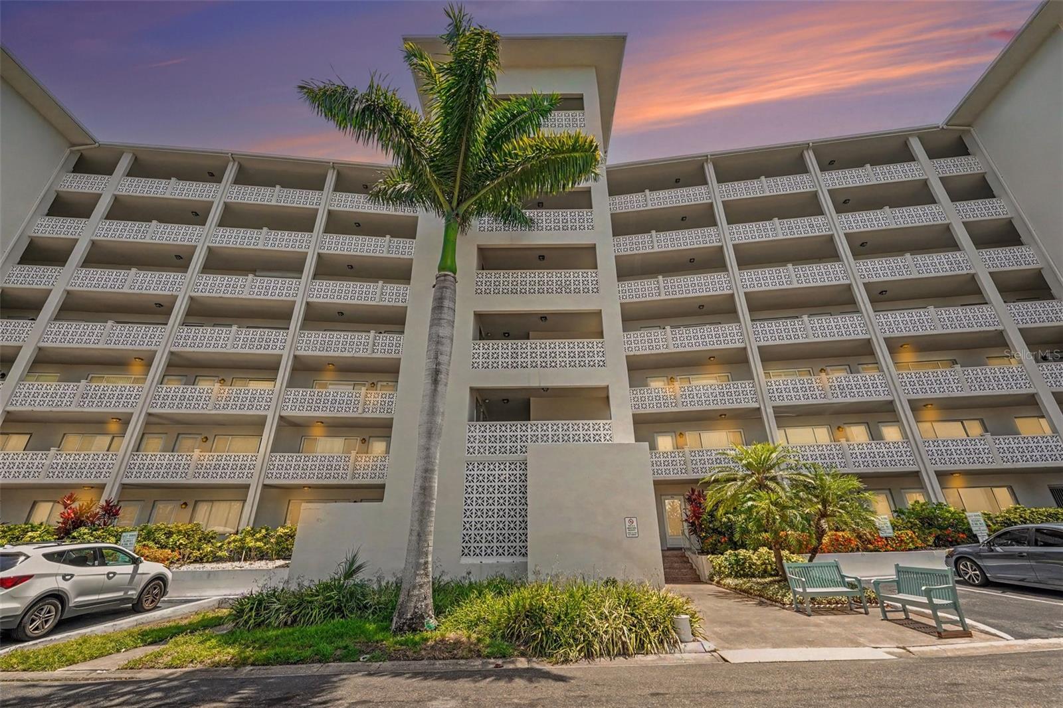
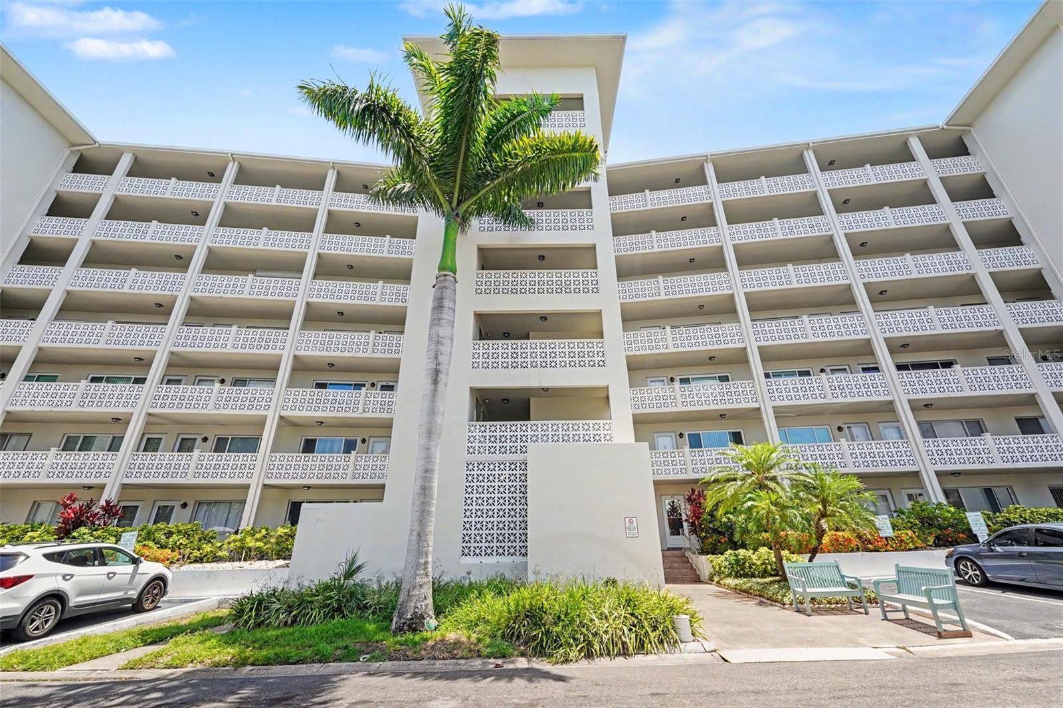
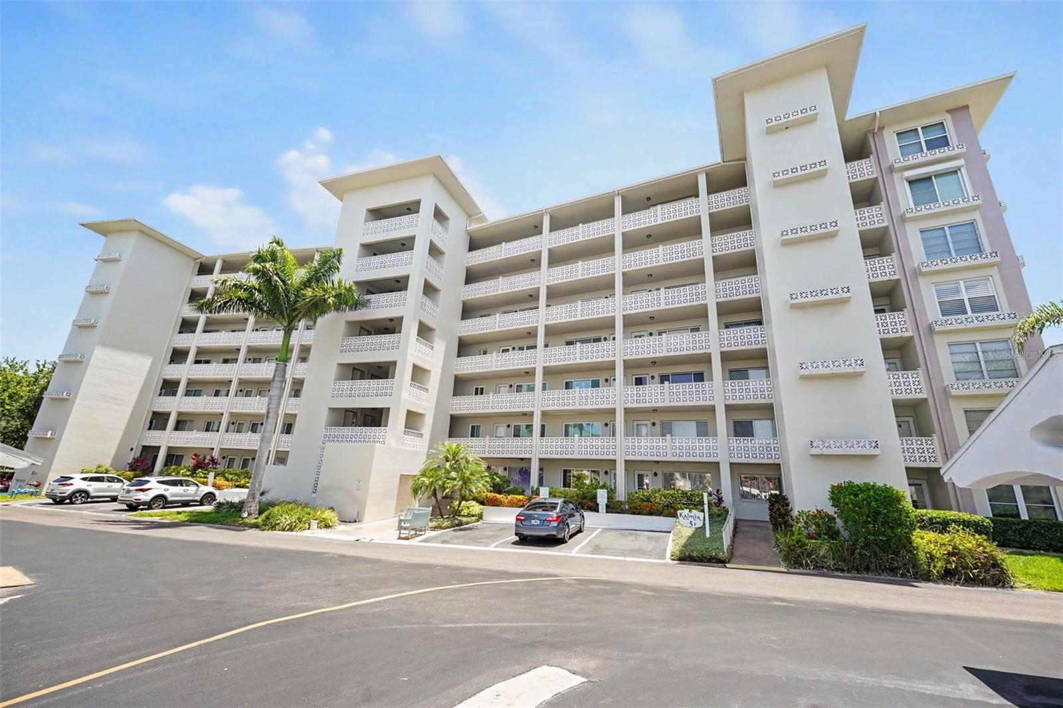
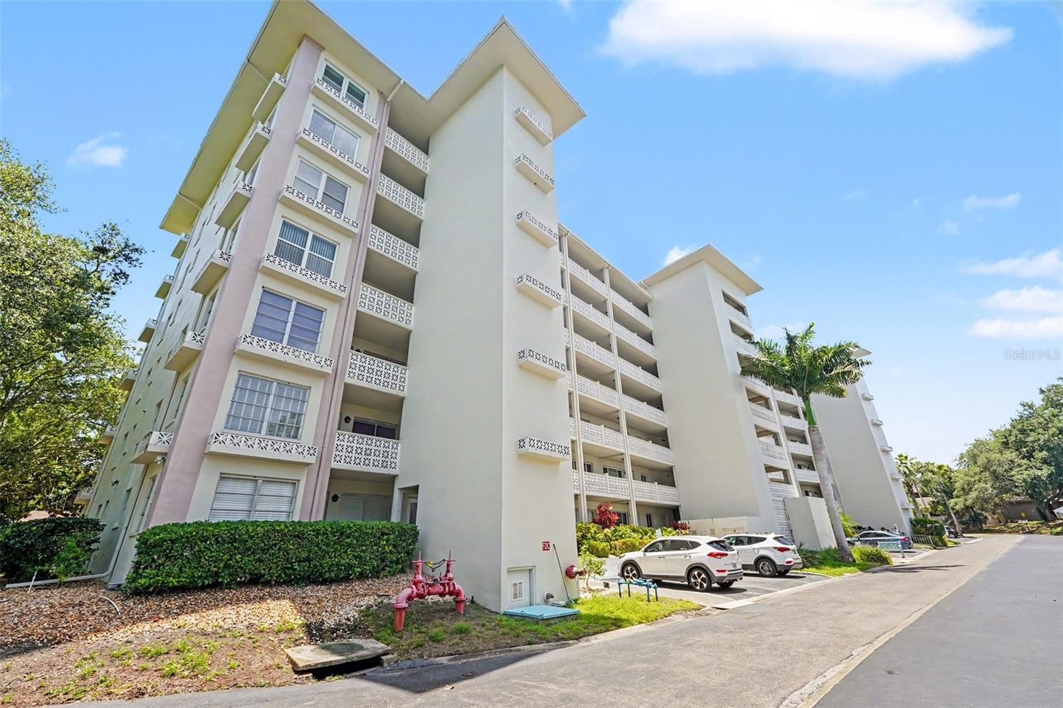
  • Building Name: KALMIA
  • Virtual Tour

Property Overview

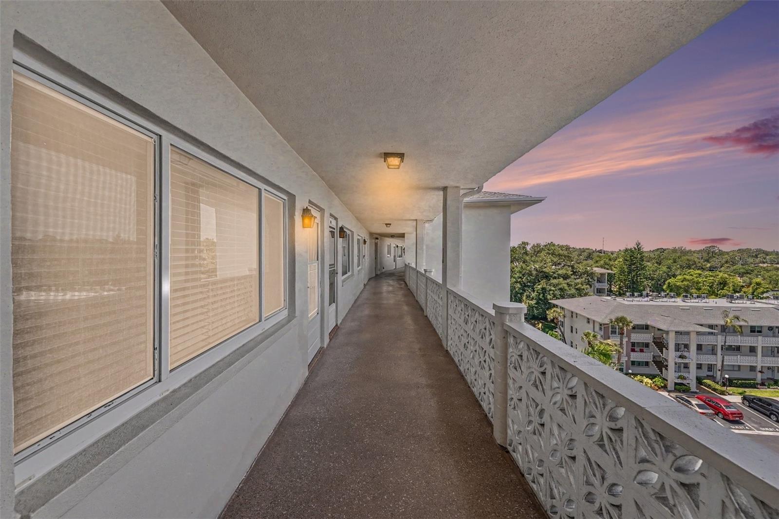
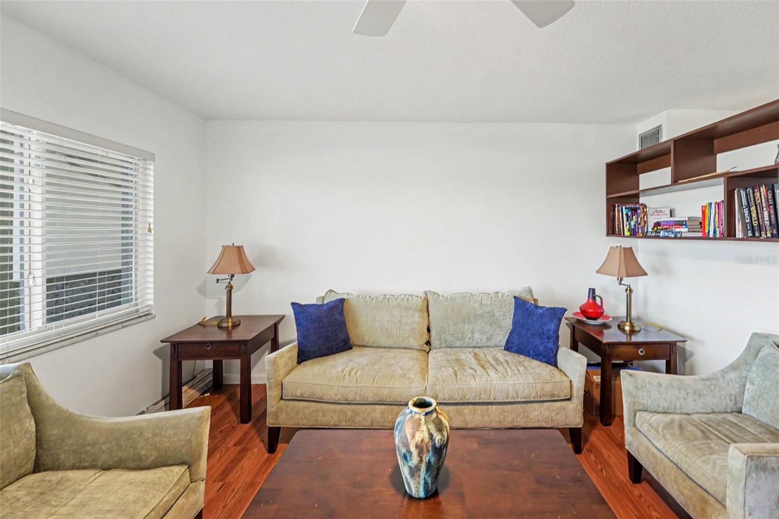
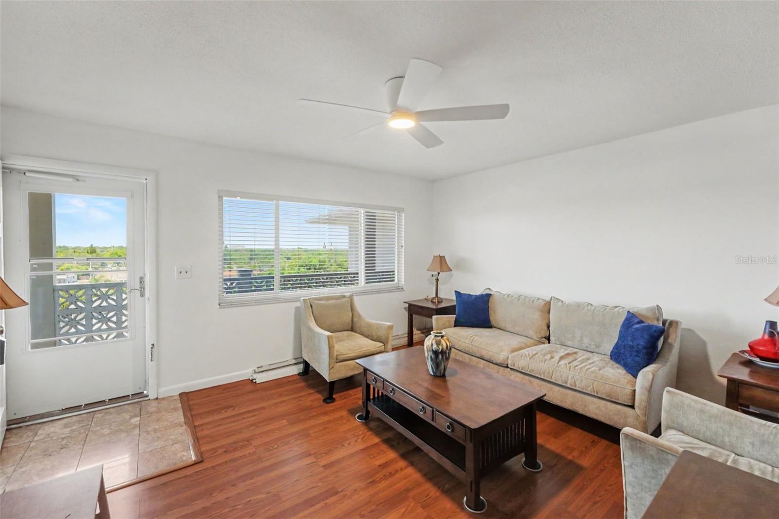
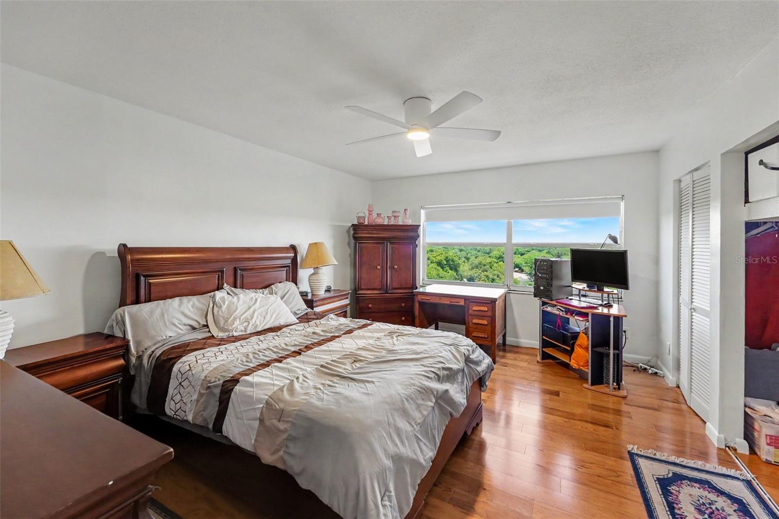
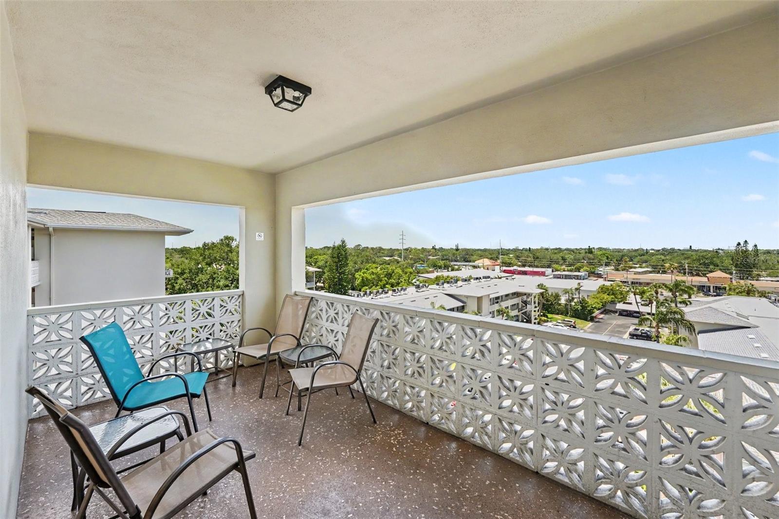
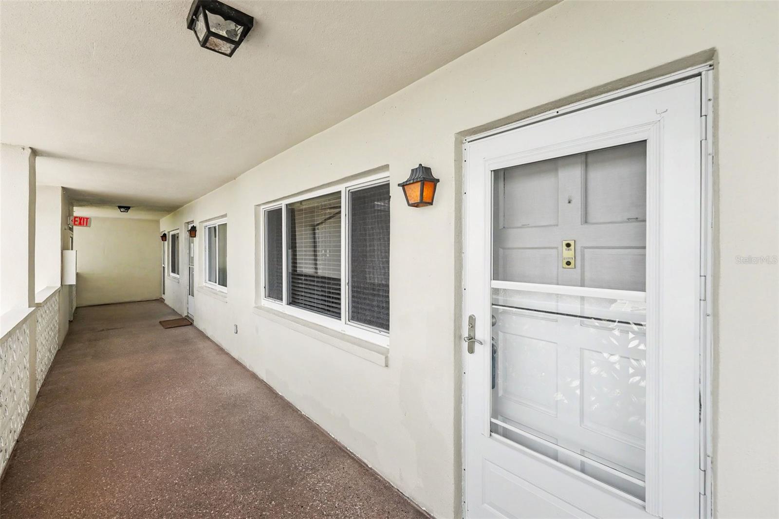
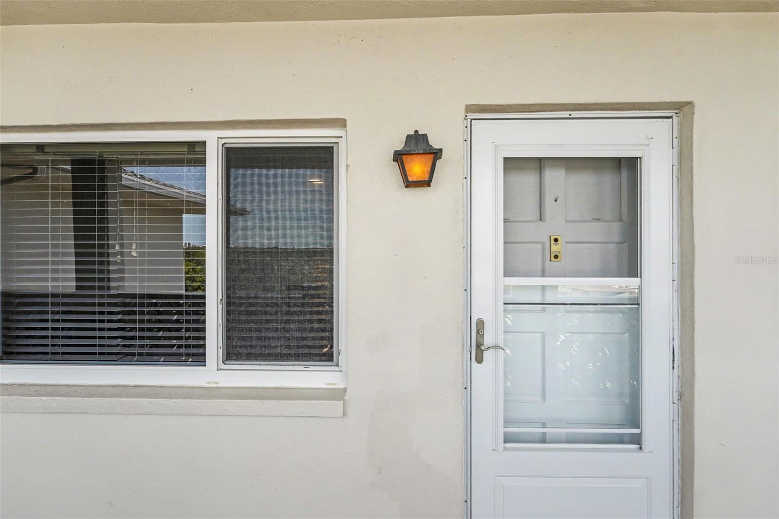
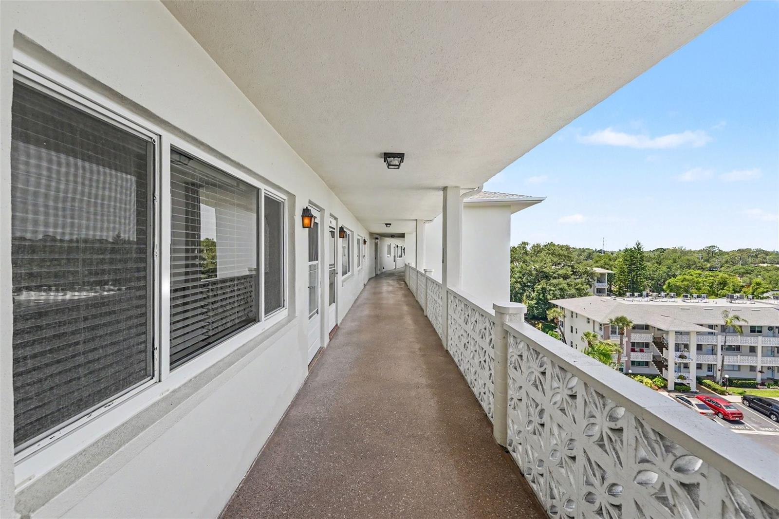
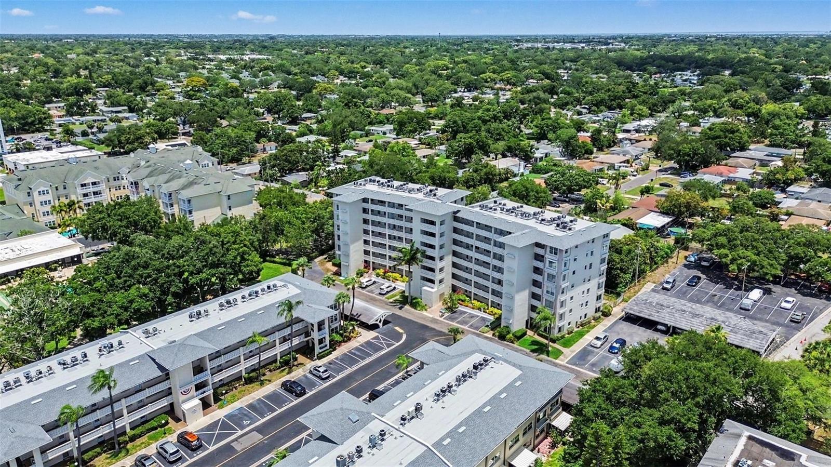
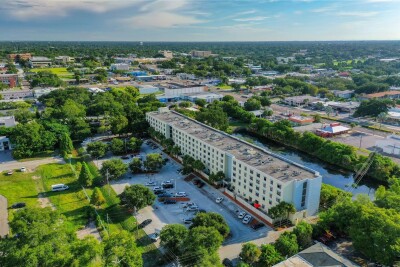
Top-floor unit in Kalmia. No upstairs neighbors, updated mechanicals, and peace of mind on the big stuff. The roof was replaced in 2025. A/C, and water heater were all replaced in August 2022, and the floors were updated in 2020. Move-in ready without the question marks.
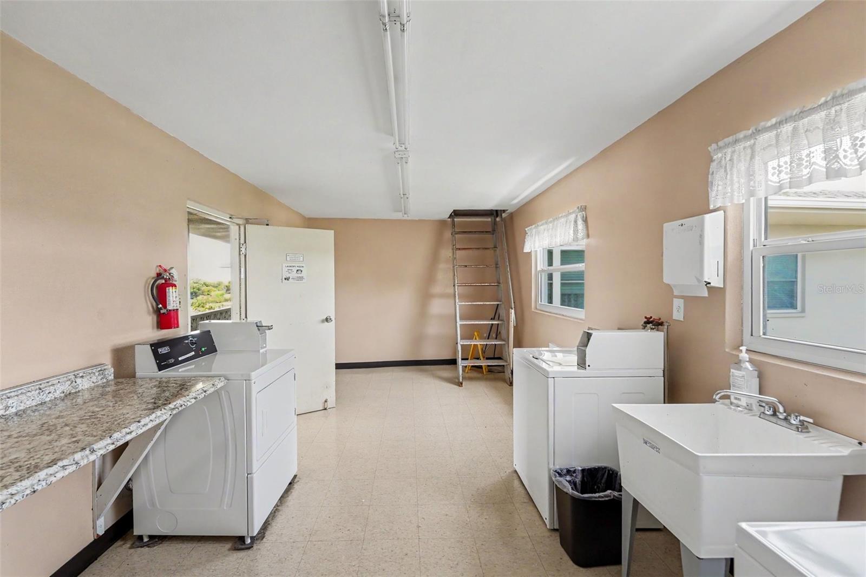
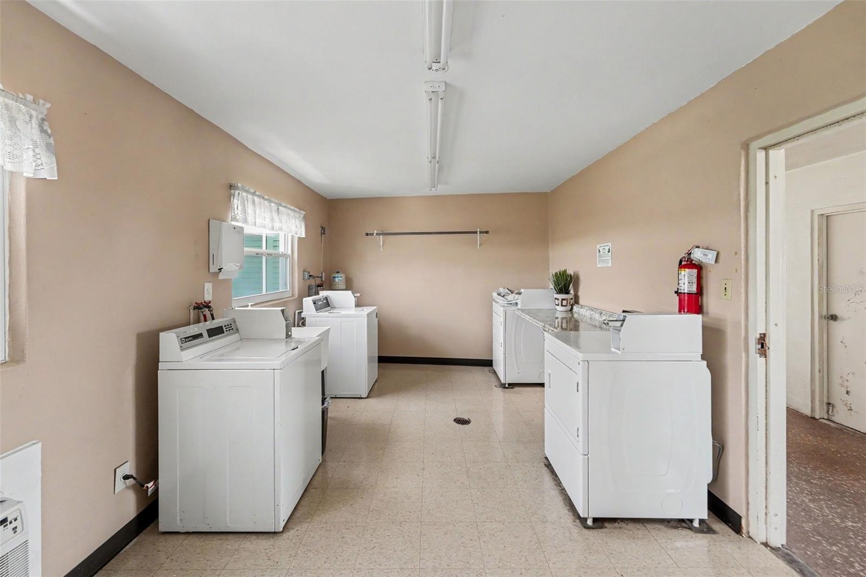
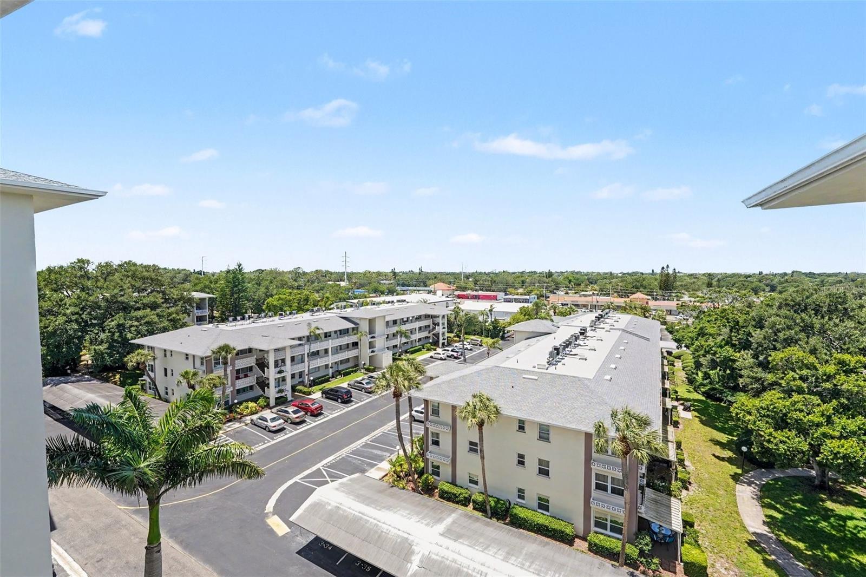
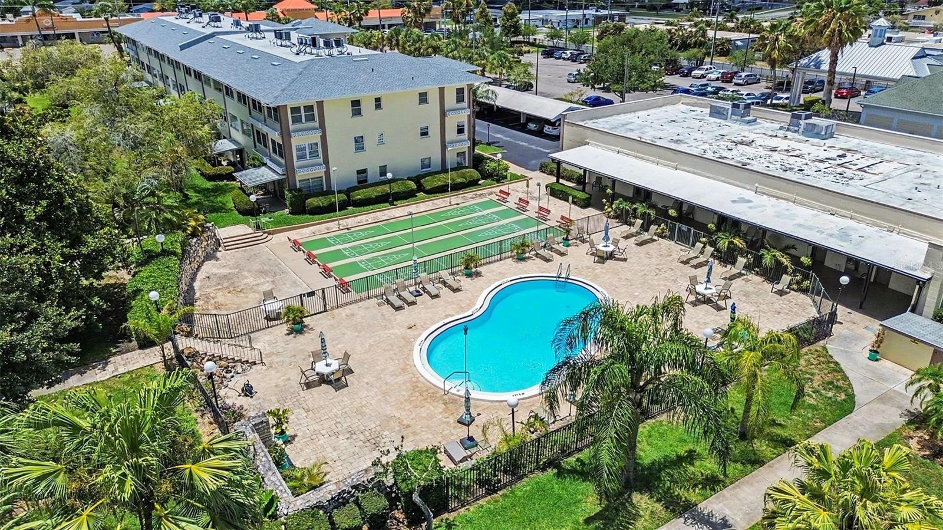
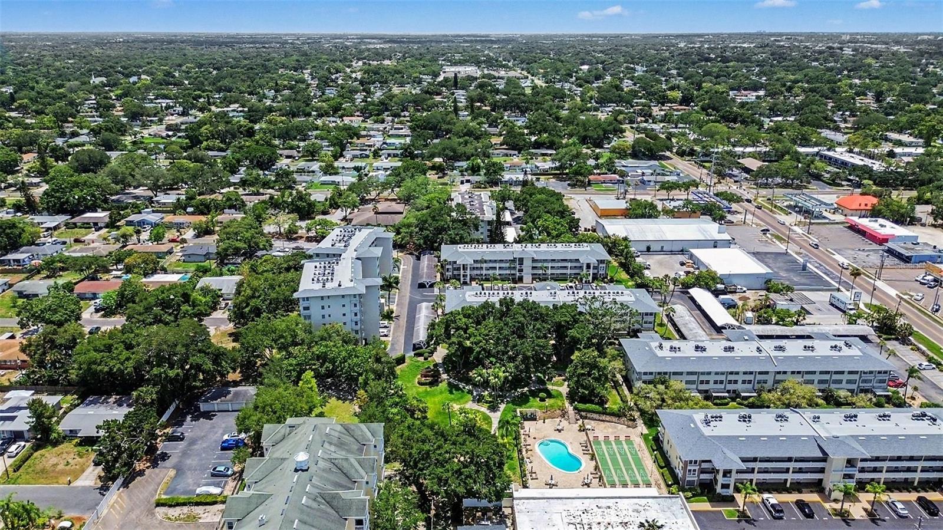
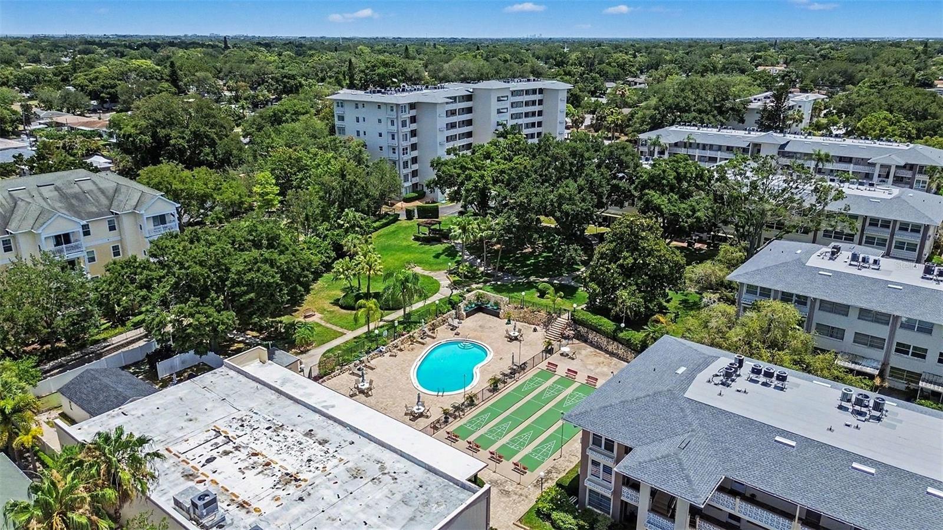
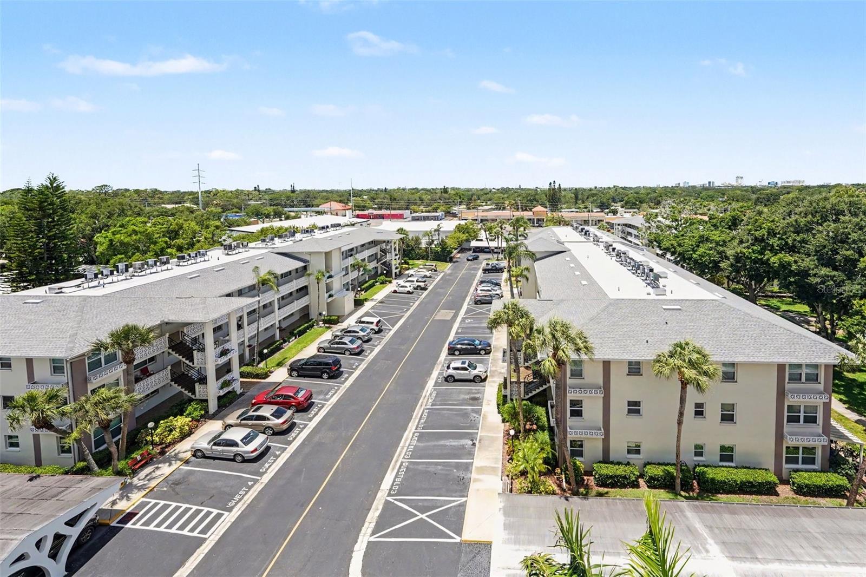
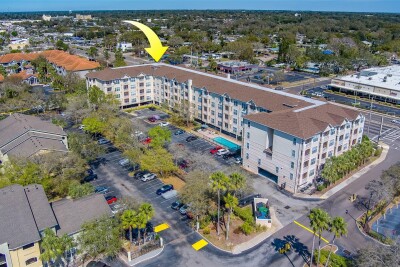
The HOA covers cable, water, sewer, and trash, so monthly expenses are predictable, and the to-do list stays short. You also get your own assigned parking spot (#60) and a private storage locker (#8). Community amenities include a heated pool, clubhouse, shuffleboard courts, BBQ area, and on-site laundry.
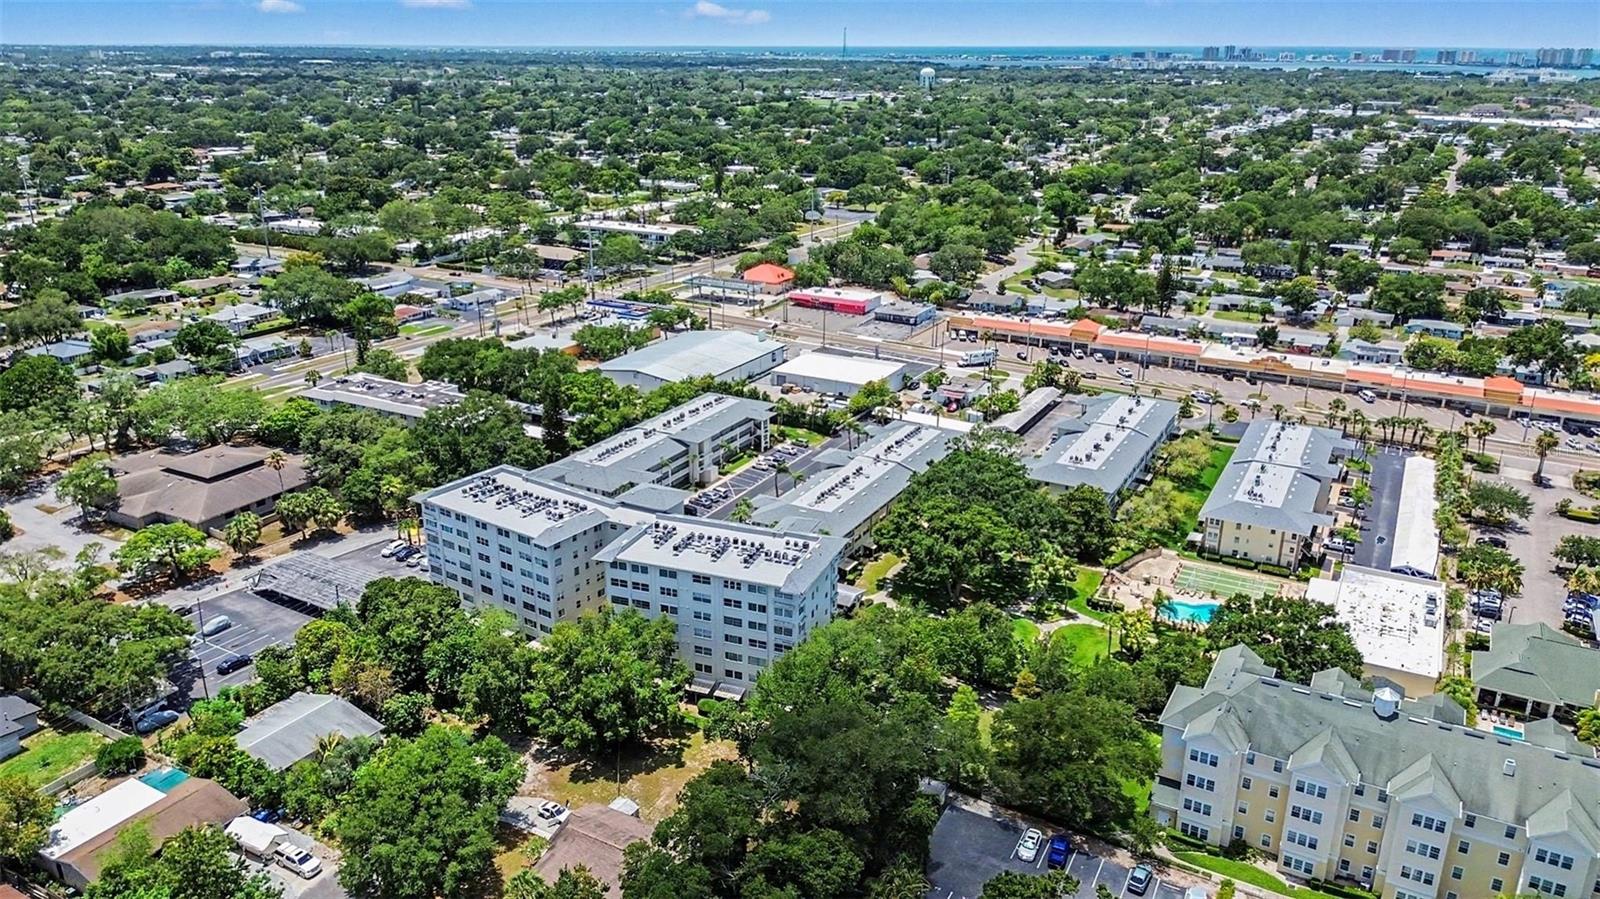
Kalmia sits in central Clearwater with easy access to shopping, dining, and medical facilities. The Publix at LaBelle Plaza is walkable. Clearwater Beach is a few minutes by car, and the Clearwater Marine Aquarium, Eagle Lake Park, and Coachman Park are all close by.
A low-maintenance lifestyle in a well-run community, priced to move. Whether it's full-time or seasonal, this one checks the boxes.

Driving directions : Take US-19 S and Nursery Rd to Ottawa Rd. Turn left at the 1st cross street onto Ottawa Rd. Destination will be on the right

Property Features

Rooms Dimension Description
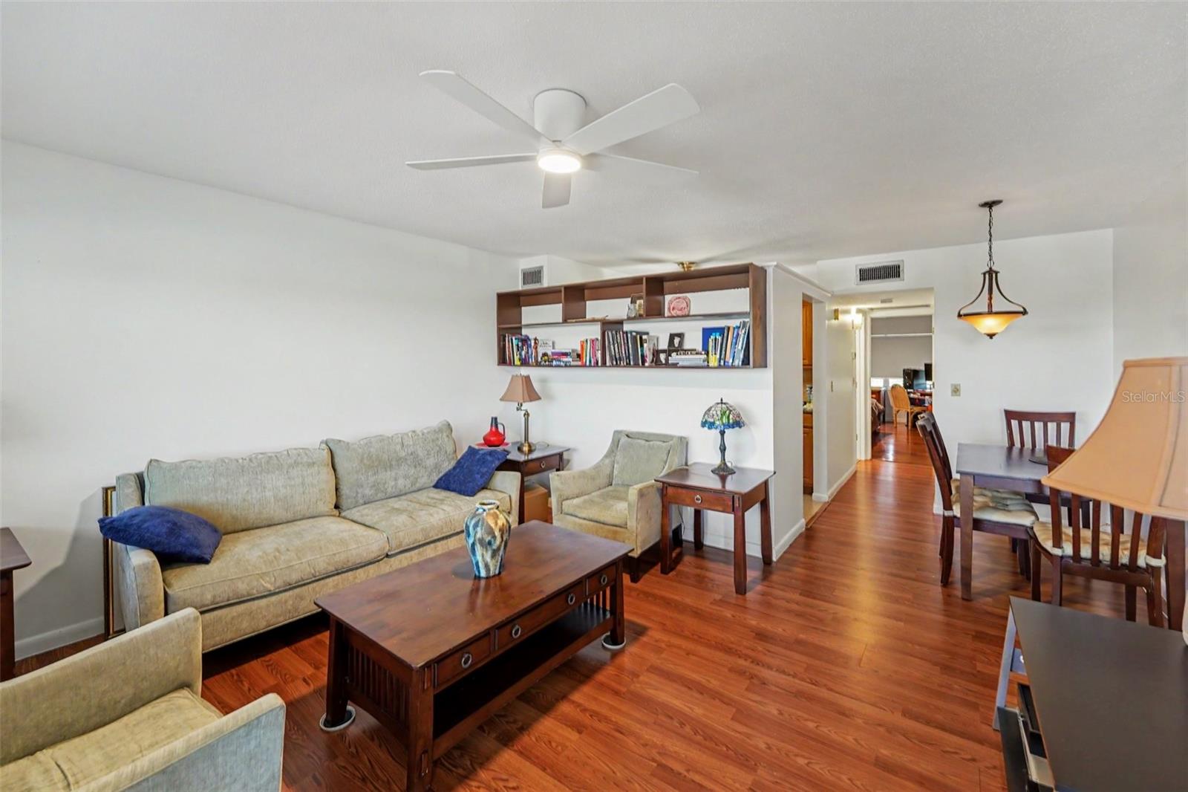
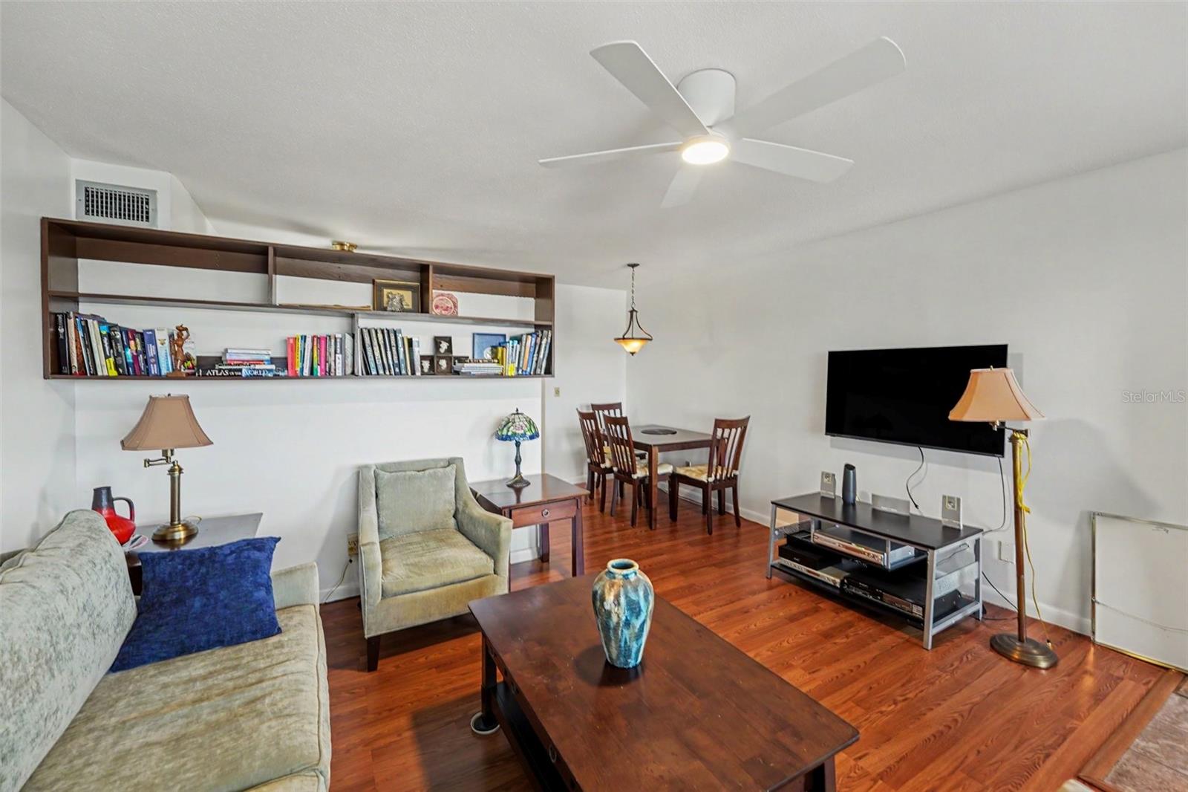
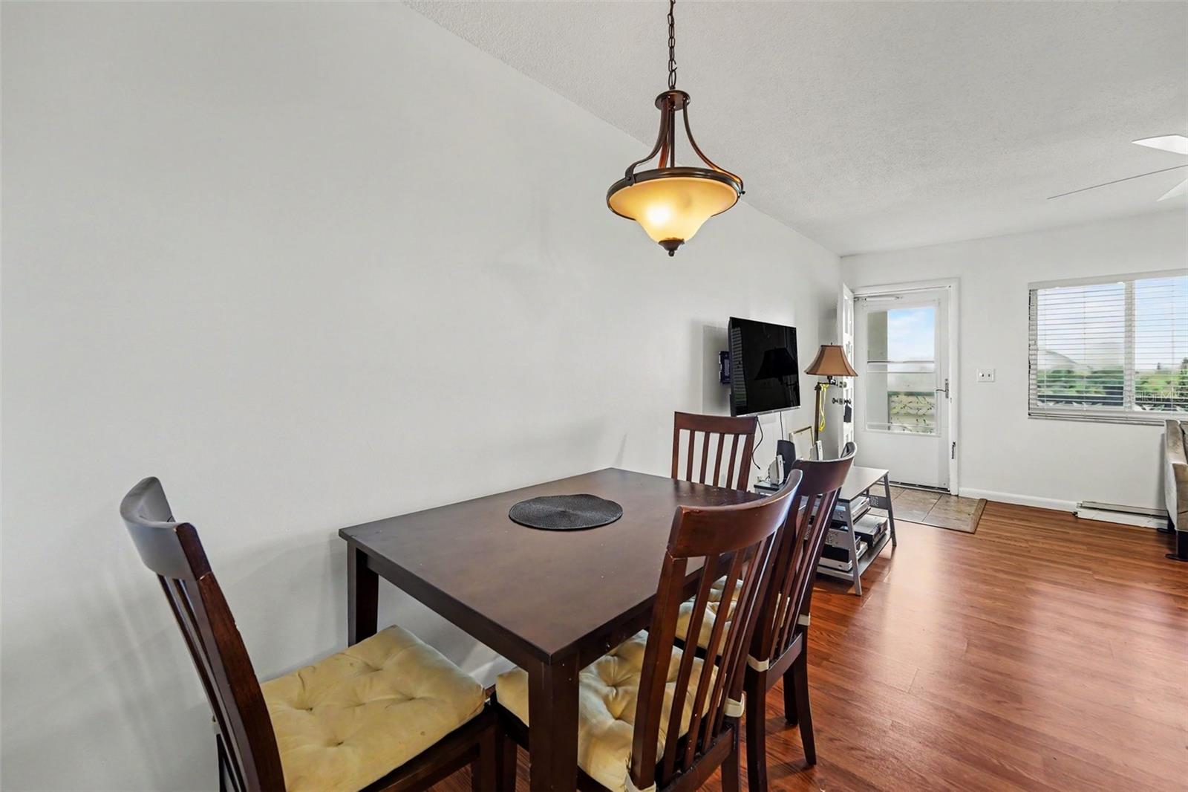
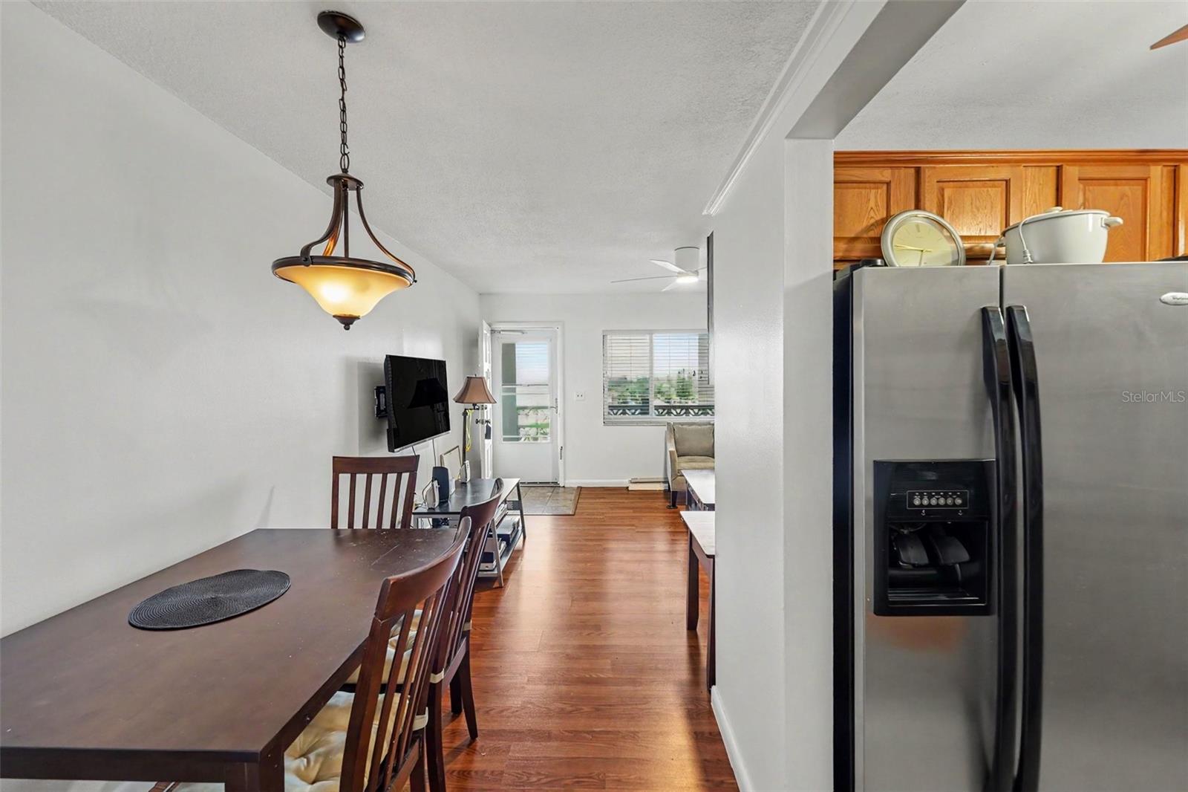
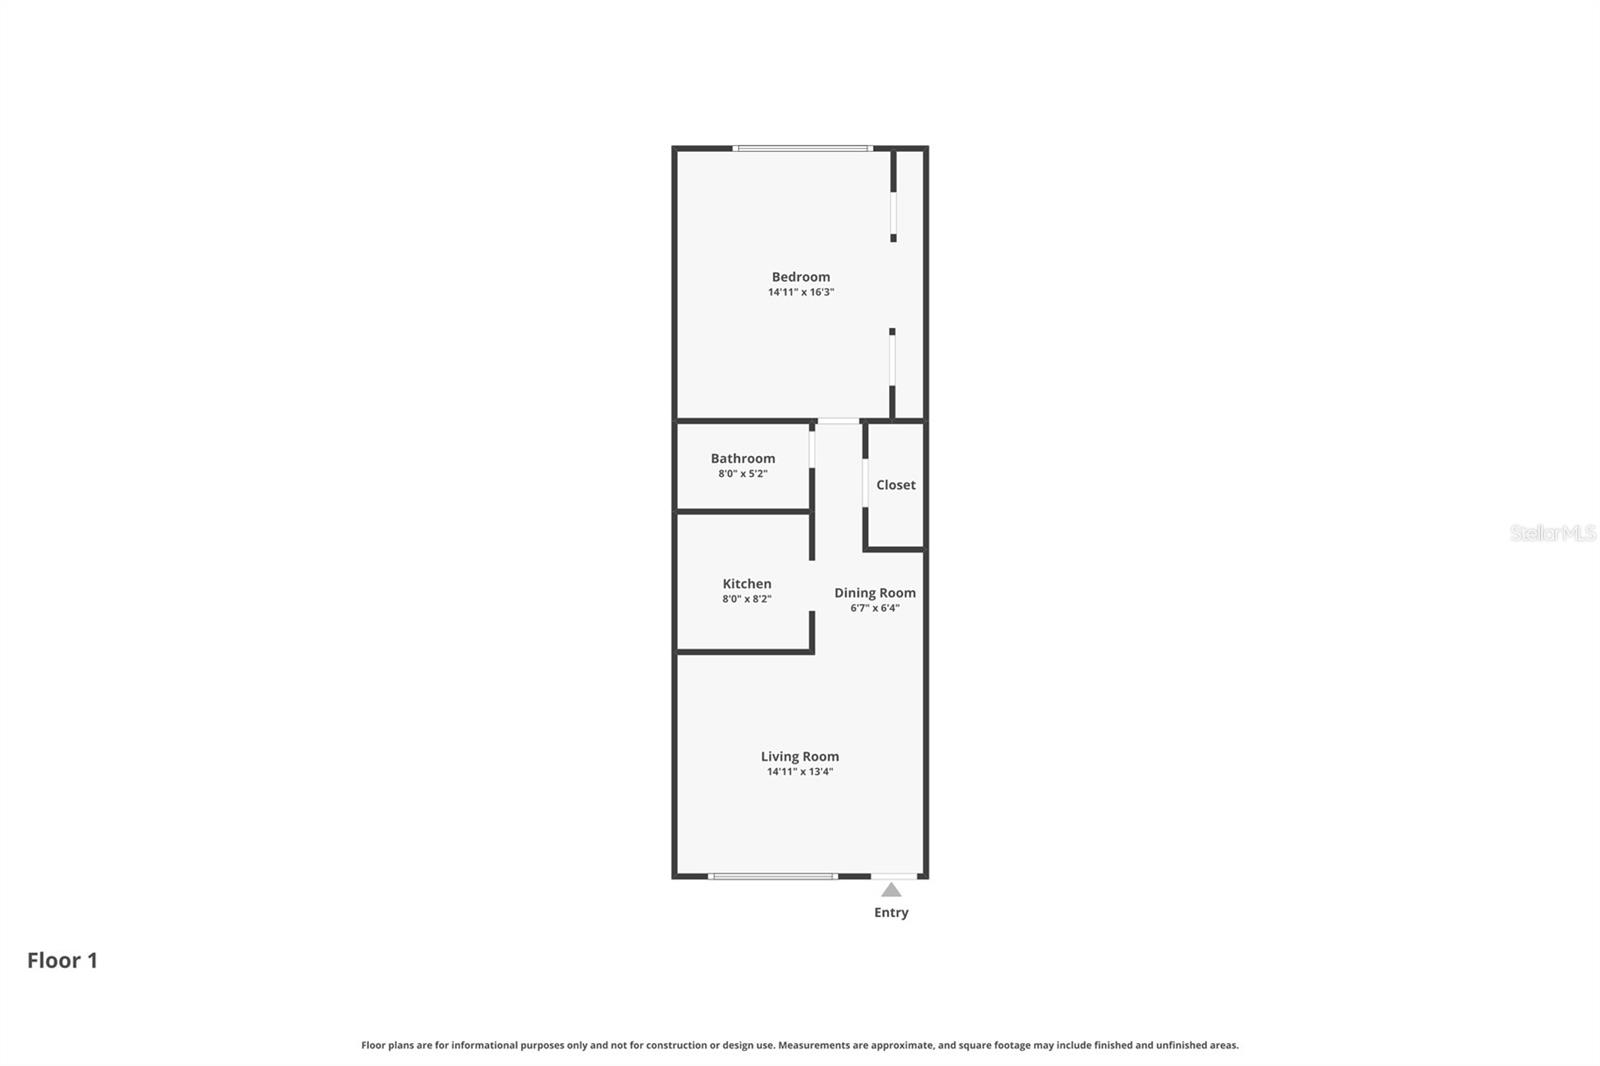
Living Room 14x13 First level , Wood , Ceiling Fan(s)
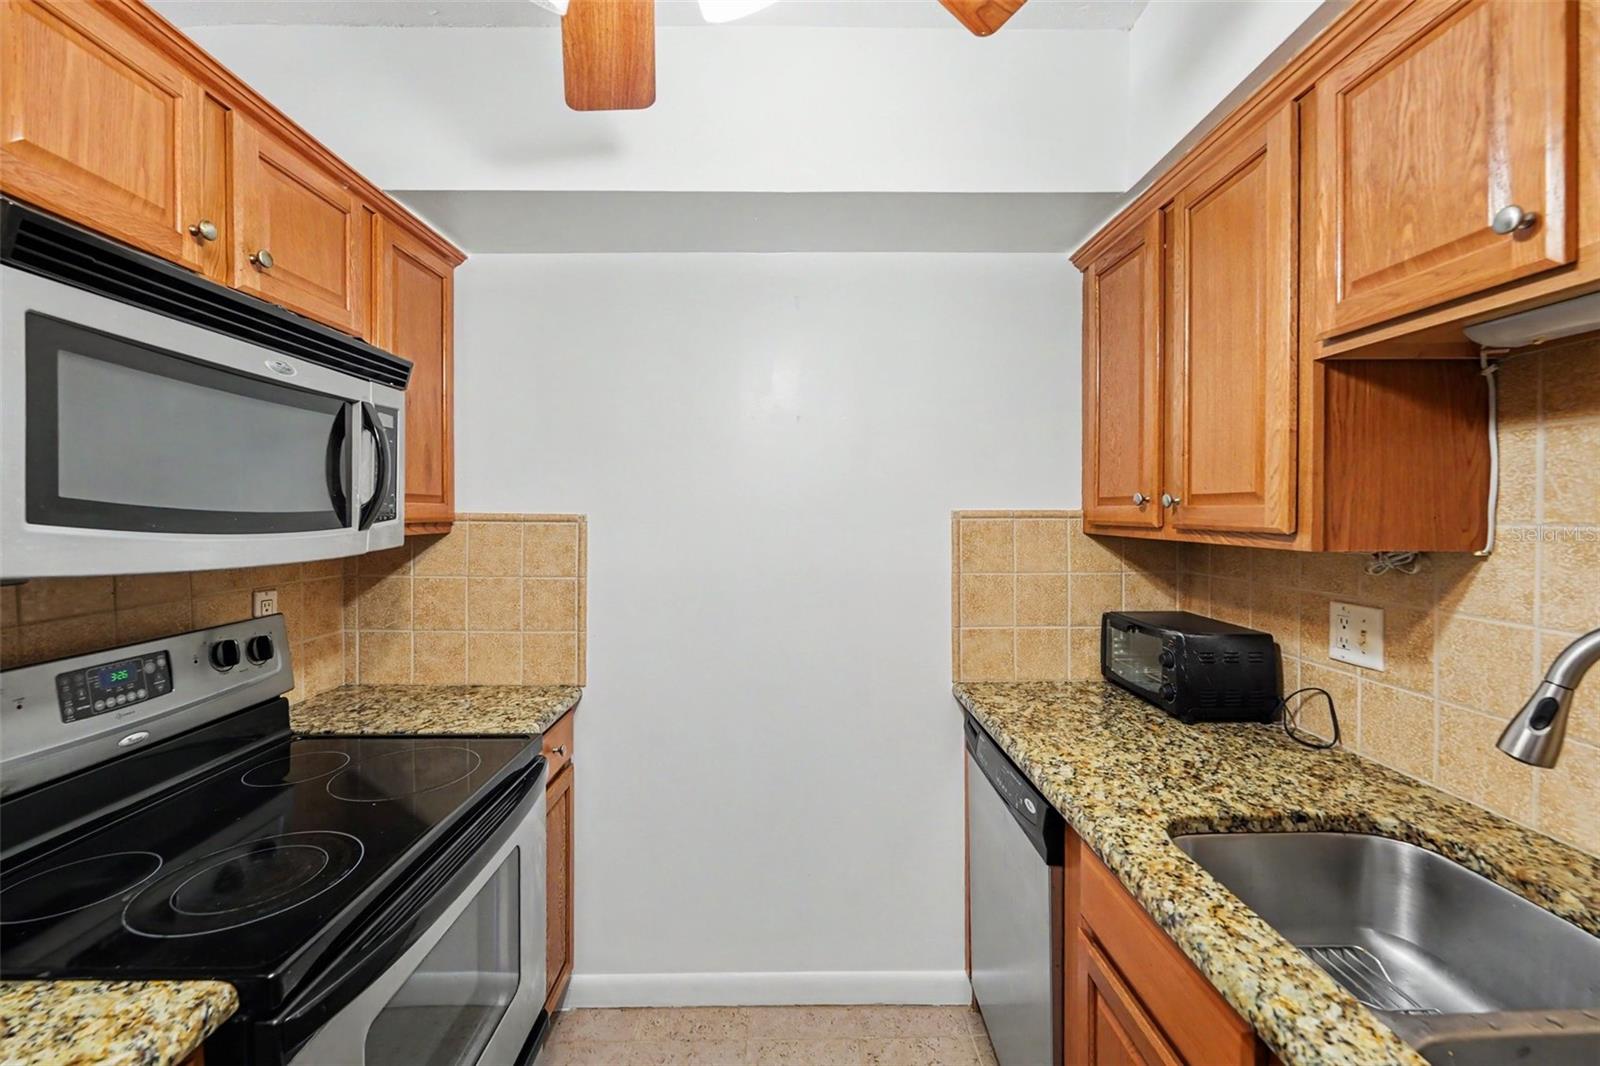
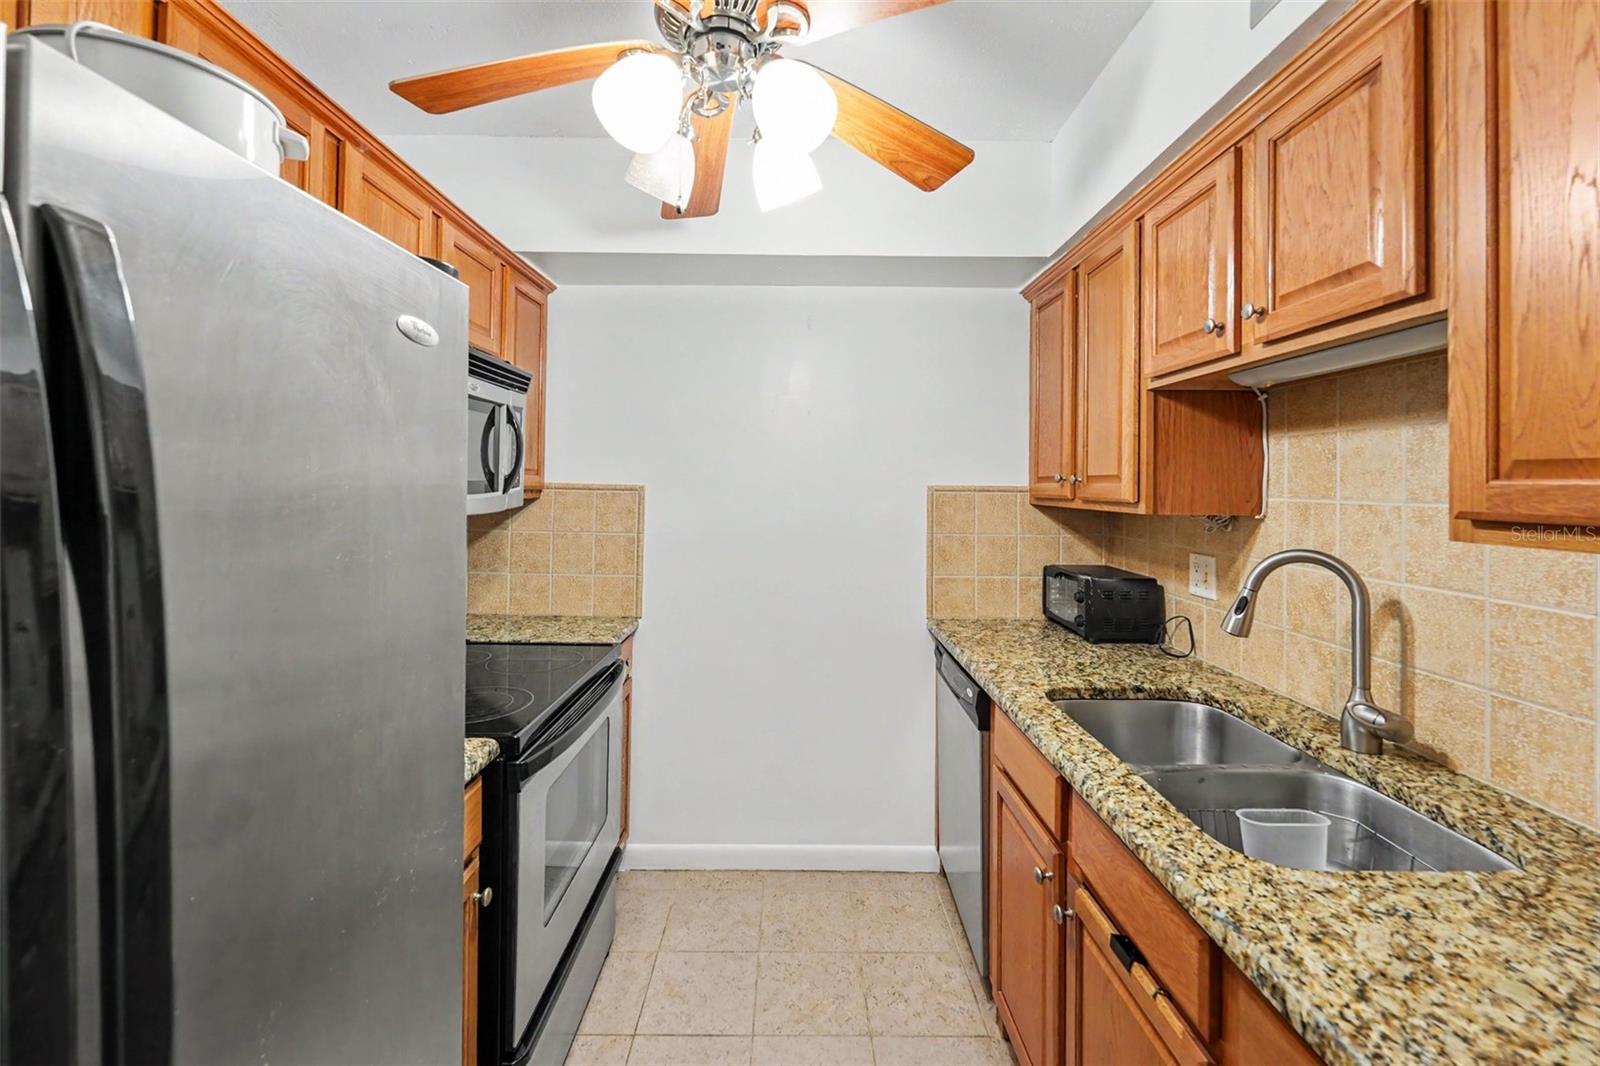
Kitchen 8x8 First level , Ceramic Tile
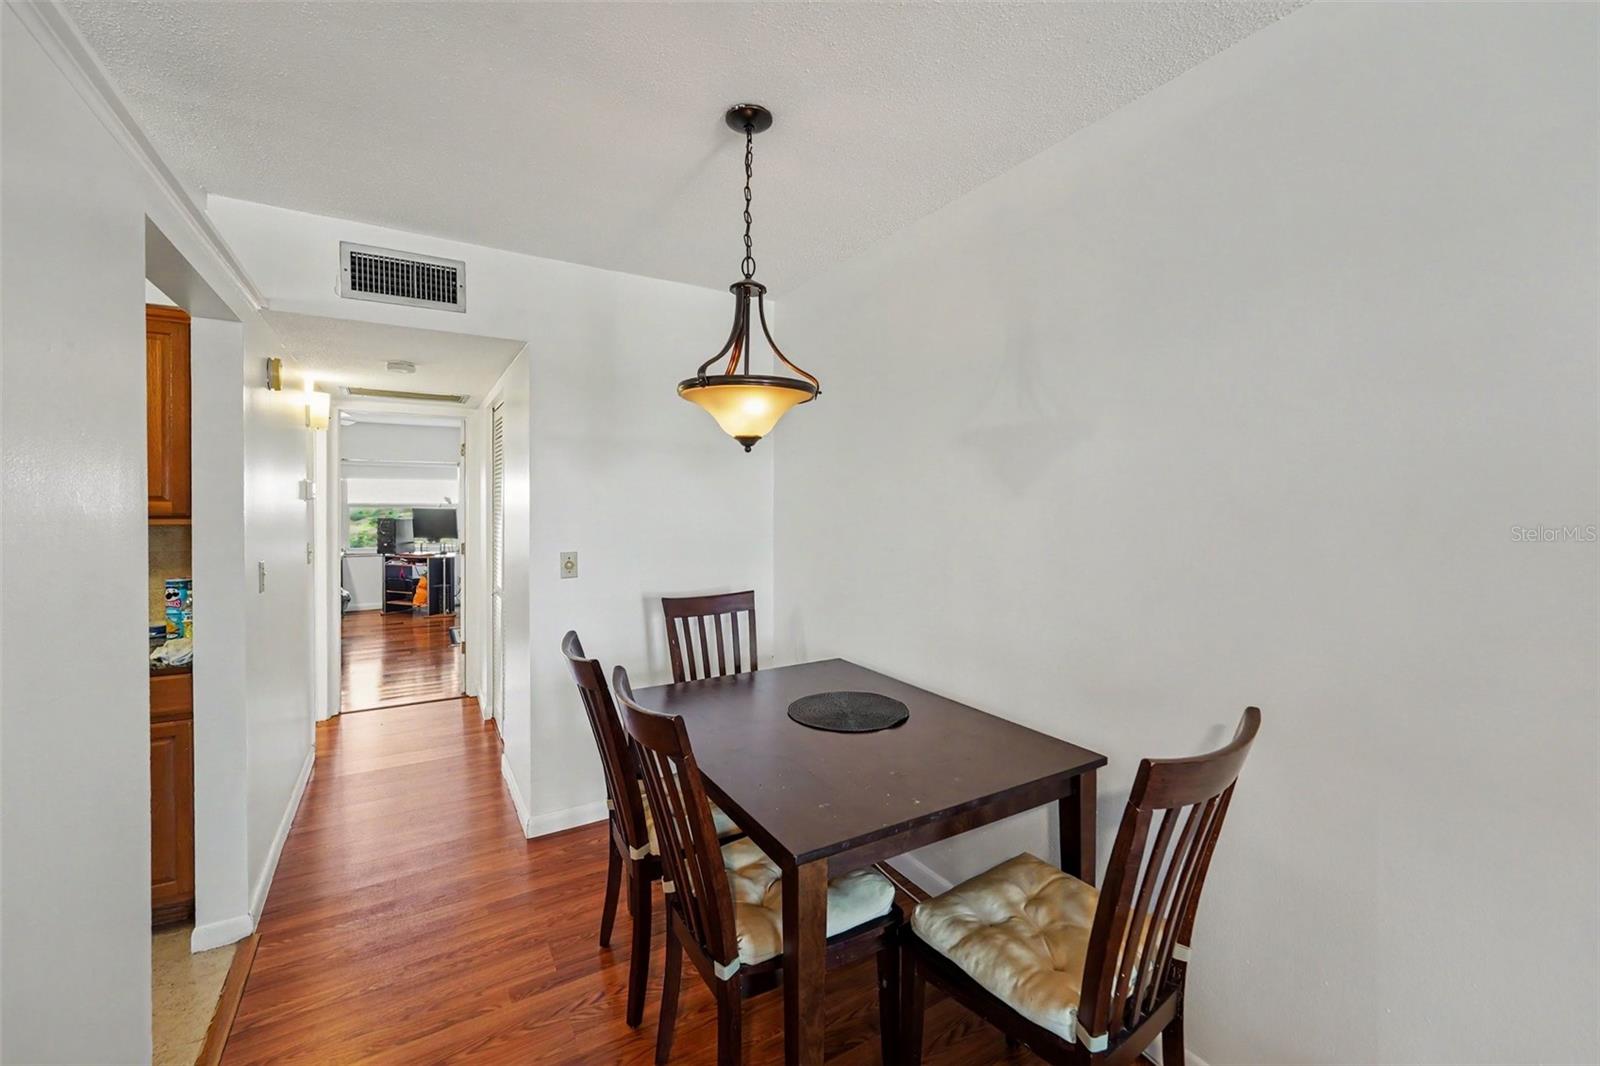
Dining Room 6x6 First level , Wood
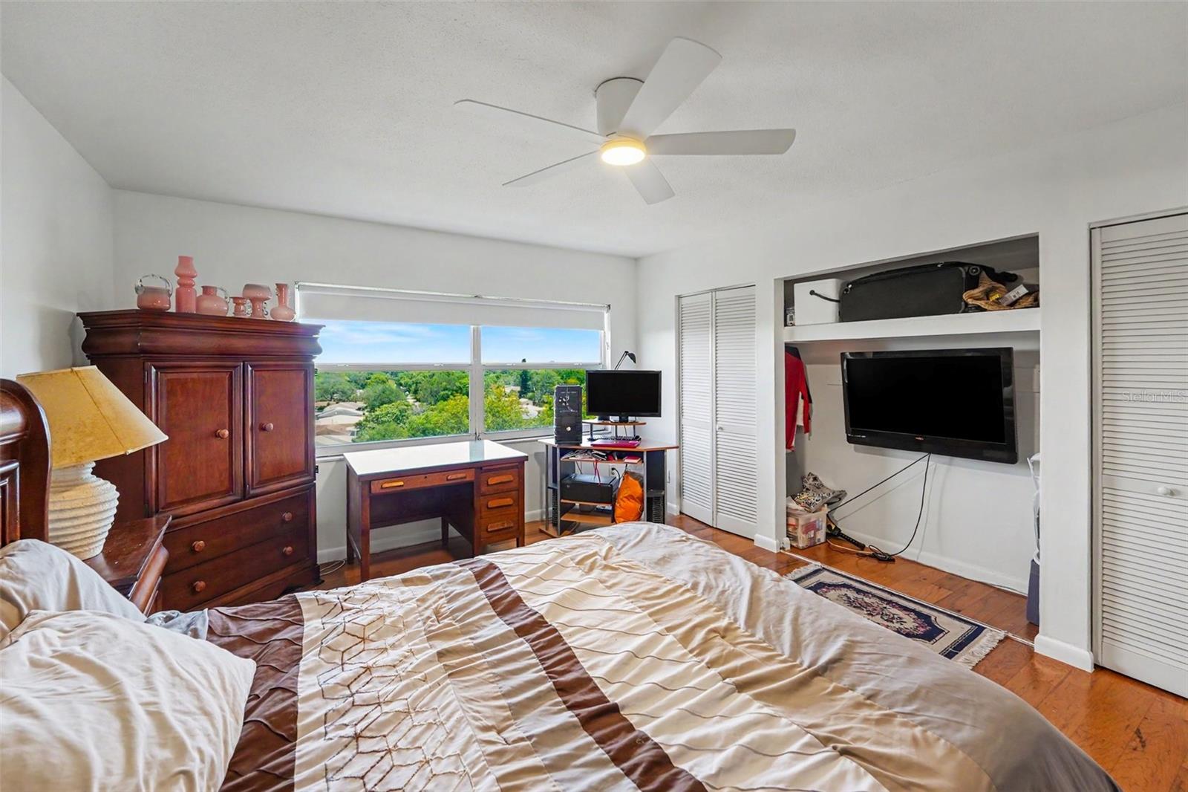
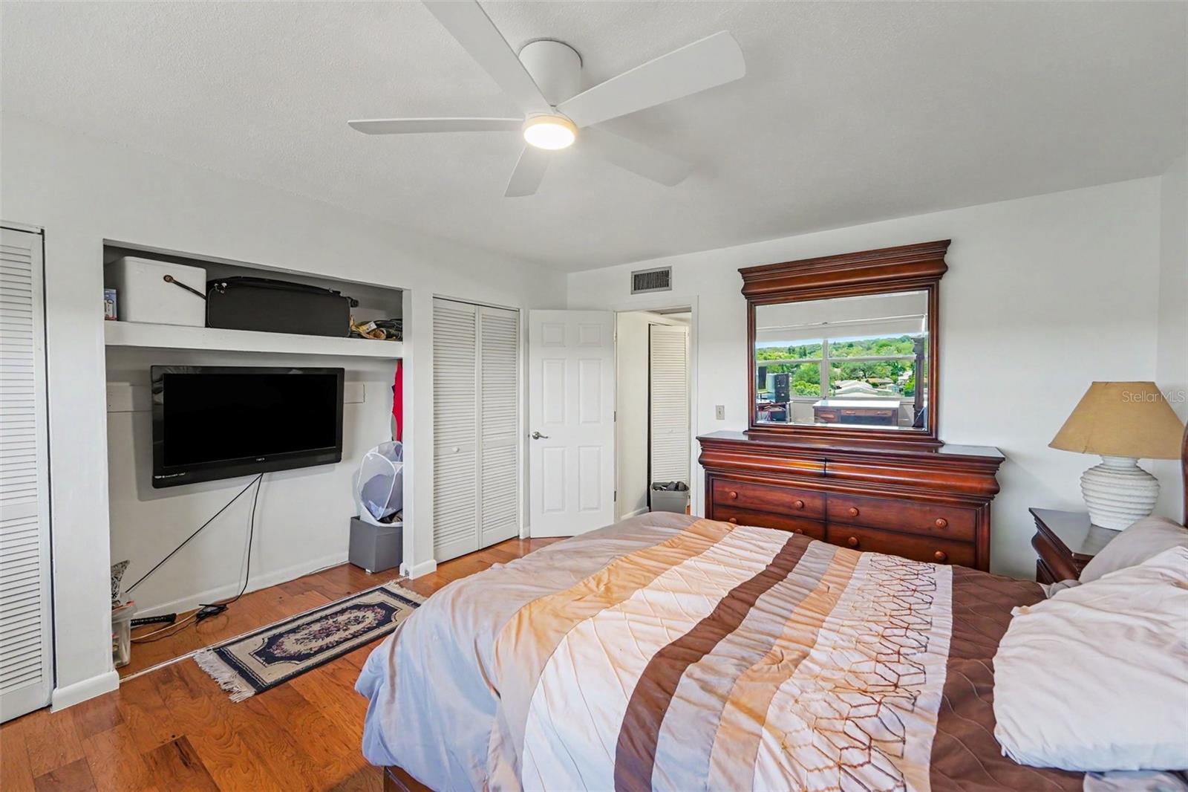
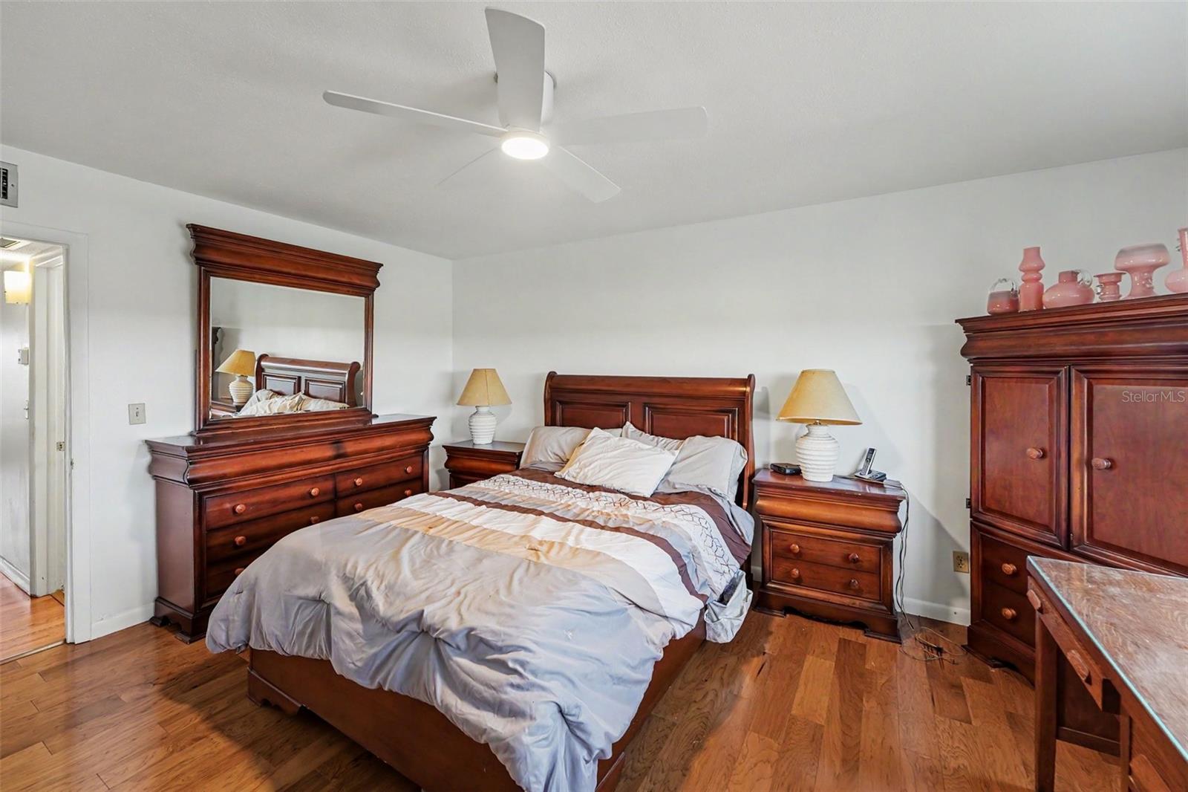
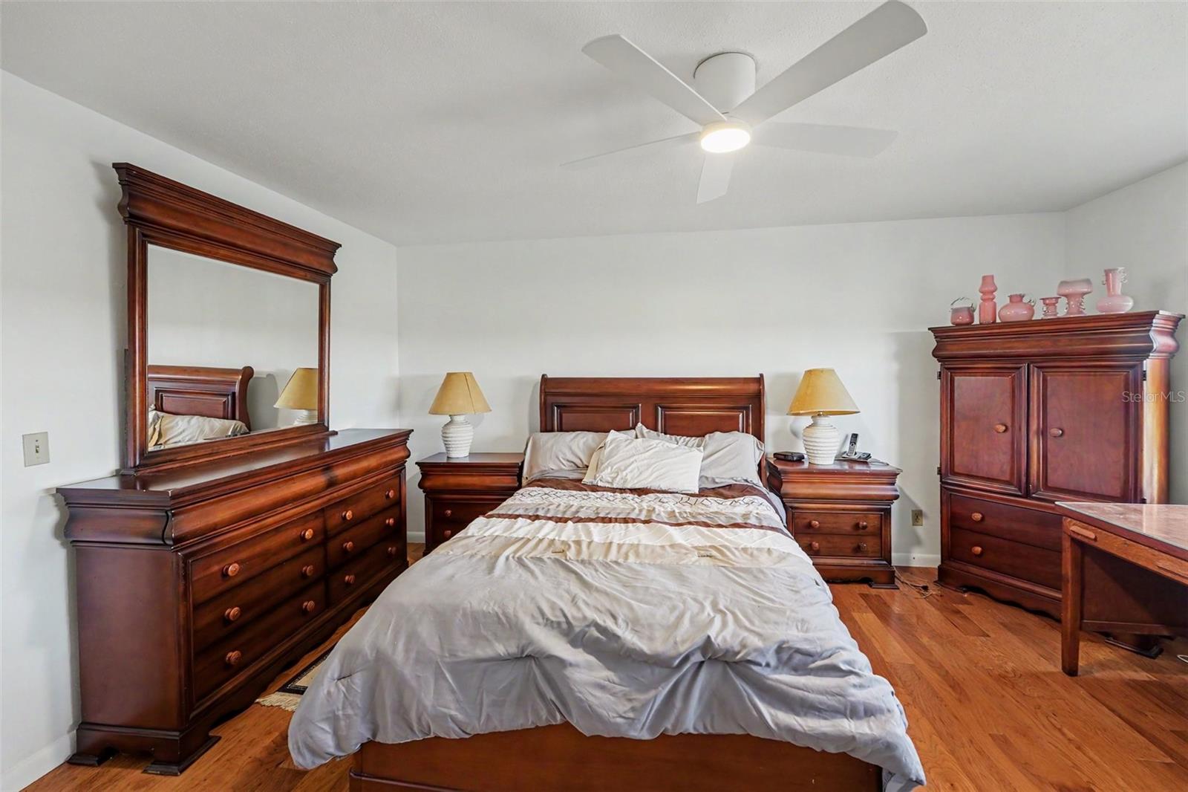
Primary Bedroom 14x16 First level , Wood , Ceiling Fan(s)
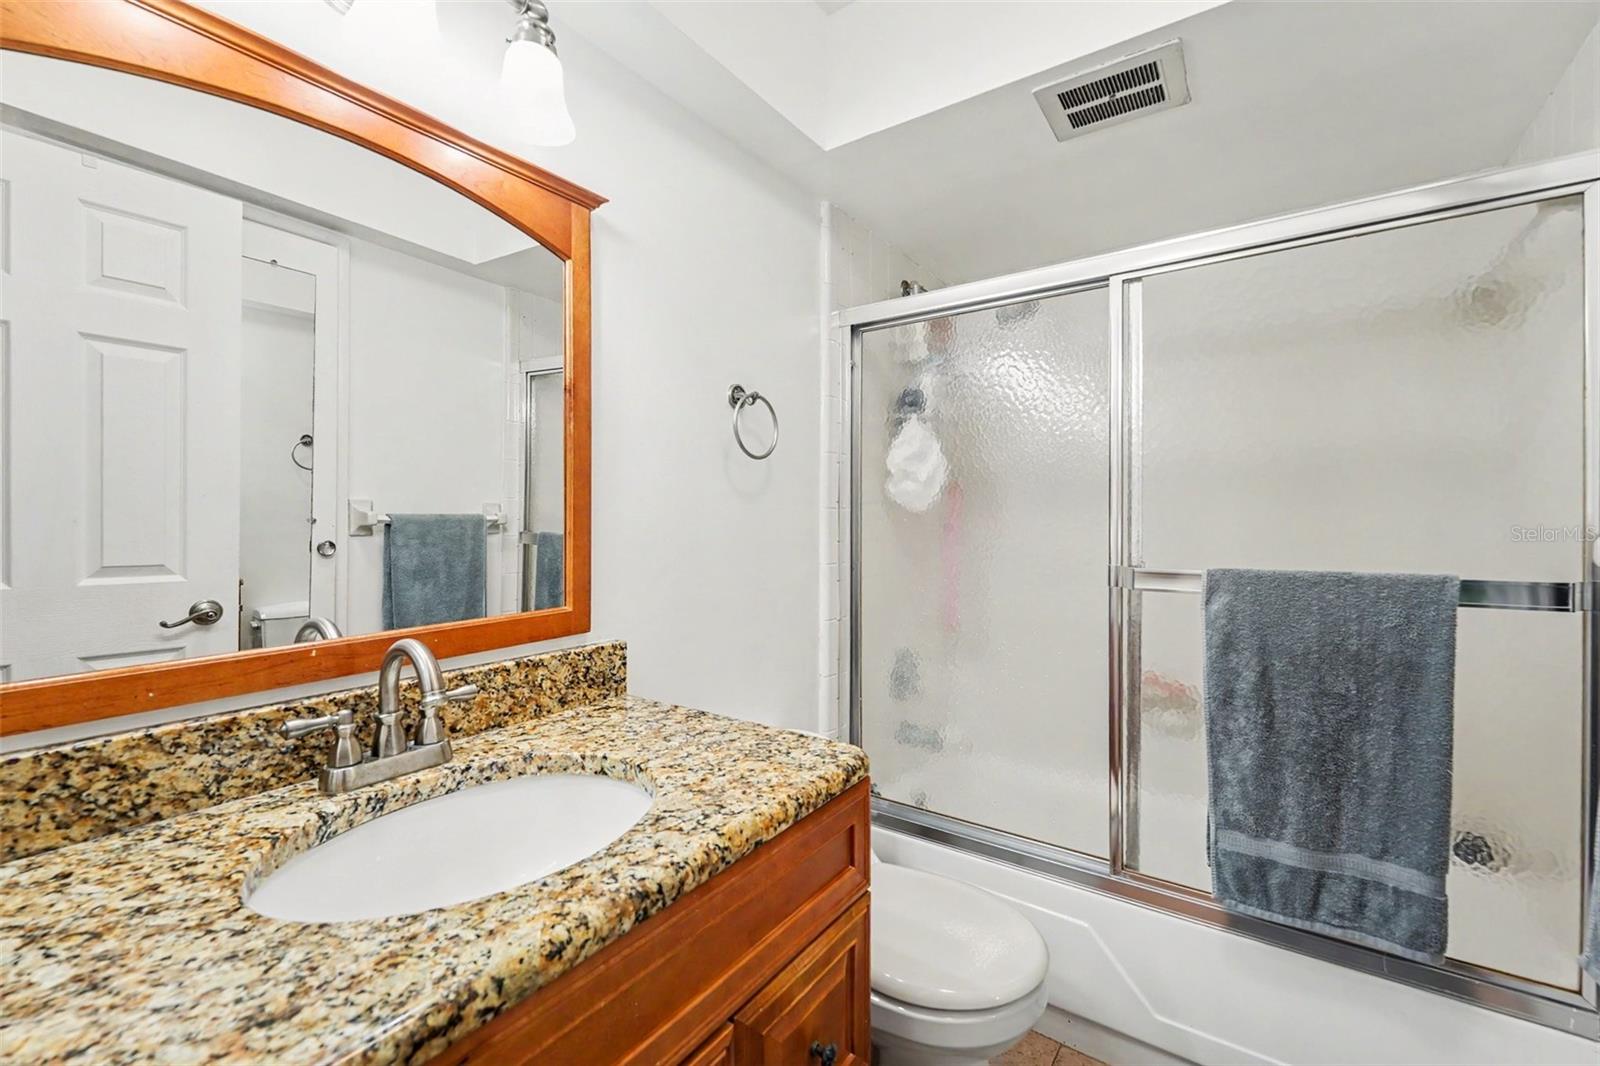
Bathroom 1 8x5 First level , Ceramic Tile

Interior Features

  • Ceiling Fans(s)
  • Living Room/Dining Room Combo
  • Stone Counters

Appliances

  • Dishwasher
  • Refrigerator

Heating

  • Central

Laundry features

  • Common Area

Air Conditioning

  • Central Air

Floor Covering

  • Tile
  • Wood

Utilities

  • BB/HS Internet Available
  • Cable Available
  • Electricity Available
  • Phone Available
  • Sewer Available
  • Water Available

Exterior features

  • Lighting

Parking features

  • Assigned

Community Features

  • Association Recreation - Owned
  • Buyer Approval Required
  • Clubhouse
  • Deed Restrictions
  • Pool
  • Sidewalks

Construction Materials

  • Block
  • Concrete
  • Stucco

Road Surface Type

  • Paved

Roof

  • Shingle

Foundation

  • Slab

Lot Features

  • City Limits
  • Private

Listing information courtesy of LPT REALTY, LLC

All listing information is deemed reliable but not guaranteed and should be independently verified through personal inspection by appropriate professionals. Listings displayed on this website may be subject to prior sale or removal from sale; availability of any listing should always be independently verified.
Listing information is provided for consumer personal, non-commercial use, solely to identify potential properties for potential purchase; all other use is strictly prohibited and may violate relevant federal and state law.
Listing data comes from My Florida Regional MLS.