English / Українська / Русский

Julia Vakulenko - Broker -

TB8512401 TB8512401 TB8512401 TB8512401 TB8512401 TB8512401 TB8512401 TB8512401 TB8512401 TB8512401 TB8512401 TB8512401 TB8512401 TB8512401 TB8512401 TB8512401 TB8512401 TB8512401 TB8512401 TB8512401 TB8512401 TB8512401 TB8512401 TB8512401 TB8512401 TB8512401 TB8512401 TB8512401 TB8512401 TB8512401 TB8512401 TB8512401 TB8512401 TB8512401
Loading map ...
Loading map ...

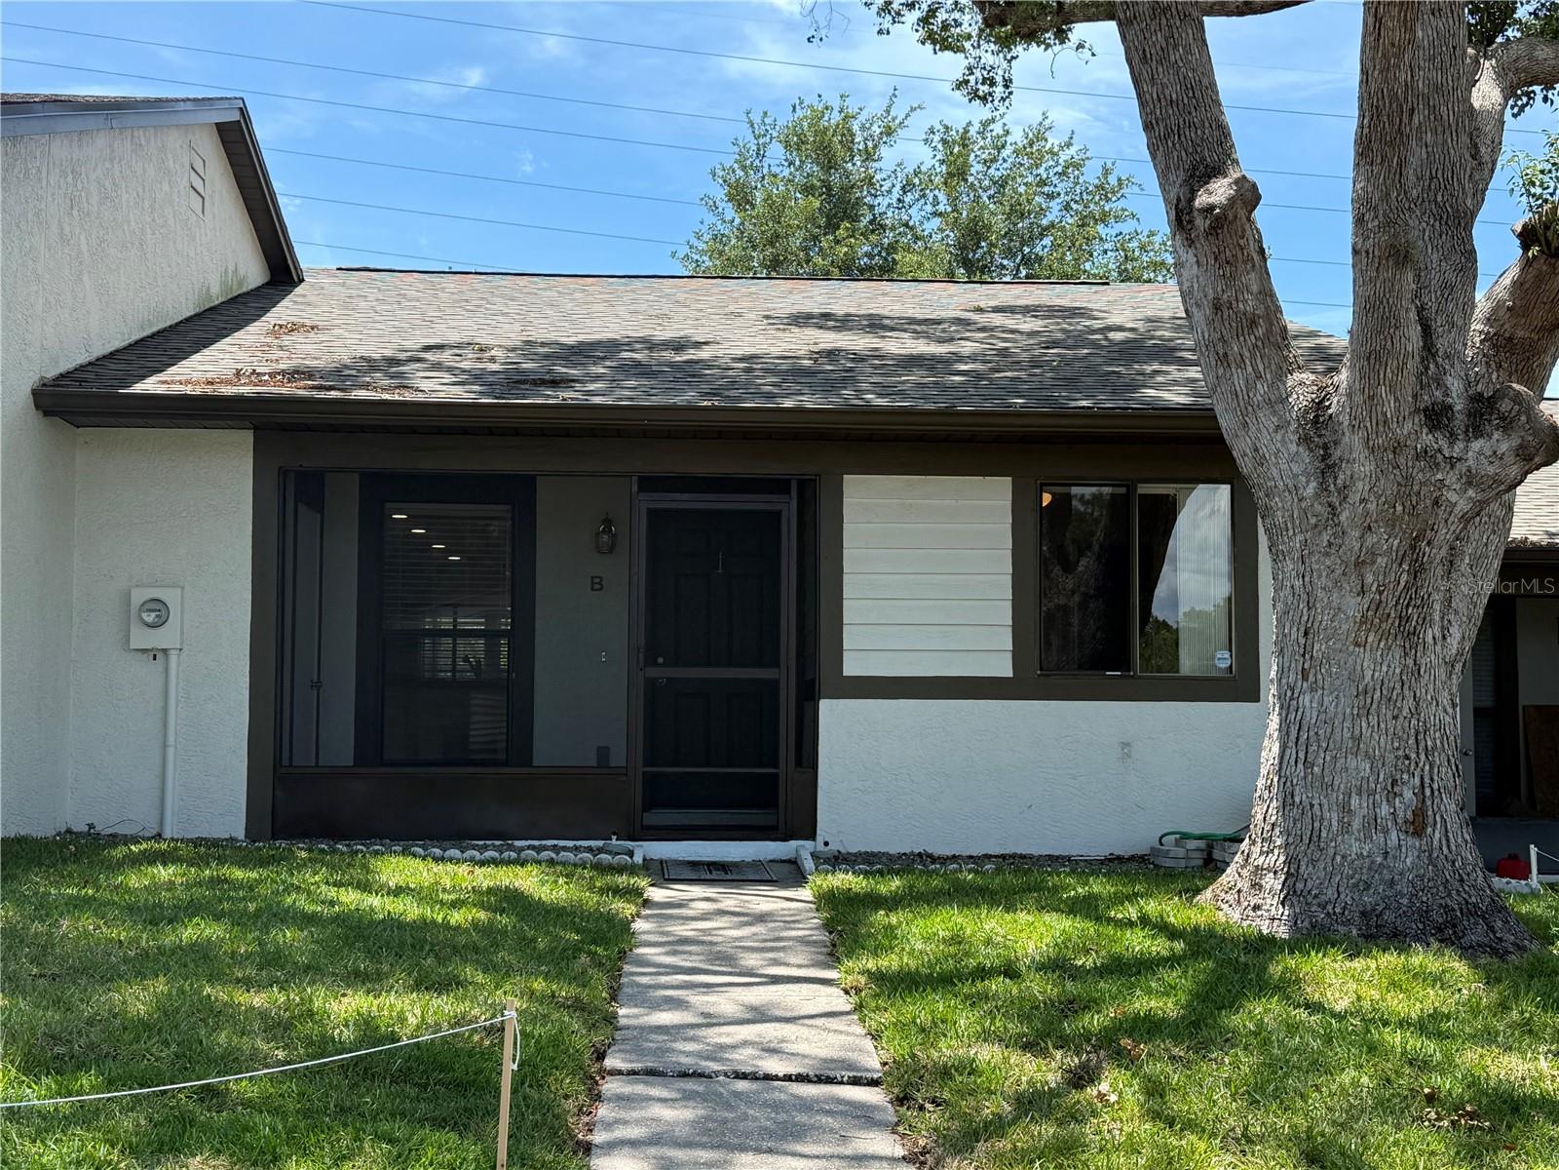
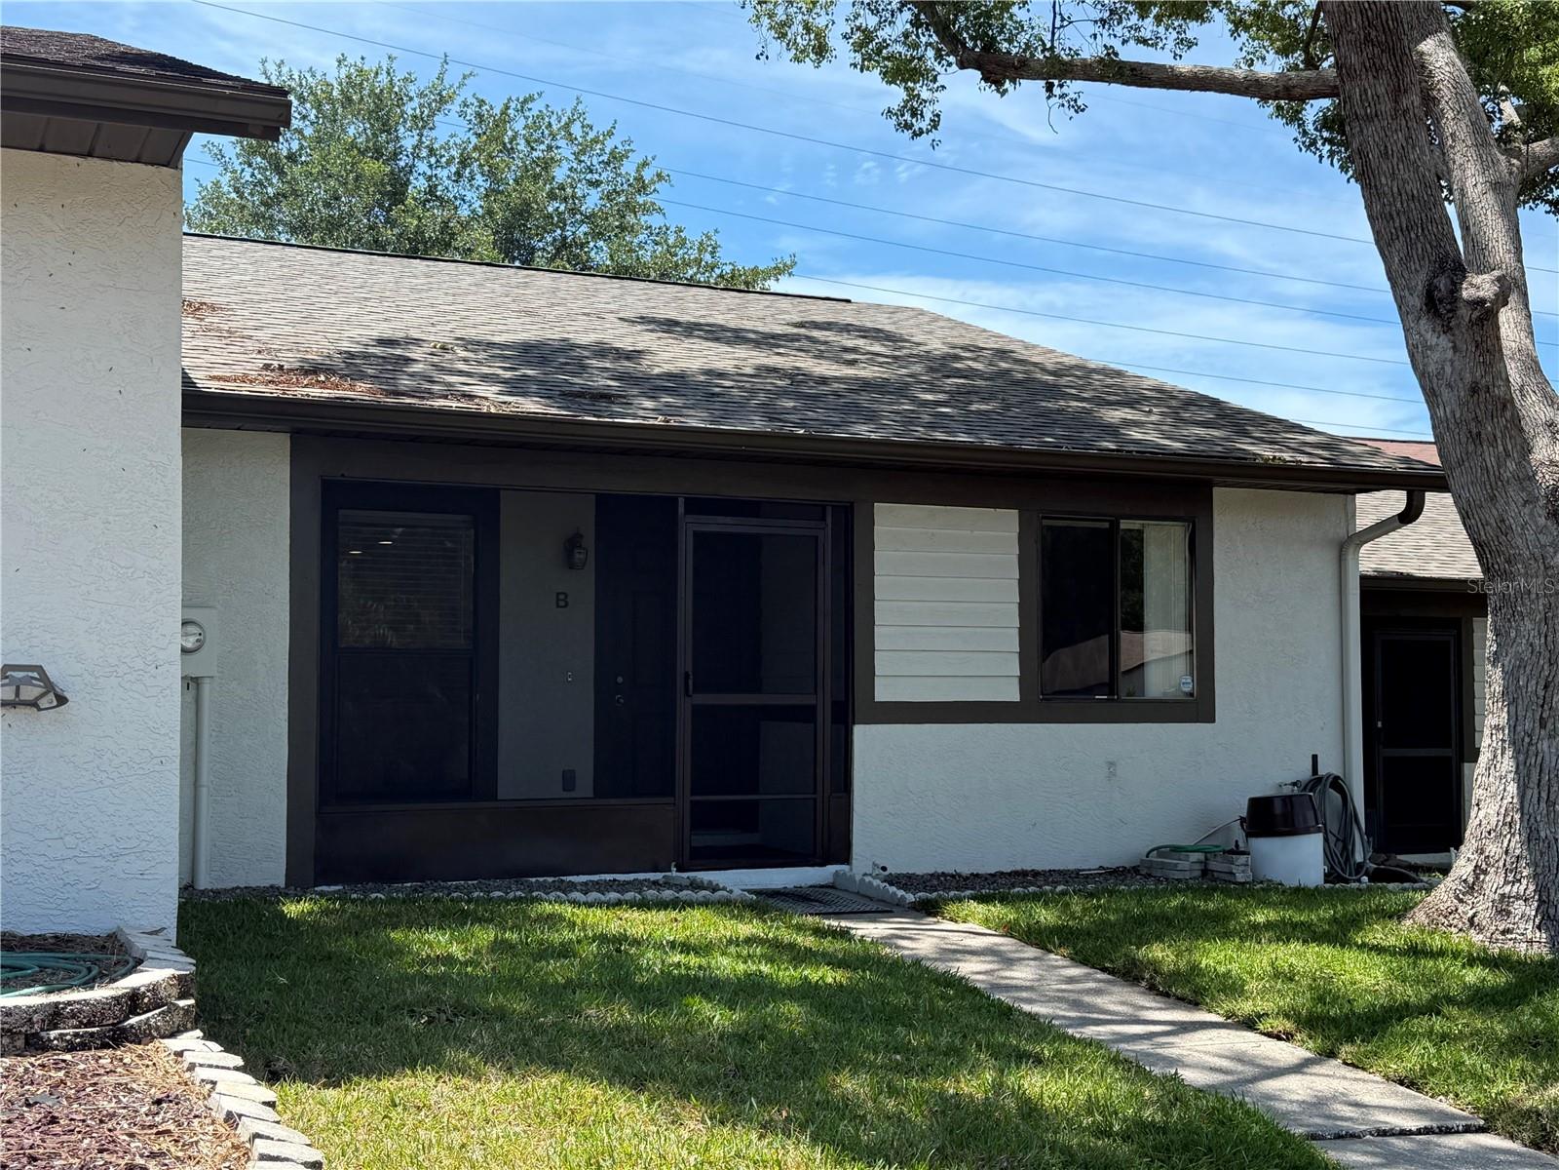
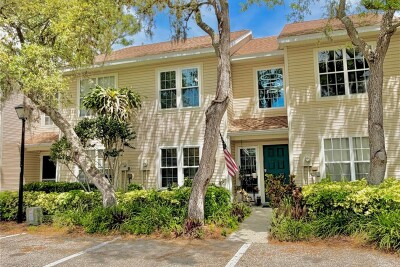
2130 BANCROFT PL #B, PALM HARBOR, 34683


Property highlights

  • MLS#: TB8512401
  • 3,459.00 lot size Sq.Ft.
  • Year built: 1984
  • Pool: Community pool
  • Listed: 05/27/2026
  • Taxes: $667.66
  • HOA fees (monthly): $166.00
  • Average Monthly Fees (not including CDD, if any): $166.00
  • Maintenance fee includes: Cable TV, Common Area Taxes, Pool, Maintenance Structure, Maintenance Grounds, Sewer and Trash
  • Building Name: 2130B
  • Virtual Tour

Property Overview

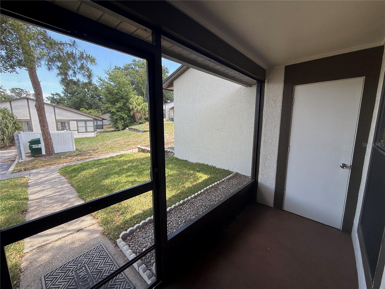
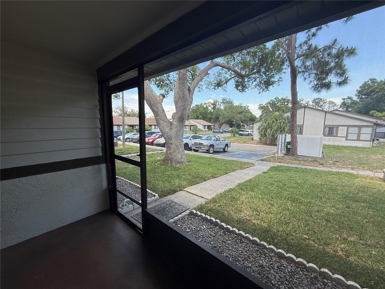
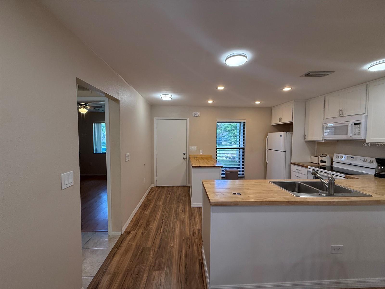
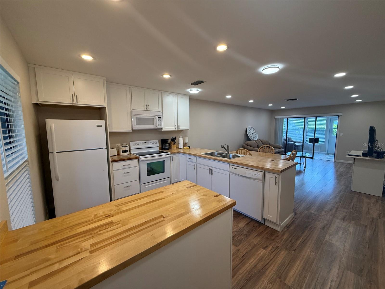
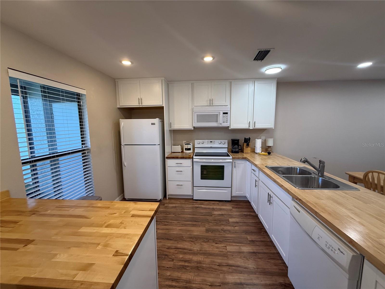
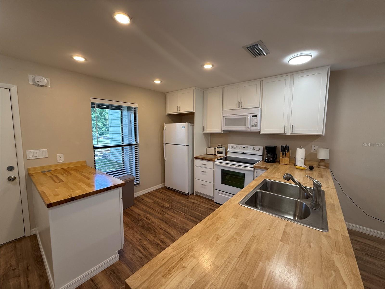
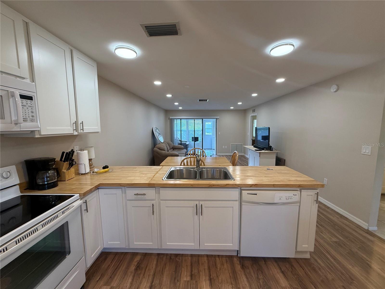
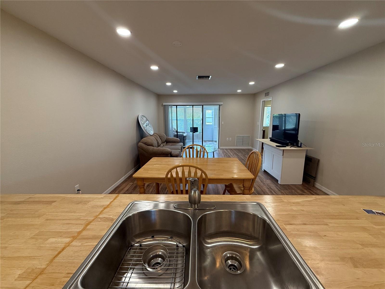
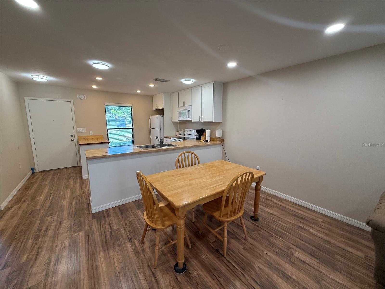
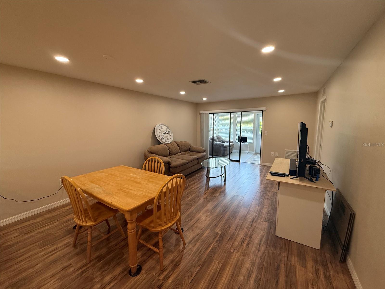
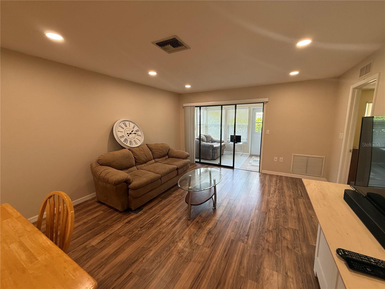
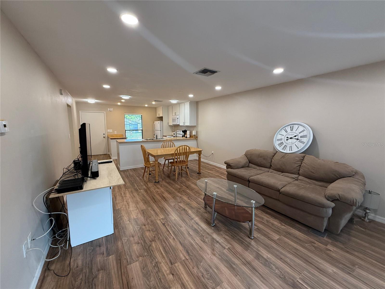
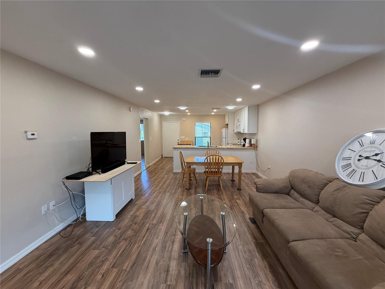
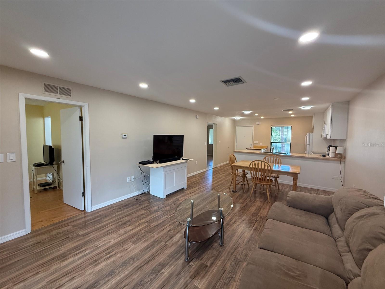
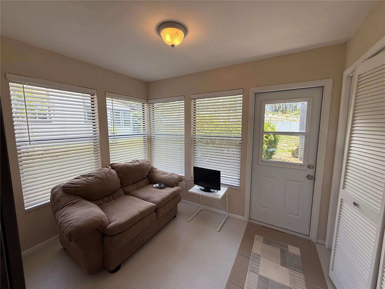
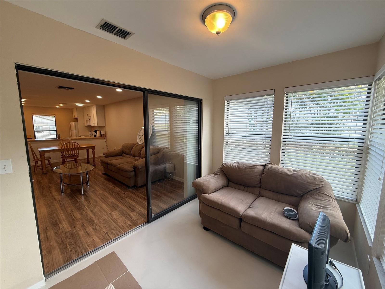
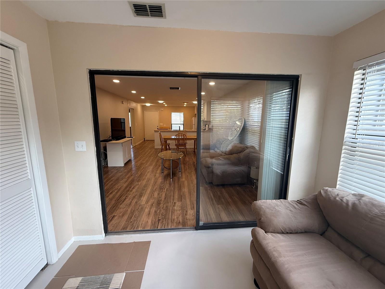
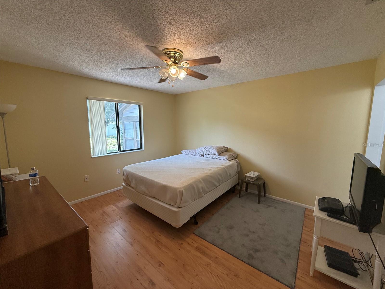
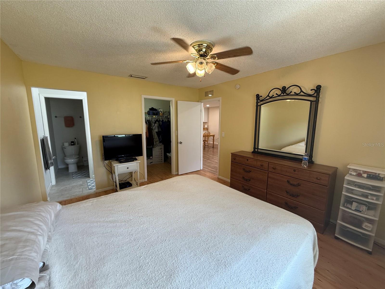
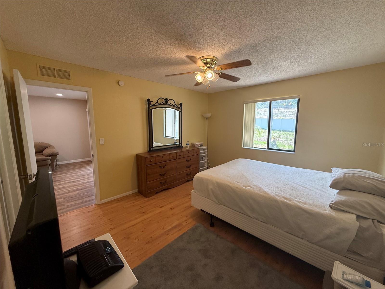
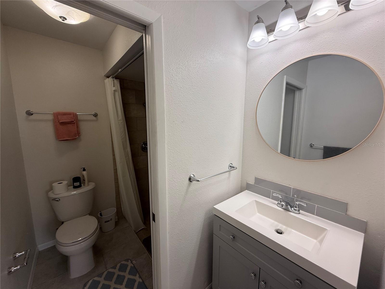
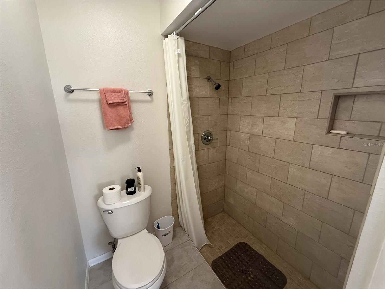
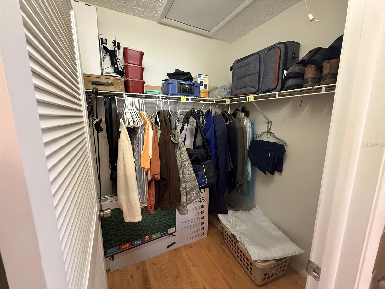
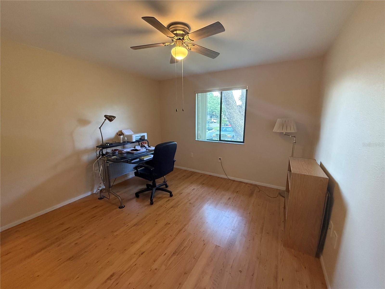
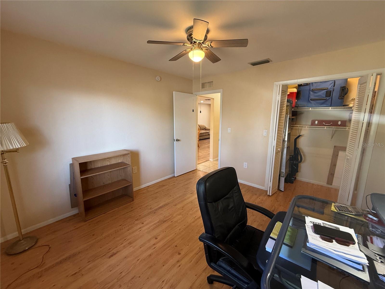
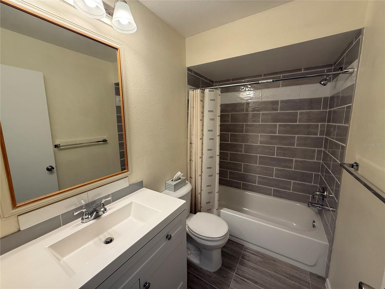
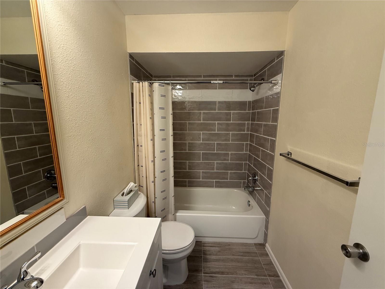
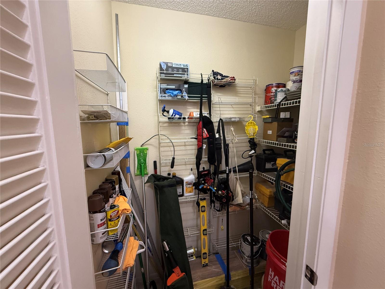
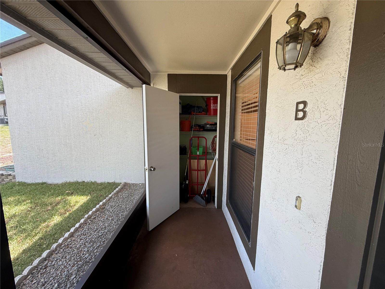
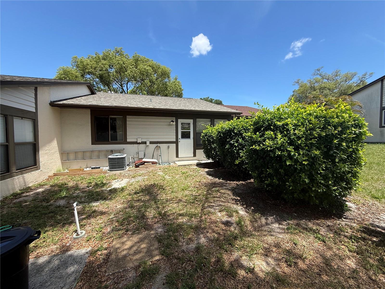
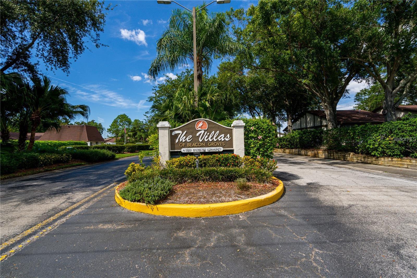
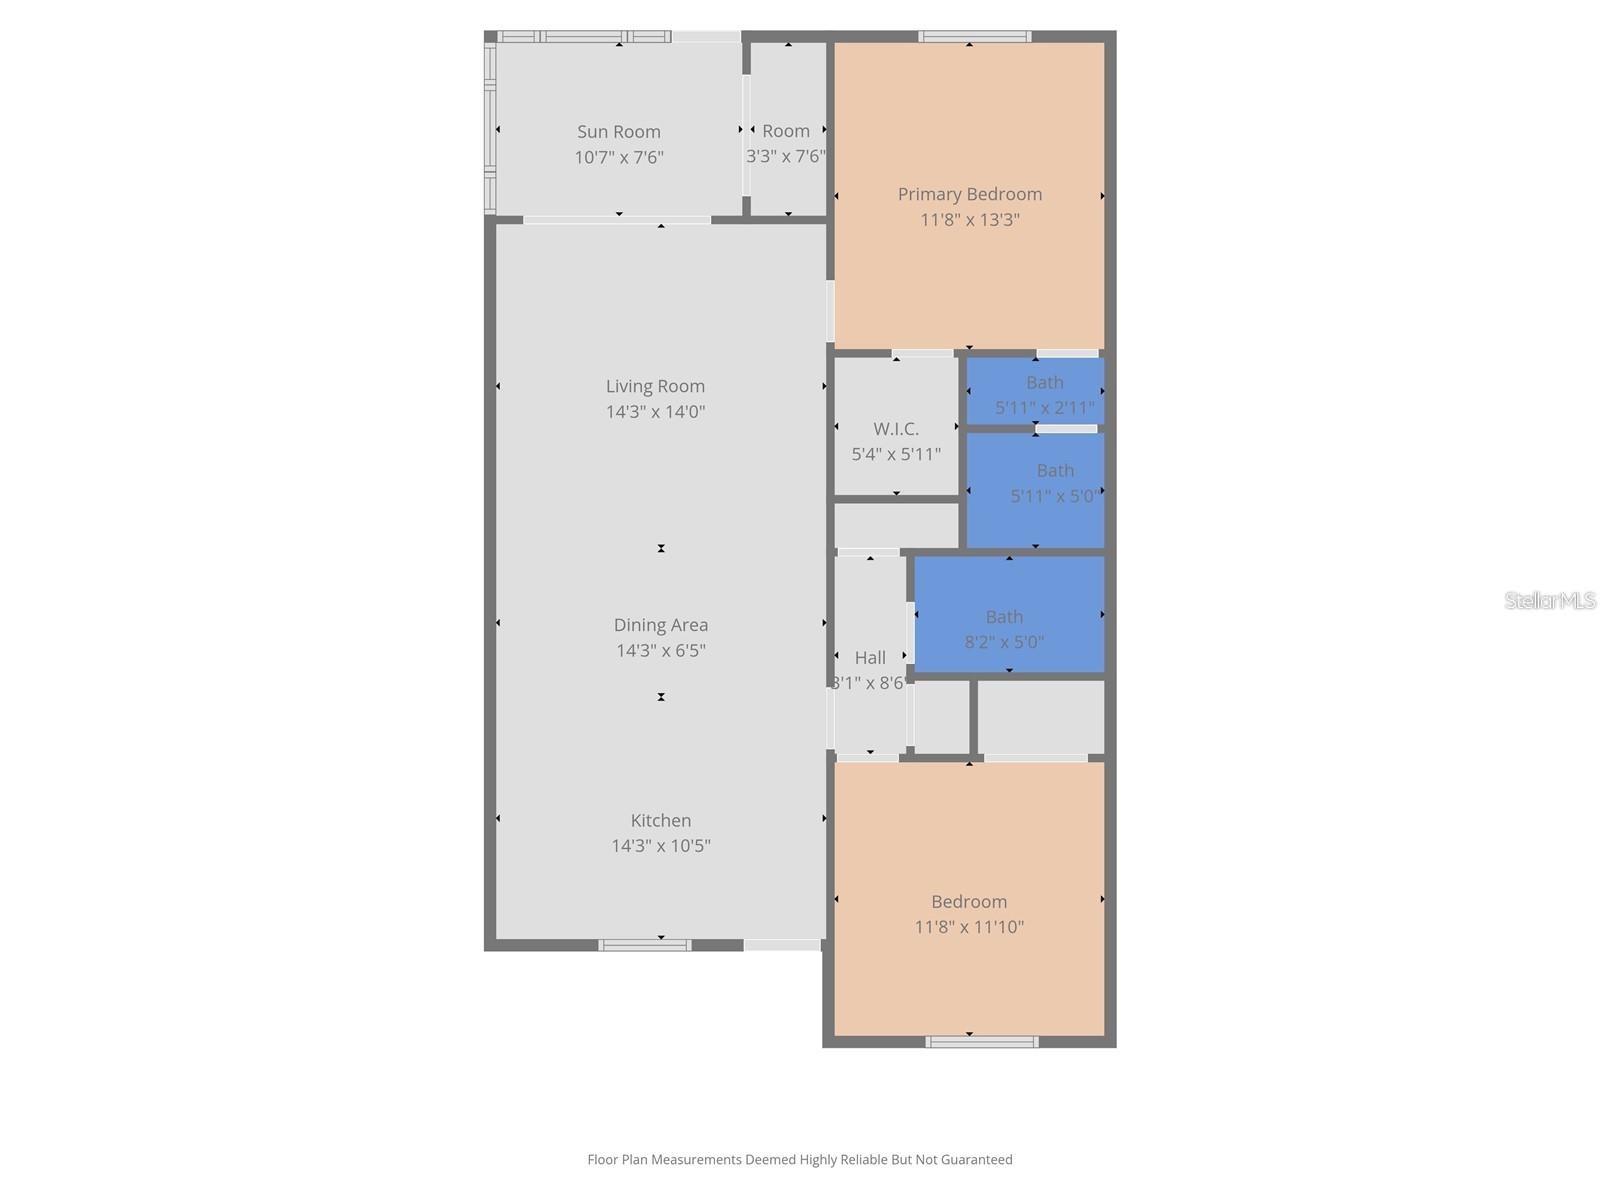
Beautiful bright and cheerful villa in the desirable community at Villas of Beacon Grove. This 2 bedrooms, 2 baths with 1,030 sq ft has a brand NEW ROOF (2026), a NEW Water Heater (2025), NEW laminate flooring on the living area, and BOTH bathrooms have been UPDATED as well. The 2 bedrooms also have laminate flooring (NO carpet in in this villa)! As soon as you walk in, you will love how bright and cheerful this villa is and will ove the open floor plan! The Sunroof is an added bonus and it's a great flex room to make it whatever you like as it has both central AC and heat as well, and has a laundry closet for a full washer and dryer (conveys with the sale). The front porch is fully screened in and has a storage closet! The community has a low monthly HOA fee of $166 that includes maintenance grounds, cable, internet, trash, water, clubhouse and a pool. This is truly a great opportunity to purchase a move-in ready home! Centrally located in Palm Harbor!

Driving directions : From US 19 turn west on Alderman Rd, Turn right on Belcher Rd, Turn right on Grovewood Blvd., Right on Bancroft to unit.

Property Features

Rooms Dimension Description
Living Room 14.3x14 First level , Laminate
Dining Room 14.3x6.5 First level , Laminate
Kitchen 14.3x10.5 First level , Laminate
Primary Bedroom 11.8x13.3 First level , Laminate
Bedroom 2 11.8x11.1 First level , Laminate

Interior Features

  • Ceiling Fans(s)
  • Living Room/Dining Room Combo
  • Open Floorplan
  • Solid Surface Counters
  • Solid Wood Cabinets
  • Walk-In Closet(s)

Appliances

  • Dishwasher
  • Dryer
  • Electric Water Heater
  • Microwave
  • Range
  • Refrigerator
  • Washer

Heating

  • Central
  • Electric

Laundry features

  • Inside

Air Conditioning

  • Central Air

Floor Covering

  • Laminate

Utilities

  • Public

Exterior features

  • Rain Gutters
  • Sliding Doors

Community Features

  • Clubhouse
  • Deed Restrictions
  • Pool

Association Amenities

  • Clubhouse
  • Shuffleboard Court

Construction Materials

  • Frame

Road Surface Type

  • Asphalt

Roof

  • Shingle

Foundation

  • Slab

Listing information courtesy of LIPPLY REAL ESTATE

All listing information is deemed reliable but not guaranteed and should be independently verified through personal inspection by appropriate professionals. Listings displayed on this website may be subject to prior sale or removal from sale; availability of any listing should always be independently verified.
Listing information is provided for consumer personal, non-commercial use, solely to identify potential properties for potential purchase; all other use is strictly prohibited and may violate relevant federal and state law.
Listing data comes from My Florida Regional MLS.