English / Українська / Русский

Julia Vakulenko - Broker -

TB8512424 TB8512424 TB8512424 TB8512424 TB8512424 TB8512424 TB8512424 TB8512424 TB8512424 TB8512424 TB8512424 TB8512424 TB8512424 TB8512424 TB8512424 TB8512424 TB8512424 TB8512424 TB8512424 TB8512424 TB8512424 TB8512424 TB8512424 TB8512424 TB8512424 TB8512424 TB8512424 TB8512424 TB8512424 TB8512424 TB8512424 TB8512424 TB8512424 TB8512424 TB8512424 TB8512424 TB8512424 TB8512424 TB8512424 TB8512424 TB8512424 TB8512424 TB8512424 TB8512424 TB8512424 TB8512424 TB8512424 TB8512424 TB8512424 TB8512424 TB8512424 TB8512424 TB8512424 TB8512424 TB8512424 TB8512424 TB8512424 TB8512424 TB8512424 TB8512424 TB8512424 TB8512424 TB8512424 TB8512424 TB8512424 TB8512424 TB8512424 TB8512424 TB8512424 TB8512424 TB8512424 TB8512424 TB8512424 TB8512424 TB8512424 TB8512424 TB8512424 TB8512424 TB8512424 TB8512424 TB8512424 TB8512424 TB8512424 TB8512424 TB8512424 TB8512424 TB8512424 TB8512424 TB8512424 TB8512424 TB8512424 TB8512424 TB8512424
Loading map ...
Loading map ...

15401 AZRA DR, ODESSA, 33556


Property highlights

  • MLS#: TB8512424
  • 10,778.00 lot size Sq.Ft.
  • Year built: 2014
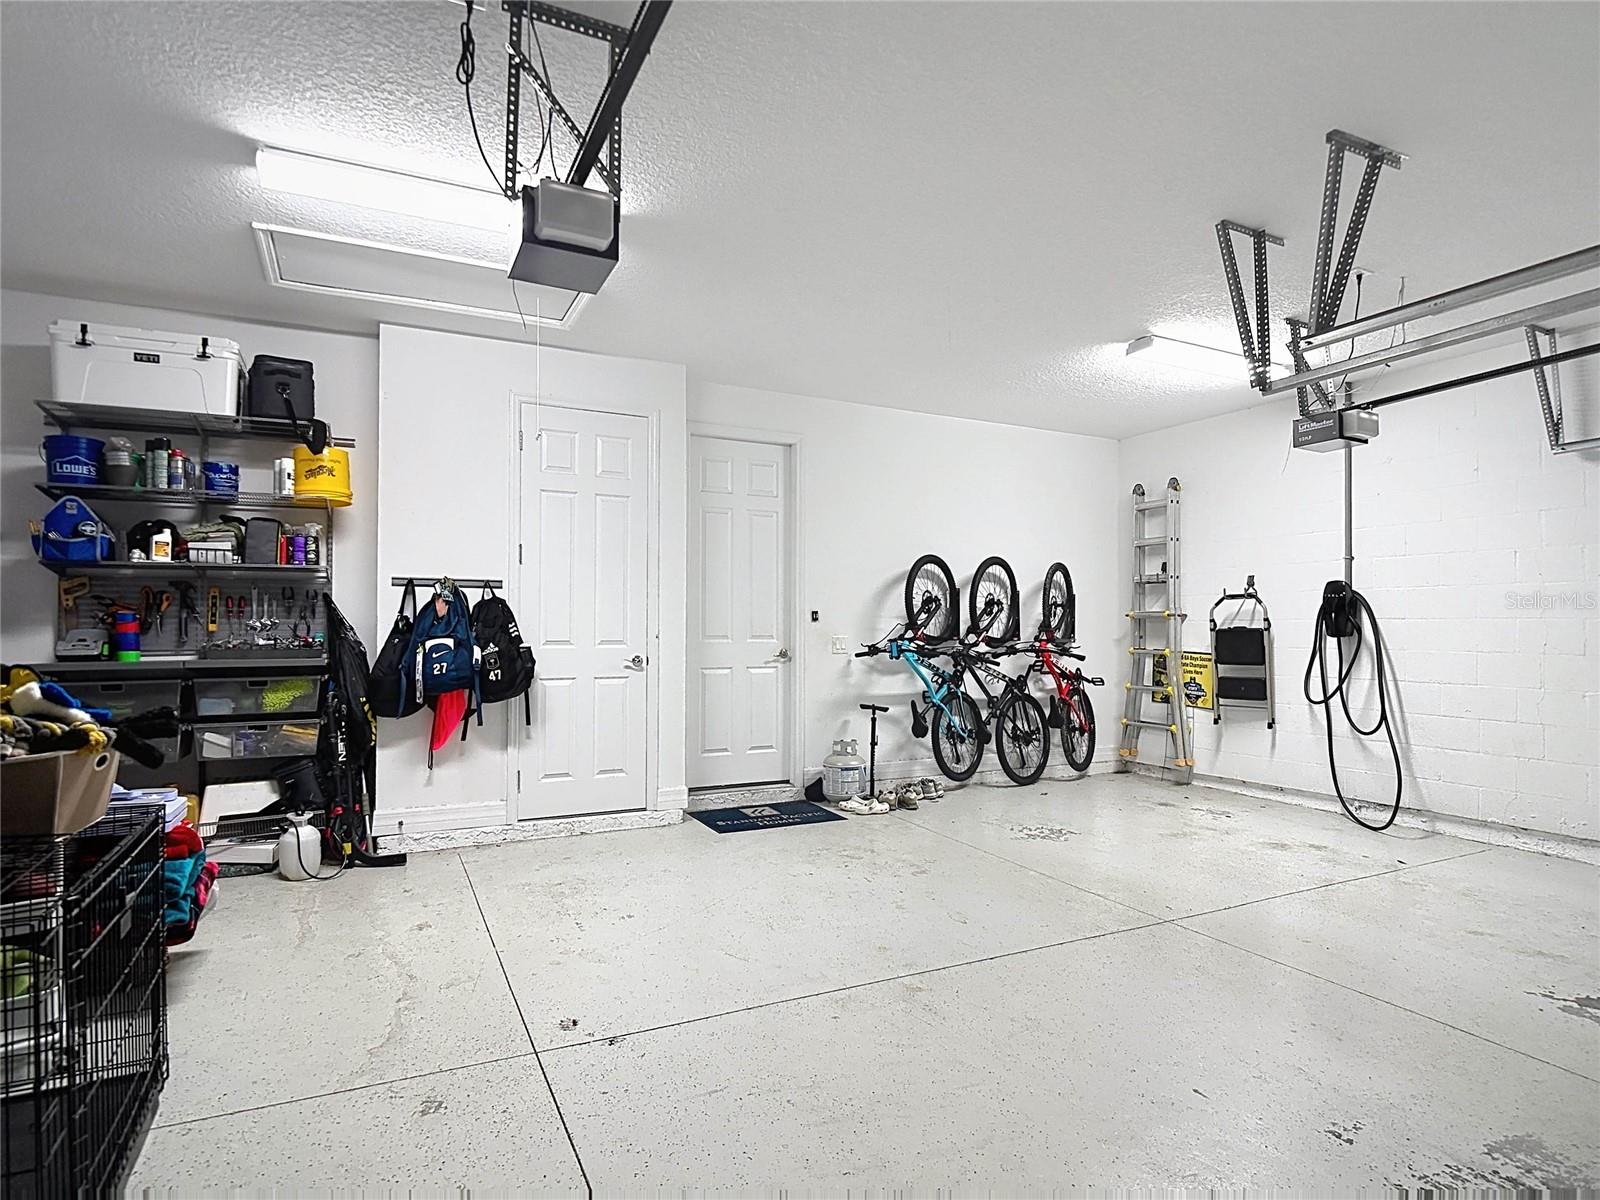
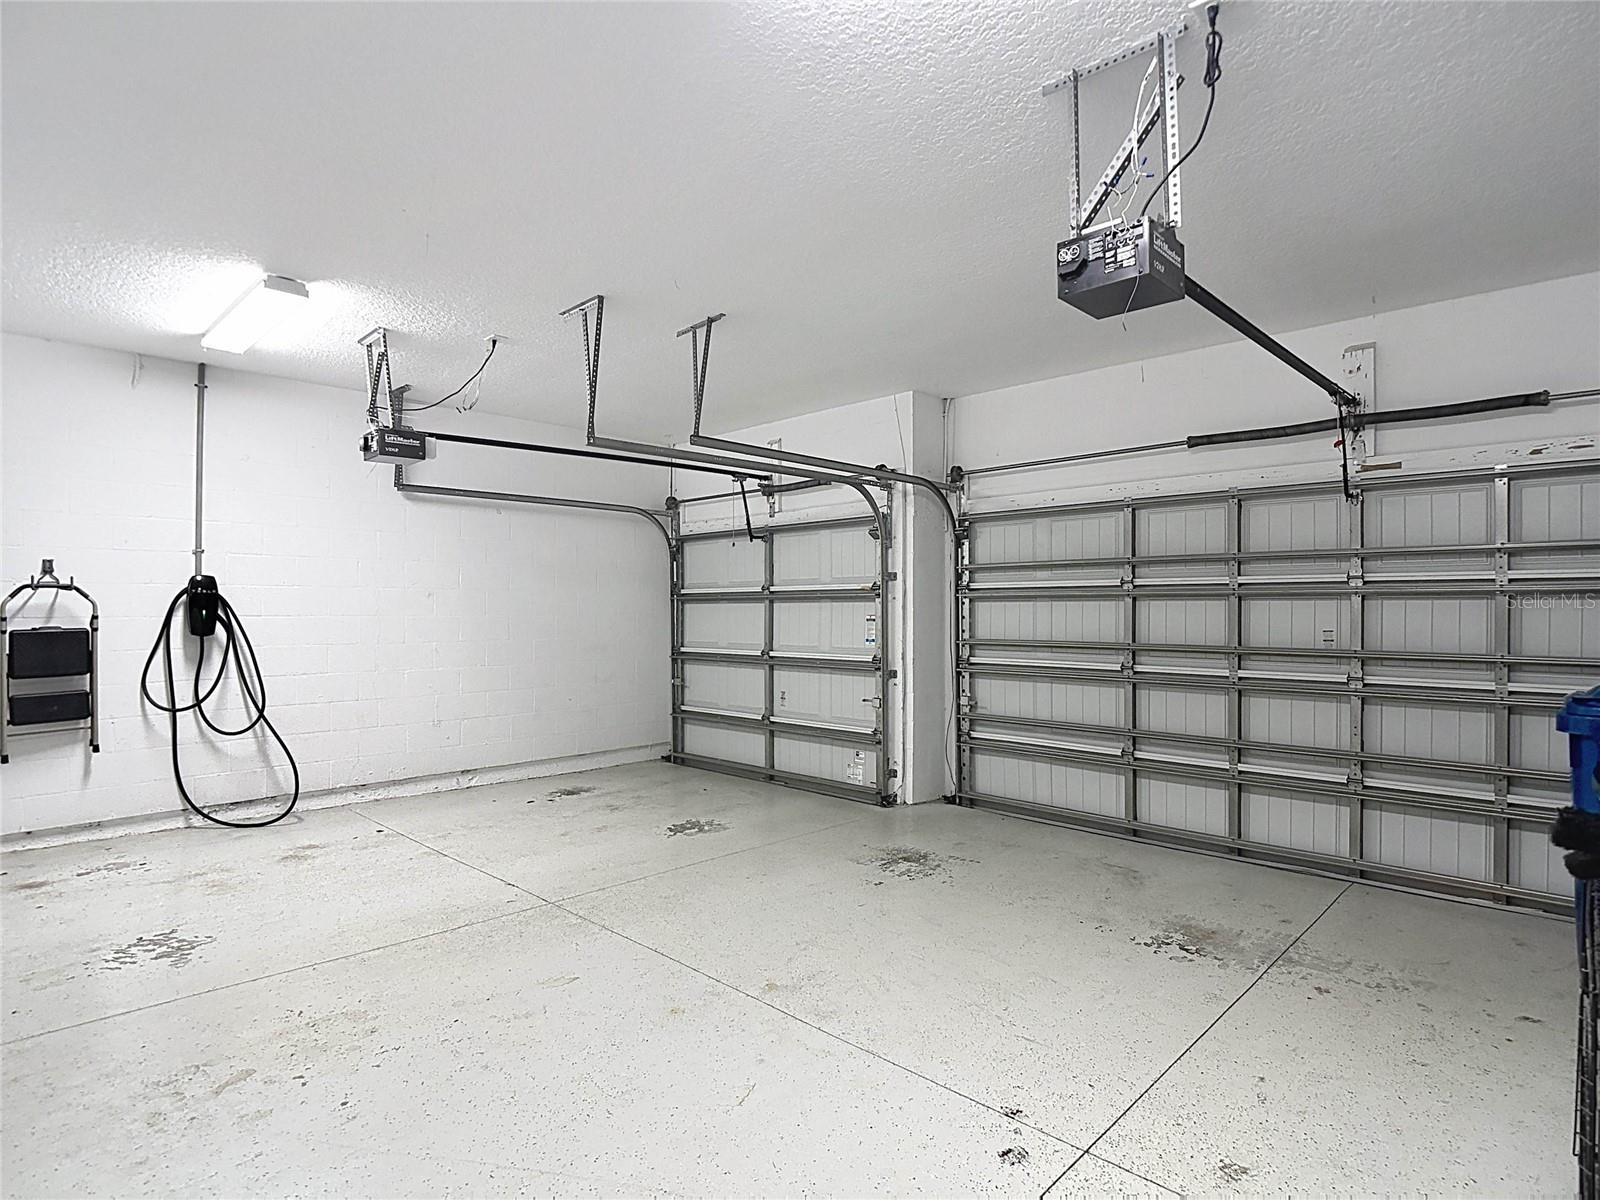
  • Parking spaces: 3
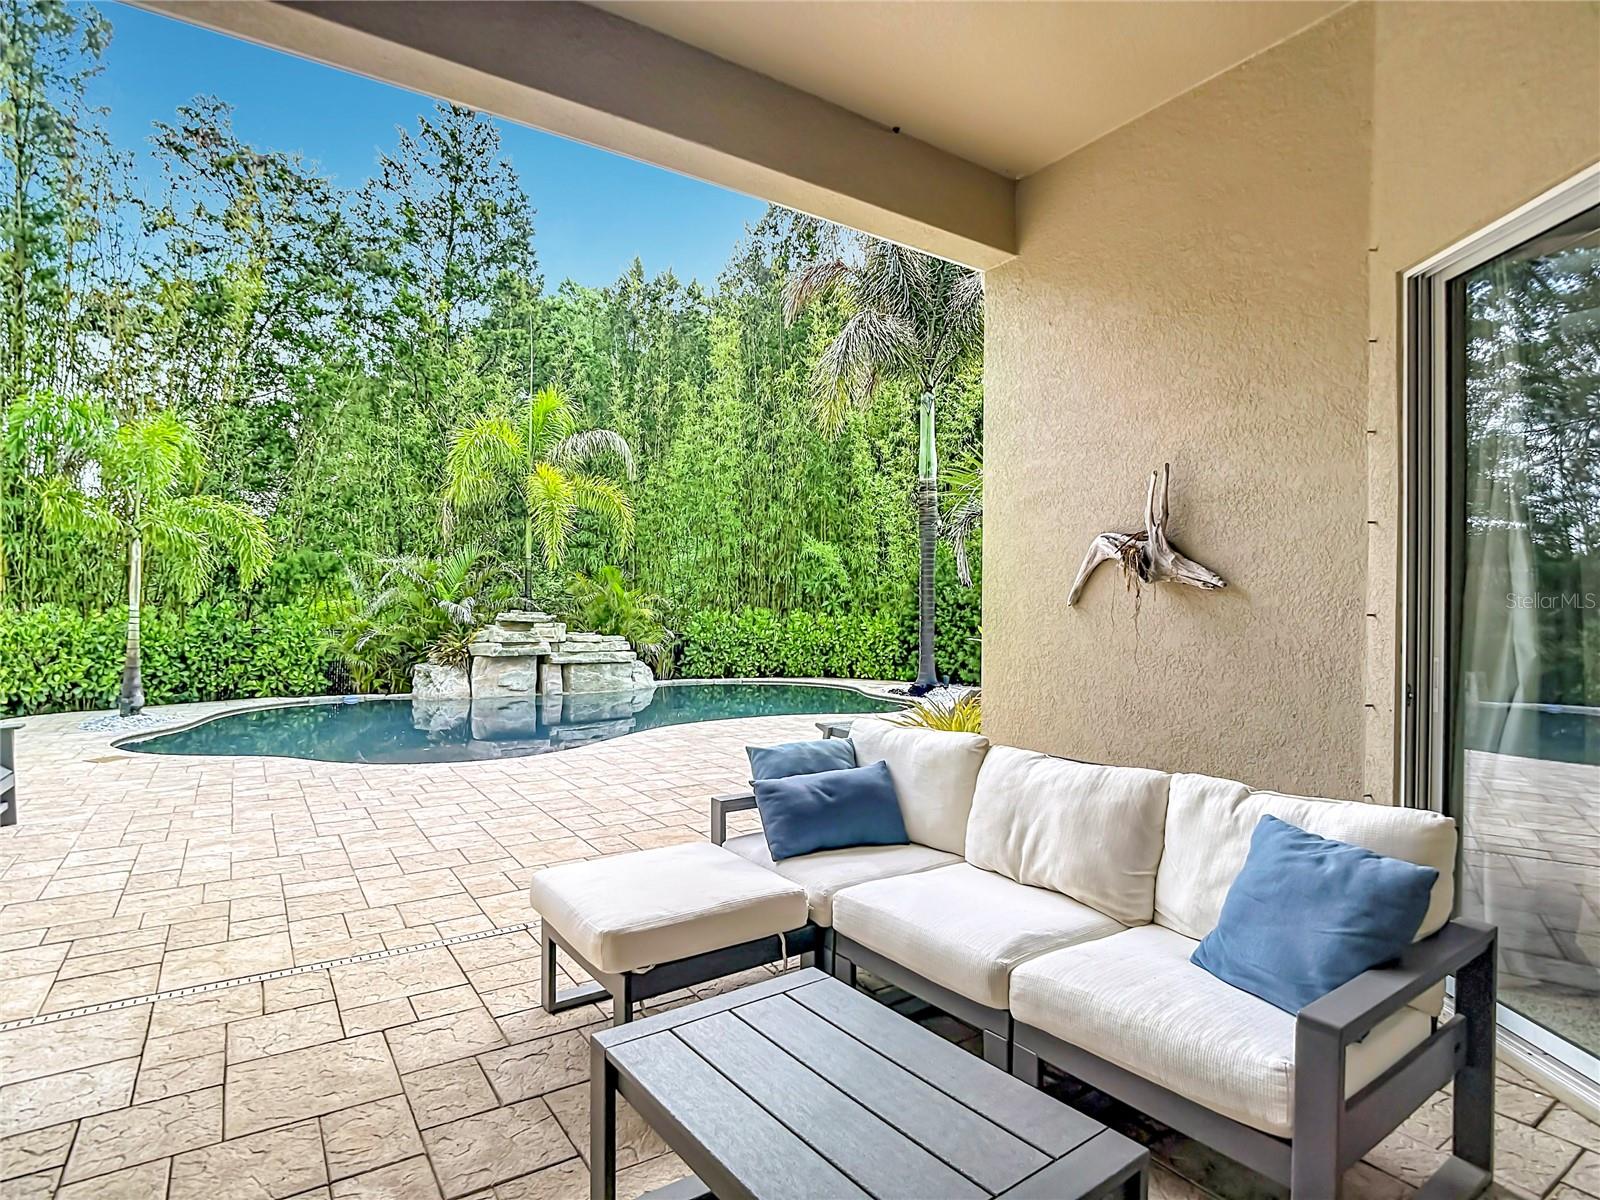
  • Pool: Private pool
  • Listed: 05/29/2026
  • Taxes: $6,740.00
  • HOA fees (monthly): $207.00
  • Average Monthly Fees (not including CDD, if any): $207.00
  • Maintenance fee includes: Maintenance Grounds and Trash
  • Virtual Tour

Property Overview

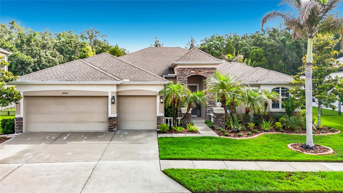
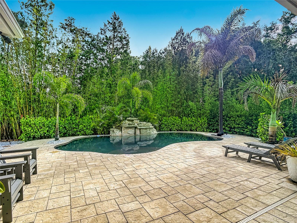
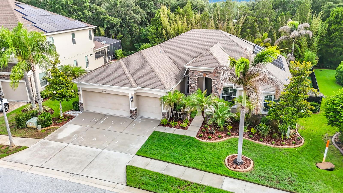
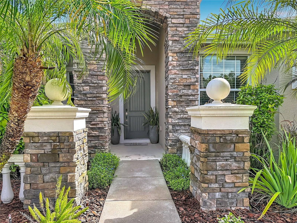
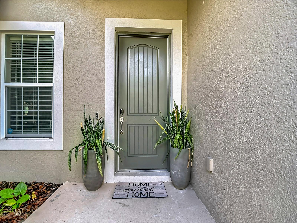
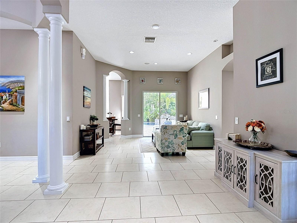
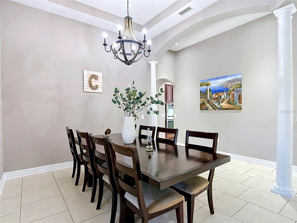
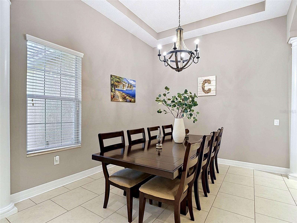
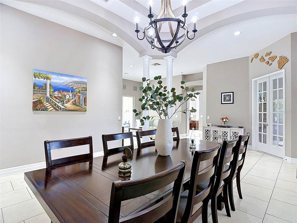
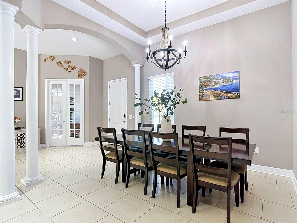
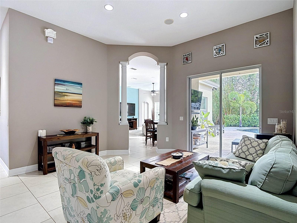
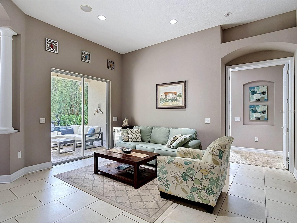
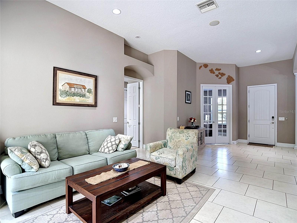
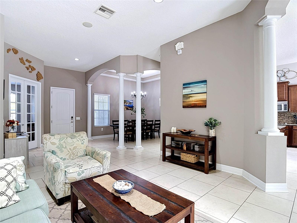
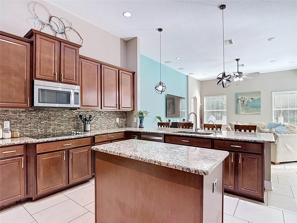
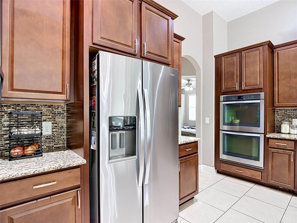
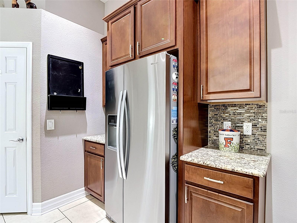
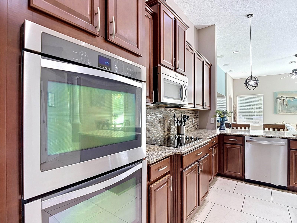
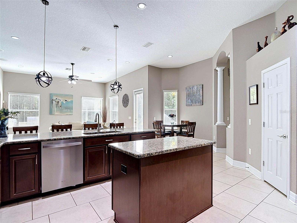
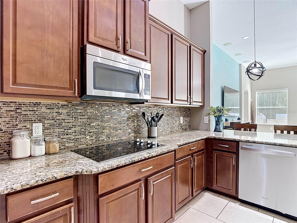
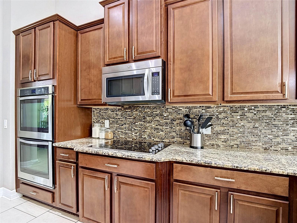
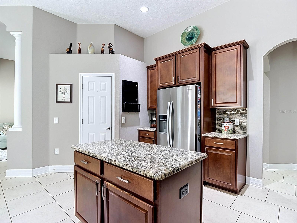
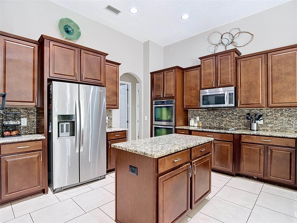
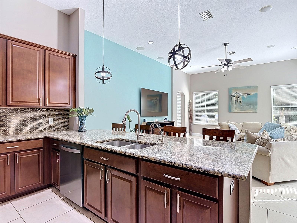
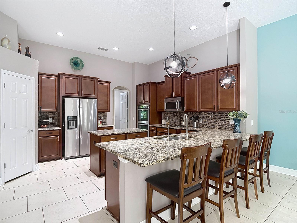
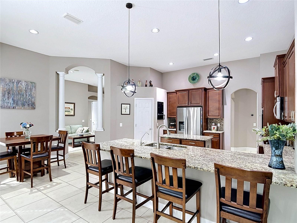
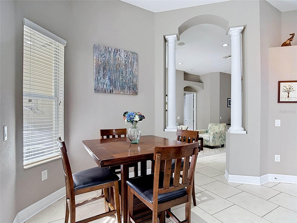
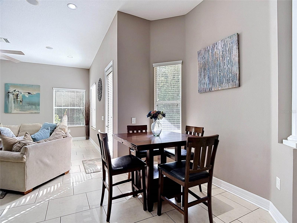
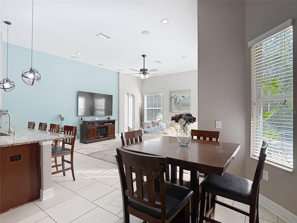
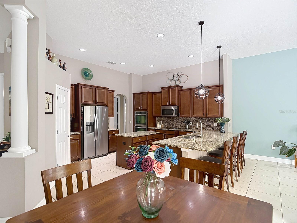
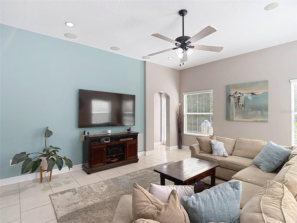
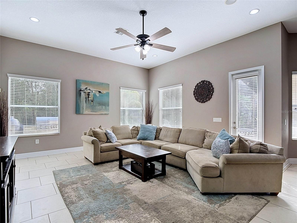
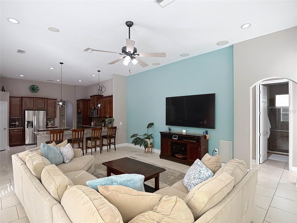
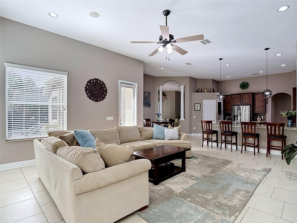
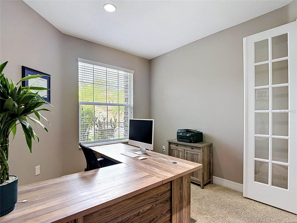
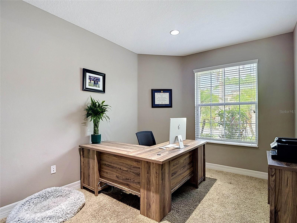
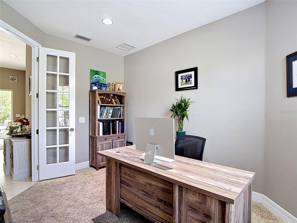
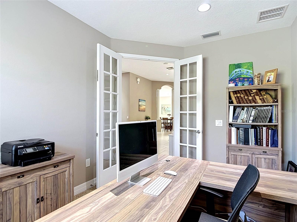
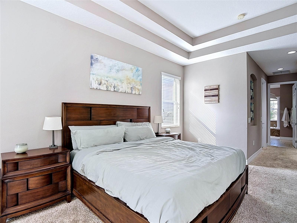
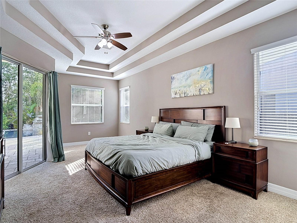
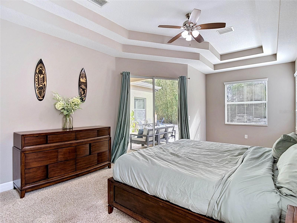
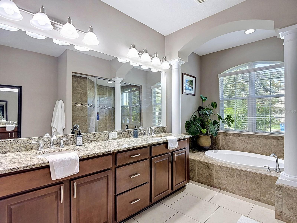
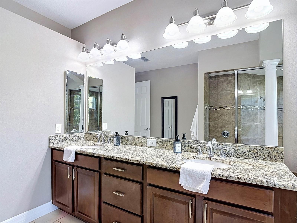
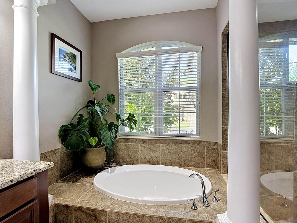
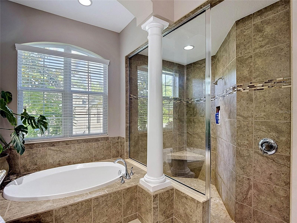
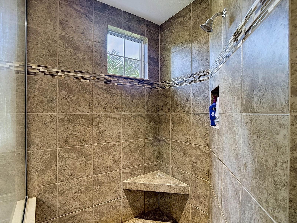
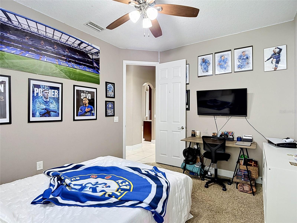
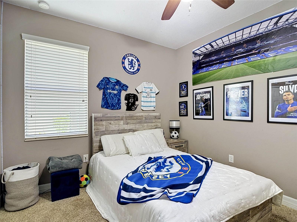
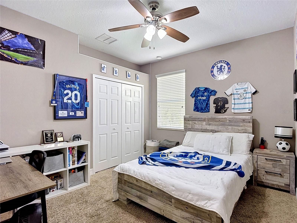
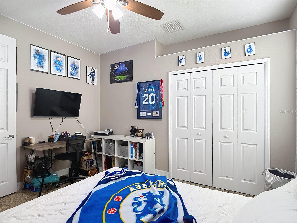
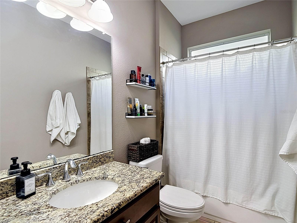
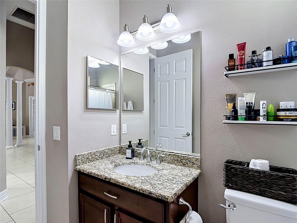
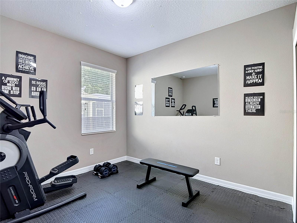
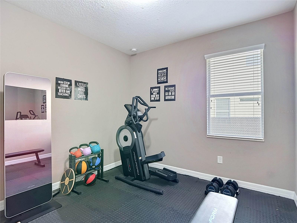
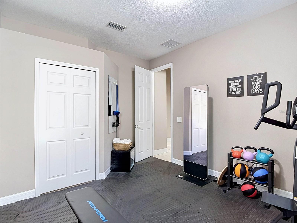
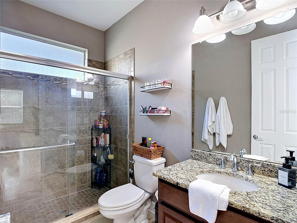
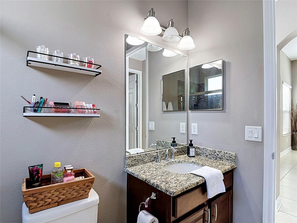
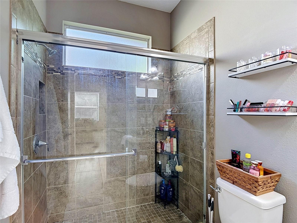
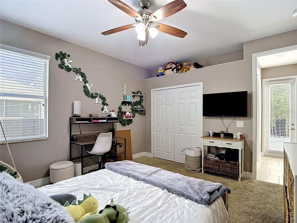
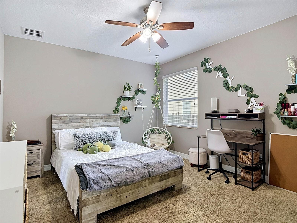
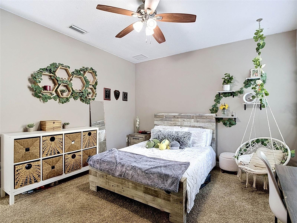
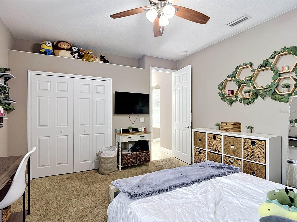
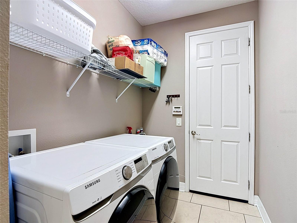
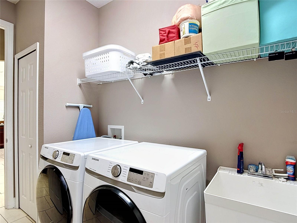
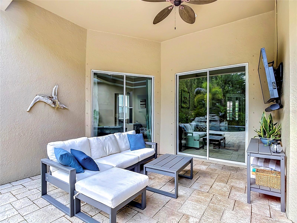
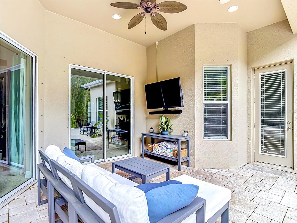
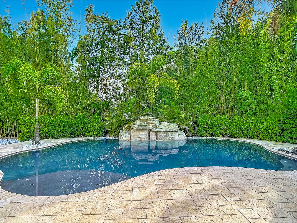
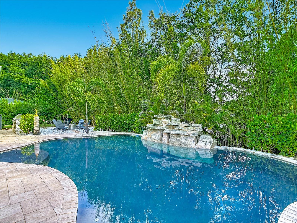
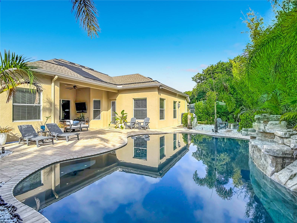
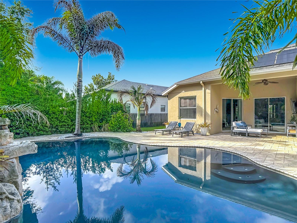
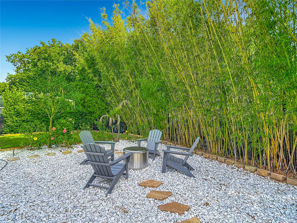
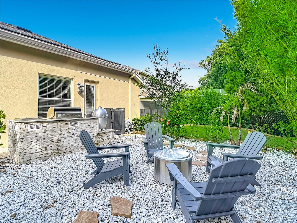
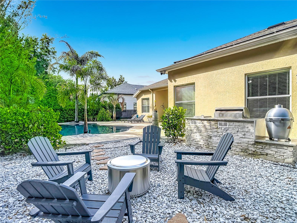
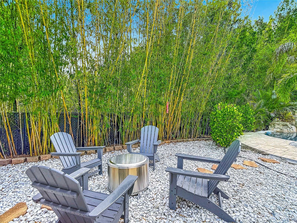
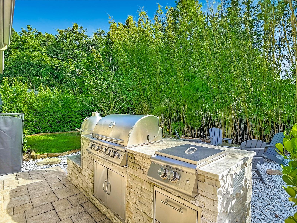
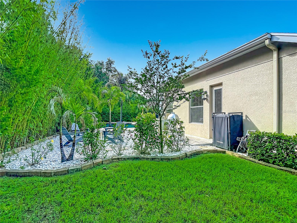
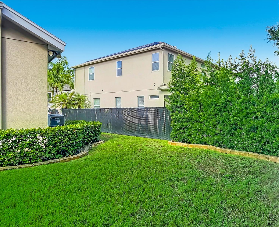
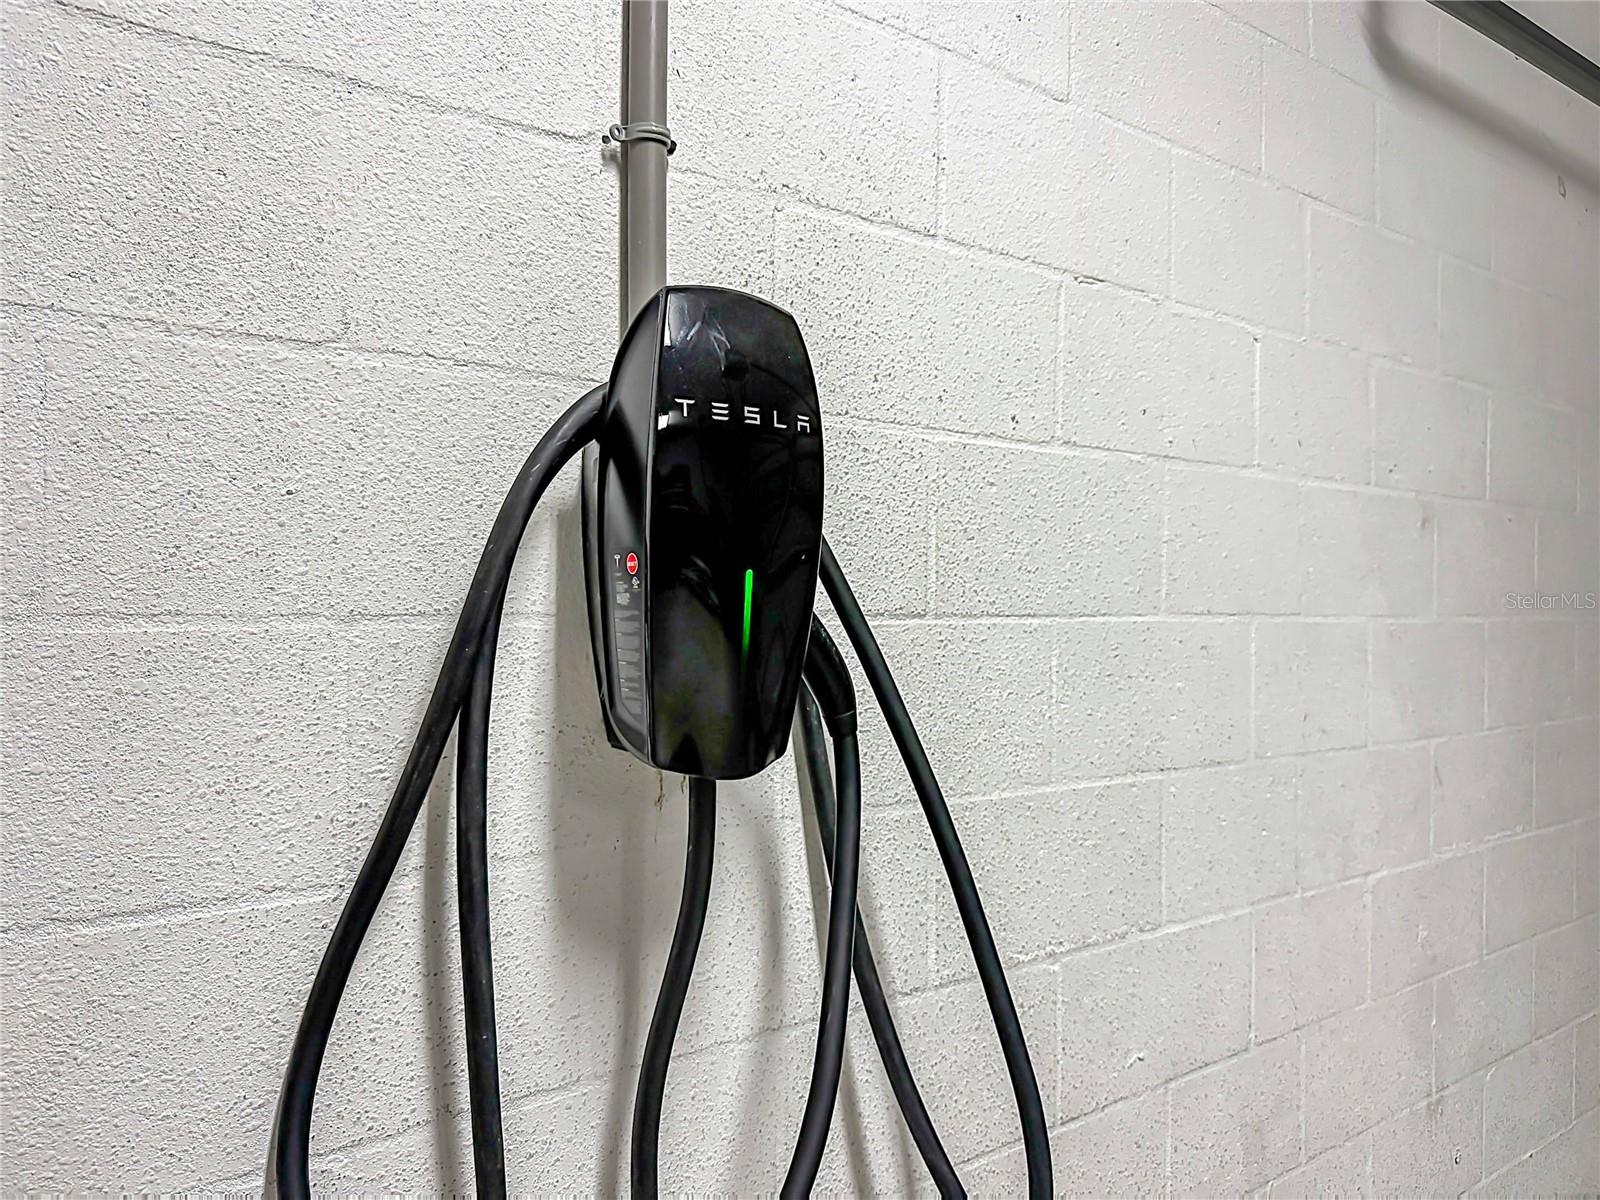
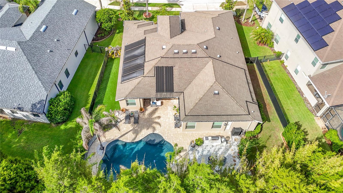
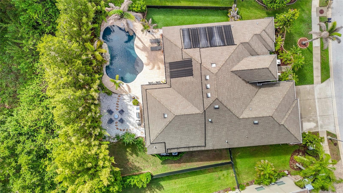
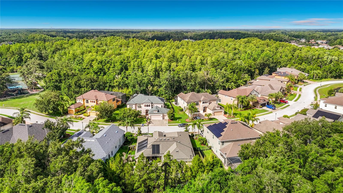
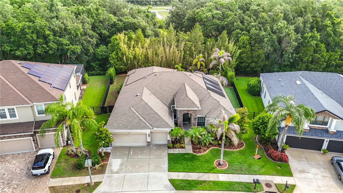
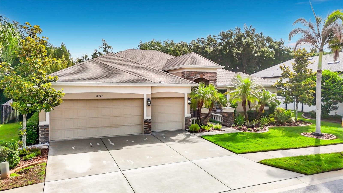
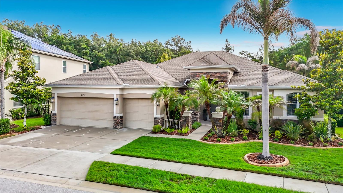
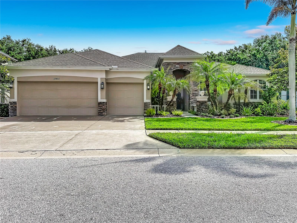
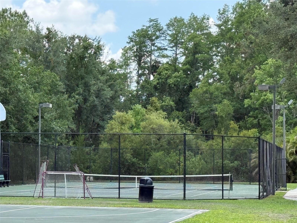
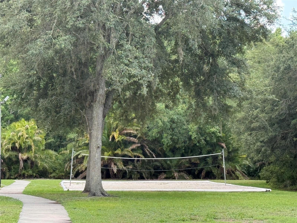
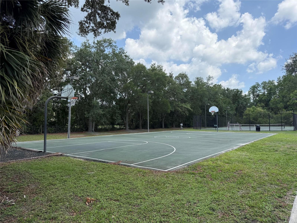
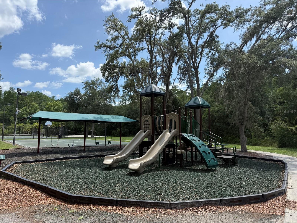
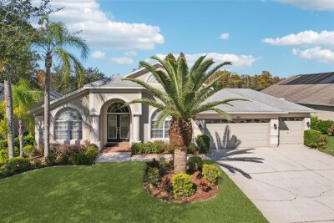
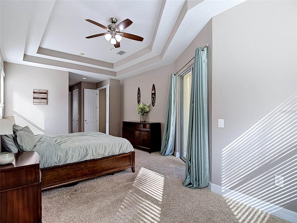
This beautiful pool home in the manned gated sought-after community of Grey Hawk at Lake Polo offers the perfect blend of comfort, style and functionality. From the moment you step inside, you’re greeted by a warm and inviting atmosphere that truly feels like home. Boasting 4 bedrooms, 3 baths and a 3 car garage, this residence features multiple living areas, including a private office/den, formal dining room, living room, breakfast nook and large family room. Step through the sliding glass doors to your own private outdoor retreat. This amazing pavered lanai and yard showcase a resort style pool with a rock waterfall, outdoor kitchen with grill, burners and smoker and beautifully landscaped fenced-in yard, all overlooking conservation. The thoughtfully designed split floor plan features a very spacious primary suite with a tray ceiling accent, sliding glass door to lanai, 2 large walk-in closets and a private en-suite bath with a garden tub and step-in shower. The kitchen is ideal for gatherings, offering abundant counter space, walk-in pantry, granite countertops with seating. The 4th bedroom would be great for guests that is next to a full bath and door leading to the lanai. Soaring tray ceilings add that special touch. The laundry room provides a sink and shelving. Some updates include new A/C in 2024, water softener system, car charging station, solar pool heater, rain gutters and a reverse osmosis water purification system in kitchen. All appliances convey with the home. Community offers a dock, tennis and basketball courts, volleyball, dog park and playground. Convenient access to Veteran’s Expressway, Tampa International Airport and Gulf beaches. No CDD and a low HOA. Designed for both everyday living and entertaining – this is Florida living at its finest.

Driving directions : State Rd 54 to south on Lake Polo Dr (entrance to Community). After going through guard at gate continue right on Lake Polo Dr. to right on Azra Dr. Home on right.

Property Features

Rooms Dimension Description
Family Room 21x18 First level
Dining Room 13x13 First level
Kitchen 17x16 First level
Primary Bedroom 22x13 First level
Living Room 13x15 First level
Bedroom 2 14x13 First level
Bedroom 3 11x13 First level
Bedroom 4 11x11 First level
Dinette 10x9 First level
Office 10x13 First level

Interior Features

  • Ceiling Fans(s)
  • Crown Molding
  • High Ceilings
  • Primary Bedroom Main Floor
  • Solid Wood Cabinets
  • Stone Counters
  • Tray Ceiling(s)
  • Walk-In Closet(s)

Appliances

  • Dishwasher
  • Dryer
  • Kitchen Reverse Osmosis System
  • Microwave
  • Range
  • Refrigerator
  • Washer
  • Water Softener

Heating

  • Central

Laundry features

  • Inside
  • Laundry Room

Air Conditioning

  • Central Air

Floor Covering

  • Carpet
  • Ceramic Tile

Utilities

  • Public

Exterior features

  • Hurricane Shutters
  • Outdoor Grill
  • Rain Gutters
  • Sidewalk
  • Sliding Doors
  • Sprinkler Metered

Pool features

  • Gunite
  • In Ground
  • Solar Heat

Parking features

  • Electric Vehicle Charging Station(s)
  • Garage Door Opener

View

  • Trees/Woods

Patio and porch features

  • Covered
  • Front Porch
  • Patio

Pets restrictions

  • Buyer to verify any pet restrictions.

Community Features

  • Deed Restrictions
  • Dog Park
  • Gated Community - Guard
  • Playground
  • Sidewalks
  • Tennis Court(s)

Association Amenities

  • Basketball Court
  • Gated
  • Playground
  • Tennis Court(s)

Security Features

  • Gated Community

Construction Materials

  • Block
  • Stucco

Road Surface Type

  • Paved

Roof

  • Shingle

Foundation

  • Slab

Vegetation

  • Mature Landscaping

Lot Features

  • Conservation Area
  • Landscaped
  • Sidewalk
  • Paved

School Information


Listing information courtesy of KELLER WILLIAMS RLTY NEW TAMPA

All listing information is deemed reliable but not guaranteed and should be independently verified through personal inspection by appropriate professionals. Listings displayed on this website may be subject to prior sale or removal from sale; availability of any listing should always be independently verified.
Listing information is provided for consumer personal, non-commercial use, solely to identify potential properties for potential purchase; all other use is strictly prohibited and may violate relevant federal and state law.
Listing data comes from My Florida Regional MLS.