1812 FLOWER BRANCH WAY
Valrico / Lumsden Pointe Comunidad
4, 3, 2,391ft²
MLS#: TB8491784
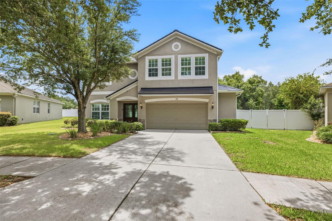
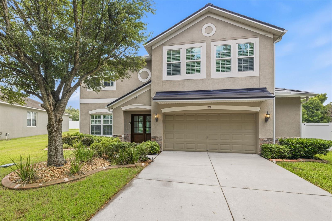
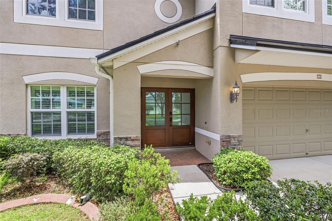
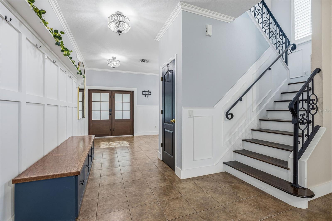
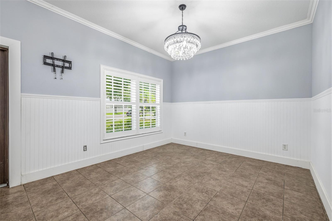
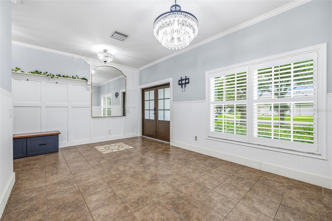
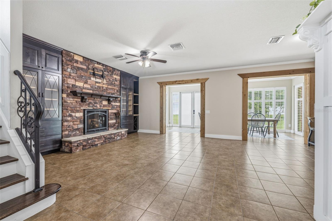
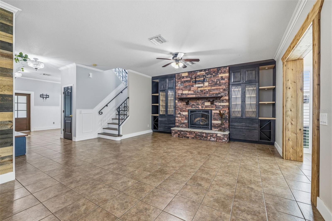
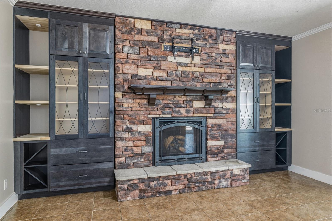
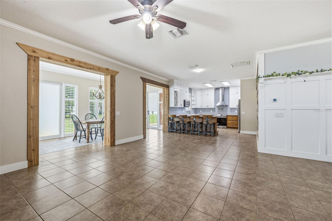
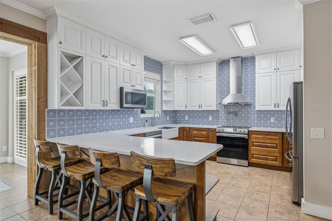
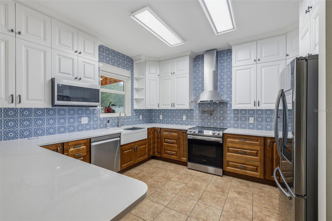
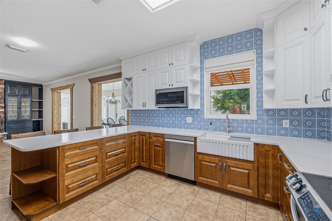
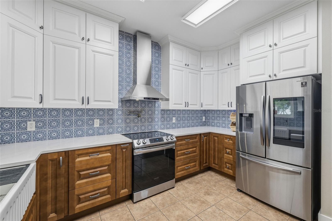
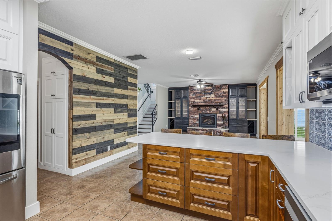
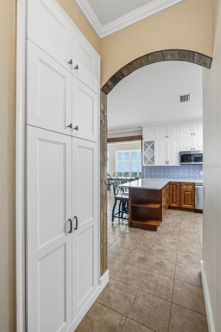
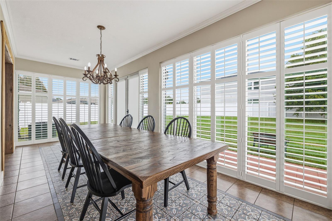
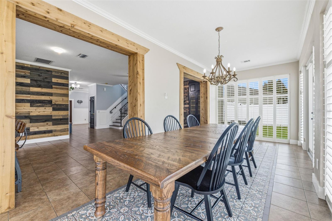
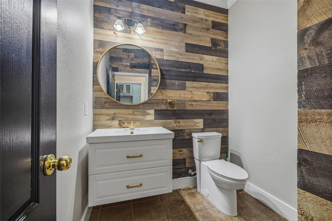
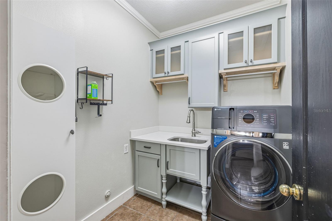
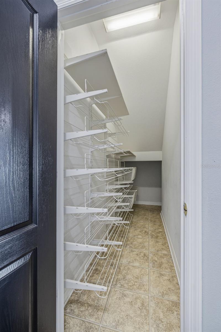
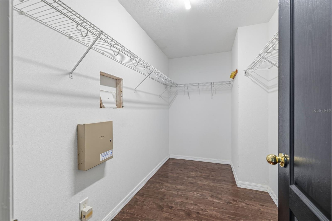
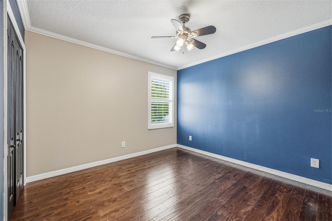
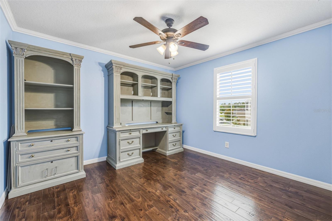
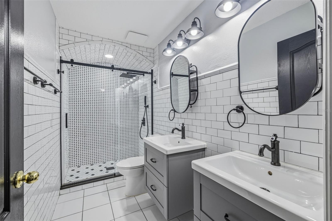
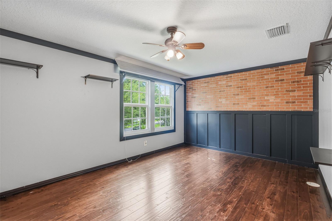
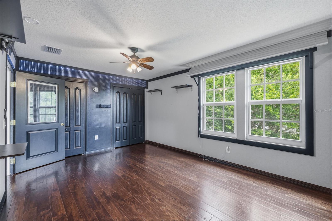
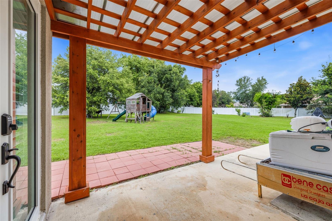
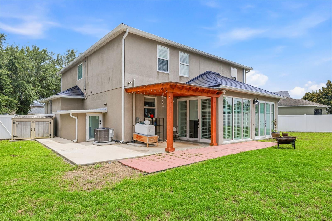
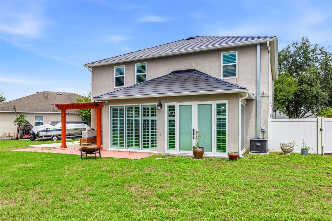
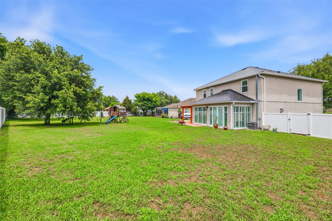
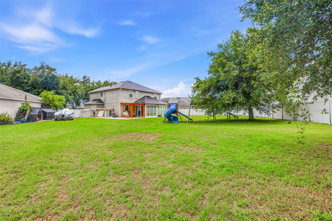
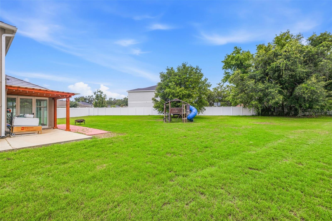
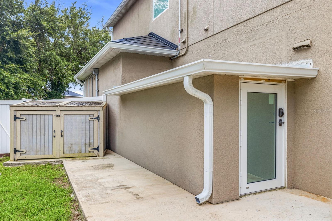
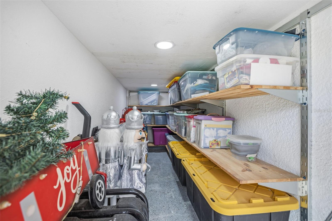
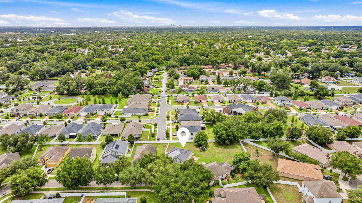
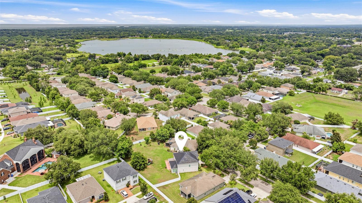
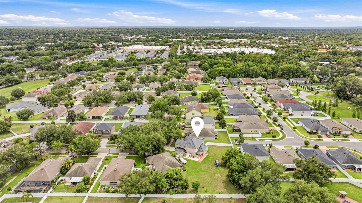
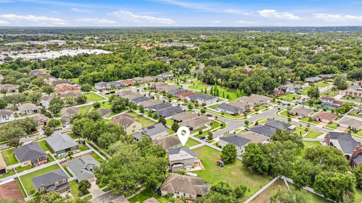
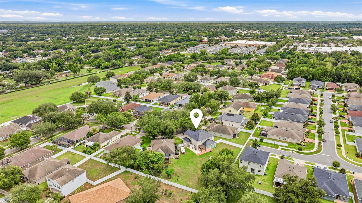
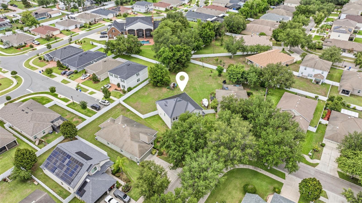
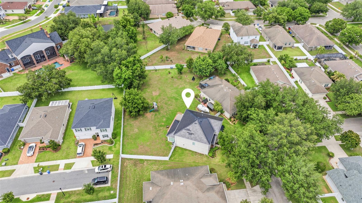
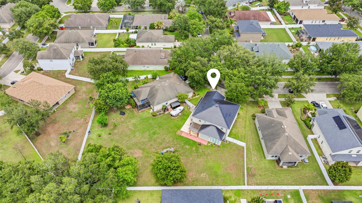
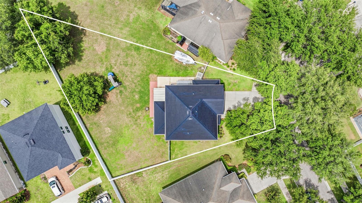
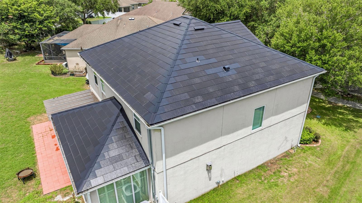
Beautifully updated 5-bedroom, 2.5-bath home on an oversized 0.29-acre lot in Valrico. This property blends modern efficiency with comfortable living, featuring a Tesla Solar Roof, EV charging station, newer energy-efficient windows (2023), new water heater (2024), two new AC units (2025), and a cozy gas fireplace in the main living area. The home also includes plantation shutters for a timeless, upscale finish. The gourmet kitchen is a true highlight, offering stainless steel appliances, a pot filler, granite countertops with counter-height seating, and ample cabinetry—perfect for both everyday cooking and entertaining.
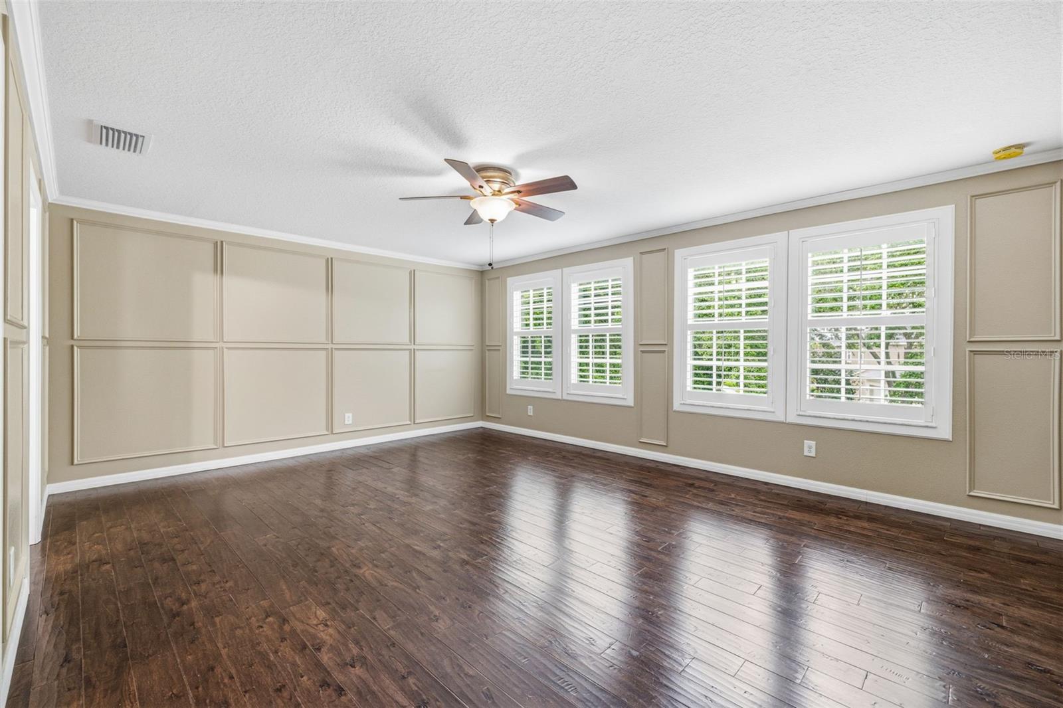
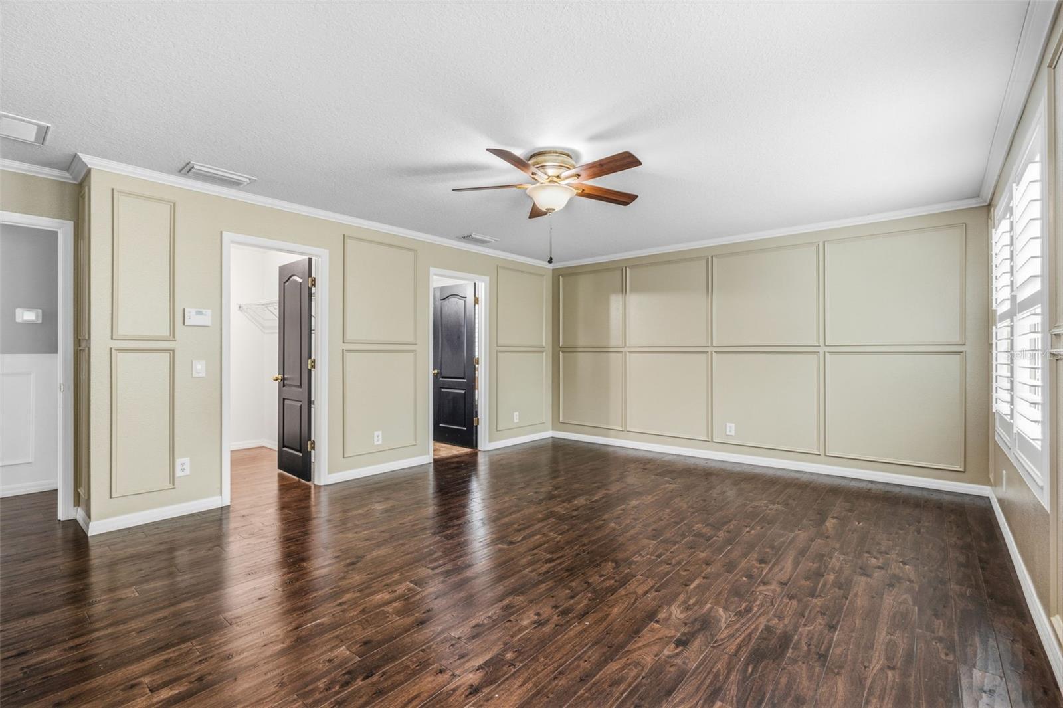
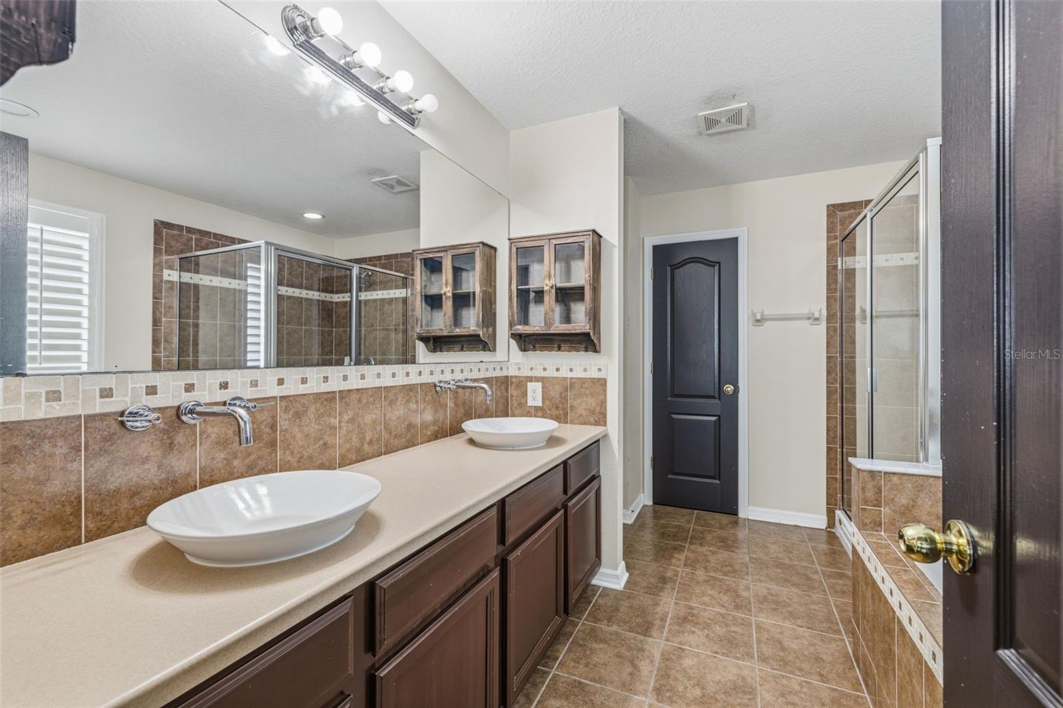
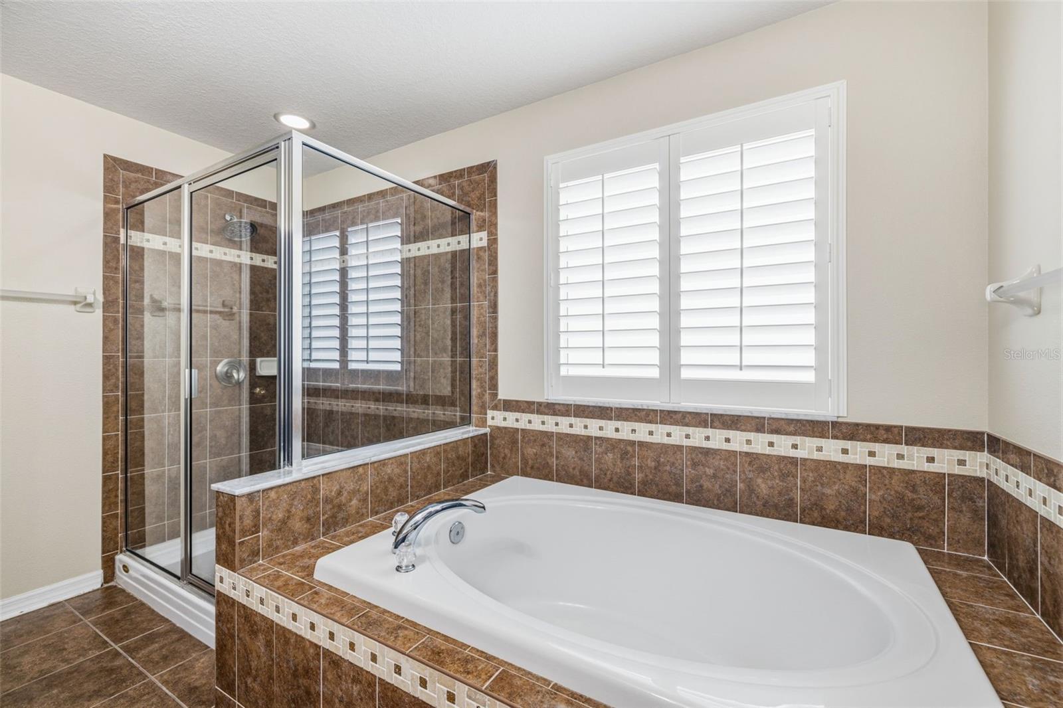
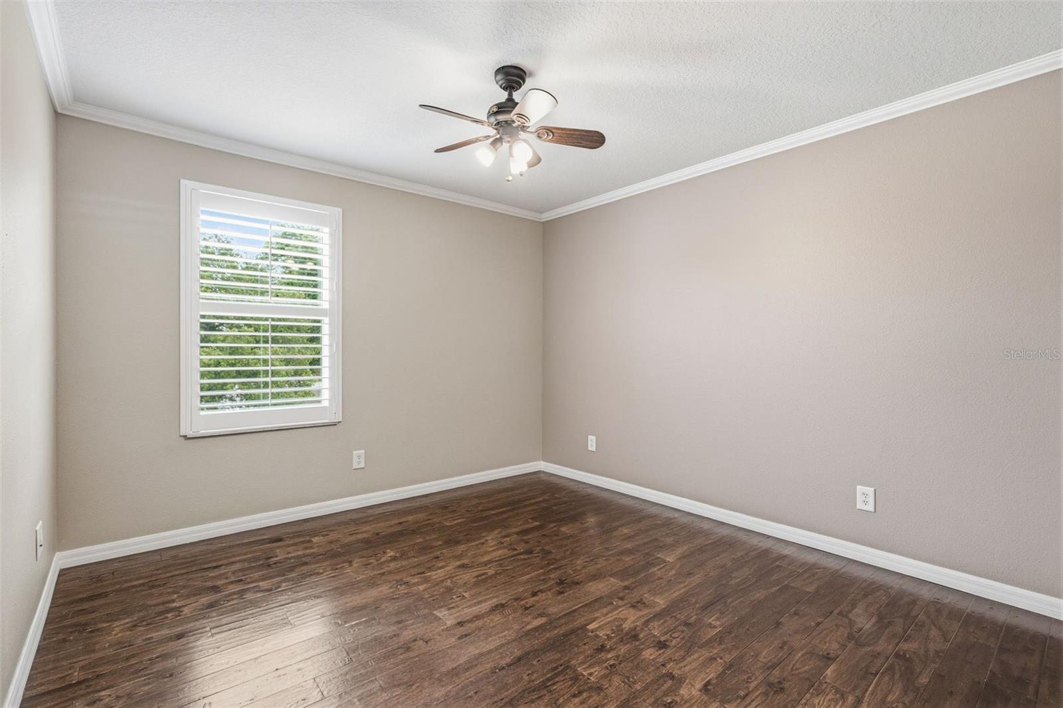
Downstairs features all tile flooring, while the upstairs showcases beautiful wood floors, adding warmth and character throughout the home. The spacious primary suite includes a garden tub, separate shower, double sinks, and a large walk-in closet. The second floor includes four large additional bedrooms, offering generous space for family, guests, home offices, or flex rooms.
Situated on an expansive lot with plenty of room for outdoor living, gardening, or future enhancements, this home is centrally located near excellent schools, parks, shopping and dining at Brandon Town Center, and offers an easy commute to Downtown Tampa. With its green-energy upgrades, premium finishes, and flexible living spaces, this home delivers exceptional value and convenience.
Driving directions : From I-75 (exit 257) and go east on Brandon Blvd. (aka SR 60) about 4 miles to stoplight at Mt. Carmel Road and head North on Mt. Carmel---1/2 mile and make a left on Main Street, next left on Dunaway
| Rooms | Dimension | Description |
|---|---|---|
| Kitchen | 13x13 | First level , Ceramic Tile , Kitchen Island , Pantry , Stone Counters |
| Living Room | 16x16 | First level , Ceramic Tile |
| Primary Bedroom | 19x14 | Second level , Ceiling Fan(s) , Garden Bath , Tub with Separate Shower Stall |
| Bedroom 2 | 12x16 | Second level , Ceiling Fan(s) |
| Bedroom 3 | 12x11 | Second level , Ceiling Fan(s) |
| Bedroom 4 | 11x11 | Second level , Ceiling Fan(s) |
| Bathroom 5 | 11x12 | Second level |
Valrico / Lumsden Pointe Comunidad
4, 3, 2,391ft²
MLS#: TB8491784
3, 3, 2,230ft²
MLS#: TB8513702
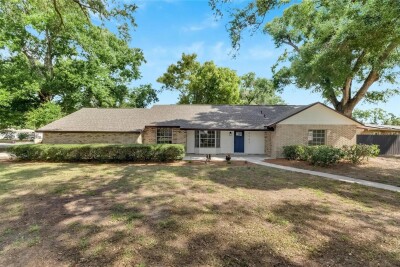
3, 2, 1,831ft²
MLS#: TB8510117
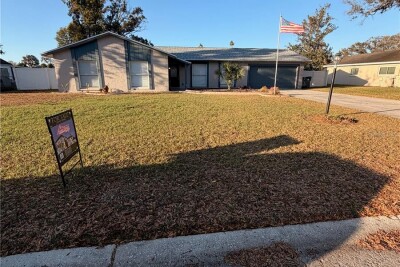
5, 2, 1,971ft²
MLS#: TB8478008