English / Українська / Русский

Julia Vakulenko - Broker -

TB8512592 TB8512592 TB8512592 TB8512592 TB8512592 TB8512592 TB8512592 TB8512592 TB8512592 TB8512592 TB8512592 TB8512592 TB8512592 TB8512592 TB8512592 TB8512592 TB8512592 TB8512592 TB8512592 TB8512592 TB8512592 TB8512592 TB8512592 TB8512592 TB8512592 TB8512592 TB8512592 TB8512592 TB8512592 TB8512592 TB8512592 TB8512592 TB8512592 TB8512592 TB8512592 TB8512592
Loading map ...
Loading map ...

5004 PALOMA DR, TAMPA, 33624


Property highlights

  • MLS#: TB8512592
  • 10,074.00 lot size Sq.Ft.
  • Year built: 1983
  • Parking spaces: 2
  • Pool: Private pool
  • Listed: 05/28/2026
  • Taxes: $5,282.50
  • HOA fees (monthly): $30.83
  • Average Monthly Fees (not including CDD, if any): $98.92

Property Overview

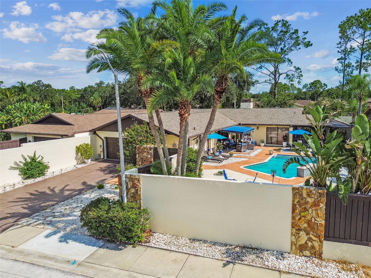
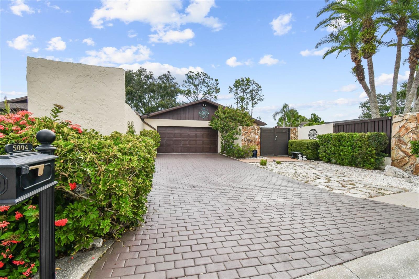
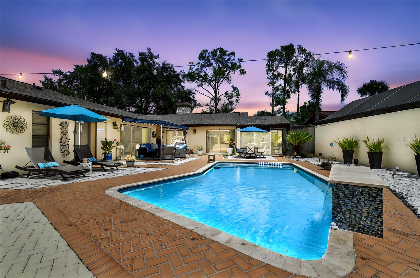
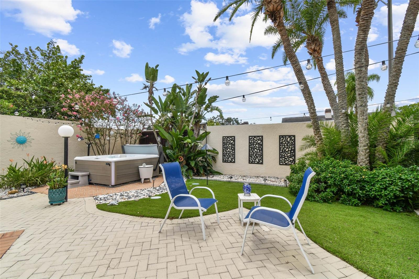
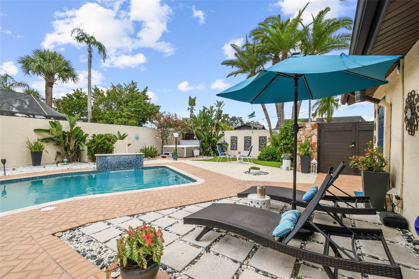
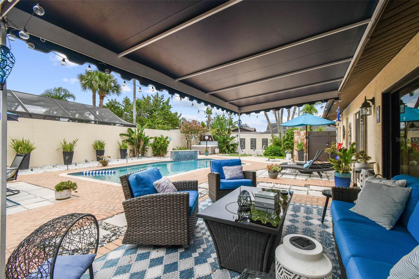
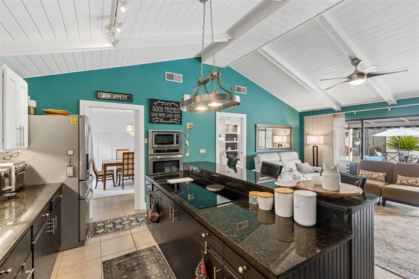
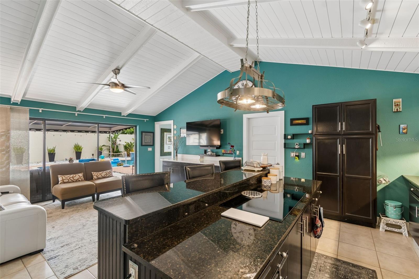
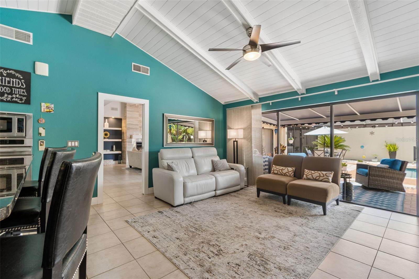
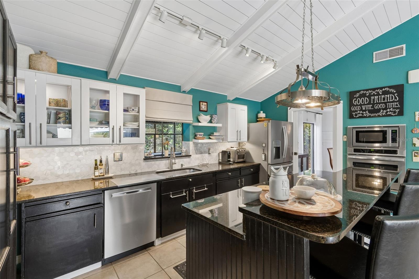
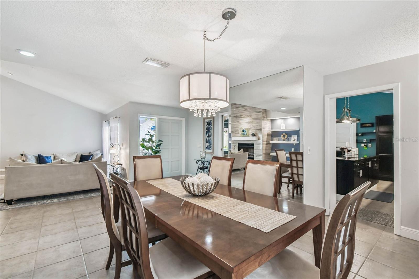
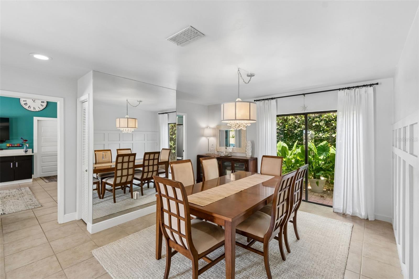
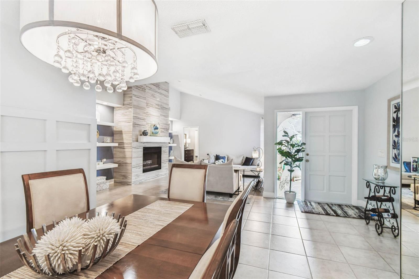
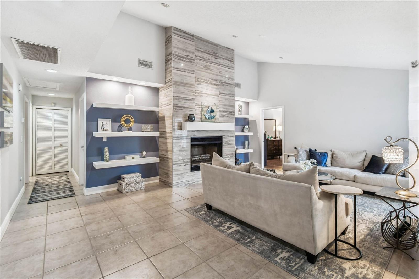
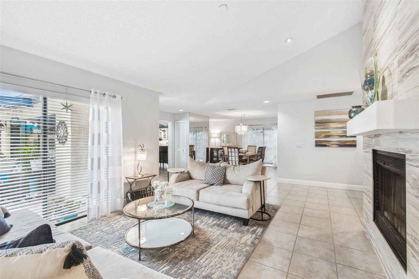
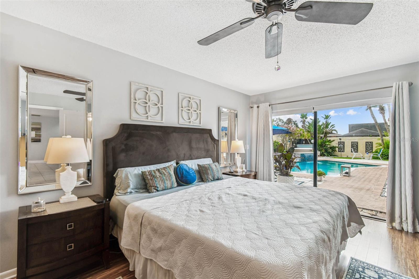
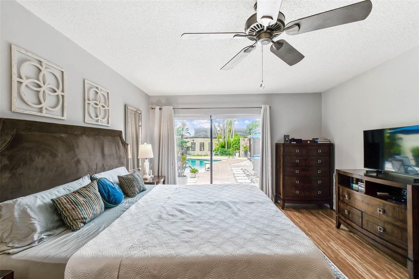
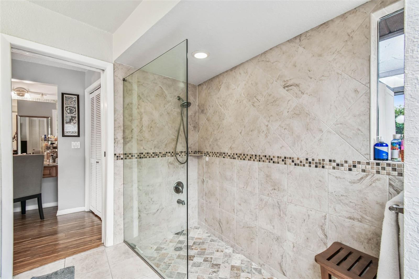
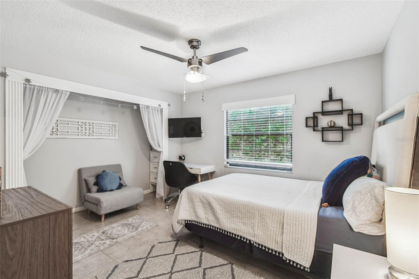
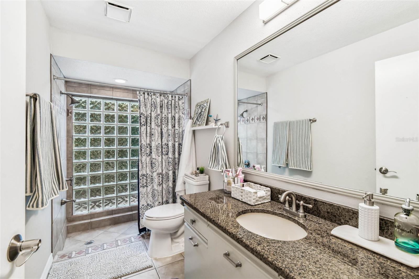
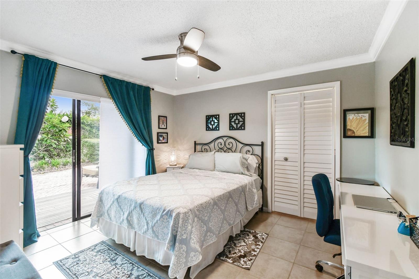
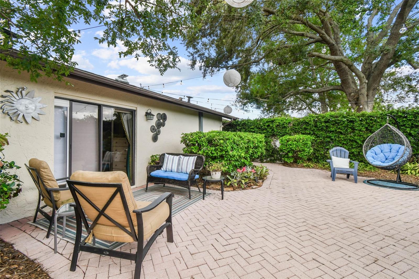
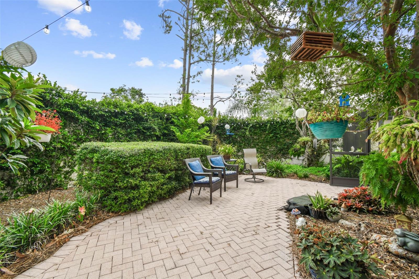
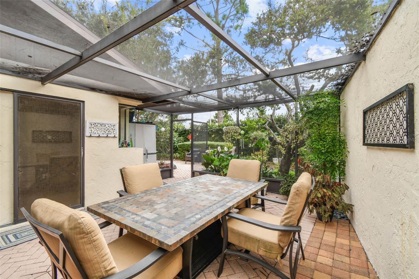
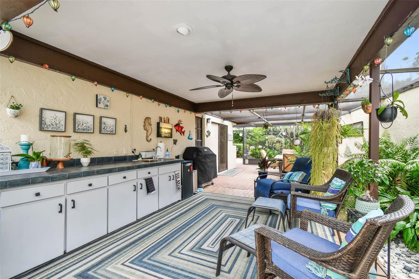
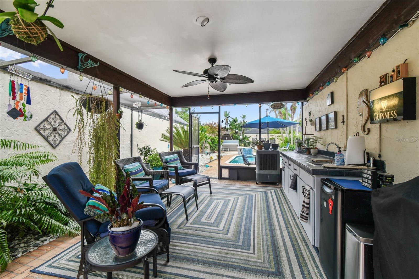
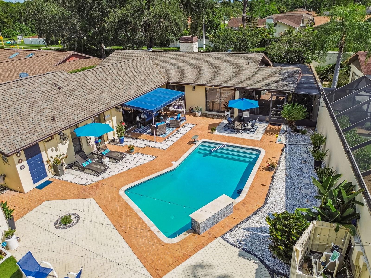
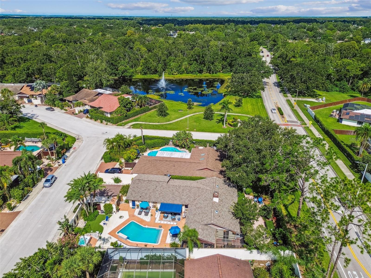
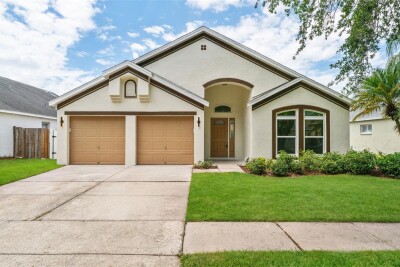
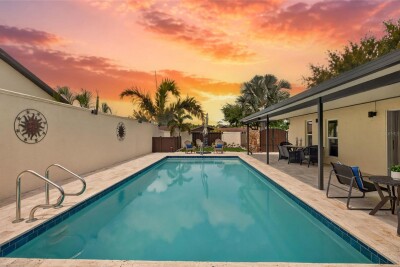
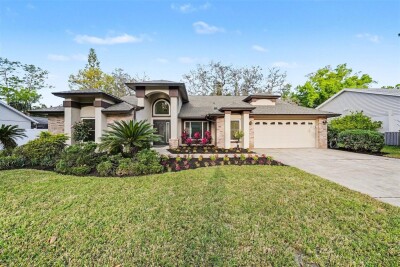
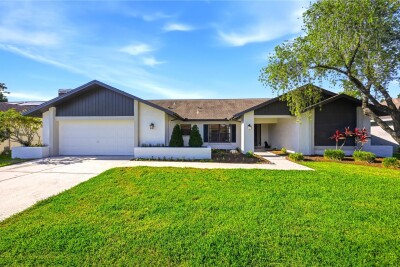
Welcome to one of the most unique homes in Carrollwood Village — a rare double-courtyard residence in the highly sought-after Avista community. Situated on just under a quarter acre, this beautifully maintained 3-bedroom, 2.5-bath pool home offers one of the largest lots in Avista and an exceptional level of privacy rarely found. Step through the private front courtyard into your own resort-style retreat featuring a newly refinished saltwater pool with waterfall and a 5-person spa, an ideal setting for entertaining or unwinding in total serenity. Surrounded by 8-foot privacy walls, the outdoor space feels like a secluded oasis away from the rest of the world. What truly sets this home apart is the second courtyard — a peaceful Zen-inspired escape reserved for only a select few homes in the neighborhood, perfect for quiet evenings in your own garden sanctuary. Inside, soaring vaulted ceilings, thoughtful finishes and the open, spacious layout create an inviting atmosphere filled with natural light. Conveniently located just 15 minutes from Tampa International Airport and minutes from dining, shopping, and everything Carrollwood has to offer, this home combines privacy, luxury, and location in one exceptional package. Opportunities like this rarely come to market — schedule your private showing today!

Driving directions : Dale Mabry to west on South Village. Left at West Village, left on Avista, left on Paloma. 2nd home on the left.

Property Features

Rooms Dimension Description
Kitchen 16x12 First level , Ceramic Tile , Breakfast Bar , Granite Counters
Family Room 16x15 First level , Ceramic Tile
Living Room 21x14 First level , Ceramic Tile , Built-In Shelving
Dining Room 12x14 First level , Ceramic Tile
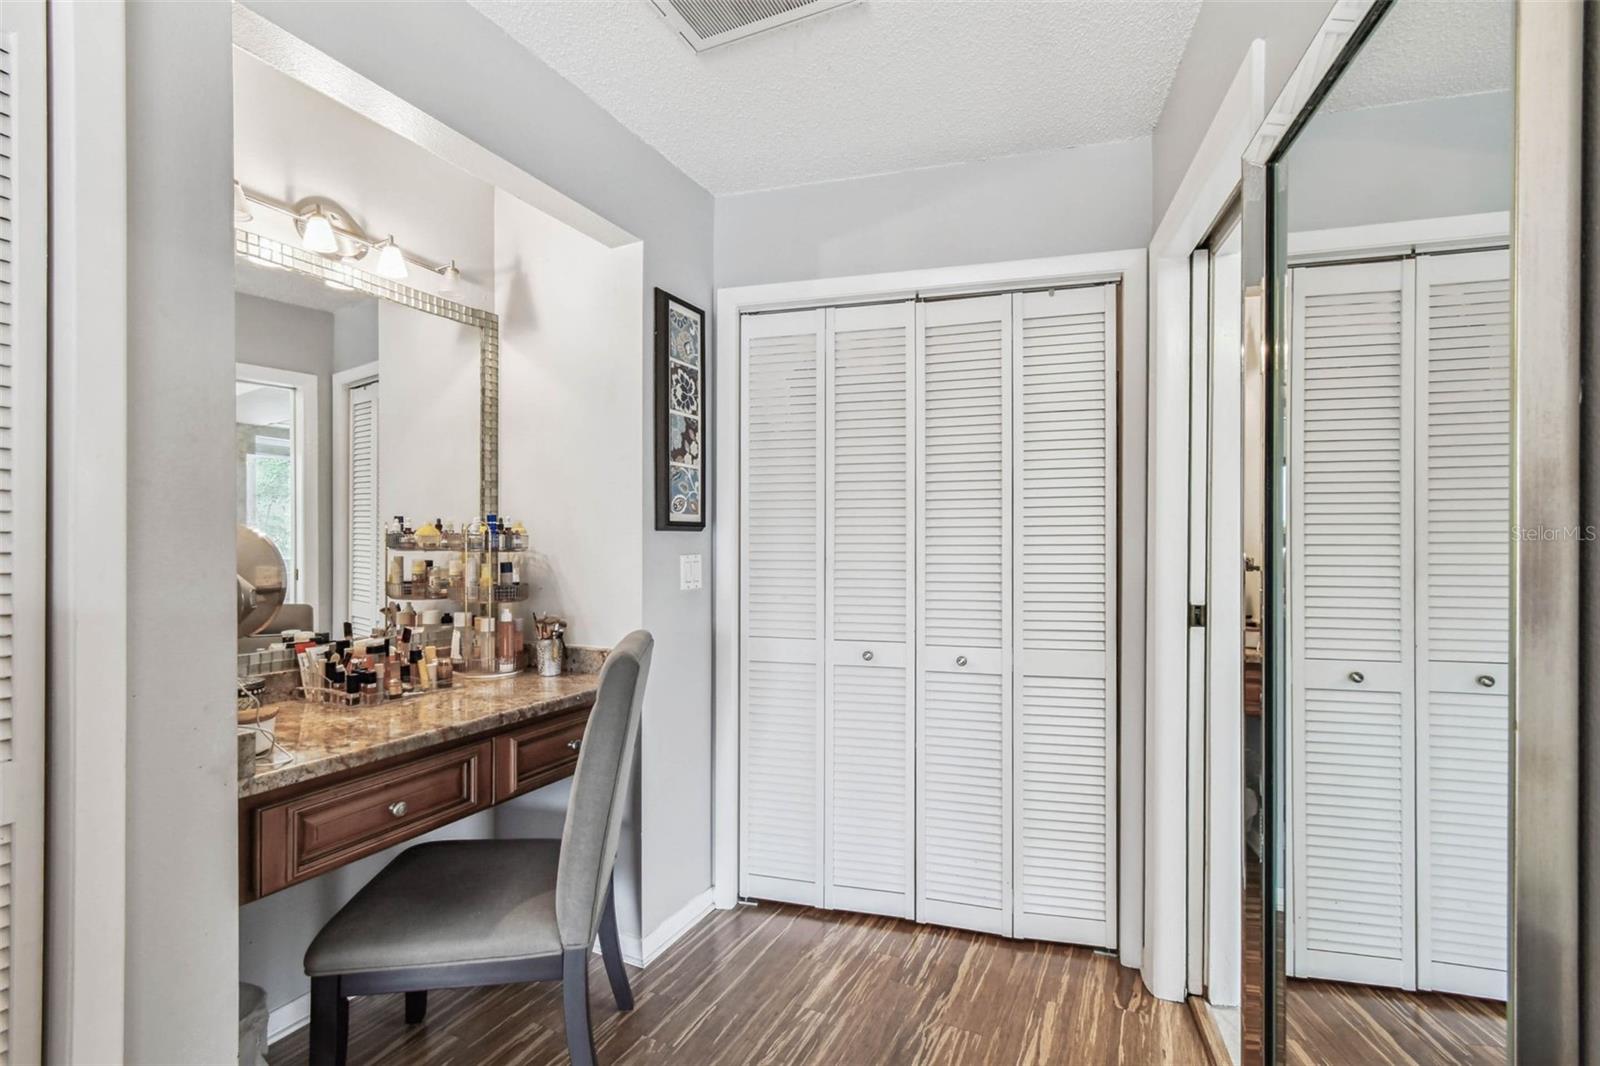
Primary Bedroom 23x13 First level , Bamboo , Ceiling Fan(s) , Makeup/Vanity Space
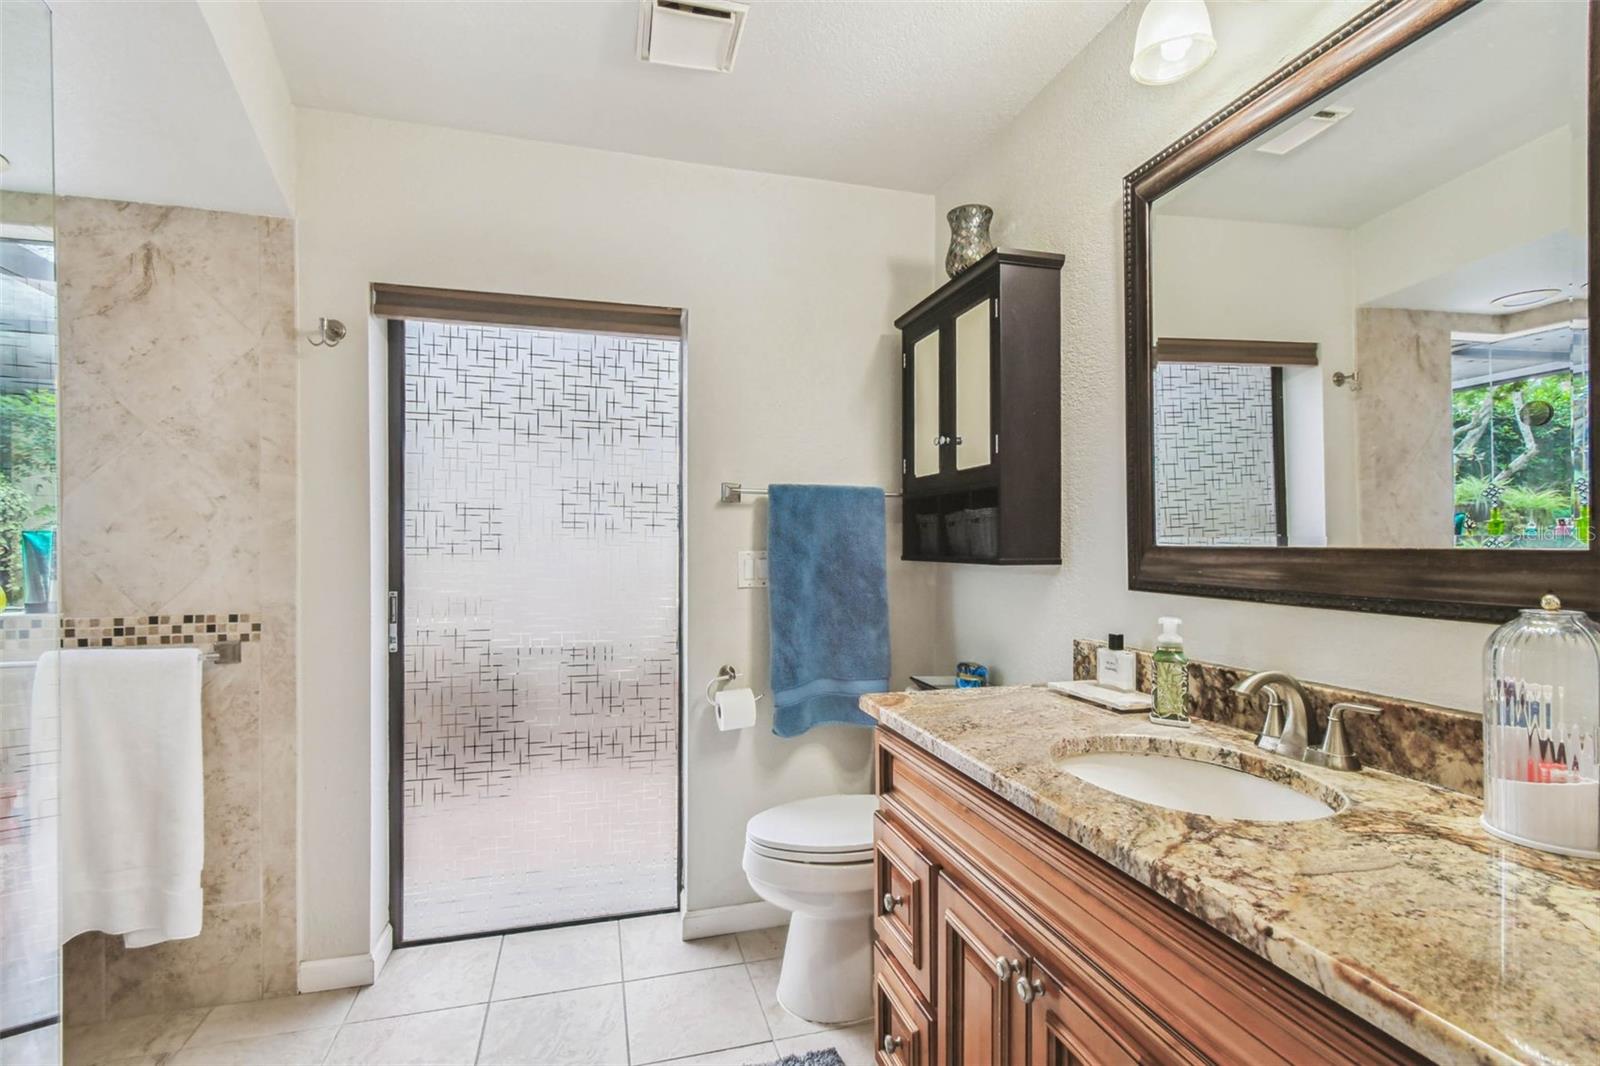
Bathroom 1 First level , Ceramic Tile , En Suite Bathroom , Granite Counters , Shower No Tub

Interior Features

  • Built-in Features
  • Ceiling Fans(s)
  • High Ceilings
  • Kitchen/Family Room Combo
  • Open Floorplan
  • Primary Bedroom Main Floor
  • Solid Wood Cabinets
  • Split Bedroom
  • Stone Counters
  • Walk-In Closet(s)

Appliances

  • Built-In Oven
  • Cooktop
  • Dishwasher
  • Dryer
  • Microwave
  • Refrigerator
  • Washer

Heating

  • Central
  • Electric

Laundry features

  • Inside
  • Laundry Room

Air Conditioning

  • Central Air

Fireplace

  • Living Room

Floor Covering

  • Bamboo
  • Ceramic Tile

Utilities

  • BB/HS Internet Available
  • Cable Available
  • Electricity Connected
  • Public
  • Sewer Connected
  • Water Connected

Exterior features

  • Courtyard
  • Lighting
  • Private Mailbox
  • Rain Gutters
  • Sliding Doors

Pool features

  • Gunite
  • In Ground
  • Lighting
  • Pool Sweep
  • Salt Water

Parking features

  • Driveway
  • Garage Door Opener

View

  • Pool

Patio and porch features

  • Covered
  • Other
  • Patio
  • Screened

Pets restrictions

  • Verify with HOA

Architectural Style

  • Patio Home

Community Features

  • Deed Restrictions
  • Dog Park
  • Irrigation-Reclaimed Water
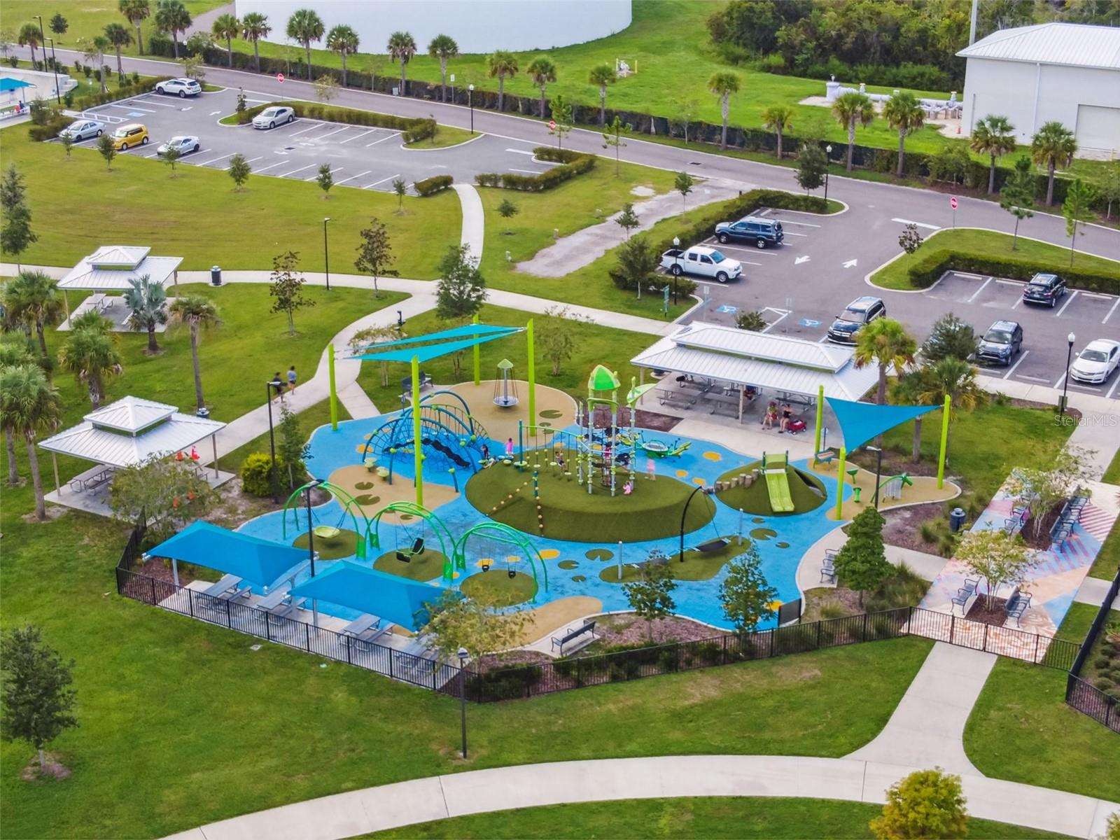
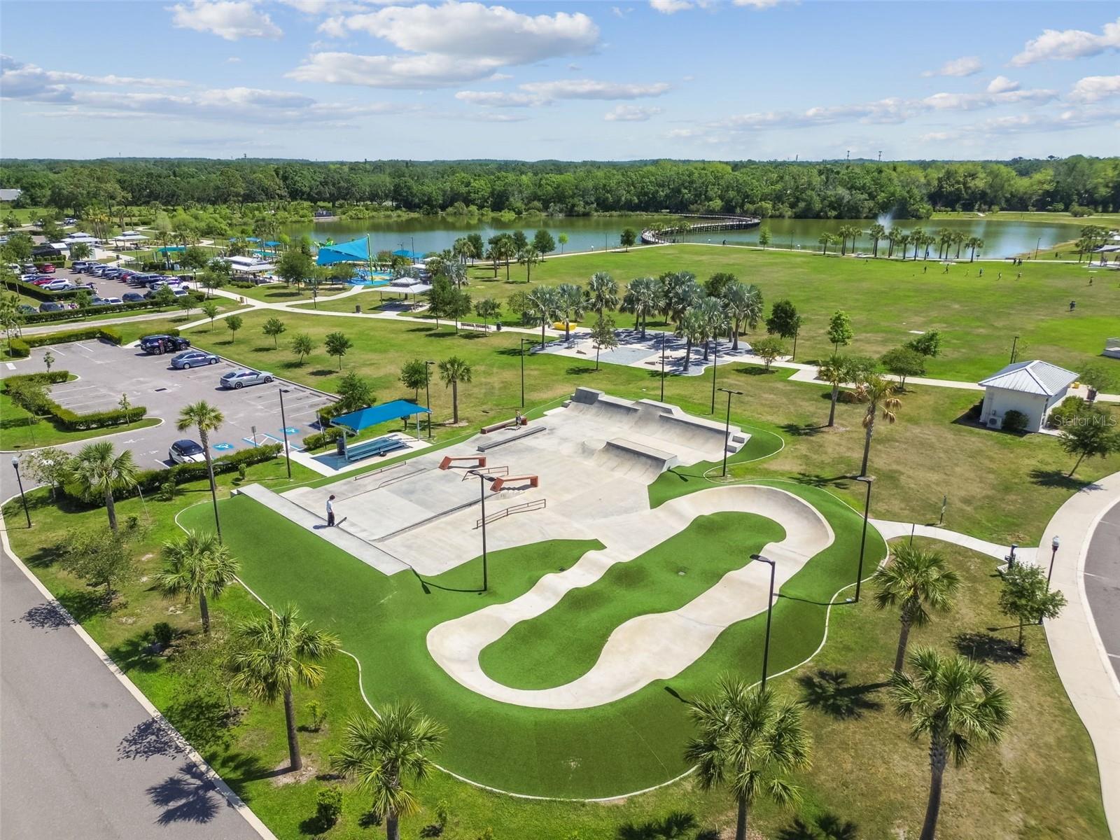
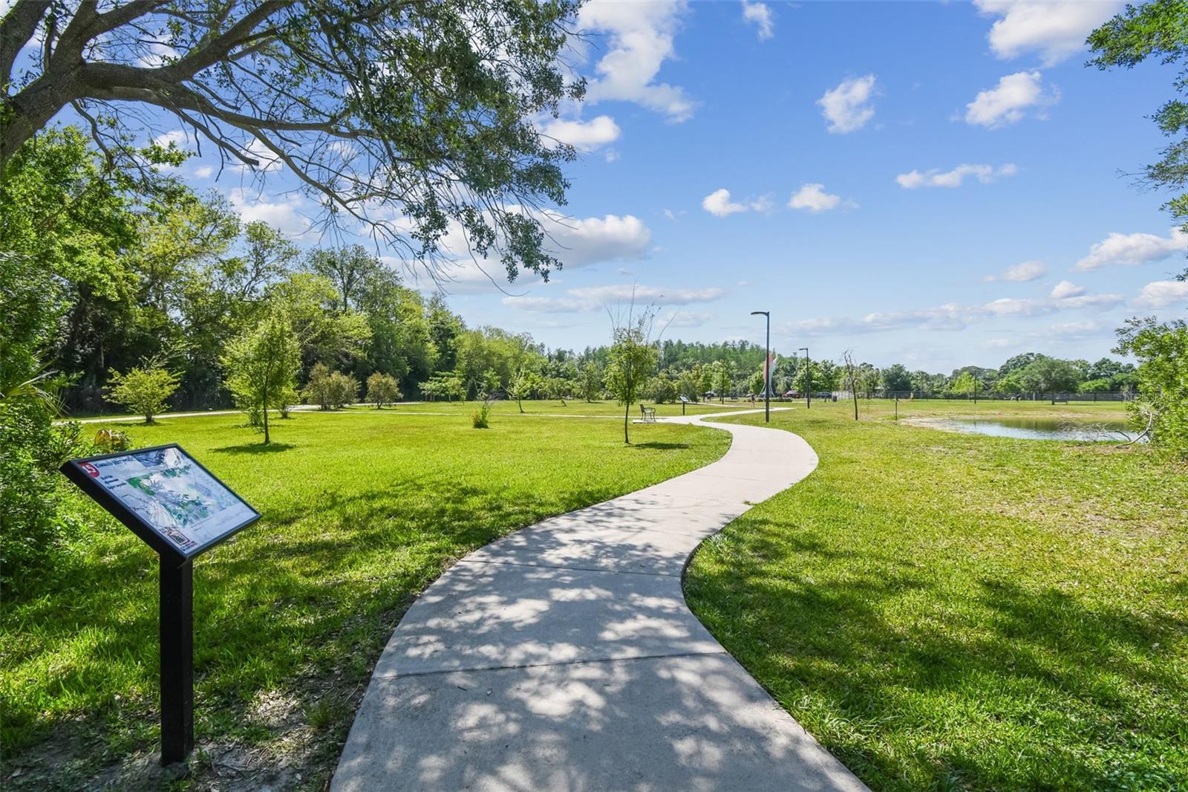
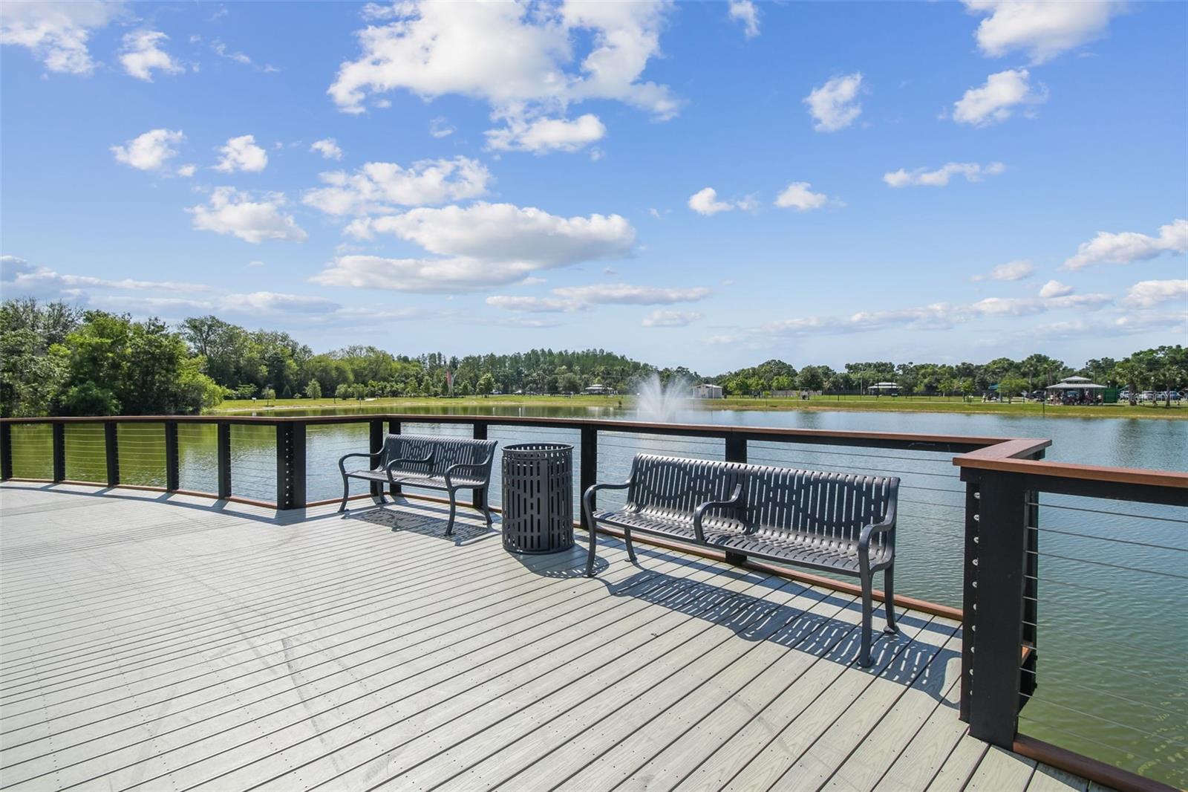
  • Park
  • Playground
  • Sidewalks
  • Tennis Court(s)

Association Amenities

  • Park
  • Pickleball Court(s)
  • Playground

Construction Materials

  • Block
  • Concrete
  • Stucco

Road Surface Type

  • Paved

Roof

  • Shingle

Foundation

  • Slab

Lot Features

  • In County
  • Paved

School Information


Listing information courtesy of TAM BAY REALTY LLC

All listing information is deemed reliable but not guaranteed and should be independently verified through personal inspection by appropriate professionals. Listings displayed on this website may be subject to prior sale or removal from sale; availability of any listing should always be independently verified.
Listing information is provided for consumer personal, non-commercial use, solely to identify potential properties for potential purchase; all other use is strictly prohibited and may violate relevant federal and state law.
Listing data comes from My Florida Regional MLS.