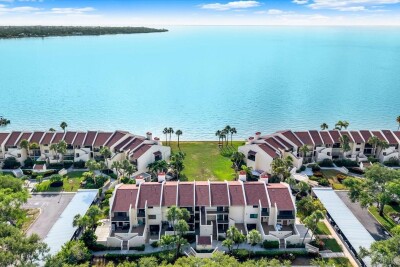
7530 SUNSHINE SKYWAY LN S #P7
2, 2, 1,315ft²
MLS#: TB8518137
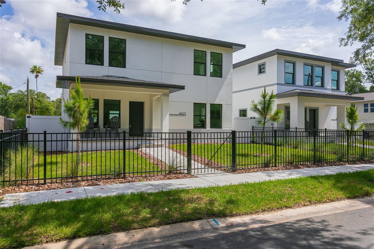
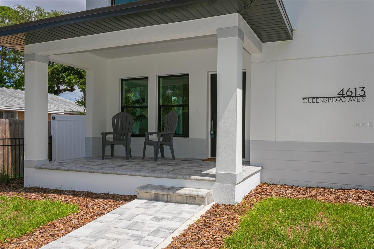
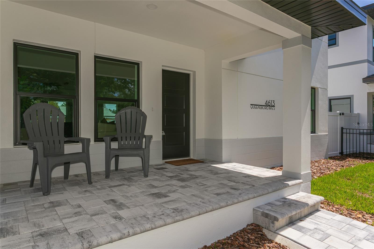
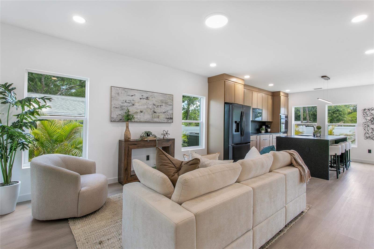
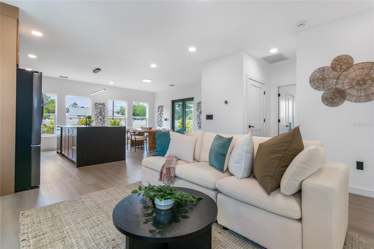
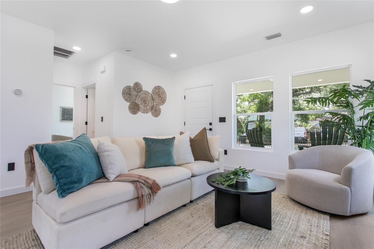
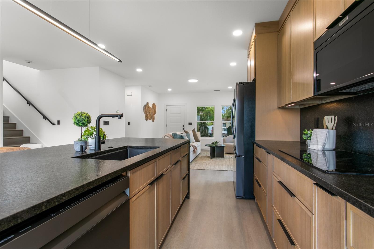
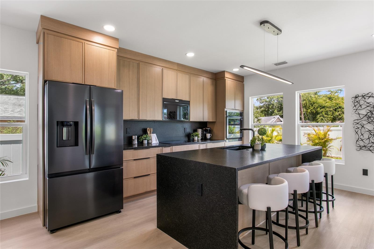
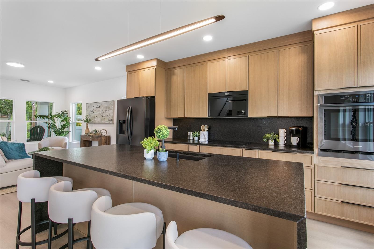
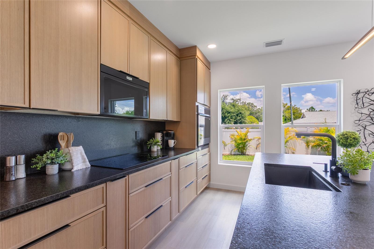
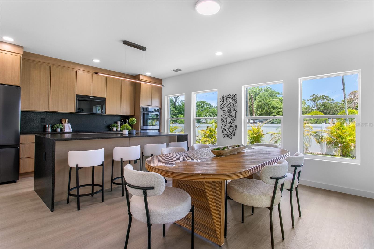
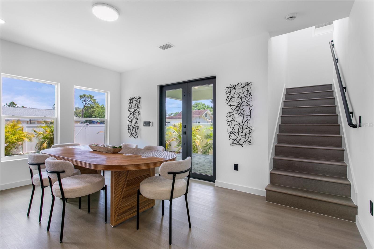
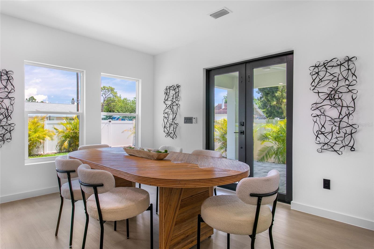
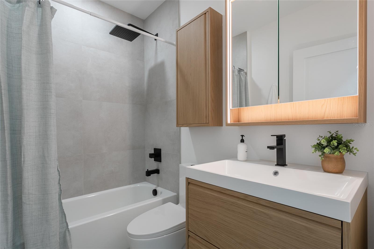
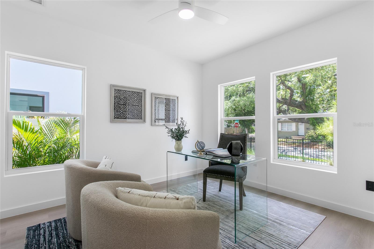
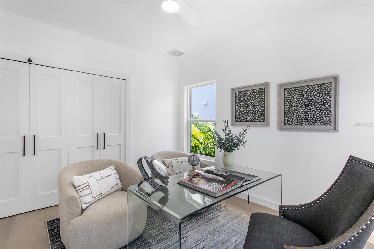
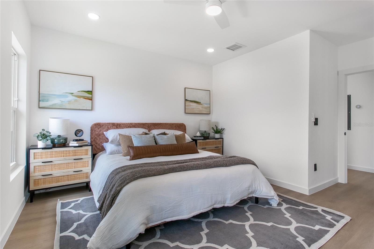
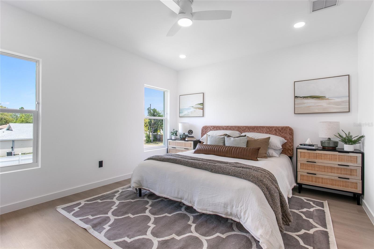
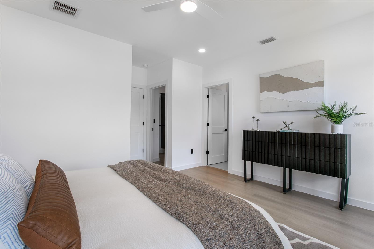
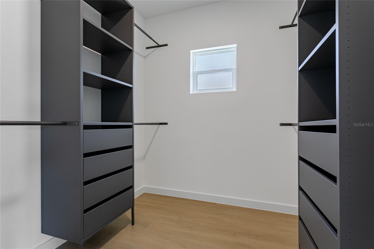
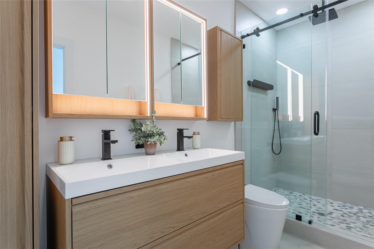
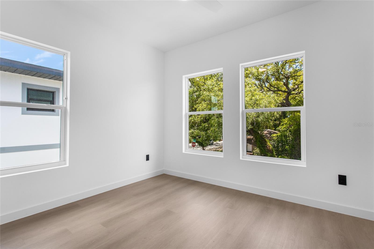
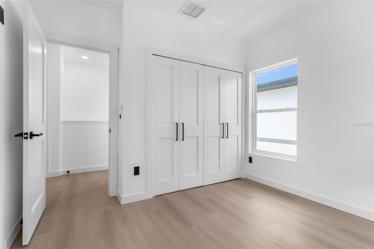
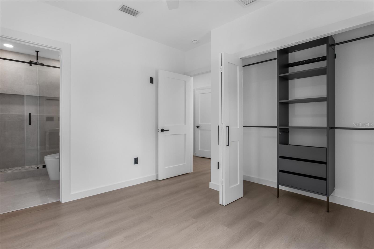
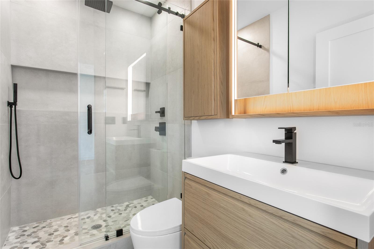
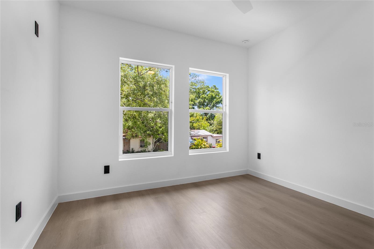
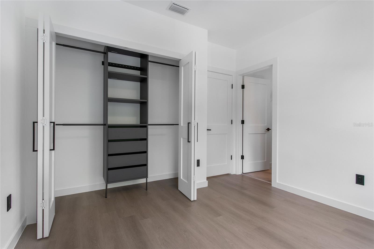
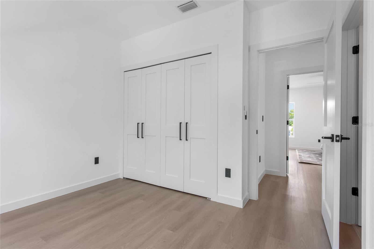
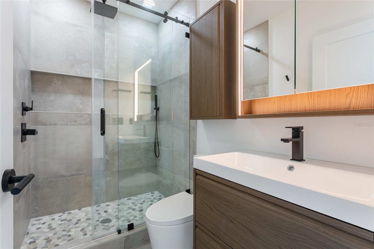
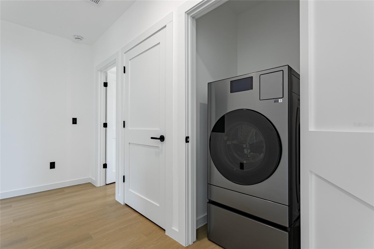
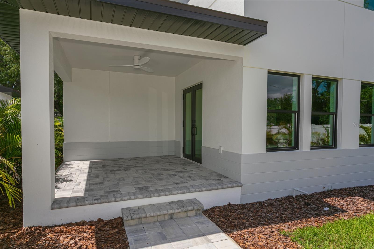
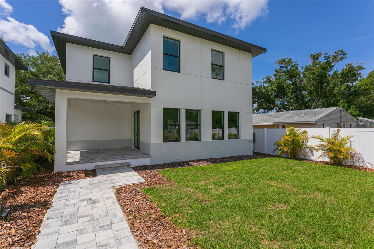
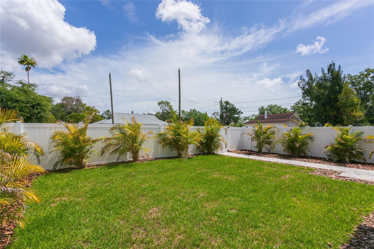
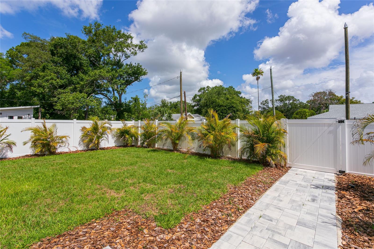
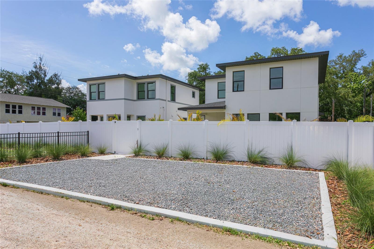
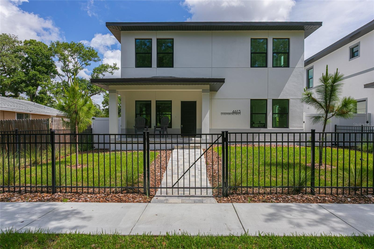
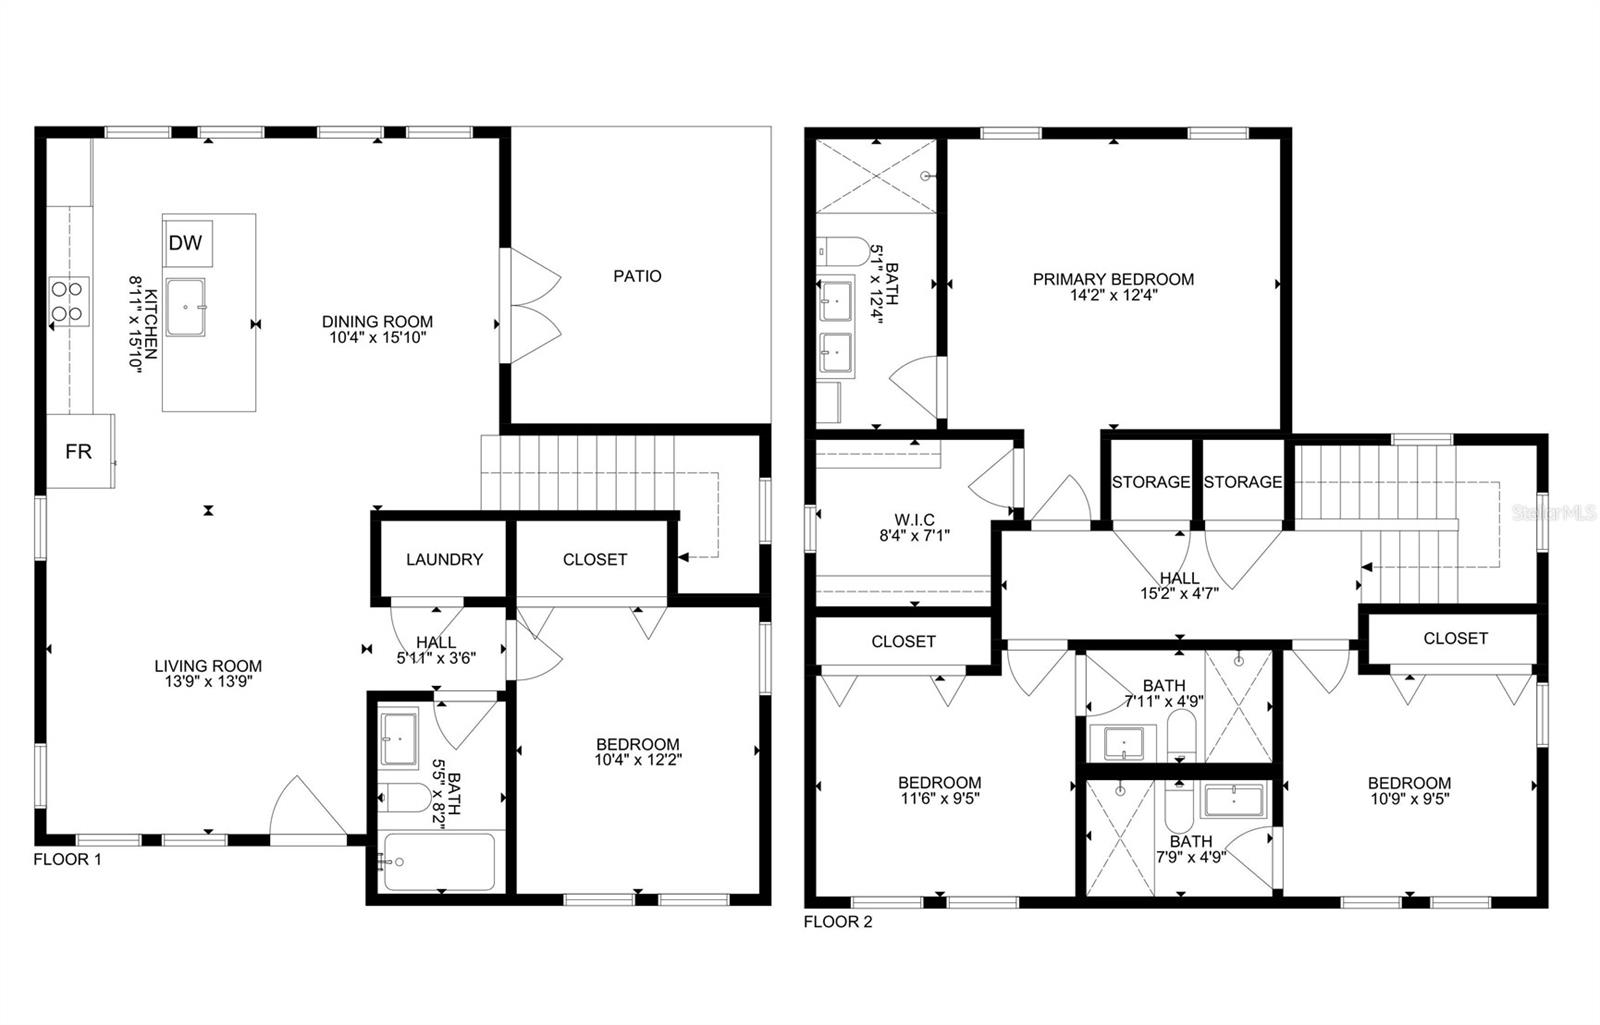
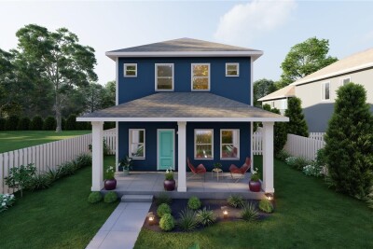
Up to $75,000 downpayment assistance available. New construction unique 4 bedroom home with 3 private en suite bedrooms. On the first floor you will find spacious open plan living and dining areas, slim shaker oak kitchen, full bathroom and guest bedroom/office. Upstairs are three bedrooms, each one has its own full bathroom, walk in closet in primary bedroom and laundry closet. All bathrooms have multiple shower heads including tropical rain showers. Home has spacious front and rear porches. Whole property is fully fenced with four gates. Landscaping done with 20 Areca palms creating natural privacy screen, and over 50 muhly grass plants. Two story full block construction, Two separate HVAC systems for first and second floors, 2 feet roof overhangs, all solid wood interior doors, built in oven, induction cooktop, remote controlled quiet ceiling fans in all bedrooms, to ceiling solid wood soft closing kitchen cabinets, flush microwave, full slab leather granite backsplash, new generation ventless washer/dryer combos, composite kitchen sink, lot of storage space in vanities and bathroom cabinets and brick pavers sidewalks. House is light and bright with hight ceilings, all impact rated windows and doors, automatic irrigation system and energy efficient features like spray foam insulation and low-e windows. All Stainless steel Samsung appliances packages covered with 5 years extended warranty. House has spacious parking pad for 3 cars off the alley. Property located 5 minutes driving to Downtown St. Pete and 15 minutes driving to beaches. Homes come with 1/3/10 warranty. NO FLOOD INSURANCE REQUIRED. NO HOA. NO CDD.Certificate of Occupancy issued. Limited service listing. Please call builder/owner regarding all questions and offers.
Driving directions : corner of Queensboro ave s and 46th st s
| Rooms | Dimension | Description |
|---|---|---|
| Primary Bedroom | Second level , Luxury Vinyl , Ceiling Fan(s) , Double Vanity , En Suite Bathroom , Exhaust Fan , Multiple Shower Heads , Rain Shower Head , Shower No Tub , Split Vanities | |
| Bedroom 2 | Second level , Luxury Vinyl , Ceiling Fan(s) , En Suite Bathroom , Exhaust Fan , Multiple Shower Heads , Rain Shower Head , Shower No Tub | |
| Bedroom 3 | Second level , Luxury Vinyl , Ceiling Fan(s) , En Suite Bathroom , Exhaust Fan , Multiple Shower Heads , Rain Shower Head , Shower No Tub | |
| Bedroom 4 | Second level , Luxury Vinyl , Ceiling Fan(s) | |
| Kitchen | First level , Luxury Vinyl , Breakfast Bar , Cooking Island , Exhaust Fan , Kitchen Island , Stone Counters | |
| Living Room | First level , Luxury Vinyl , Breakfast Bar , Cooking Island , Stone Counters |
2, 2, 1,315ft²
MLS#: TB8518137
4, 2, 1,665ft²
MLS#: A4696461
2, 2, 1,290ft²
MLS#: TB8508698
4, 3, 2,320ft²
MLS#: A4654974