English / Українська / Русский

Julia Vakulenko - Broker -

TB8512631 TB8512631 TB8512631 TB8512631 TB8512631 TB8512631 TB8512631 TB8512631 TB8512631 TB8512631 TB8512631 TB8512631 TB8512631 TB8512631 TB8512631 TB8512631 TB8512631 TB8512631 TB8512631 TB8512631 TB8512631 TB8512631 TB8512631 TB8512631 TB8512631 TB8512631 TB8512631 TB8512631 TB8512631 TB8512631 TB8512631 TB8512631 TB8512631 TB8512631 TB8512631 TB8512631 TB8512631 TB8512631 TB8512631 TB8512631 TB8512631 TB8512631 TB8512631
Loading map ...
Loading map ...

7313 37TH AVE N, ST PETERSBURG, 33710


Property highlights

  • MLS#: TB8512631
  • 7,540.00 lot size Sq.Ft.
  • Year built: 1957
  • Listed: 05/29/2026
  • Taxes: $3,839.74

Property Overview

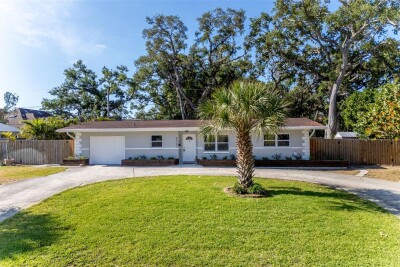
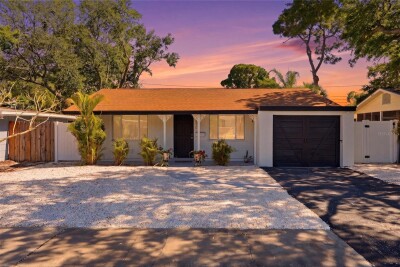
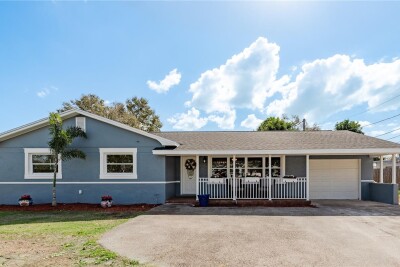
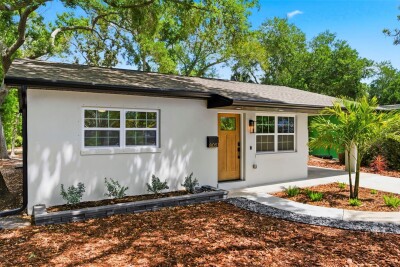
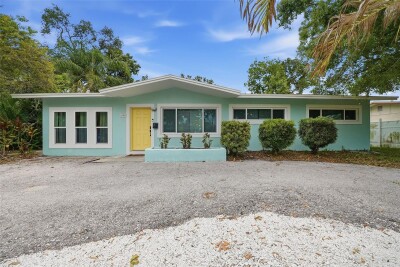
Nestled on a gorgeous, tree-lined street in the heart of Saint Petersburg, this meticulously maintained four-bedroom, two-bath block home exudes timeless sophistication and modern comfort. From the moment you arrive, you’ll appreciate the pristine curb appeal and generous lot that promises memorable outdoor entertaining, with a massive backyard ready for your next gathering or tranquil retreat. Inside, the seamless flow between sun-soaked living spaces, a refined dining area, and a chef-friendly kitchen creates an inviting ambiance perfect for both everyday living and gracious hosting. Each of the four bedrooms offers versatile space, while the two pristine baths blend style with practicality for today’s busy households. Thoughtful updates and durable, low-maintenance finishes provide contemporary luxury without sacrificing charm, and the home’s solid construction and reliable systems offer peace of mind and lasting value. With easy access to parks, shops, dining, and major commuting routes, this property delivers the best of Saint Petersburg living—an elegant retreat that still feels like home.

Driving directions : 66th street to Tyrone Blvd go west, right on 71st N, left on 37th ave n home on your right

Property Features

Rooms Dimension Description
Kitchen 13x11 First level , Tile
Dining Room 14x10 First level , Laminate
Living Room 16x12 First level , Tile
Primary Bedroom 20x10 First level , Carpet , En Suite Bathroom
Bedroom 2 13x11 First level , Laminate
Bedroom 3 10x10 First level , Tile
Bedroom 4 14x9 First level , Carpet

Interior Features

  • Ceiling Fans(s)
  • Eat-in Kitchen
  • Kitchen/Family Room Combo
  • Open Floorplan
  • Primary Bedroom Main Floor
  • Split Bedroom
  • Stone Counters
  • Thermostat
  • Window Treatments

Appliances

  • Built-In Oven
  • Cooktop
  • Dishwasher
  • Dryer
  • Exhaust Fan
  • Freezer
  • Ice Maker
  • Microwave
  • Range
  • Refrigerator
  • Washer
  • Water Purifier

Heating

  • Central

Laundry features

  • Laundry Room

Air Conditioning

  • Central Air

Floor Covering

  • Carpet
  • Laminate
  • Tile

Utilities

  • Public

Exterior features

  • Lighting

Parking features

  • Driveway

View

  • City

Patio and porch features

  • Porch
  • Rear Porch
  • Screened

Architectural Style

  • Florida

Security Features

  • Closed Circuit Camera(s)
  • Smoke Detector(s)

Construction Materials

  • Block

Other Structures

  • Shed(s)

Road Surface Type

  • Asphalt

Roof

  • Shingle

Foundation

  • Slab

Vegetation

  • Mature Landscaping

Lot Features

  • City Limits

School Information


Listing information courtesy of CENTURY 21 JIM WHITE & ASSOC

All listing information is deemed reliable but not guaranteed and should be independently verified through personal inspection by appropriate professionals. Listings displayed on this website may be subject to prior sale or removal from sale; availability of any listing should always be independently verified.
Listing information is provided for consumer personal, non-commercial use, solely to identify potential properties for potential purchase; all other use is strictly prohibited and may violate relevant federal and state law.
Listing data comes from My Florida Regional MLS.