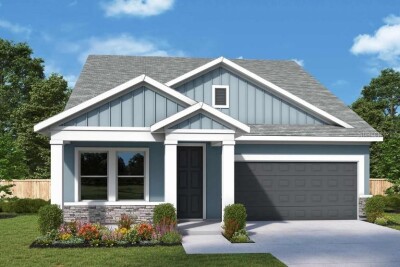
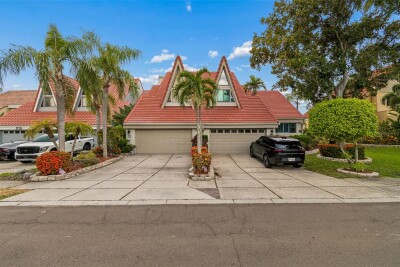
5130 SEA BRANCH AVE
Apollo Beach / Waterset Comunidad
3, 2, 2,539ft²
MLS#: TB8524985
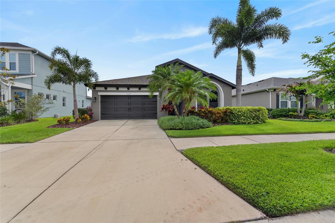
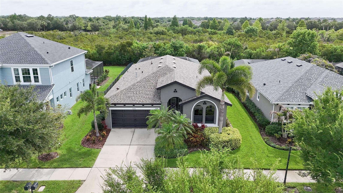
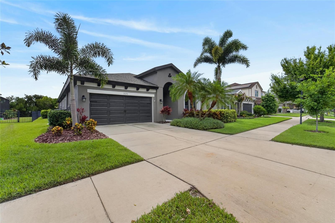
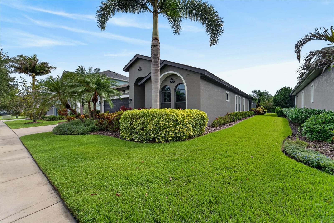
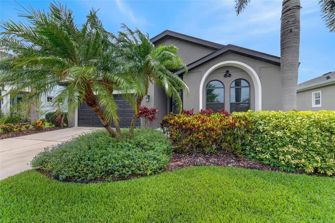
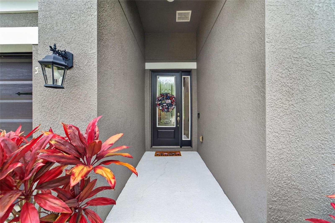
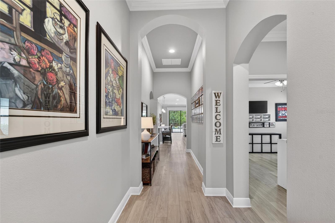
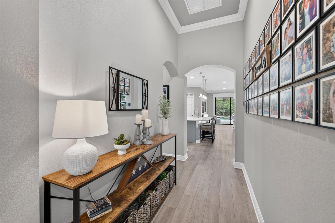
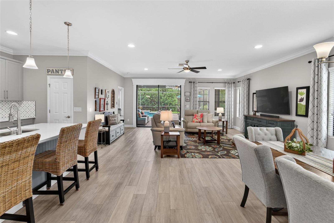
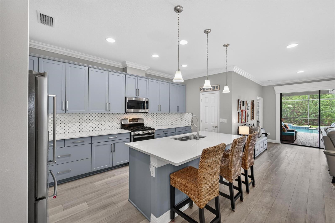
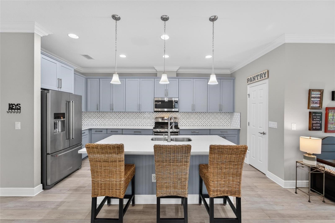
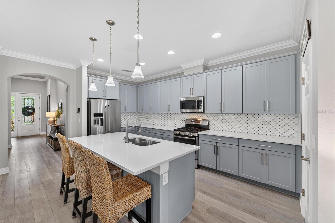
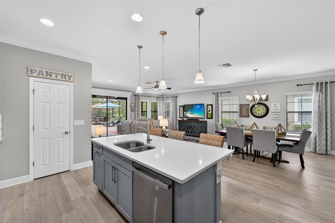
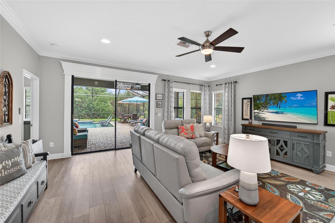
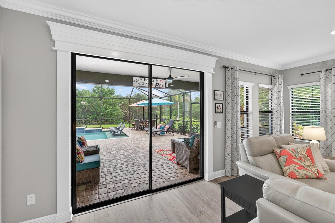
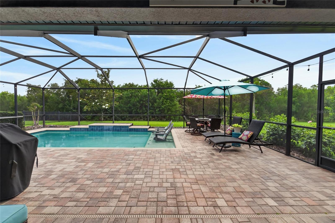
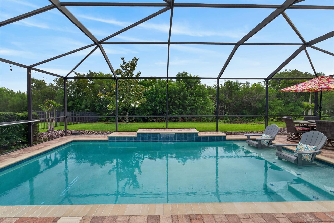
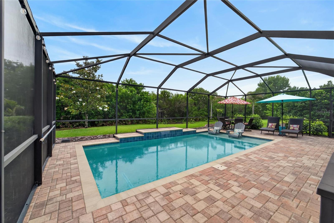
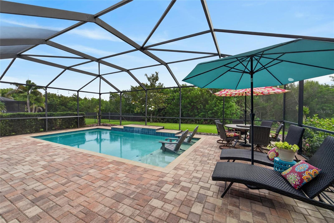
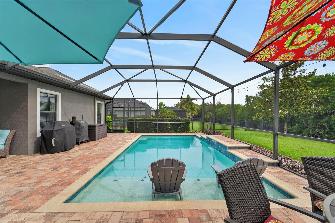
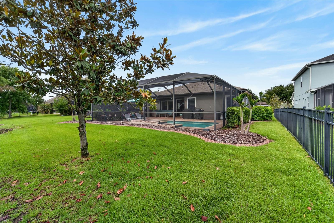
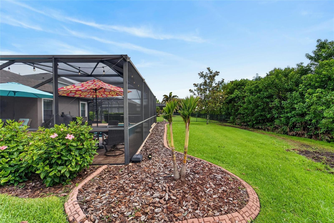
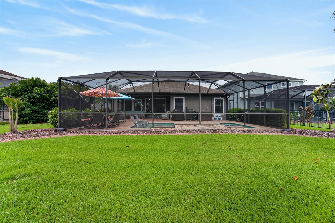
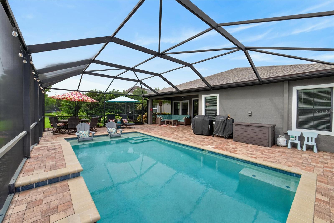
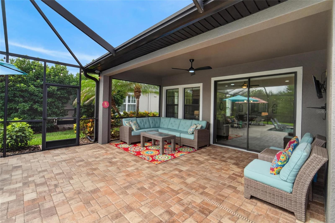
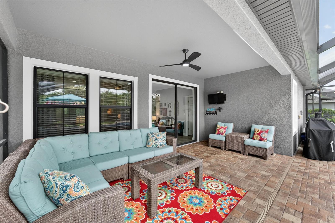
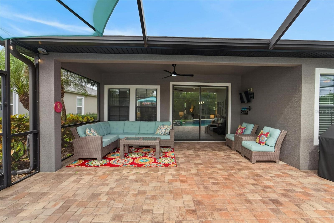
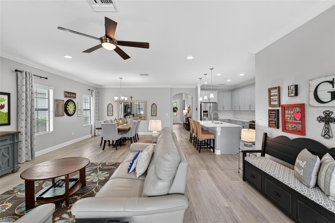
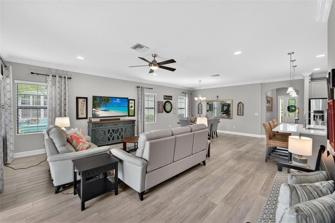
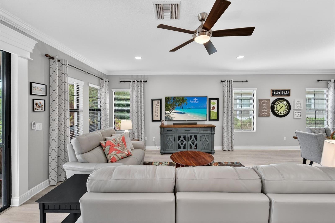
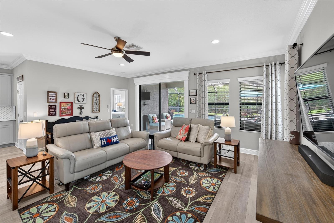
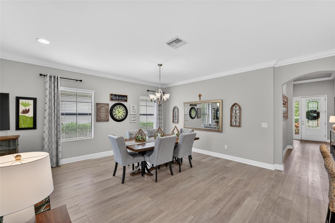
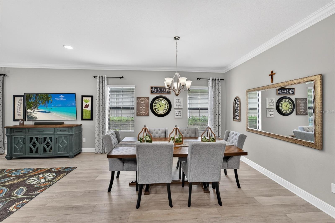
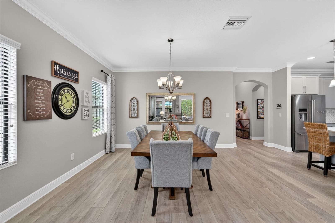
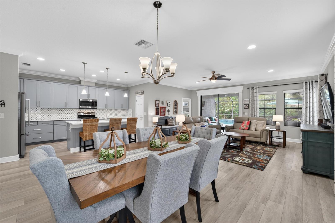
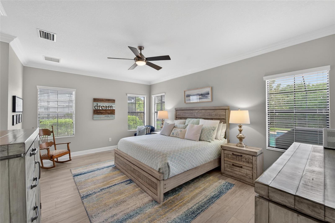
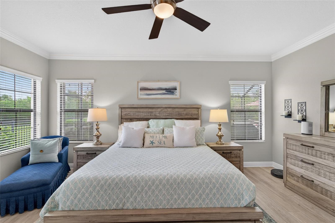
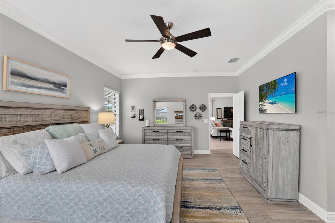
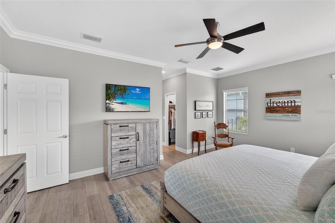
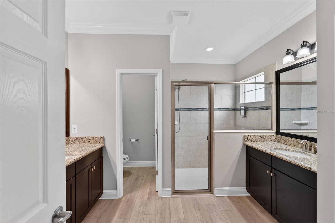
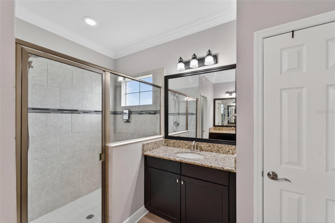
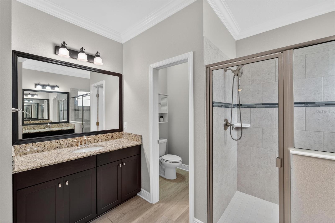
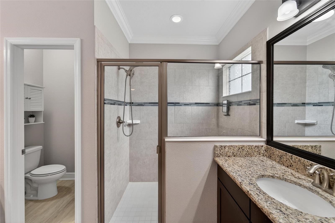
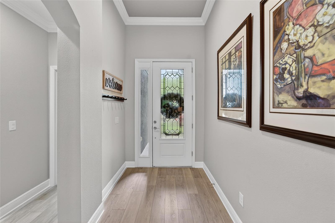
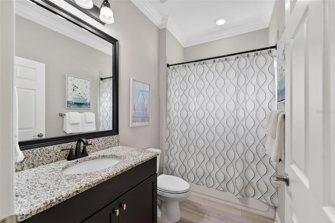
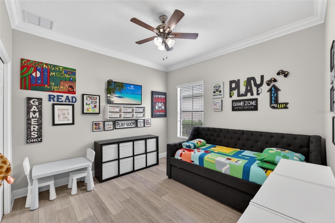
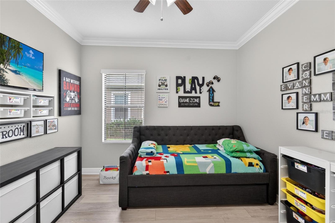
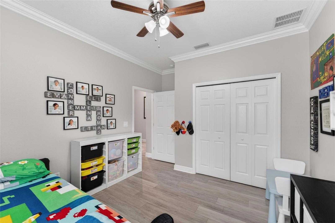
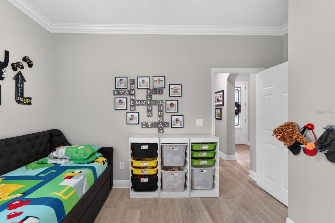
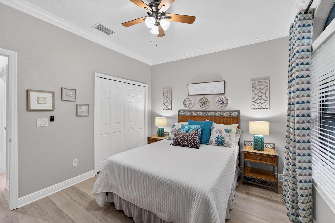
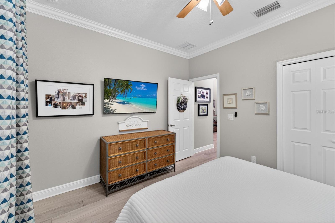
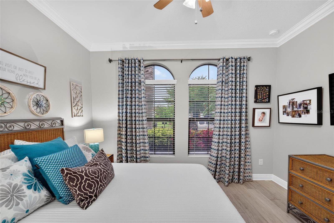
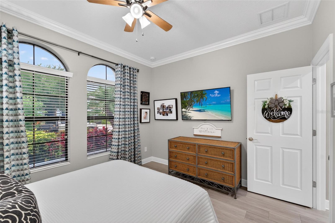
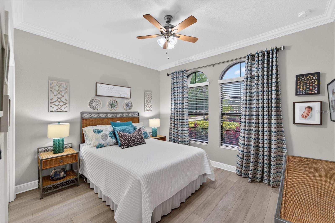
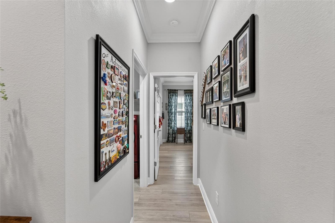
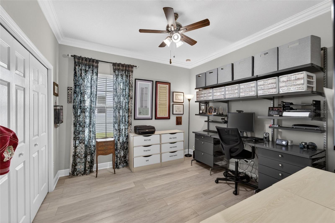
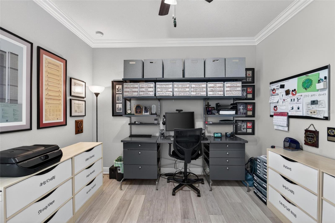
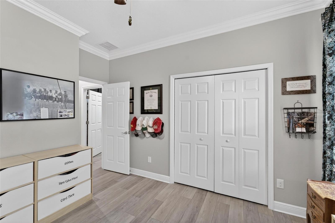
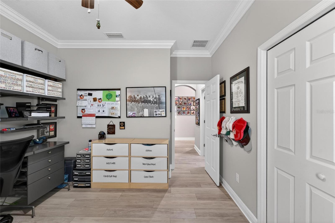
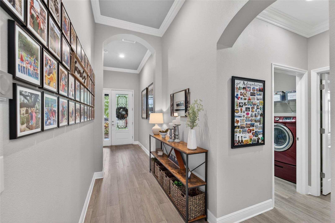
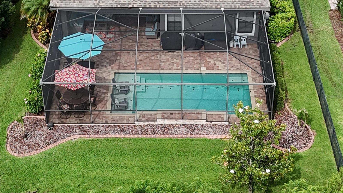
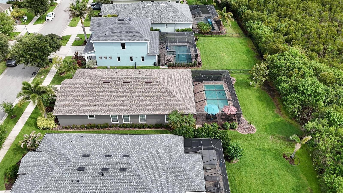
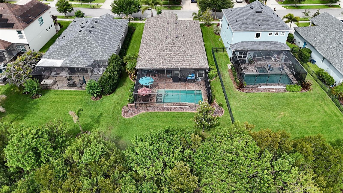
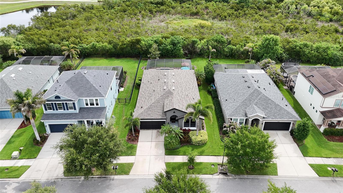
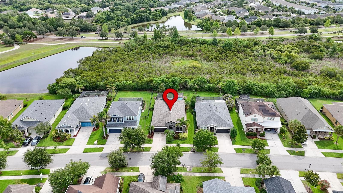
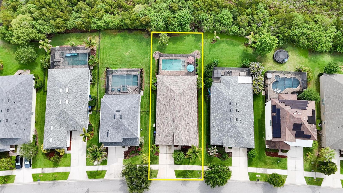
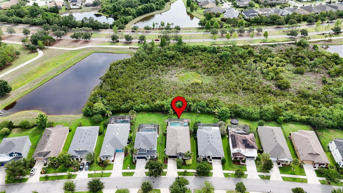
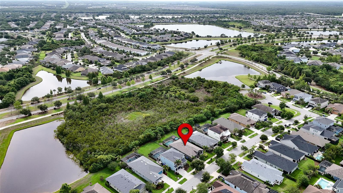
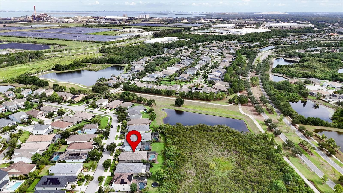
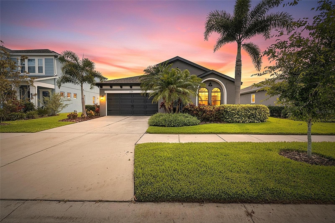
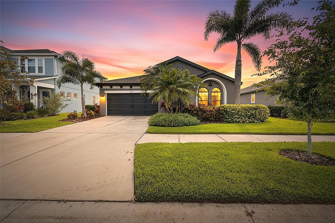
BETTER THAN NEW and meticulously cared for, this beautifully upgraded home in Waterset checks every box. Nearly every major feature has already been updated (within the last two years), giving buyers the confidence of knowing the work has already been done. Improvements include a NEW ROOF, NEW AC, NEW WATER HEATER, NEW GAS POOL HEATER, NEW EXTERIOR PAINT, NEW VINYL FLOORING, NEW QUARTZ COUNTERTOPS, NEW BACKSPLASH, and even a NEW DISHWASHER and GARBAGE DISPOSAL.
This thoughtfully designed WestBay floor plan offers an open-concept layout filled with natural light, crown molding throughout, and beautiful views overlooking the screened pool area and peaceful conservation backdrop. The resort-style pool with lounging shelf and expansive covered lanai create an outdoor space that feels like a private retreat, equally suited for entertaining guests or enjoying a quiet evening at home.
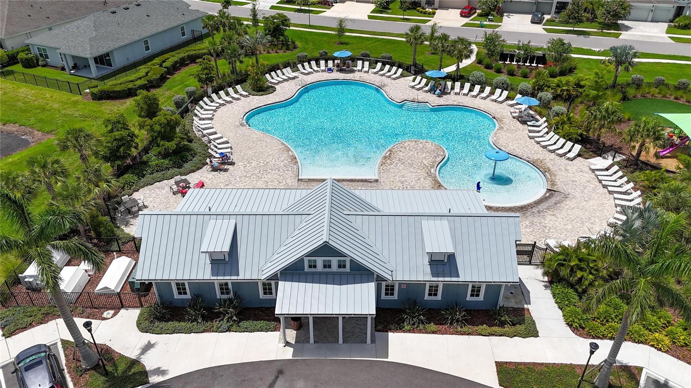
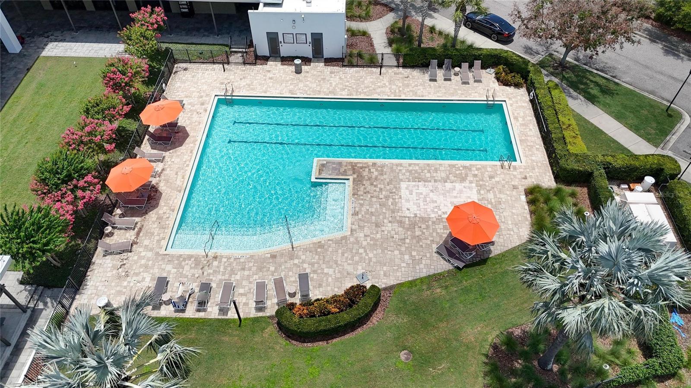
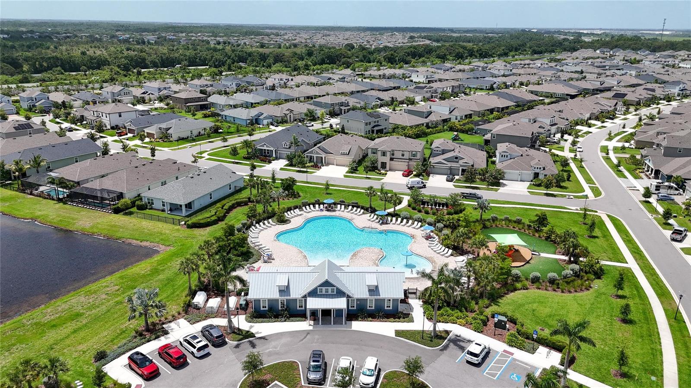
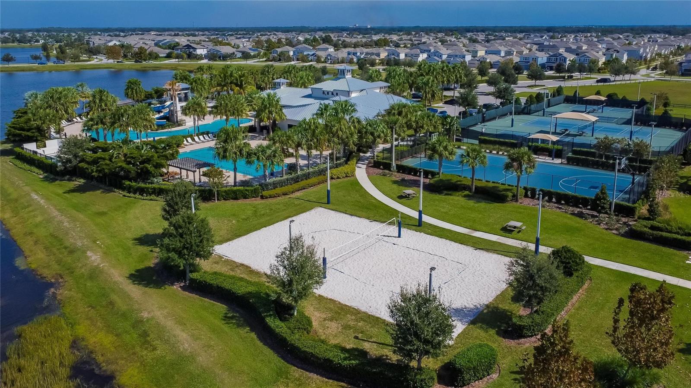
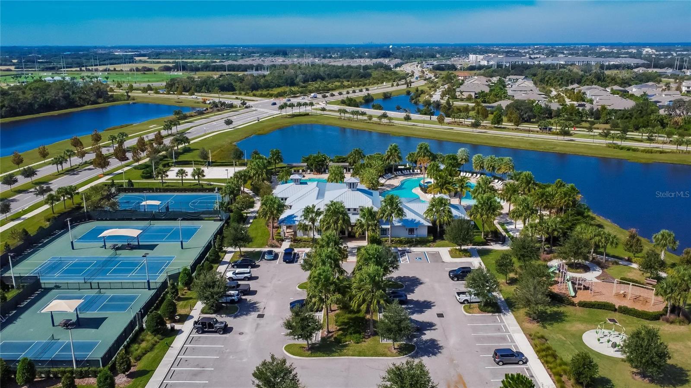
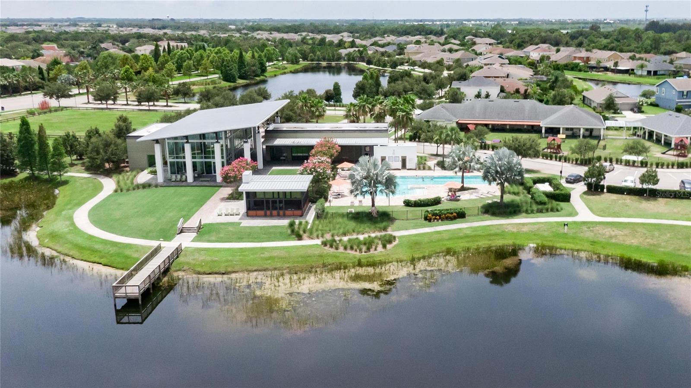
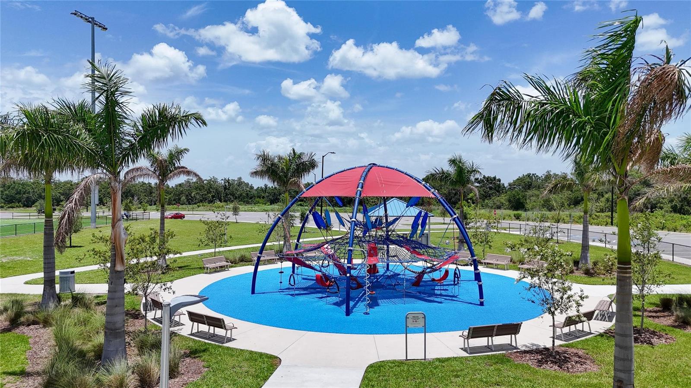
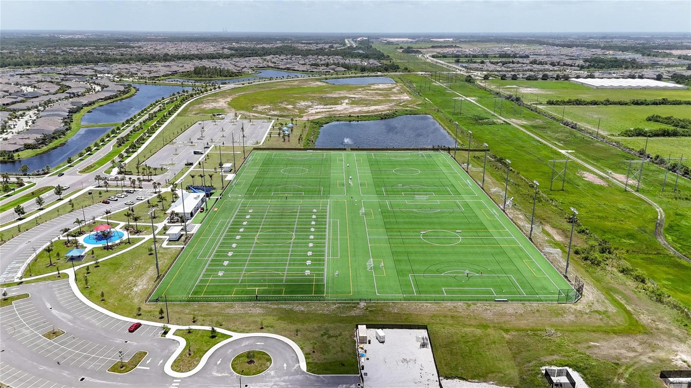
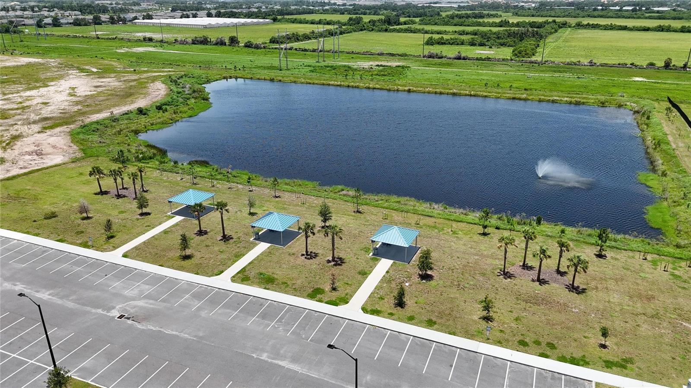
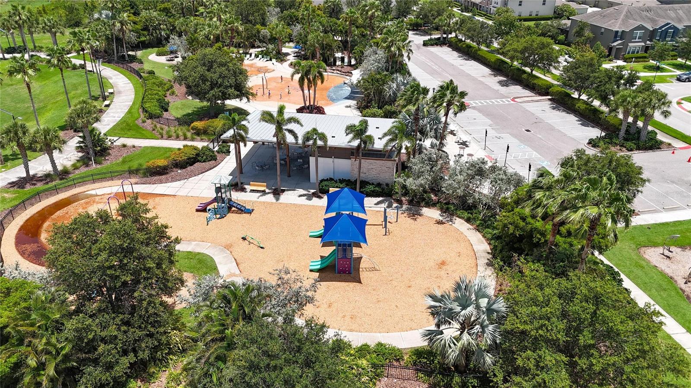
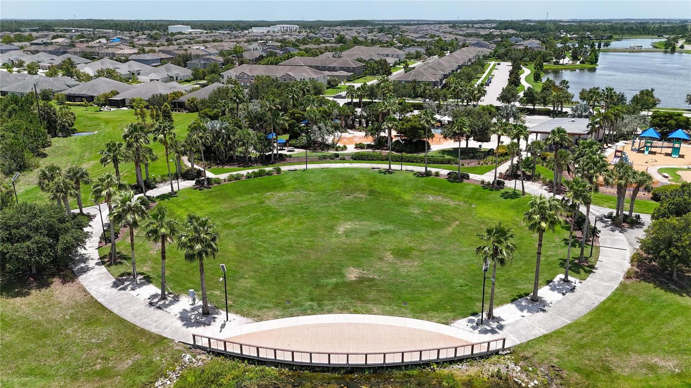
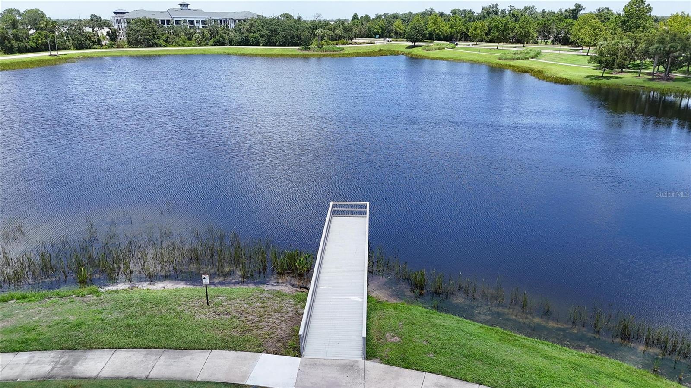
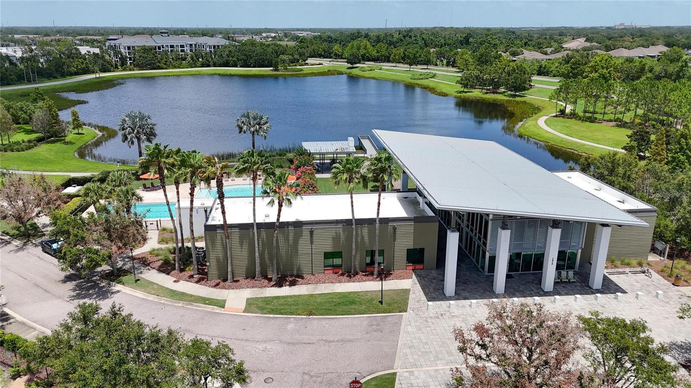
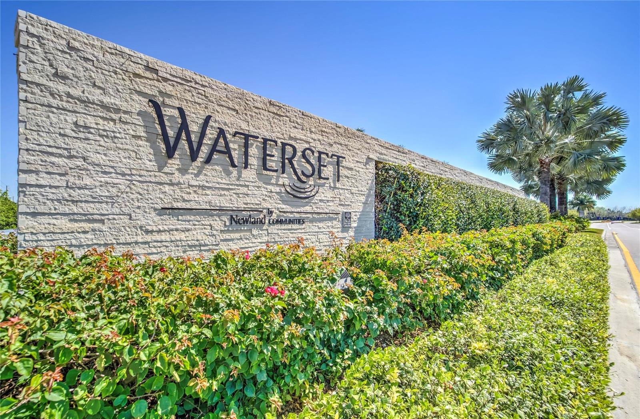
Located in WATERSET, one of Apollo Beach's most sought-after communities, residents enjoy access to multiple resort-style pools, a fitness center, clubhouse, tennis courts, parks, playgrounds, and miles of scenic walking and biking trails. Beautiful green spaces and gathering areas throughout the neighborhood create a true sense of community, while the convenient location offers easy access to Tampa Bay, waterfront dining, and downtown Tampa.
This is truly an entertainer's delight and a rare opportunity to own a home where every major upgrade has already been completed. Come see what makes this one stand out
Driving directions : From Big Bend Rd, head South on Waterset Blvd, Right onto Milestone Dr, Right onto Park Strand Dr, Right onto Maker's Way, Left onto Old Benton Dr. to home on Right.
| Rooms | Dimension | Description |
|---|---|---|
| Dining Room | 13x13 | First level , Vinyl |
| Kitchen | 17x12 | First level , Vinyl , Kitchen Island , Stone Counters , Walk-In Pantry |
| Living Room | 20x15 | First level , Vinyl , Ceiling Fan(s) |
| Primary Bedroom | 19x14 | First level , Vinyl , Ceiling Fan(s) , En Suite Bathroom |
| Primary Bathroom | 12x11 | First level , Vinyl , Double Vanity , Granite Counters , Shower No Tub |
| Bedroom 2 | 13x11 | First level , Vinyl , Ceiling Fan(s) |
| Bedroom 3 | 13x11 | First level , Vinyl , Ceiling Fan(s) |
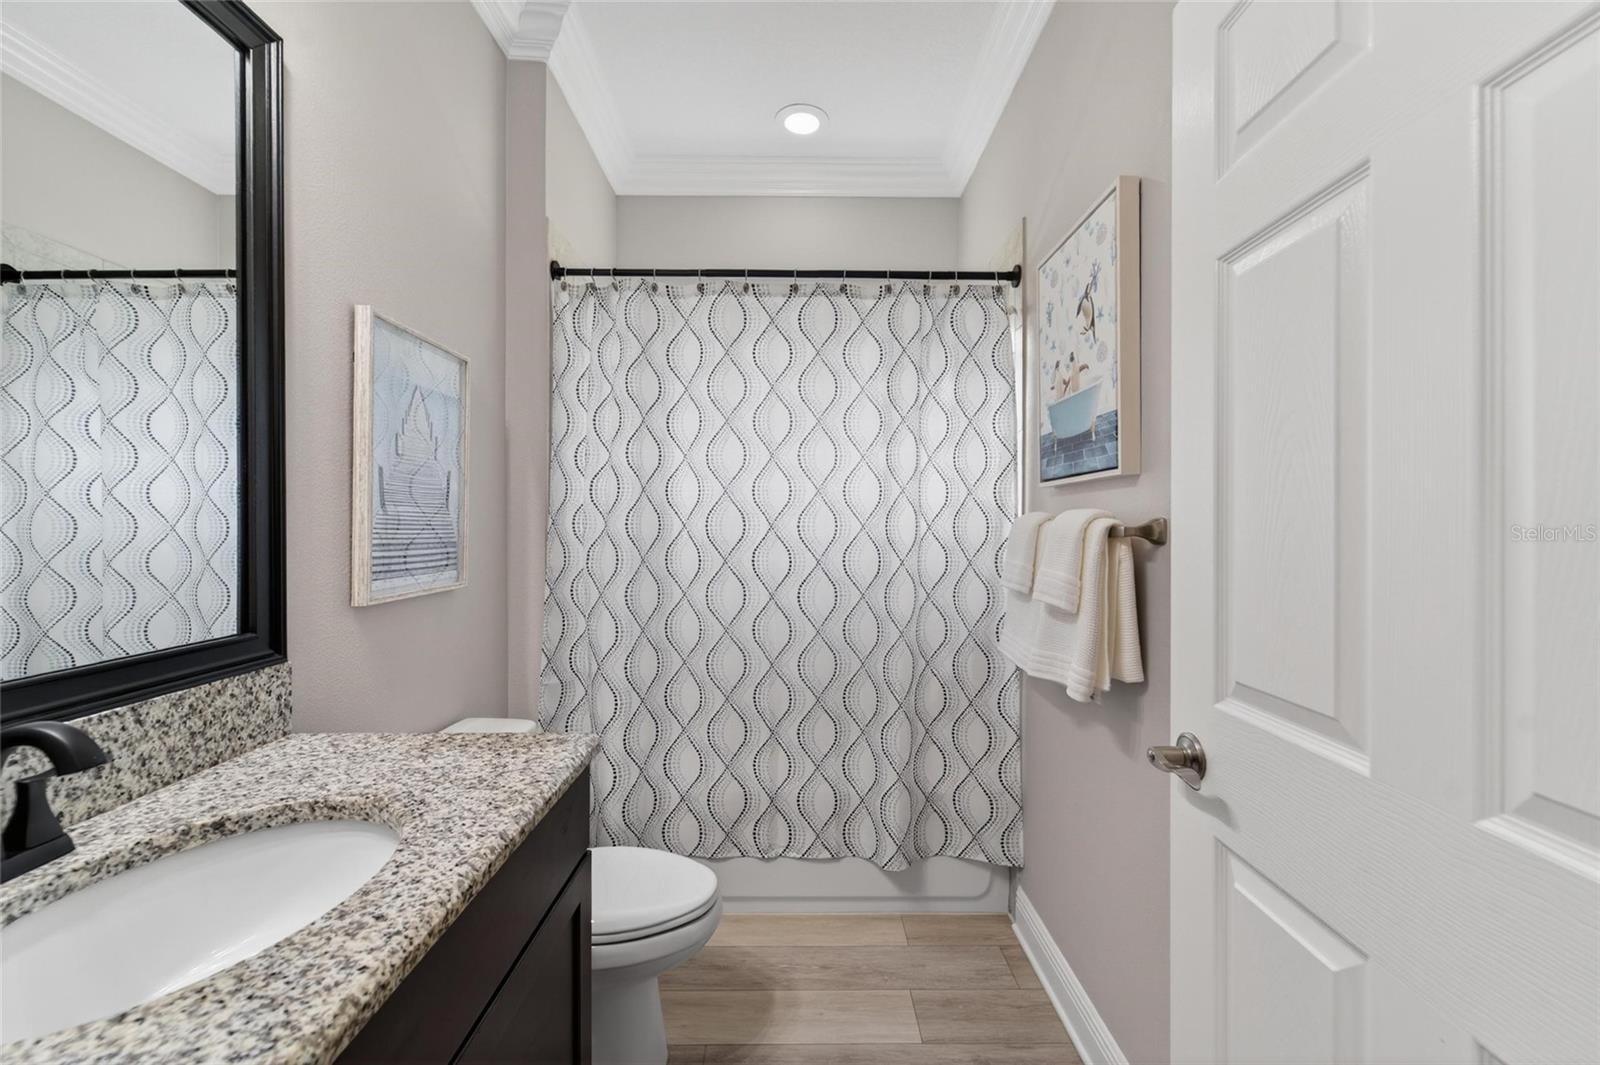
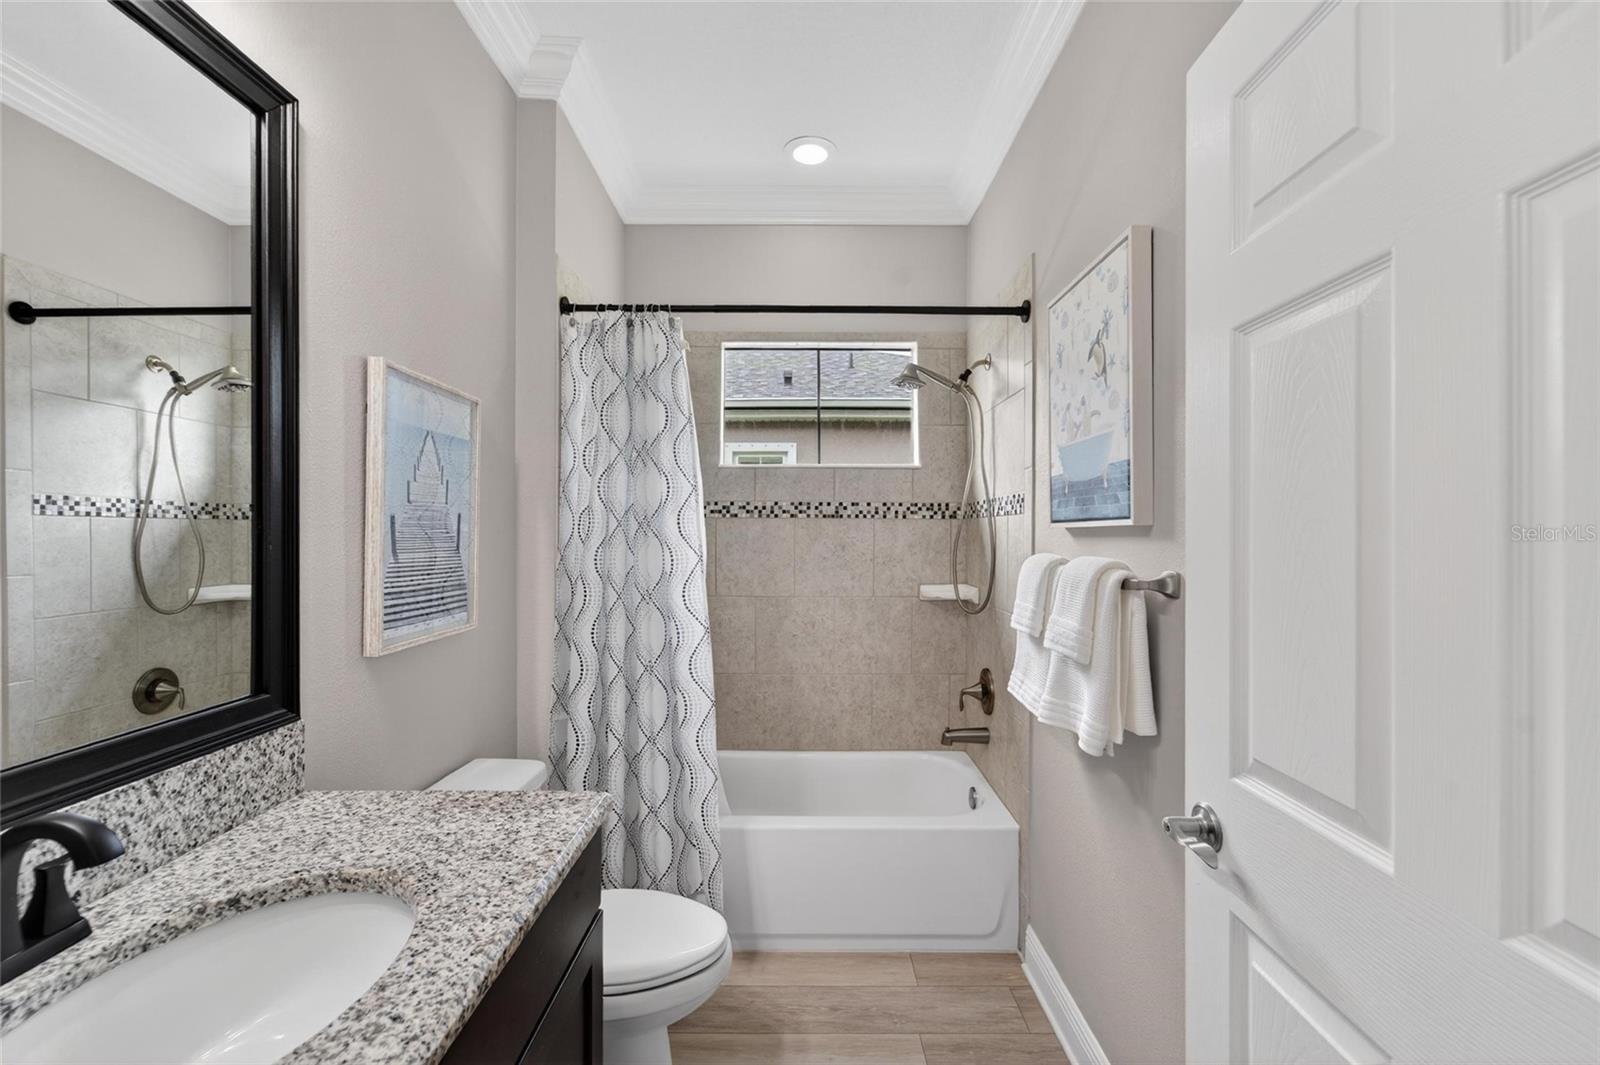
| Bathroom 2 | 9x5 | First level , Vinyl , Tub With Shower |
| Bedroom 4 | 13x11 | First level , Vinyl , Ceiling Fan(s) |
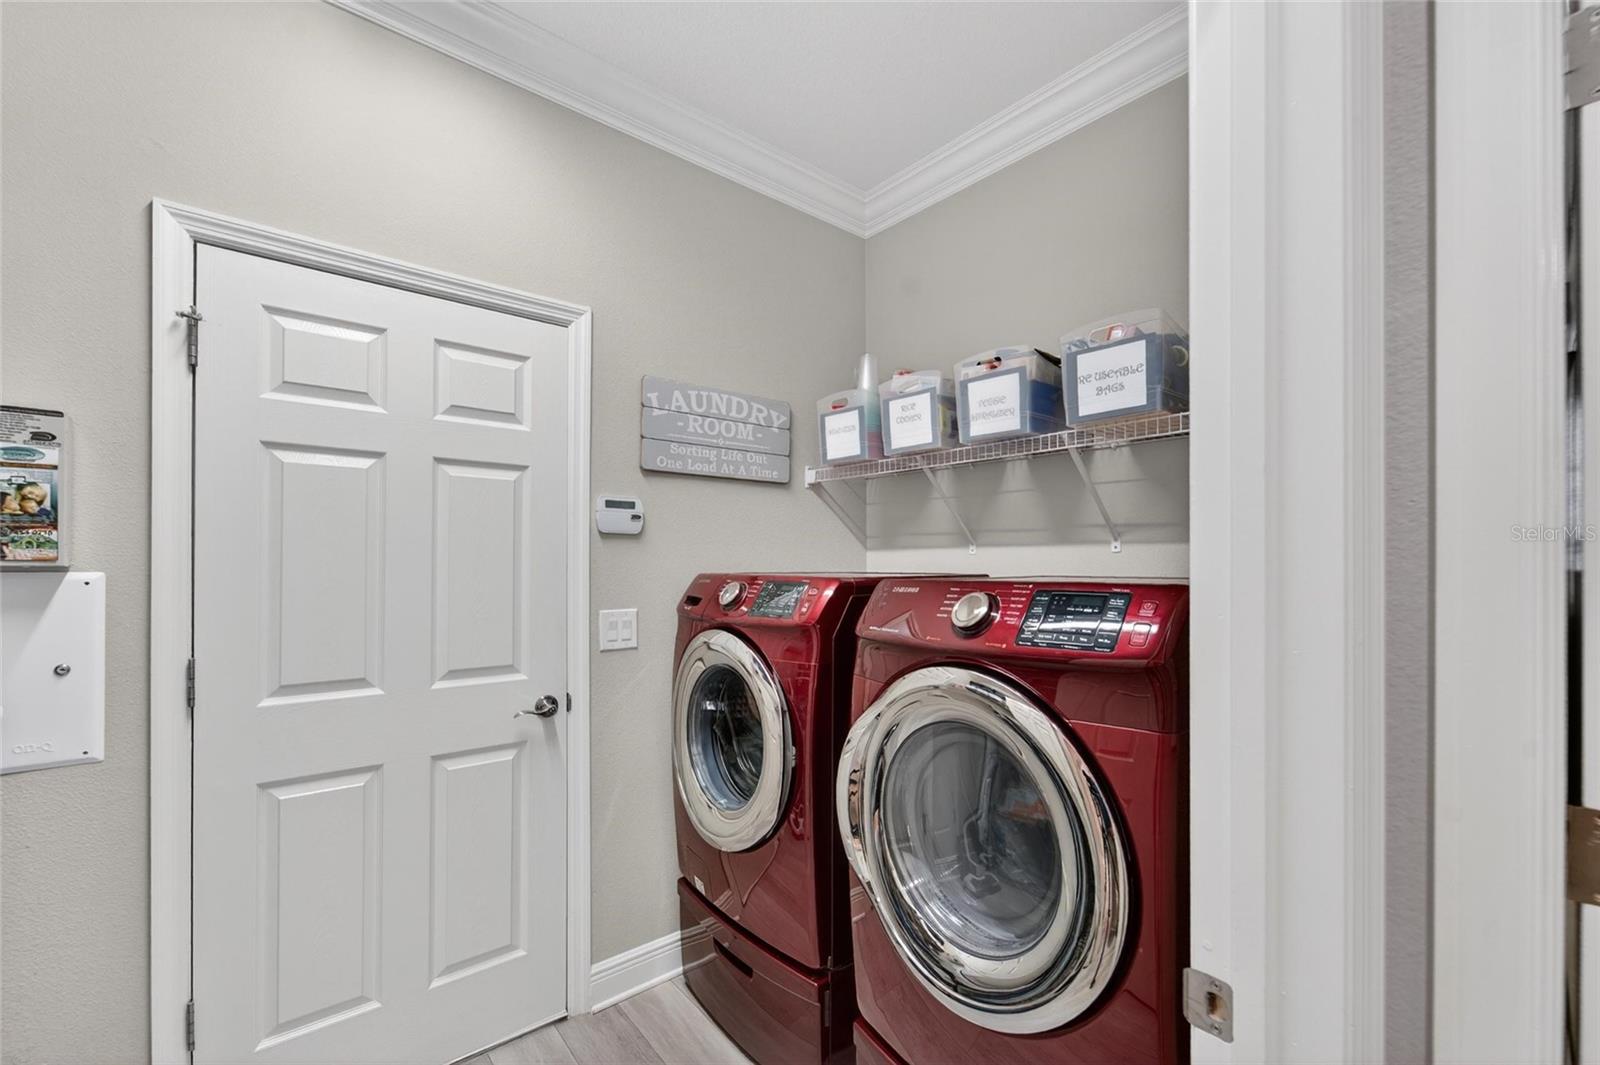
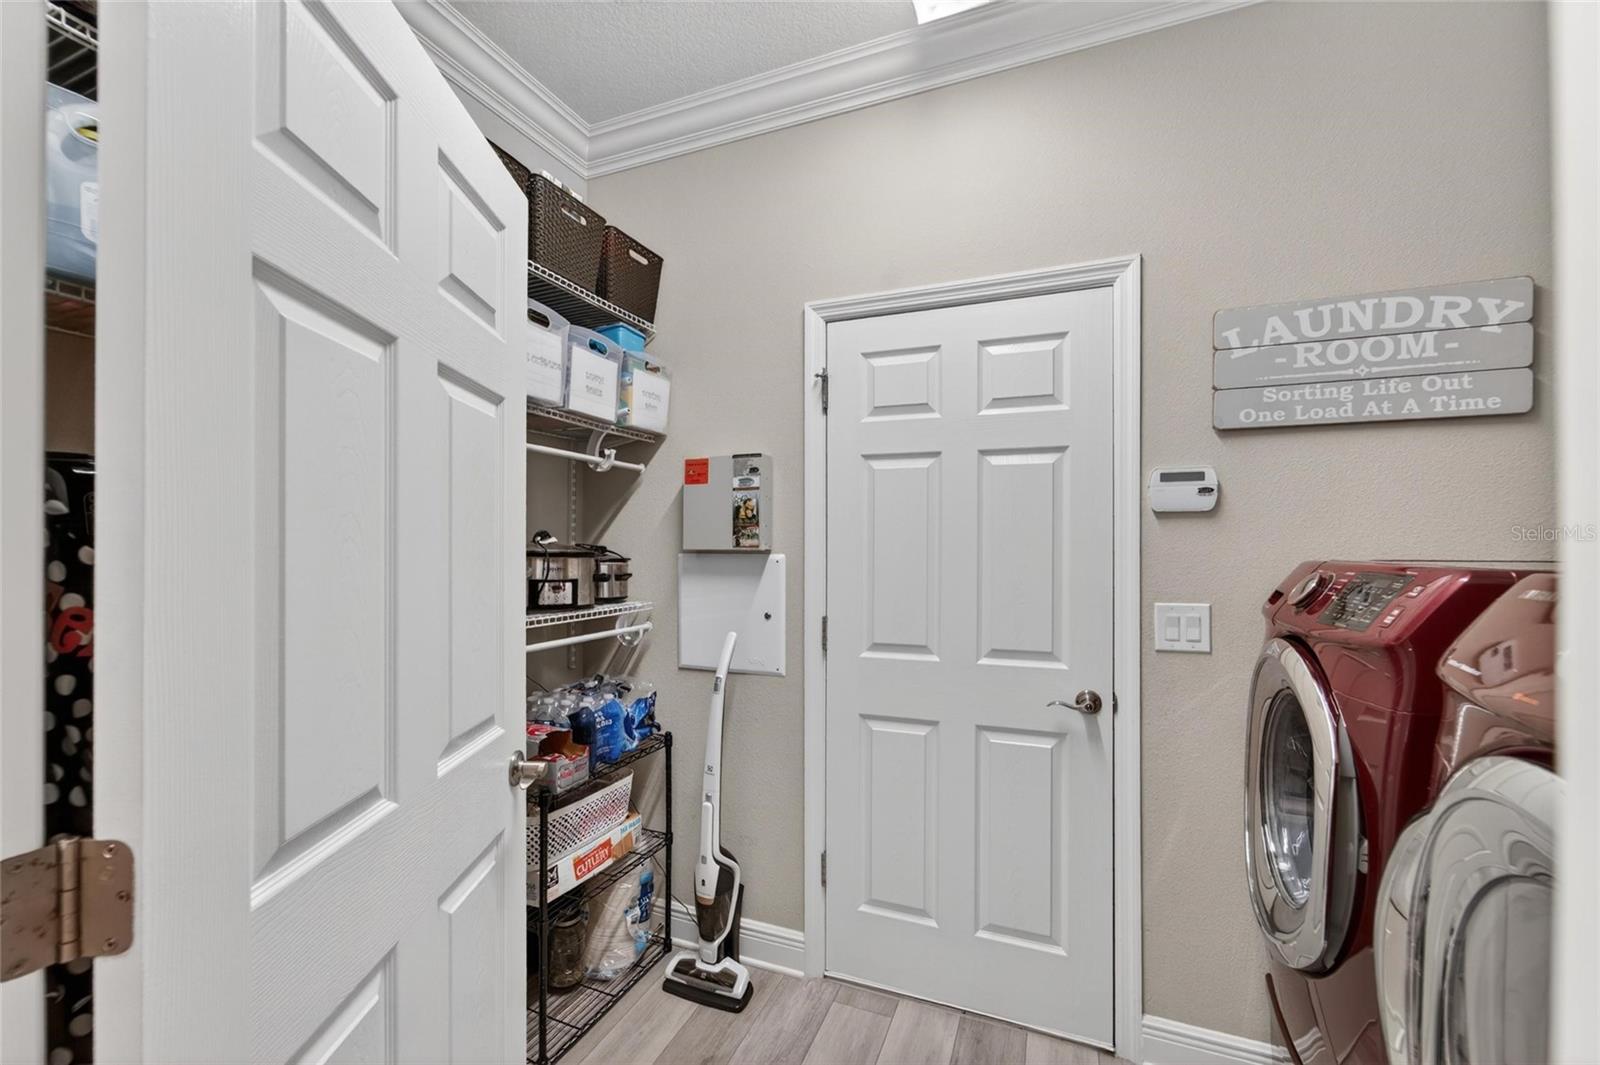
| Laundry | 10x6 | First level , Vinyl , Built-In Shelving |
Apollo Beach / Waterset Comunidad
3, 2, 2,539ft²
MLS#: TB8524985
Apollo Beach / Waterset Comunidad
4, 2, 2,543ft²
MLS#: TB8494974
Apollo Beach / Waterset Comunidad
5, 4, 2,886ft²
MLS#: TB8433844
Apollo Beach / Symphony Isles Comunidad
3, 2, 1,879ft²
MLS#: TB8527405