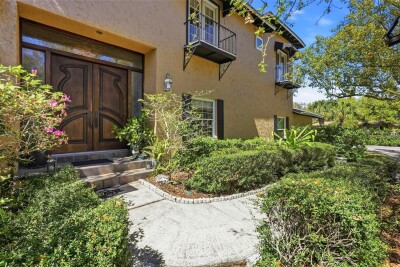
10785 DANIELLE DR
4, 3, 3,608ft²
MLS#: TB8478163
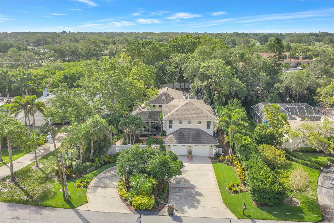
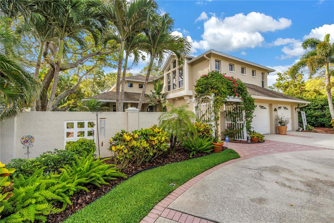
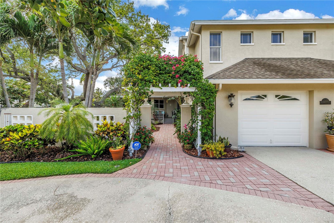
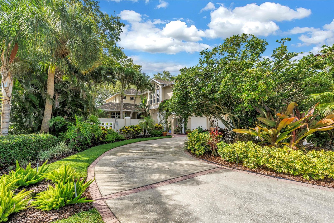
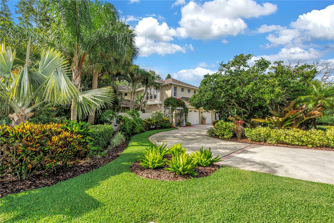
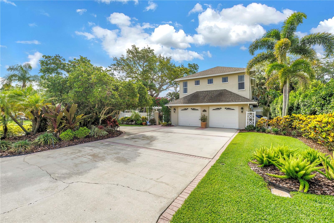
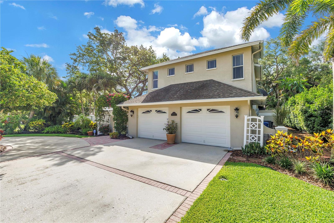
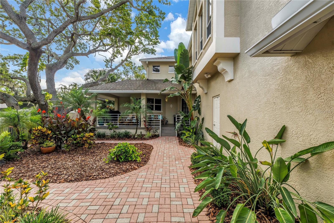
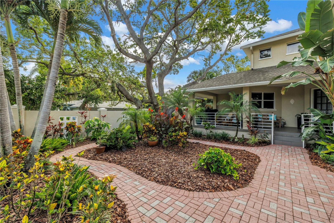
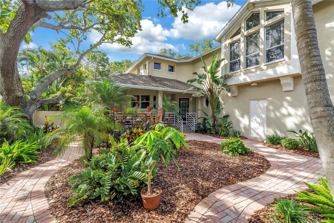
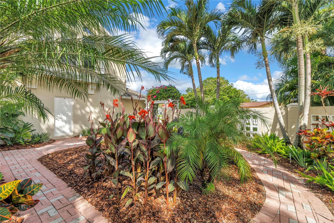
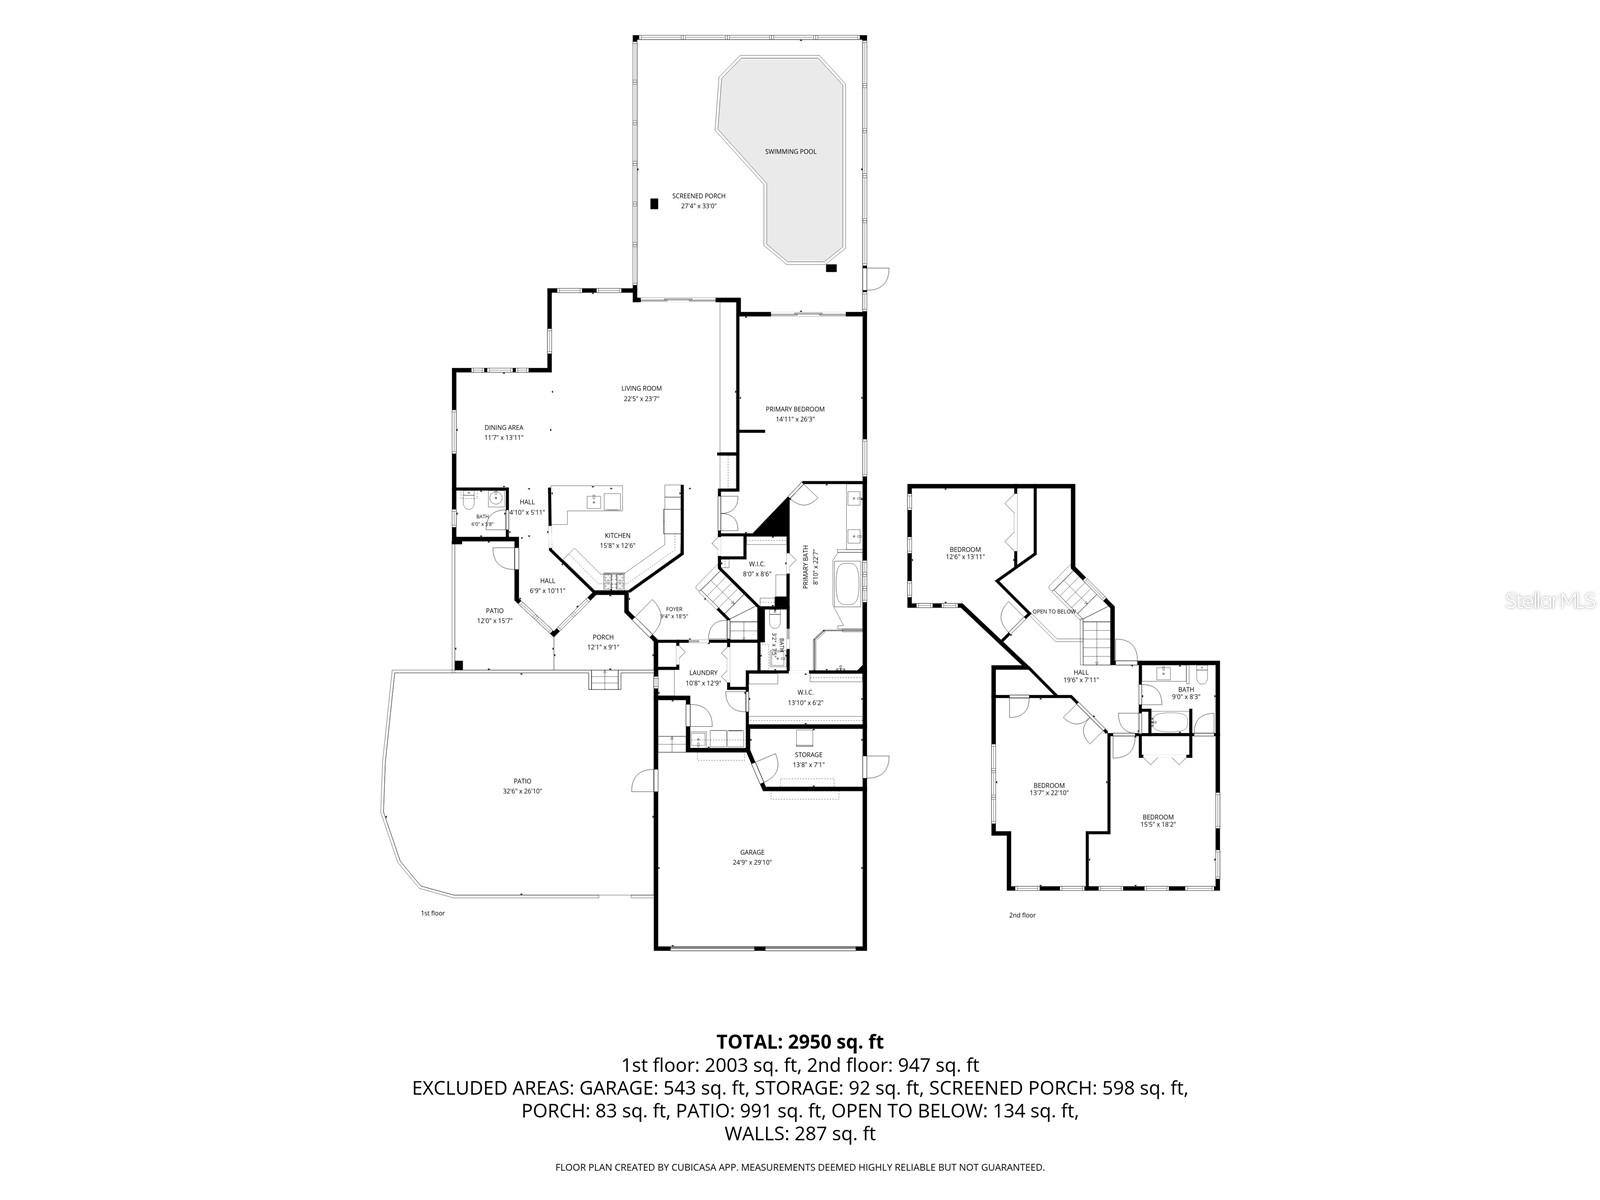
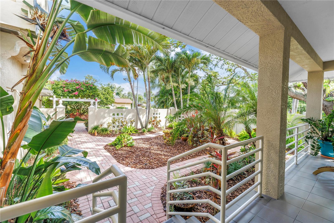
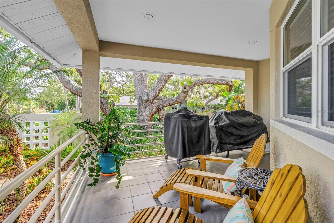
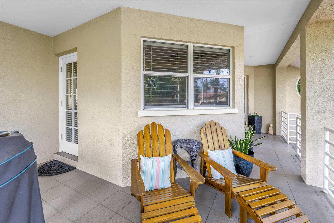
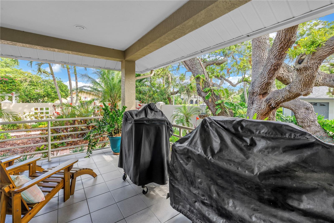
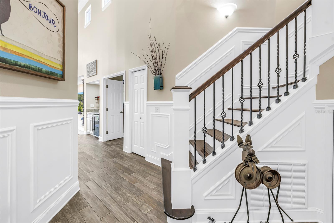
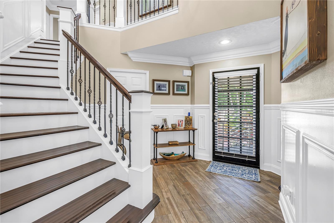
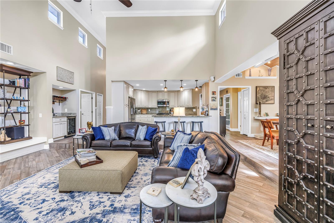
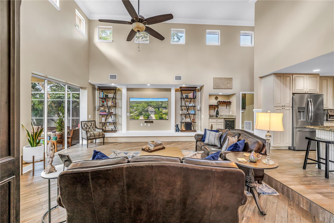
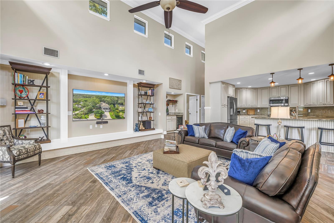
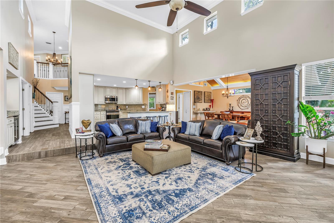
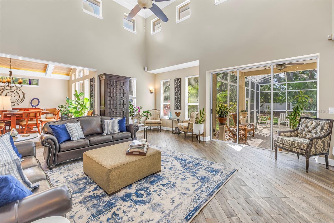
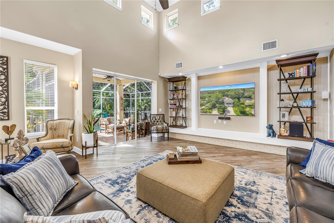
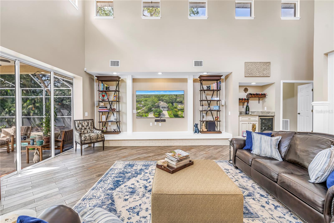
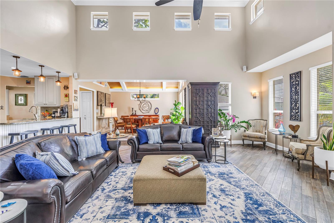
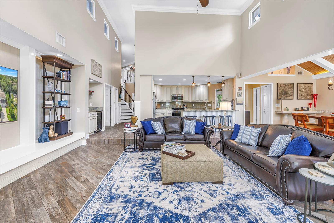
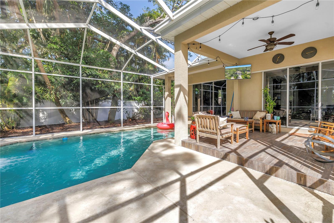
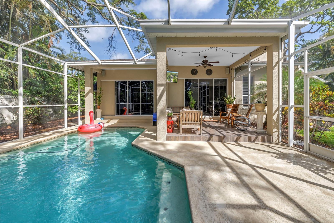
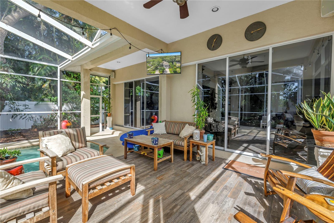
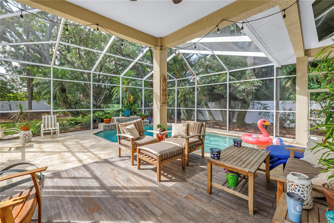
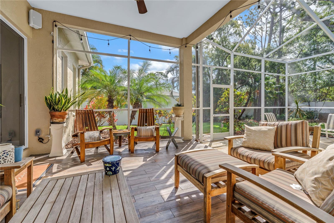
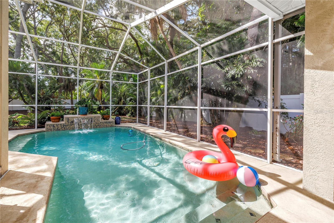
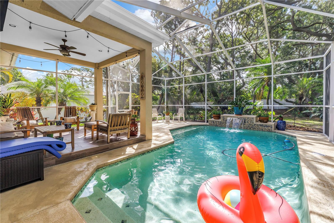
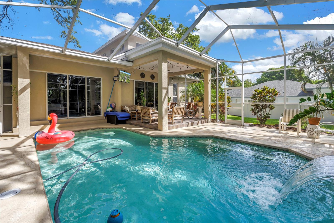
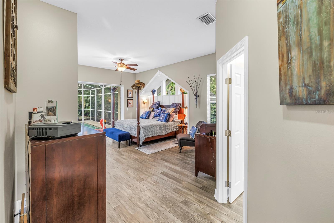
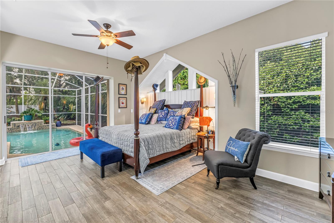
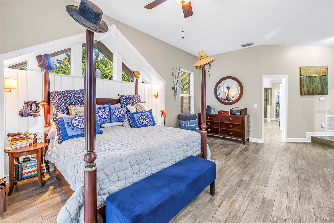
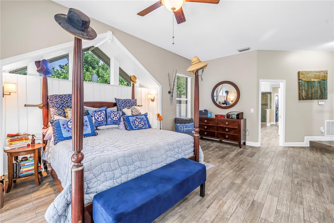
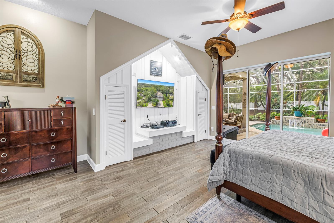
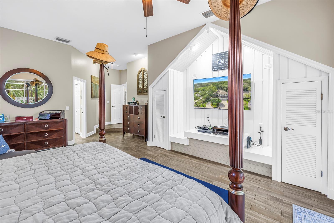
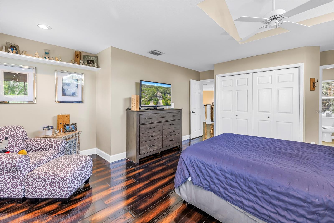
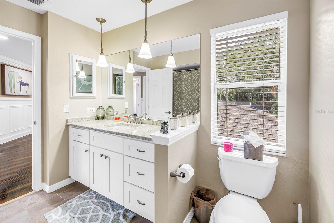
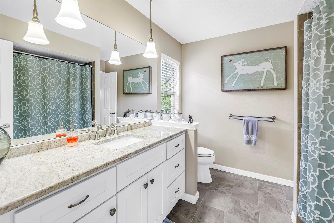
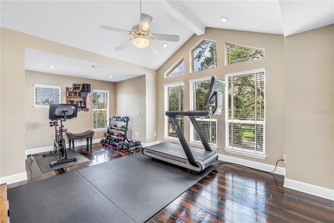
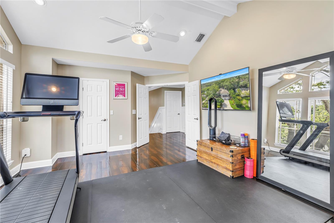
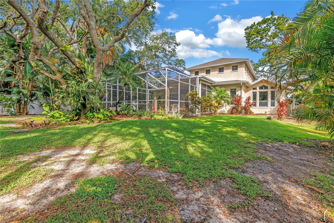
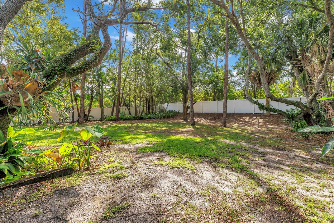
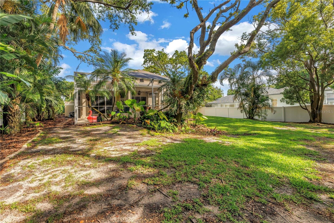
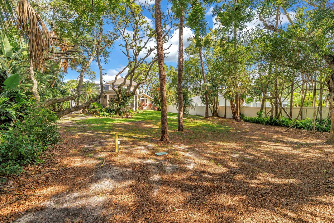
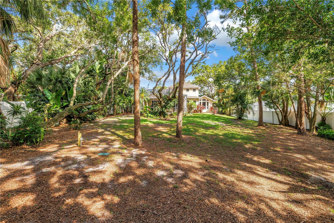
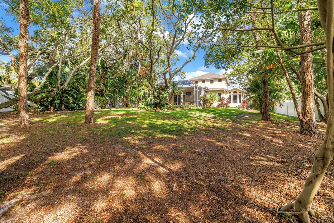
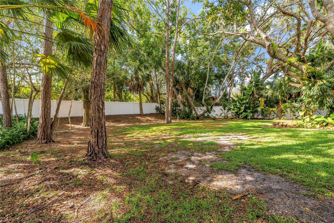
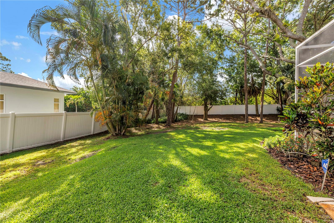
A rare offering in the coveted Carlton Estates, this extraordinary Mediterranean-inspired estate redefines luxury Florida living. Perfectly positioned on a sprawling private homesite outside the flood zone, this remarkable residence combines timeless architecture, exceptional craftsmanship, and resort-style amenities in a setting that feels worlds away, yet remains moments from the area's finest coastal attractions.
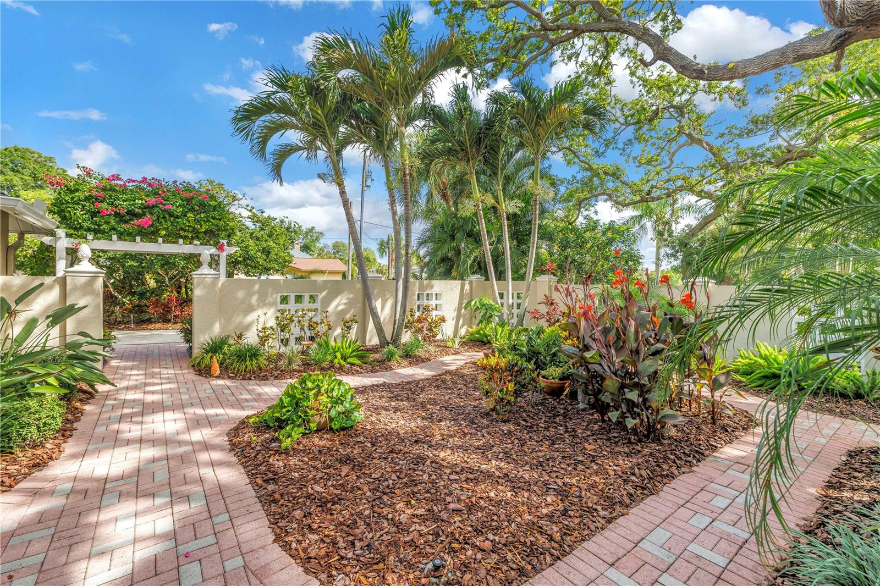
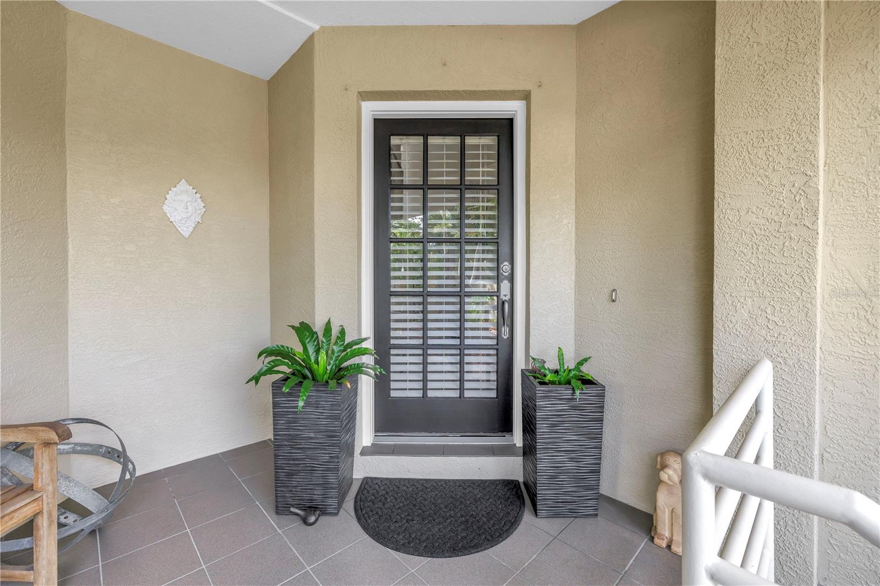
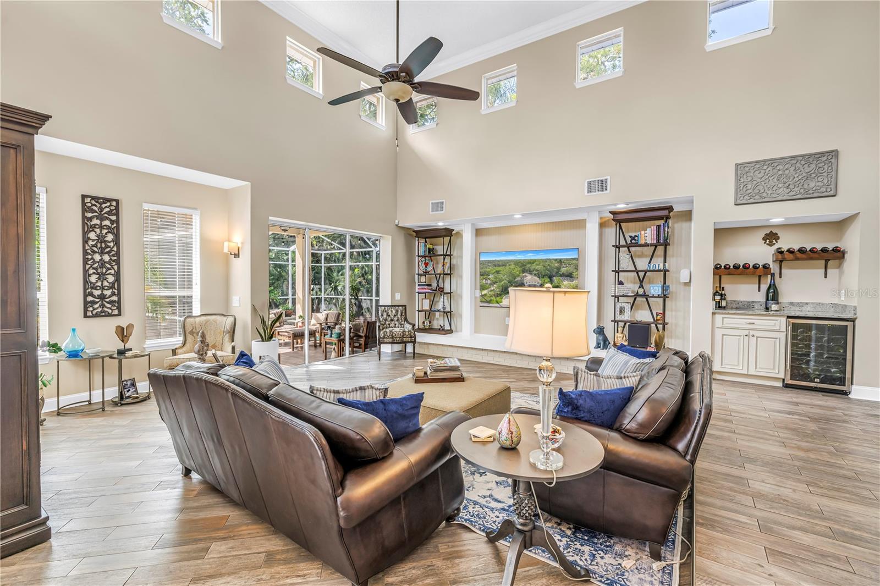
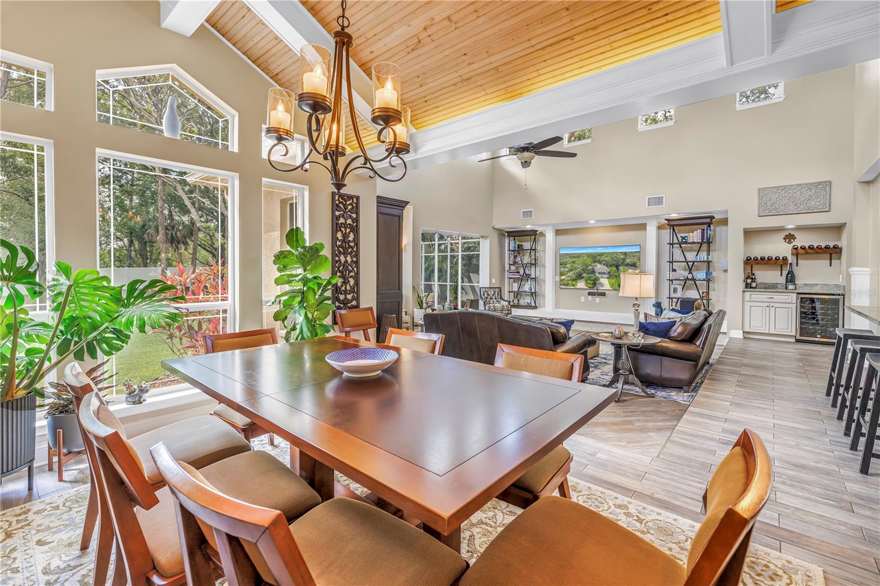
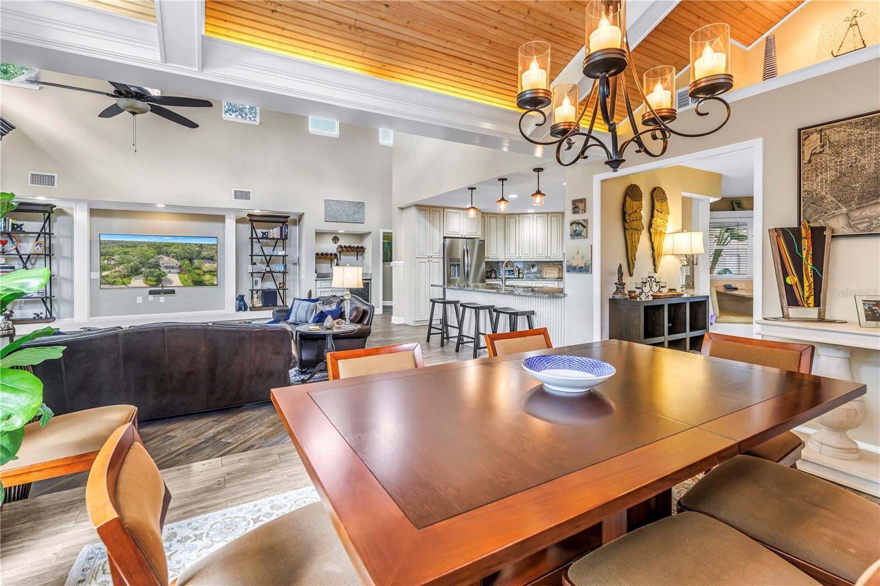
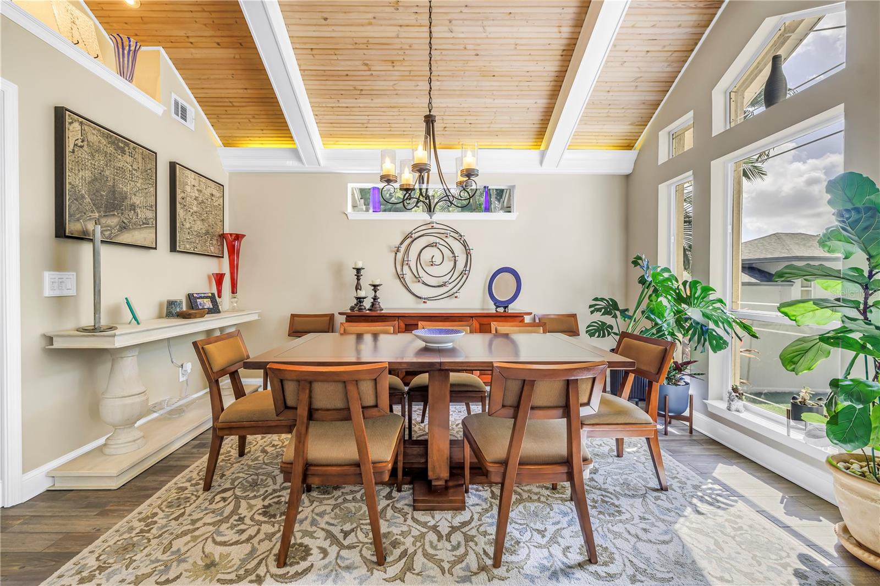
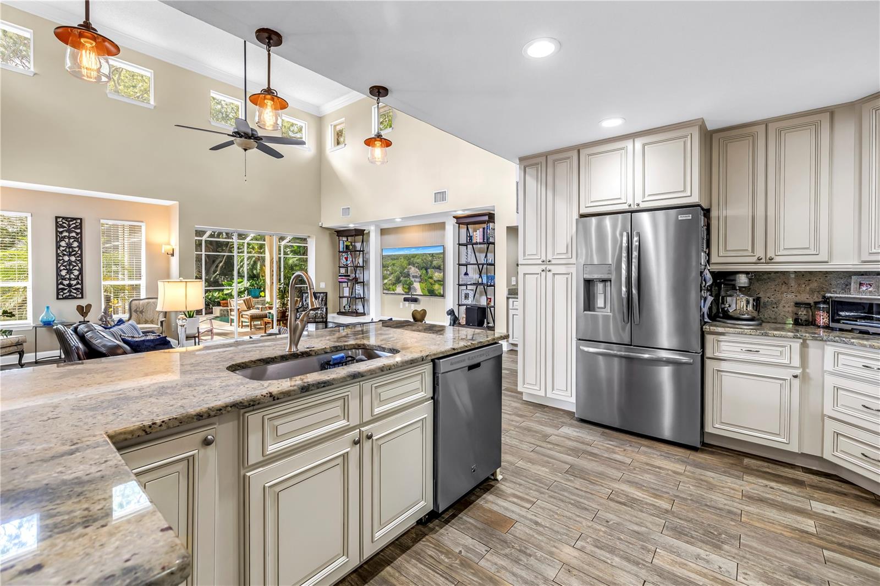
From the moment you arrive, the home's presence is undeniable. A circular drive, lush tropical landscaping, and a picturesque paved courtyard entrance create a grand welcome worthy of a luxury retreat. Inside, soaring 18-foot ceilings and sun-drenched living spaces showcase a seamless blend of sophistication and comfort, with every detail thoughtfully curated to elevate daily living.
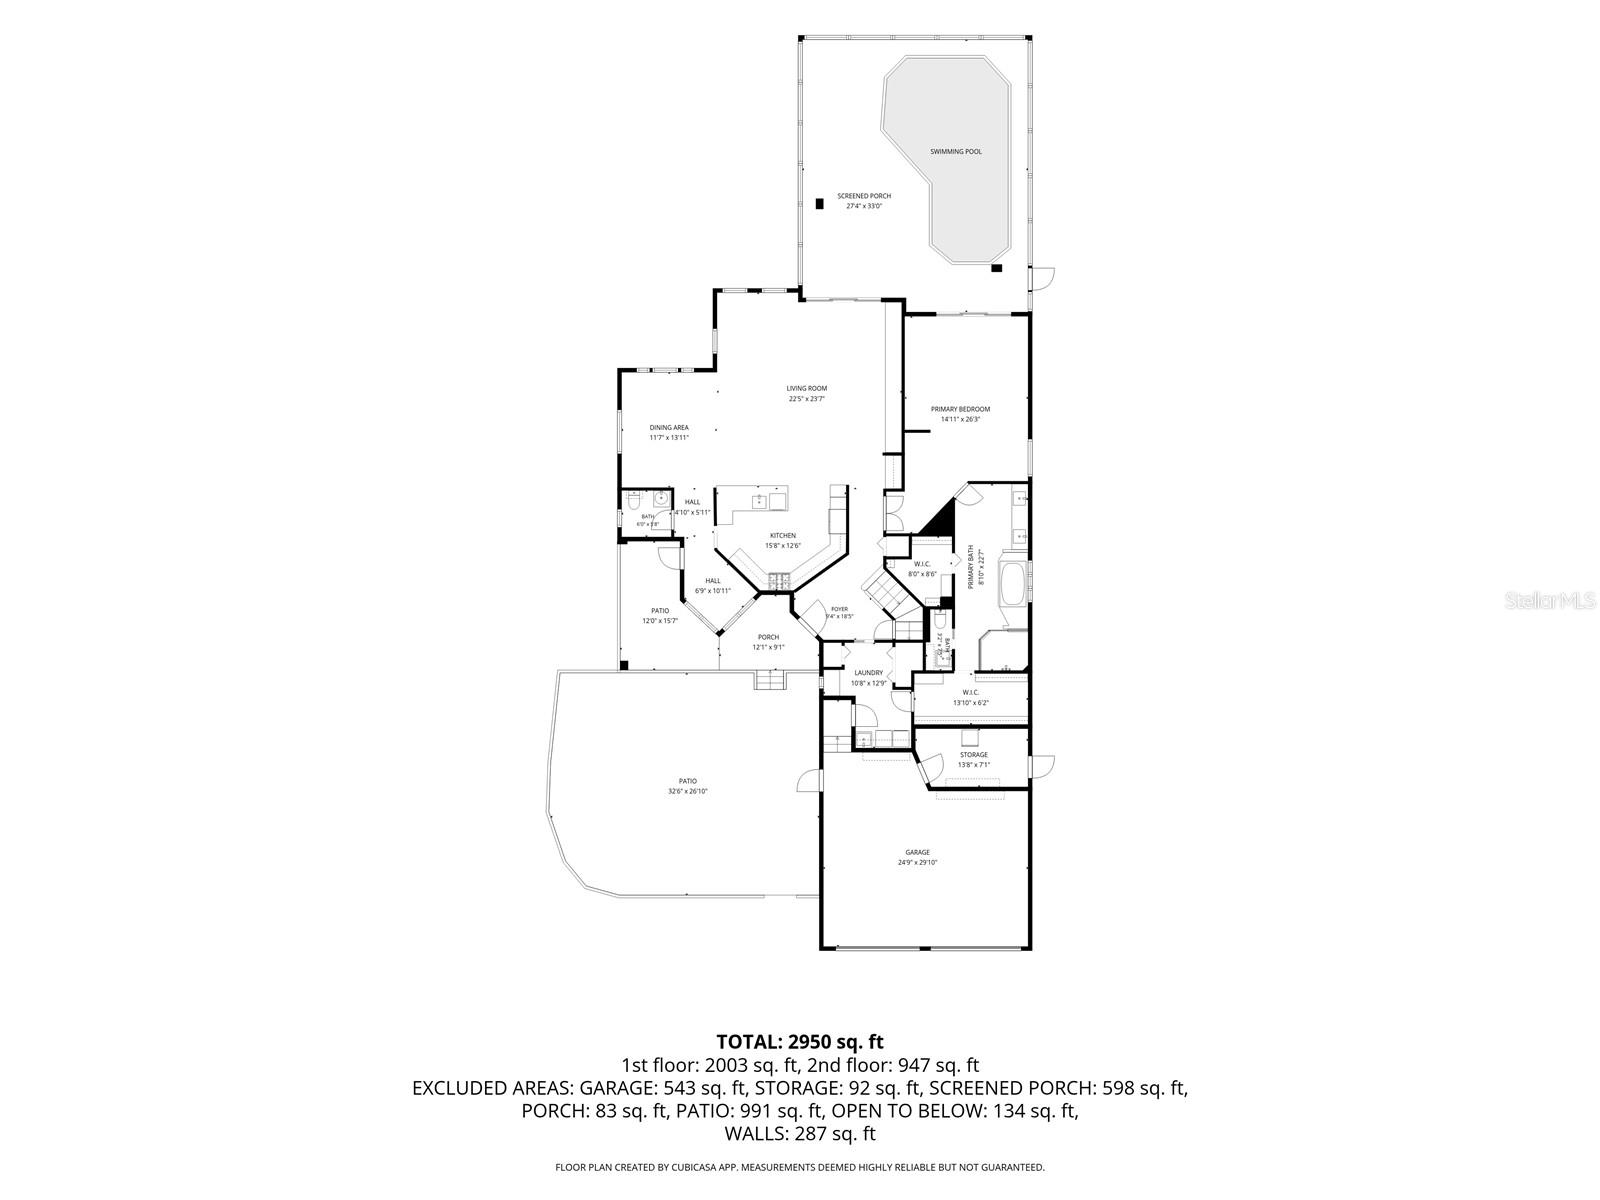
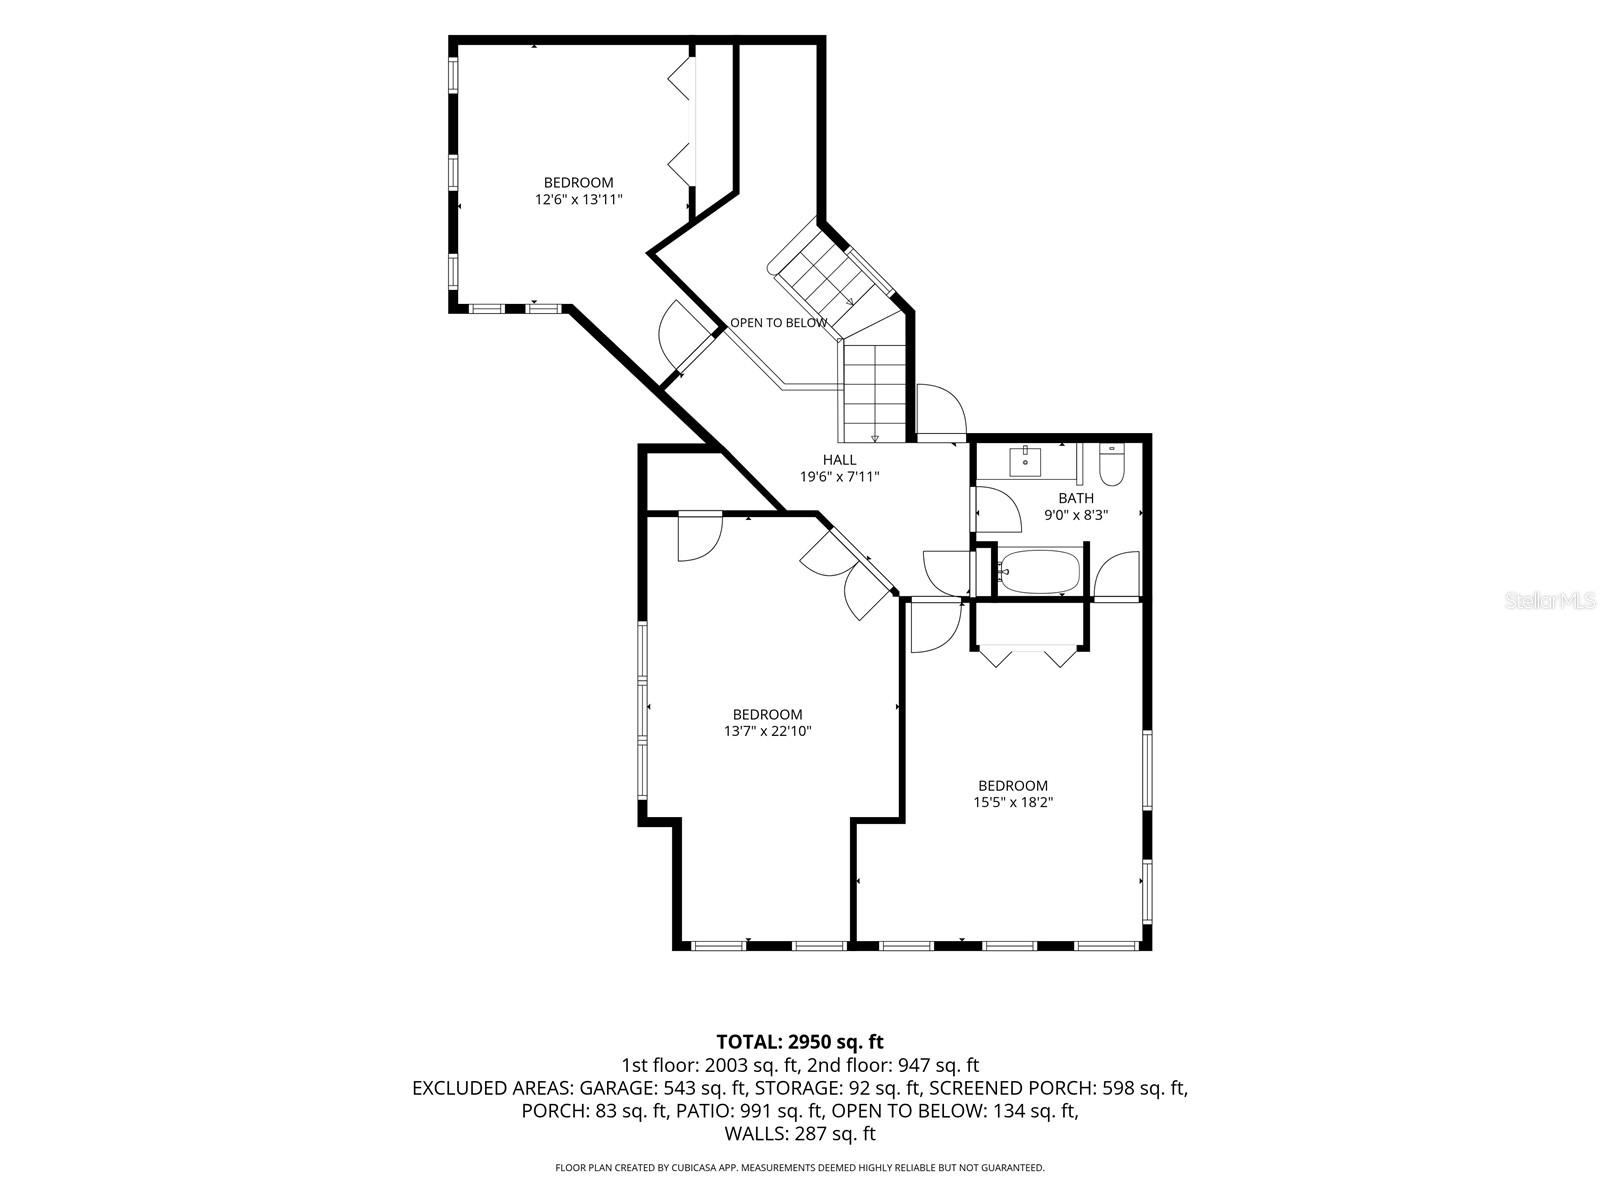
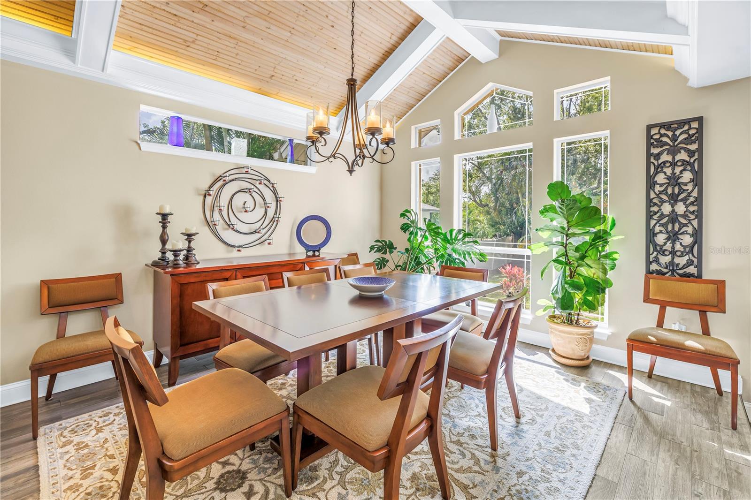
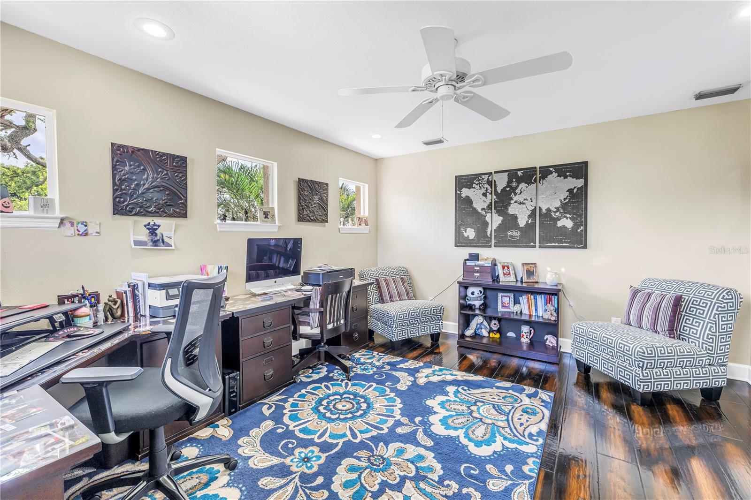
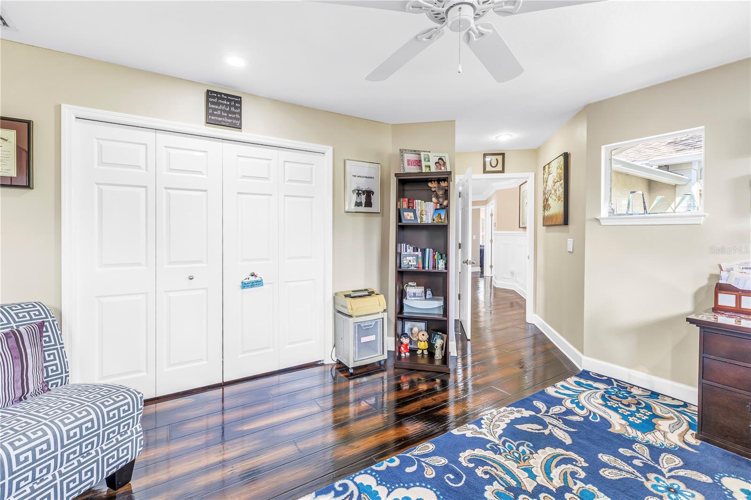
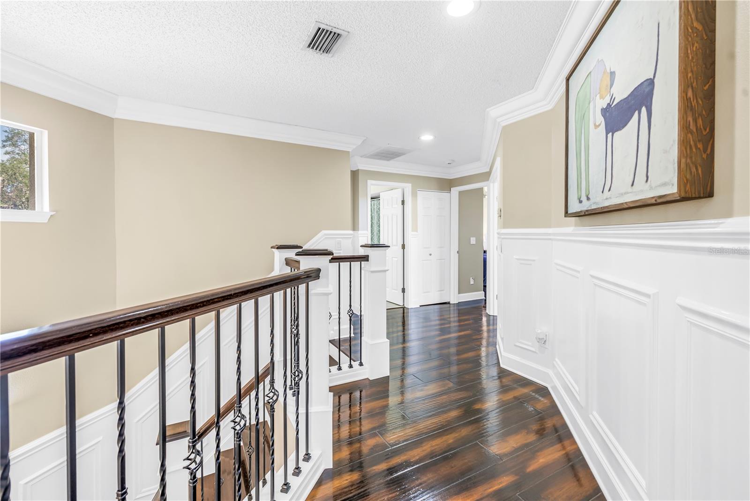
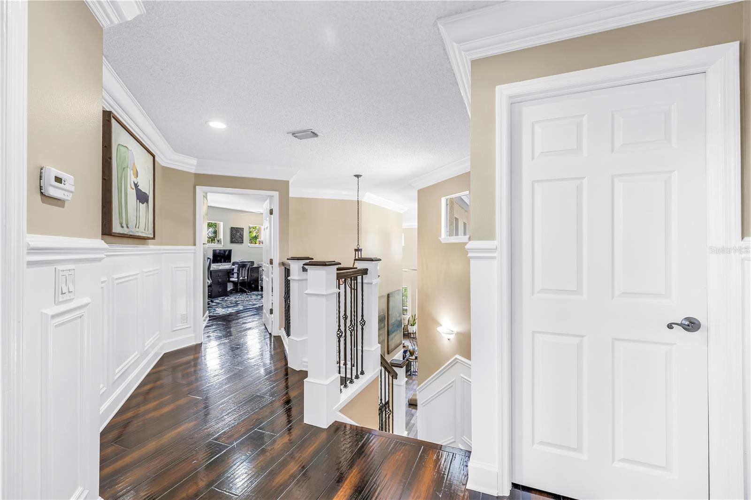
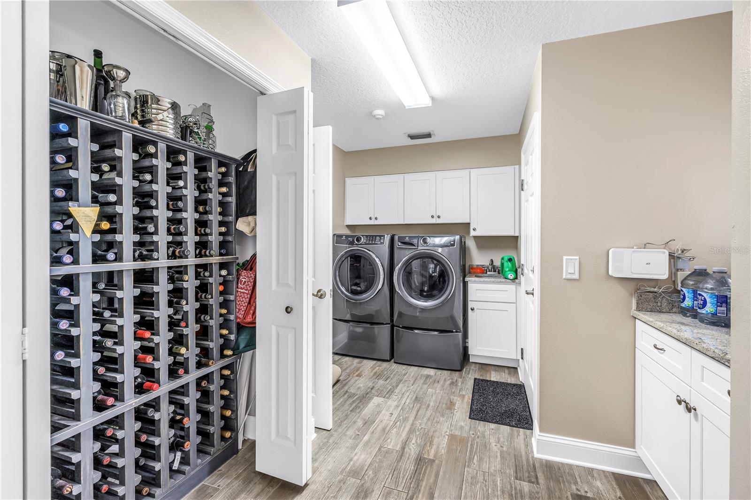
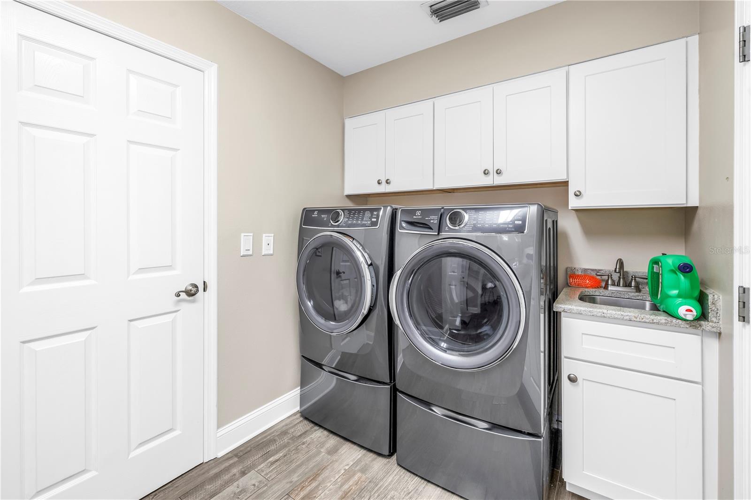
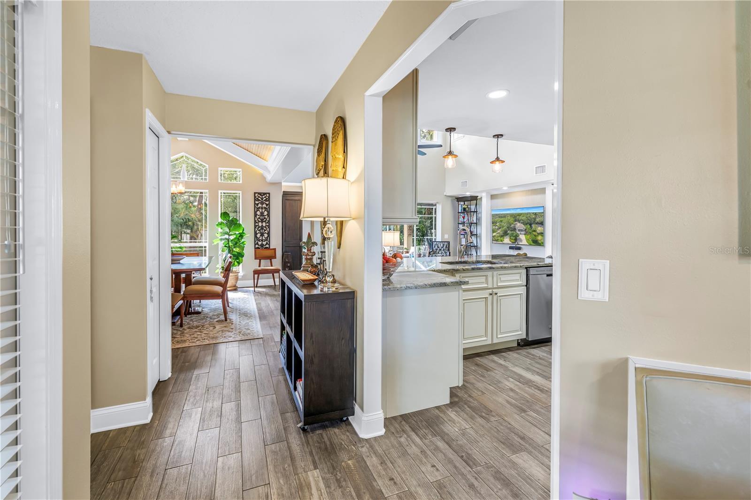
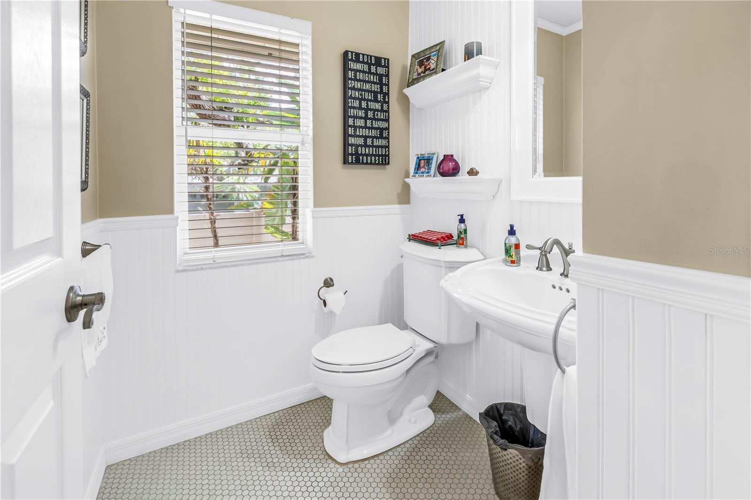
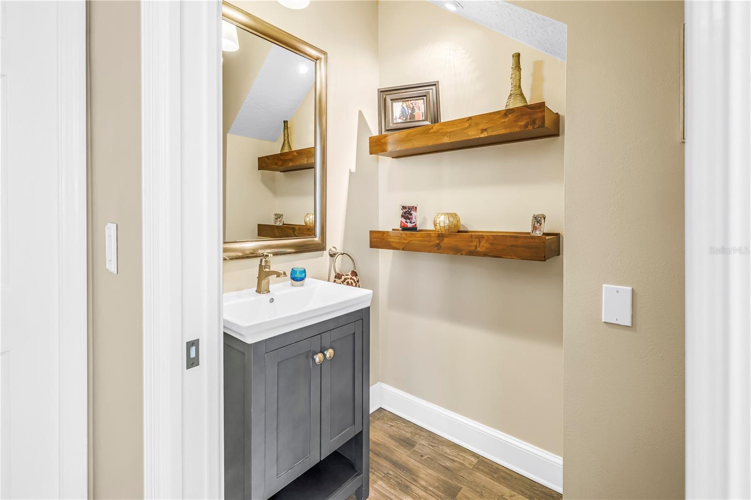
Offering 3,462 heated square feet, four spacious bedrooms, two-and-a-half baths, and a generous two-car garage, the home has been extensively updated throughout. Rich hardwood flooring graces the upper level, while elegant plank tile flooring, crown molding, and professionally refreshed interiors and exteriors provide a refined, move-in-ready experience.
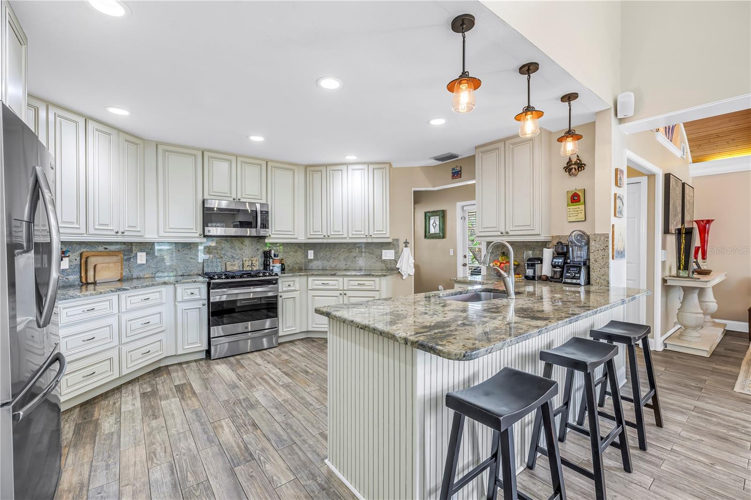
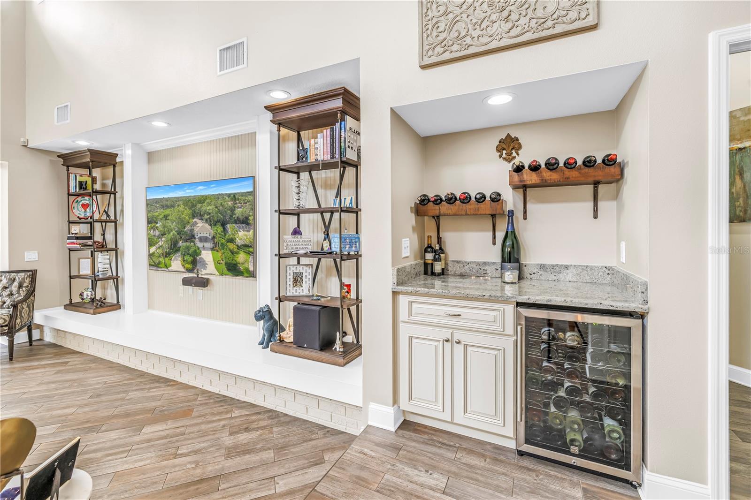
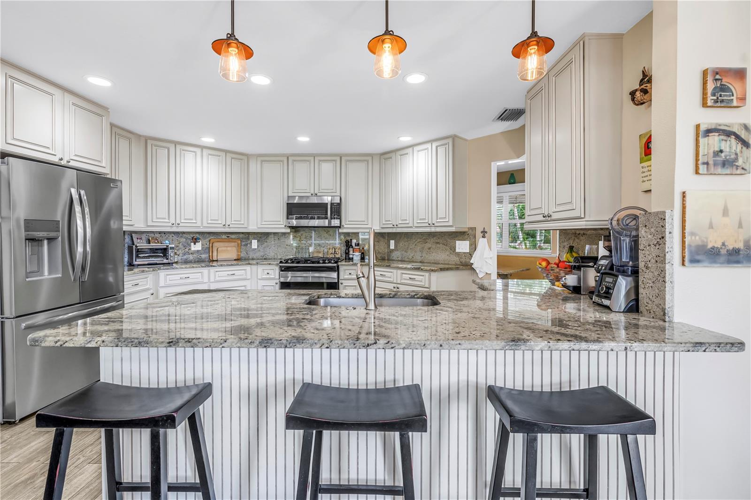
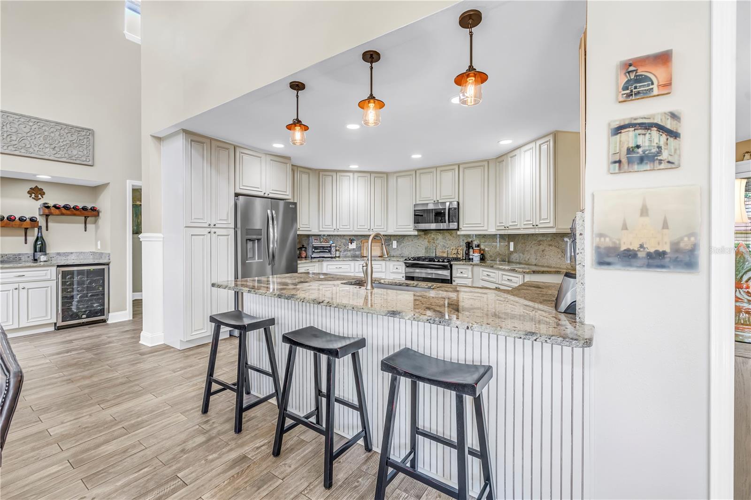
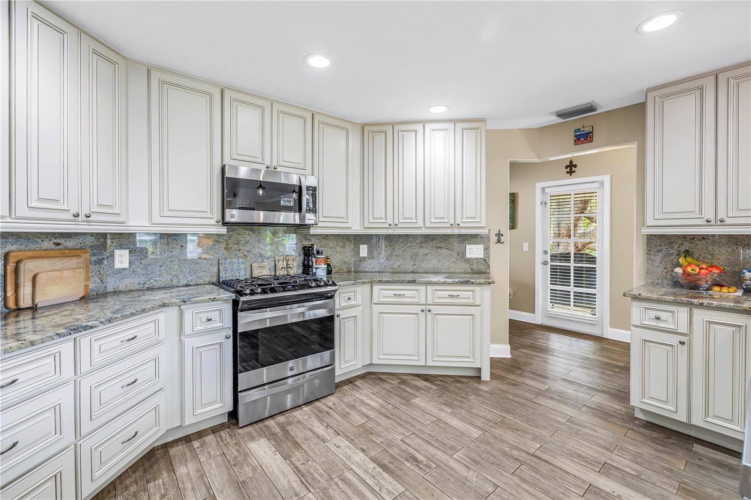
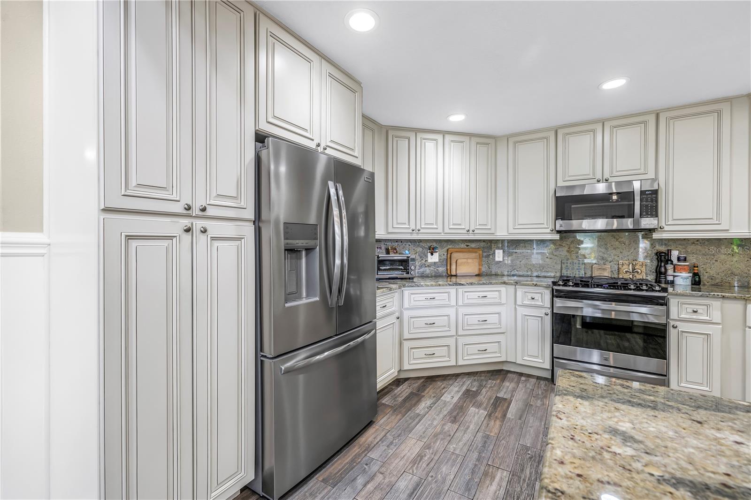
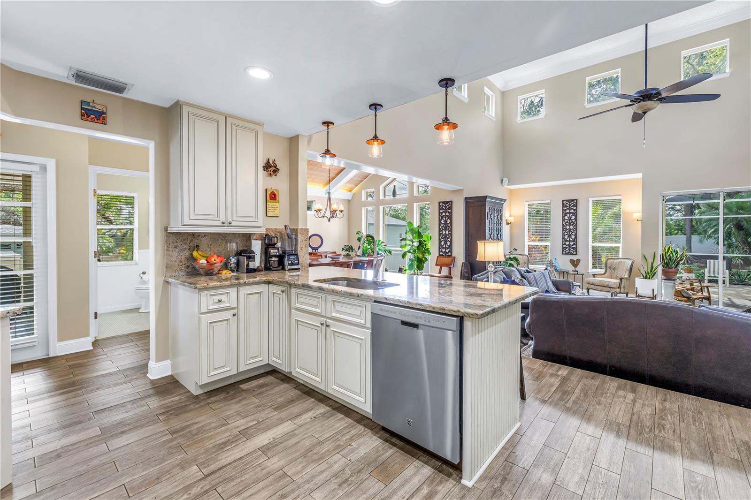
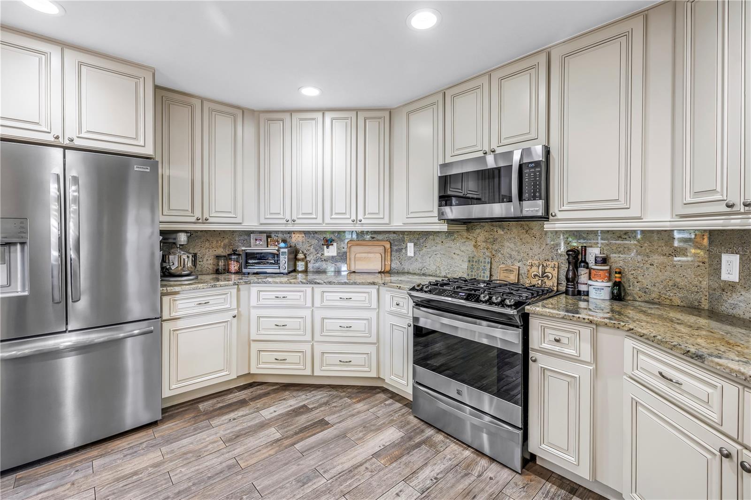
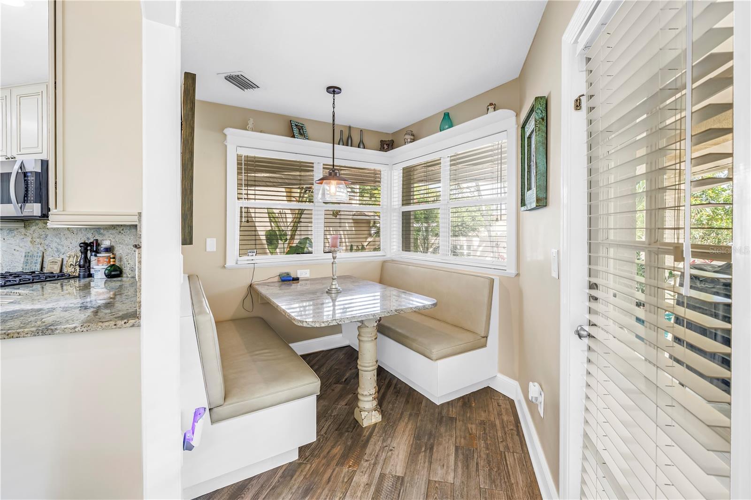
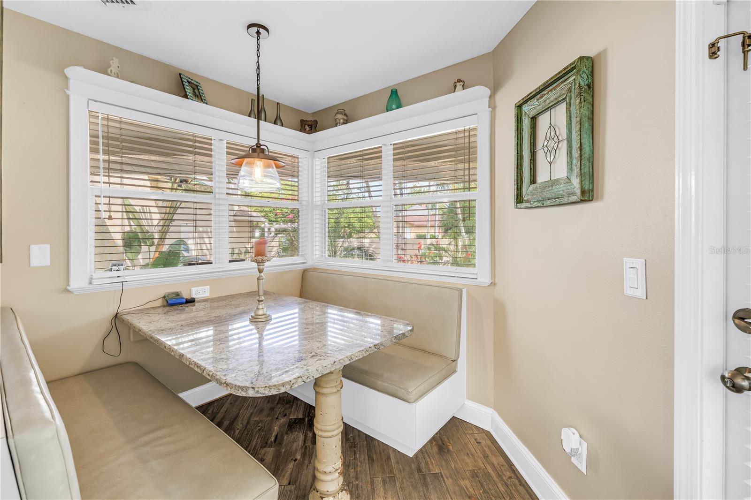
At the heart of the home, the stunning chef's kitchen was designed to gather family and friends. Solid wood cabinetry, granite countertops, premium appliances, and a custom built-in breakfast booth create a space as beautiful as it is functional. The expansive great room flows effortlessly to the outdoor living areas, blurring the line between indoor elegance and outdoor paradise.
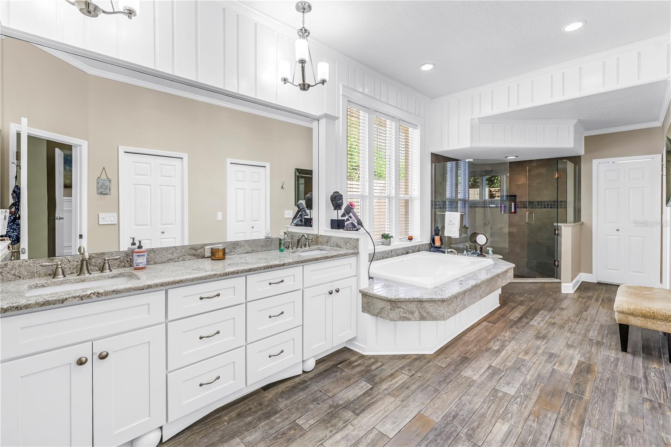
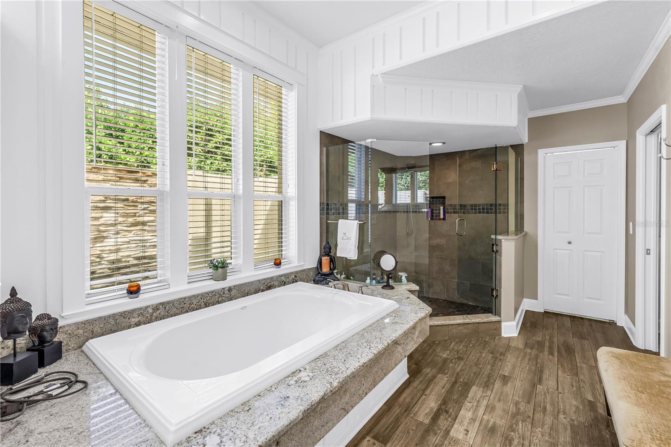
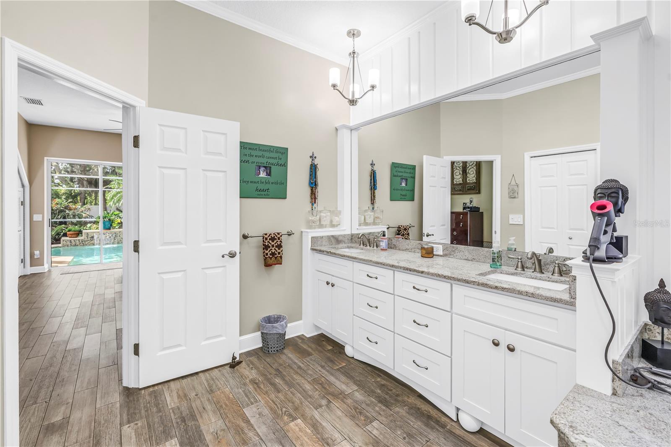
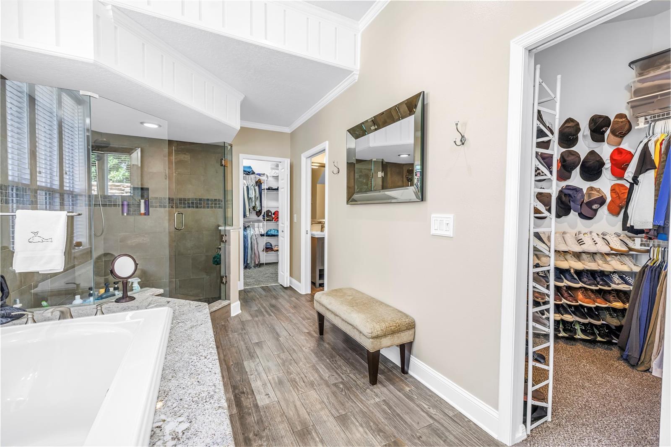
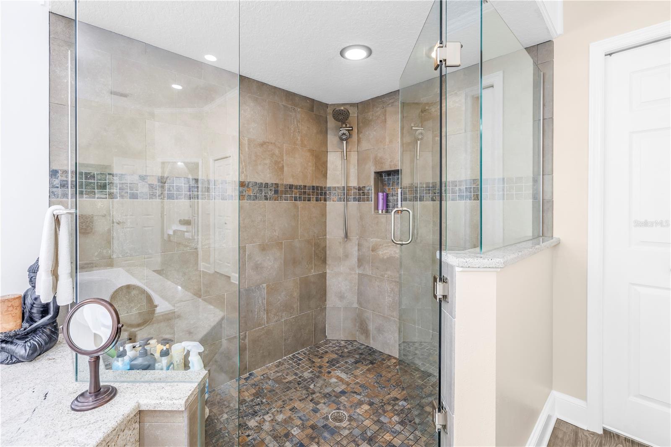
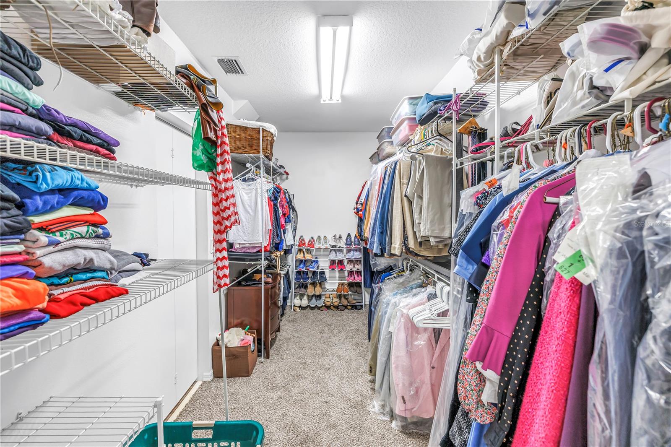
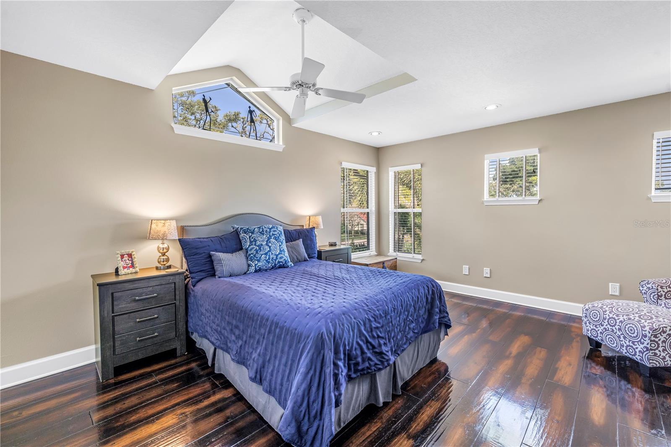
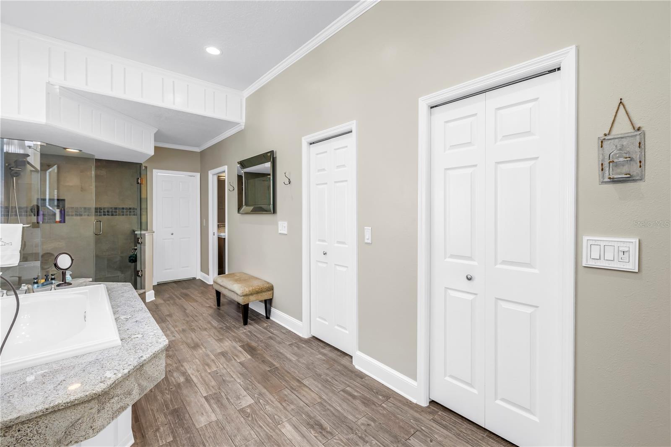
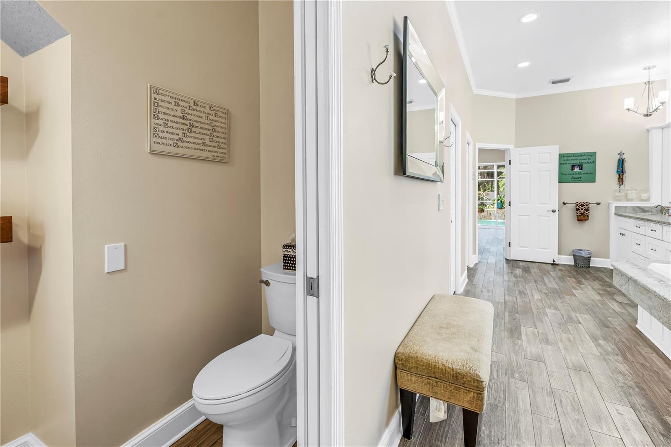
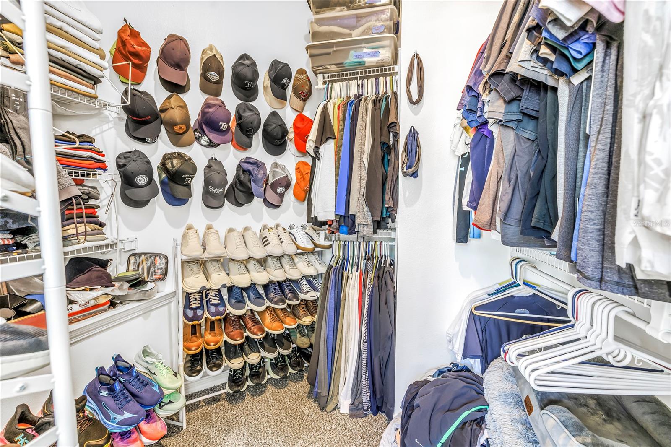
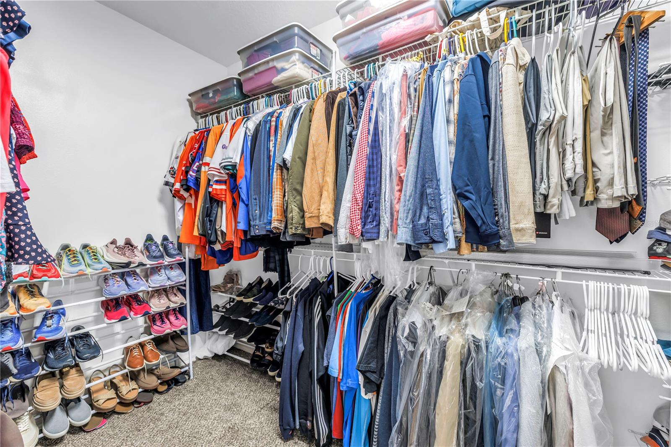
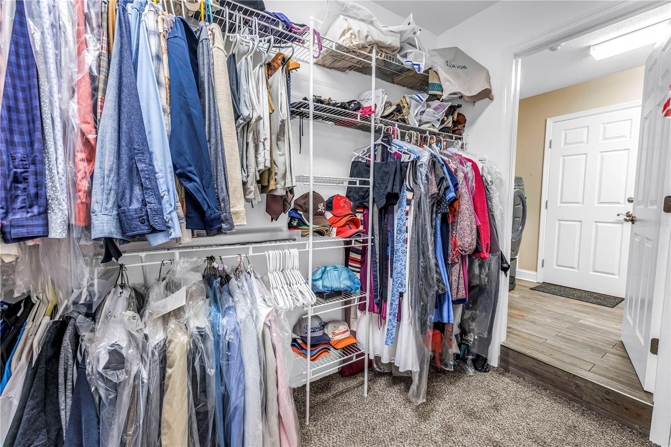
The primary suite is a private sanctuary unlike any other, offering dual walk-in closets and a spa-inspired bath overlooking a serene waterfall courtyard, creating a daily escape that rivals a luxury resort. Upstairs, three additional bedrooms feature distinctive architectural details, including charming eyebrow windows that bathe the spaces in natural light.
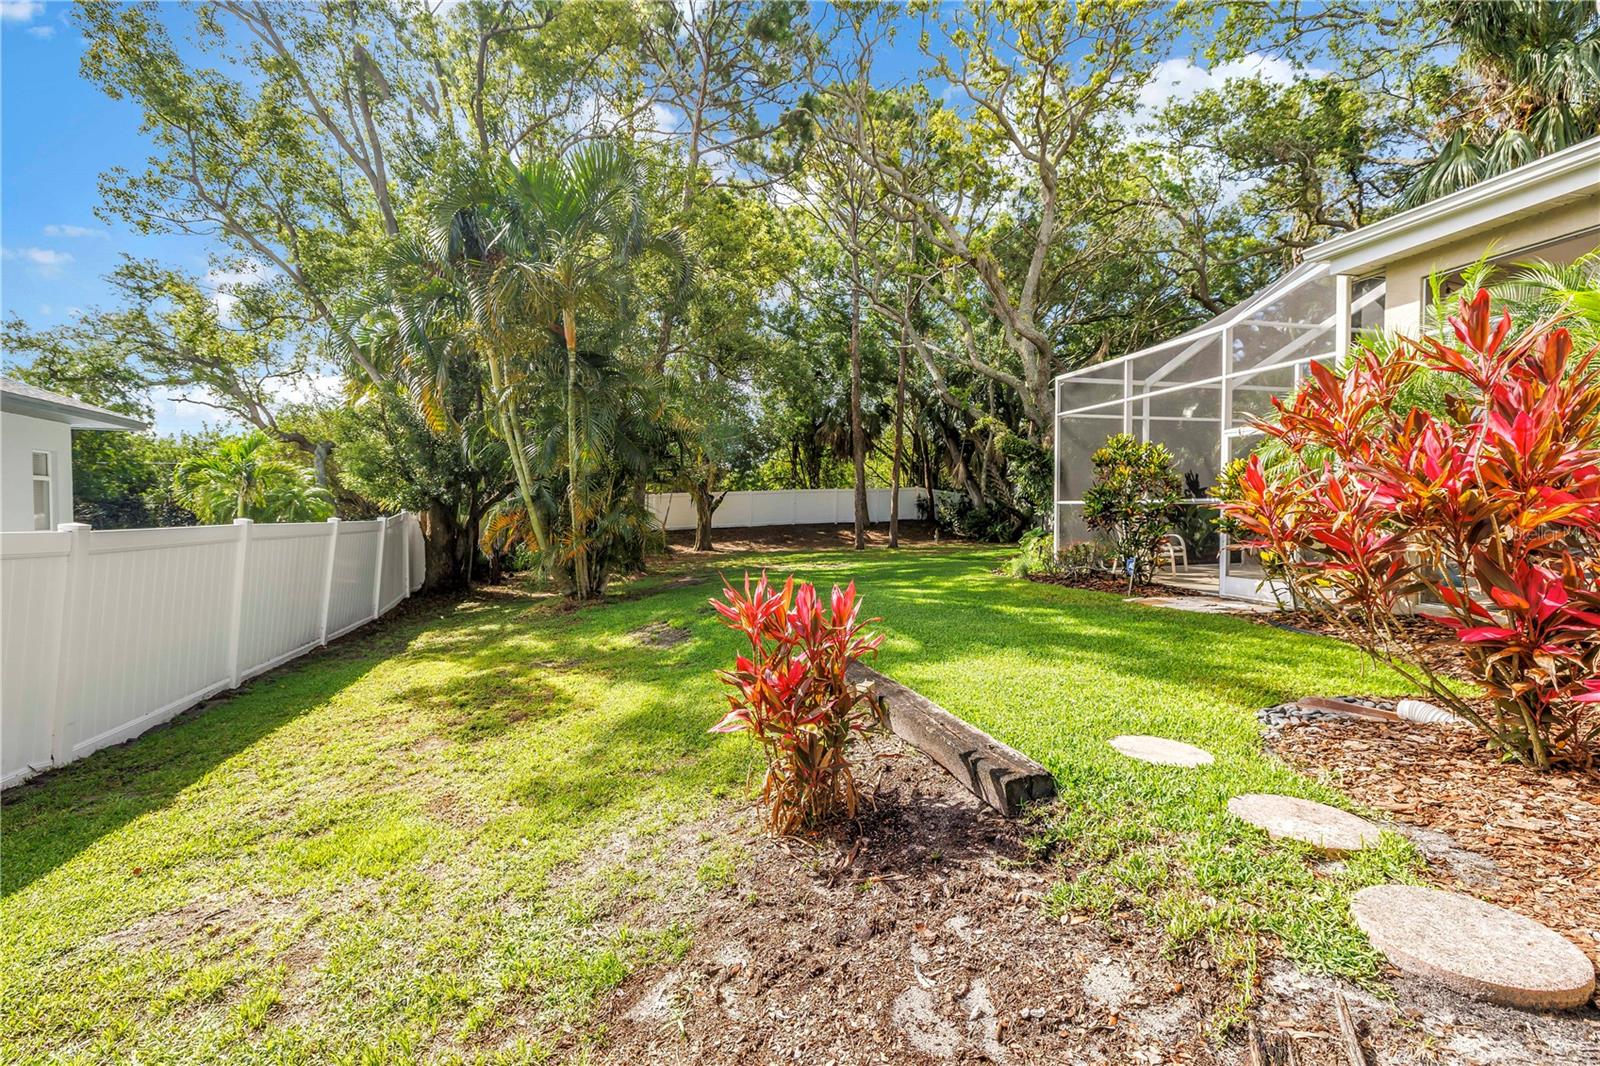
Beyond the walls of the home lies a backyard retreat rarely found in Pinellas County. Set on an impressive 230-foot-deep lot, the property is enveloped by mature tropical canopy landscaping that creates a level of privacy few homes can match. The resort-style PebbleTec pool has been beautifully updated with new tile and is complemented by a newer heater and pump, a freshly rescreened enclosure, and PVC fencing, offering the perfect backdrop for entertaining, relaxation, and unforgettable Florida sunsets.
Homes of this caliber, on lots of this size and privacy, are exceptionally rare. Combining enduring Mediterranean elegance, extensive modern upgrades, and an unparalleled location near the Gulf's pristine beaches, private clubs, fine dining, boutique shopping, and premier coastal amenities, this is more than a home—it is a lifestyle reserved for the fortunate few.
Driving directions : Indian Rocks Road North of Walsingham, just North of Wilcox (South of Suncoast Hospital) to West on Kent Dr.
| Rooms | Dimension | Description |
|---|---|---|
| Great Room | 20x20 | First level , Porcelain Tile |
| Kitchen | 12x15 | First level , Porcelain Tile , Granite Counters |
| Dining Room | 11x14 | First level , Porcelain Tile |
| Primary Bedroom | 14x20 | First level , Carpet |
| Bedroom 2 | 14x18 | Second level , Wood |
| Bedroom 3 | 14x18 | Second level , Wood |
| Bedroom 4 | 14x15 | Second level , Wood |
4, 3, 3,608ft²
MLS#: TB8478163