English / Українська / Русский

Julia Vakulenko - Broker -

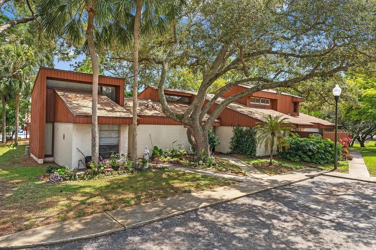
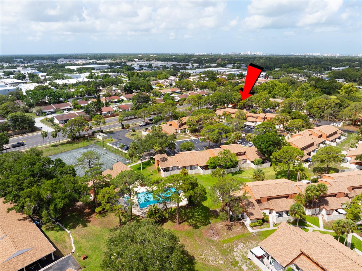
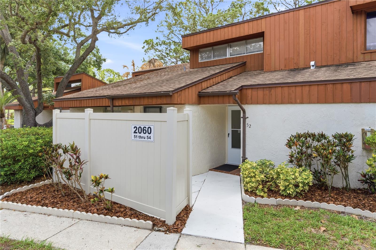
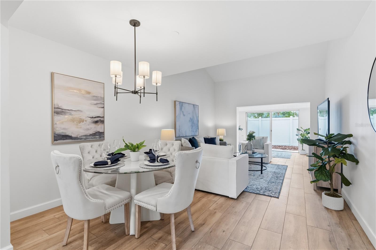
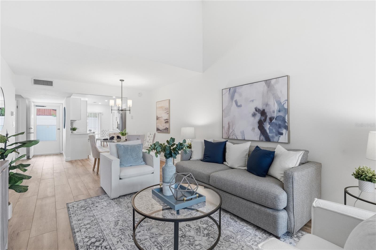
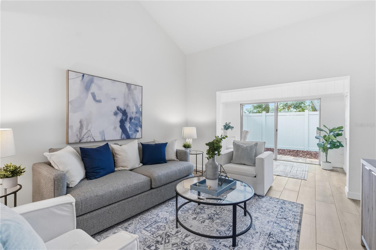
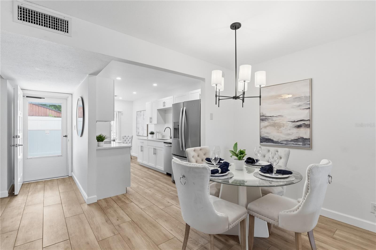
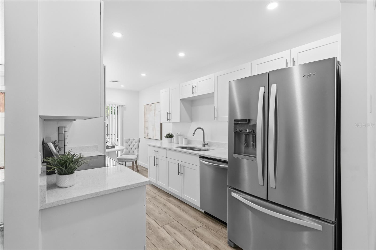
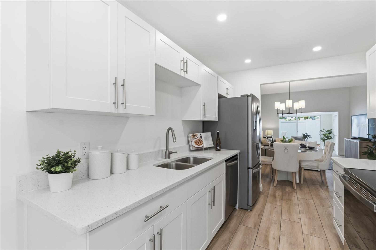
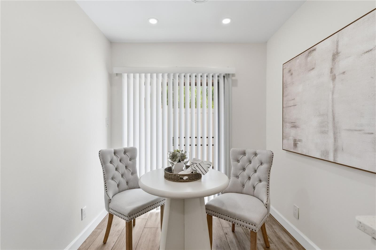
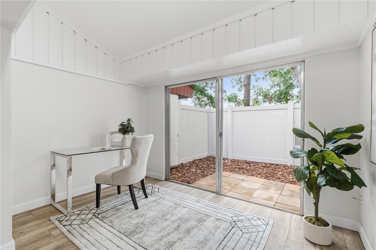
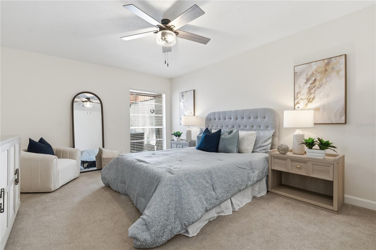
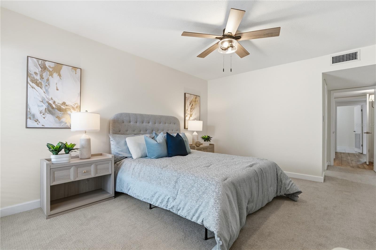
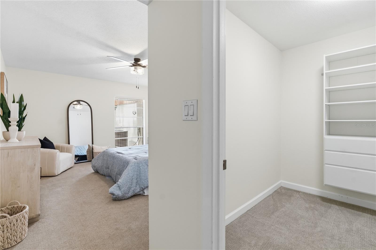
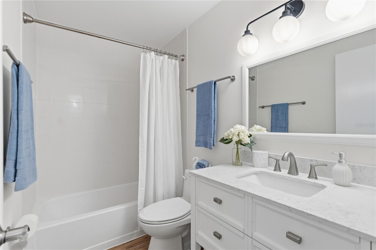
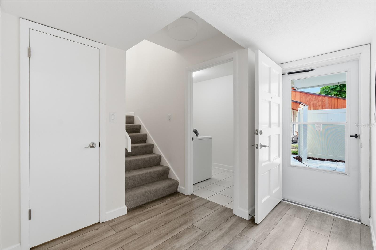
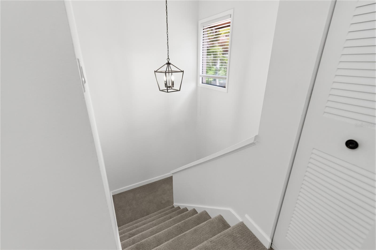
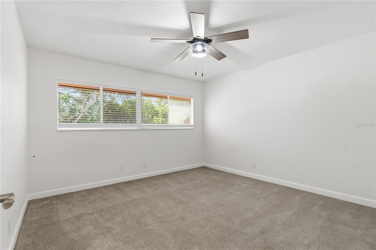
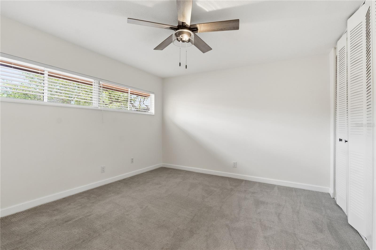
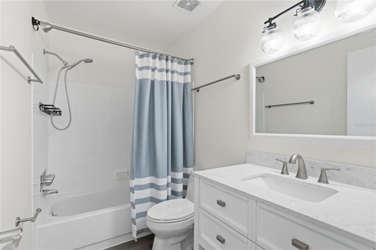
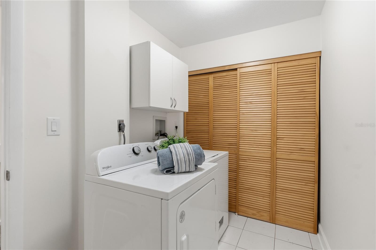
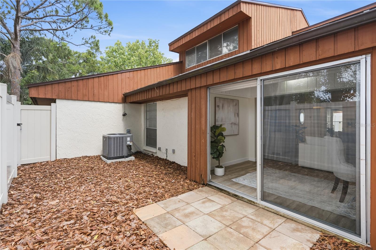
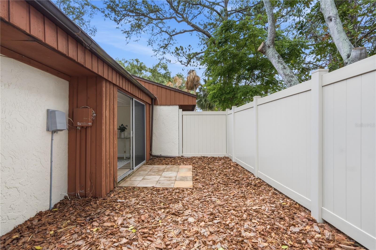
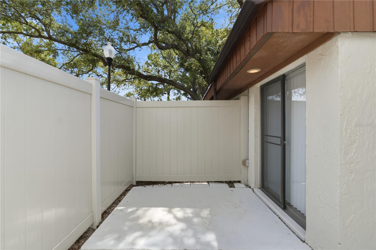
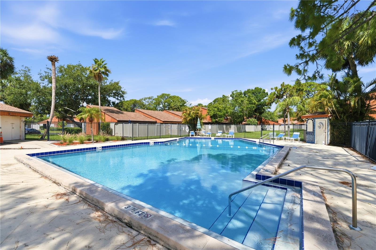
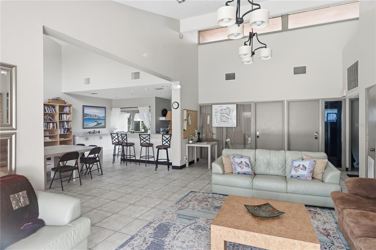
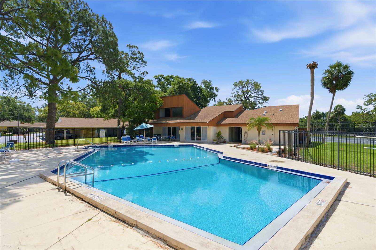
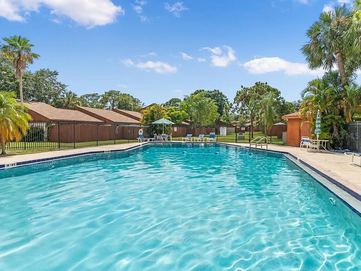
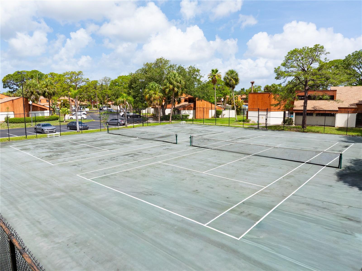
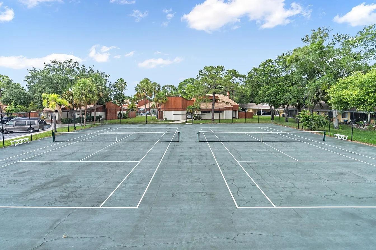
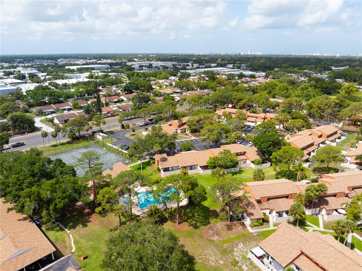
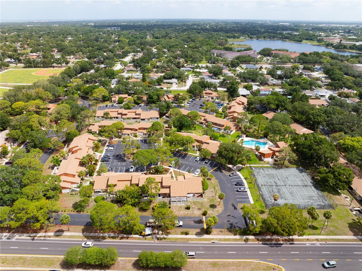
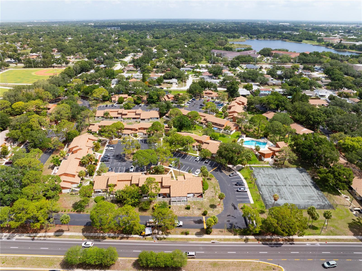
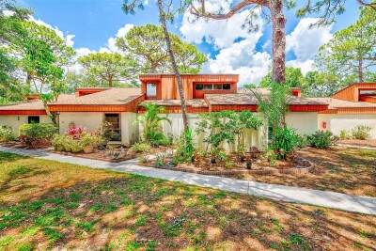
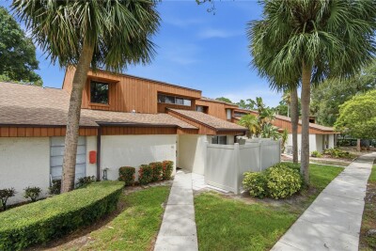
Front Location looking from northeast toward southwest (Clearwater Beach in the background) Front walkway entrance Dining area Living room Opposite view of living room Opposite view of dining room Kitchen Kitchen Breakfast nook Office/additional area Primary bedroom Bedroom Walk-in closet in primary (full closet system coming this week) Bathroom downstairs stairs with addt'l storage on left stairs from above upstairs bedroom upstairs bedroom upstairs bath Laundry room rear area rear area front patio off kitchen Pool Clubroom Pool Pool Tennis court Tennis court Location looking from northwest to southwest Location from south looking northward over Sunset Point Rd
Loading map ...
Loading map ...

2060 SUNSET POINT RD #52, CLEARWATER, 33765


Property highlights

  • MLS#: TB8512825
  • Year built: 1973
  • Pool: Community pool
  • Listed: 05/29/2026
  • Taxes: $3,228.27
  • HOA fees (monthly): $812.80
  • Average Monthly Fees (not including CDD, if any): $812.80
  • Maintenance fee includes: Pool, Escrow Reserves Fund, Insurance, Maintenance Structure, Maintenance Grounds, Maintenance, Recreational Facilities, Sewer, Trash and Water
  • Building Name: WOODLAKE
  • Virtual Tour

Property Overview

If you’re looking to get a Woodlake Condominiums townhouse be sure to come see this tastefully renovated unit. Make your next home this stylish 3 bedroom 2 bath unit that is in move in condition. First floor master suite. Enjoy time saving arm’s length maintenance and common area amenities – a sparkling pool, clubhouse and tennis courts. Woodlake offers a natural environment in a convenient location. Your pets are welcome. You must see this unit to appreciate it. (The photos are not virtual staging.) Very easy to see!

Driving directions : On the north side of Sunset Point Road, between Belcher and Hercules. Turn straight into Woodlake complex and make an immediate left. Building is the first on on the left as you enter the complex.

Property Features

Rooms Dimension Description
Kitchen 8x17 First level , Porcelain Tile
Living Room 11x12 First level , Porcelain Tile
Primary Bedroom 12x21 First level , Carpet

Interior Features

  • Ceiling Fans(s)
  • Kitchen/Family Room Combo
  • Walk-In Closet(s)

Appliances

  • Dishwasher
  • Electric Water Heater
  • Microwave
  • Range

Heating

  • Central

Laundry features

  • Inside

Air Conditioning

  • Central Air

Floor Covering

  • Carpet
  • Tile

Utilities

  • Electricity Available
  • Public
  • Water Connected

Exterior features

  • Sliding Doors

Pets restrictions

  • 2 Dogs & 2 Cats are allowed. There are breed restrictions. Please see rules & regulations for the exact rules on pets.
  • 4 pet(s) allowed
  • Small (16-35 Lbs.)

Community Features

  • Buyer Approval Required
  • Clubhouse
  • Community Mailbox
  • Pool
  • Tennis Court(s)

Association Amenities

  • Clubhouse
  • Maintenance
  • Recreation Facilities
  • Tennis Court(s)

Construction Materials

  • Block
  • Frame

Road Surface Type

  • Asphalt

Roof

  • Shingle

Foundation

  • Slab

Listing information courtesy of STONEBRIDGE REAL ESTATE CO

All listing information is deemed reliable but not guaranteed and should be independently verified through personal inspection by appropriate professionals. Listings displayed on this website may be subject to prior sale or removal from sale; availability of any listing should always be independently verified.
Listing information is provided for consumer personal, non-commercial use, solely to identify potential properties for potential purchase; all other use is strictly prohibited and may violate relevant federal and state law.
Listing data comes from My Florida Regional MLS.