English / Українська / Русский

Julia Vakulenko - Broker -

TB8512917 TB8512917 TB8512917 TB8512917 TB8512917 TB8512917 TB8512917 TB8512917 TB8512917 TB8512917 TB8512917 TB8512917 TB8512917 TB8512917 TB8512917 TB8512917 TB8512917 TB8512917 TB8512917 TB8512917 TB8512917 TB8512917 TB8512917 TB8512917 TB8512917 TB8512917 TB8512917 TB8512917
Loading map ...
Loading map ...

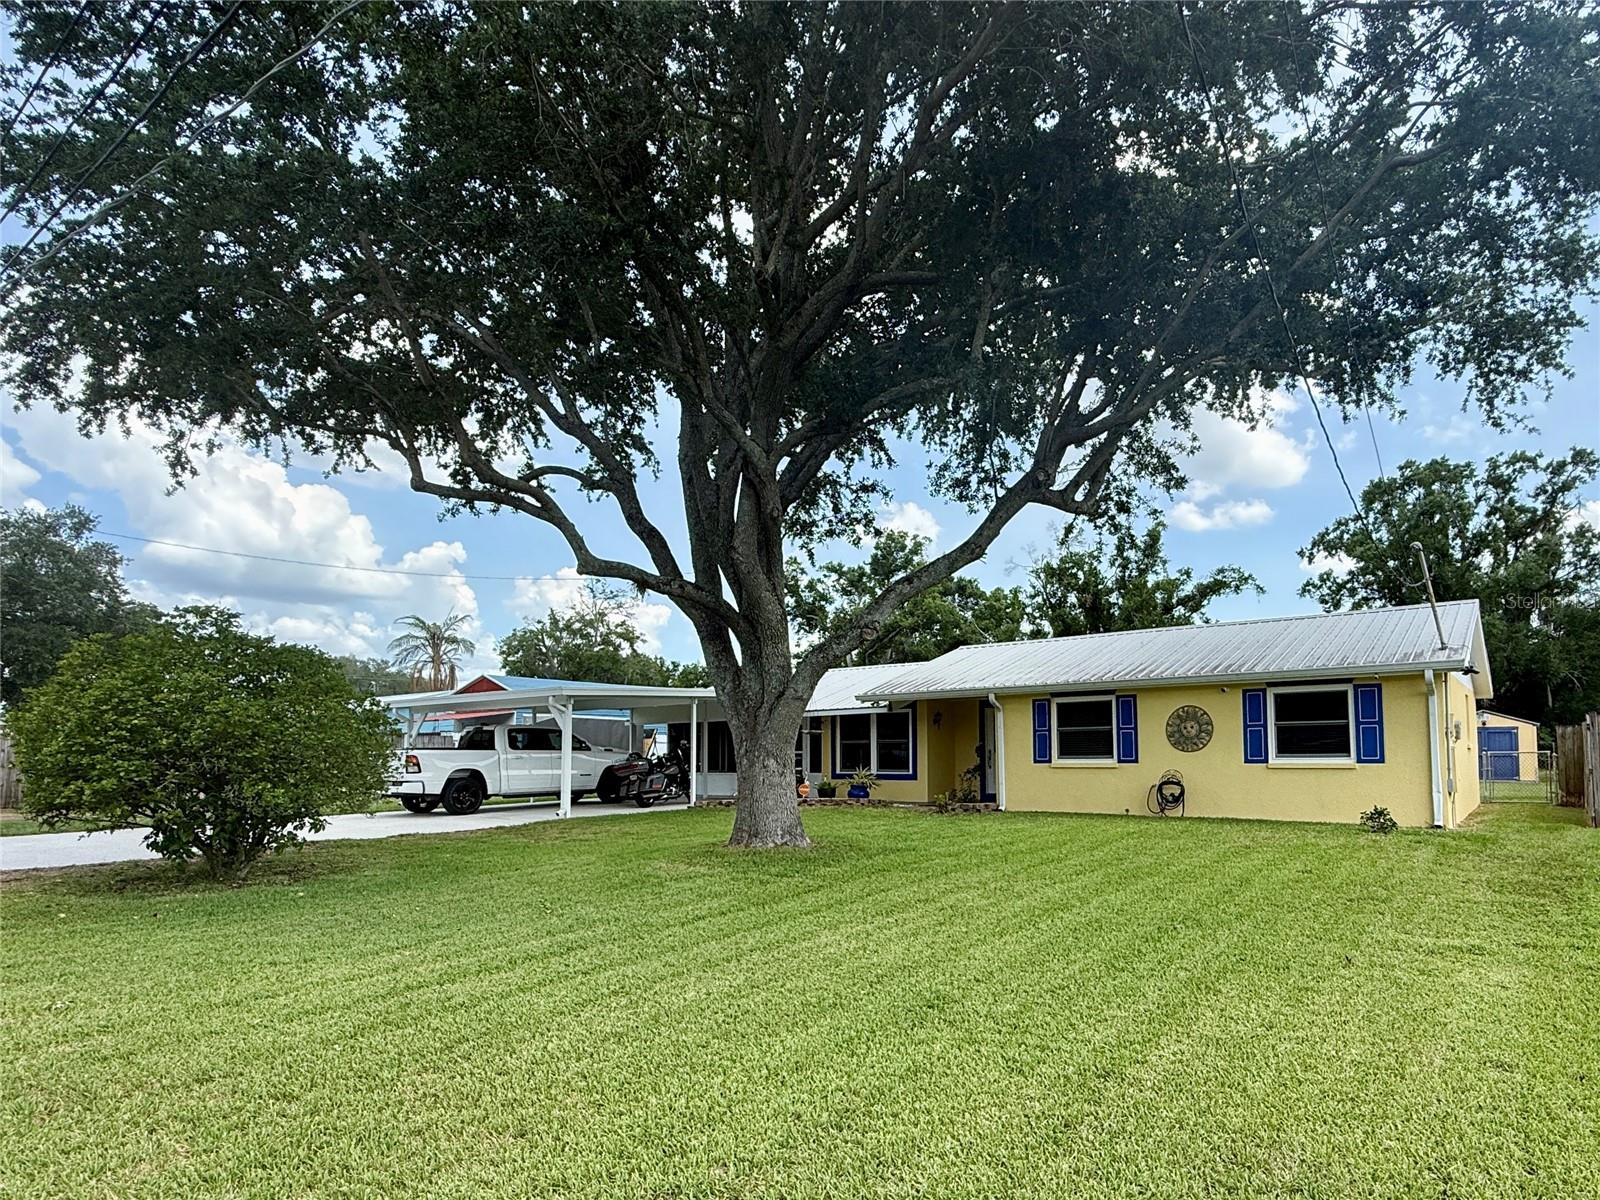
115 ELROD DR, BRANDON, 33510


Property highlights

  • MLS#: TB8512917
  • 14,280.00 lot size Sq.Ft.
  • Year built: 1963
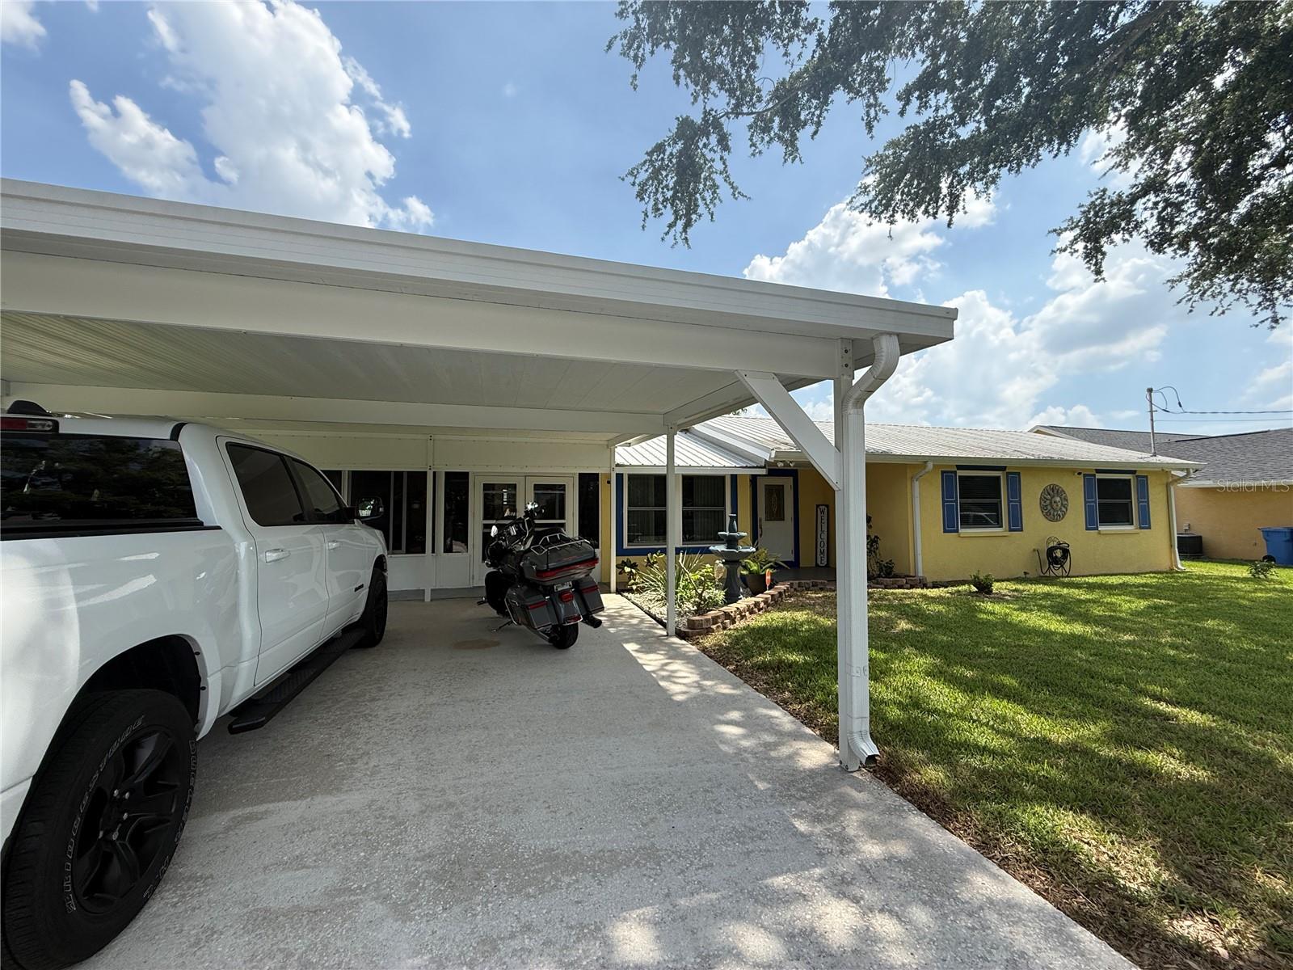
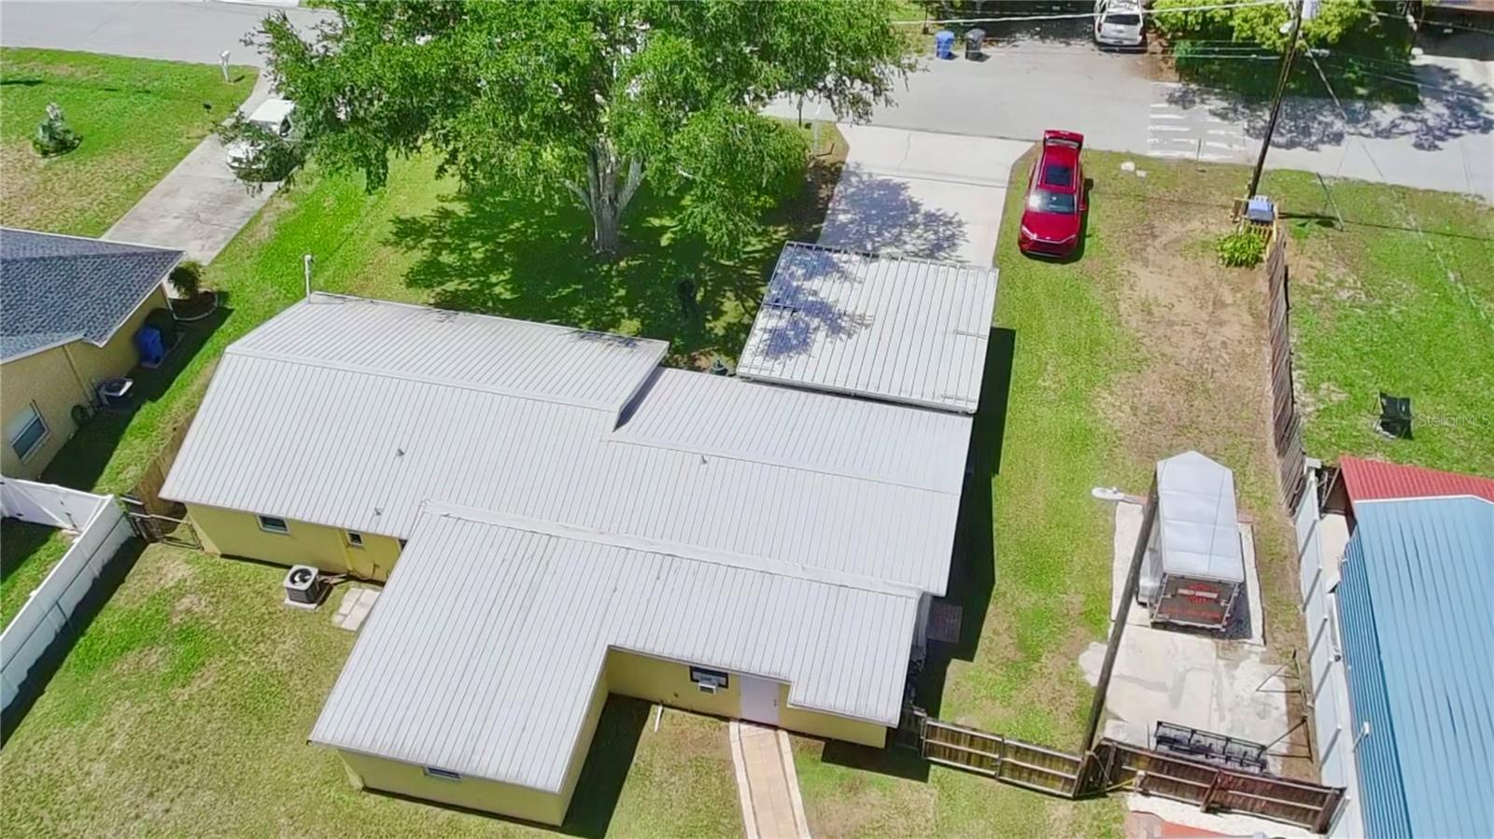
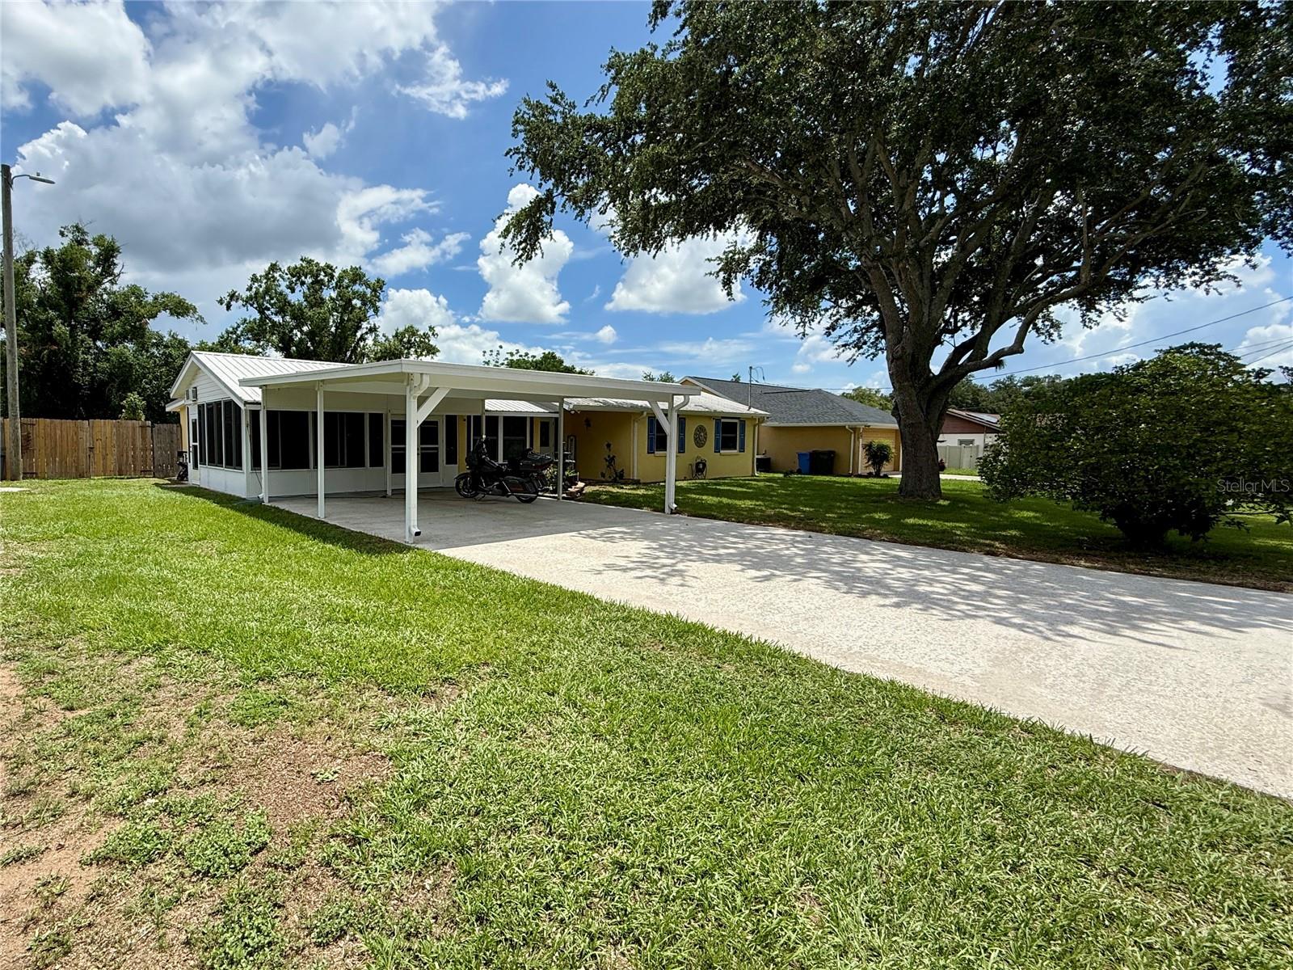
  • Carport spaces: 2
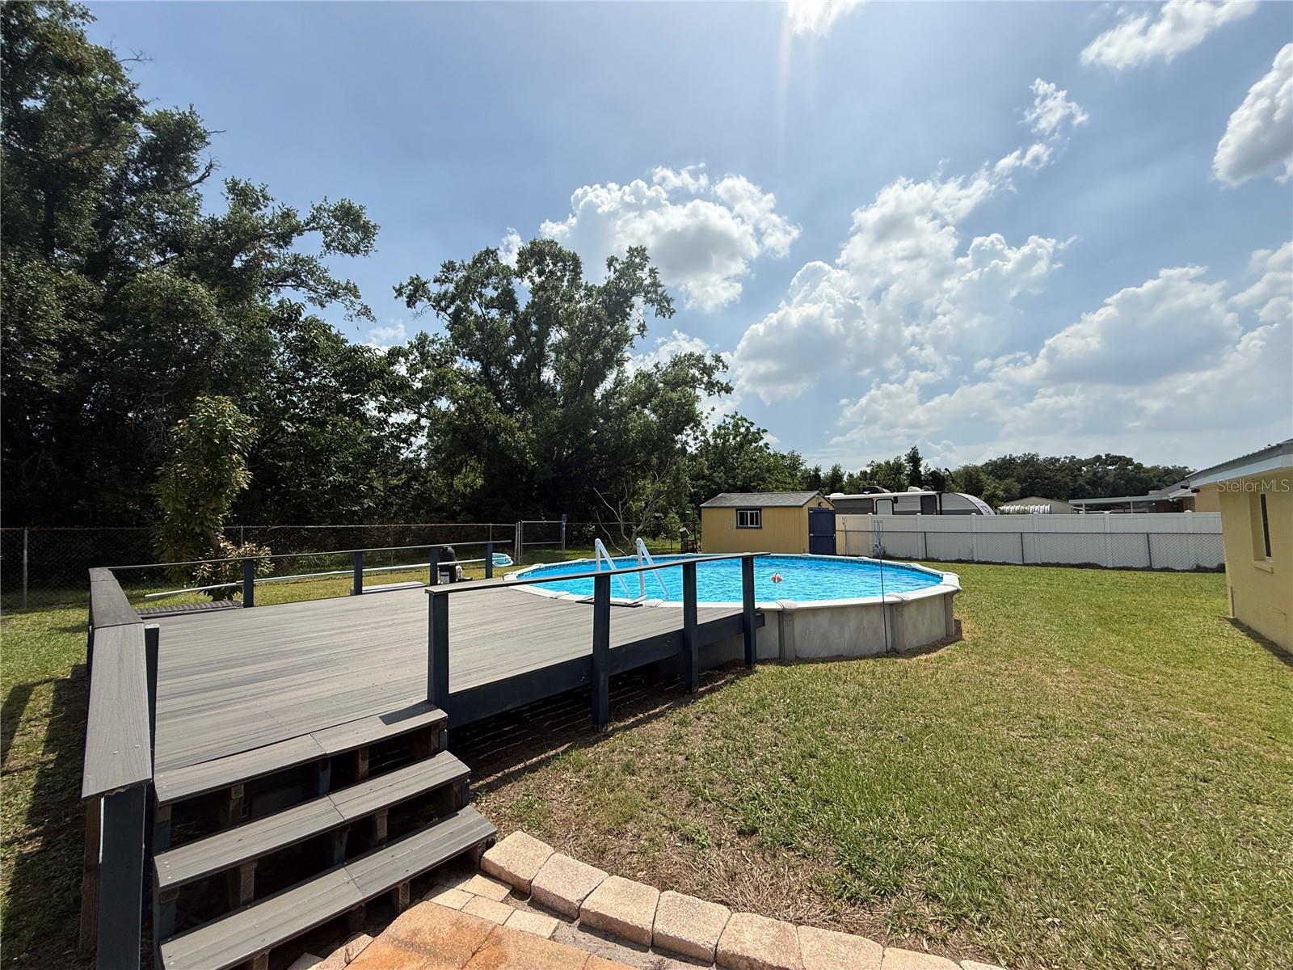
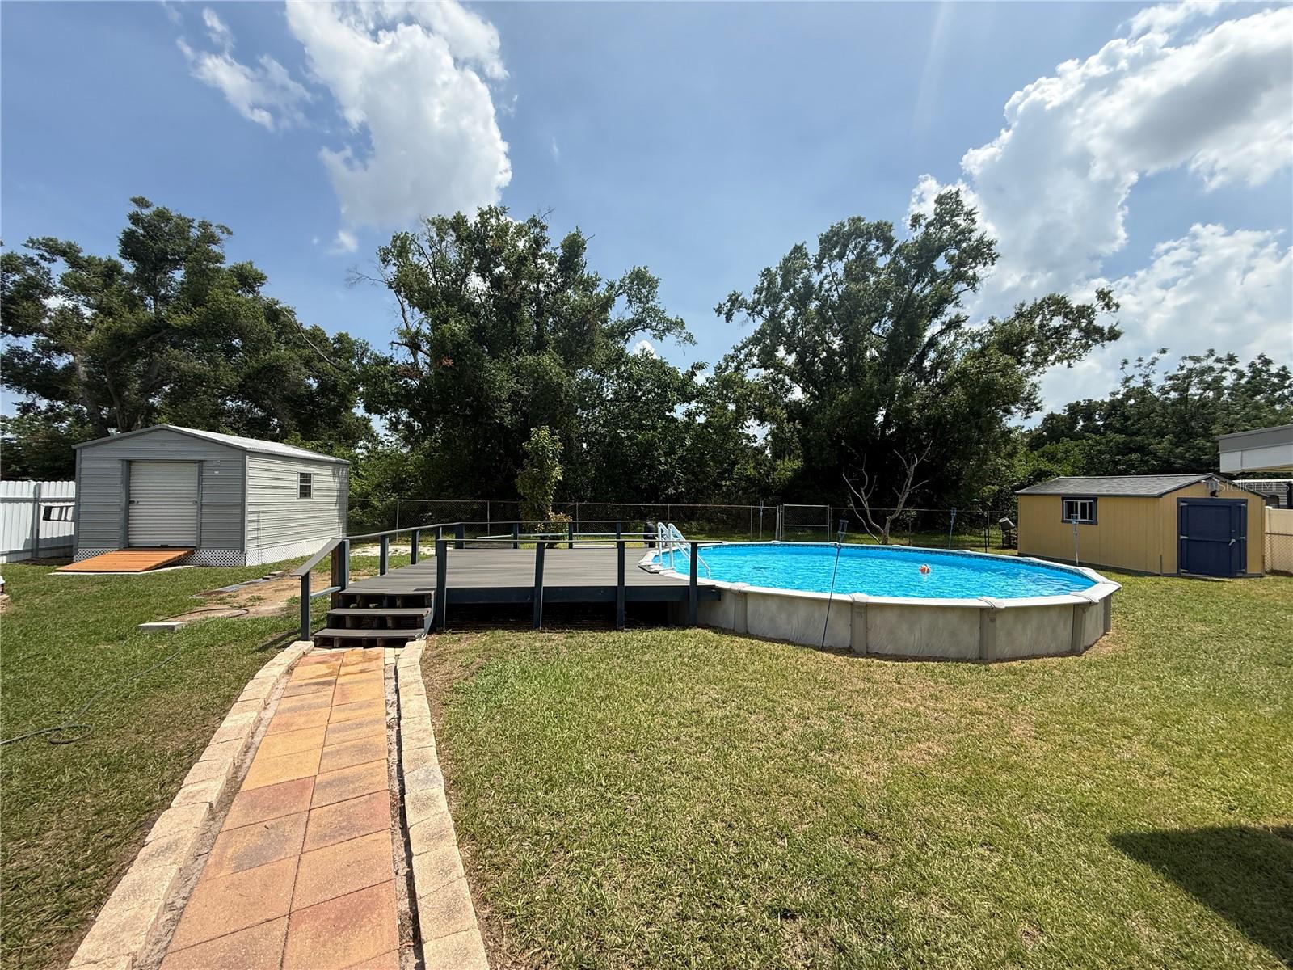
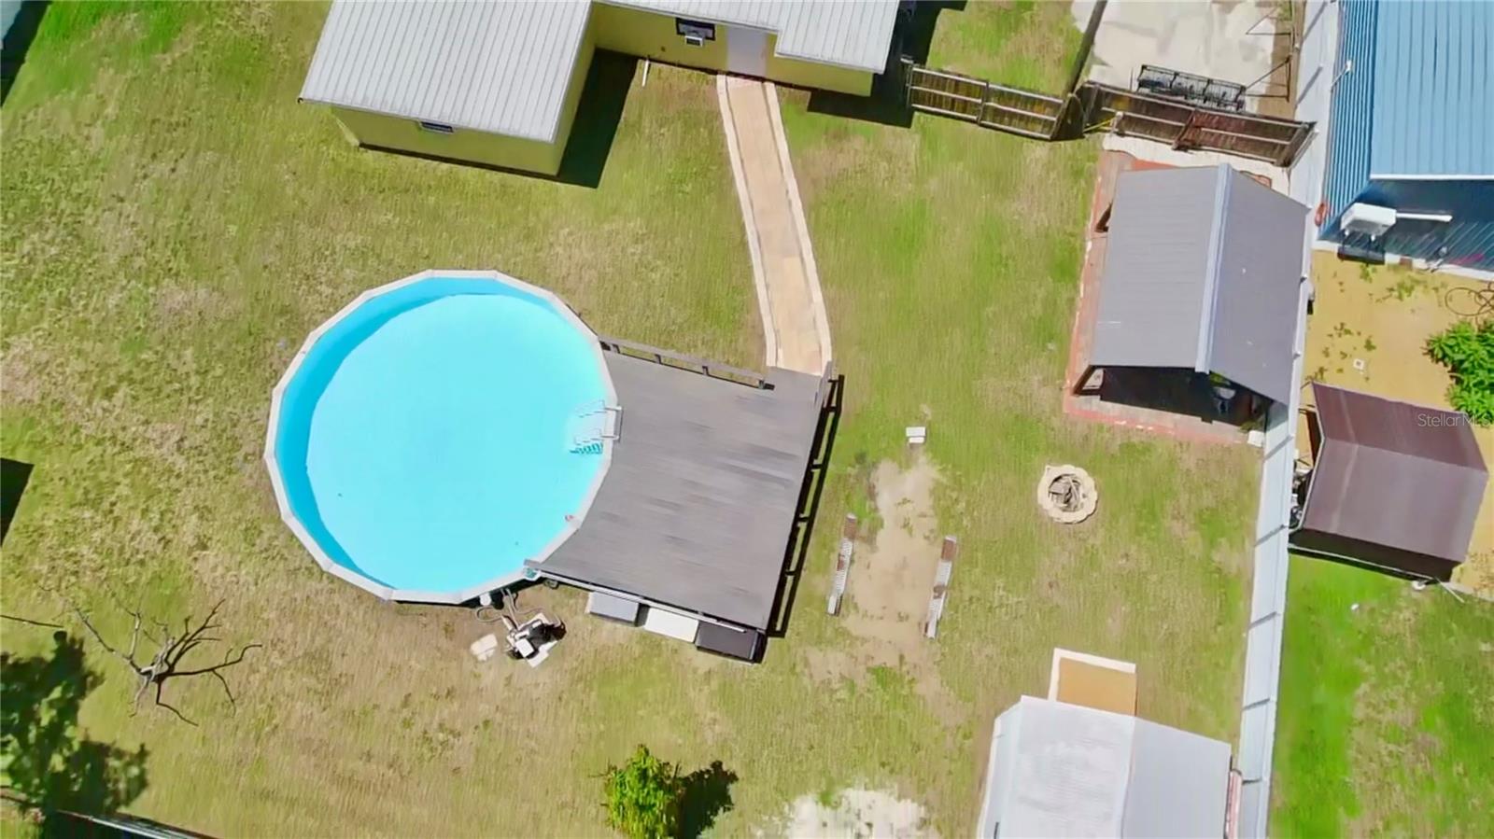
  • Pool: Private pool

Property Overview

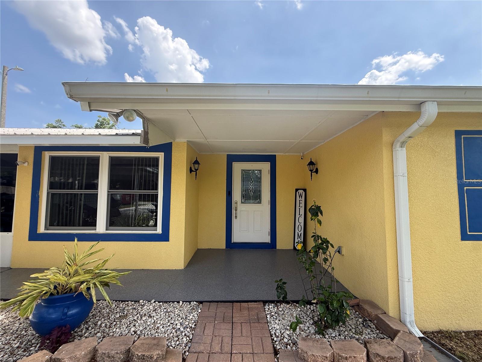
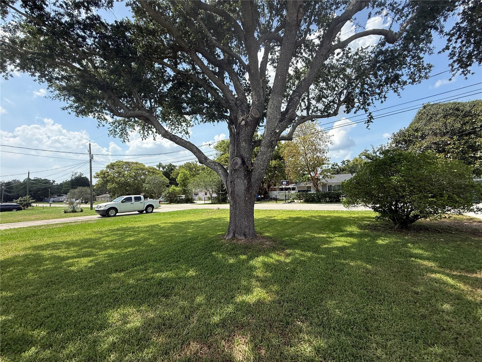
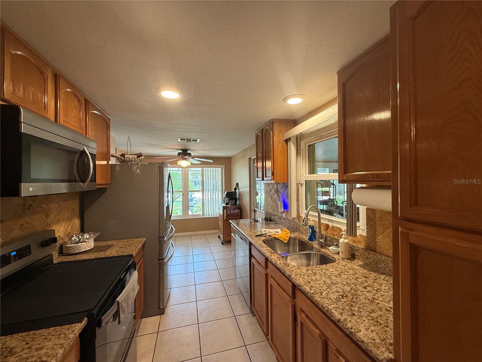
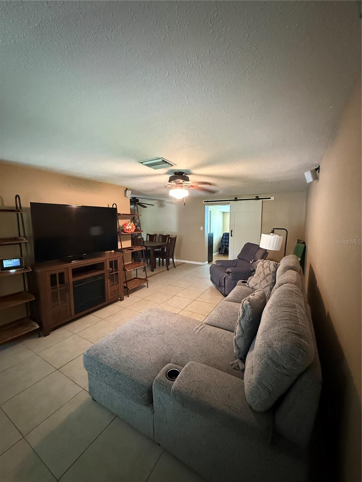
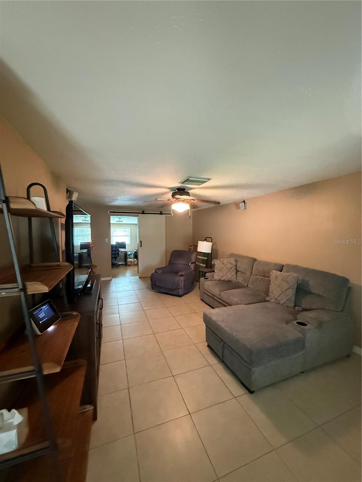
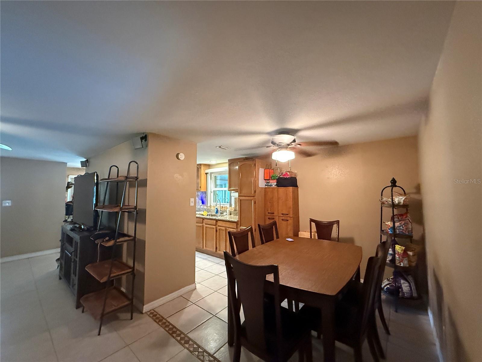
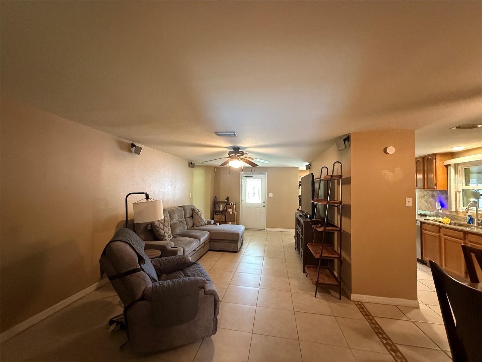
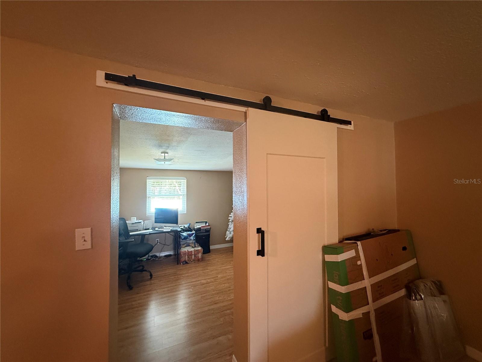
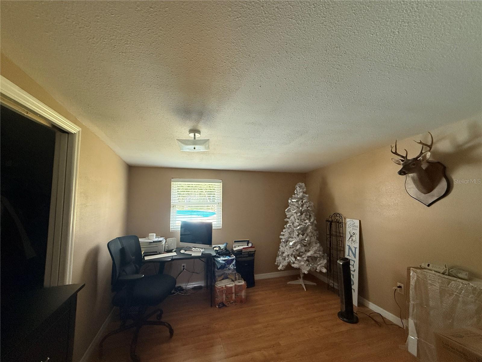
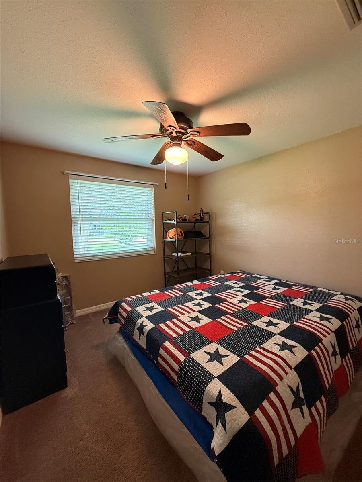
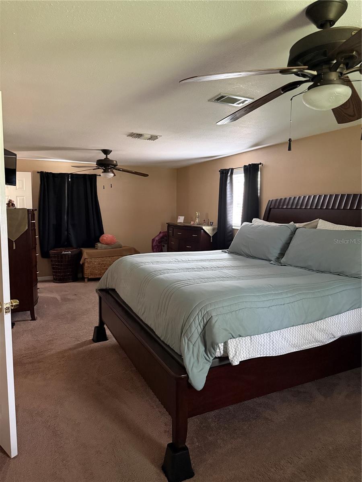
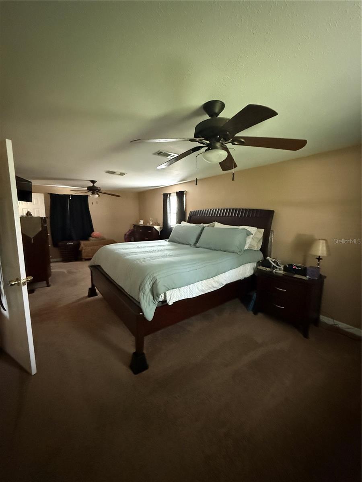
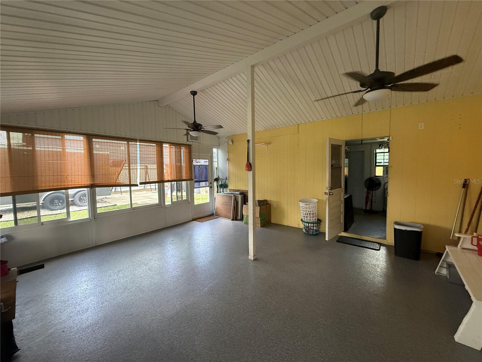
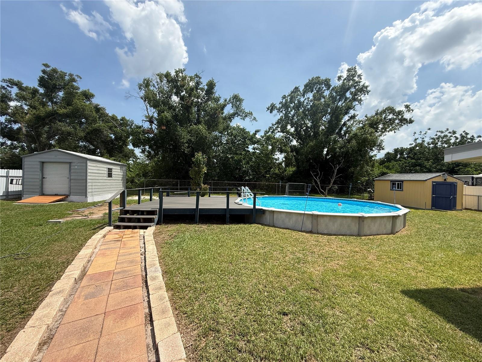
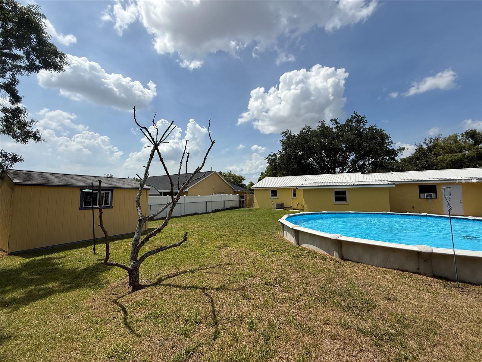
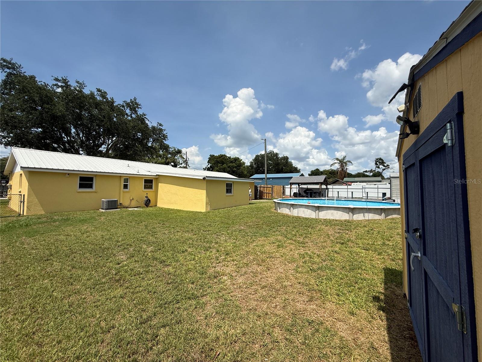
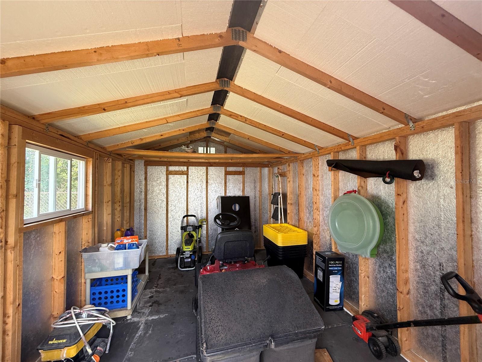
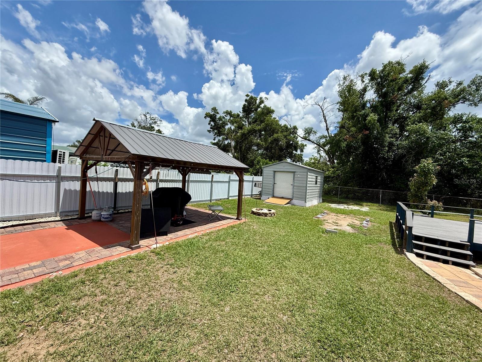

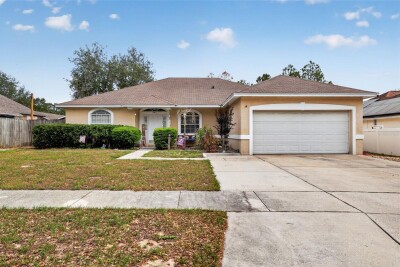
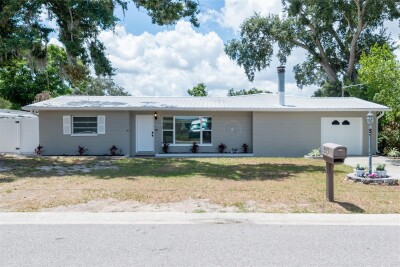
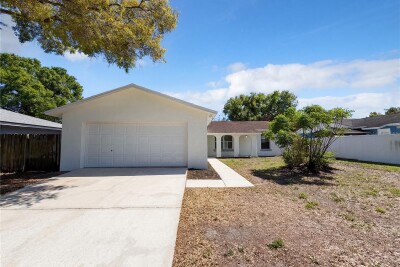
Charming and well-maintained Brandon home offering a comfortable layout and great location close to shopping, dining, major roadways, and everyday conveniences. This property features a spacious floor plan with inviting living areas, a functional kitchen, and a private backyard ideal for relaxing or entertaining. Enjoy the benefits of no HOA, a pool, gazebo, sunroom, sheds, no rear neighbors, and the flexibility of an office or 3 bedroom setup, all in a convenient central location with easy access to Tampa, schools, and local amenities.

Driving directions : • Head east or west on I-75 depending on where you’re coming from. • Take the exit for Brandon Blvd/SR-60. • Continue on Brandon Blvd toward Brandon. • Turn onto the local streets leading to Elrod Dr and continue to 115 Elrod Dr.

Property Features

Rooms Dimension Description
Kitchen First level , Ceramic Tile
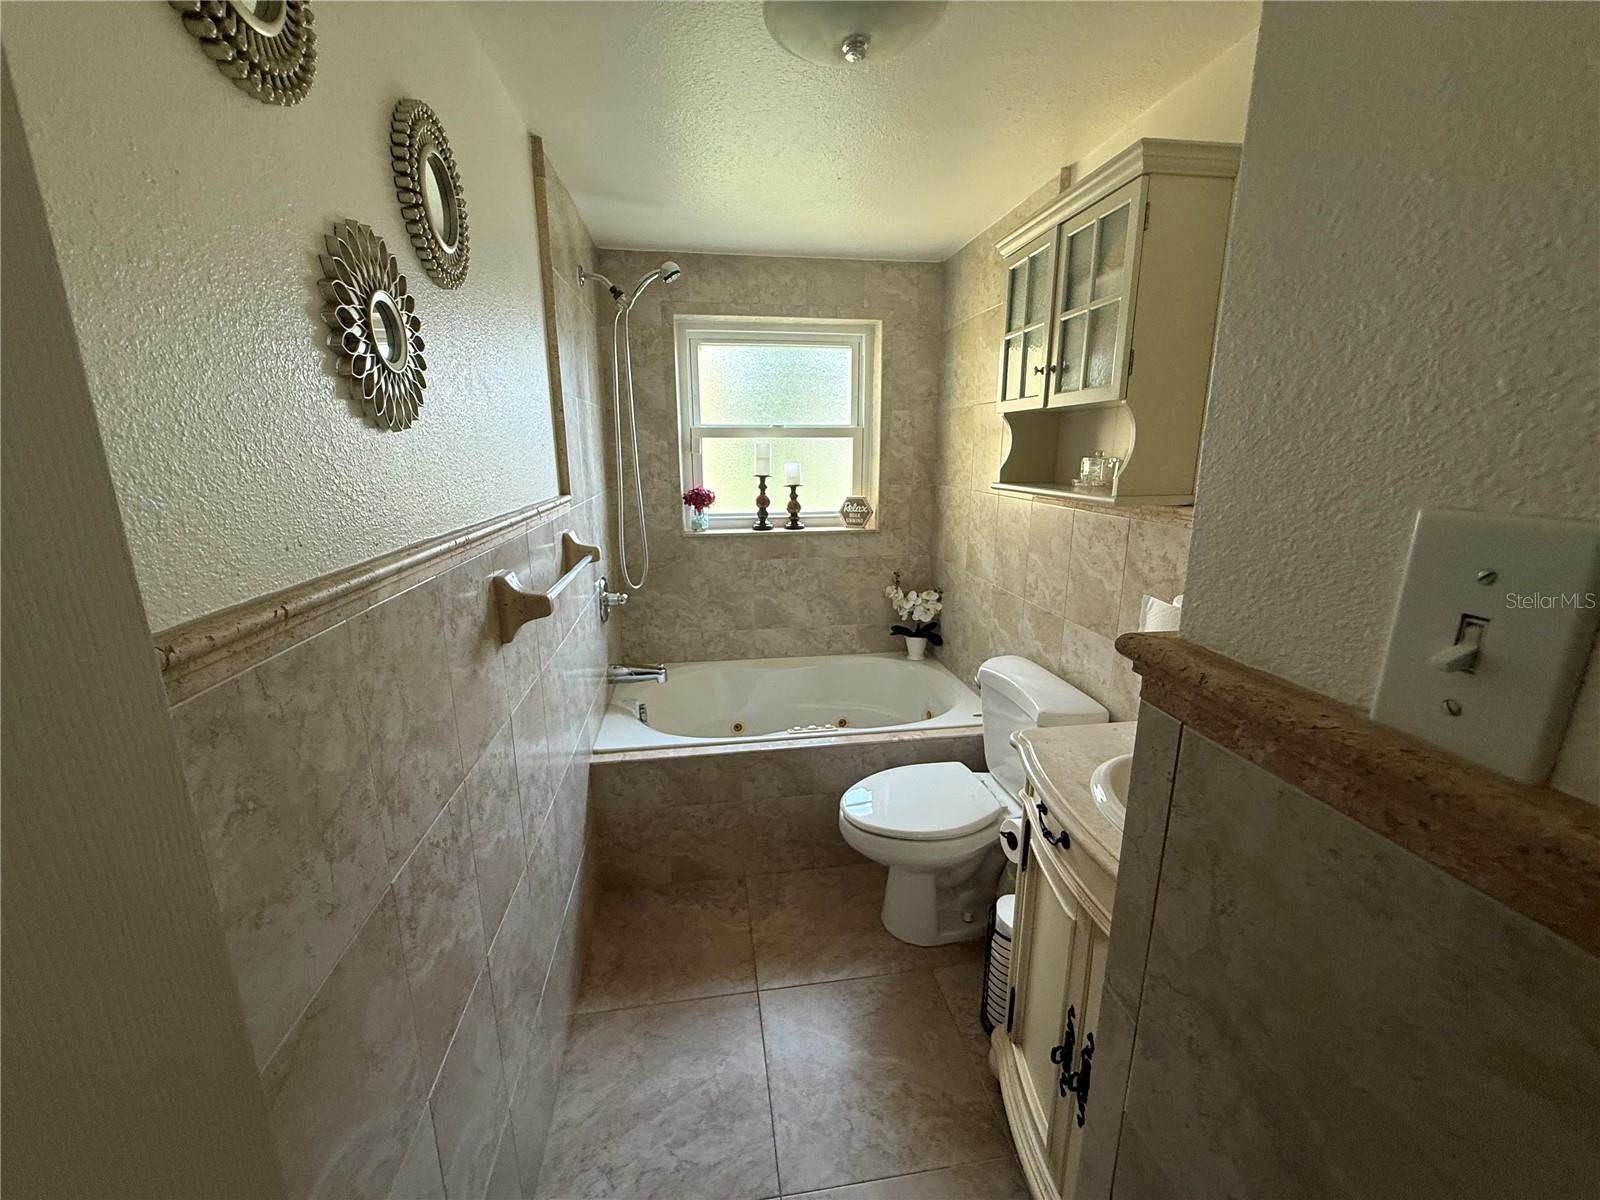
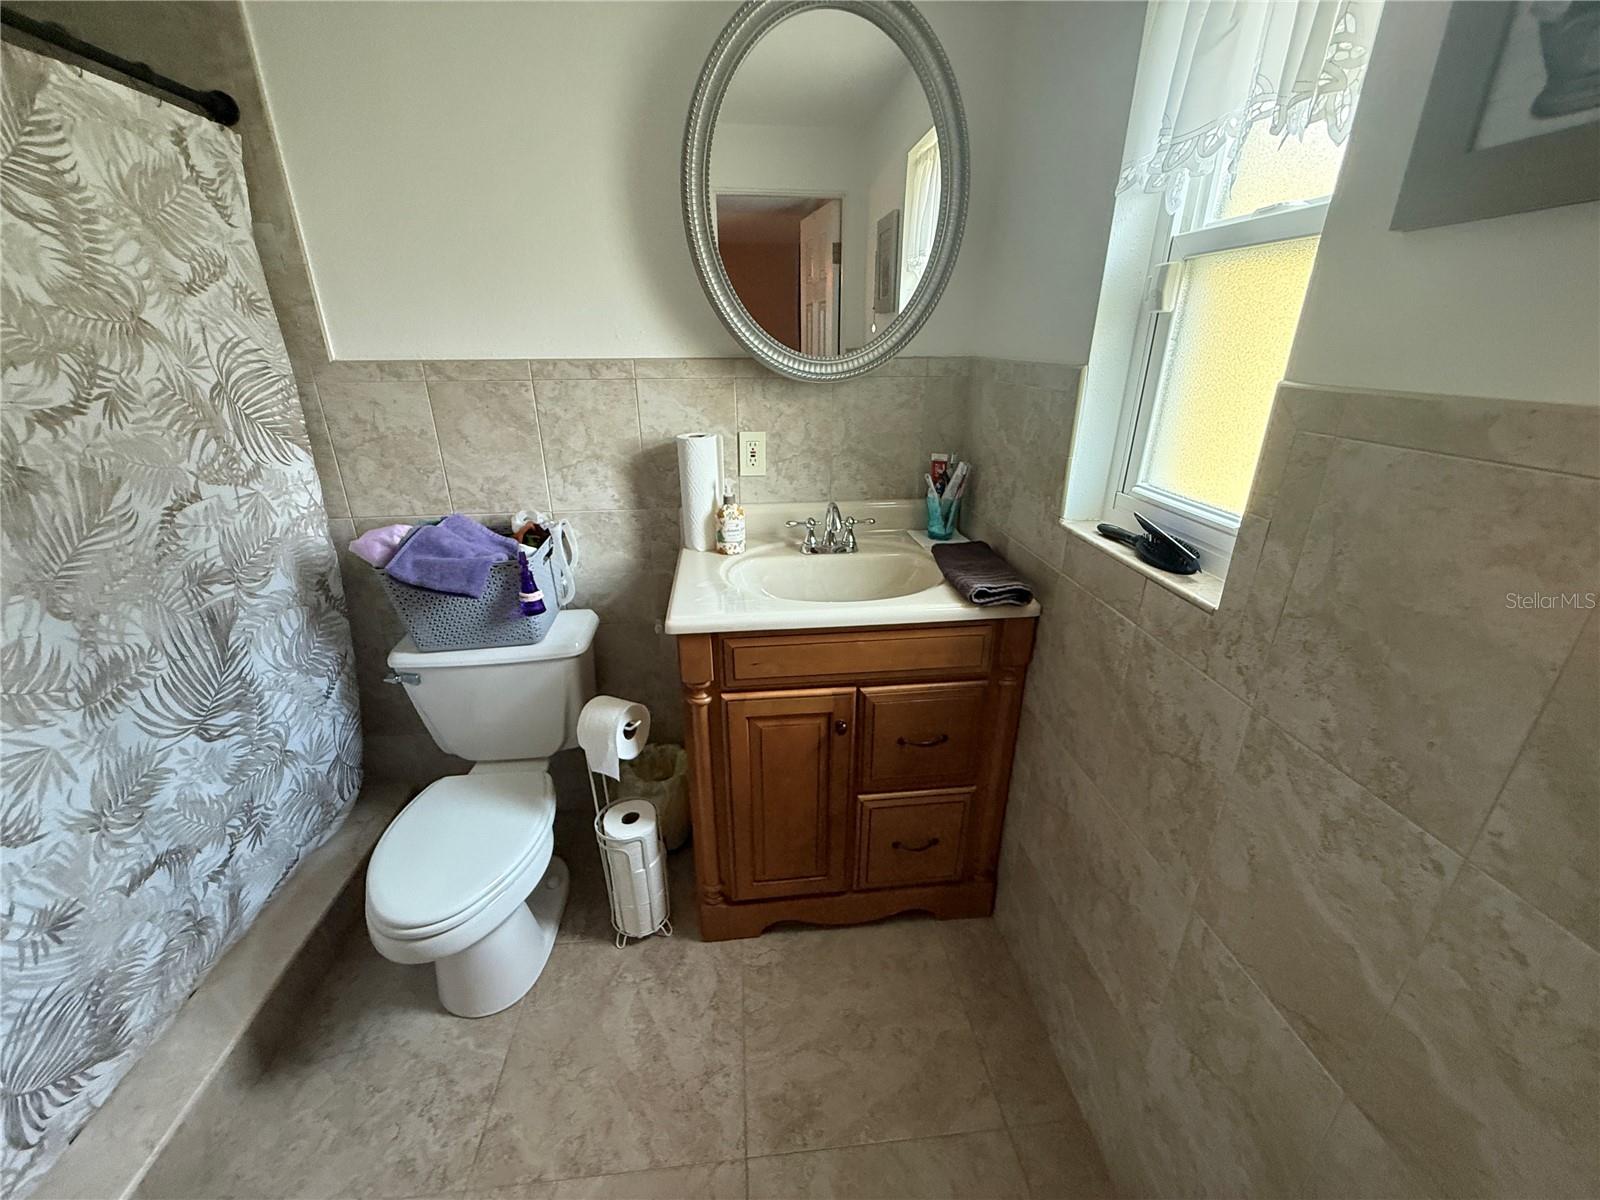
Bathroom 1 First level , Ceramic Tile
Primary Bathroom First level , Ceramic Tile
Bedroom 1 First level , Carpet
Dining Room First level , Ceramic Tile
Living Room First level , Ceramic Tile
Primary Bedroom First level , Carpet
Bathroom 3 First level , Laminate

Interior Features

  • Eat-in Kitchen
  • Primary Bedroom Main Floor
  • Thermostat
  • Walk-In Closet(s)

Appliances

  • Dishwasher
  • Dryer
  • Microwave
  • Range
  • Refrigerator

Heating

  • Central
  • Electric

Laundry features

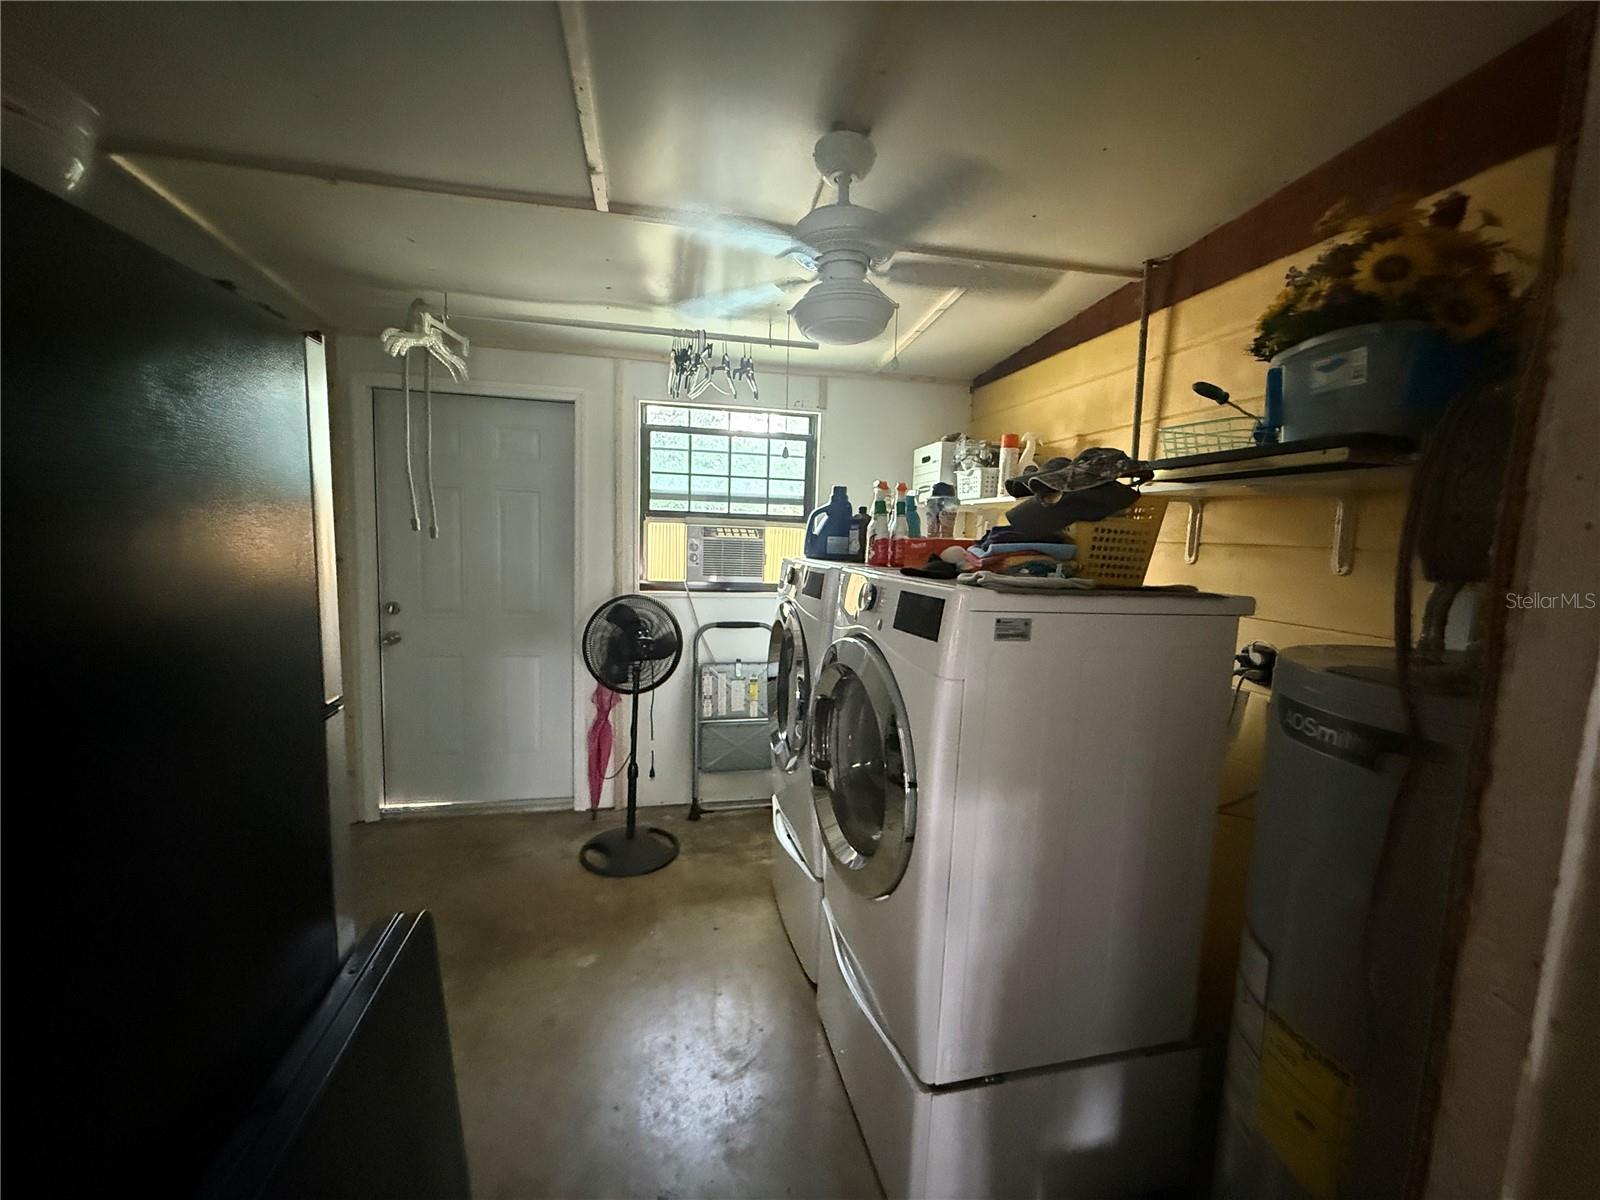
  • Laundry Room

Air Conditioning

  • Central Air

Floor Covering

  • Carpet
  • Ceramic Tile
  • Laminate

Utilities

  • Public

Exterior features

  • Other

Pool features

  • Above Ground
  • Deck

Patio and porch features

  • Enclosed

Construction Materials

  • Stucco

Other Structures

  • Shed(s)

Road Surface Type

  • Paved

Roof

  • Metal

Foundation

  • Slab

School Information


Listing information courtesy of BAY COAST REALTY LLC

All listing information is deemed reliable but not guaranteed and should be independently verified through personal inspection by appropriate professionals. Listings displayed on this website may be subject to prior sale or removal from sale; availability of any listing should always be independently verified.
Listing information is provided for consumer personal, non-commercial use, solely to identify potential properties for potential purchase; all other use is strictly prohibited and may violate relevant federal and state law.
Listing data comes from My Florida Regional MLS.