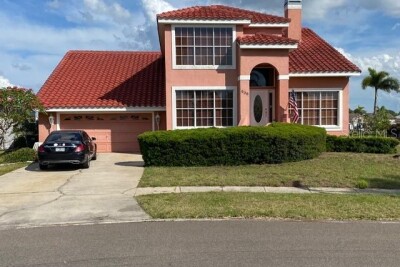
936 ALLEGRO LN
Apollo Beach / Symphony Isles Comunidad
3, 3, 2,610ft²
MLS#: A4699439
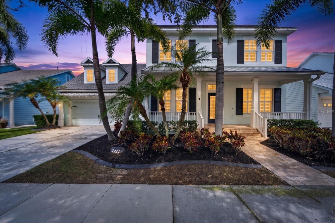
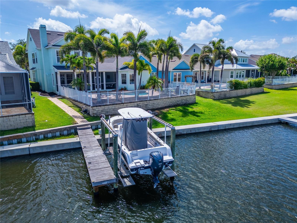
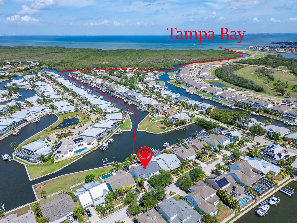
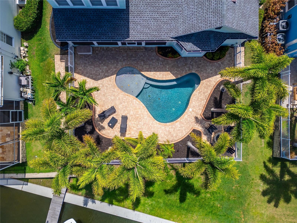
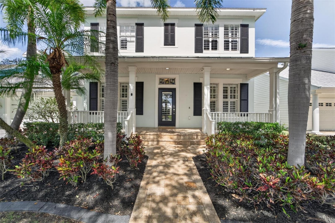
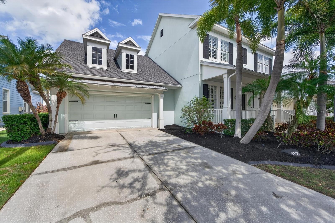
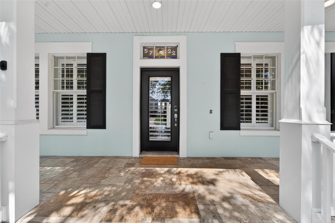
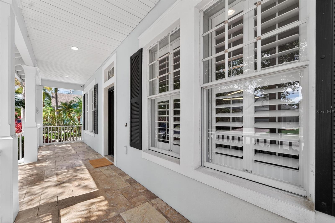
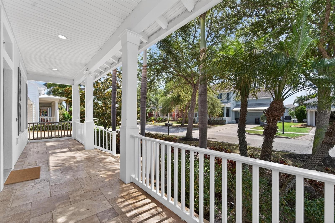
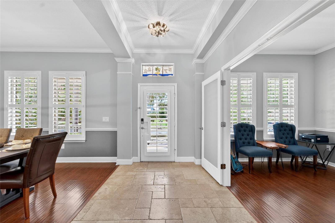
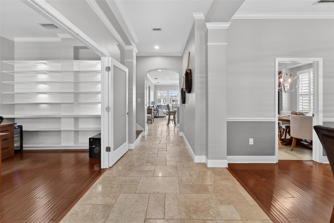
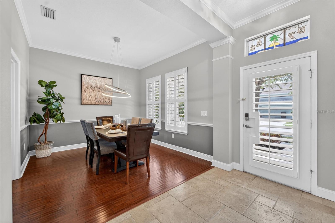
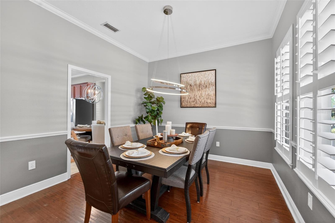
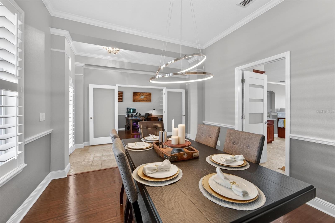
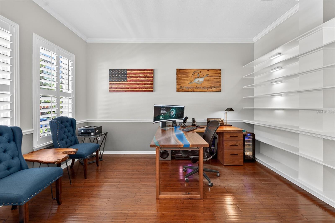
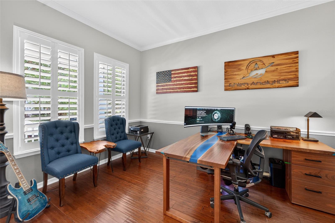
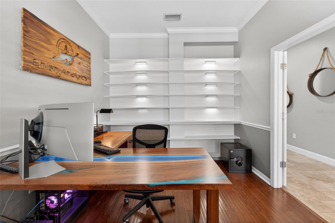
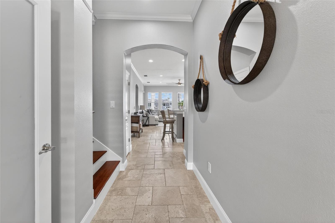
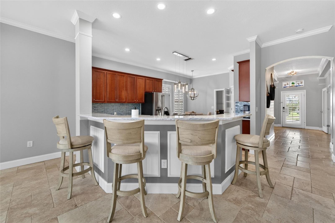
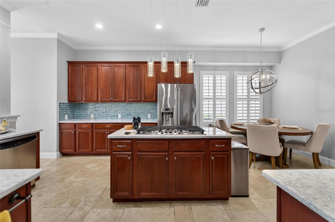
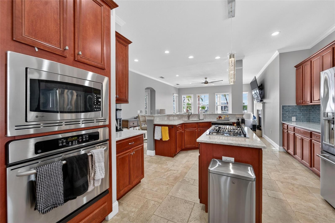
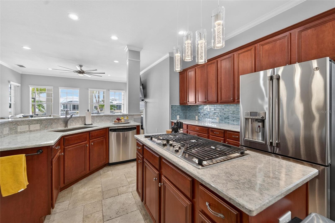
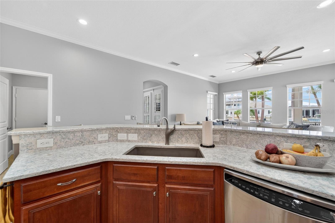
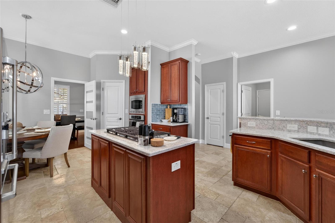
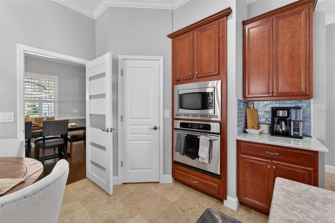
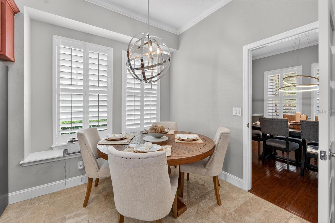
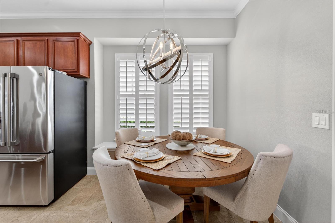
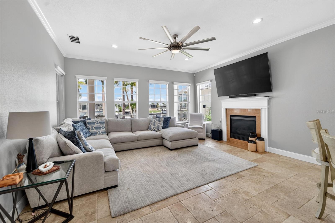
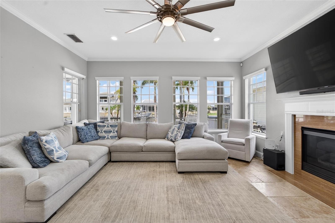
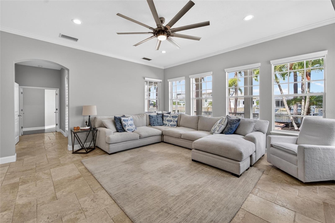
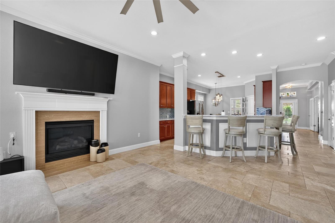
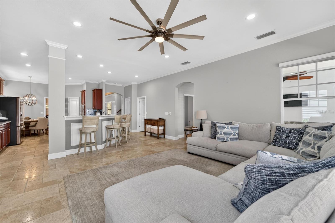
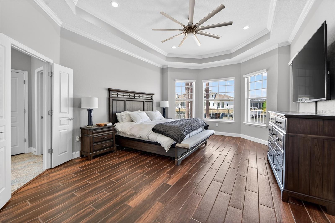
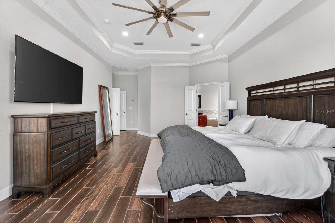
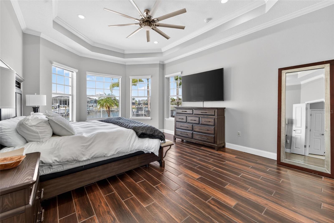
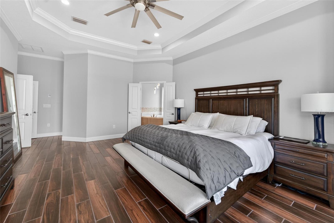
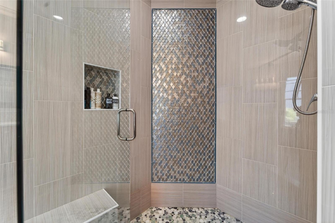
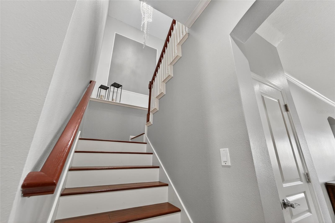
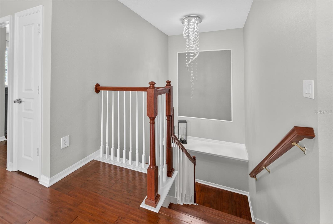
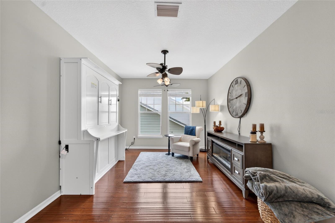
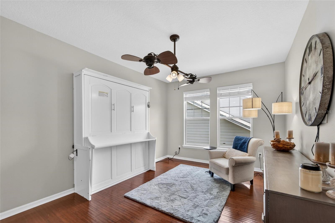
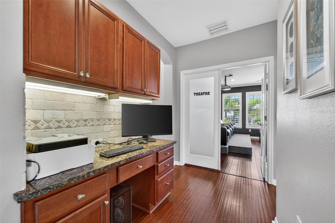
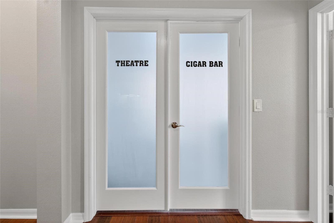
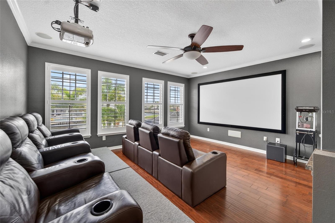
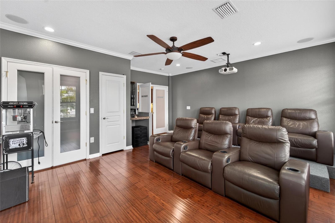
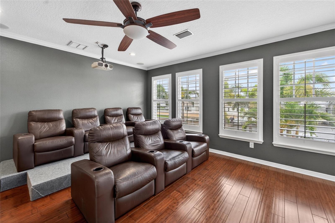
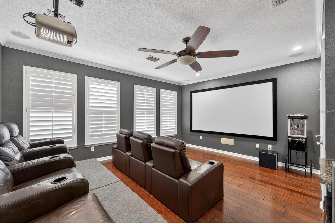
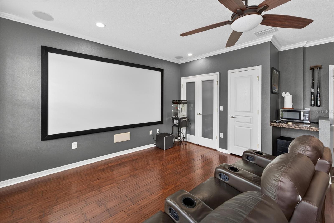
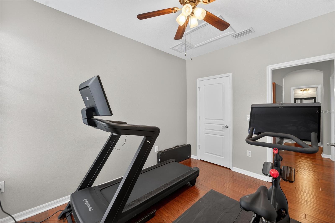
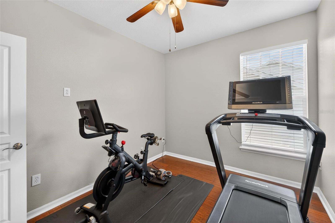
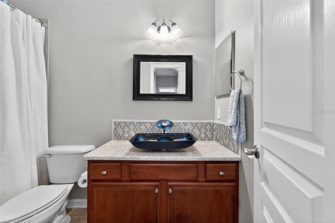
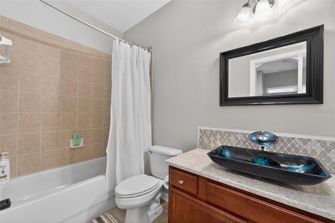
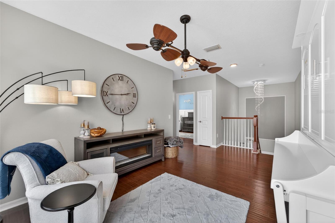
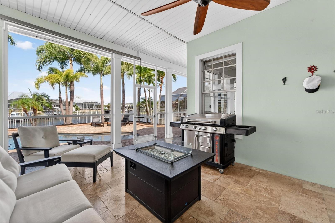
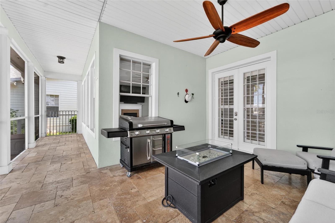
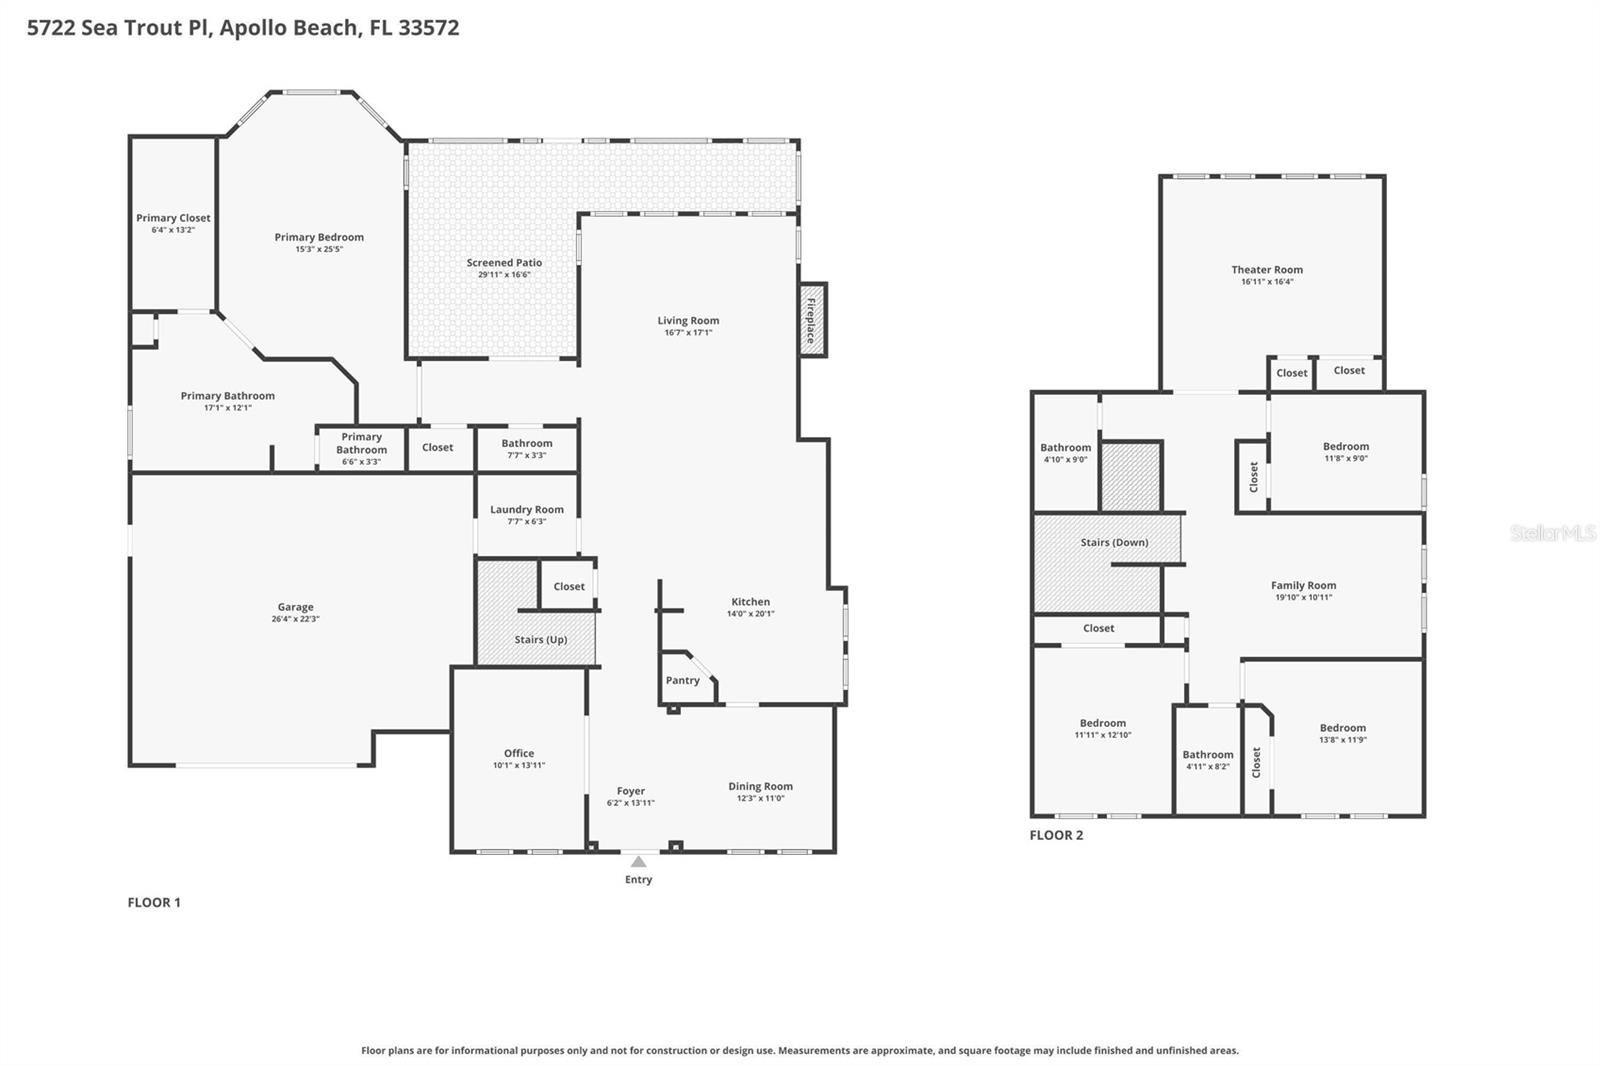
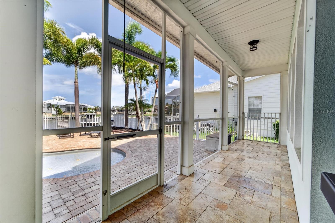
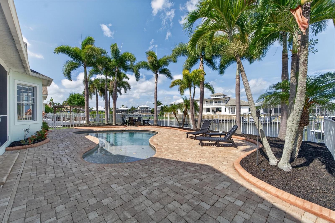
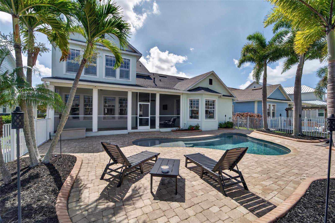
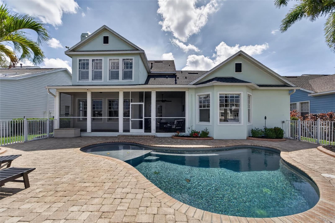
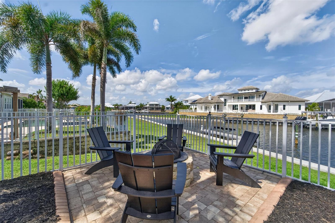
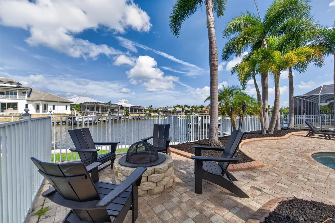
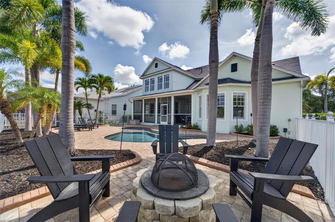
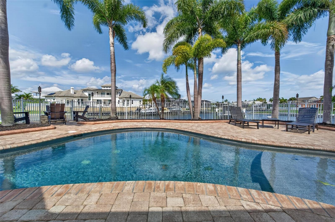
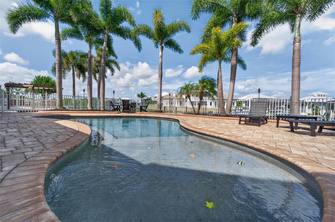
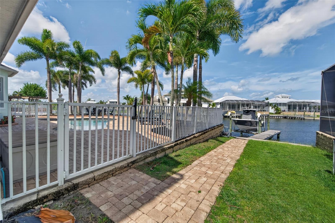
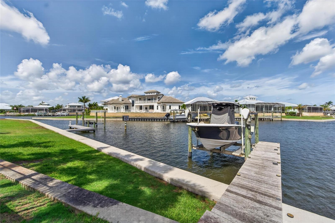
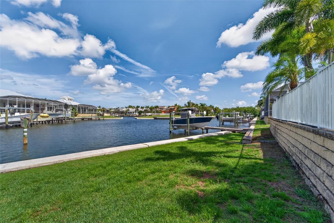
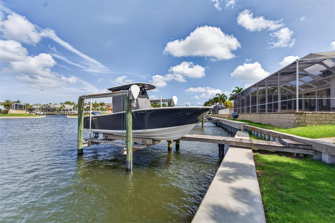
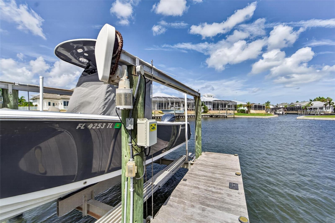
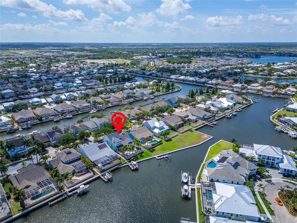
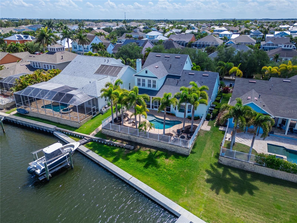
5722 Sea Trout Drive is a 4-bedroom, 4-bath saltwater pool home in the MiraBay neighborhood of Apollo Beach offering a one-of-a-kind floorplan found nowhere else in the community, saltwater canal access to Tampa Bay, and a 12,000-pound remote-controlled boat lift with walking panels on both sides. At 3,360 square feet, this home lives large across two floors with a formal dining room, private office with French doors, gas fireplace, massive upstairs loft, built-in student workspace, and a dedicated movie theater room where every piece of equipment conveys with the home.
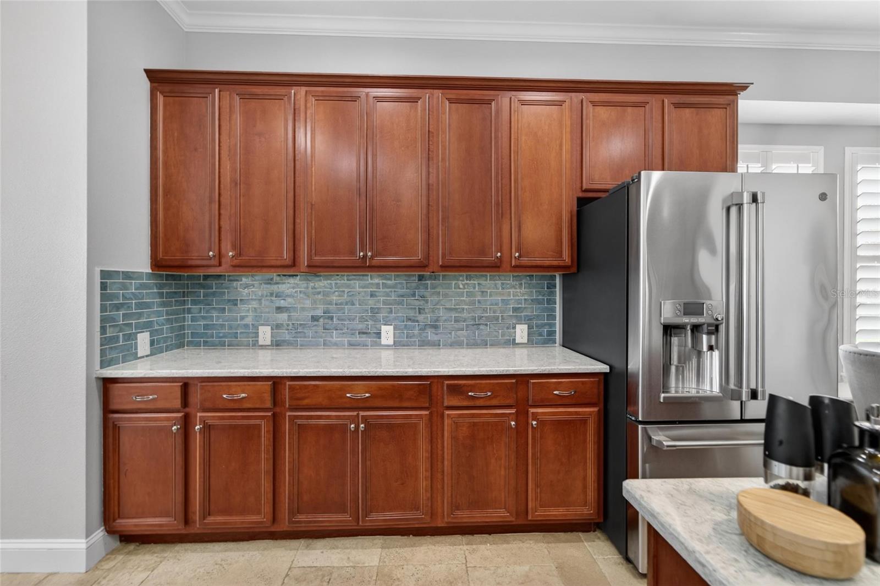
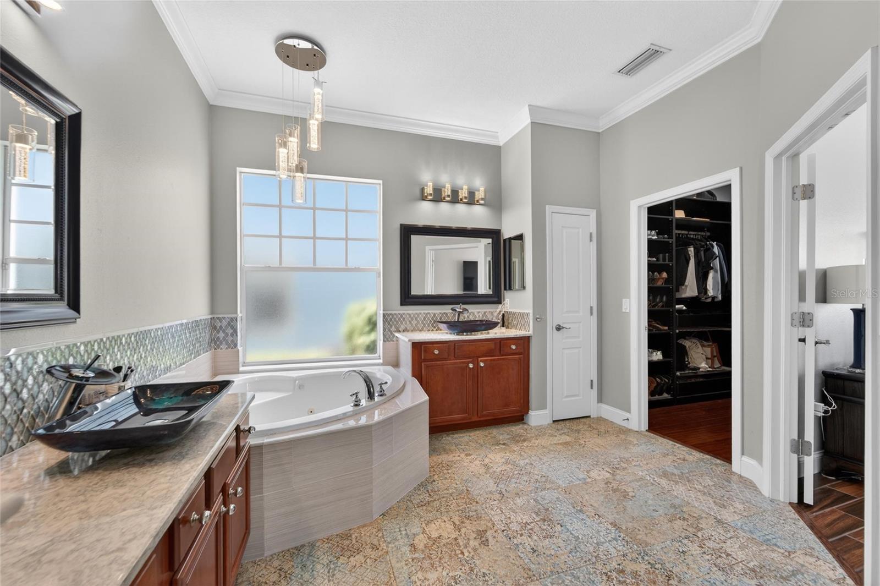
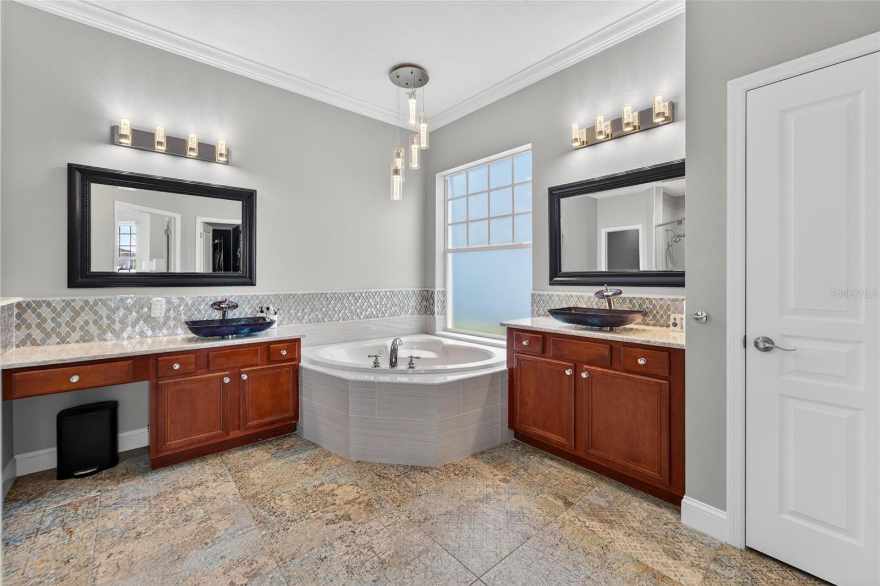
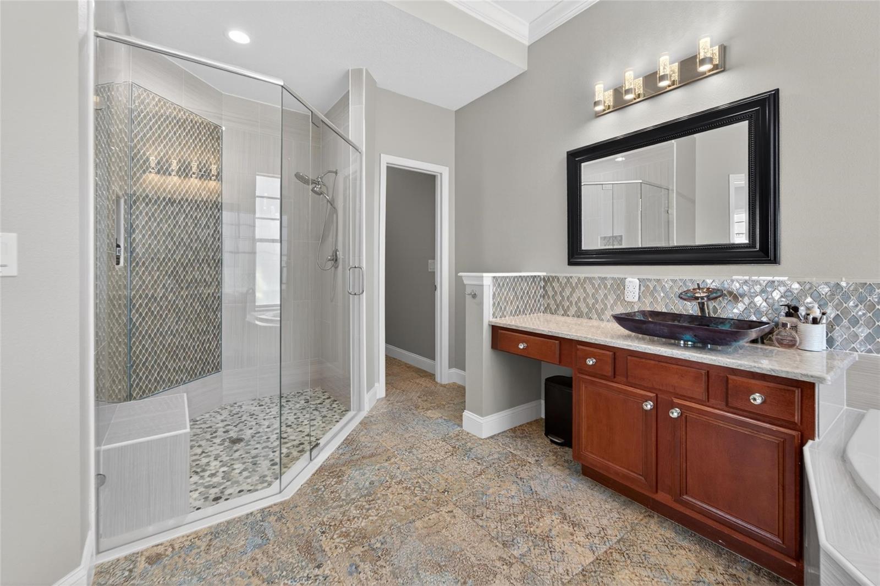
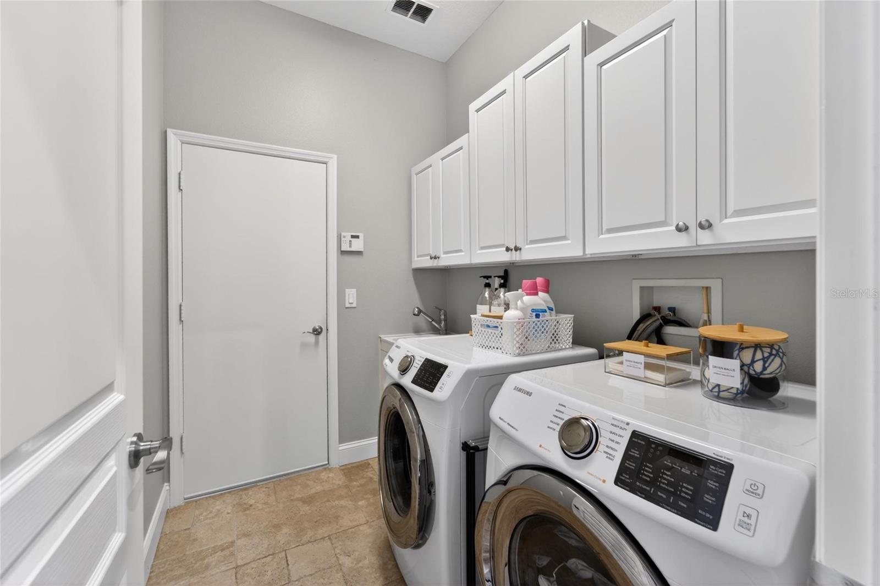
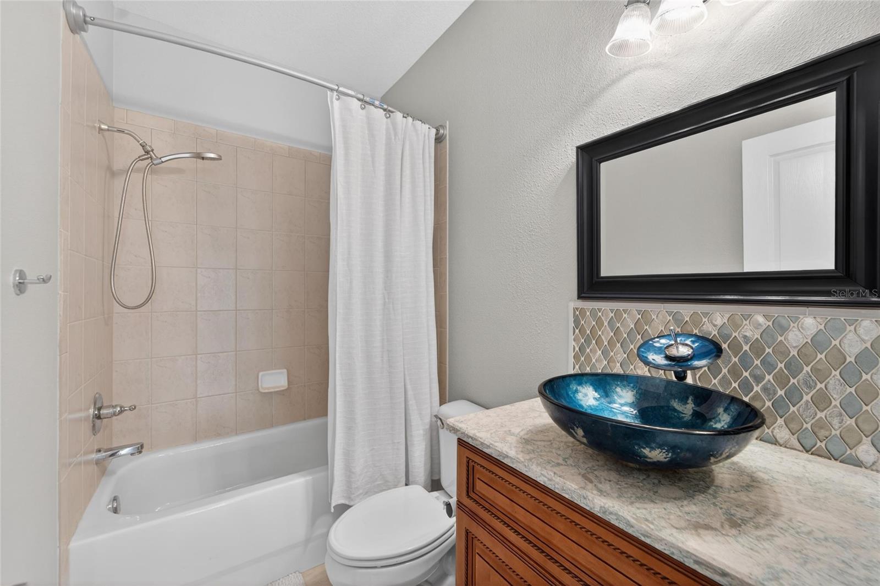
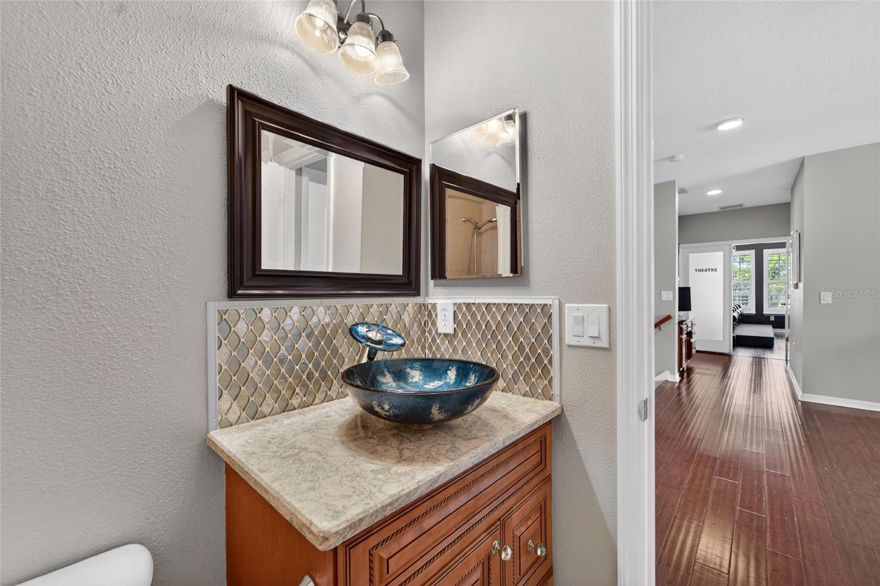
The previous owner invested heavily in updates. Newer interior and exterior paint, newer quartz countertops, sinks, and faucets throughout every room, newer backsplash in the kitchen and all baths, newer tile in the primary bath including the tub surround, floor, and shower, newer LED lighting and fixtures throughout, newer hardware on every interior door, and remote-controlled electric blinds in the living area and primary bedroom. Both HVAC systems were replaced in 2022, the variable speed pool pump is newer from 2022, new saltwater system is 2025, the water softener is 2020, new full house water filtration system is 2025, the power vent for the dryer is 2023, and the chimney chase and stucco were replaced with a roof saddle added. Crown molding runs throughout the first floor and solid surface flooring creates a seamless flow from room to room.
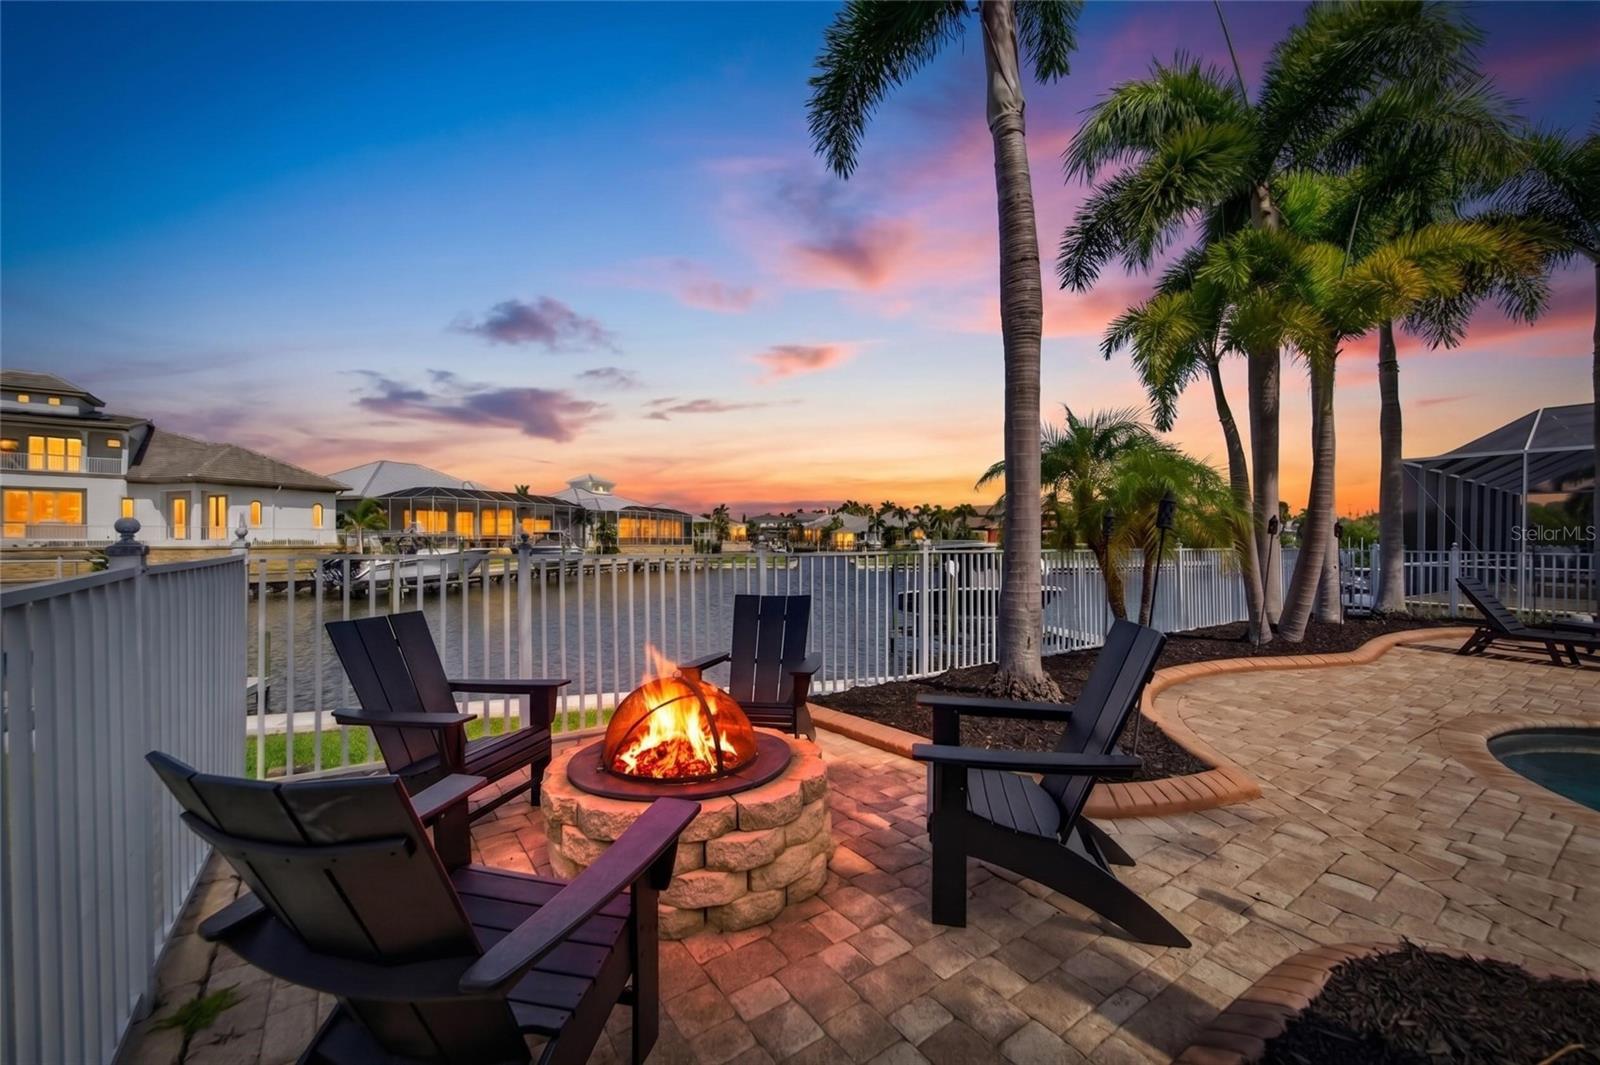
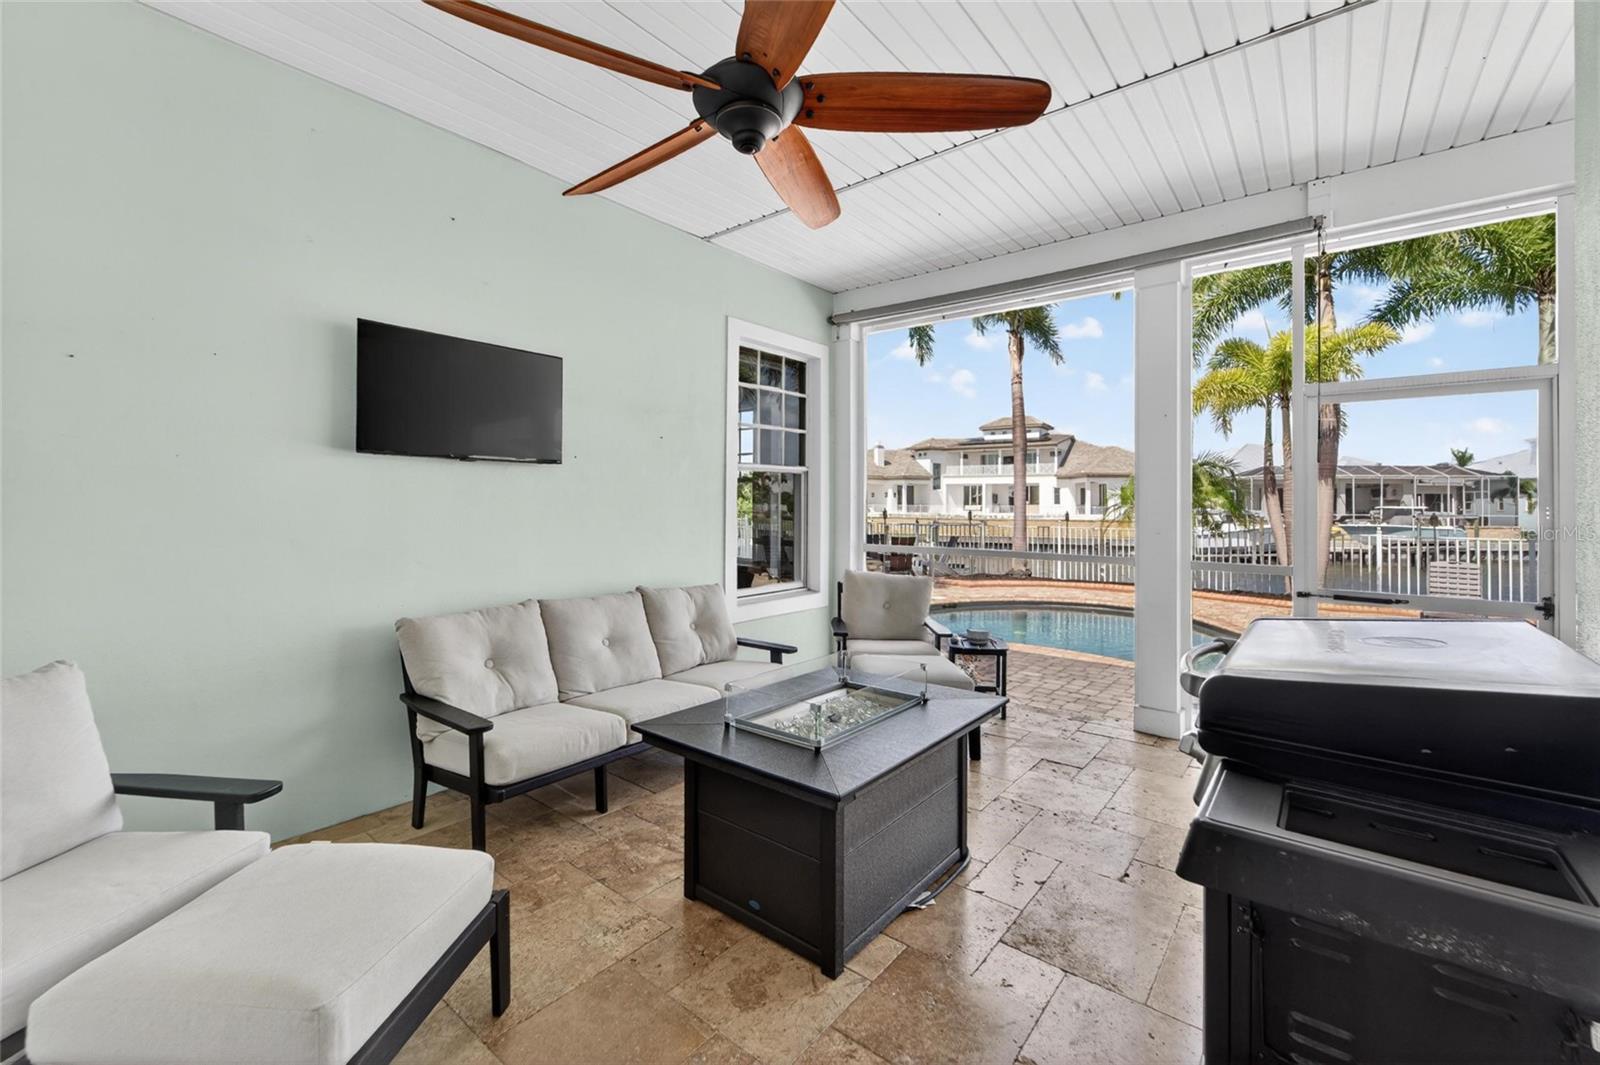
The back of this home faces west, which means every evening the sky puts on a show. Apollo Beach is home to hundreds of dolphins and manatees that move through these canals daily, and from the pool deck, the patio, and the boat dock you have a front row seat to all of it. The solar-heated saltwater pool sits on a stone pavered patio framed by mature foxtail palms, with newer LED pool lighting and surrounding area lights all running on controlled timers. Boat out to the local sandbar, watch the sun drop over Tampa Bay and the Sunshine Skyway Bridge, and be back at the dock before dark. This is not a vacation itinerary. This is a Tuesday.
The extended garage adds meaningful storage and the concrete curbing around the home and pool landscaping was completed in 2022.
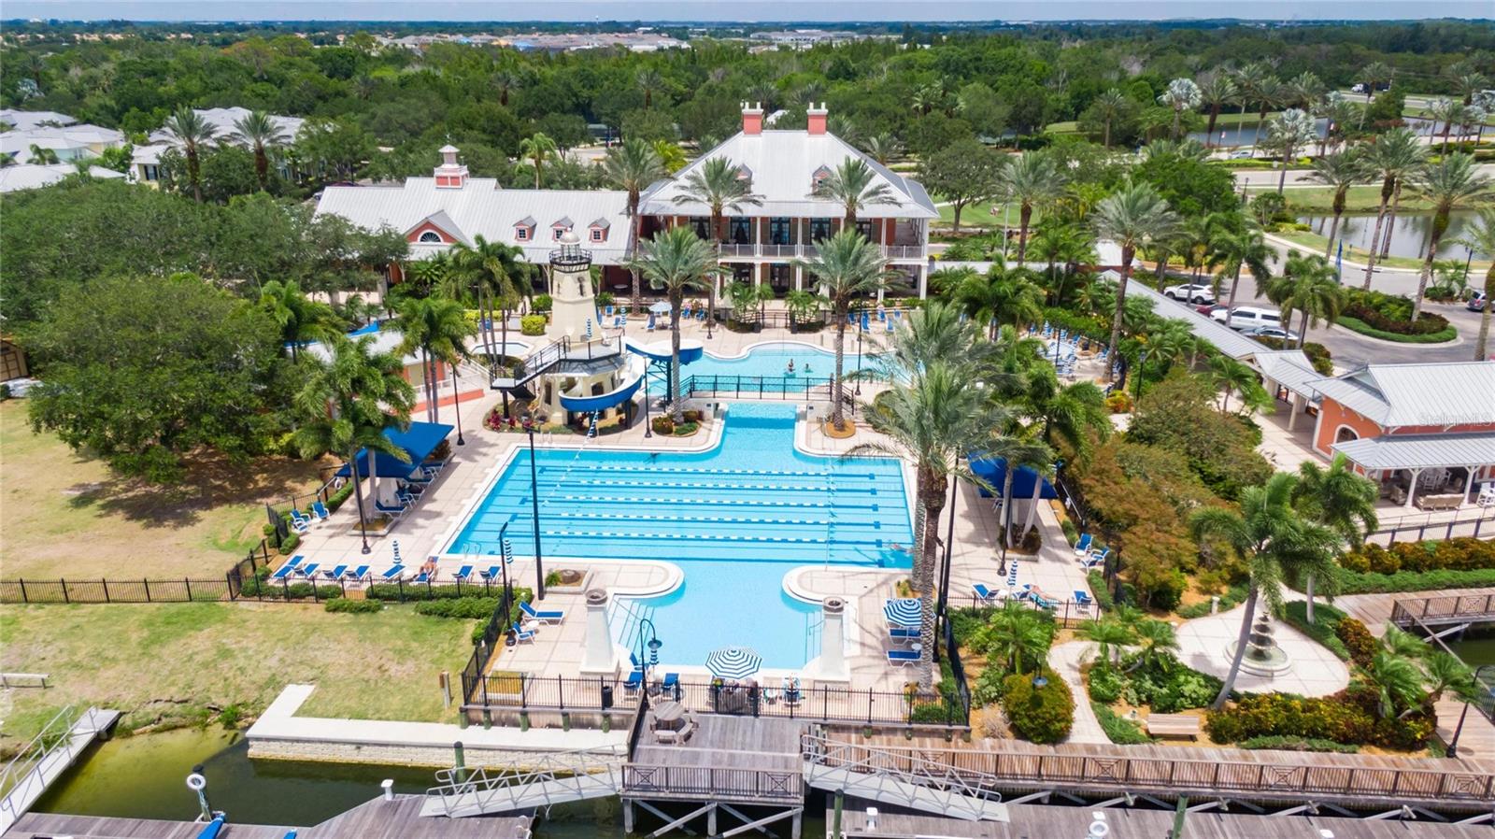
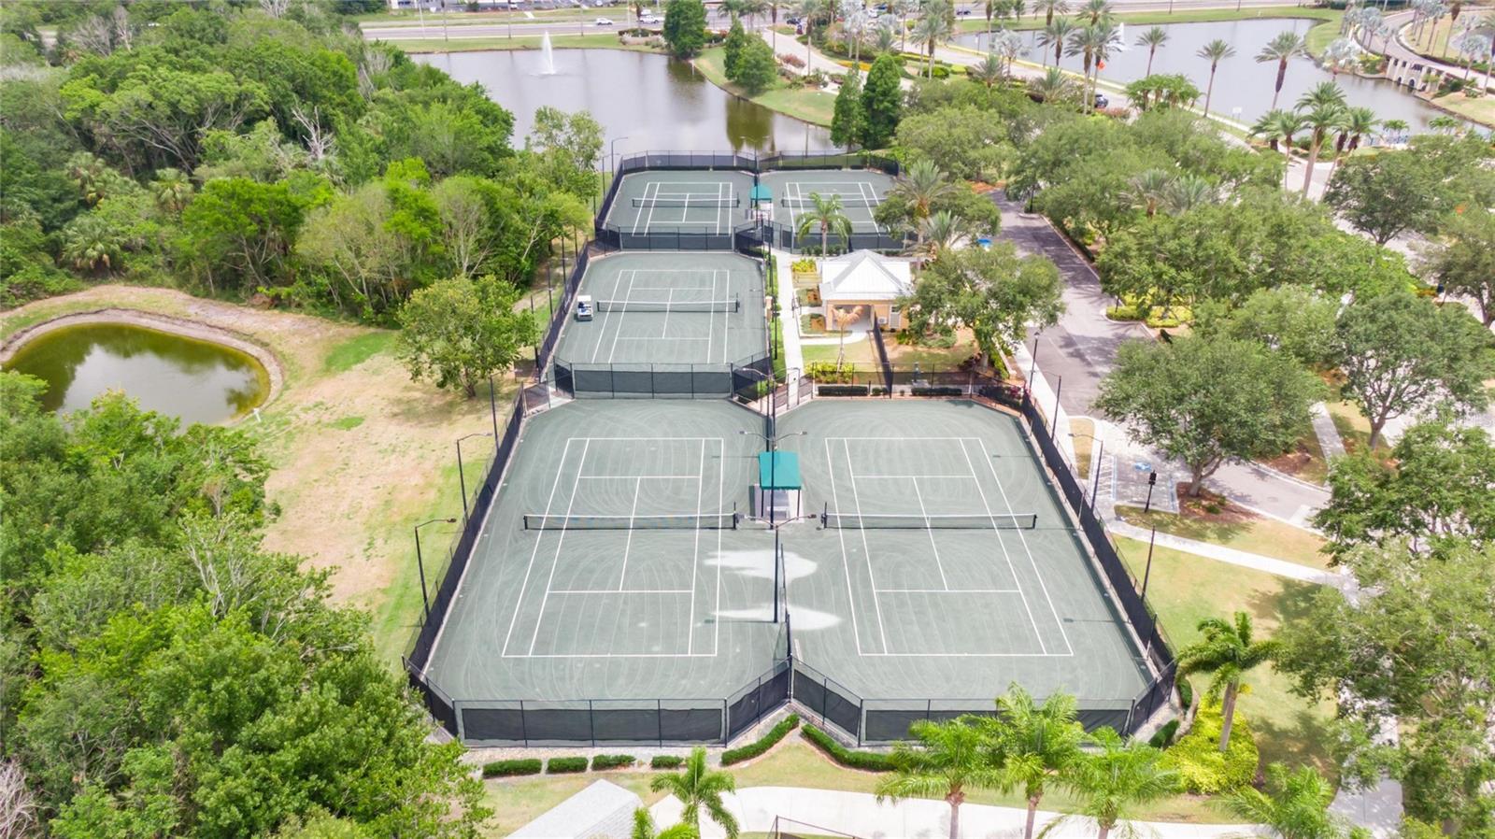
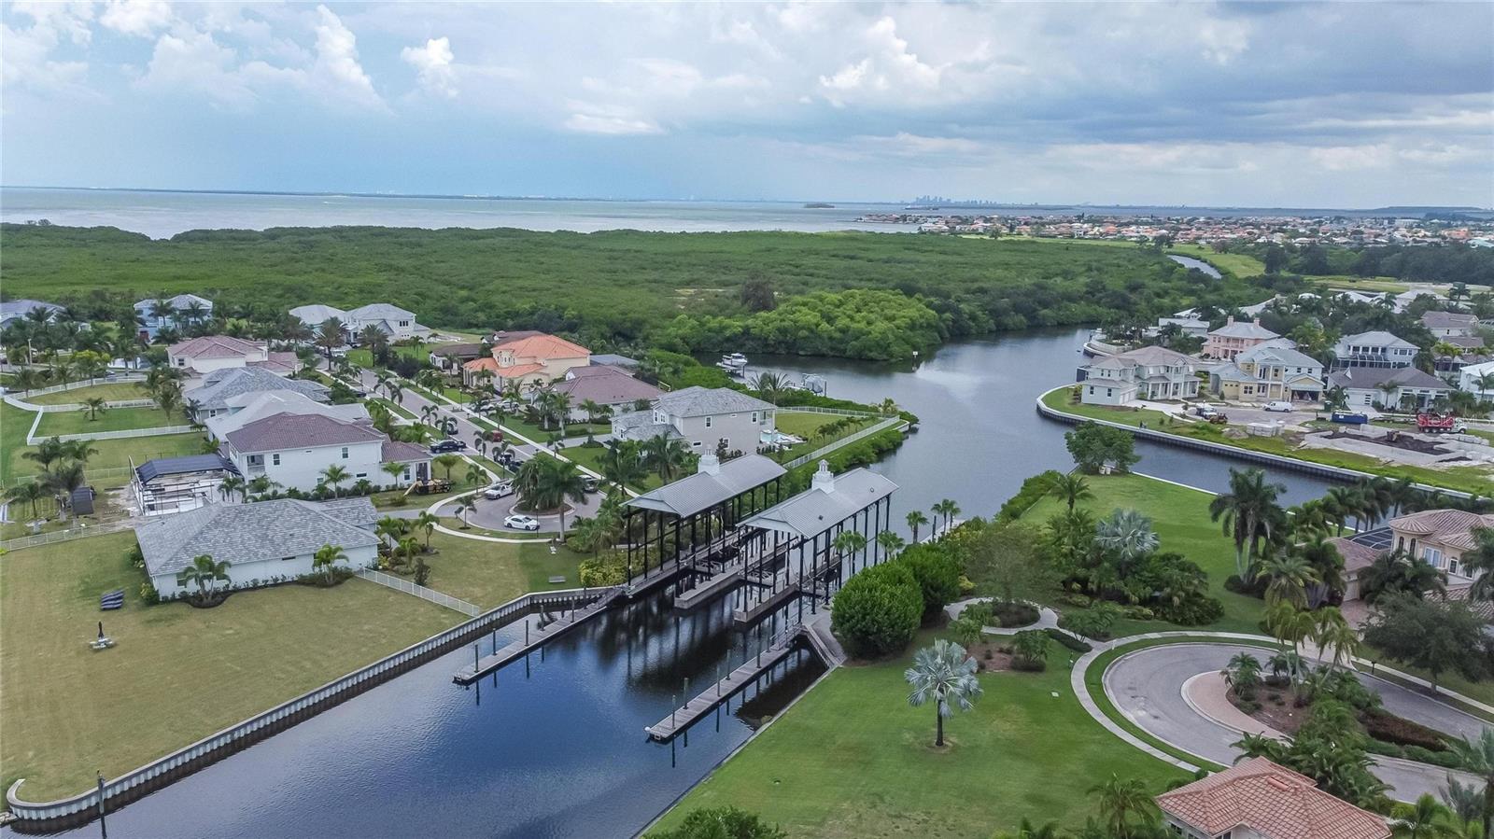
Canal access puts you minutes from Tampa Bay. MiraBay amenities include two heated pools, a poolside cafe, lounge with TVs, 24-hour gym with dual saunas and fitness classes, tennis, pickleball, basketball, three parks, miles of trails through Wolfe Creek Nature Preserve, a private boat launch, and two kayak and paddleboard launches -- all for $190/yearly in HOA fees. The CDD covers seawall maintenance. Golf cart access to the MiraBay Shopping Village means dining, groceries, healthcare, and more without touching the highway. Owner will consider to sell the boat at the discounted rate.
Driving directions : From US-41 turn onto MiraBay Blvd, Continue through gate, Turn right onto Islebay Dr, Turn left onto Sea Trout Pl, the home will be on the right.
| Rooms | Dimension | Description |
|---|---|---|
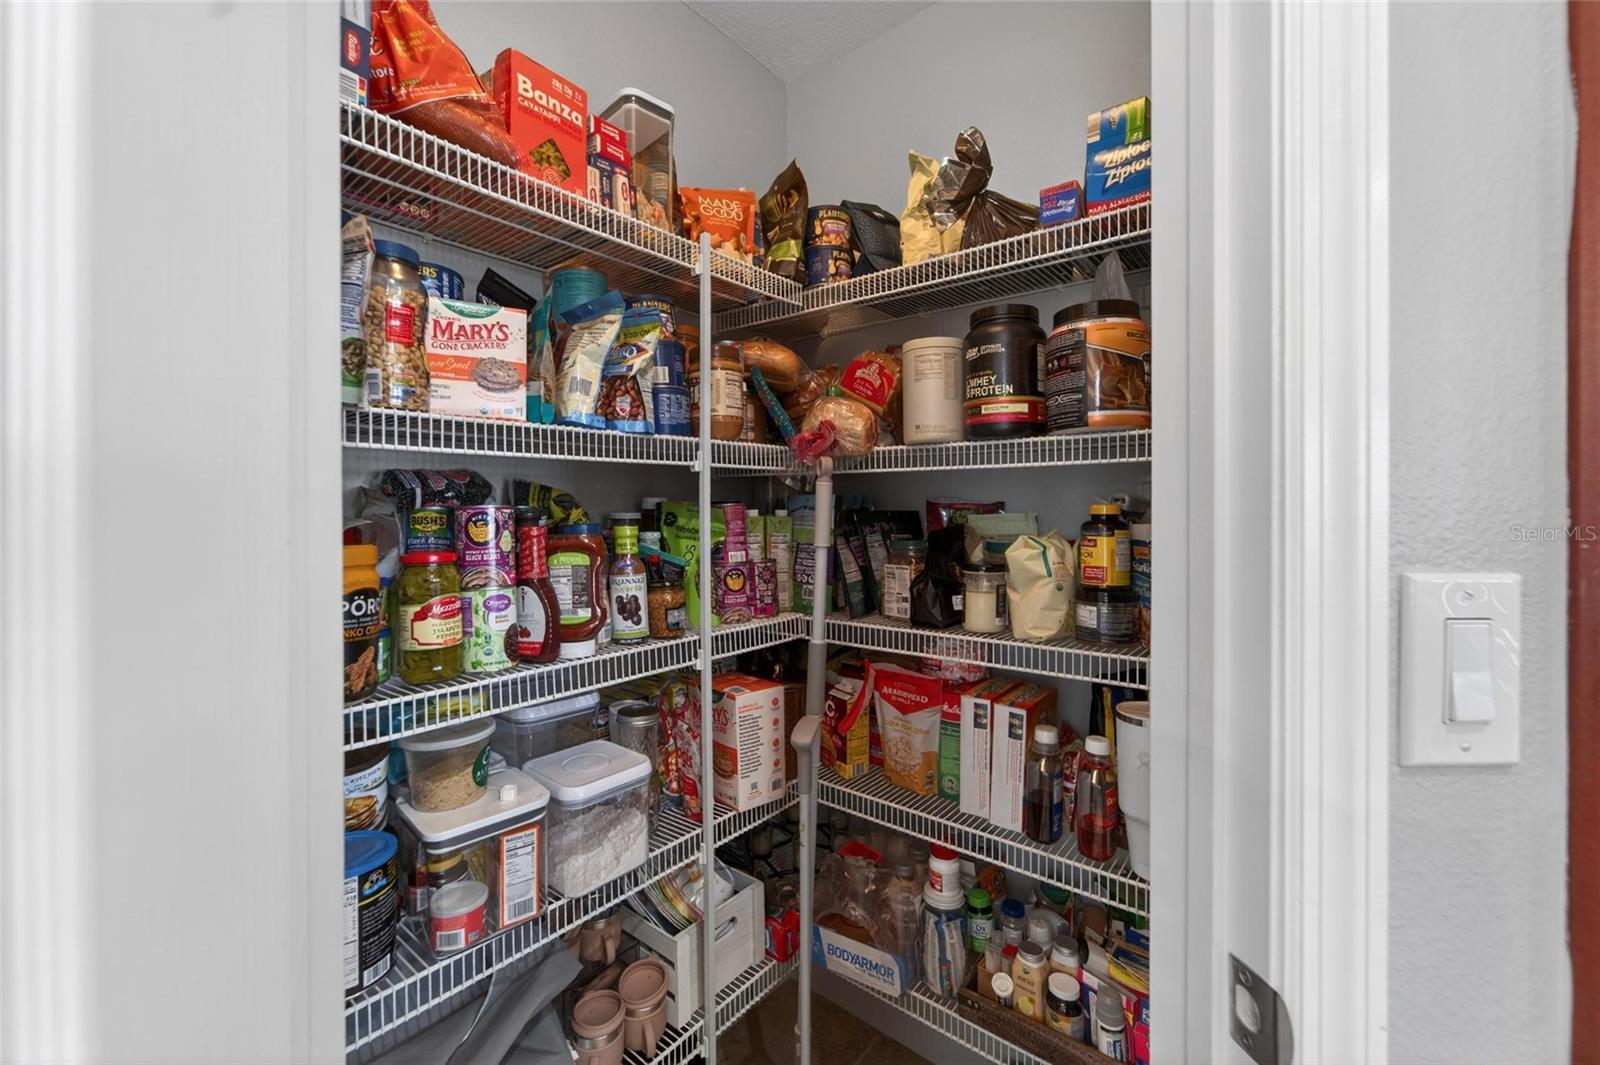
| Kitchen | 14x20.1 | First level , Travertine , Cooking Island , Pantry , Stone Counters , Walk-In Pantry |
| Living Room | 16.7x17.1 | First level , Travertine , Ceiling Fan(s) |
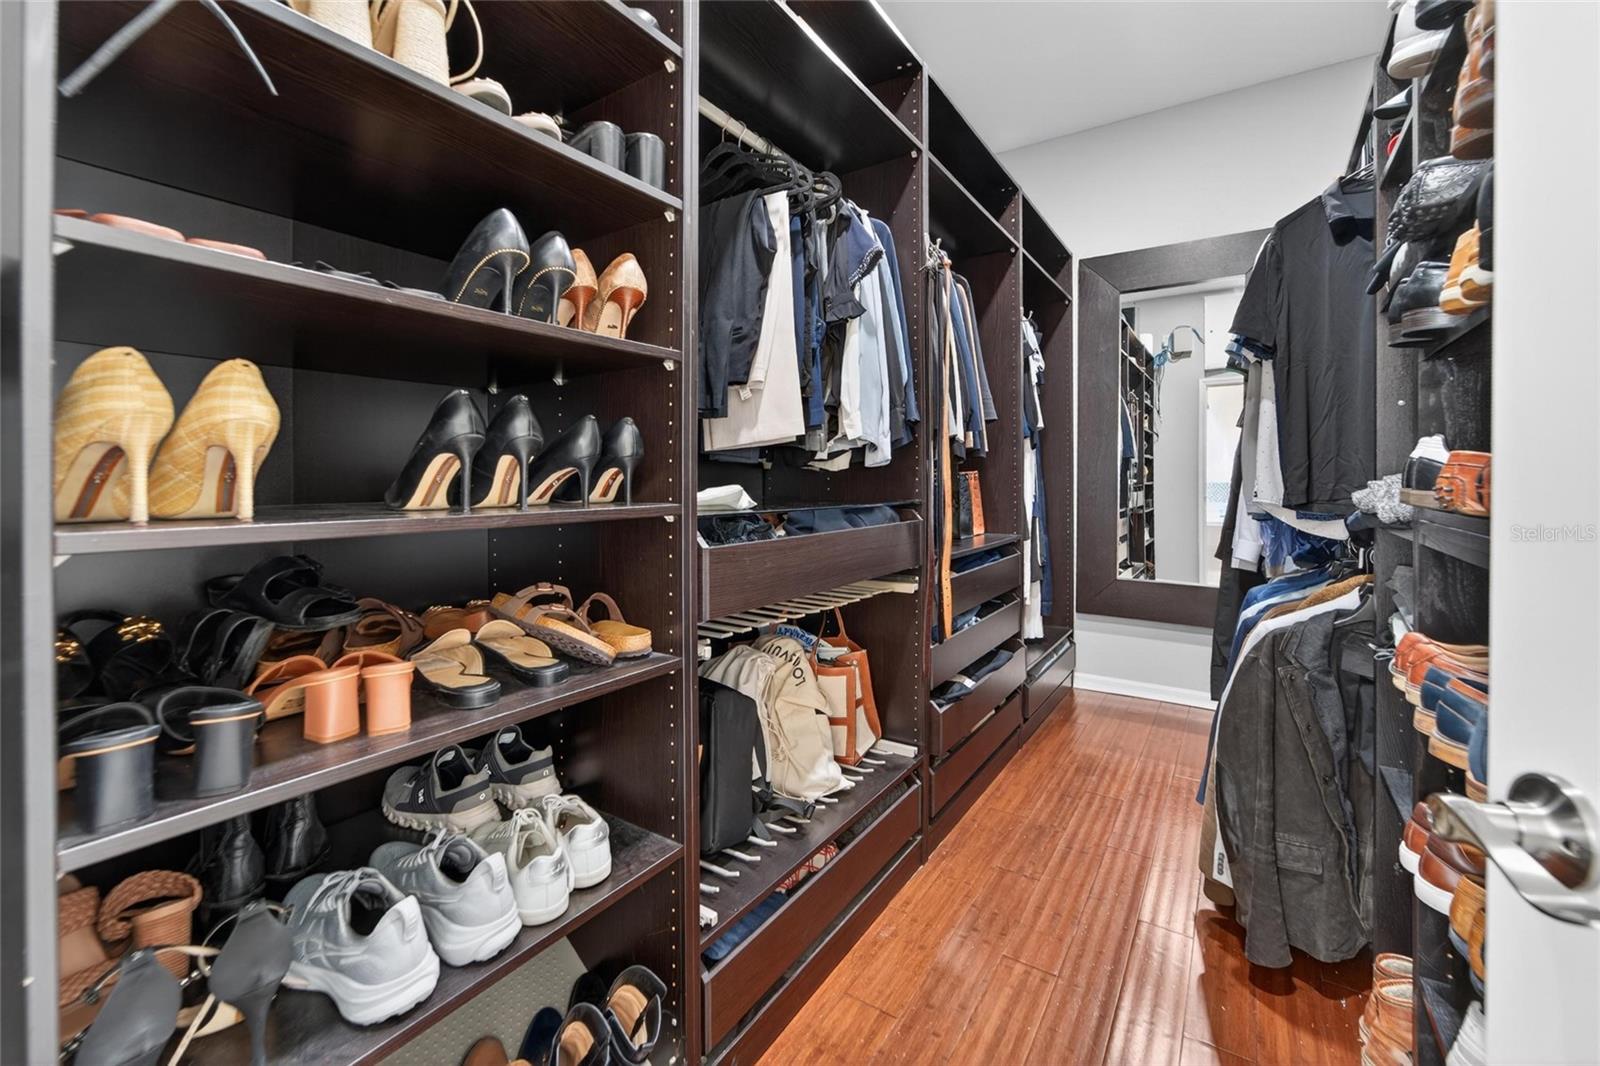
| Primary Bedroom | 15.3x25.5 | First level , Wood , Ceiling Fan(s) , En Suite Bathroom |
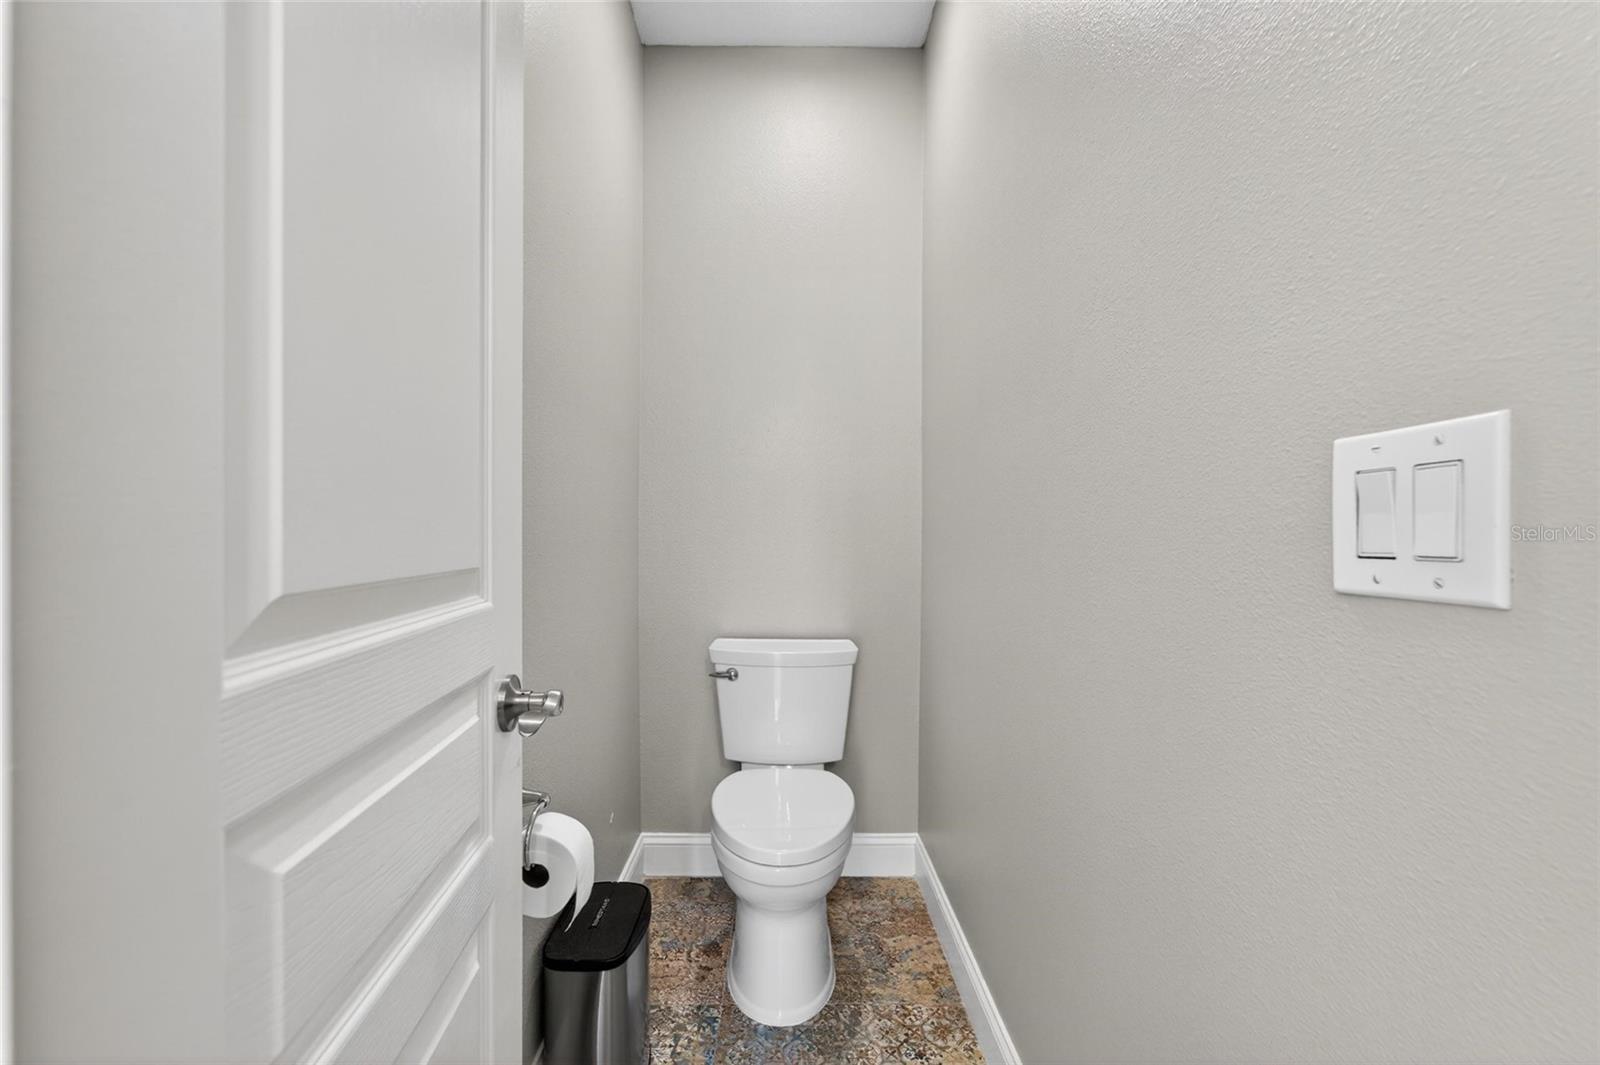
| Primary Bathroom | 17.1x12.1 | First level , Ceramic Tile , Bath w Spa/Hydro Massage Tub , Garden Bath , Multiple Shower Heads , Split Vanities , Stone Counters , Tub with Separate Shower Stall , Water Closet/Priv Toilet , Window/Skylight in Bath |
| Office | 10.1x13.11 | First level , Wood , Built-In Shelving |
| Dining Room | 12.3x11 | First level , Wood |
| Family Room | 19.1x10.11 | Second level , Wood , Ceiling Fan(s) |
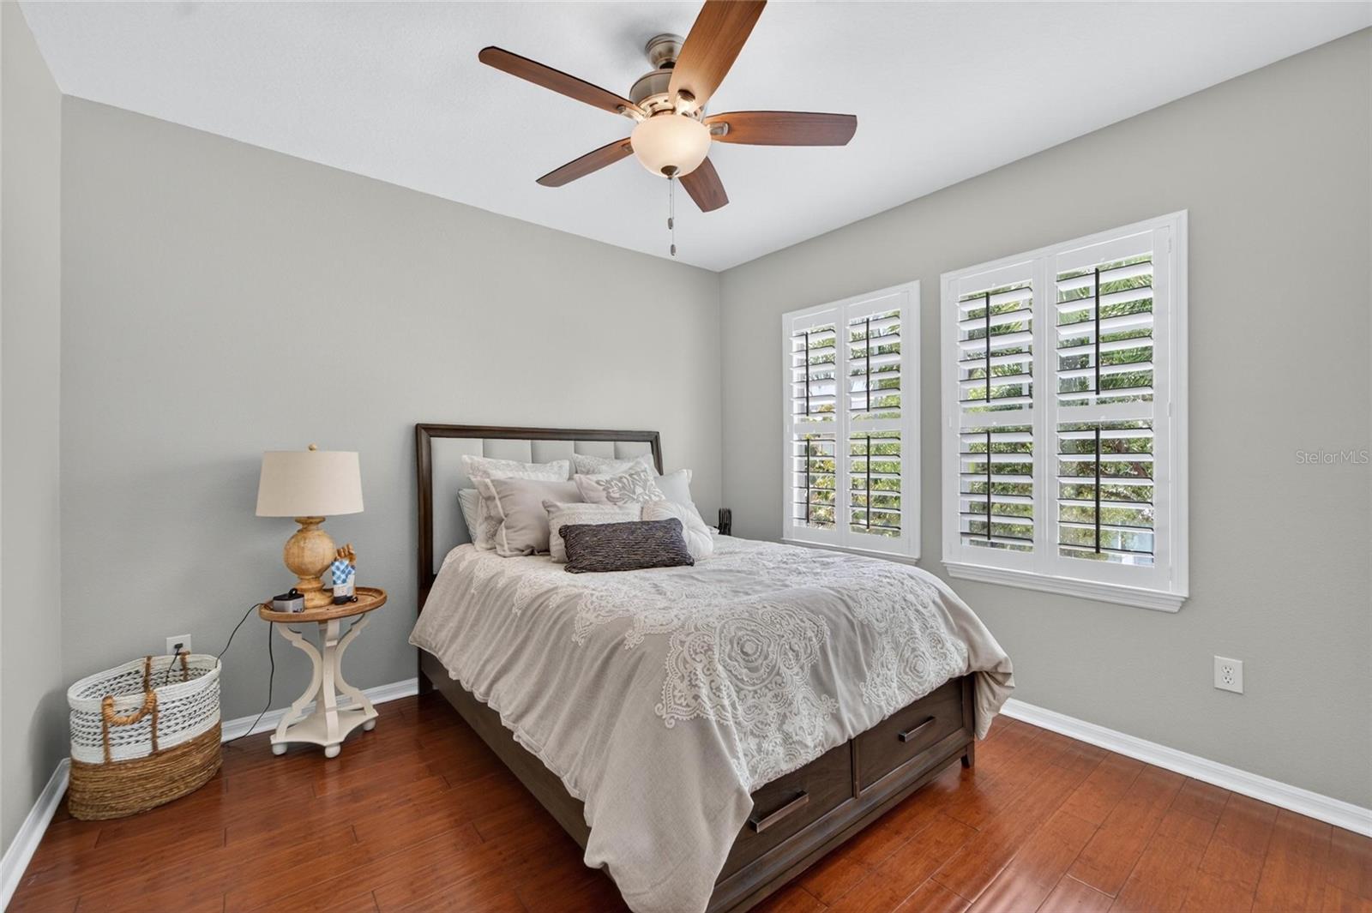
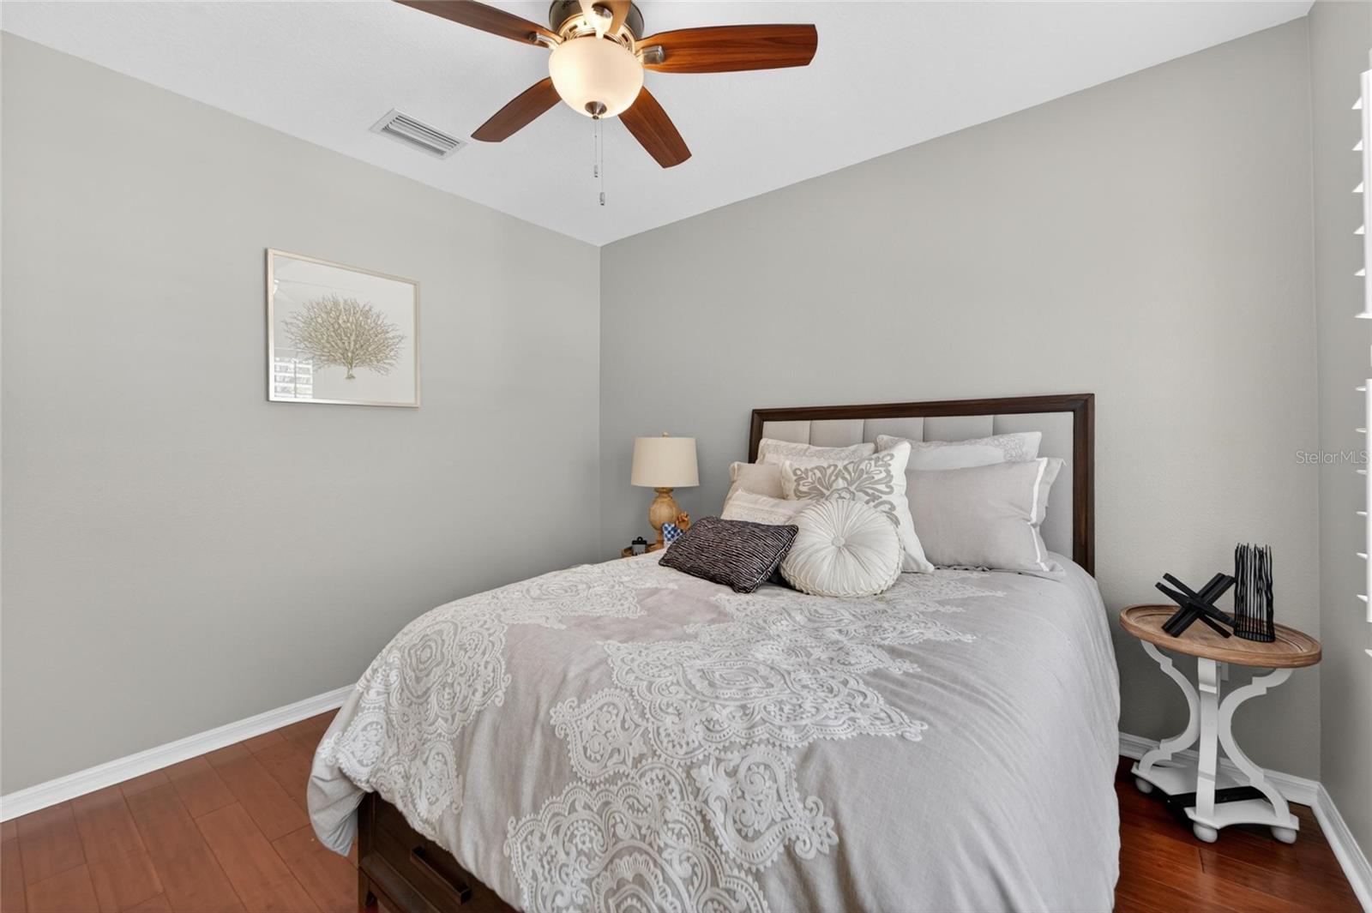
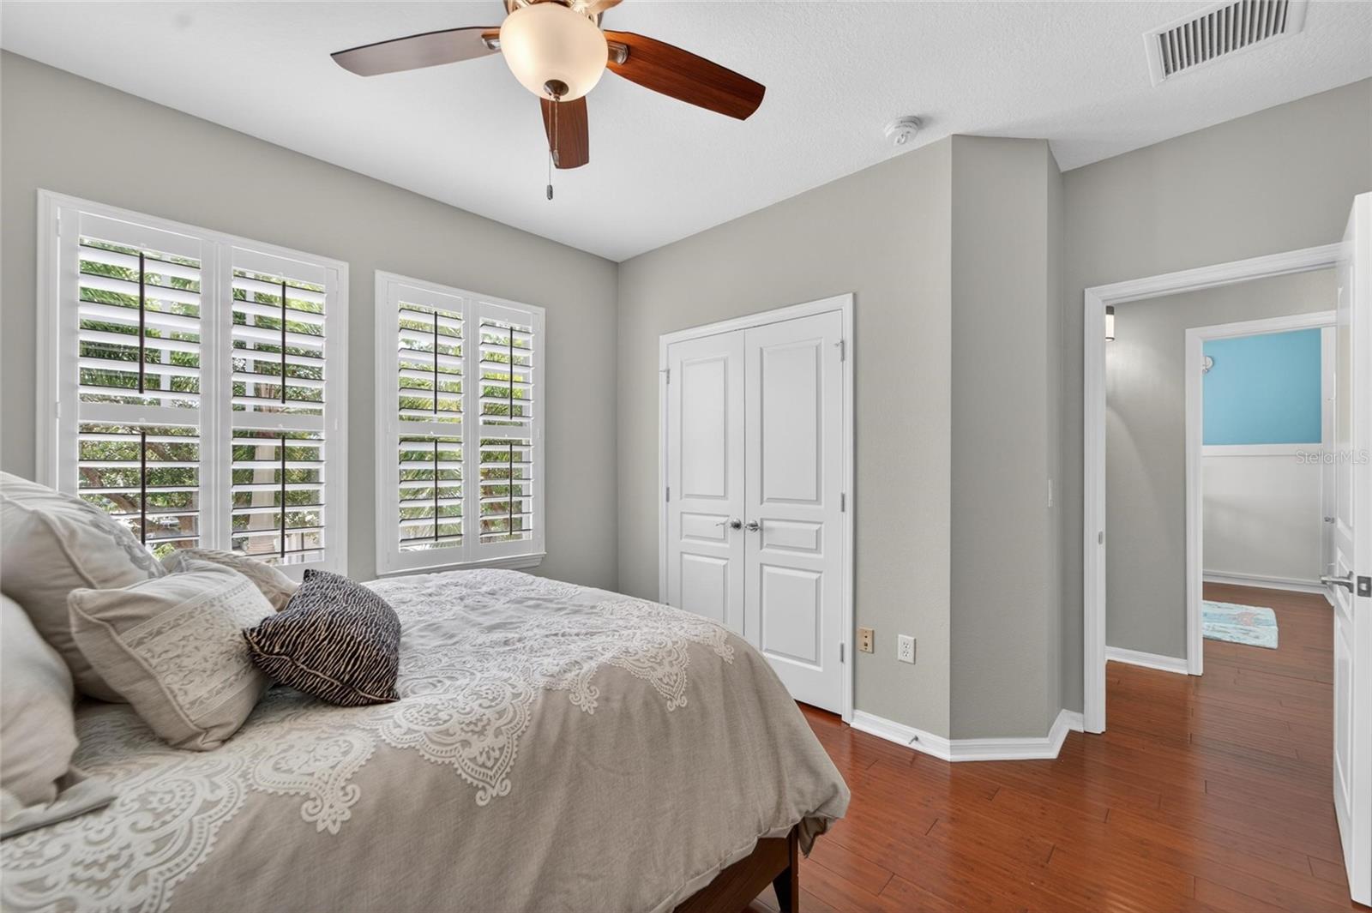
| Bedroom 2 | 13.8x11.9 | Second level , Wood , Ceiling Fan(s) |
| Bedroom 3 | 11.11x12.1 | Second level , Wood , Ceiling Fan(s) |
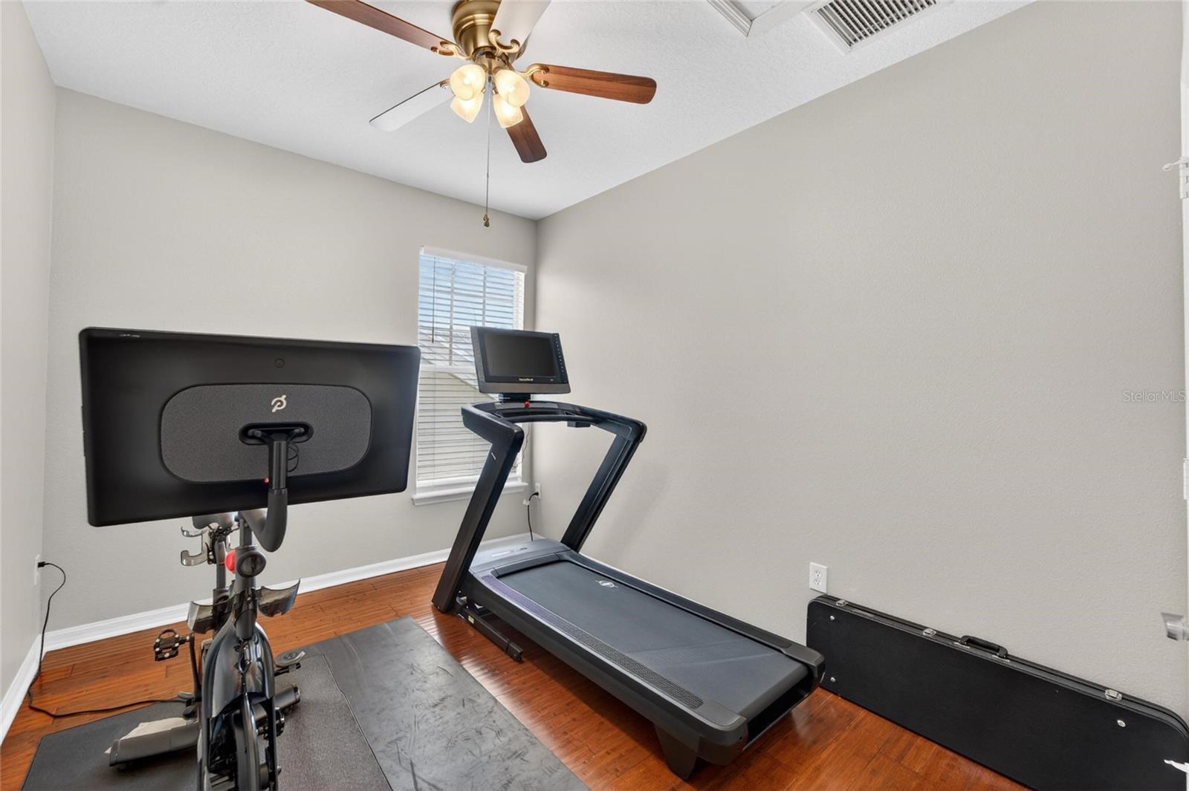
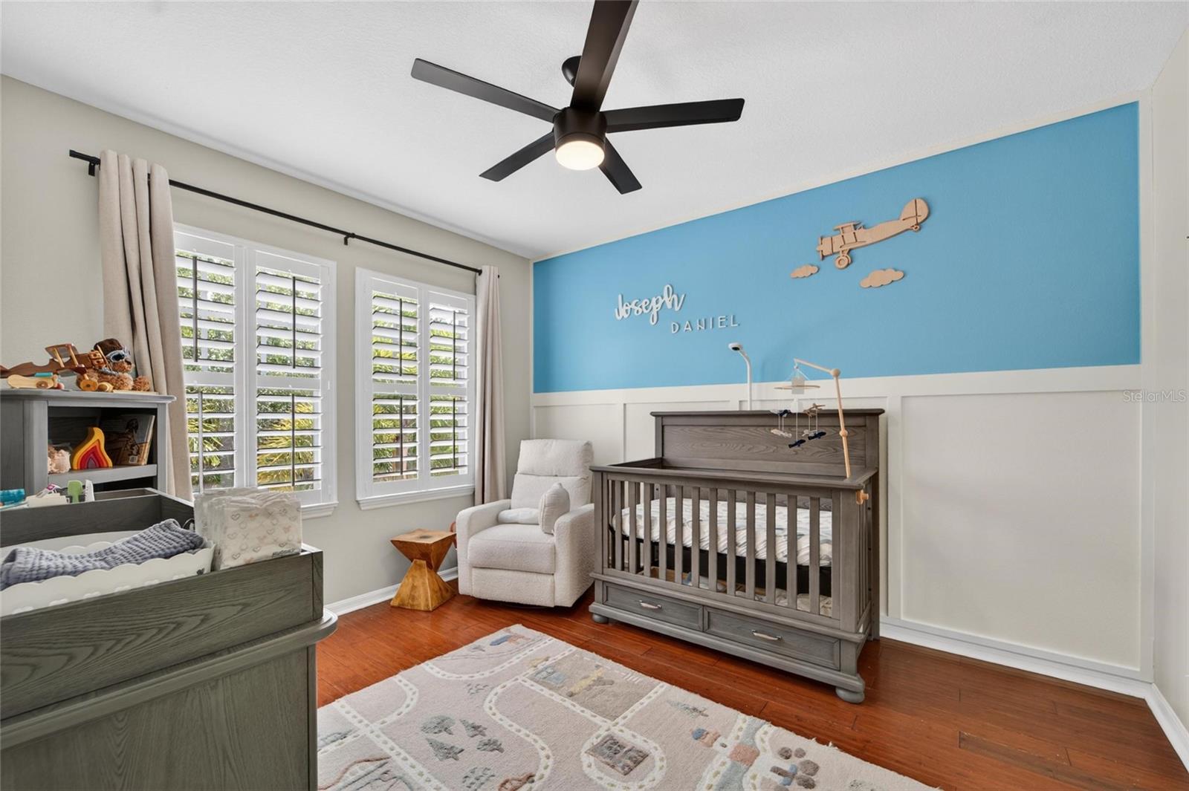
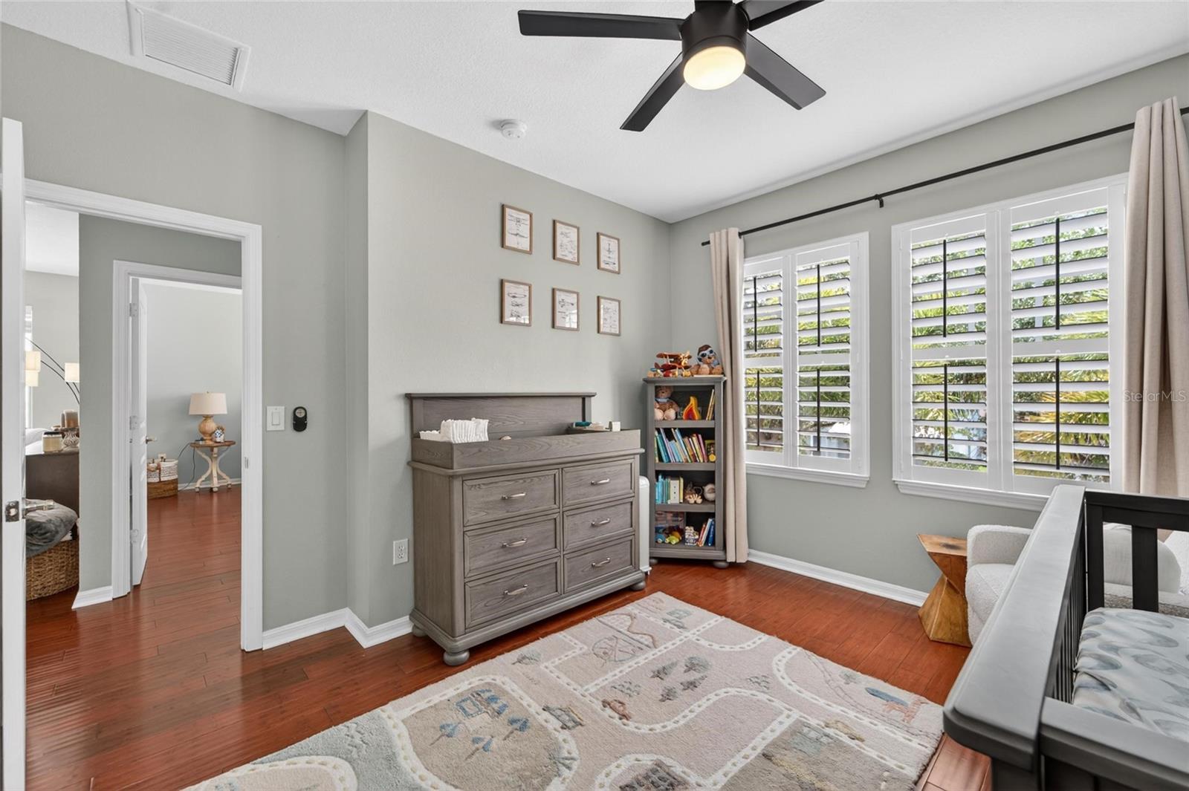
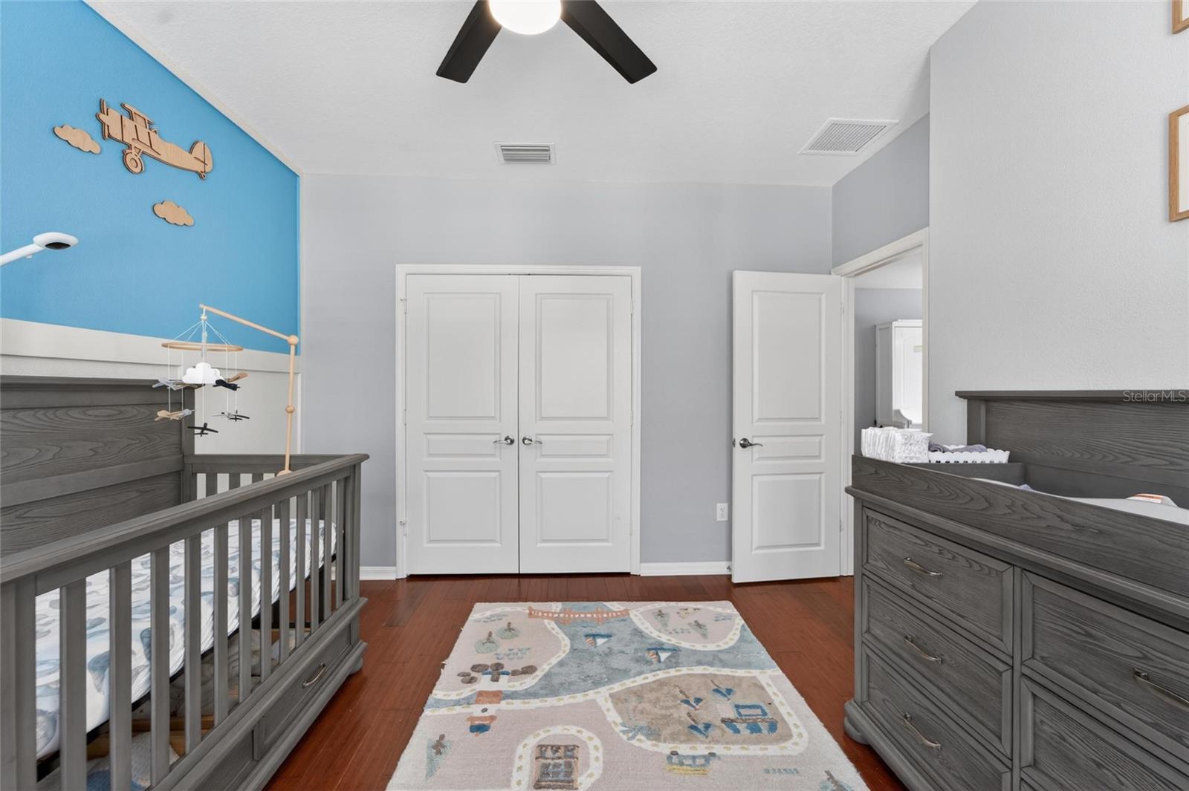
| Bedroom 4 | 11.8x9 | Second level , Wood , Ceiling Fan(s) |
| Media Room | 16.11x16.4 | Second level , Wood , Ceiling Fan(s) |
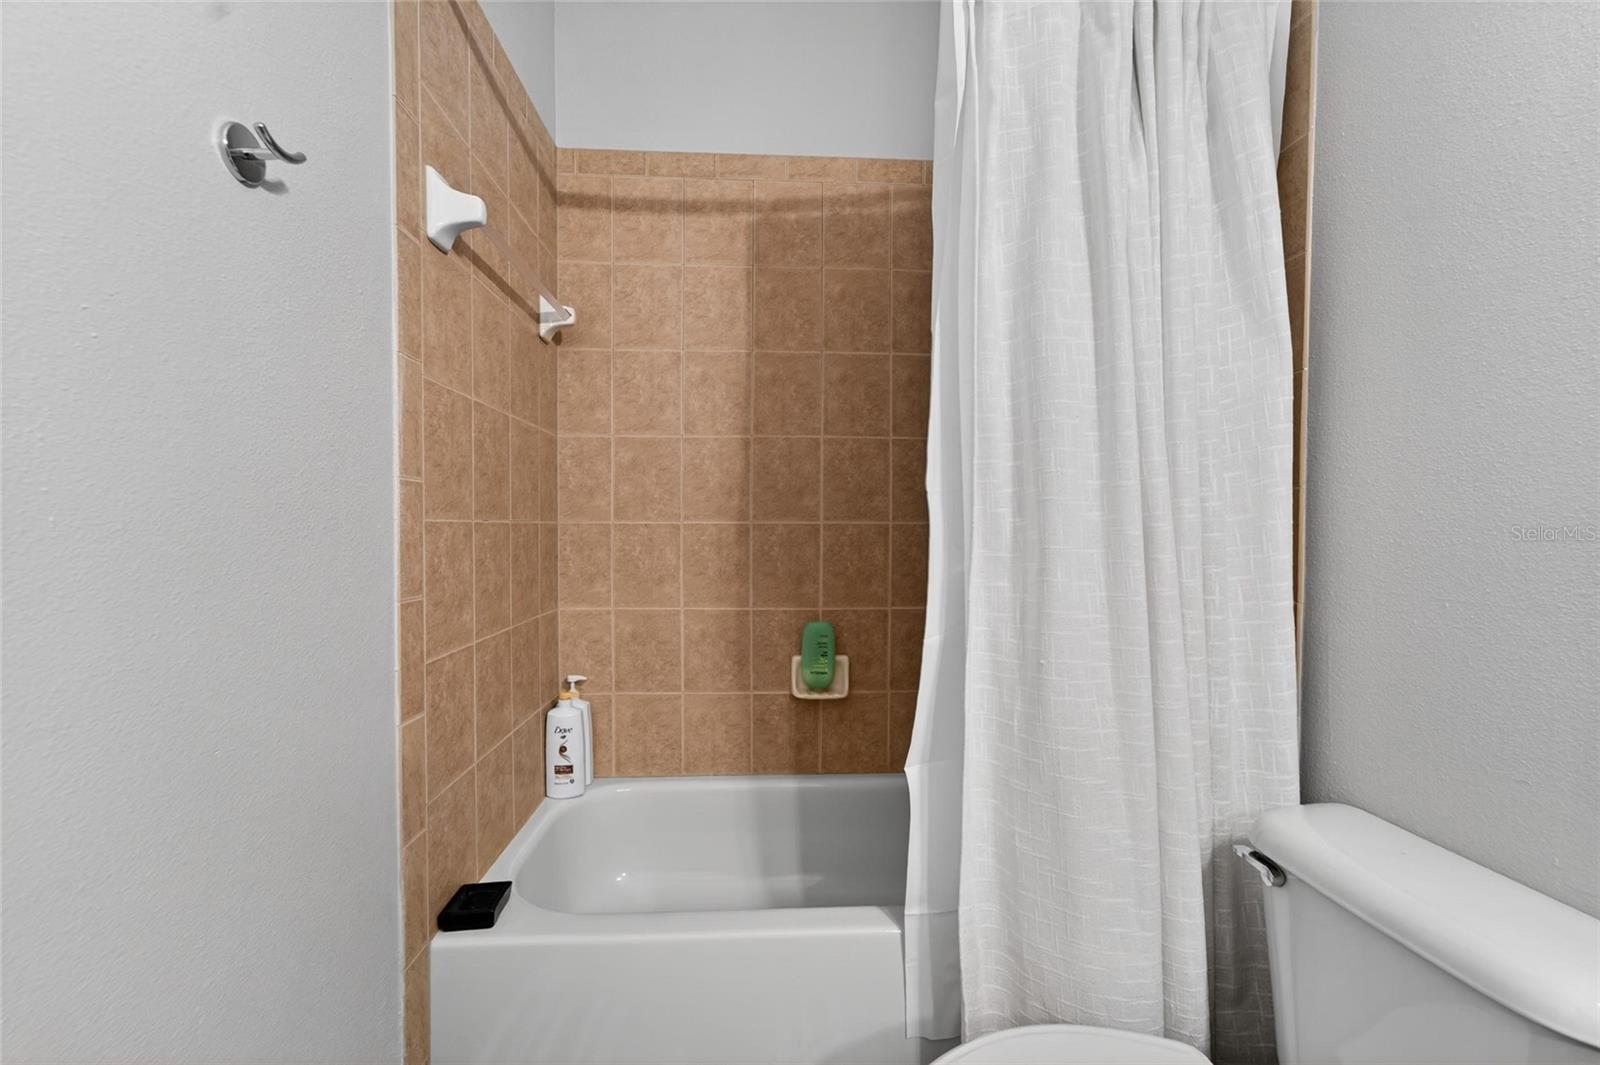
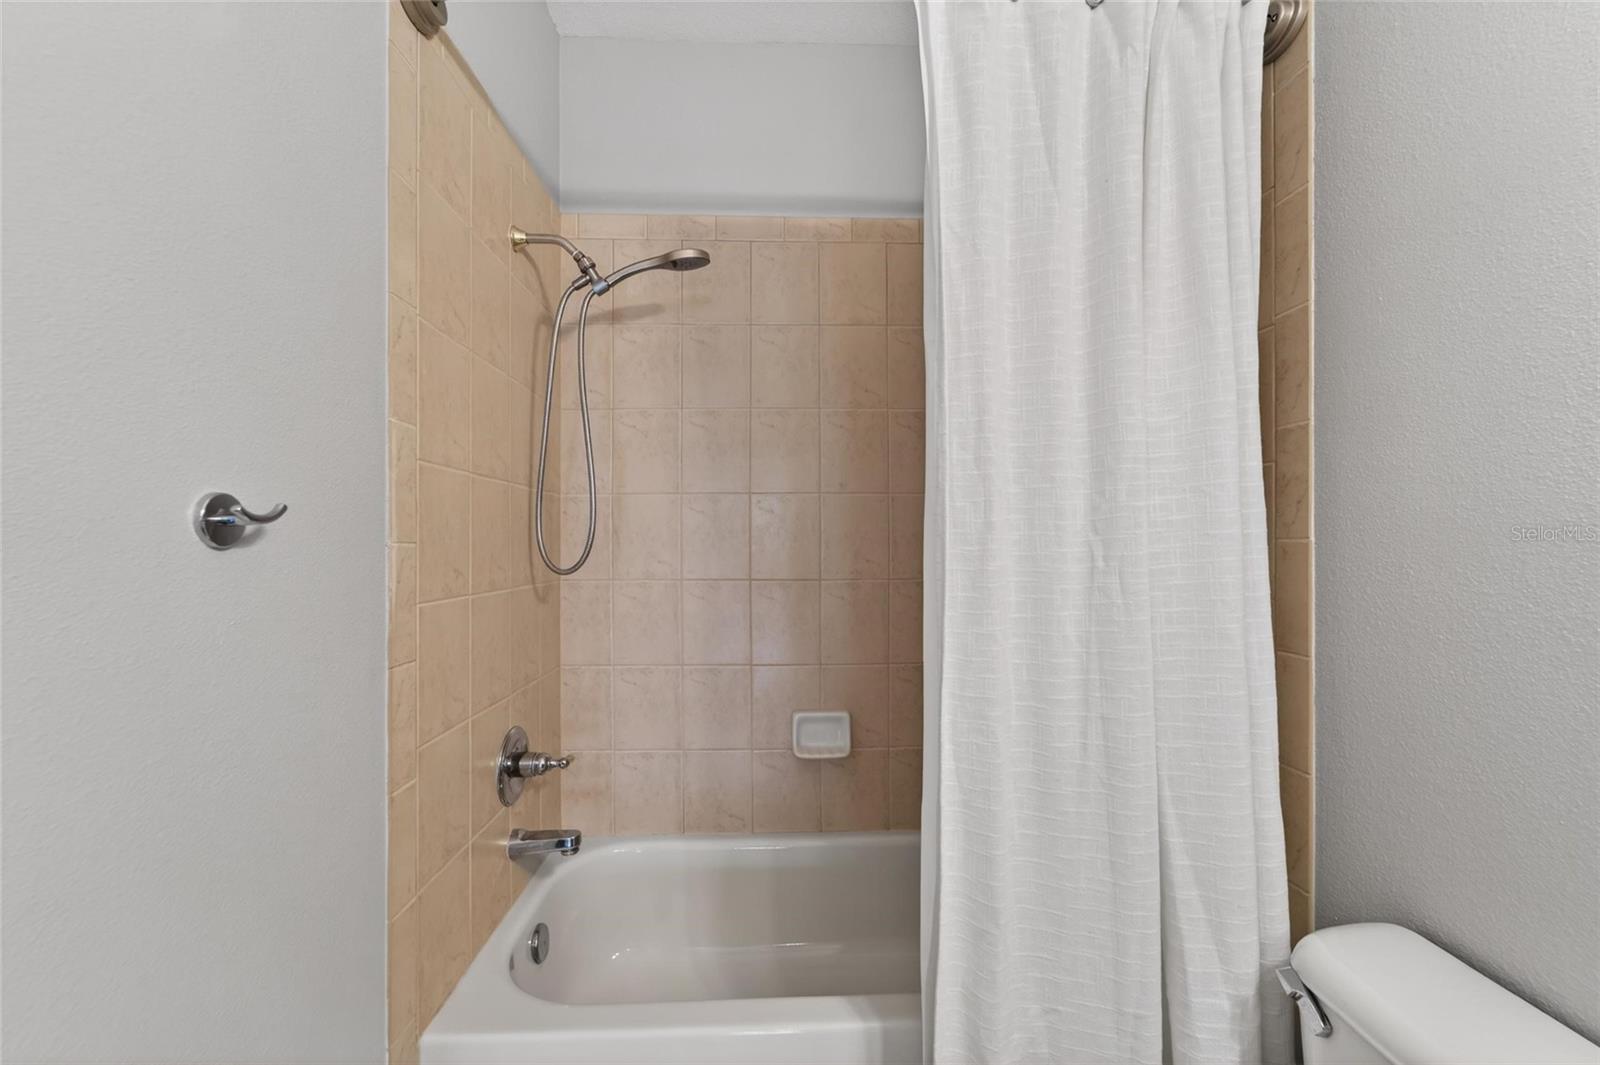
| Bathroom 2 | 4.11x8.2 | Second level , Ceramic Tile , Single Vanity , Stone Counters , Tub With Shower |
| Bathroom 3 | 4.1x9 | Second level , Ceramic Tile , Single Vanity , Stone Counters , Tub With Shower |
| Laundry | 7.7x6.3 | First level , Travertine |
| Balcony/Porch/Lanai | 29.11x16.6 | First level , Travertine , Ceiling Fan(s) |
Apollo Beach / Symphony Isles Comunidad
3, 3, 2,610ft²
MLS#: A4699439
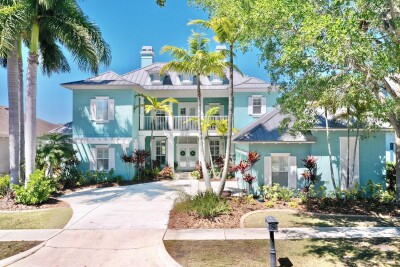
Apollo Beach / Mirabay Comunidad
5, 3, 4,000ft²
MLS#: O6387788

5, 3, 2,654ft²
MLS#: TB8346840
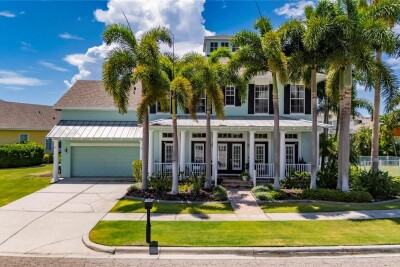
Apollo Beach / Mirabay Comunidad
4, 3, 3,475ft²
MLS#: TB8518837