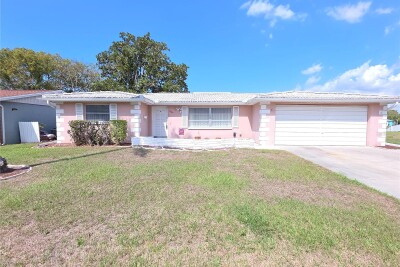
7207 ASHWOOD DR
2, 2, 1,399ft²
MLS#: W7883825
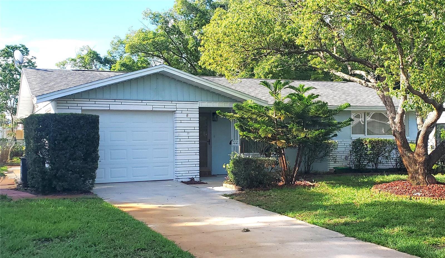
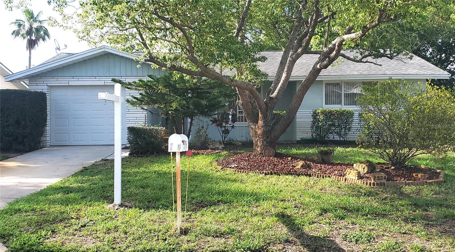
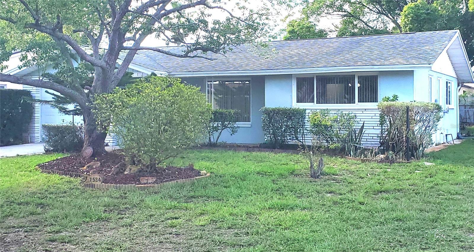
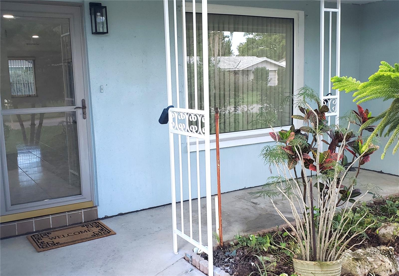
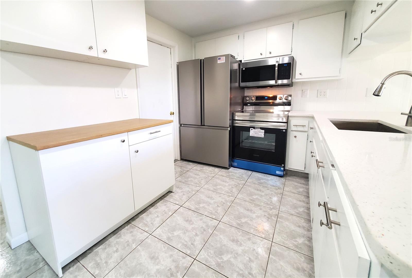
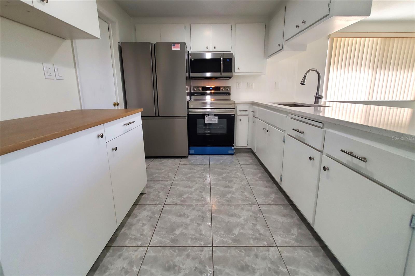
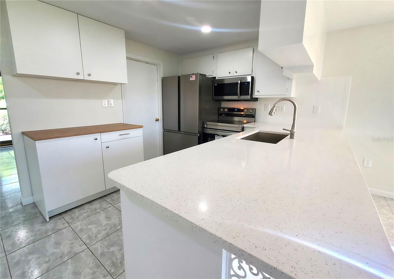
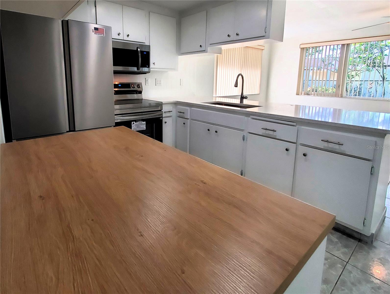
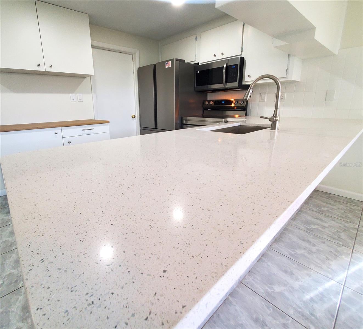
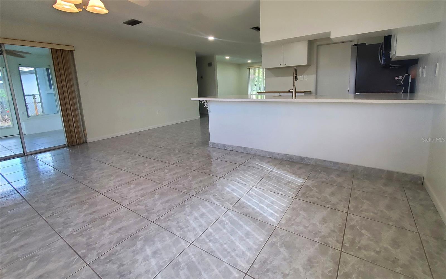
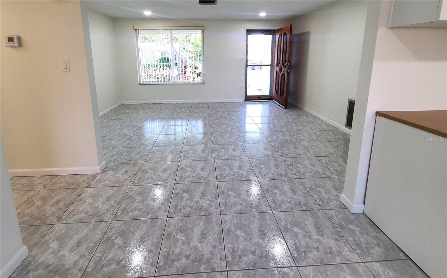
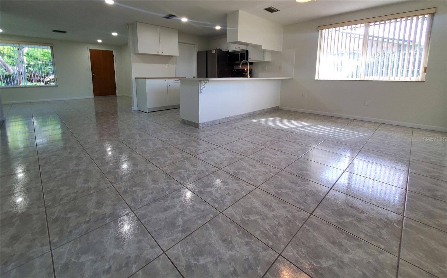
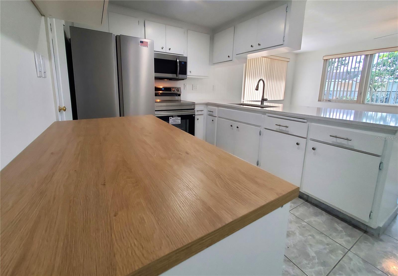
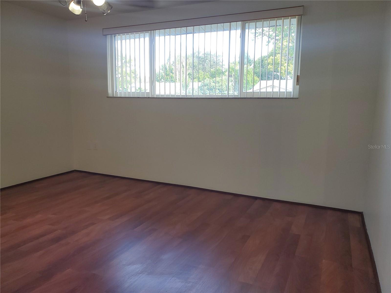
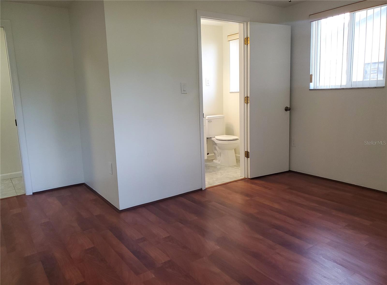
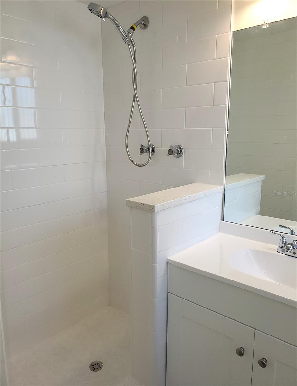
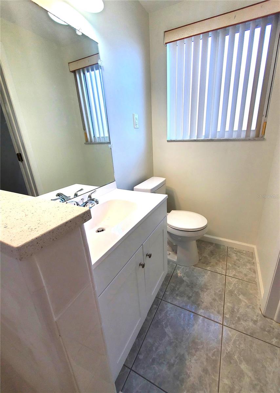
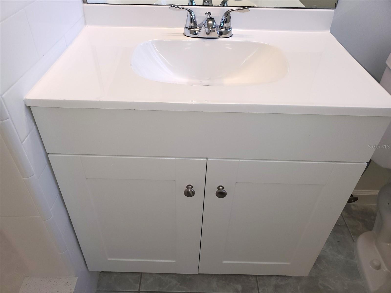
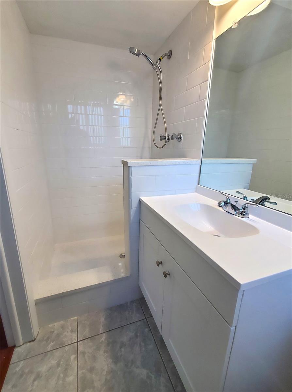
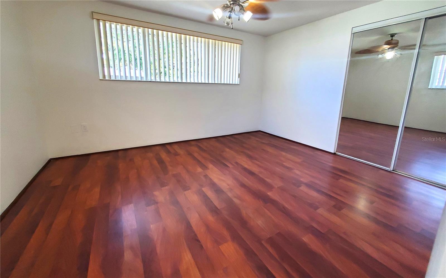
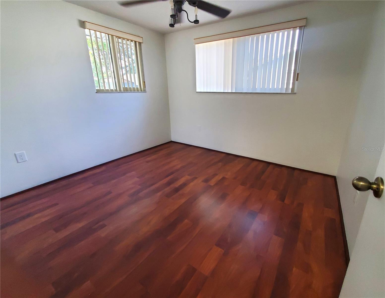
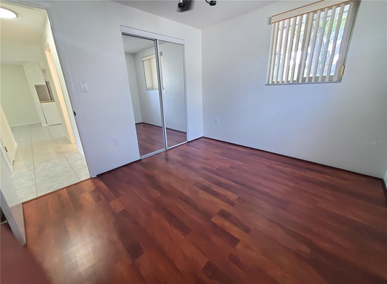
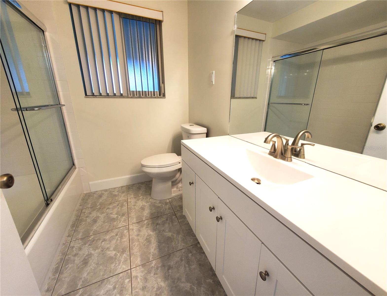
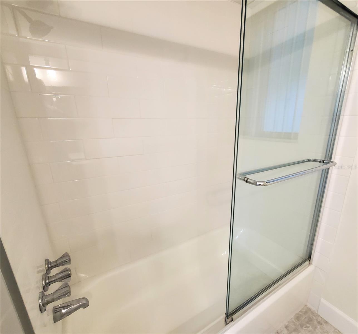
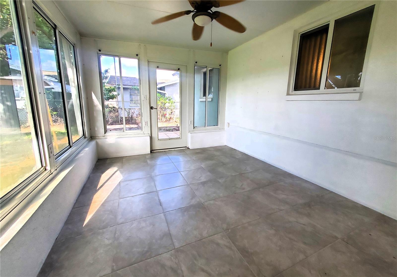
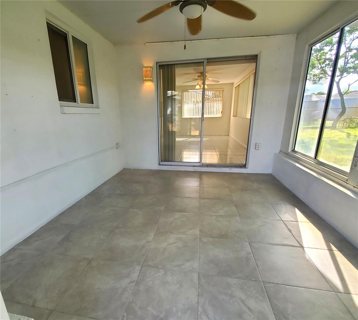
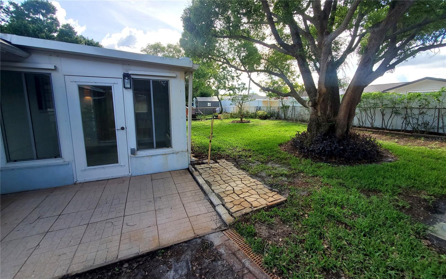
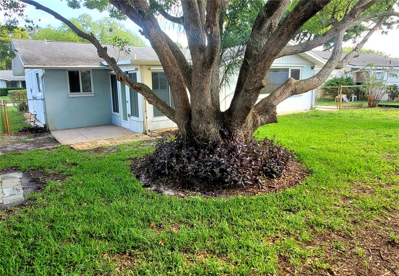
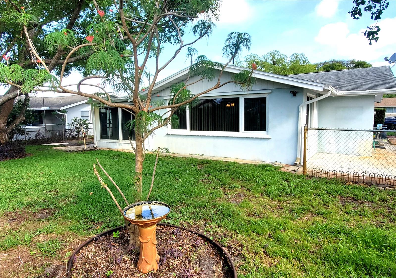
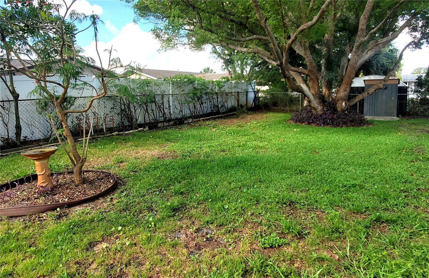
Located in the desirable Jasmine Lakes community, this well-maintained home features a Newly Remodeled Kitchen with Quartz countertops and all-New Stainless-Steel Appliances. Both Bathrooms have also been fully renovated. The home offers two bedrooms, two bathrooms, a spacious lanai, and an open layout connecting the kitchen, dining area, and living room. Added highlights include a separate dining room, spacious living room, generous cabinet and closet space and full size one car garage. The rear lanai opens to a fenced yard, perfect for relaxing and outdoor entertainment. Major updates include a new roof in 2015, a new A/C in 2018, and newer windows and doors. Clean and move-in ready, this home is waiting for your individualized touch. Jasmine Lakes is about 40 minutes from Tampa International Airport and only 10 minutes from waterfront destinations such as Miller’s Bayou, Robert K. Rees Park, and nearby beaches. Shopping, dining, and everyday conveniences are also close by. Schedule your showing today!
Driving directions : Little Rd North to Left on Jasmine Blvd. In 1.3 miles turn Left on Oak Hill Dr. Right on Rosewood to # 7534 on Left.
| Rooms | Dimension | Description |
|---|---|---|
| Living Room | 16x13 | First level , Ceramic Tile |
| Dining Room | 18x10 | First level , Ceramic Tile |
| Kitchen | 10x10 | First level , Ceramic Tile |
| Primary Bedroom | 14x12 | First level , Laminate , Ceiling Fan(s) |
| Bedroom 3 | 11x10 | First level , Laminate , Ceiling Fan(s) |
| Bathroom 1 | 8x4 | First level , Ceramic Tile , Shower No Tub |
| Bathroom 2 | 7x7 | First level , Ceramic Tile , Tub With Shower |
| Florida Room | 12x11 | First level , Ceiling Fan(s) |
2, 2, 1,399ft²
MLS#: W7883825
3, 2, 1,814ft²
MLS#: W7887122
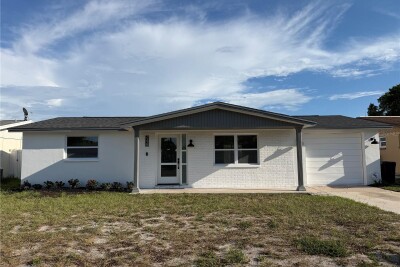
Port Richey / Regency Park Comunidad
2, 1, 1,080ft²
MLS#: TB8510548
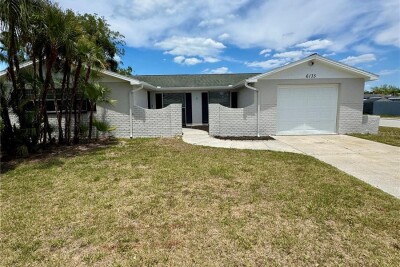
3, 2, 1,553ft²
MLS#: TB8506313