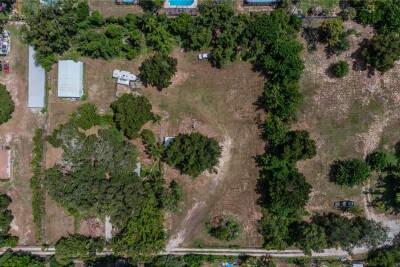
441 OVERHILL DR
2, 1, 1,088ft²
MLS#: TB8527312
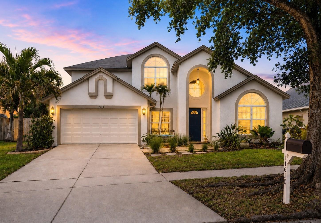
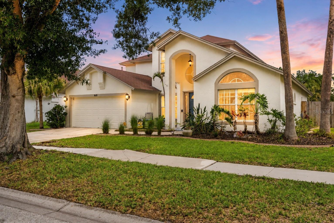
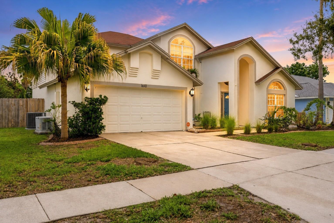
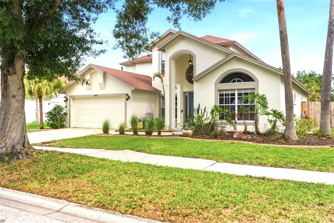
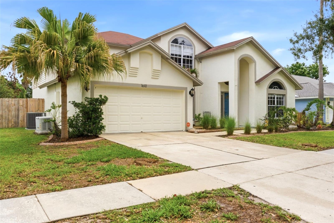
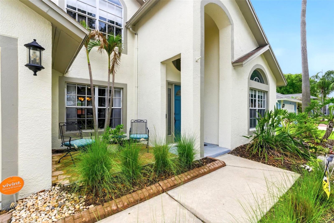
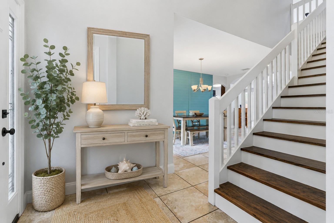
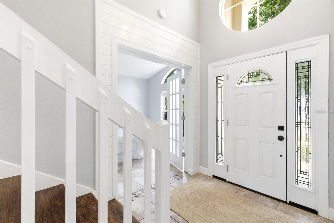
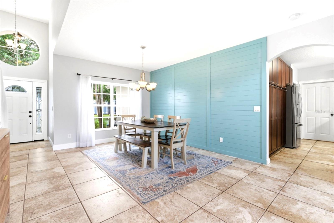
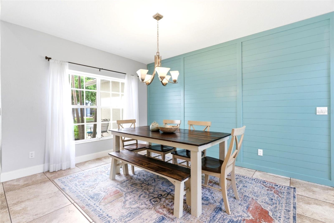
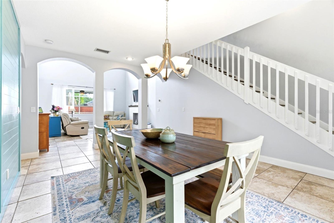
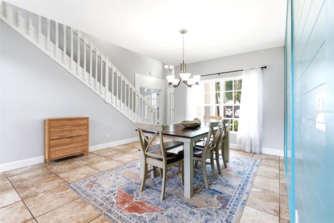
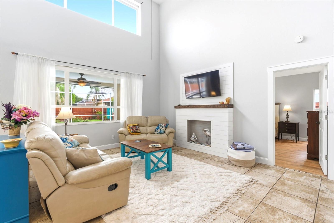
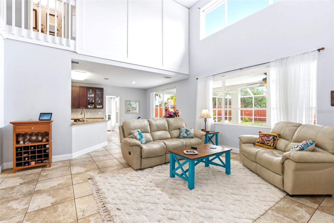
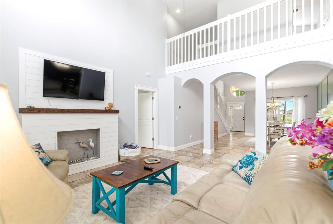
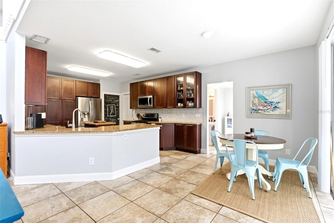
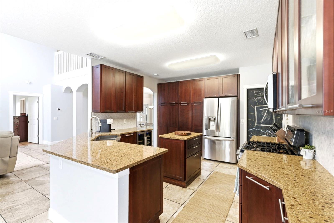
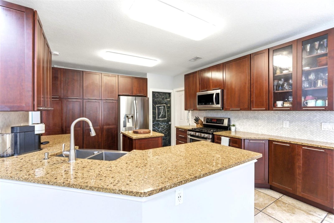
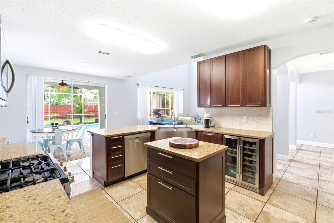
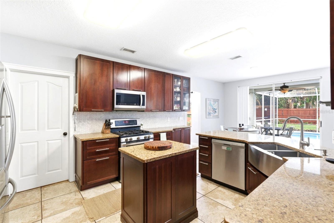
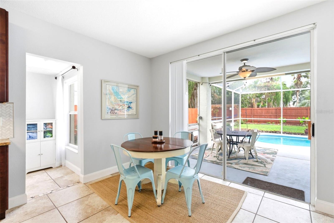
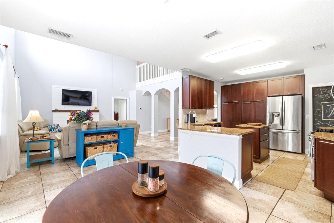
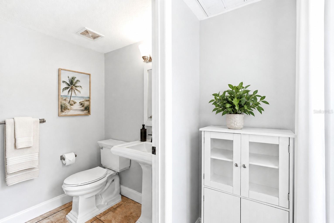
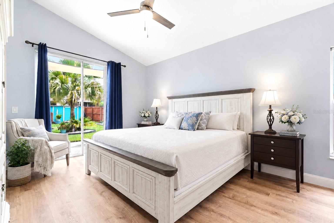
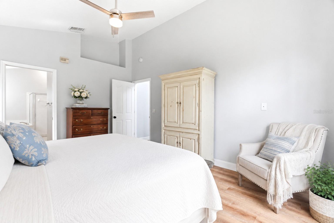
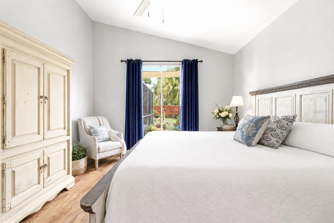
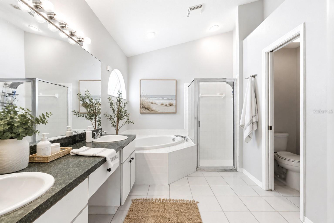
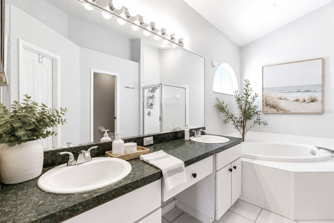
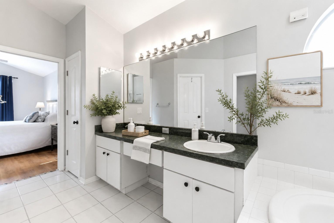
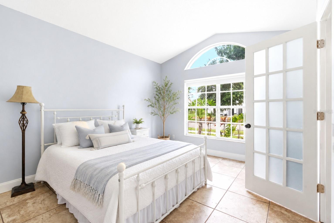
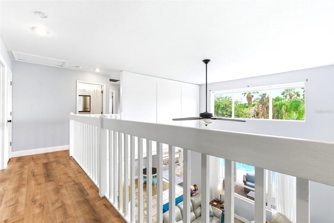
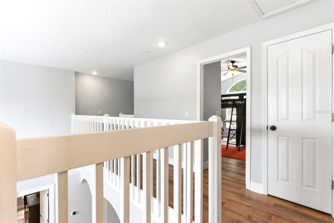
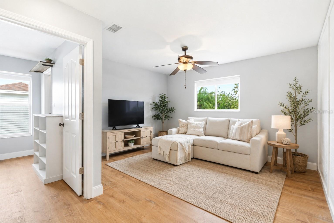
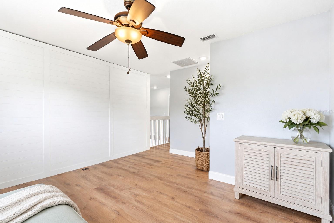
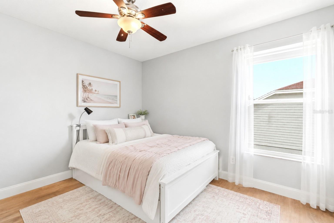
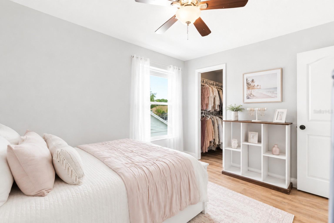
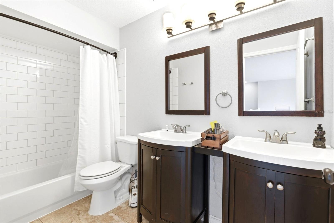
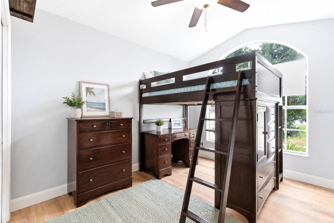
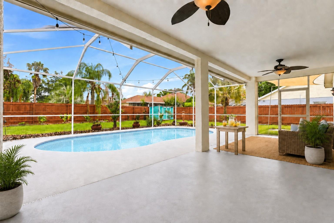
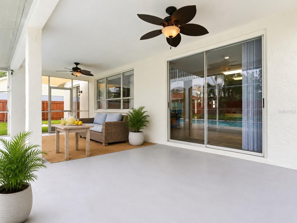
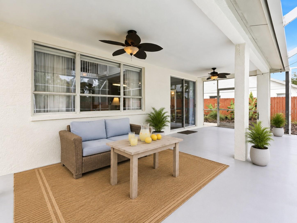
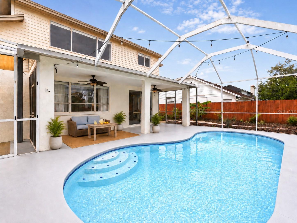
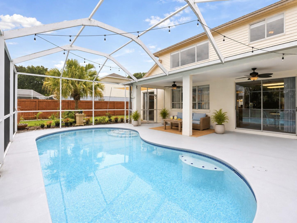
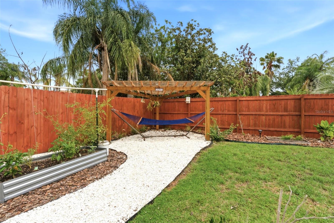
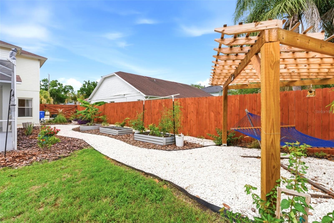
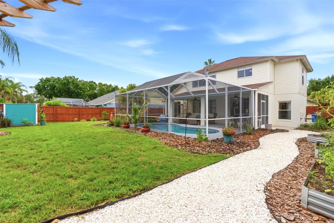
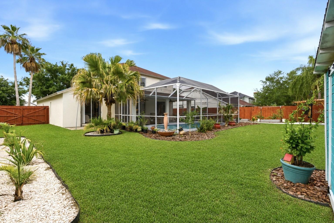
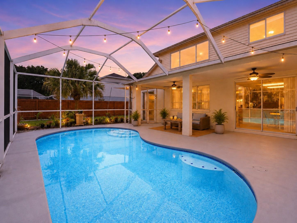
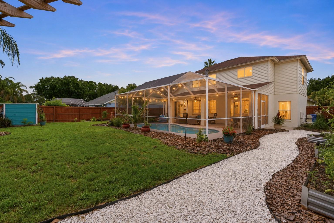
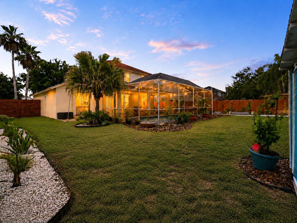
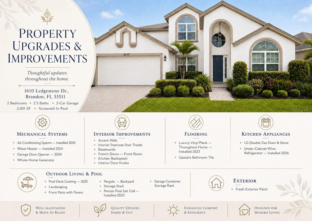
One or more photo(s) has been virtually staged. Set on a quiet, tree-lined street with a peaceful lake right out front, this is the kind of home where life feels a little softer the moment you arrive.
NEW ROOF (2026), NEW FRESH EXTERIOR PAINT, a WHOLE-HOME GENERATOR, a NEWER A/C SYSTEM (2024), a NEWER WATER HEATER (2024), a NEWER GARAGE DOOR OPENER (2024), and NEWER FLOORING (2023) mean the costly updates are handled. You simply move in and start living.
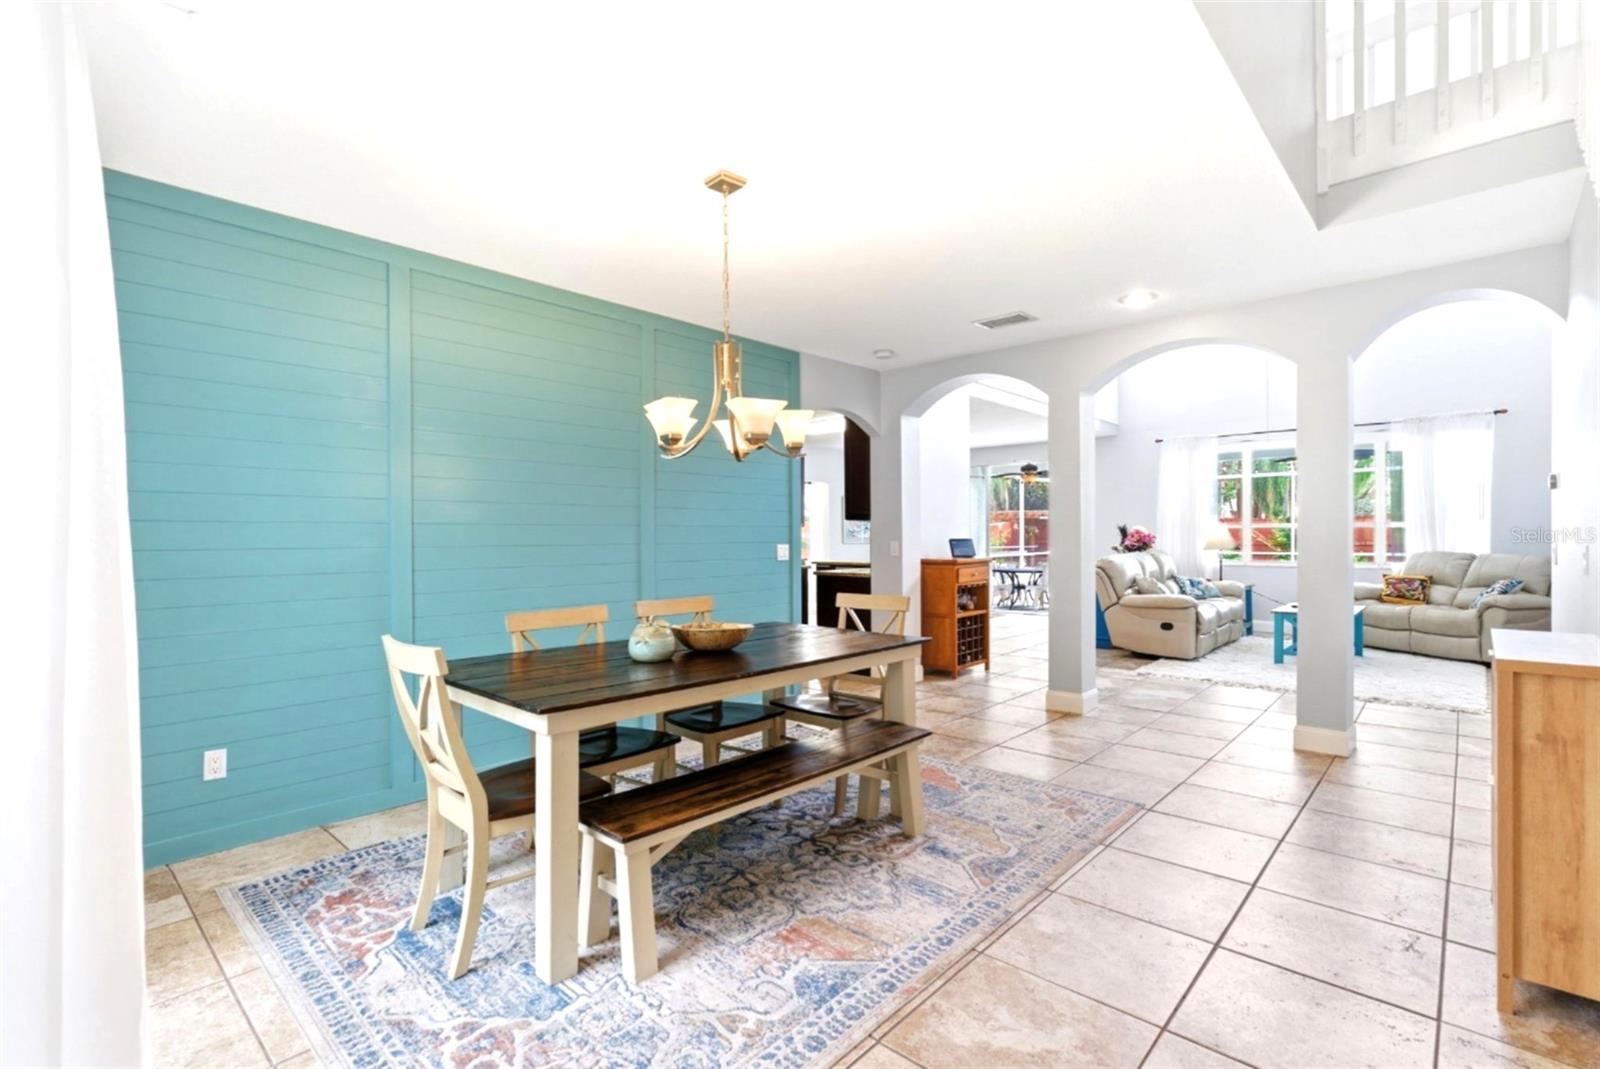
Inside, an OPEN FLOOR PLAN flows easily from gathering to everyday, wrapped in sunlight pouring through oversized windows that make every room feel bright, warm, and alive.
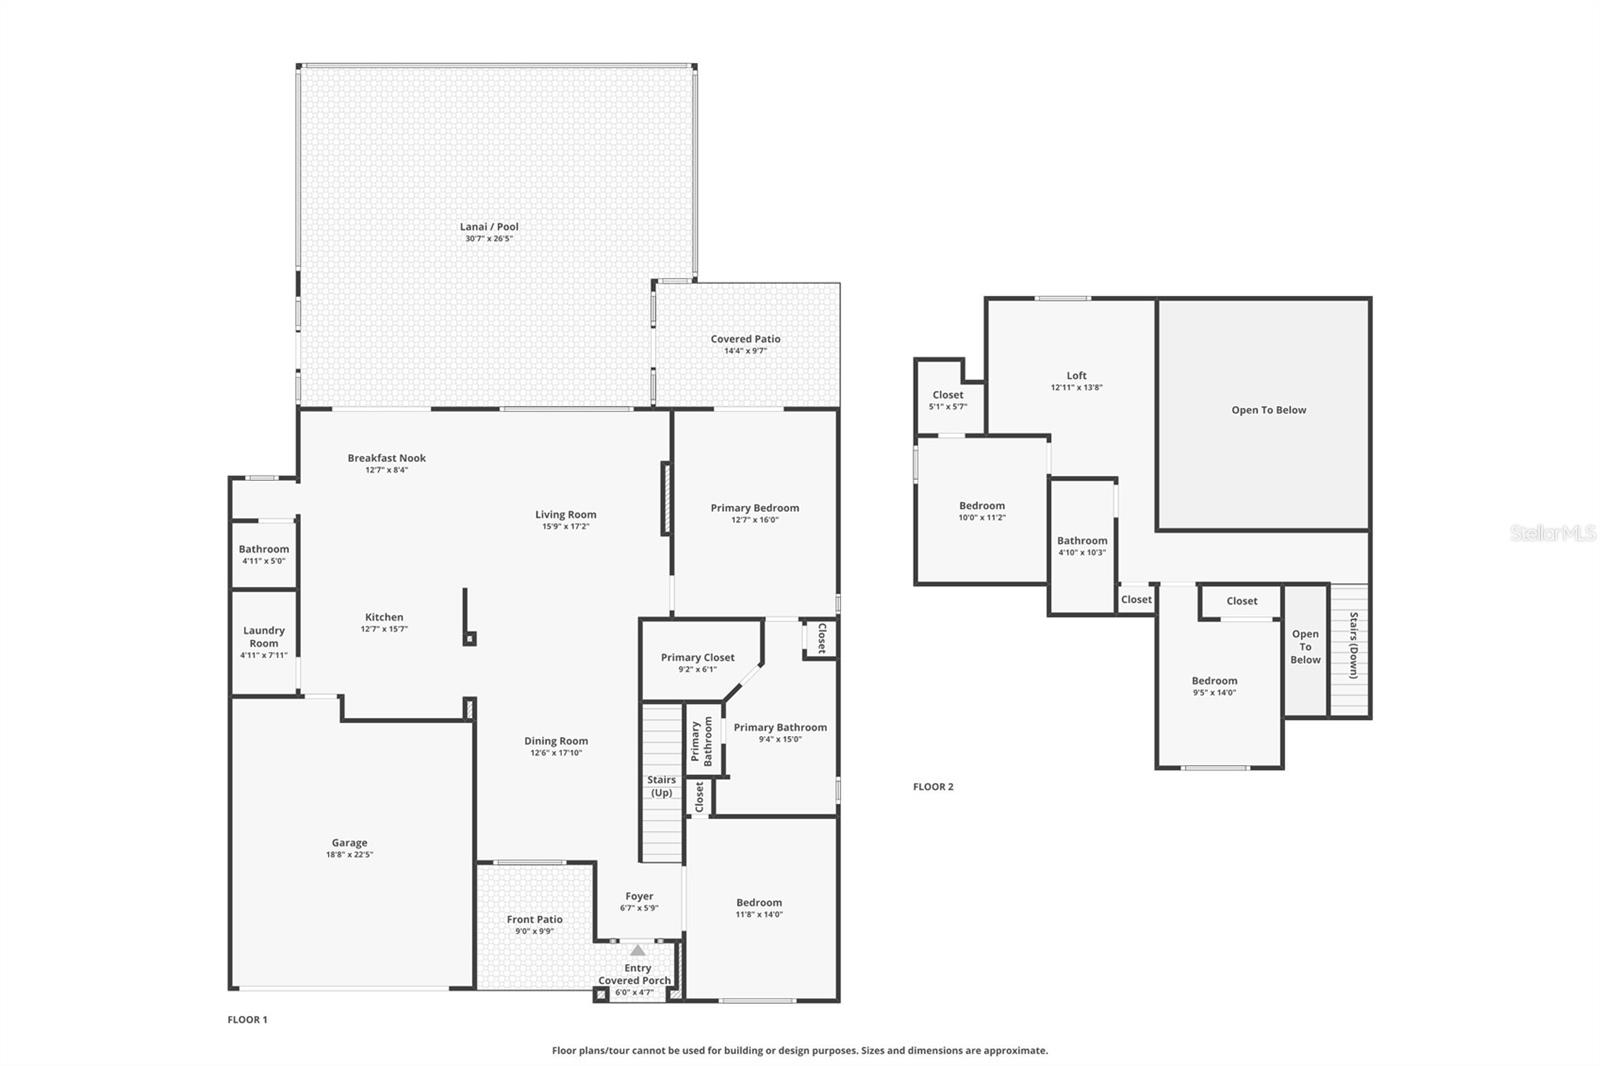
The PRIMARY SUITE IS DOWNSTAIRS — your private retreat, set apart from it all with it’s own pool/patio access. A second main-floor bedroom adapts beautifully as a HOME OFFICE, guest room, or playroom. Upstairs, the additional bedrooms surround a spacious LOFT — the natural gathering spot for movie nights, homework, and slow Sunday mornings.
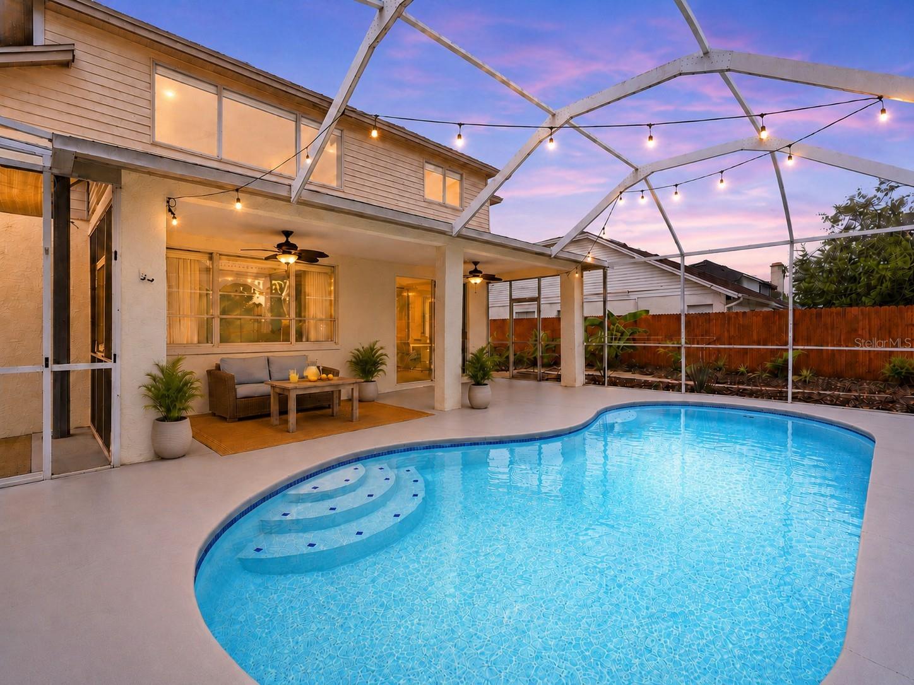
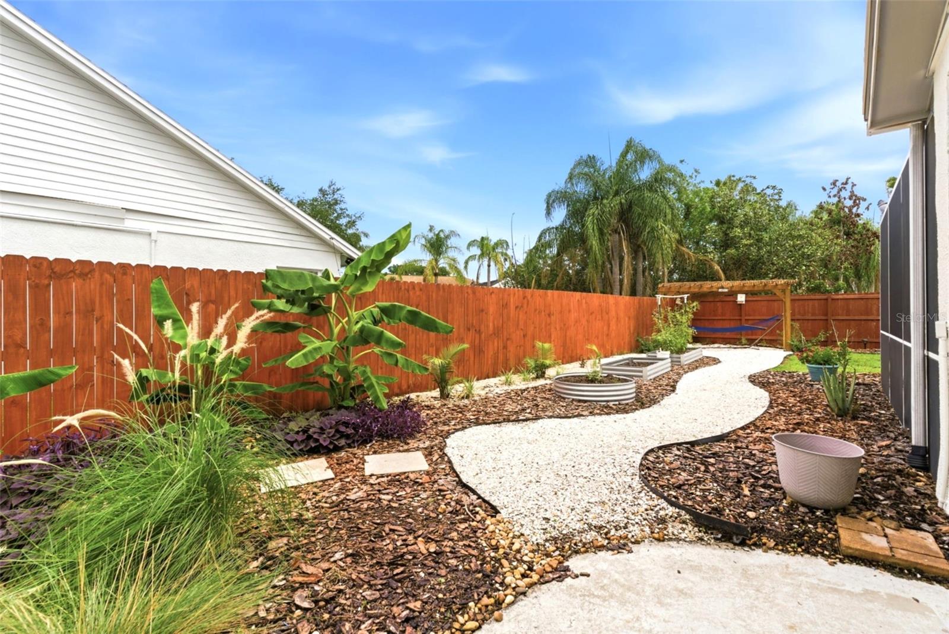
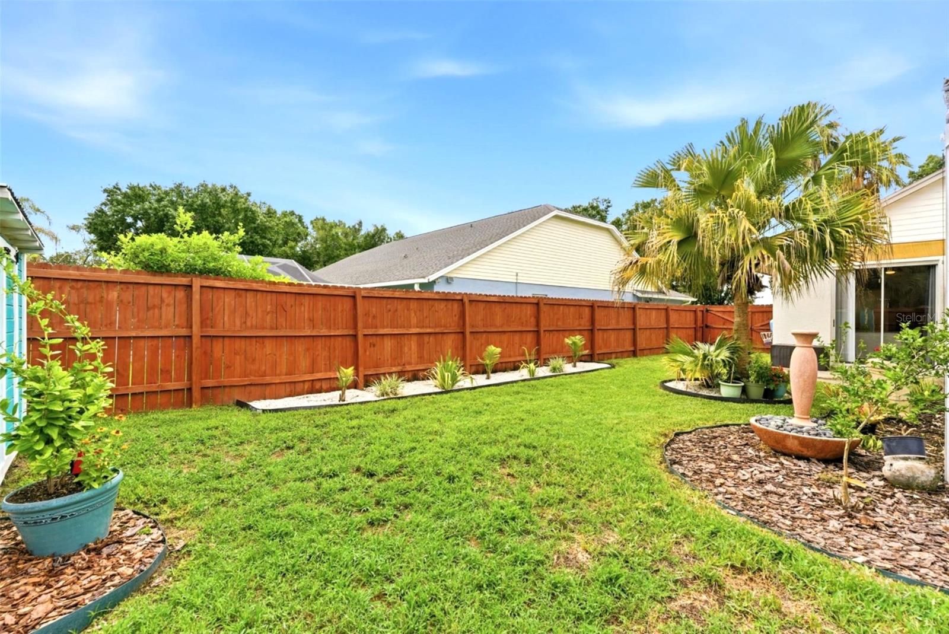
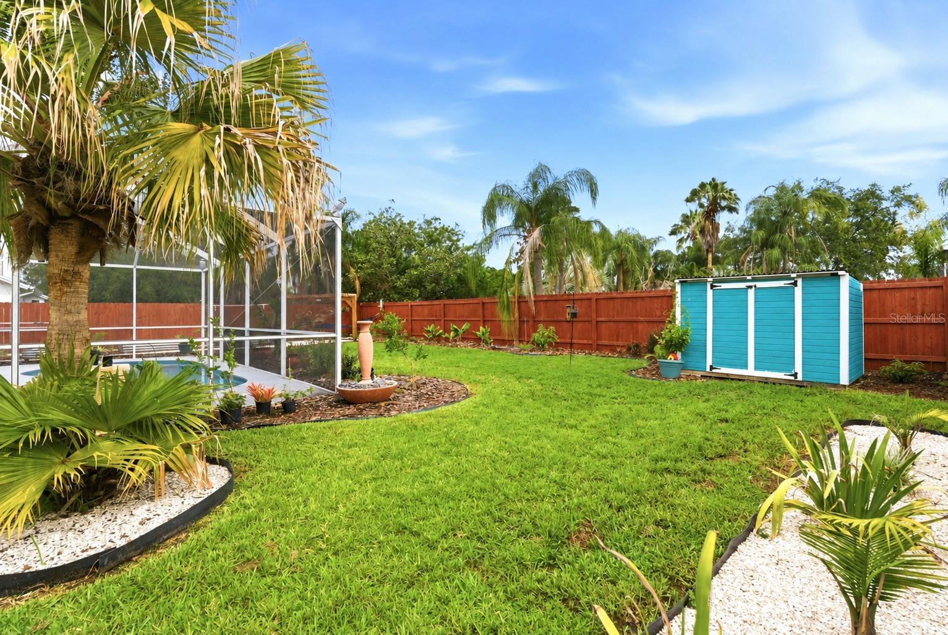
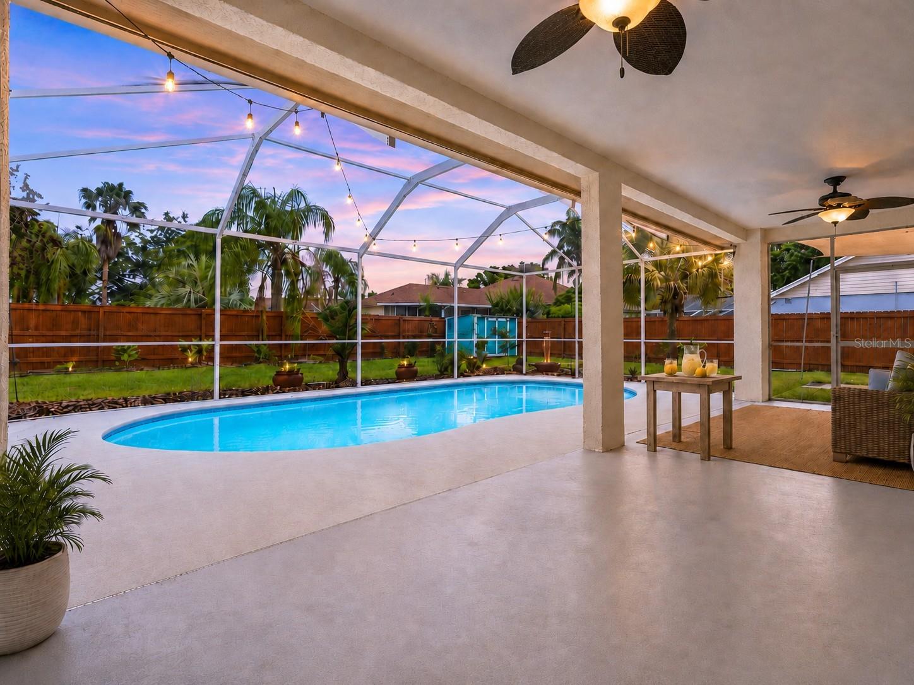
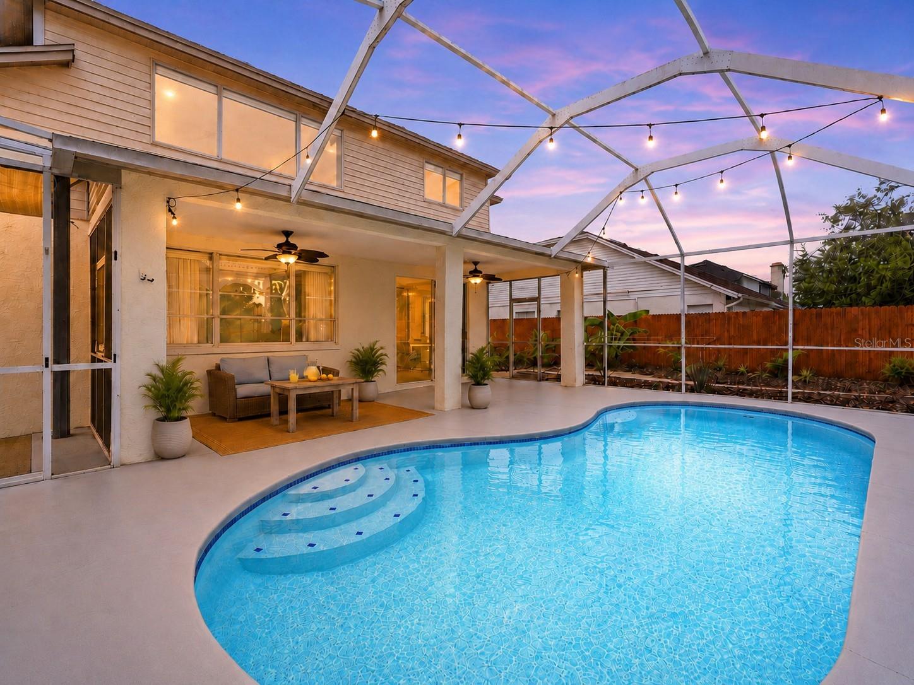
Out back is where it all comes together: a SPARKLING POOL, room to run and play, and a hammock swaying in the shade — your own private corner of Florida to unwind, entertain, and make memories that last.
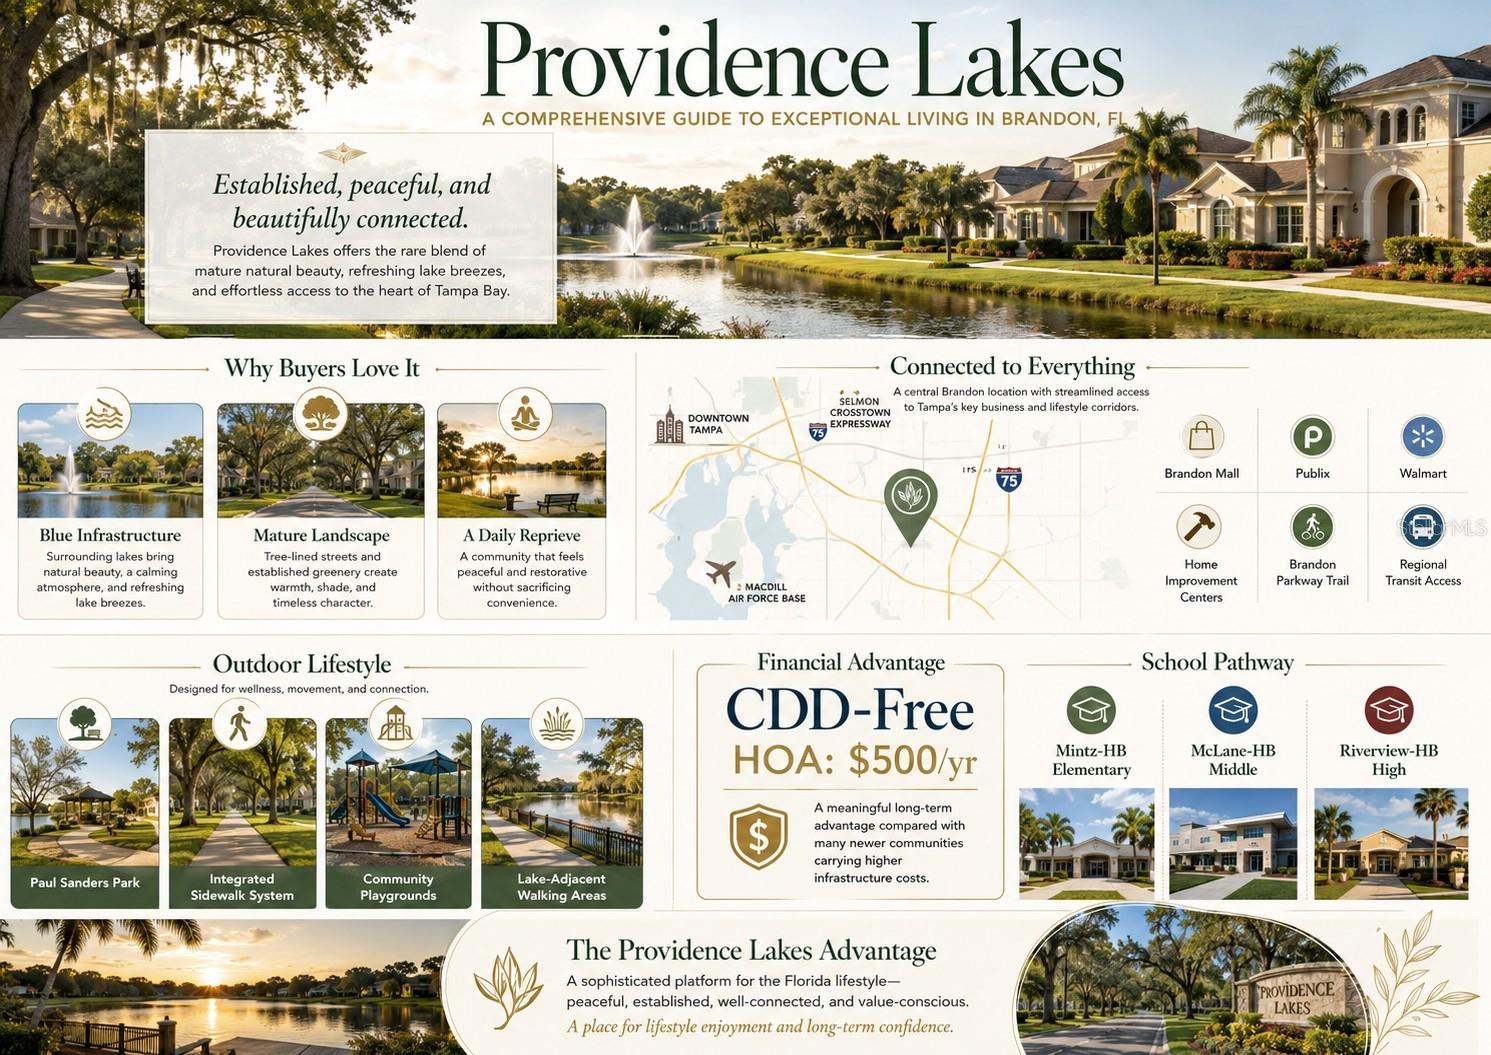
All of it sits inside Providence Lakes, a beloved Brandon community of mature tree canopy, glassy lakes, and friendly sidewalk-lined streets. Everyday shopping, dining, and Paul Sanders Park are minutes away, with quick access to I-75 and the Selmon Expressway putting Downtown Tampa and MacDill within easy reach.
Short drive from Winthrop, the charming walkable village in nearby Riverview where front-porch character meets everyday convenience. With more than a dozen local restaurants, cafes, and bars — plus live music, markets, and seasonal festivals — it's the kind of place where coffee, dinner, and a Saturday stroll all unfold within a five-minute walk.
And the excitement is only growing: the new Brandon Town Center is coming soon — a walkable, mixed-use "mini downtown" rising on roughly 58 acres right here in Brandon. Imagine a signature food hall, street-level shops and dining, a central green and scenic pond, and resort-style amenities like a swimming pool, fitness center, dog park, and walking trails — a true live-work-play destination bringing fresh energy to the whole area.
Homes this loved, this updated, and this perfectly positioned tend to find their new owners quickly. Your family deserves it!
Driving directions : From Providence Road go East on Providence Lakes Blvd to Right on Ledgestone to home.
| Rooms | Dimension | Description |
|---|---|---|
| Dining Room | 13x18 | First level |
| Kitchen | 13x16 | First level |
| Living Room | 16x16 | First level |
| Primary Bedroom | 13x16 | First level |
| Bedroom 2 | 12x14 | First level |
| Bedroom 3 | 10x14 | Second level |
| Bedroom 4 | 10x12 | Second level |
| Loft | 13x14 | Second level |
2, 1, 1,088ft²
MLS#: TB8527312
4, 2, 2,465ft²
MLS#: TB8527541
5, 4, 3,295ft²
MLS#: TB8487086
4, 3, 2,610ft²
MLS#: L4963174