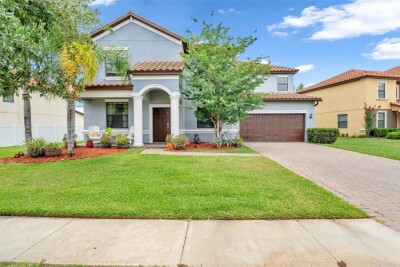
19265 UMBERLAND PL
6, 4, 4,259ft²
MLS#: TB8518019
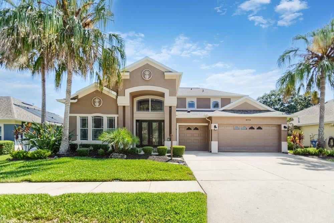
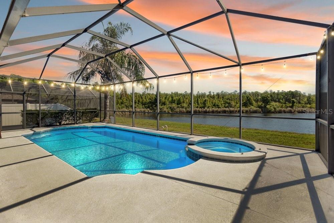
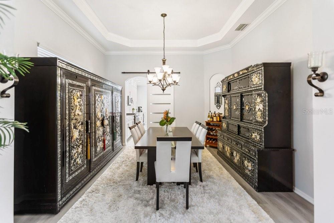
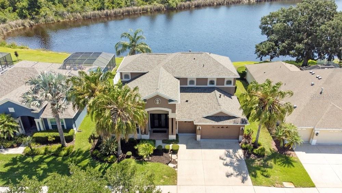
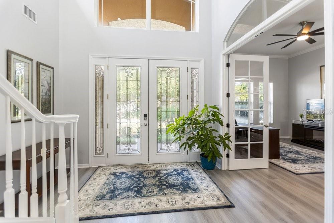
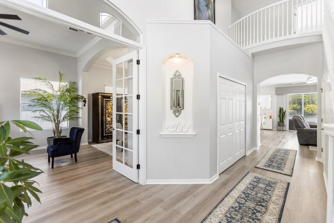
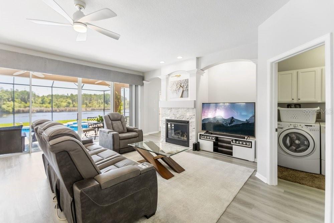
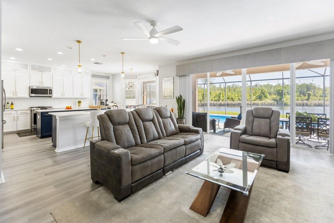
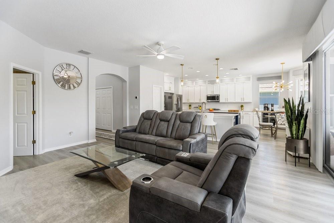
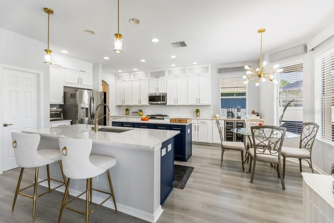
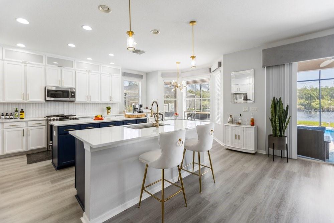
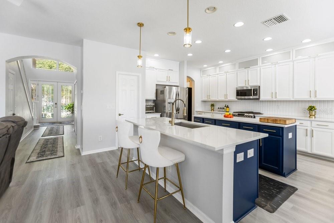
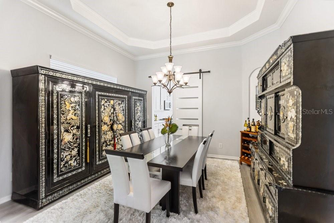
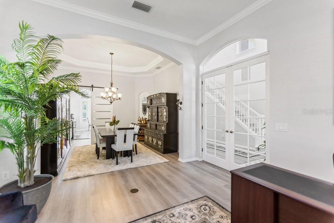
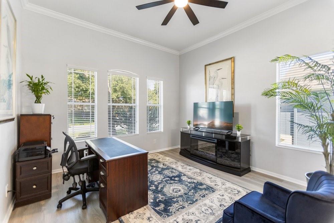
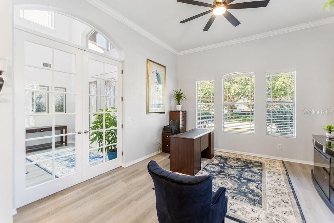
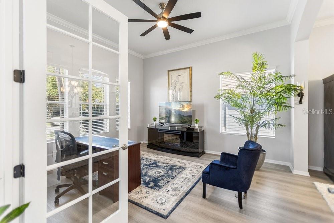
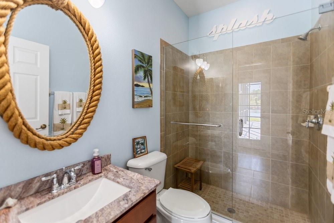
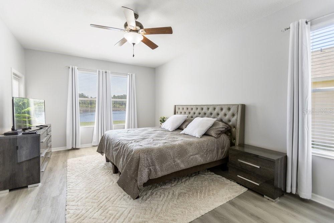
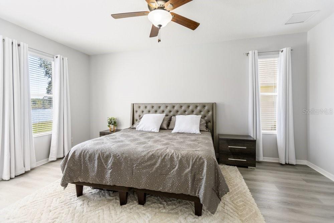
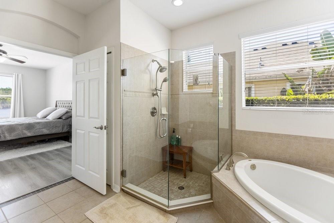
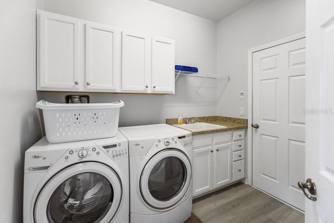
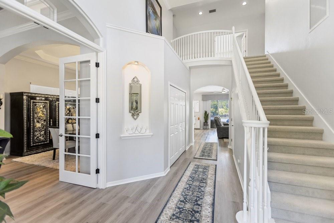
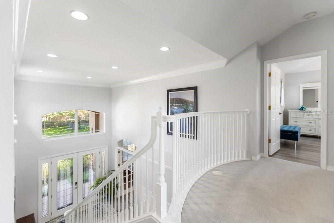
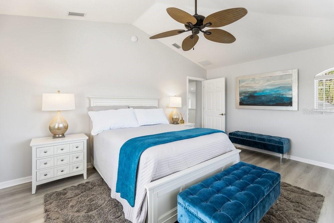
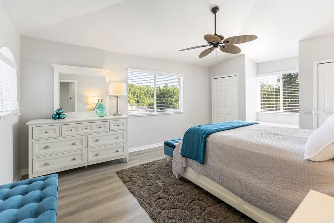
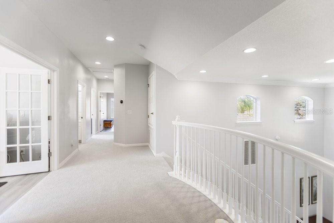
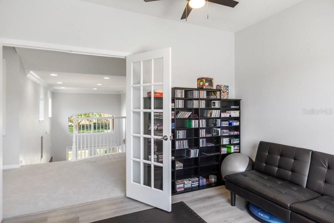
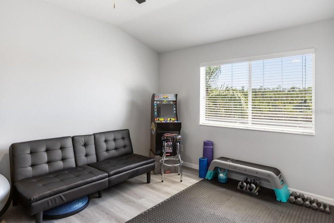
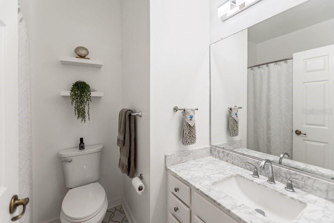
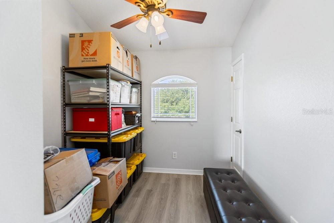
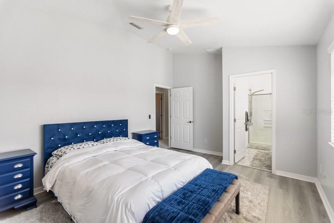
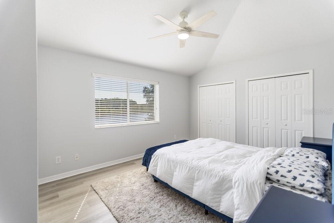
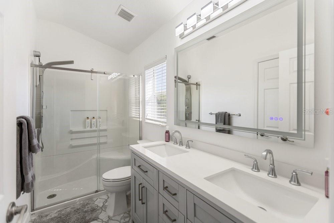
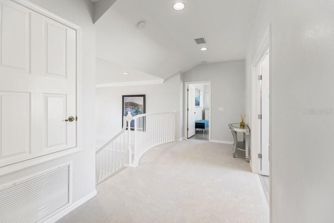
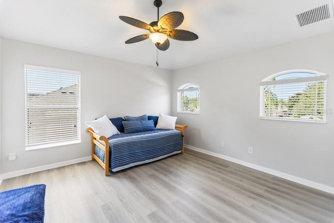
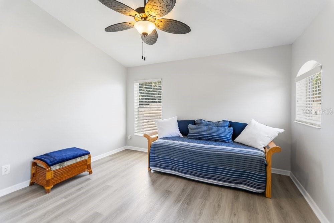
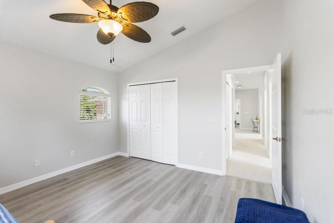
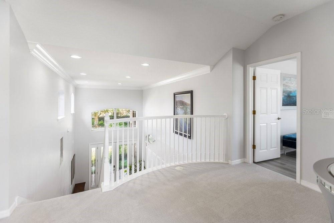
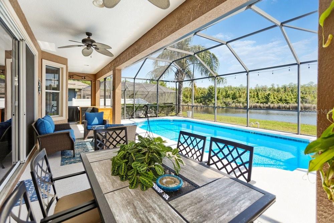
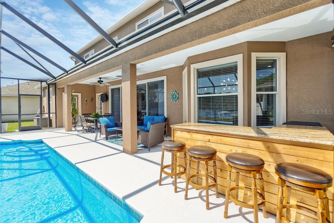
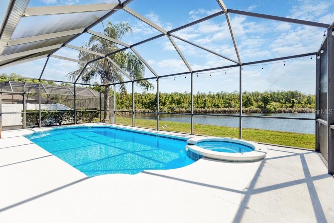
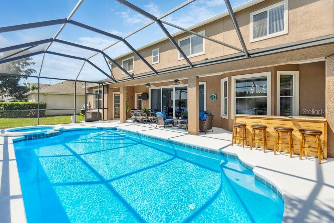
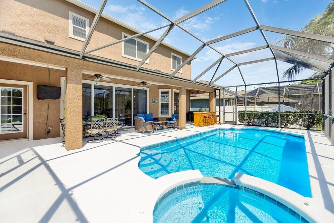
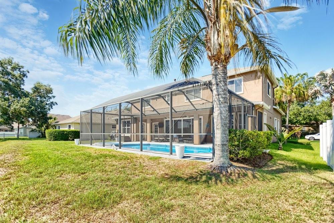
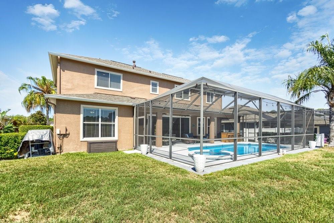
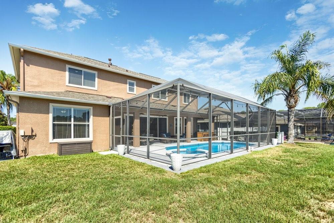
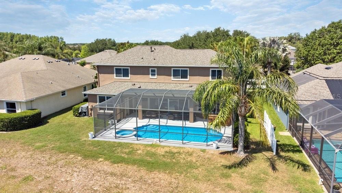
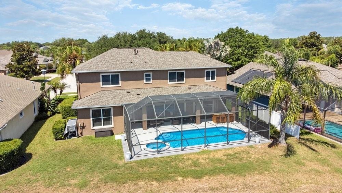
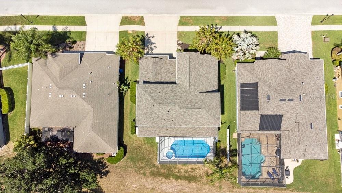
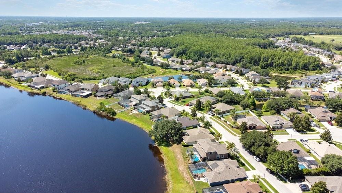
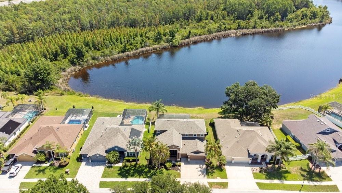
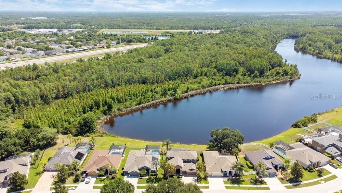
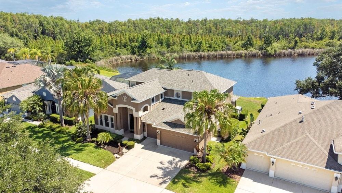
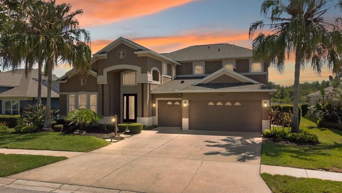
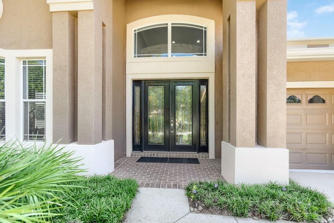
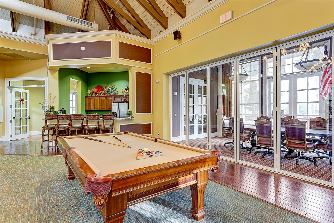
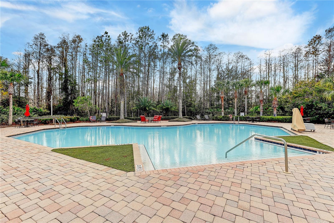
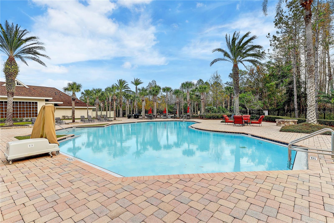
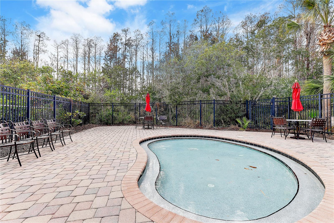
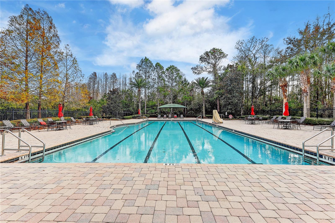
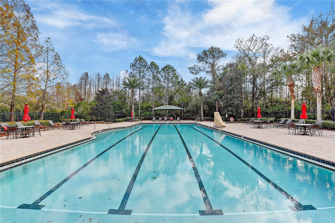
Wake up each morning to peaceful lake views and the beauty of nature surrounding you in this stunning FULLY UPDATED waterfront home located on a premium homesite in the guard-gated community of Lakeshore Ranch in Land O' Lakes. Offering over 3,000 square feet of thoughtfully designed living space, this spacious 4-bedroom, 3-bath, 3-car garage home blends luxury, comfort, and the ultimate Florida outdoor lifestyle.One of the most unique features of this property is the ability to enjoy kayaking, fishing, and exploring the lake right from your own backyard. Whether you're casting a line at sunrise, paddling across the water in the evening, or simply relaxing poolside while taking in the tranquil views, this home offers a true waterfront retreat with no rear neighbors and nature as your backdrop.A grand double-door entry welcomes you into the soaring two-story foyer with an open rail staircase and beautiful new flooring throughout. The flexible floor plan offers multiple living and entertaining spaces, including a formal dining room, spacious family room, and versatile flex space perfect for a home office, fitness room, or additional storage. The rare multi-generational layout includes two primary suites, one downstairs and one upstairs, providing flexibility for guests or extended family living.
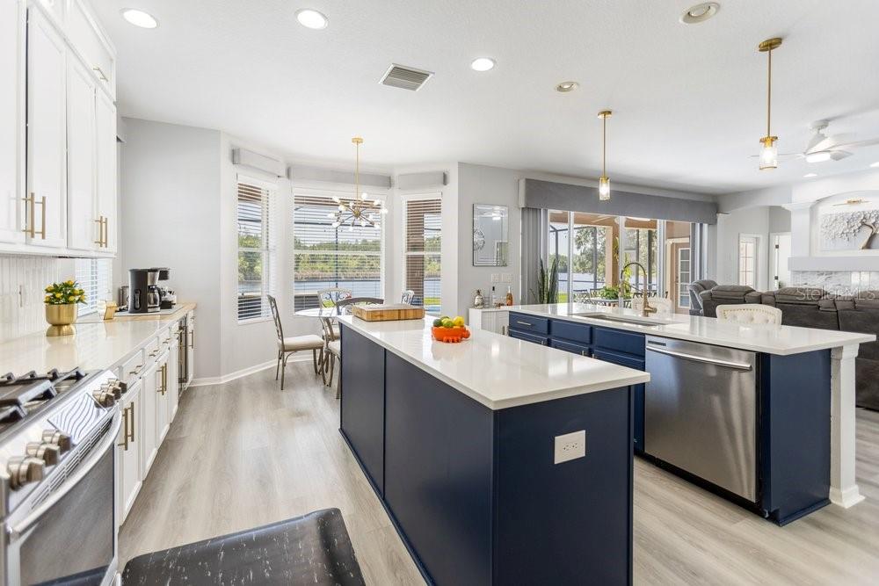
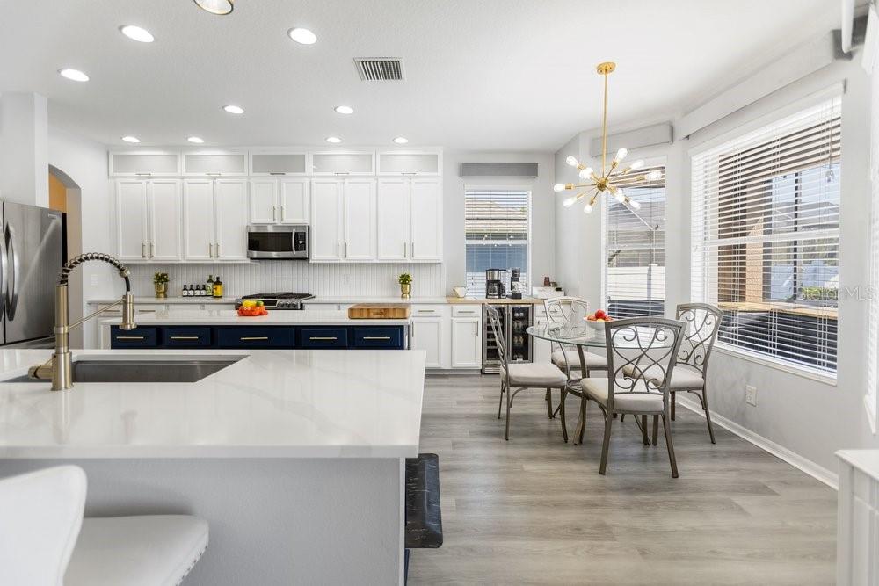
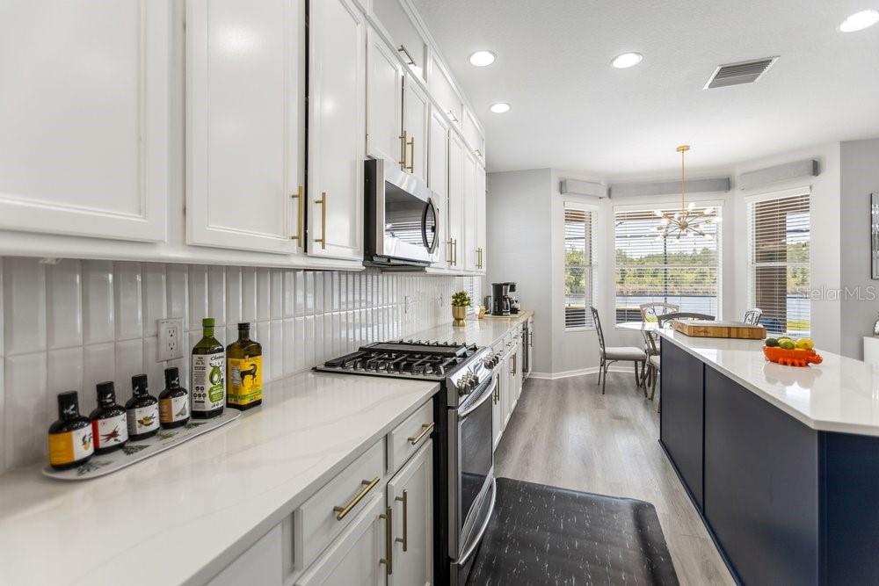
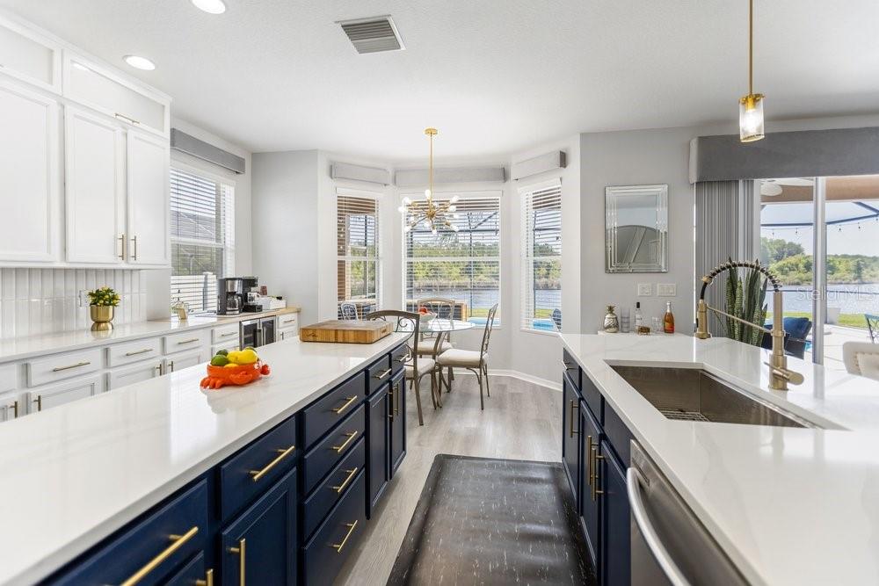
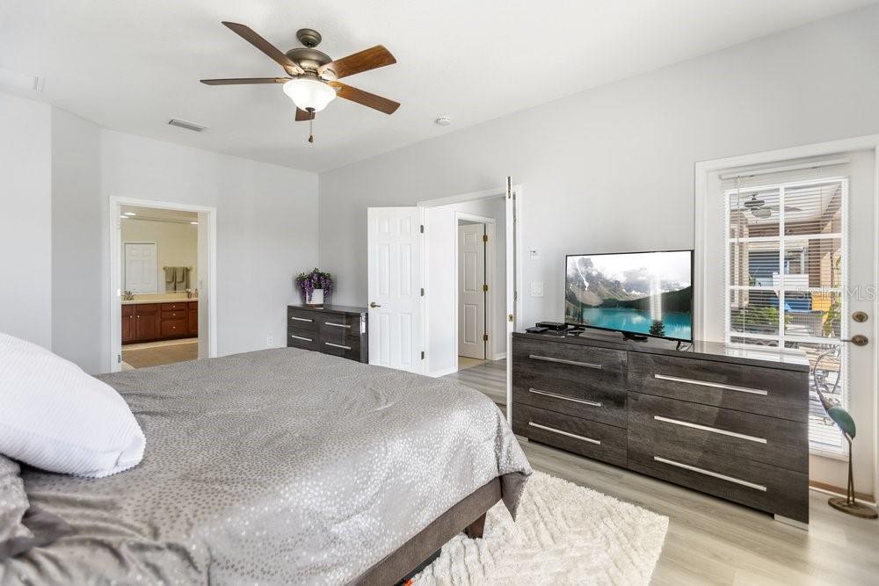
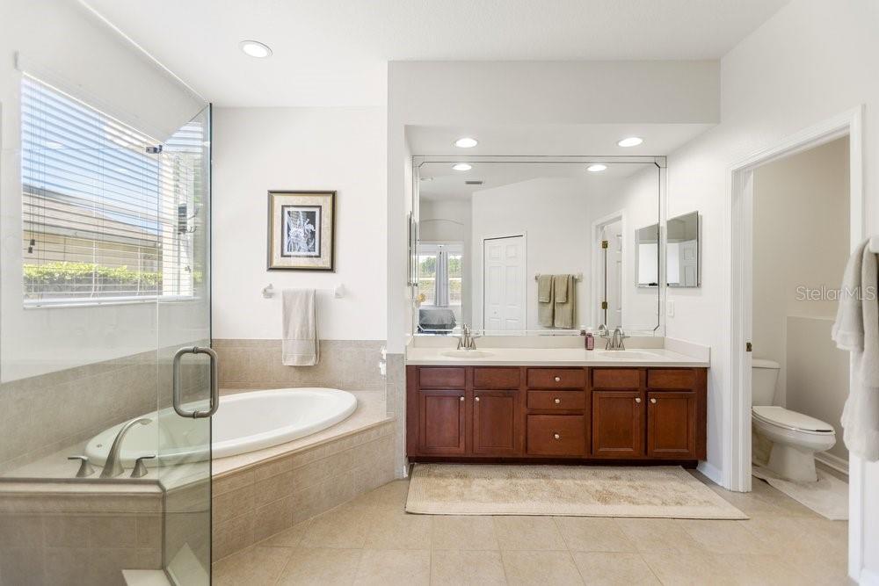
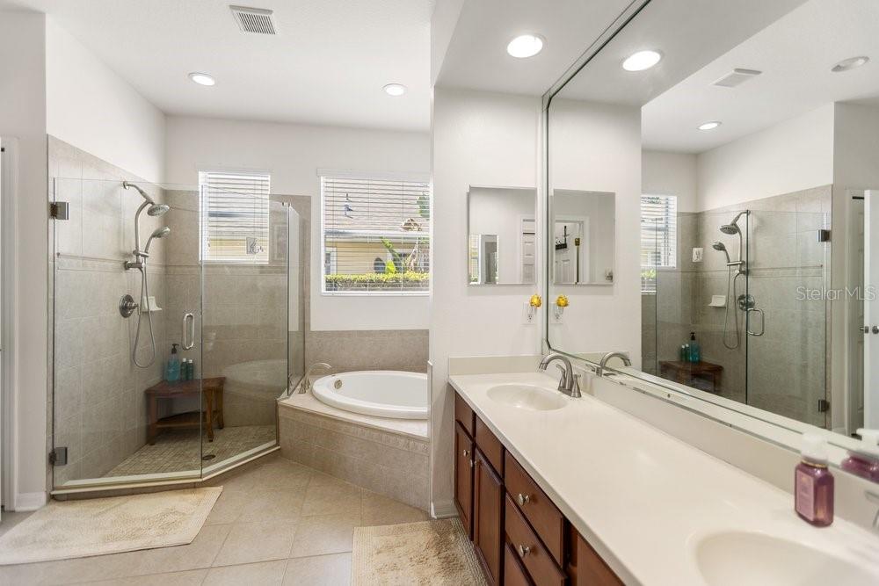
The beautifully redesigned kitchen serves as the heart of the home, featuring white quartz countertops with soft gray veining, white cabinetry accented with gold hardware, a contrasting navy blue island, high-end stainless steel appliances, a walk-in pantry, and a dedicated coffee bar with built-in wine refrigerator. The sunny breakfast nook overlooks the pool and sparkling lake beyond, creating the perfect setting to start your day.Step outside to your private backyard paradise designed for entertaining. The newly resurfaced epoxy pool and spa invite year-round enjoyment, while the outdoor dry bar with granite countertop makes hosting effortless. Whether you're gathering with friends, enjoying sunset cocktails, or watching wildlife along the shoreline, this outdoor space is truly exceptional.The first-floor owner's suite offers a peaceful retreat with private lanai access, a spacious walk-in closet, and a luxurious ensuite bath with dual vanities, soaking tub, and separate shower. Upstairs, the oversized loft provides endless possibilities as a game room, media room, fitness area, or additional lounge space. Generously sized secondary bedrooms offer comfort and privacy, many with beautiful water views.
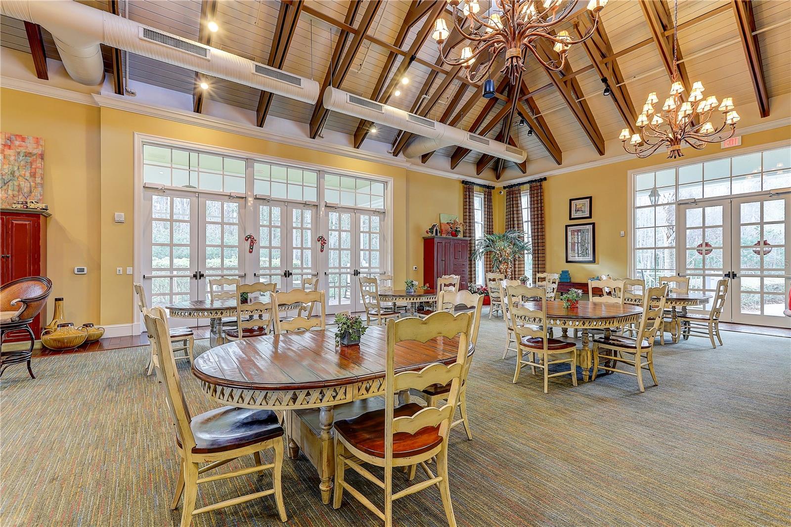
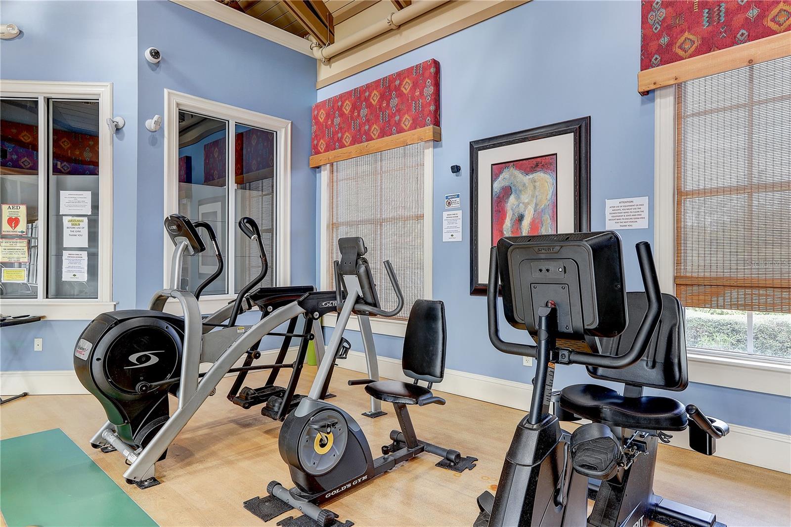
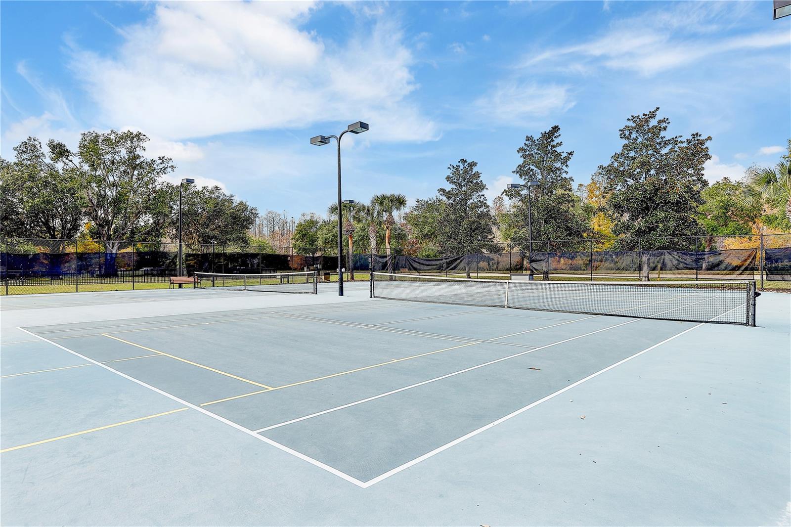
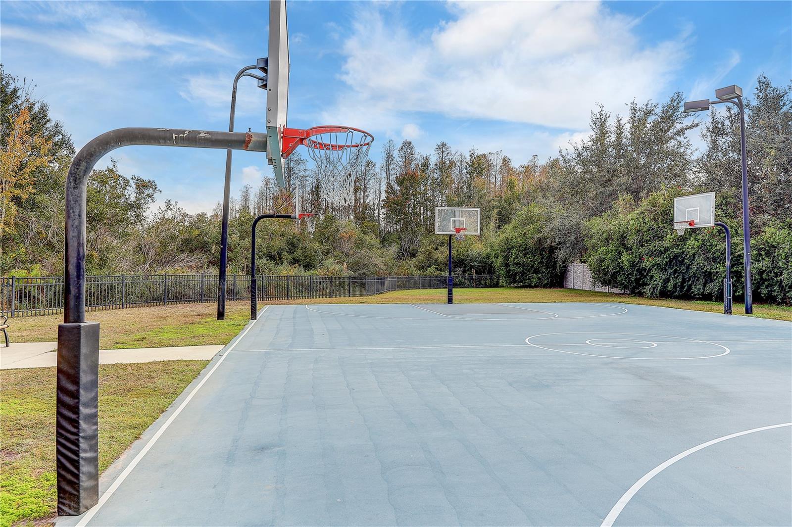
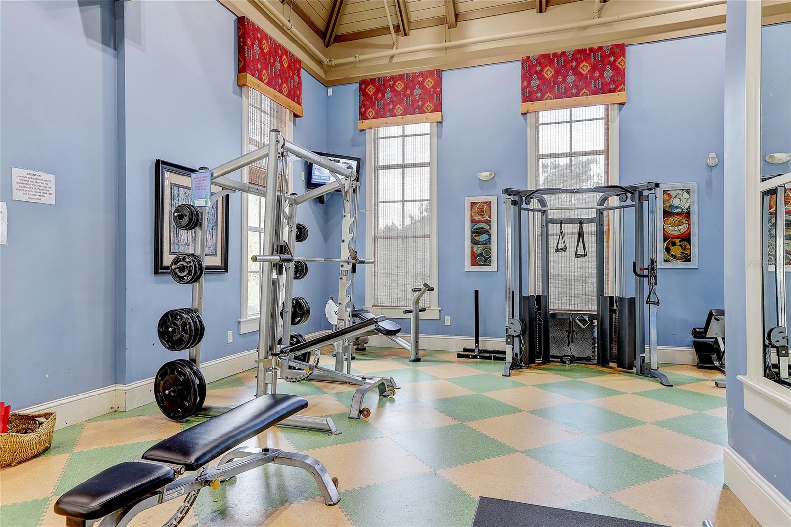
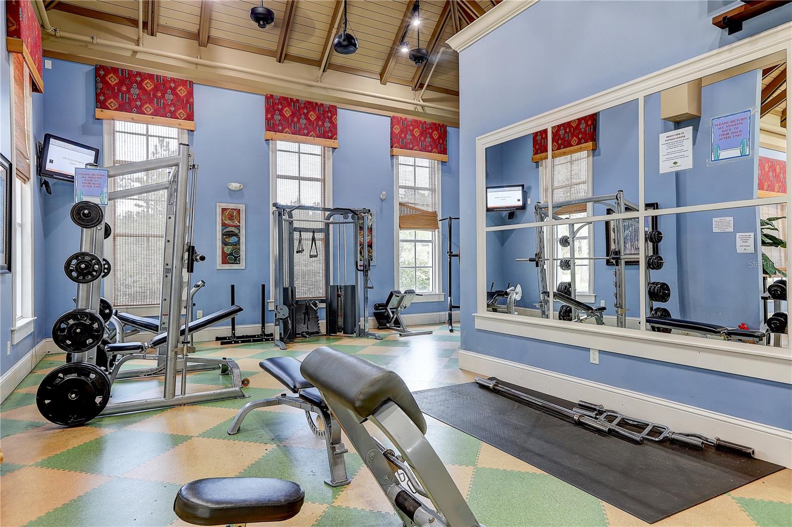
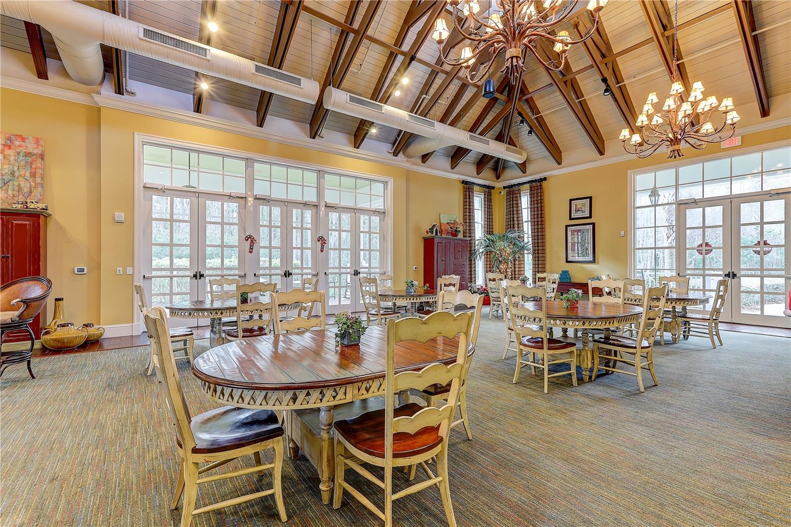
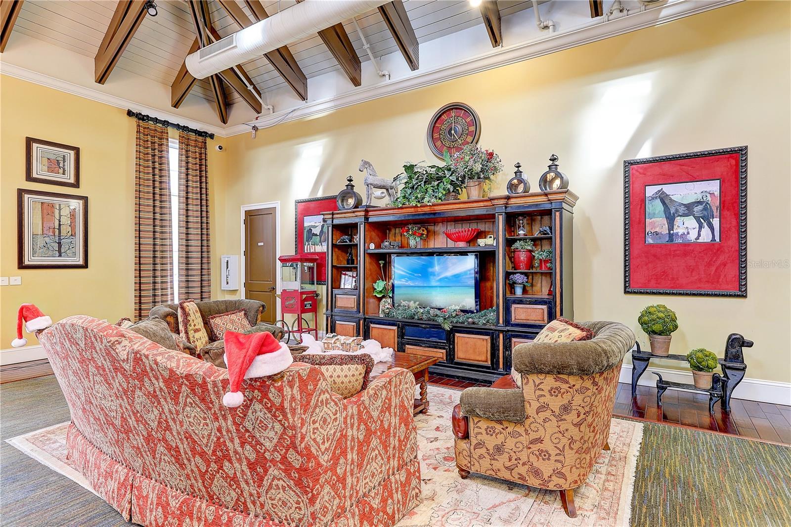
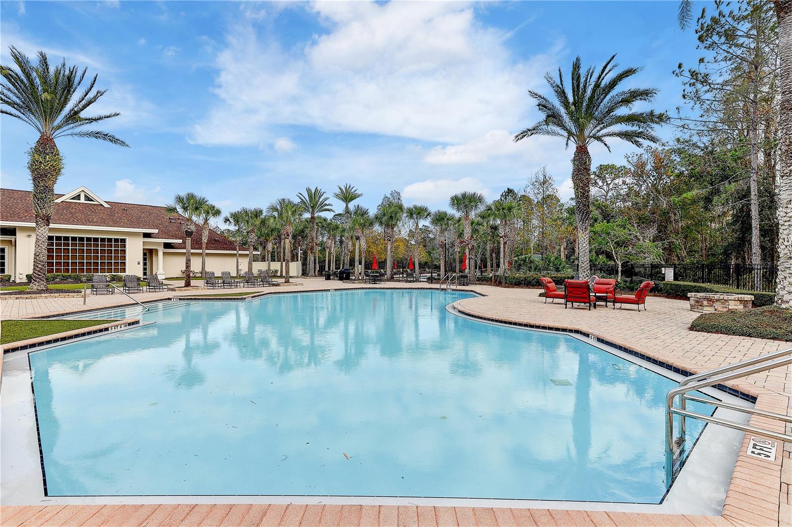
Enjoy peace of mind with major recent updates, including a 1-year-old roof with transferable warranty, a one-year home warranty, all new flooring, and fresh interior paint throughout. This move-in ready home eliminates many of the big-ticket maintenance concerns for the next owner. Residents of Lakeshore Ranch enjoy resort-style amenities including a guarded gate, clubhouse, fitness center, lap pool, adult pool, children's pool, tennis courts, basketball courts, dog park, playgrounds, and scenic walking trails. Conveniently located near I-75, Tampa Premium Outlets, shopping, dining, golf, schools, and everyday conveniences, this exceptional waterfront home offers the perfect combination of luxury, recreation, and relaxation.If you've been dreaming of a home where you can entertain in style, launch a kayak from your backyard, spend weekends fishing on a spring-fed lake, and enjoy breathtaking water views every day, this is the one.
Driving directions : Take US 41 - Land O Lakes Blvd North of SR 54. Turn left into entrance of Lakeshore Ranch on Sundance Lake Dr. Take Sundance to the 1st roundabout, then turn right onto Falcon Crest then right onto Crystal Creek Court.
| Rooms | Dimension | Description |
|---|---|---|
| Living Room | First level | |
| Kitchen | First level | |
| Dining Room | First level | |
| Primary Bedroom | First level , En Suite Bathroom | |
| Bedroom 2 | Second level , En Suite Bathroom | |
| Bedroom 3 | Second level | |
| Bedroom 4 | Second level | |
| Bonus Room | Second level |
6, 4, 4,259ft²
MLS#: TB8518019
Land O'Lakes / Bexley Comunidad
4, 3, 3,330ft²
MLS#: TB8503094
Land O'Lakes / Ballantrae Comunidad
4, 4, 3,630ft²
MLS#: TB8484570
Land O'Lakes / Bexley Comunidad
4, 3, 3,100ft²
MLS#: TB8515693