
1362 MILTON ST
2, 2, 720ft²
MLS#: TB8485619
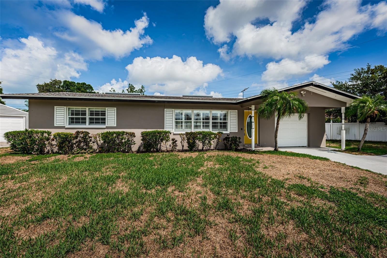
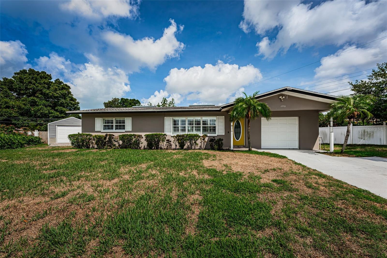
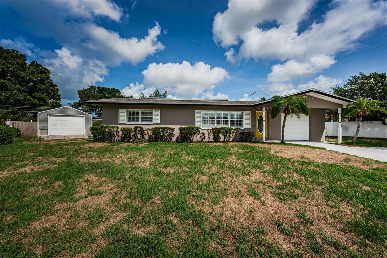
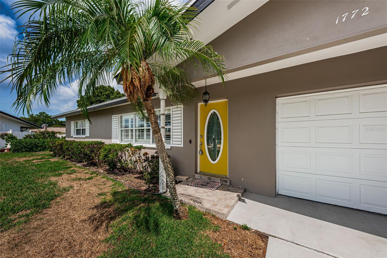
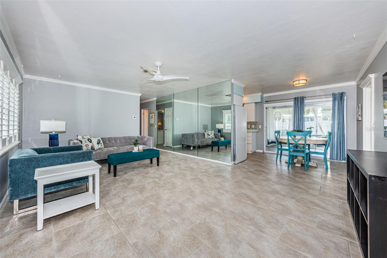
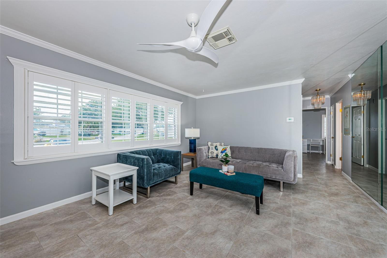
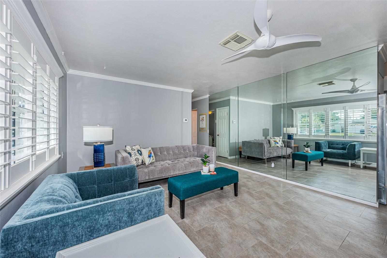
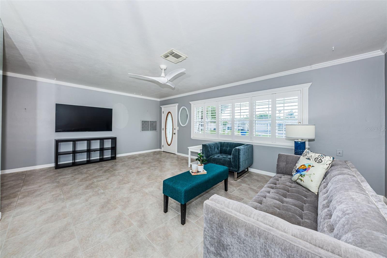
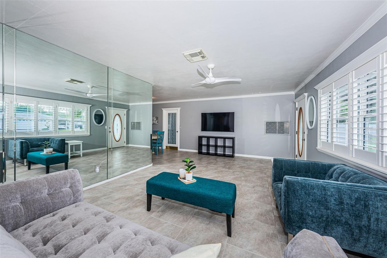
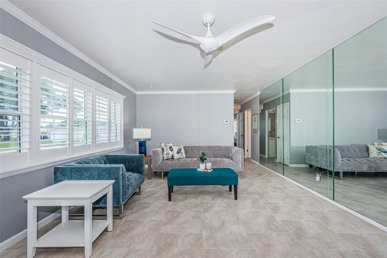
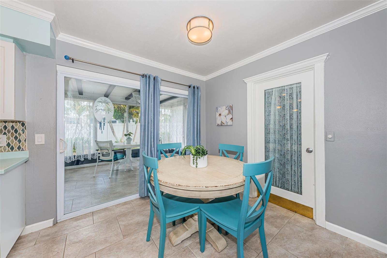
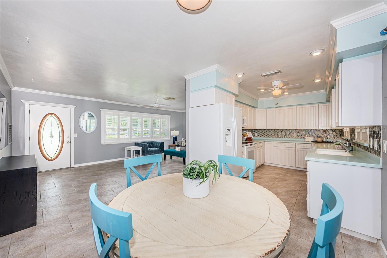
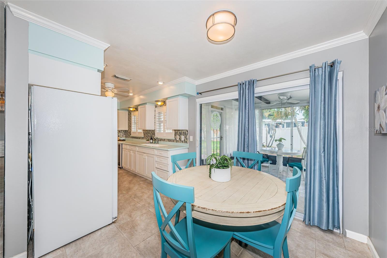
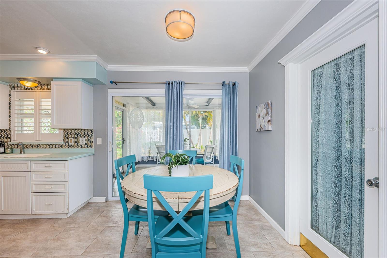
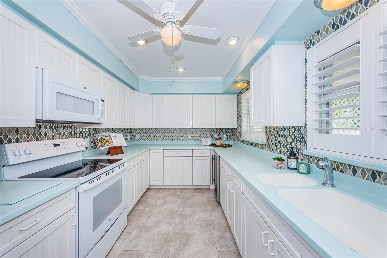
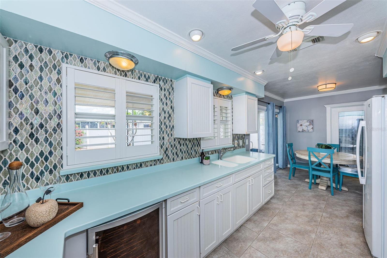
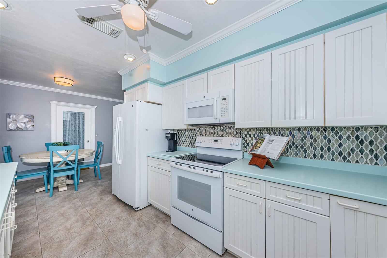
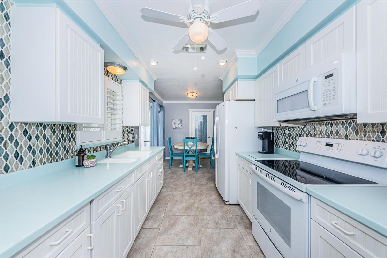
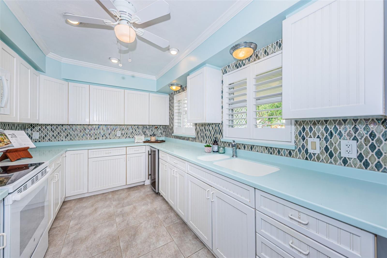
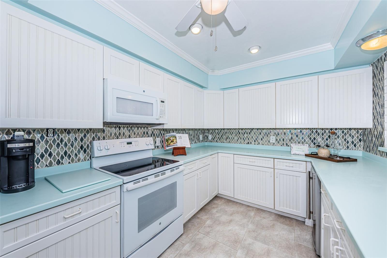
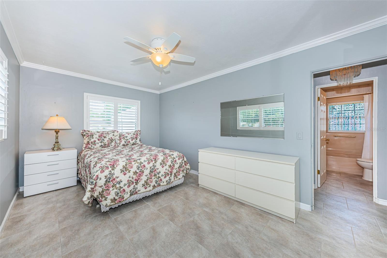
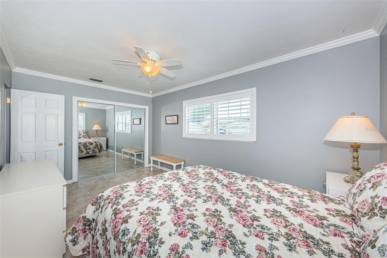
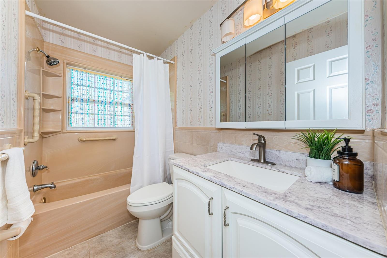
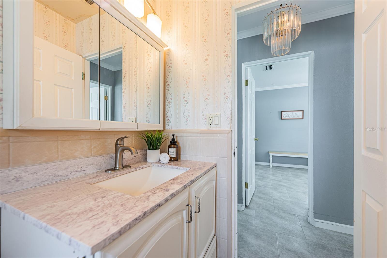
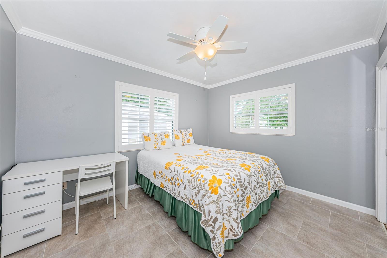
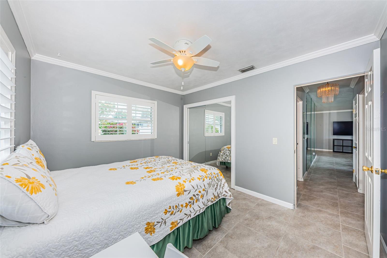
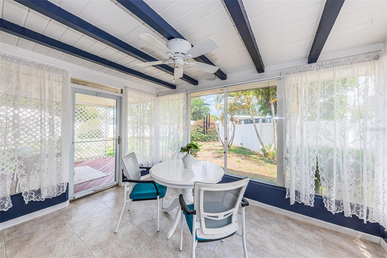
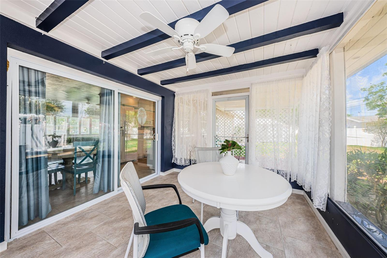
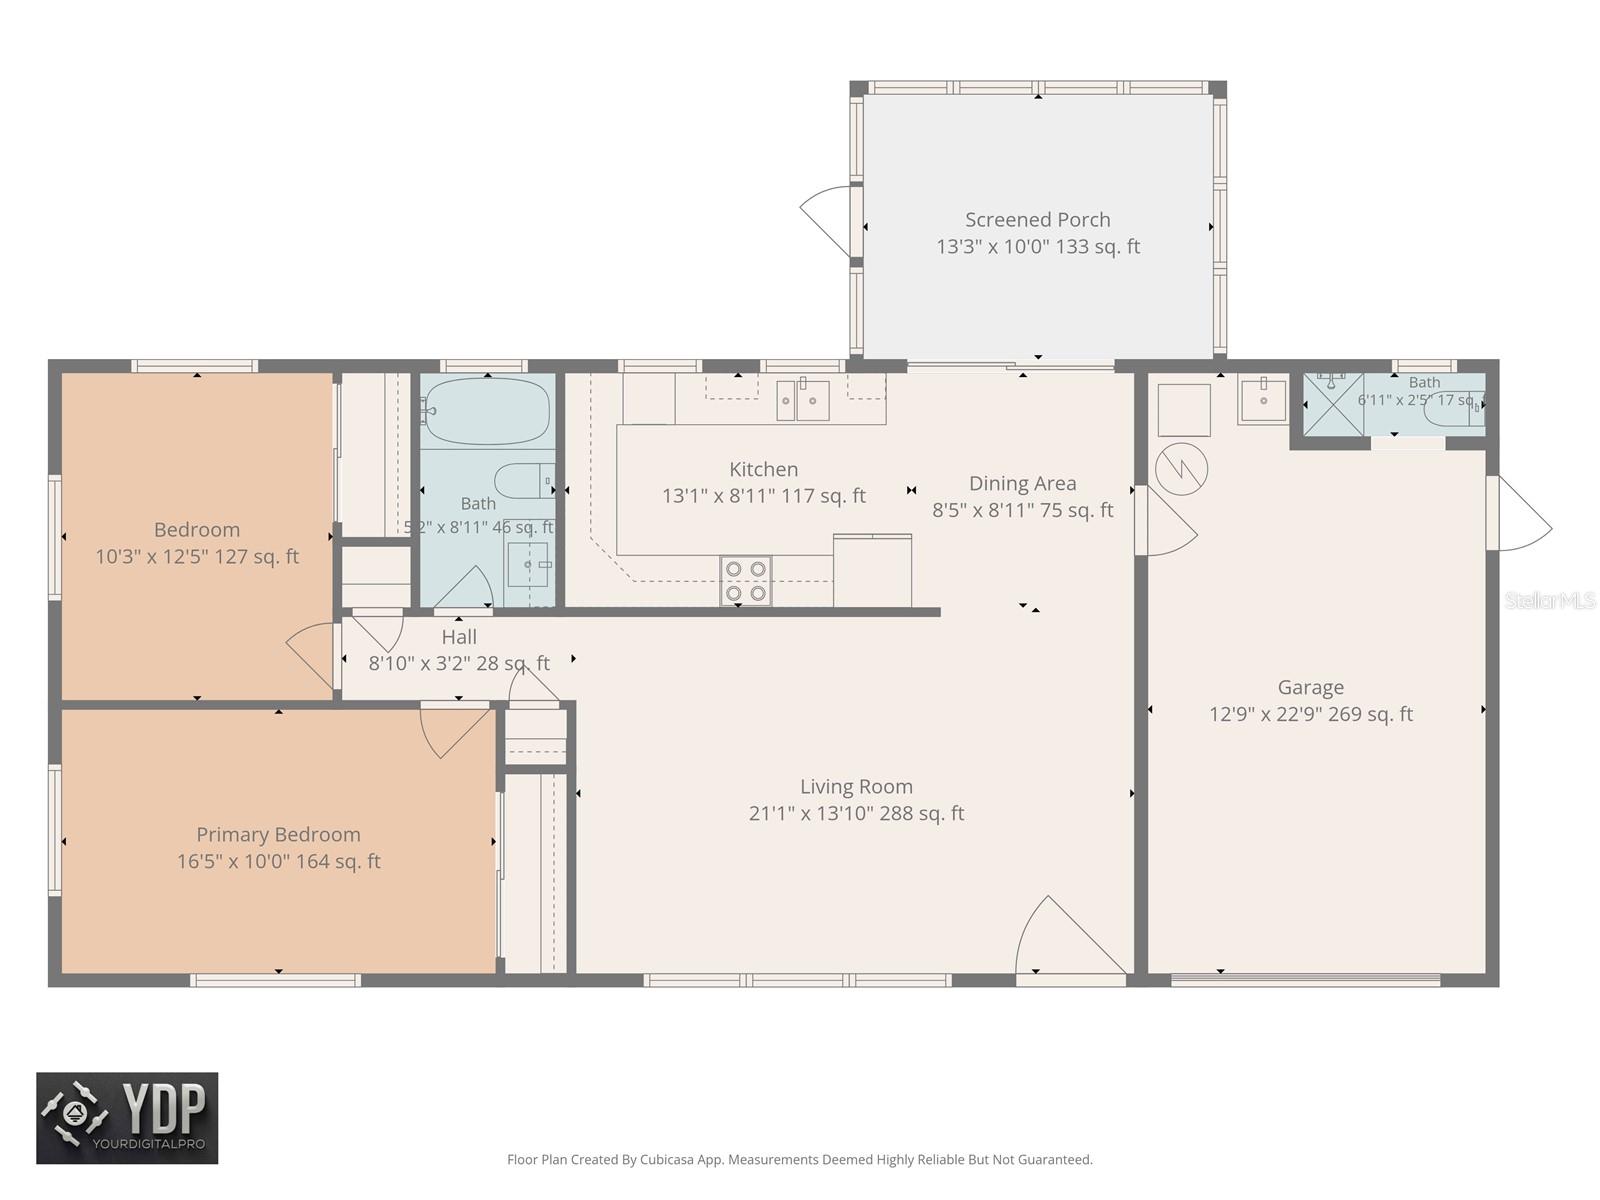
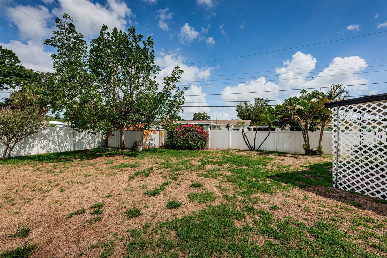
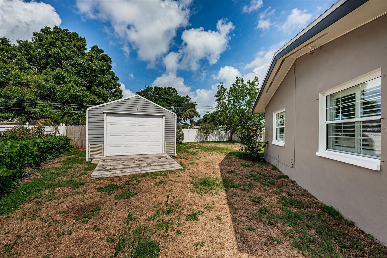
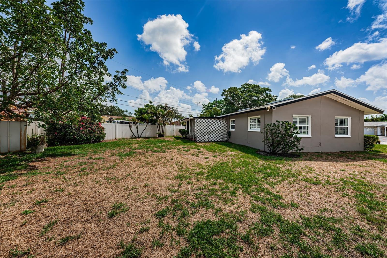
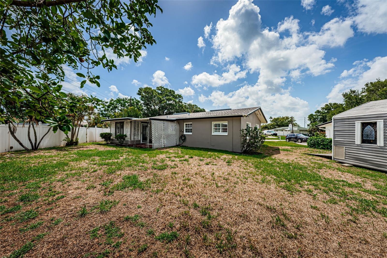
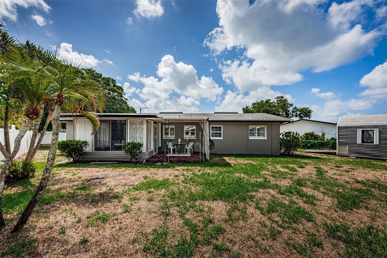
Showstopper Alert! This immaculate, move-in ready 2-bedroom, 2-bath home is tucked away at the end of a quiet cul-de-sac on an oversized five-sided lot, offering exceptional privacy, space, and versatility in a prime location on the Clearwater/Largo border.
Meticulously maintained and loaded with upgrades, this home features a newer roof, newer A/C, newer water heater, double-pane windows, and beautiful ceramic tile flooring throughout for easy maintenance and timeless style. Inside, you’ll find elegant plantation shutters and crown molding throughout, creating a warm and polished feel in every room. The home is exceptionally clean and truly move-in ready.
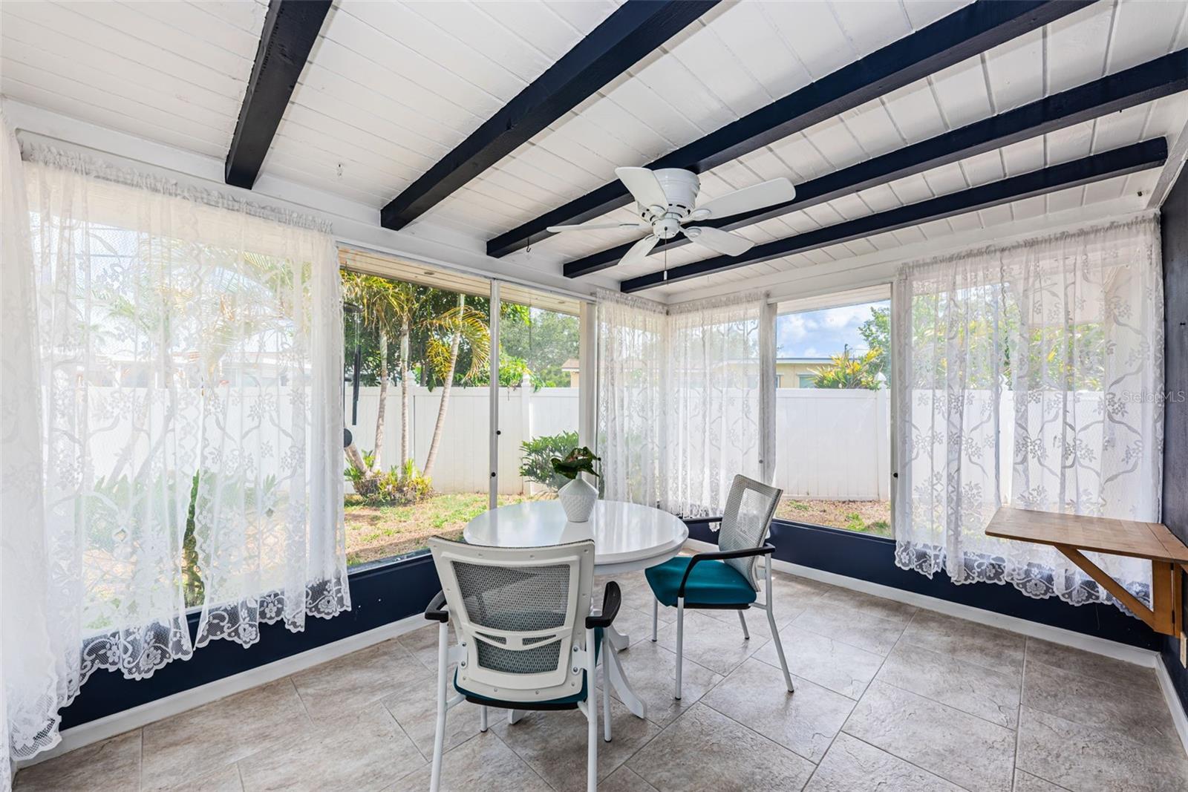
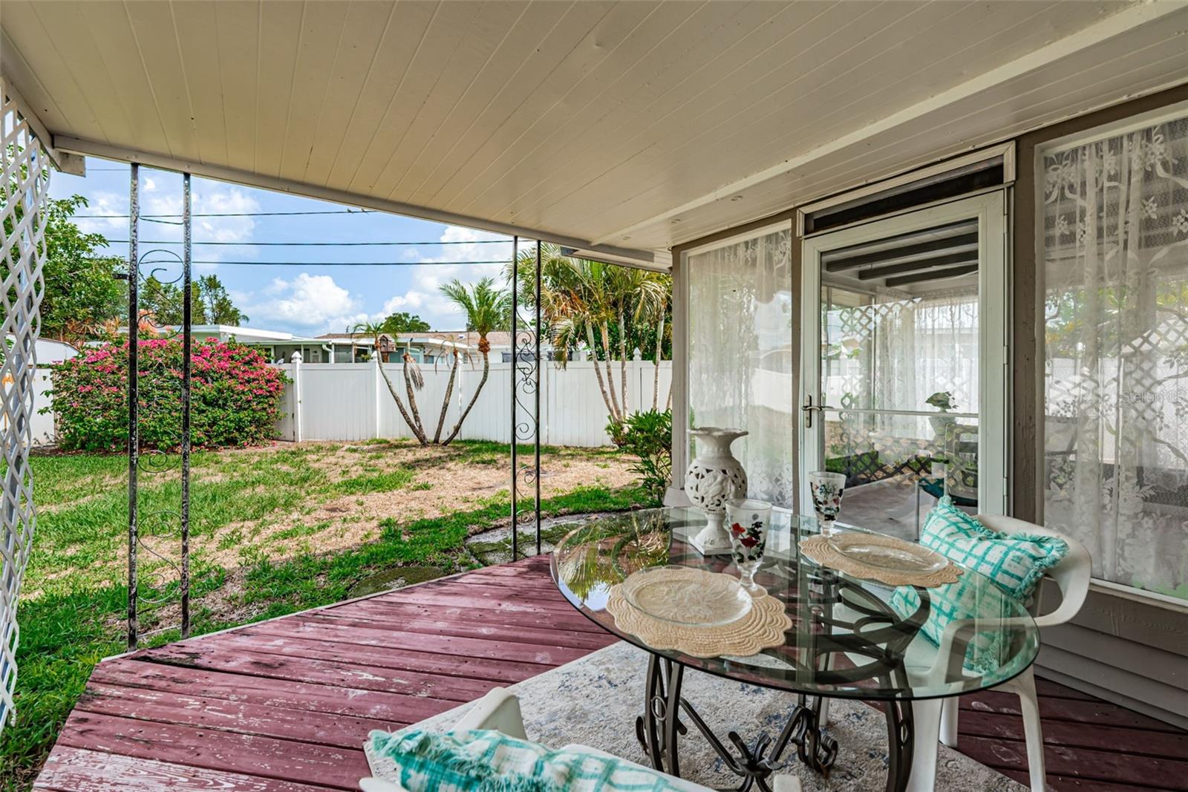
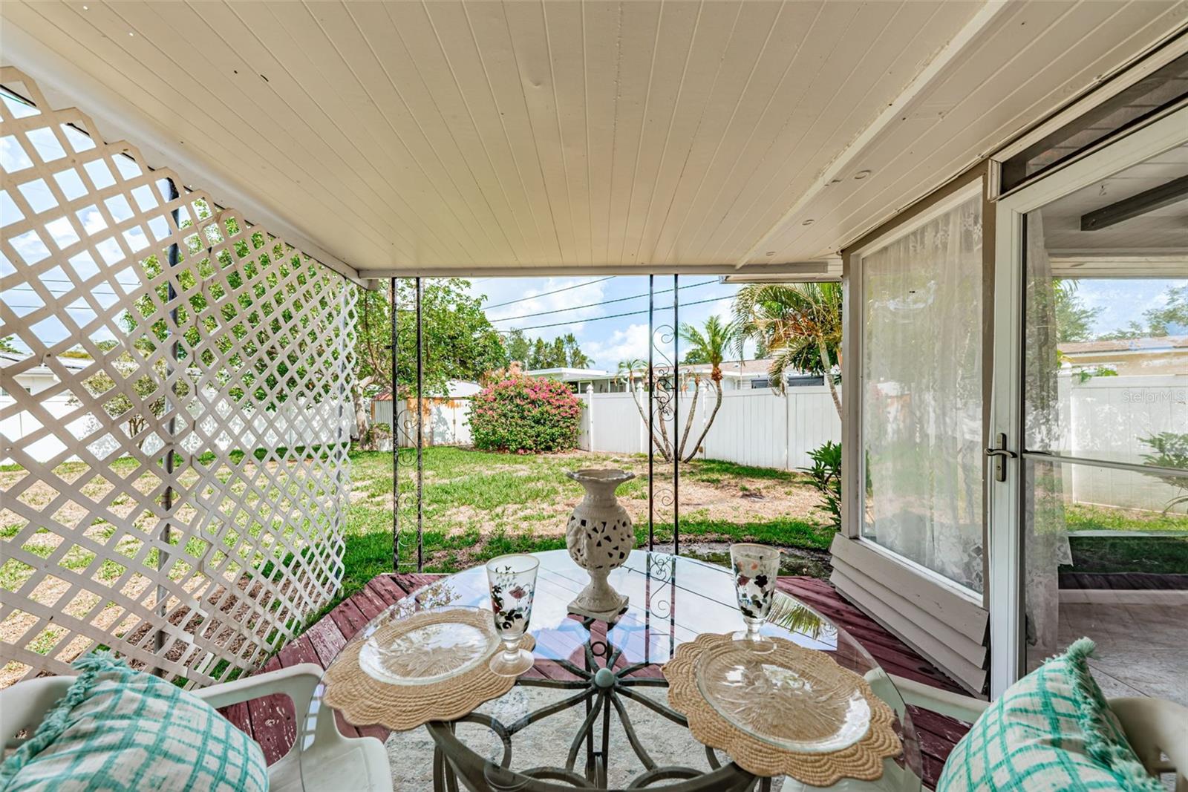
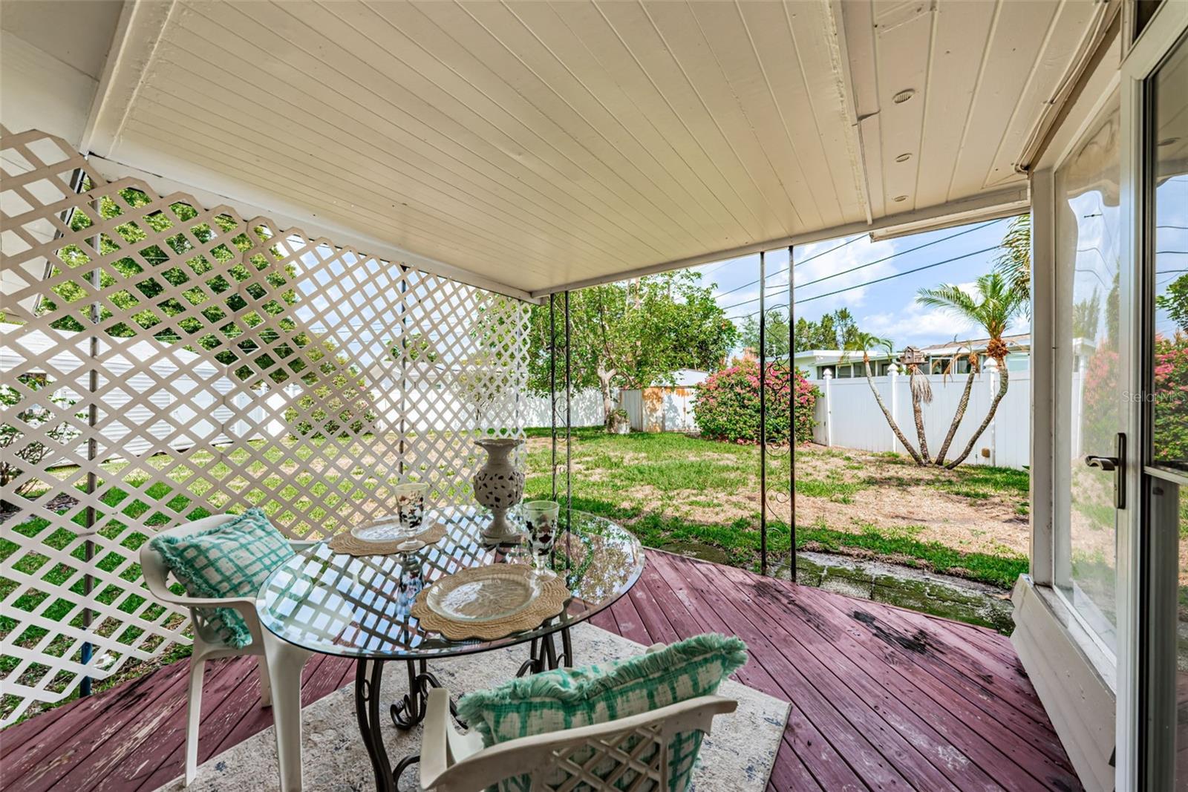
The thoughtfully designed layout includes a bright enclosed back porch for year-round enjoyment, plus an additional open porch, perfect for relaxing, entertaining, or enjoying Florida’s beautiful weather.
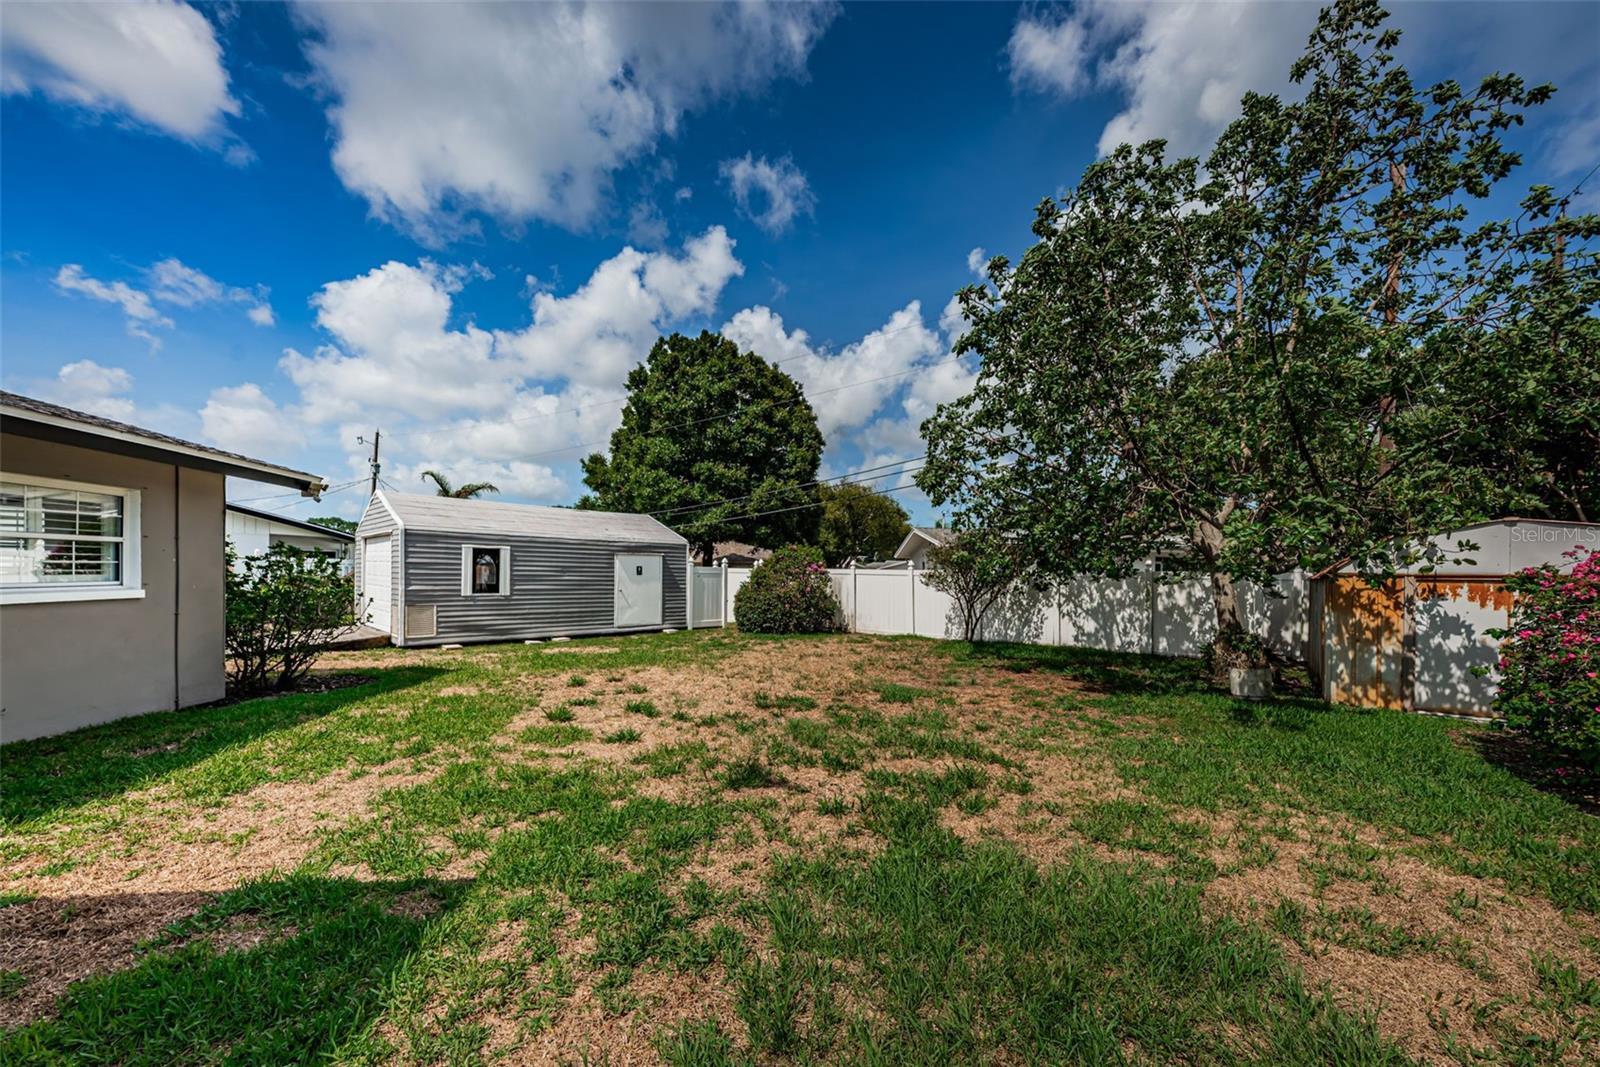
Outside is where this property truly shines. In addition to the attached one-car garage, the property offers two oversized storage structures. One shed is ideal for storing landscaping tools and equipment, while the second is the size of a full-size garage/workshop, perfect for hobbyists, extra storage, a boat, jet skis, or creating your dream workspace.
Being sold fully furnished, this property offers incredible convenience for first-time homebuyers, seasonal residents, or anyone looking to downsize without sacrificing comfort or functionality.
Located outside of a flood zone and just minutes from award-winning Gulf beaches, shopping, dining, major airports, and everyday conveniences, this home offers the perfect blend of location, value, and versatility.
Whether you're searching for your first home, a low-maintenance Florida retreat, or the ideal downsizing opportunity, this exceptional property checks all the boxes.
Driving directions : Heading north on Highland Blvd S turn left onto Cambridge then 2nd right onto Avon. House at the end of the Cul De Sac
| Rooms | Dimension | Description |
|---|---|---|
| Living Room | 21.1x13.1 | First level , Tile , Ceiling Fan(s) |
| Dining Room | 8.5x8.11 | First level , Tile |
| Kitchen | 13.1x8.11 | First level , Tile |
| Primary Bedroom | 16.5x10 | First level , Tile , Ceiling Fan(s) |
| Bedroom 2 | 10.3x12.5 | First level , Tile , Ceiling Fan(s) |
| Bathroom 1 | First level , Tile , Tub With Shower | |
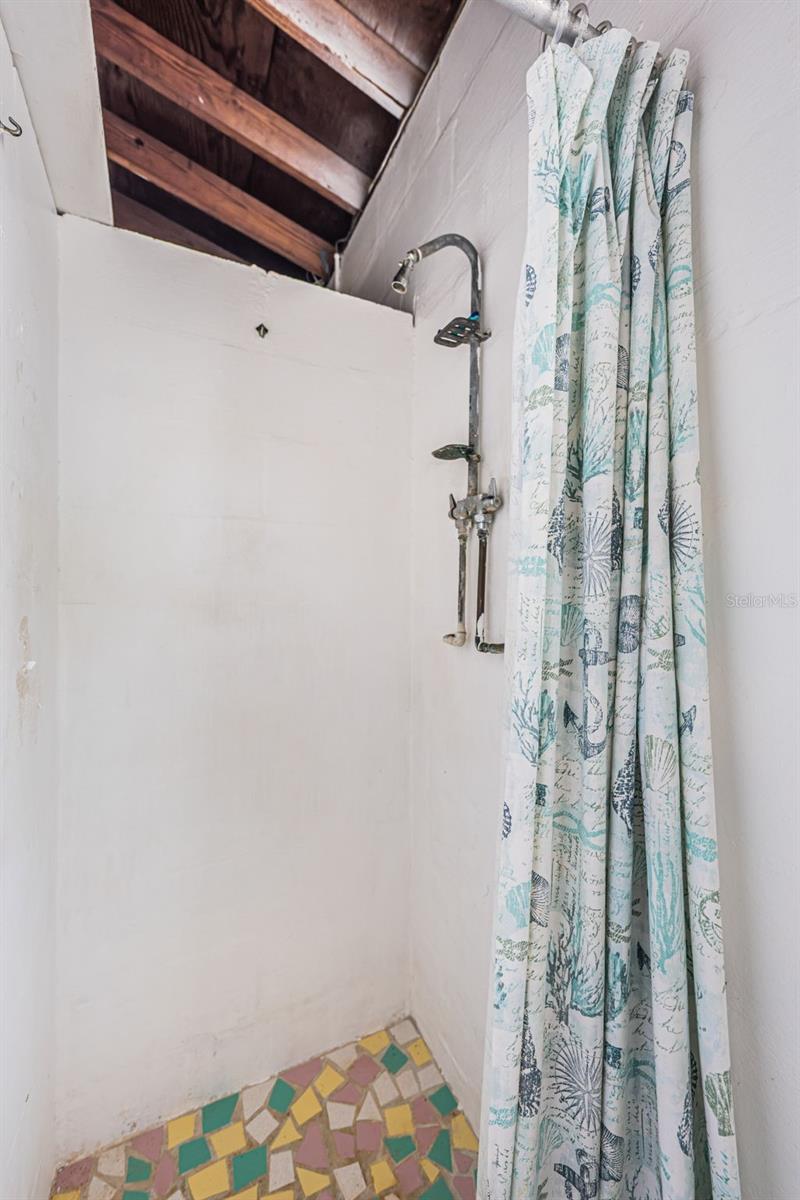
| Bathroom 2 | First level , Shower No Tub |
2, 2, 720ft²
MLS#: TB8485619
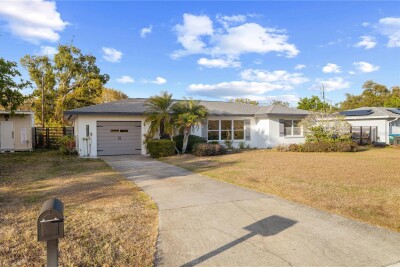
2, 1, 1,114ft²
MLS#: TB8521042
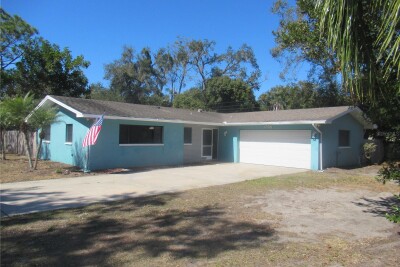
3, 2, 1,475ft²
MLS#: TB8479708
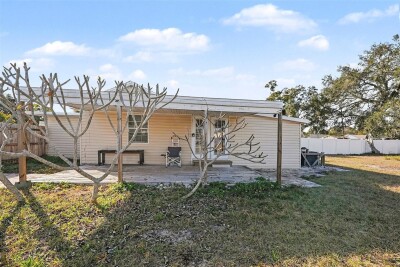
3, 1, 1,333ft²
MLS#: TB8460808