11455 GOLF ROUND DR
3, 2, 1,548ft²
MLS#: TB8511874
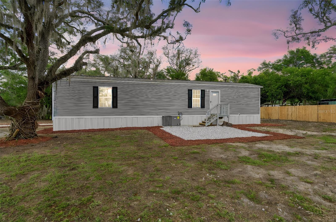
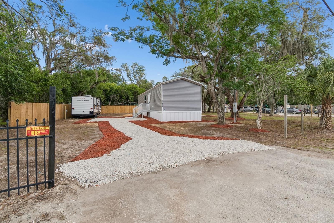
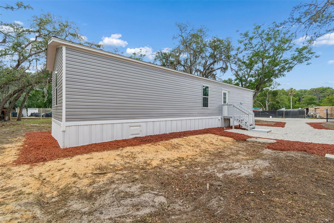
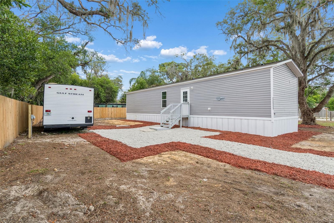
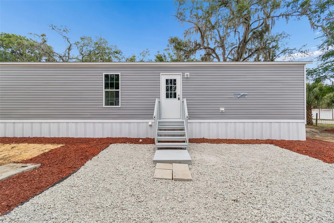
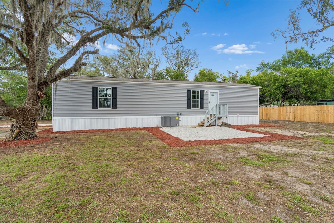
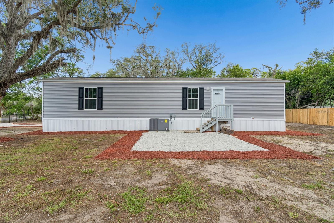
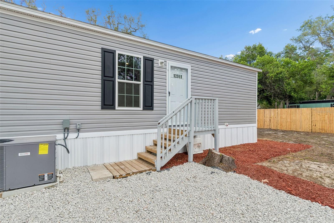
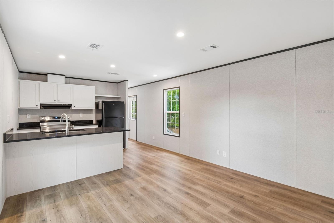
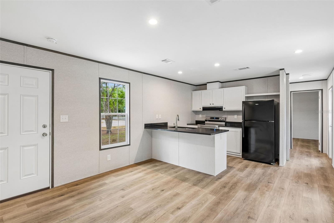
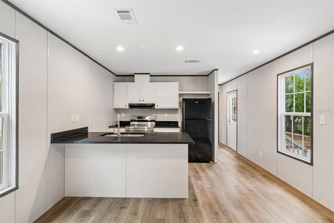
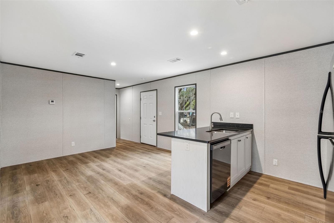
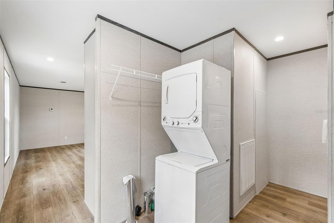
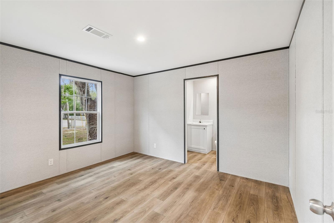
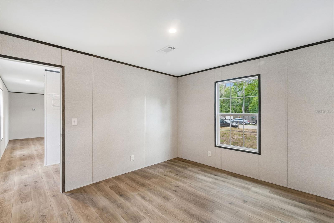
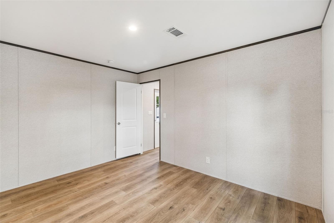
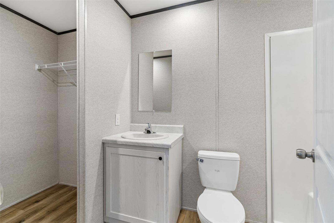
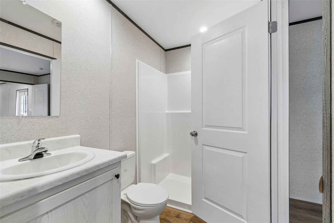
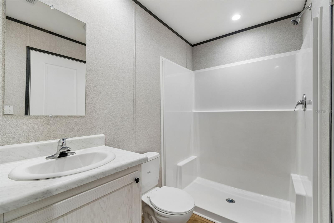
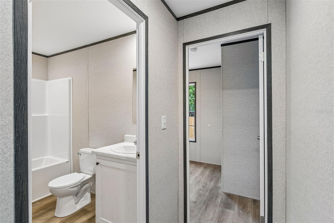
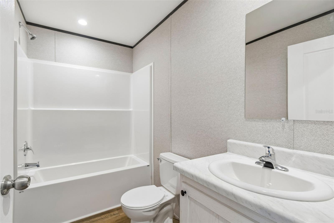
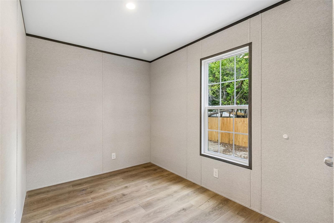
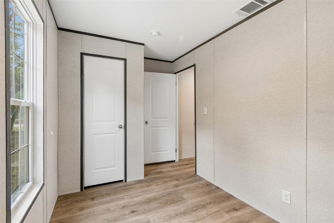
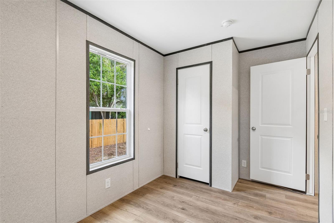
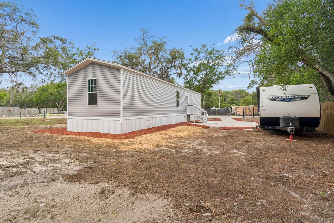
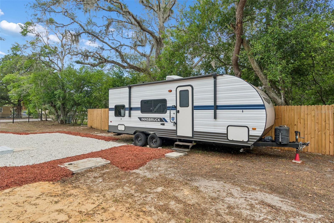
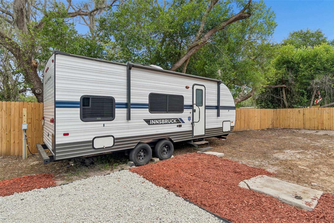
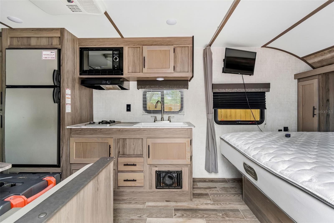
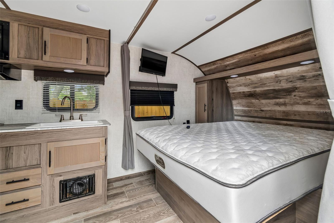
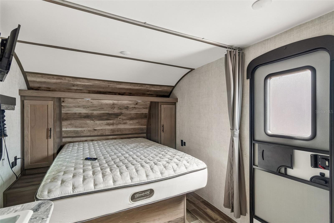
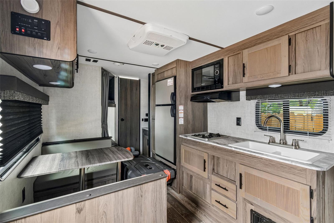
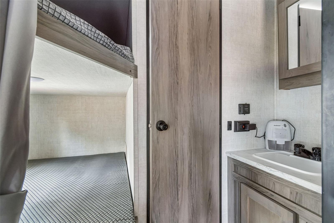
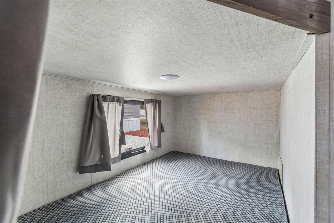
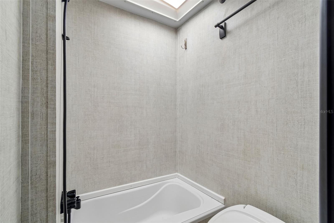
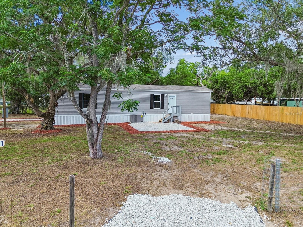
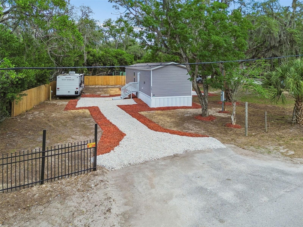
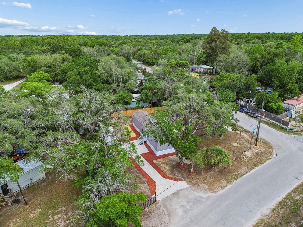
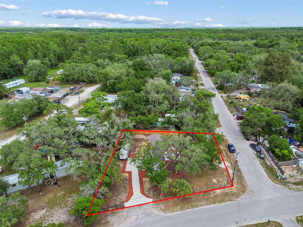
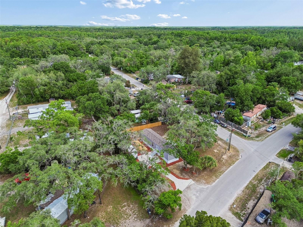
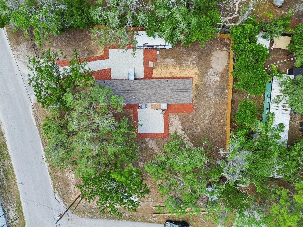
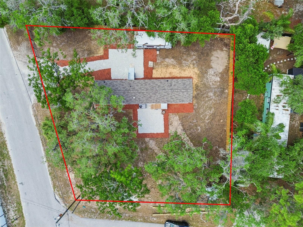
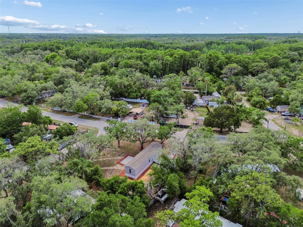
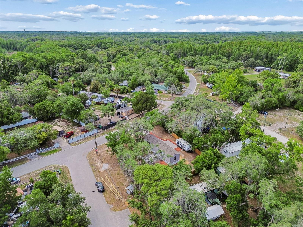
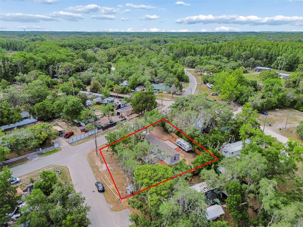
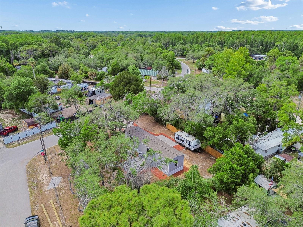
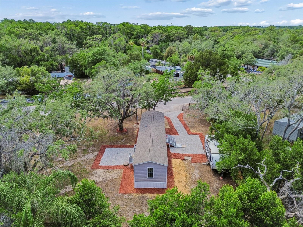
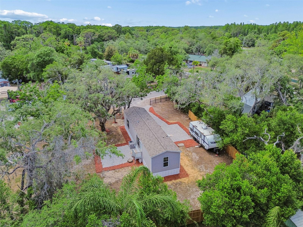
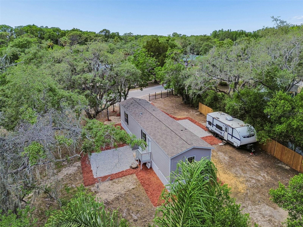
Brand-new 2026 manufactured home situated on a spacious 0.29-acre lot in the growing area of New Port Richey. This beautiful move-in ready property offers the perfect combination of comfort, functionality, and freedom with NO HOA and NO CDD fees. Enjoy a modern open layout designed for everyday living, featuring bright interior spaces and the opportunity to personalize your new home from day one. The property also includes a 2021 RV already installed and ready for use, adding excellent flexibility for guests, additional storage, travel convenience, or recreational use. Conveniently located with easy access to US-19, State Road 54, and major connecting roadways, providing quick access to shopping centers, restaurants, medical facilities, schools, beaches, and surrounding Tampa Bay areas. A fantastic opportunity to own a brand-new home with land and no community restrictions.
Driving directions : From US-19 take State Road 54 toward New Port Richey. Continue to property address.”
| Rooms | Dimension | Description |
|---|---|---|
| Kitchen | 10x10 | First level , Vinyl , Stone Counters |
| Living Room | 12x14 | First level , Vinyl , Other Specify In Remarks |
| Dining Room | 8x8 | First level , Vinyl , Other Specify In Remarks |
| Primary Bedroom | 10x12 | First level , Vinyl , Shower No Tub |
| Primary Bathroom | 5x8 | First level , Vinyl , Shower No Tub |
| Bedroom 2 | 9x10 | First level , Vinyl , Other Specify In Remarks |
| Bathroom 2 | 5x8 | First level , Vinyl , Single Vanity |
3, 2, 1,548ft²
MLS#: TB8511874
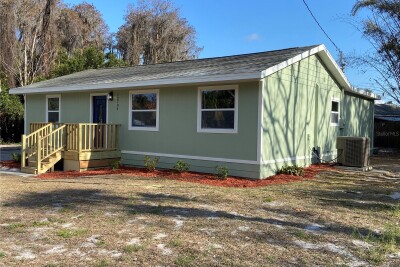
3, 2, 1,440ft²
MLS#: TB8475995
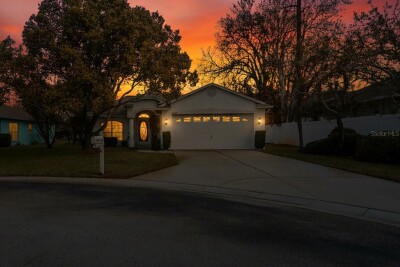
3, 2, 1,632ft²
MLS#: W7883215
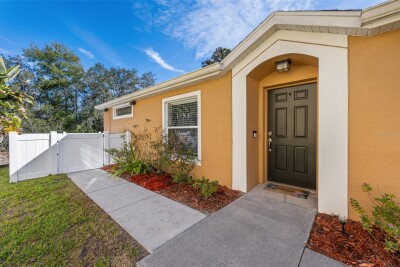
3, 2, 1,138ft²
MLS#: TB8469056