5035 HARBINGER RD
3, 2, 1,822ft²
MLS#: A4695393
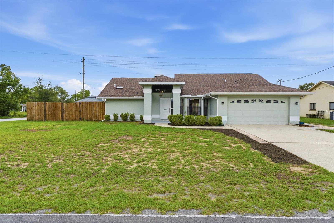
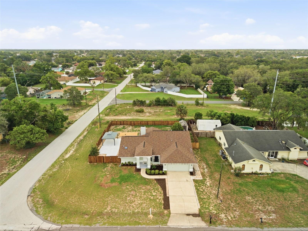
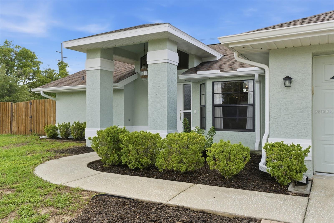
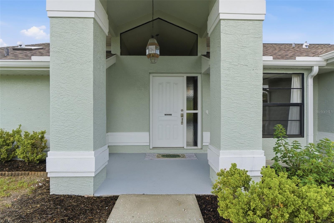
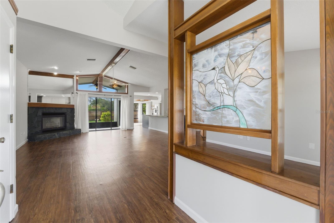
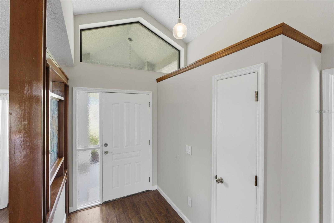
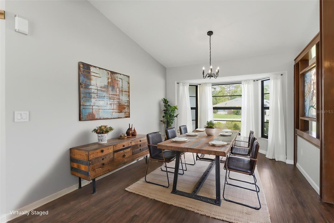
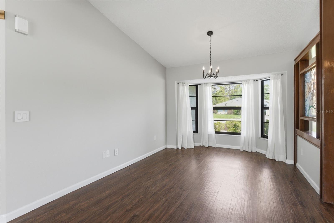
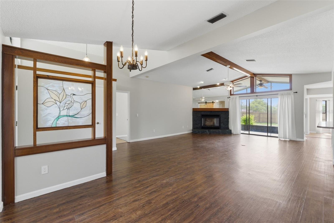
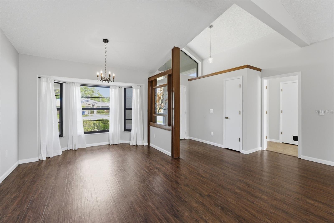
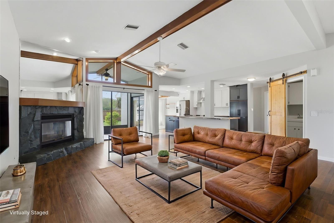
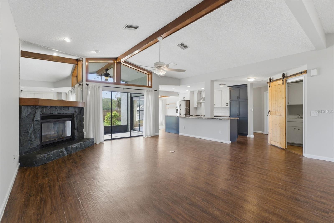
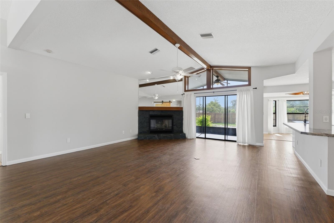
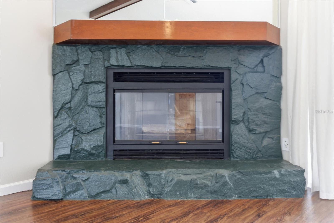
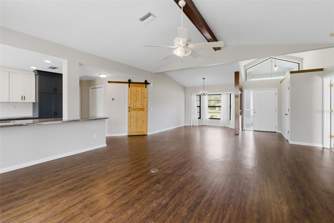
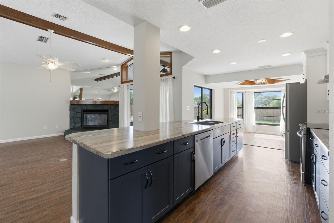
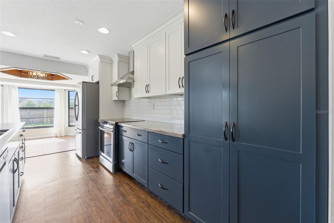
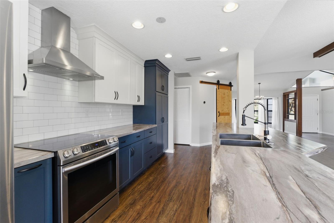
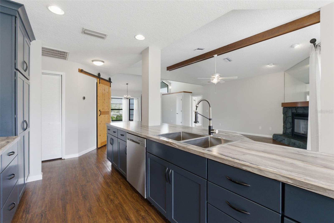
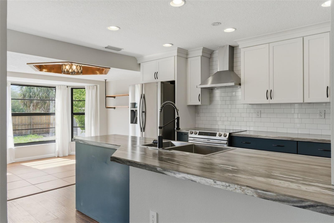
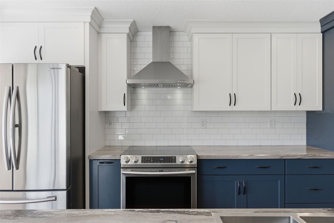
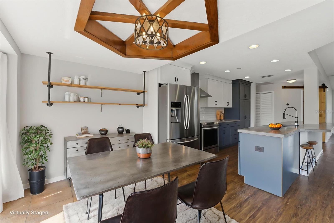
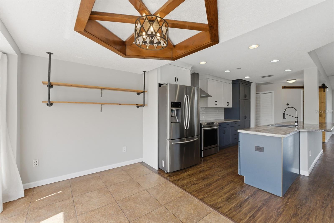
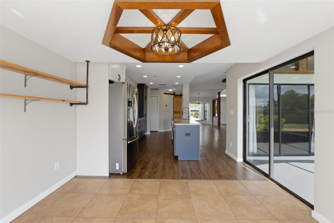
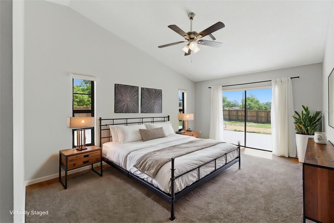
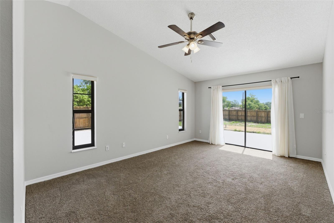
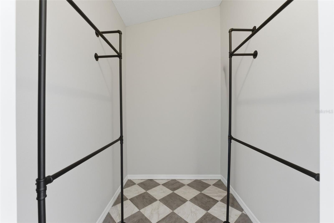
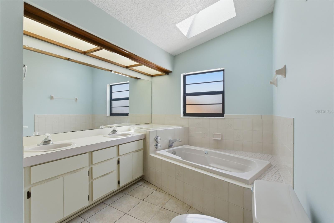
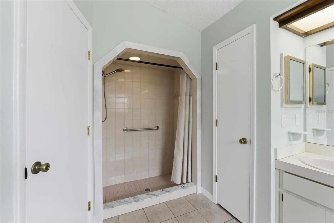
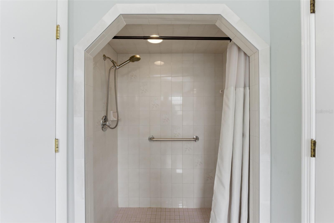
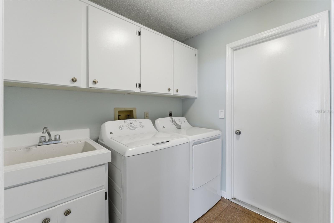
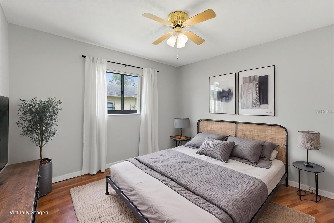
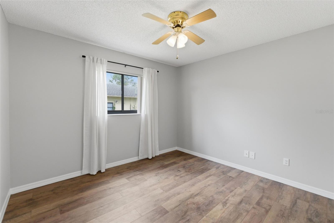
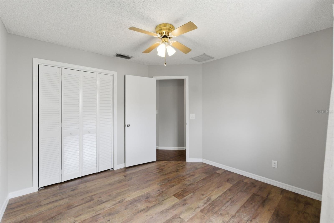
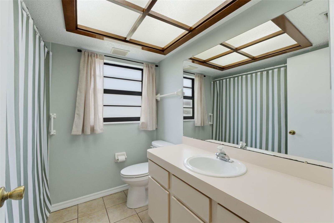
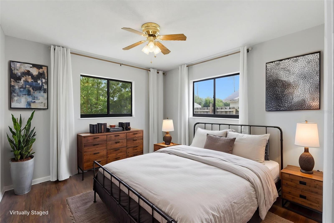
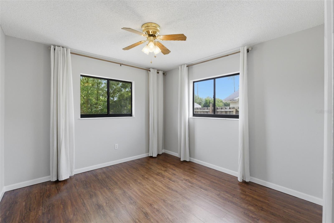
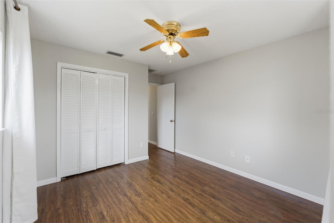
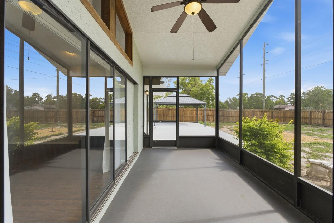
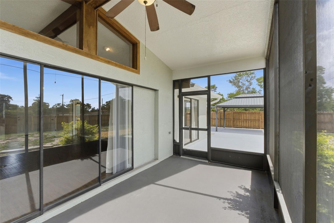
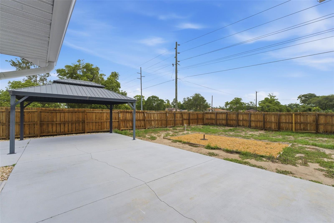
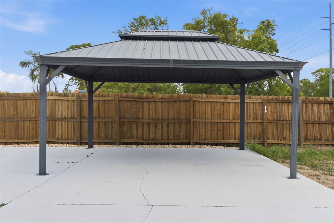
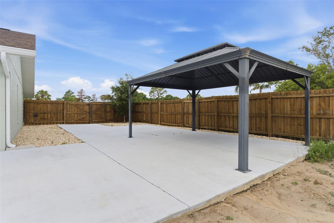
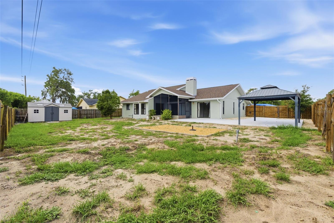
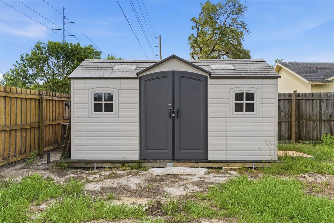
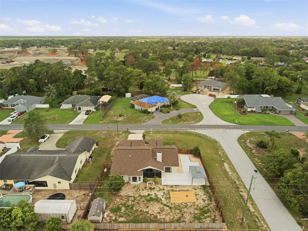
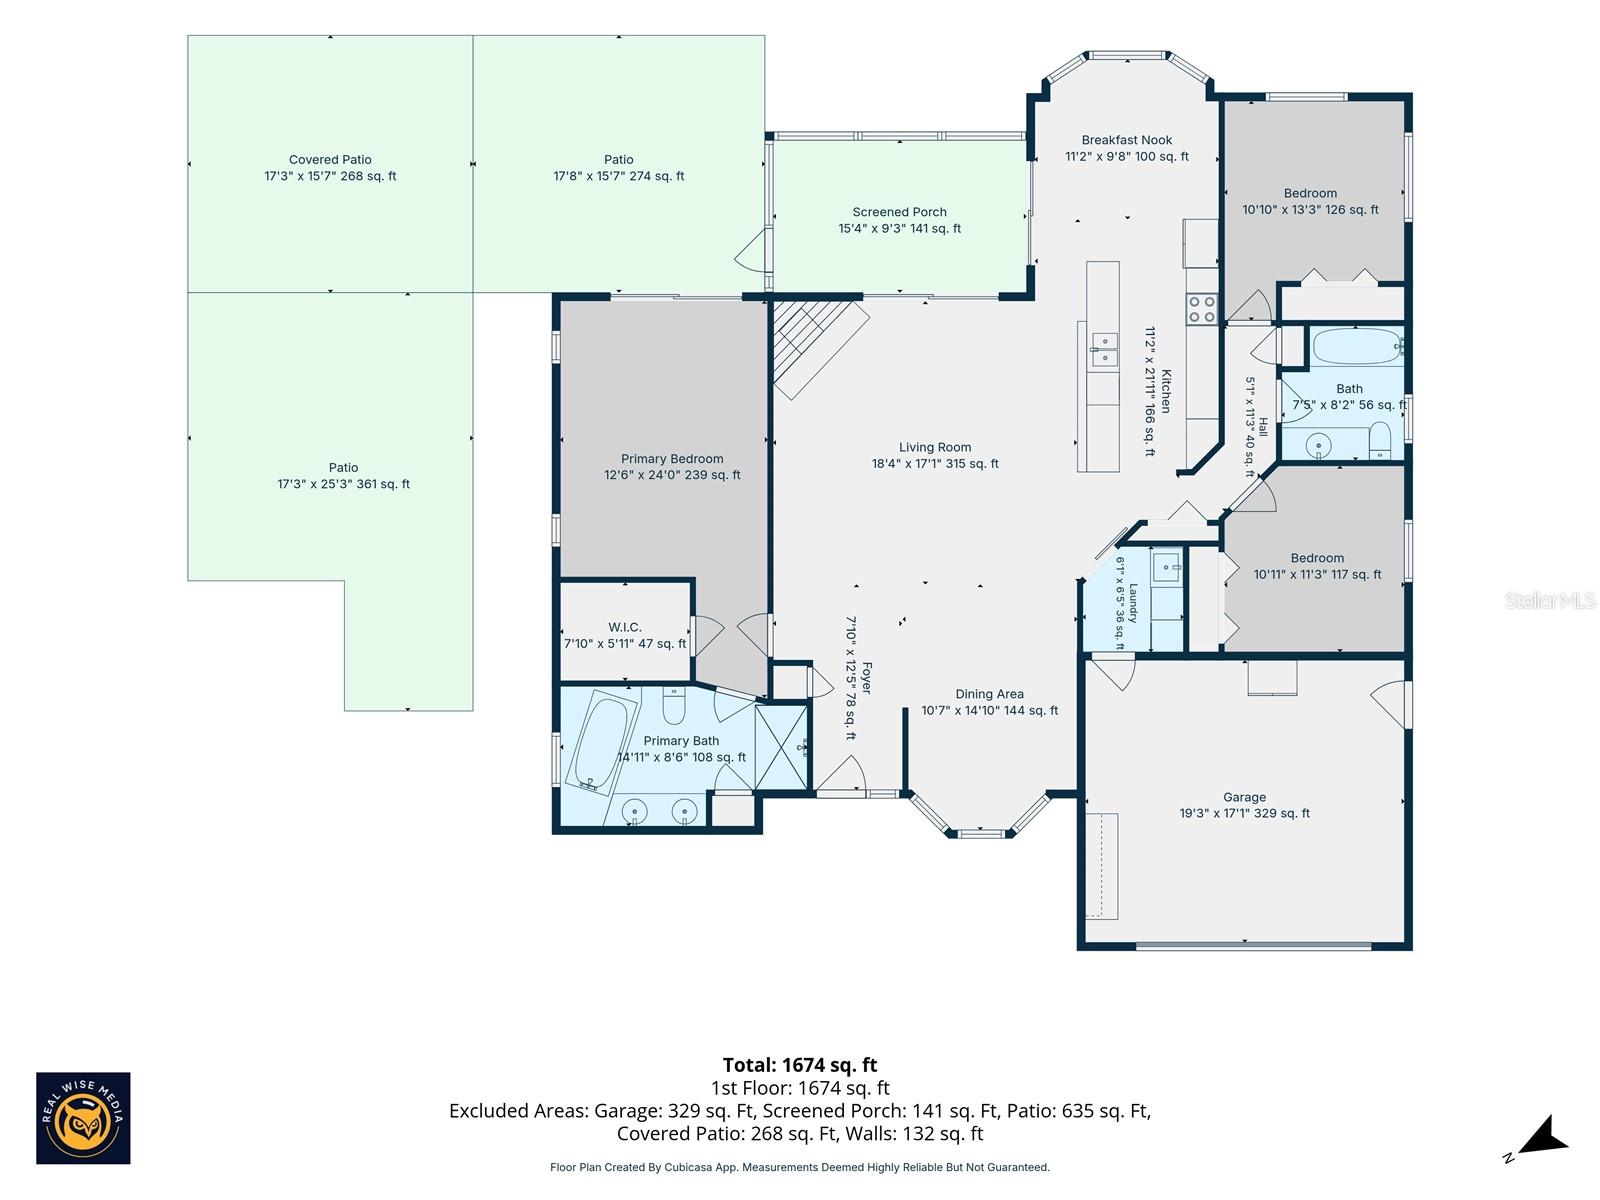
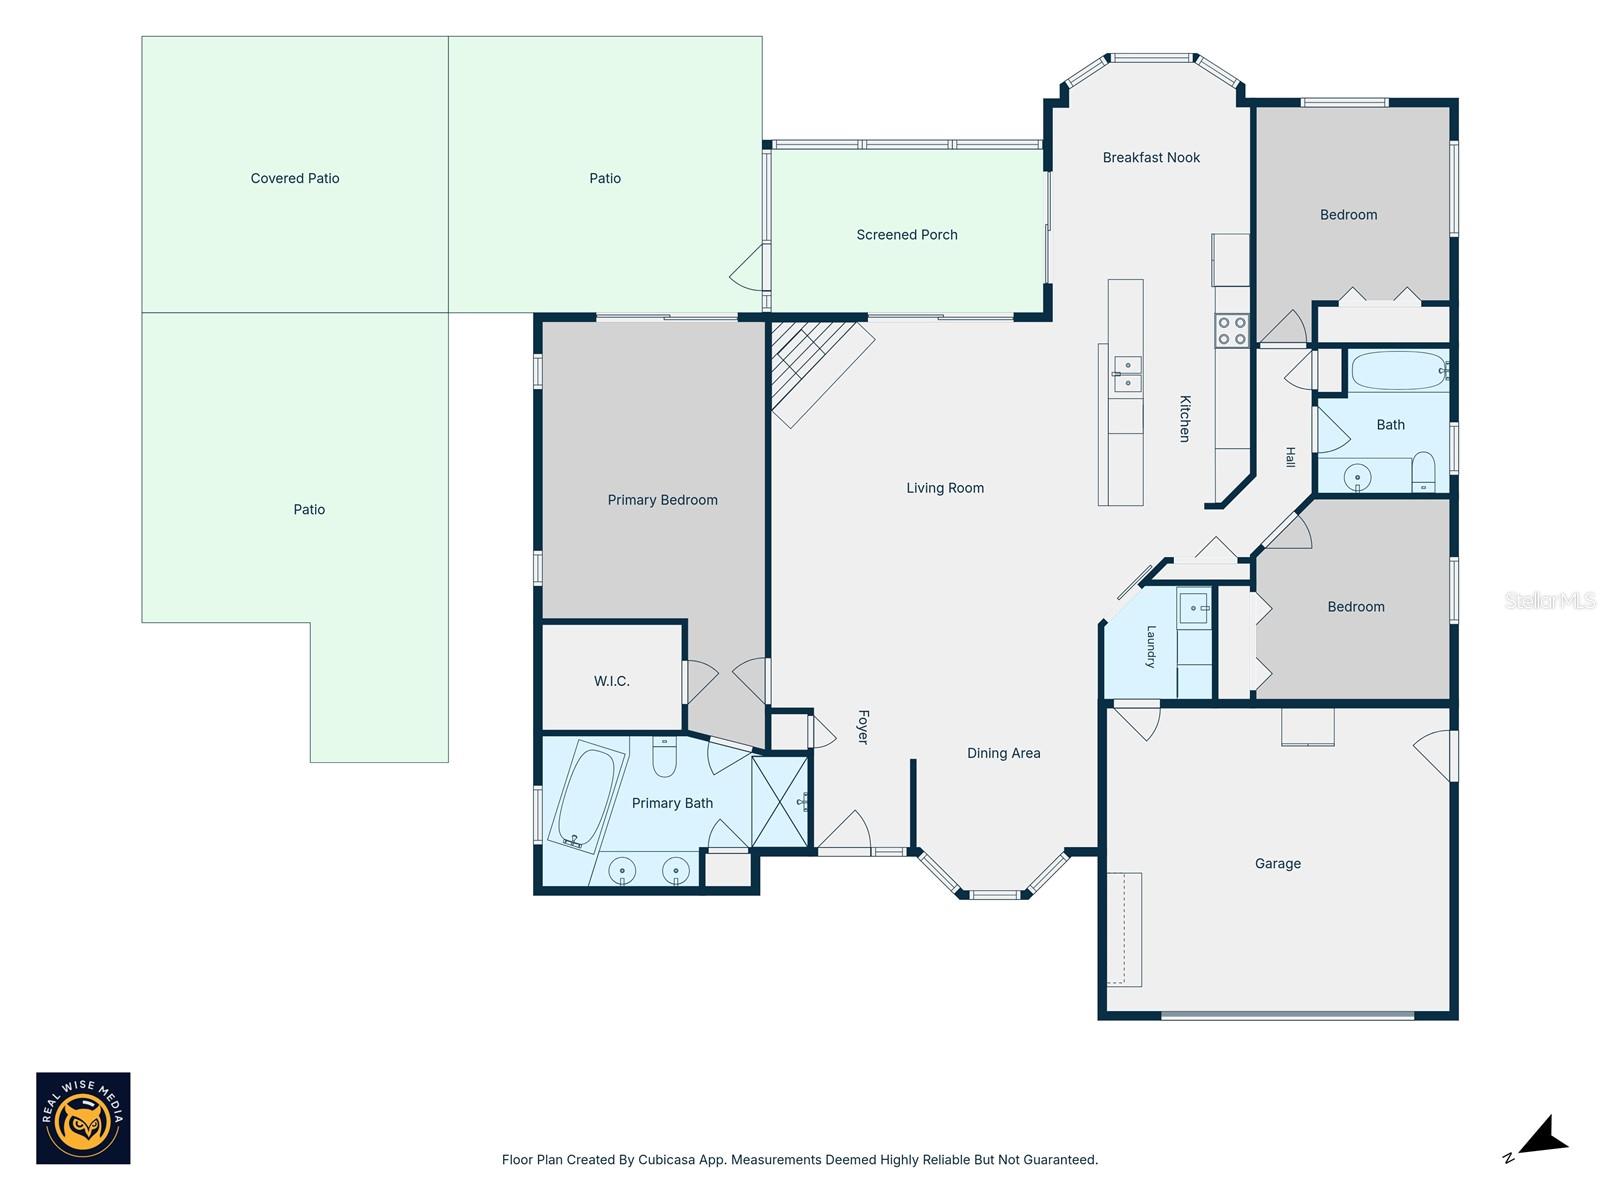
Located on a spacious corner lot in Spring Hill, this adorable 3-bedroom, 2-bath home with an oversized 2-car garage offers exceptional curb appeal with fresh mulch, updated landscaping, and a fully fenced backyard designed for entertaining and relaxation. Step inside to find soaring ceilings, abundant natural light, laminate flooring, and beautiful wood beams accenting the living room. A stunning wood-burning fireplace serves as the centerpiece of the home, while disappearing sliding glass doors open to the lanai for seamless indoor/outdoor living. The open-concept kitchen was updated in 2018 and features two-tone cabinetry, stainless steel appliances, a built-in spice rack, and a cozy eat-in dining area. A stylish barn door leads to the interior laundry room complete with a utility sink and access to the oversized garage, where an additional refrigerator conveys with the home. The split-bedroom floor plan provides privacy for the owner's retreat, featuring new carpet (2026), high ceilings, a walk-in closet, and an en suite bath with dual sinks, a jetted soaking tub, skylight and separate shower. On the opposite side of the home are two guest bedrooms and a shared bath with a Roman tub. Additional updates and features include a new roof (2025), interior and exterior paint (2026), AC replaced in 2015, Nest thermostat, and coded garage door entry. The backyard is an entertainer's dream with approximately 1,000 square feet of patio space, a gazebo, large storage shed, and a rocked area ideal for outdoor seating, a picnic table, or play area. This move-in-ready home combines charm, functionality, and modern updates in a desirable location!Schedule a private tour, before it's gone!
Driving directions : Head North on Mariner Blvd, turn left on Northcliffe Blvd, right on Keysville Ave, home on right
| Rooms | Dimension | Description |
|---|---|---|
| Primary Bedroom | 12x24 | First level , Carpet , Ceiling Fan(s) , Double Vanity , En Suite Bathroom , Exhaust Fan , Other Specify In Remarks , Split Vanities , Tub with Separate Shower Stall |
| Bedroom 2 | 10x13 | First level , Laminate , Ceiling Fan(s) |
| Bedroom 3 | 10x11 | First level , Laminate , Ceiling Fan(s) |
| Kitchen | 11x21 | First level , Laminate |
| Living Room | 18x17 | First level , Laminate |
3, 2, 1,822ft²
MLS#: A4695393
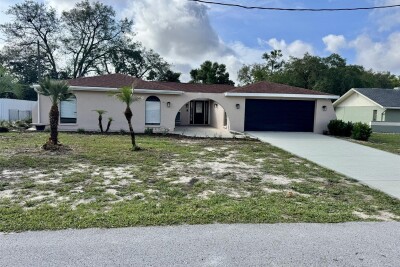
3, 2, 2,012ft²
MLS#: W7885773
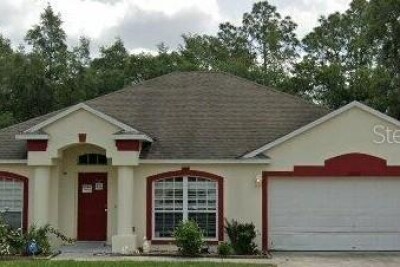
4, 2, 1,808ft²
MLS#: W7884245
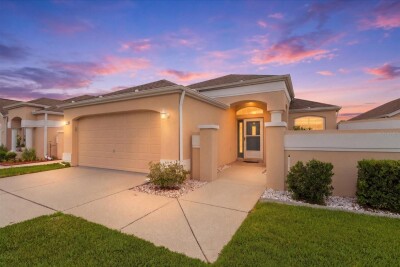
2, 2, 1,570ft²
MLS#: W7885495