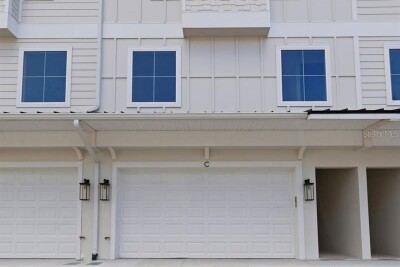
4208 W CARMEN ST #C
4, 4, 2,480ft²
MLS#: TB8519494
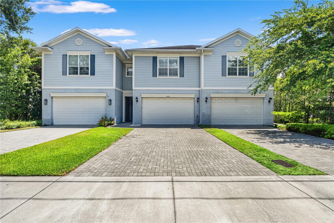
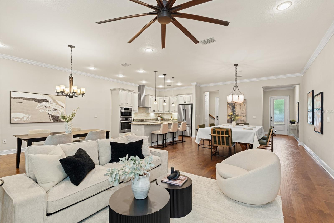
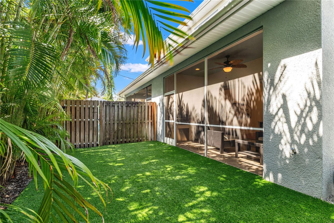
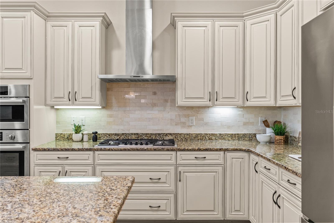
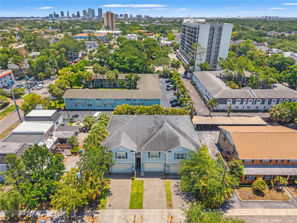
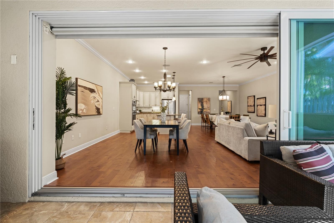
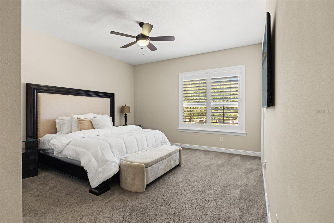
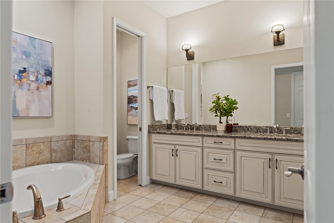
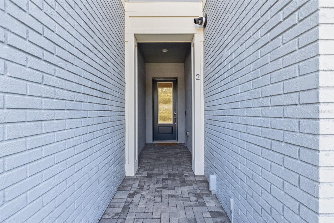
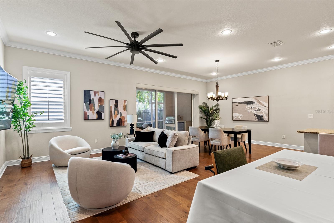
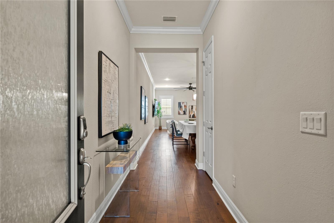
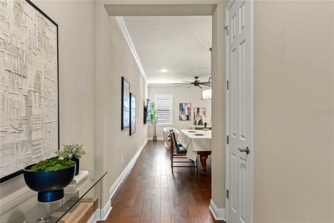
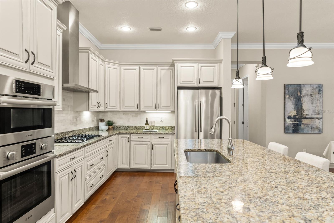
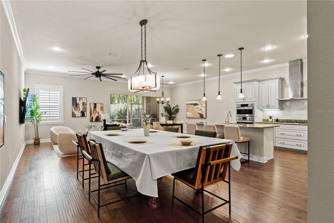
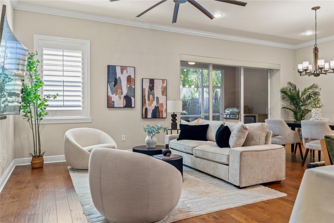
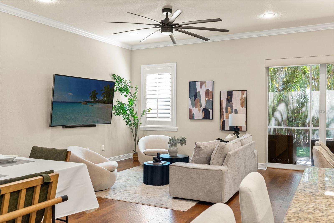
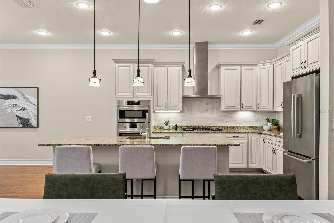
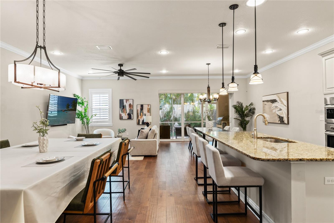
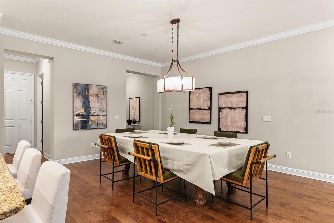
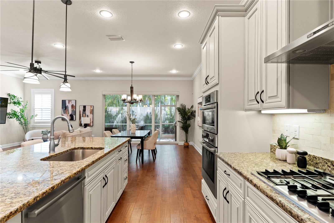
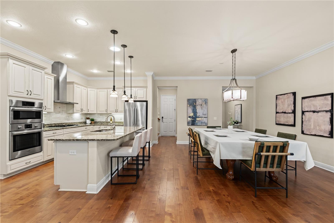
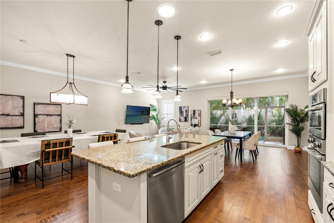
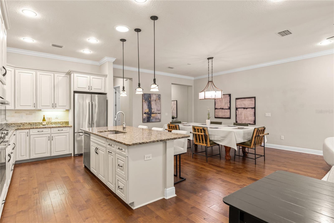
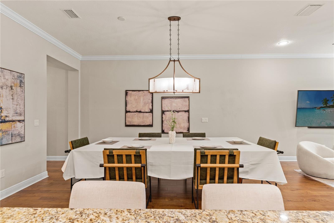
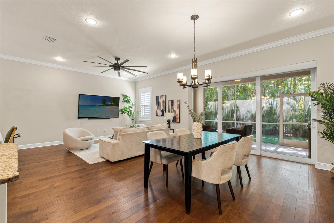
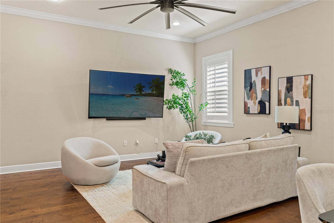
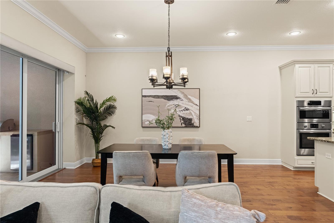
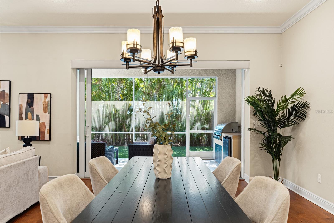
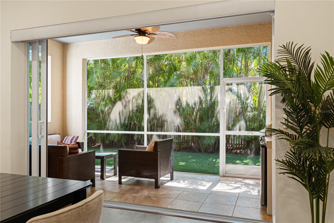
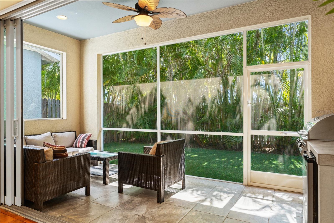
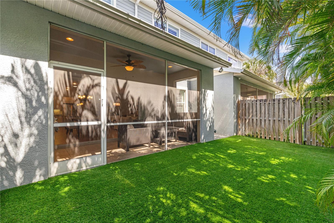
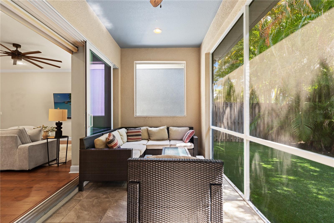
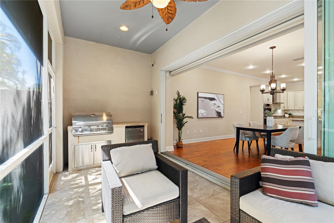
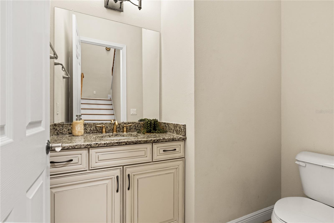
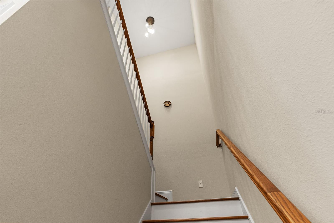
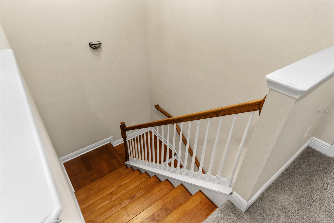
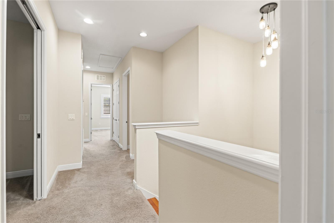
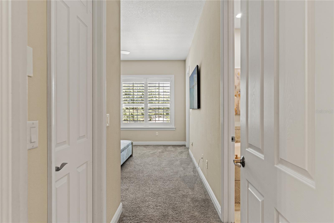
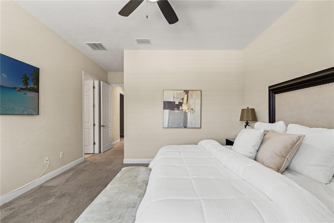
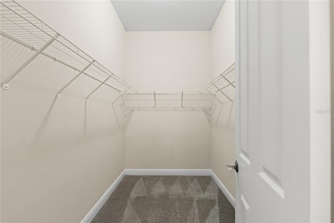
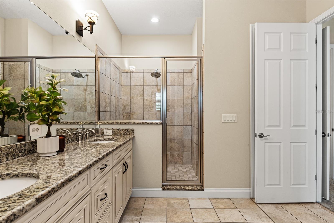
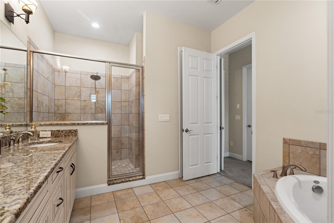
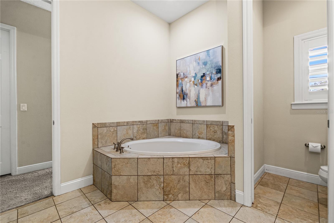
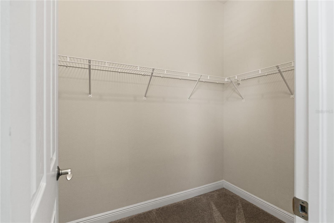
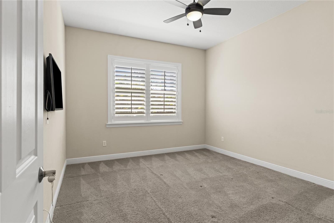
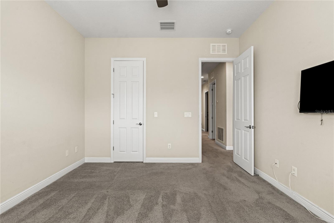
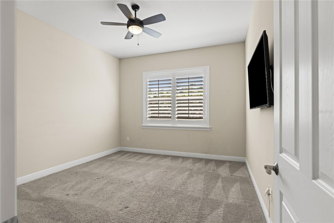
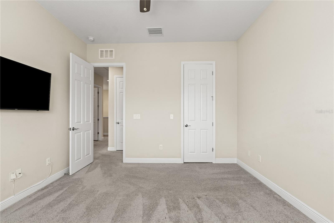
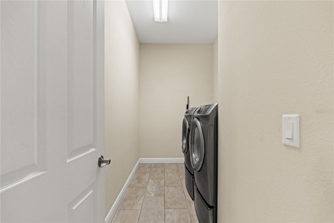
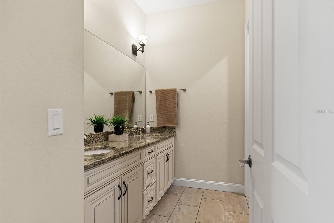
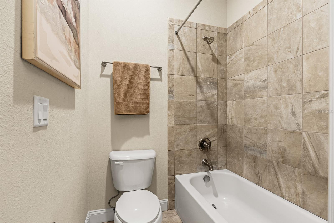
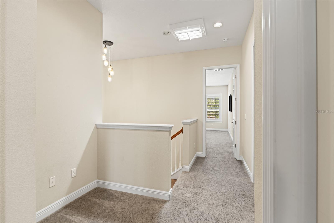
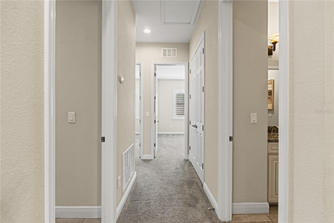
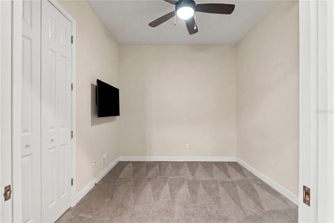
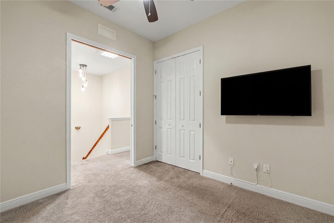
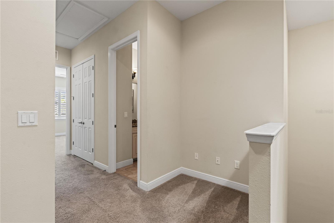
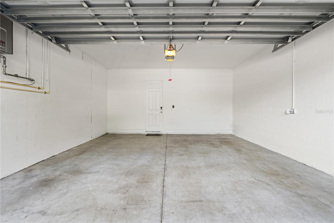
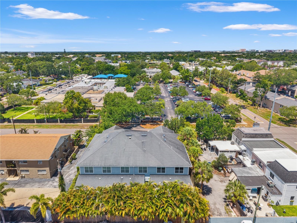
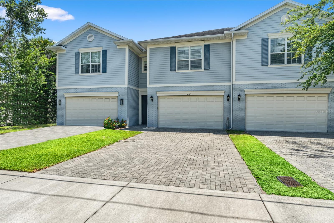
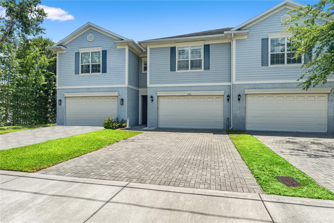
PRICE IMPROVEMENT! Discover luxury, low-maintenance living in the highly sought-after Plant School District with this exceptional Brandt Construction 2- story townhome. Offering 4 bedrooms, 2.5 bathrooms, and 2,564 square feet, this home combines timeless design, high-end finishes, and an unbeatable South Tampa location. Designed for both everyday living and entertaining, the open-concept floor plan features 10-foot ceilings, 8-foot interior doors, engineered hardwood flooring, plantation shutters, and expansive stacking glass doors that seamlessly connect the main living area to a covered lanai with a fully equipped outdoor kitchen. The chef’s kitchen is the heart of the home, complete with Bosch appliances, a gas range, generous prep space, and an oversized island perfect for gathering with family and friends. Upstairs, the spacious primary suite offers dual walk-in closets and a spa-inspired ensuite bath featuring a soaking tub, separate walk-in shower, and dual vanities. Plus 3 bedrooms, laundry room, and guest bathroom. Additional highlights include a tankless gas water heater, a private two-car garage with driveway parking, and a low-maintenance turf backyard. Ideally located just minutes from Hyde Park, Palma Ceia, SoHo, Bayshore Boulevard, Midtown, Downtown Tampa, Tampa International Airport, and Tampa’s premier dining and shopping, this home offers the perfect blend of luxury and convenience. HOA dues are just $150/month and include lawn care and roof maintenance. All kitchen appliances, washer, and dryer convey with the sale. Select furnishings- including TVs, patio furniture, the pool/ping pong table, and primary bedroom furniture are negotiable.
Driving directions : Route 1- Kennedy Blvd to Henderson Blvd. Southwest on Henderson to left on DeLeon to left on Lincoln to property. Route 2- Dale Mabry north to right on Henderson Blvd to right on W Swann Ave to left on Lincoln to property.
| Rooms | Dimension | Description |
|---|---|---|
| Great Room | 30.5x24 | First level , Wood , Ceiling Fan(s) , Closet Pantry , Kitchen Island , Pantry , Walk-In Pantry |
| Primary Bedroom | 14x16 | Second level , Carpet , Ceiling Fan(s) , En Suite Bathroom |
| Bedroom 2 | 13.75x12 | Second level , Carpet |
| Bedroom 3 | 13.75x12.5 | Second level , Carpet |
| Bedroom 4 | 10.5x9.75 | Second level , Carpet |
| Laundry | 12x6 | Second level , Tile |
| Primary Bathroom | Second level , Tile , Built-In Shower Bench , Ceiling Fan(s) , Double Vanity , Tub with Separate Shower Stall | |
| Balcony/Porch/Lanai | 24x8 | First level , Tile |
| Foyer | 13x4 | First level , Wood |
| Kitchen | 10.5x15 | First level , Wood , Kitchen Island |
4, 4, 2,480ft²
MLS#: TB8519494
4, 4, 2,480ft²
MLS#: TB8465486
4, 4, 2,741ft²
MLS#: TB8526282
3, 2, 2,340ft²
MLS#: TB8523160