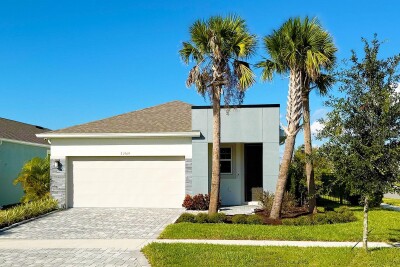
31969 ASBURY AVE
3, 2, 1,701ft²
MLS#: O6424607
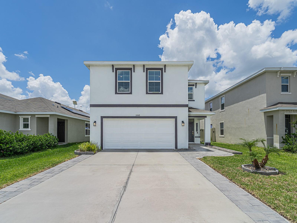
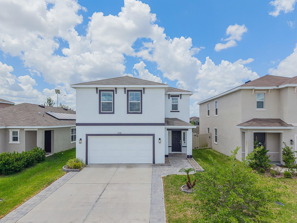
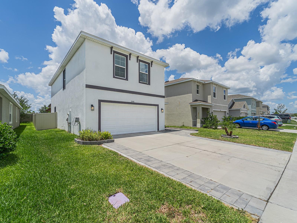
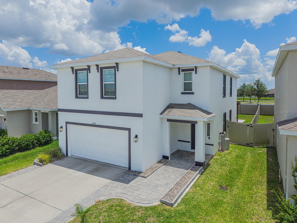
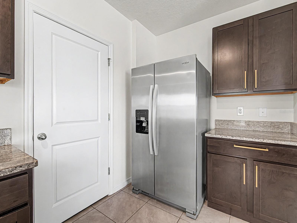
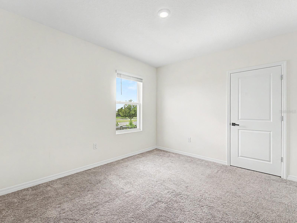
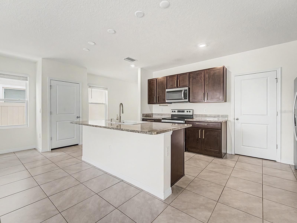
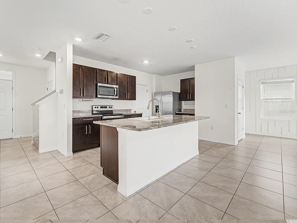
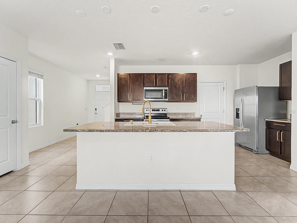
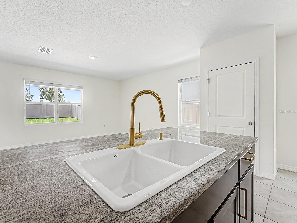
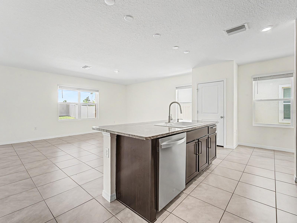
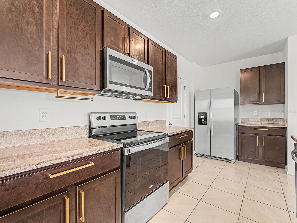
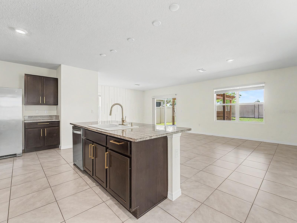
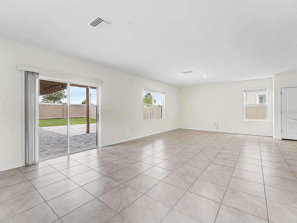
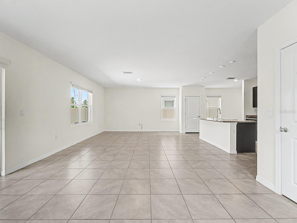
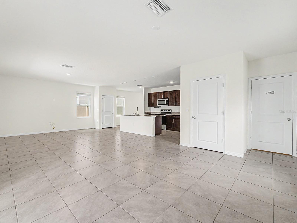
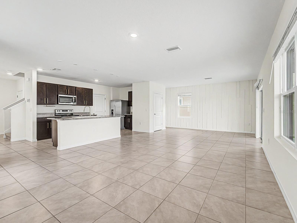
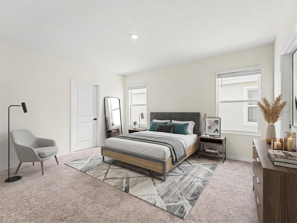
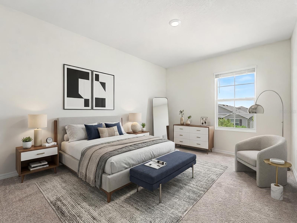
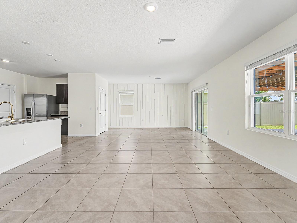
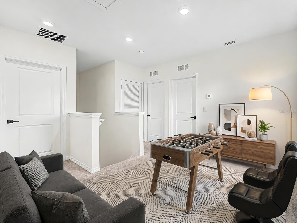
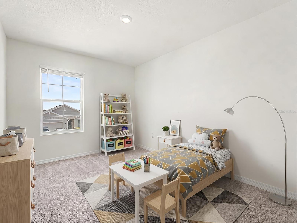
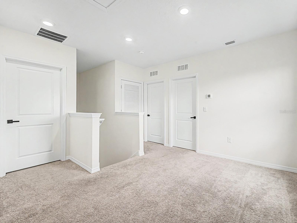
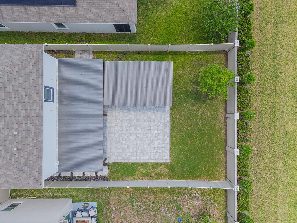
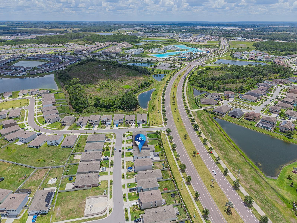
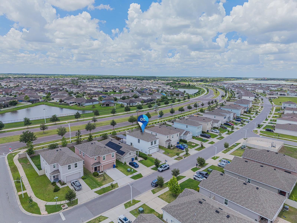
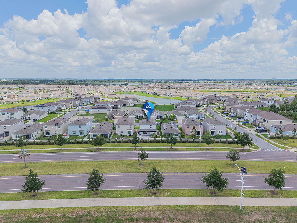
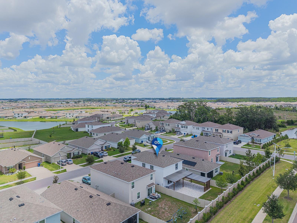
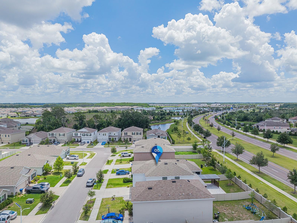
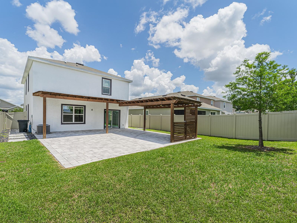
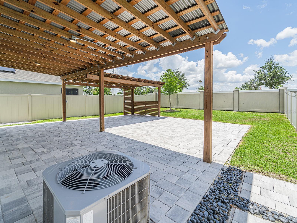
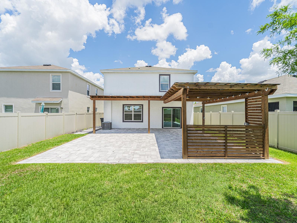
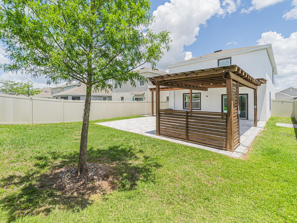
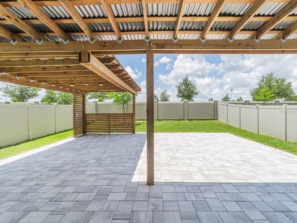
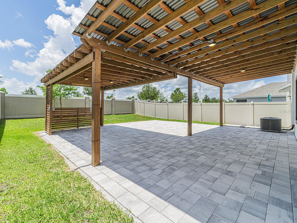
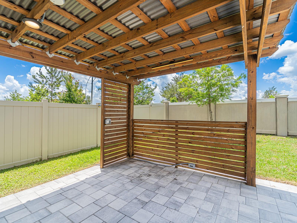
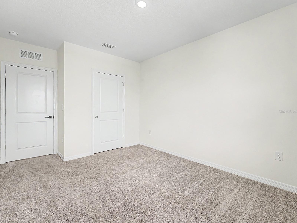
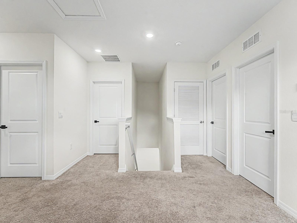
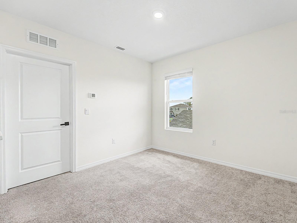
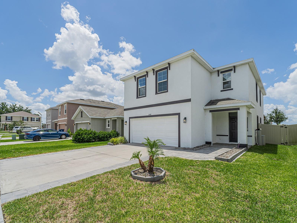
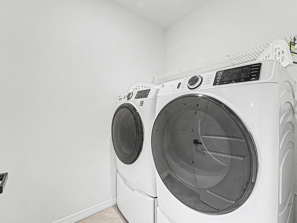
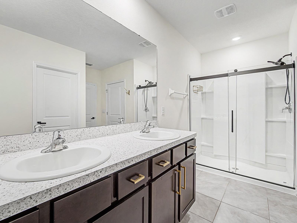
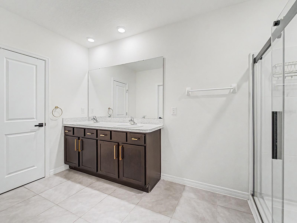
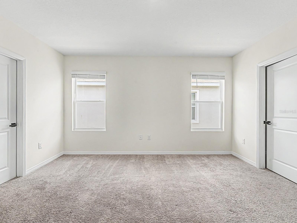
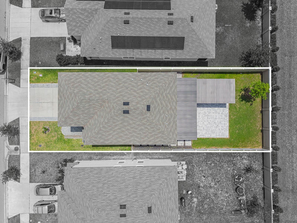
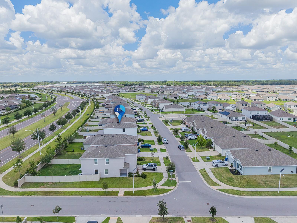
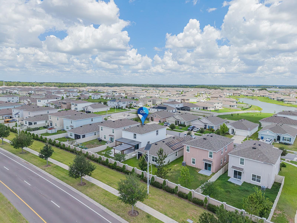
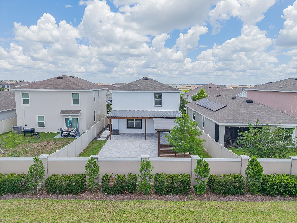
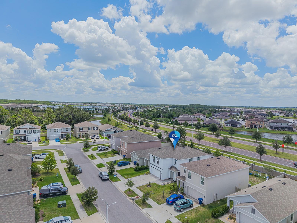
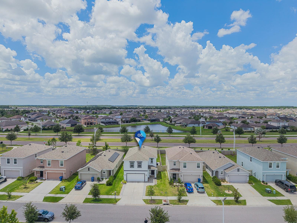
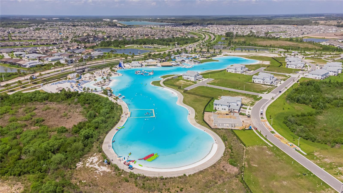
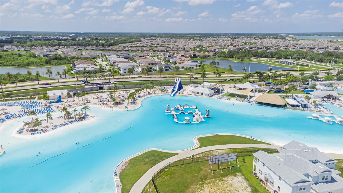
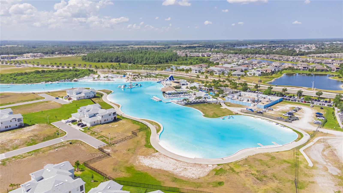
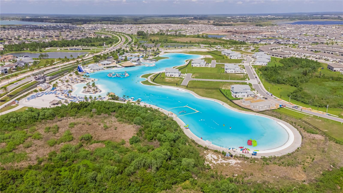
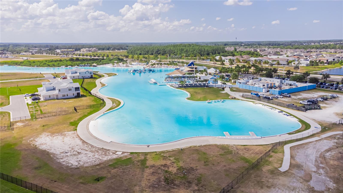
Welcome to this beautifully designed home located in the highly sought-after Epperson community — one of Wesley Chapel’s premier master-planned neighborhoods known for its resort-style living and unmatched amenities. Combining modern elegance, comfort, and convenience, this exceptional property offers the ultimate Florida lifestyle buyers are looking for.
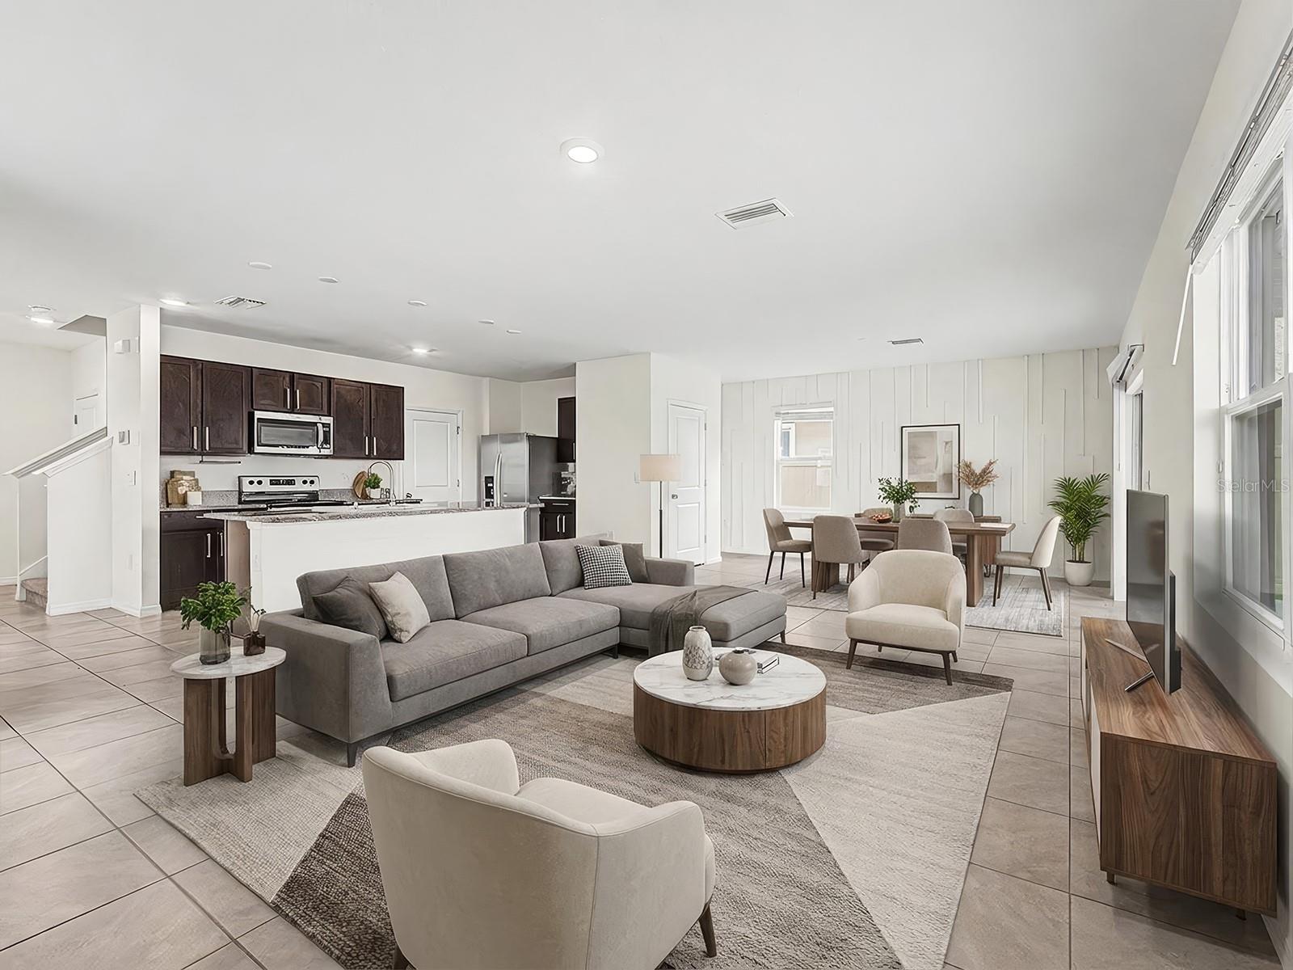
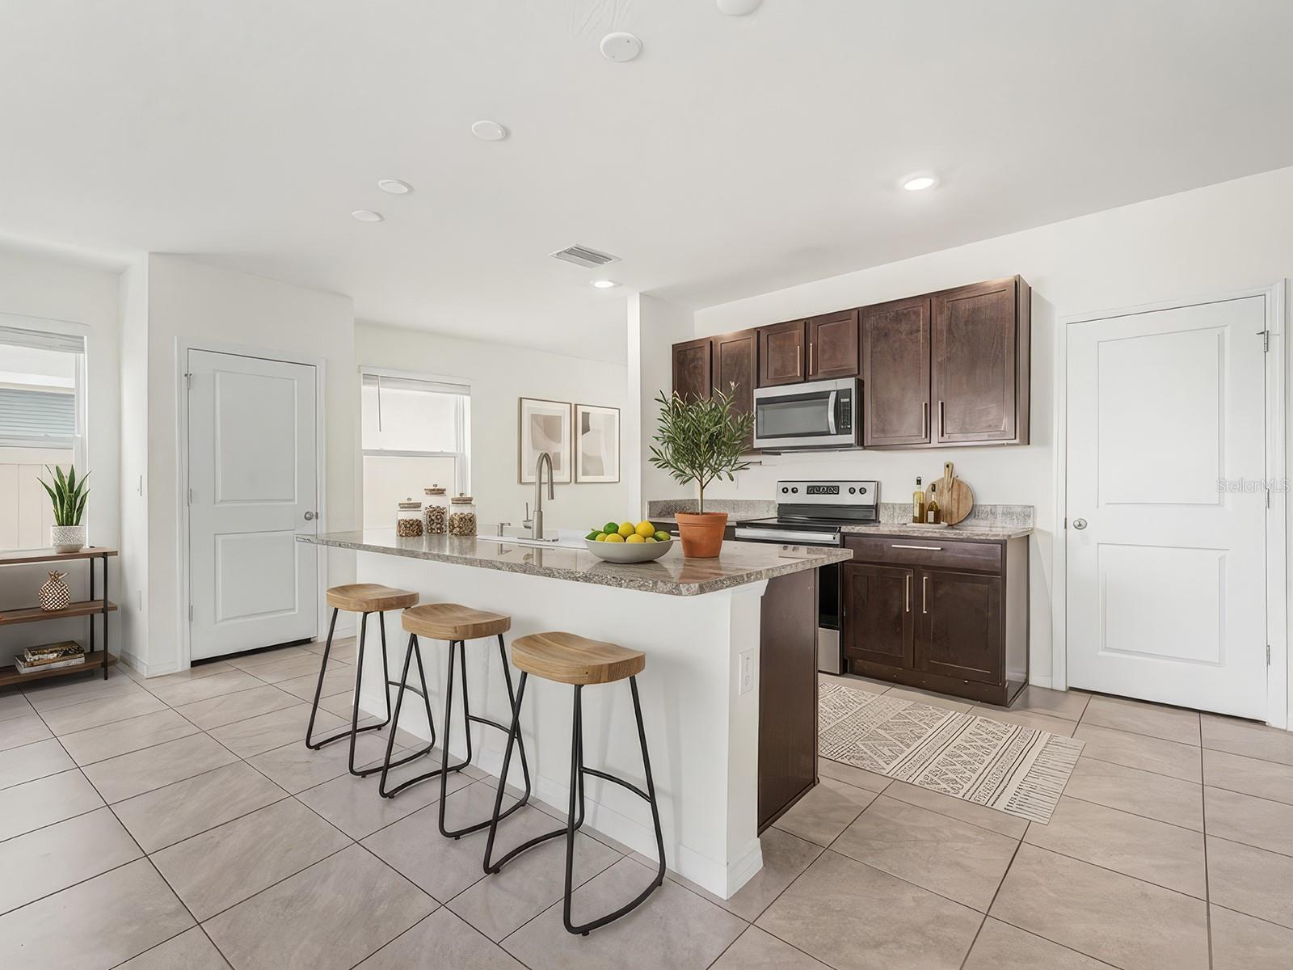
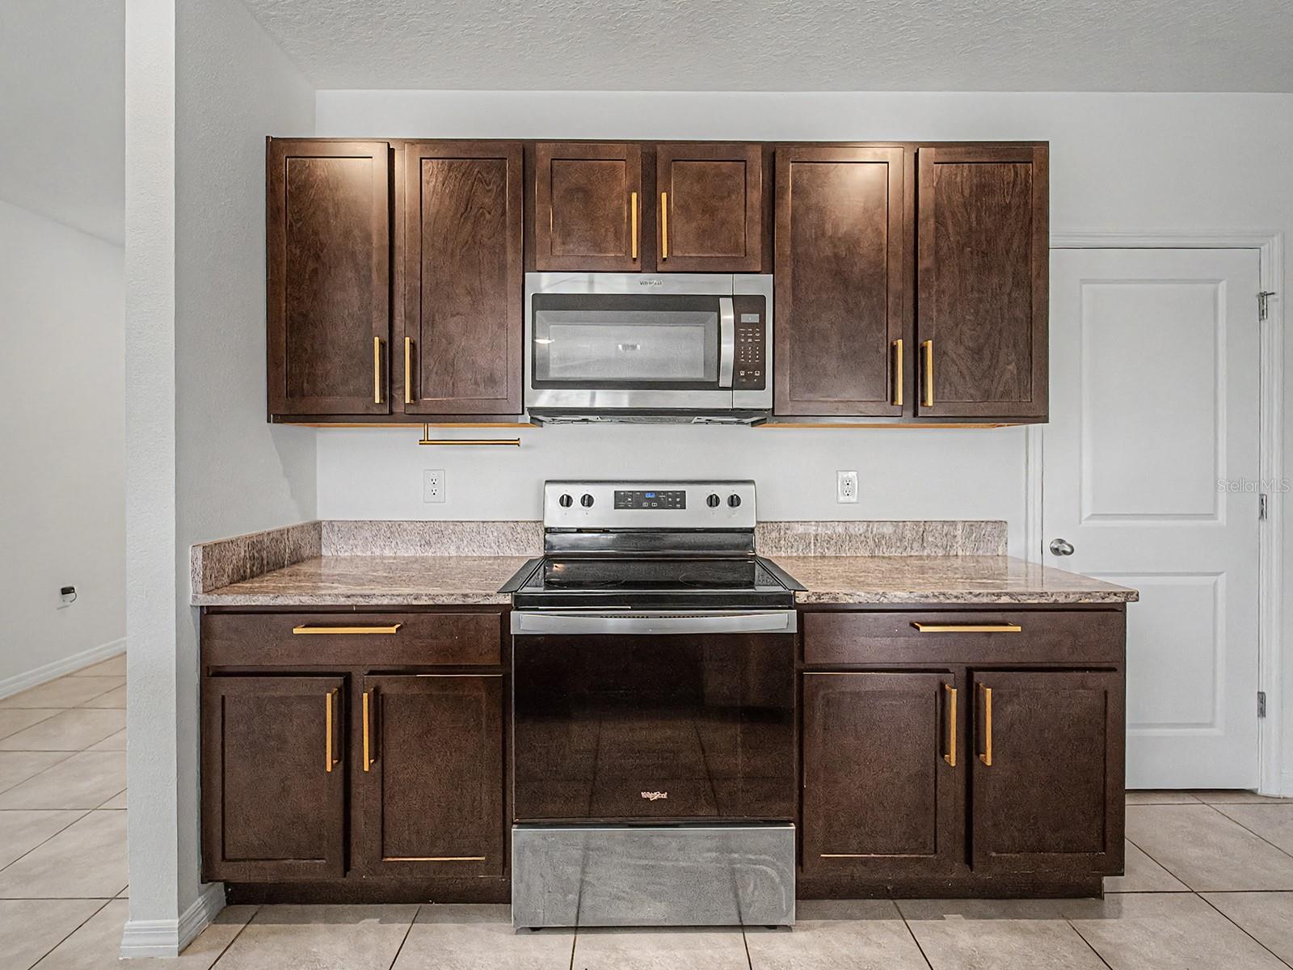
Step inside to discover a bright open-concept floor plan filled with natural light, soaring ceilings, and stylish contemporary finishes throughout. The gourmet kitchen serves as the heart of the home, featuring sleek cabinetry, quartz/granite countertops, stainless steel appliances, and a spacious island perfect for entertaining family and friends.
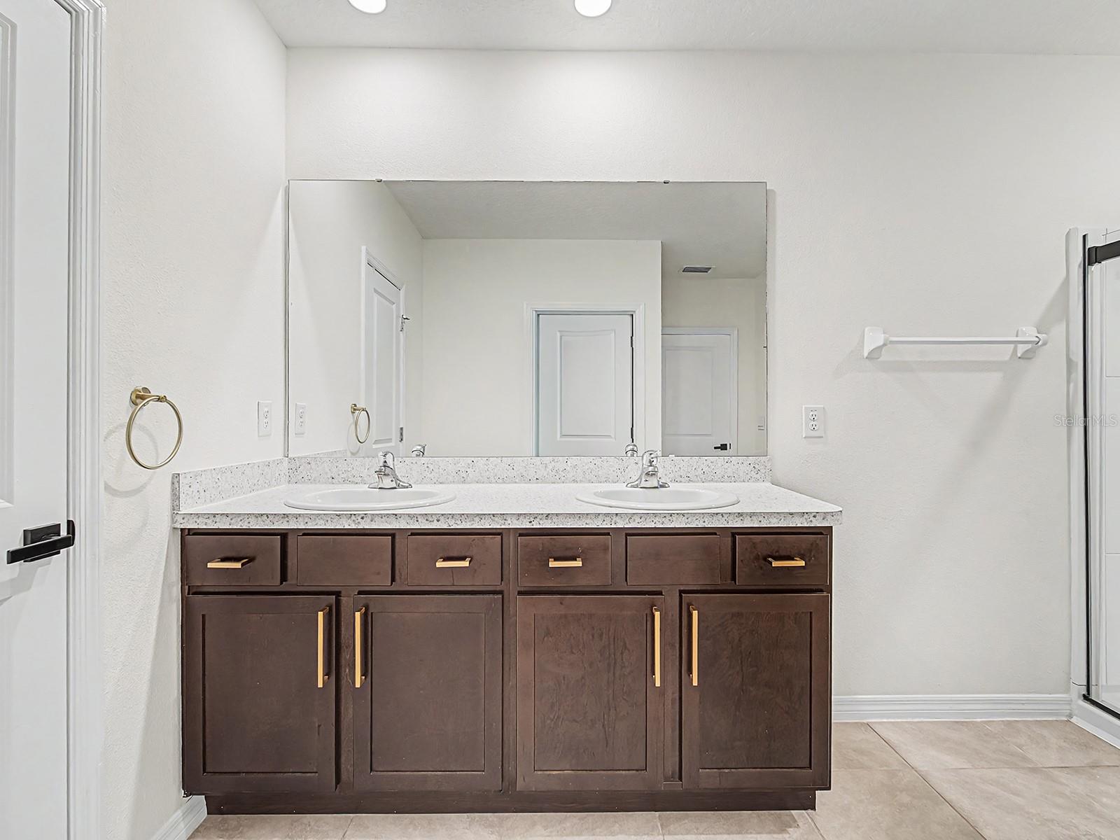
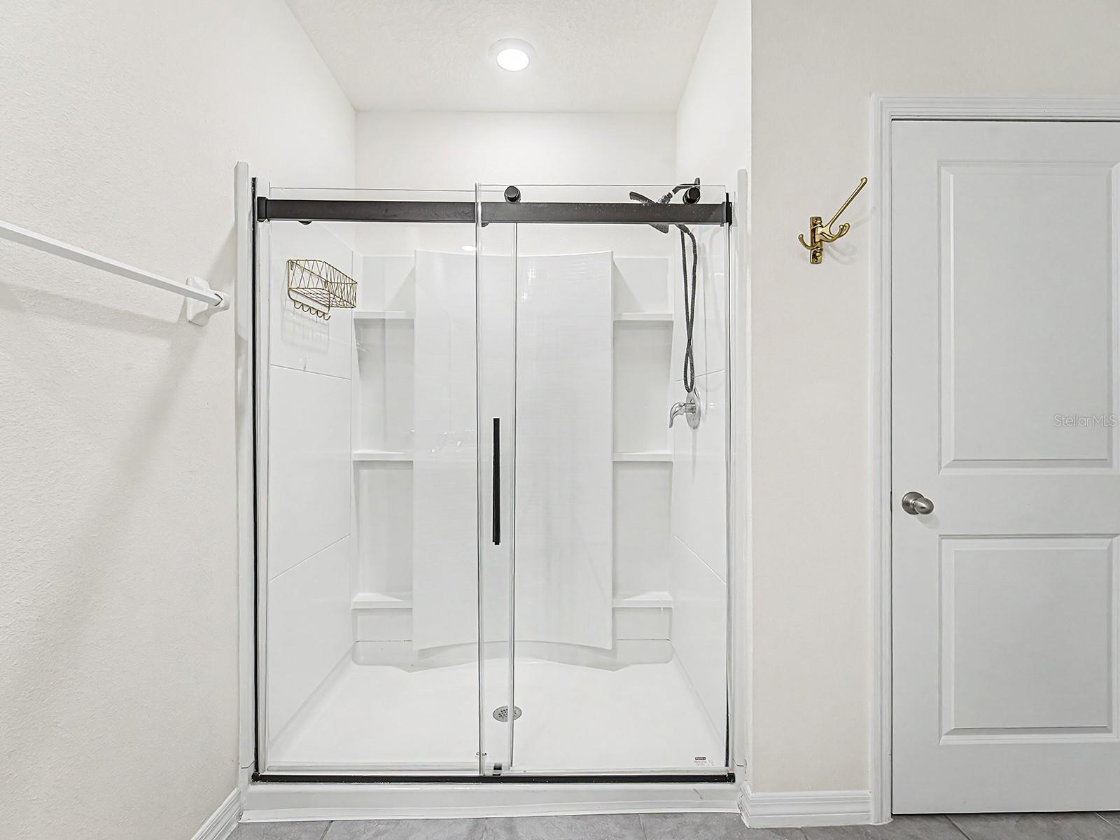
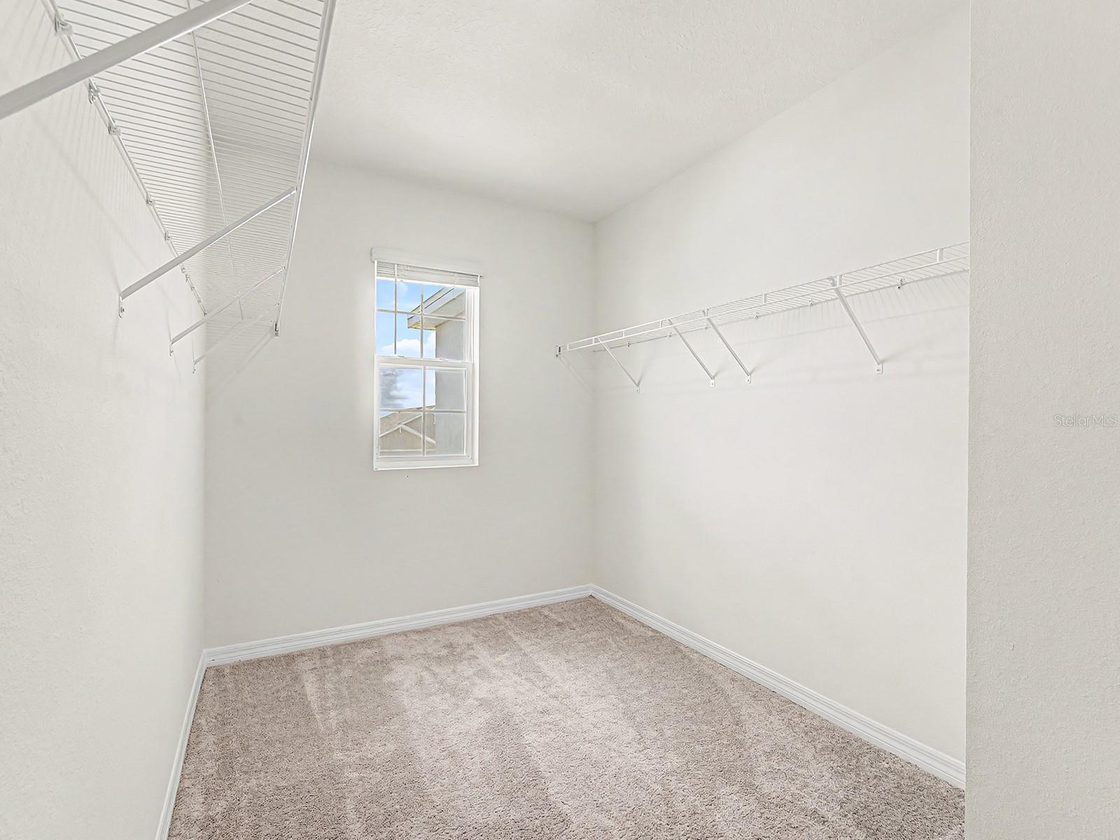
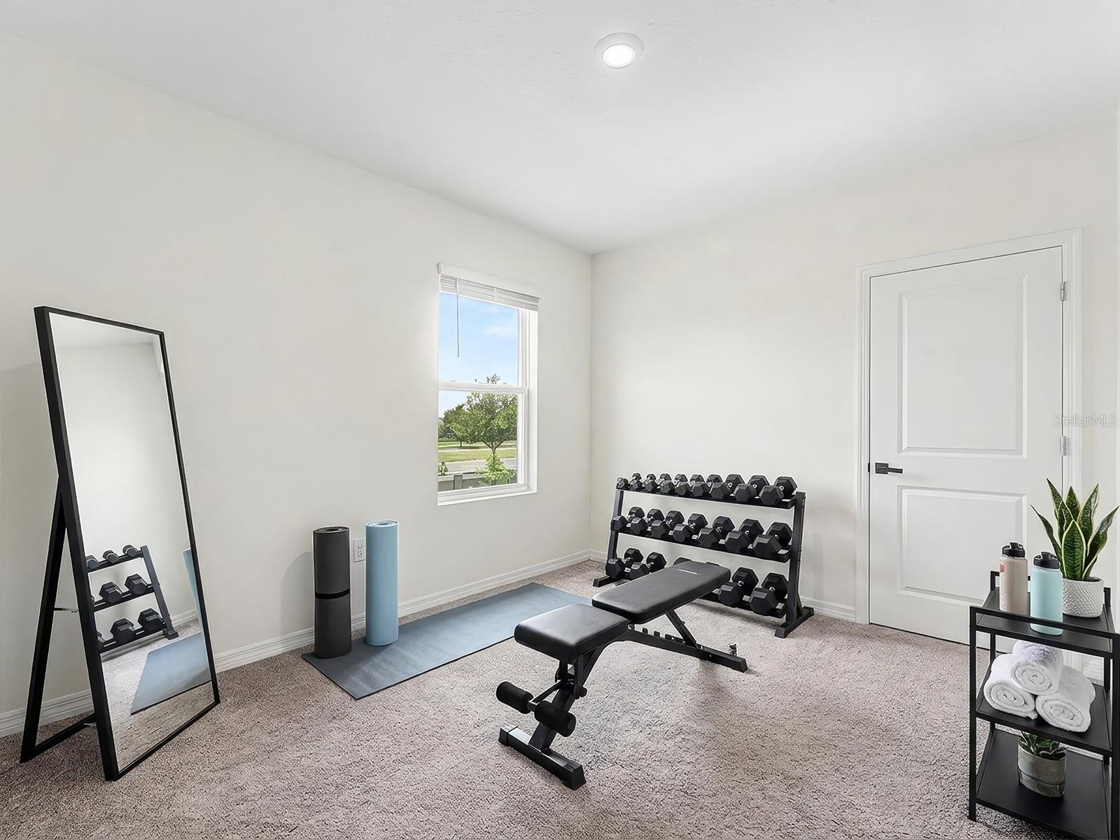
The luxurious primary suite provides a peaceful private retreat complete with a spa-inspired bathroom and oversized walk-in closet. Additional bedrooms give flexibility for family, guests, or a home office setup.
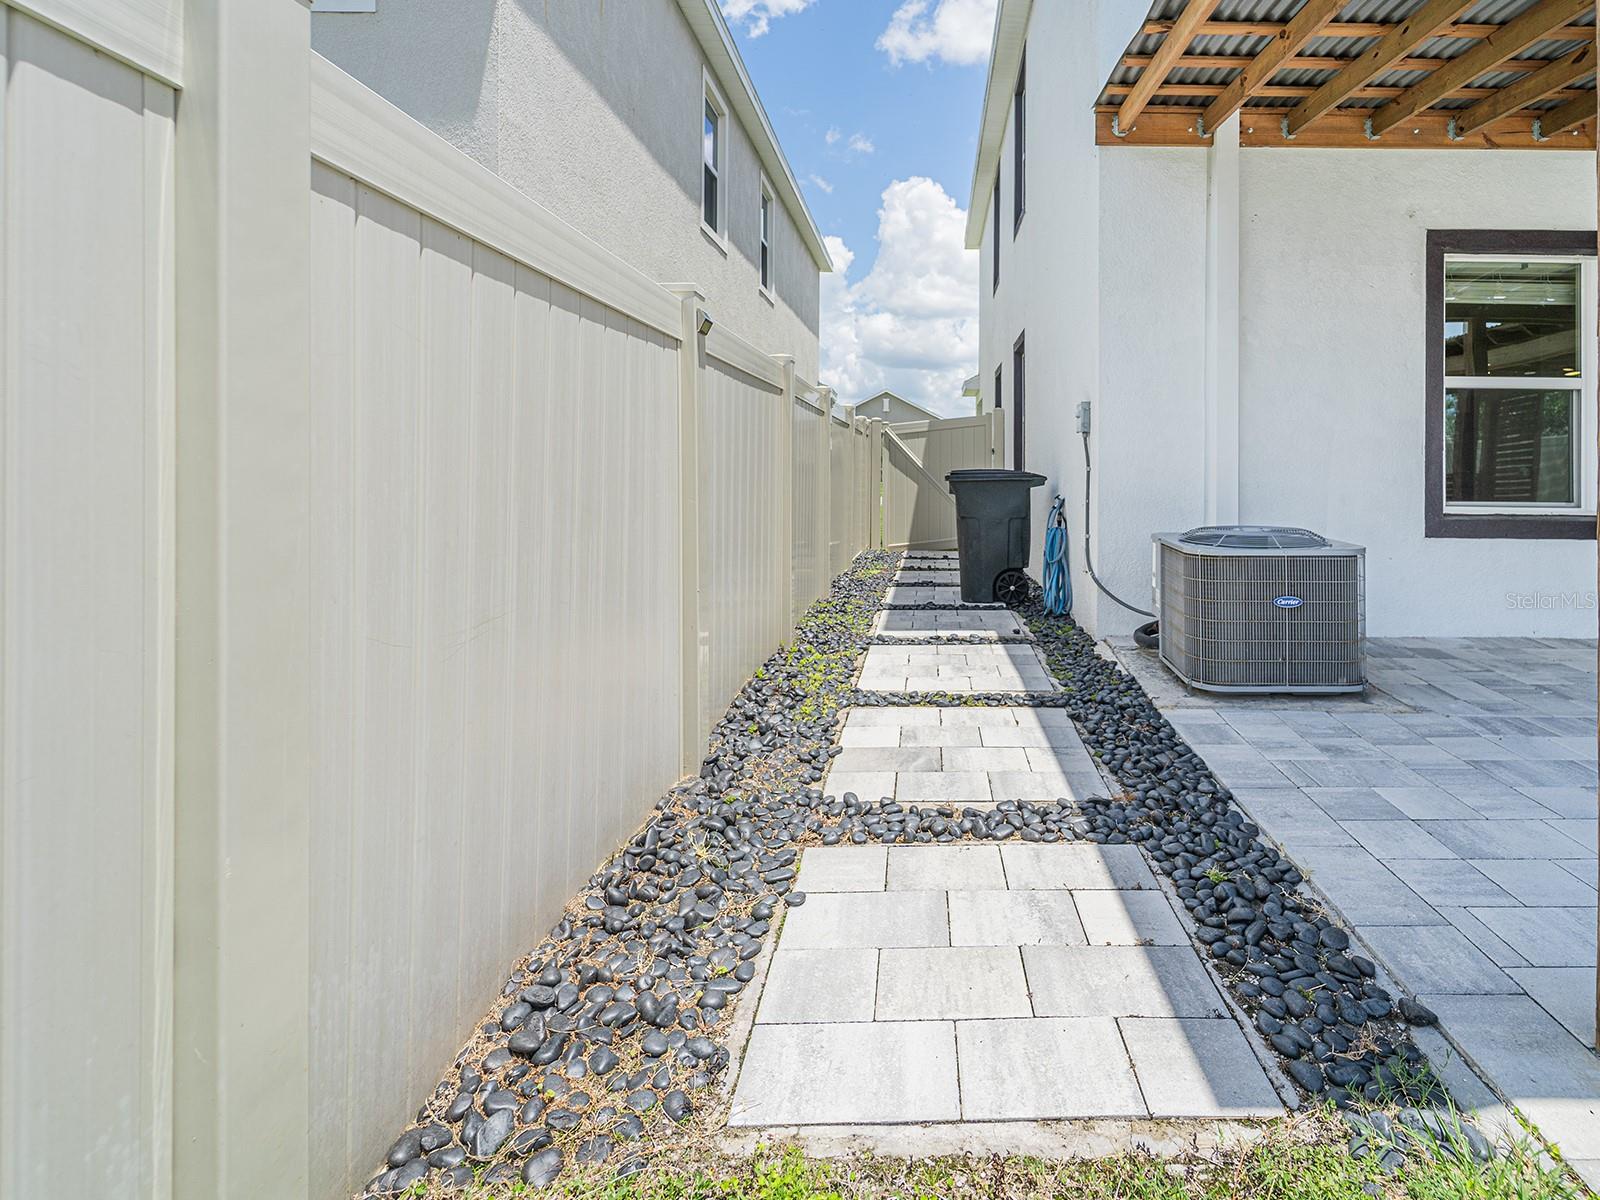
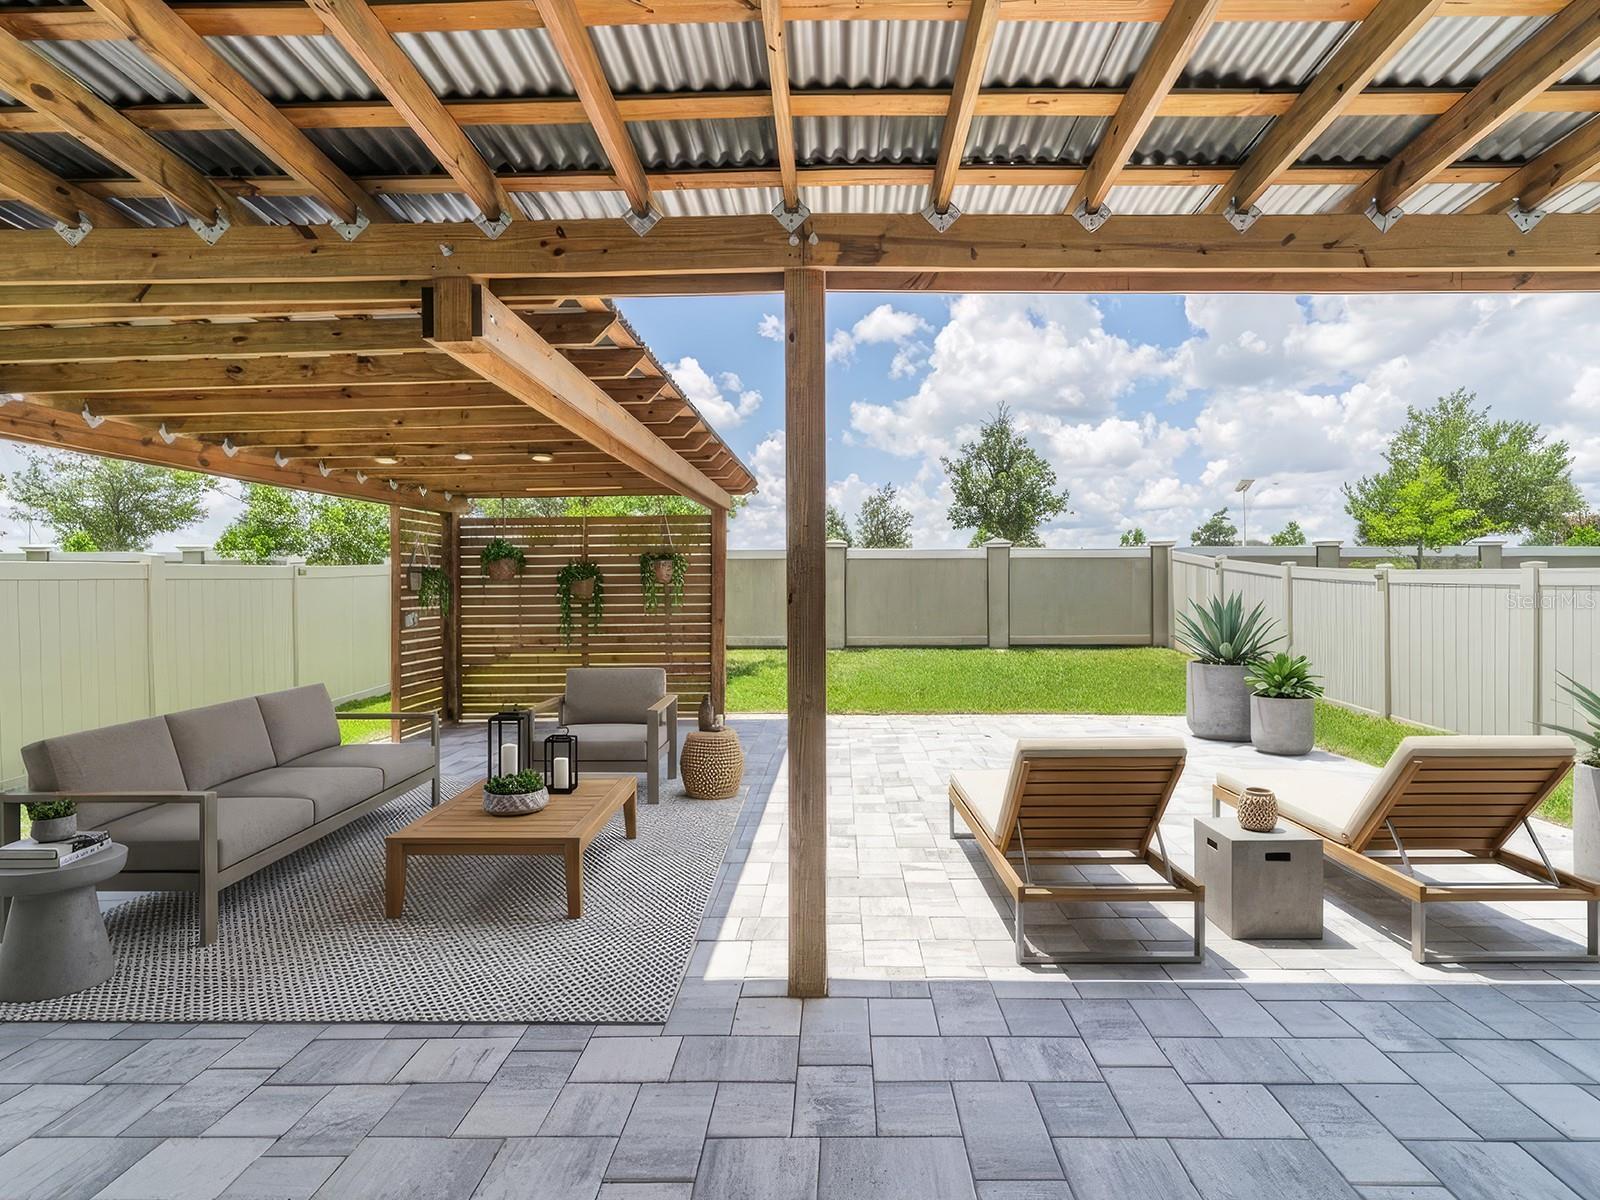
Enjoy outdoor living year-round from the covered lanai and spacious backyard — ideal for relaxing evenings, weekend BBQs, or creating your own private oasis.
Living in Epperson means enjoying access to world-class community amenities, including:
The famous crystal-clear lagoon
Sandy beaches & resort-style experiences
Kayaking, paddleboarding & outdoor activities
Walking trails, parks & golf cart-friendly streets
Community events and family-friendly lifestyle
Ideally located just minutes from:
• Top-rated schools
• Shopping & dining
• Tampa Premium Outlets & The Shops at Wiregrass
• Major highways including I-75 & SR-54
• Hospitals, entertainment, and everyday conveniences
This move-in ready home offers incredible value in one of Tampa Bay’s fastest-growing and most desirable communities. Whether you’re searching for your dream home, vacation-style living, or a strong investment opportunity, this property truly checks every box.
Driving directions : On Over pass make a left onto penny surf loop proprerty is on the right
| Rooms | Dimension | Description |
|---|---|---|
| Primary Bedroom | Second level | |
| Kitchen | First level | |
| Living Room | First level |
3, 2, 1,701ft²
MLS#: O6424607
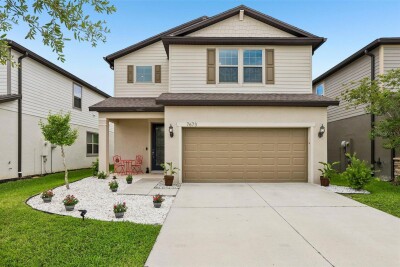
Wesley Chapel / Epperson Ranch Comunidad
4, 3, 2,172ft²
MLS#: O6412472
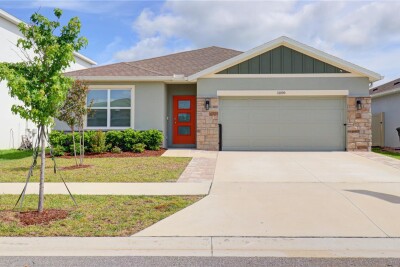
4, 2, 1,846ft²
MLS#: TB8515293

3, 2, 2,132ft²
MLS#: TB8479012