17433 NEW CROSS CIR
Lithia / Channing Park Comunidad
4, 3, 2,340ft²
MLS#: TB8512609
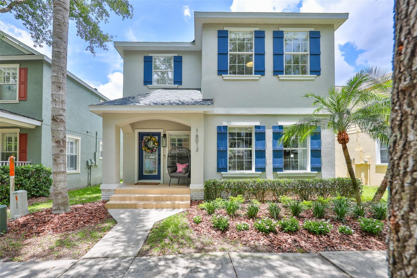
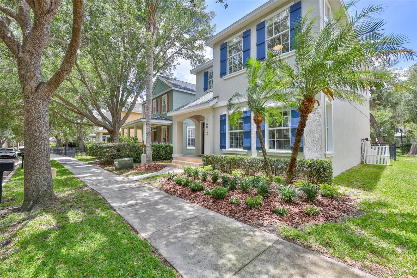
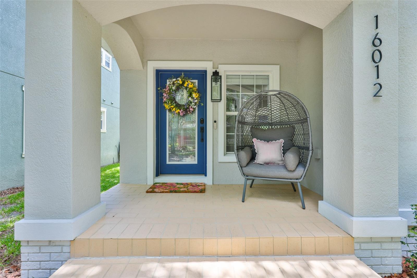
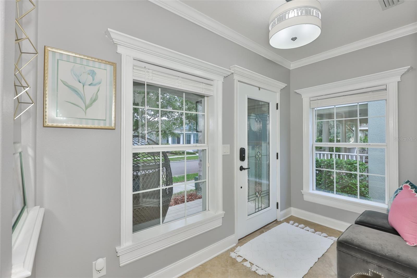
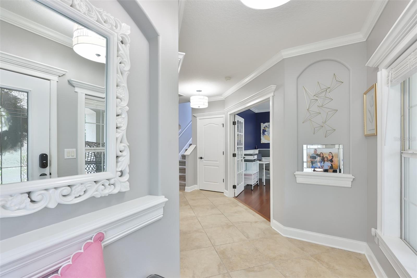
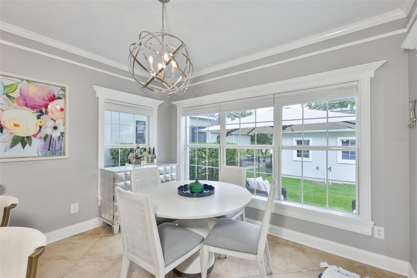
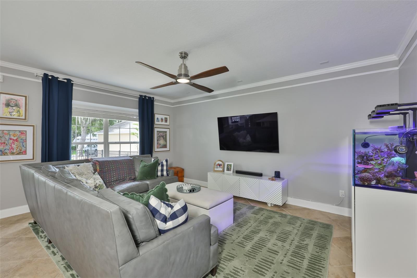
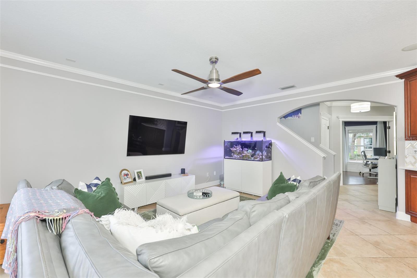
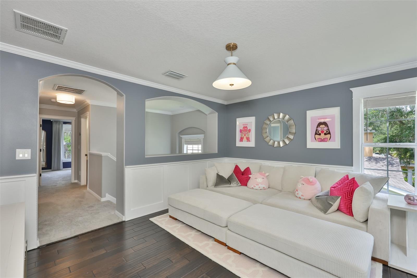
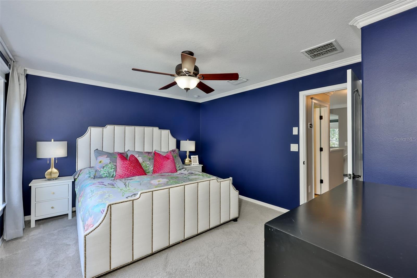
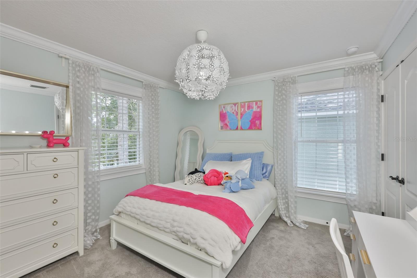
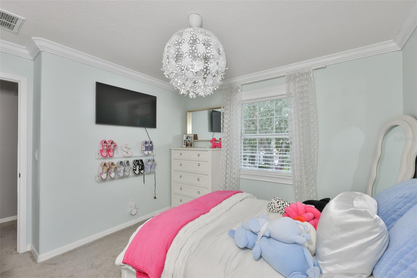
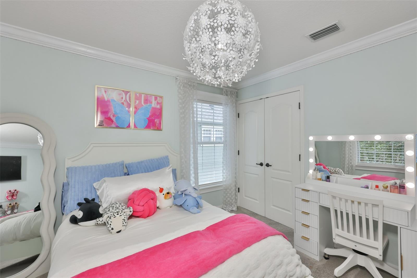
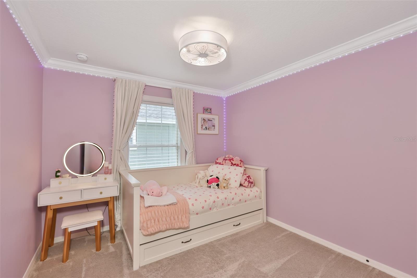
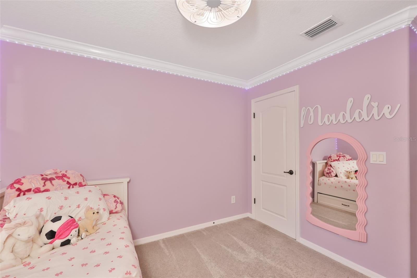
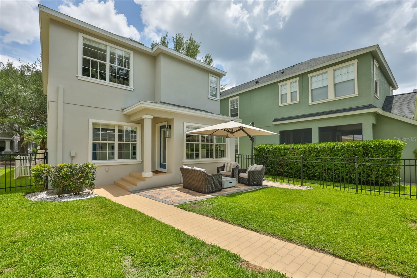
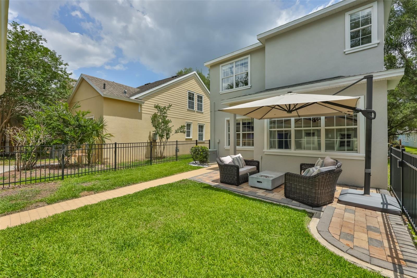
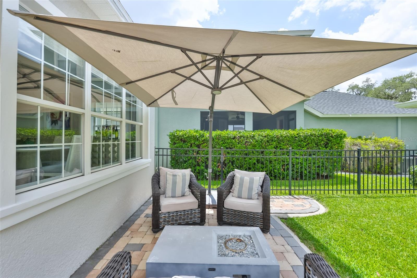
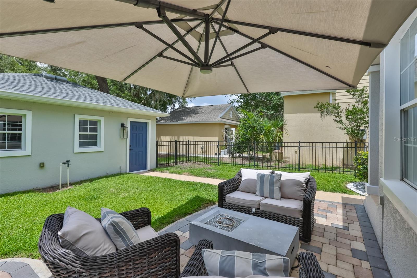
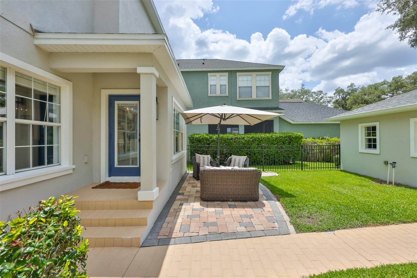
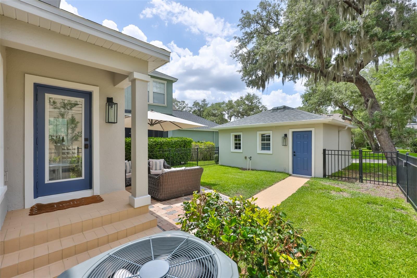
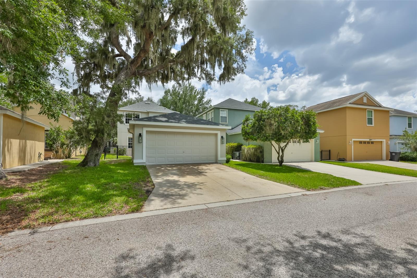
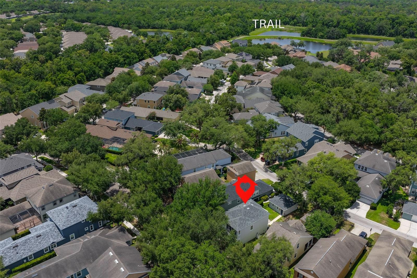
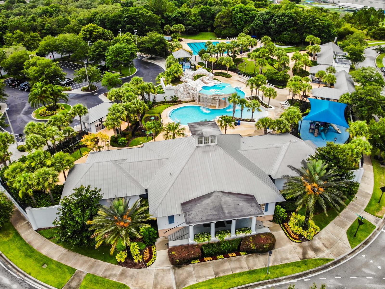
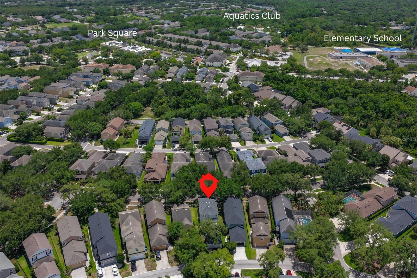
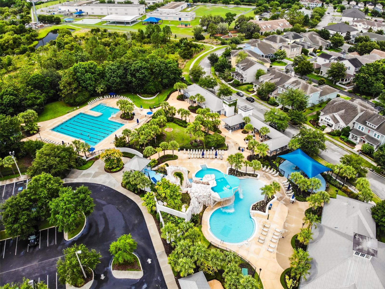
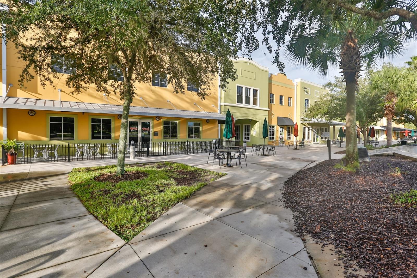
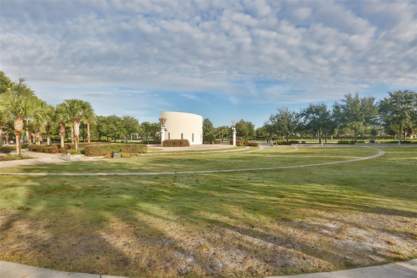
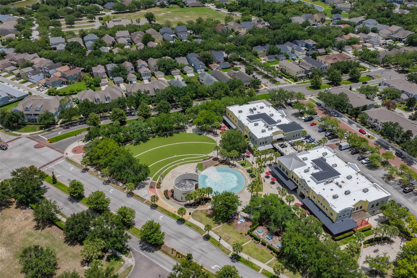
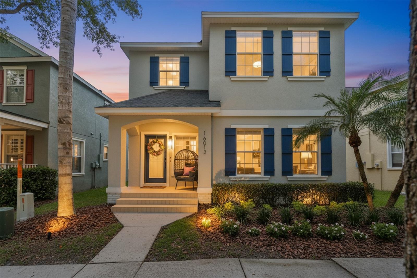
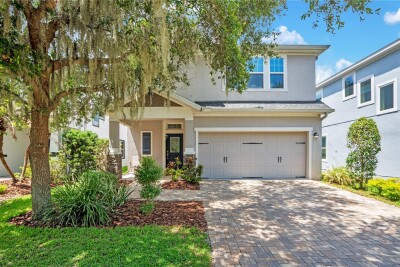
One of THE BEST locations in Fishhawk Ranch for access to PARK SQUARE, AQUATICS CLUB, COMMUNITY EVENTS, SCHOOLS, TRAILS, and the FITNESS CENTER! If you love true community living, this is your prime spot! Welcome to the 'Garden District'- the vibrant epicenter of Fishhawk Ranch. Picture tree-lined streets, welcoming front porches, and total access to Fishhawk amenities right at your doorstep!
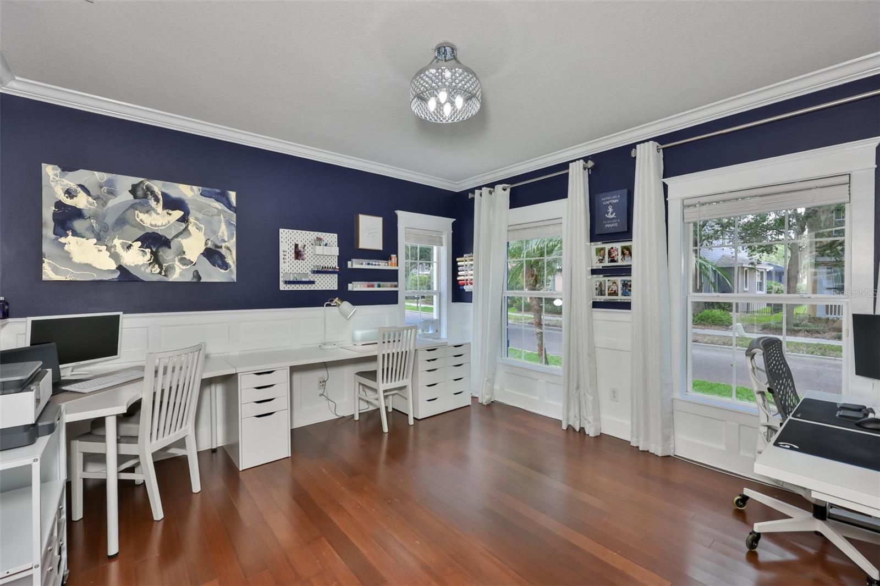
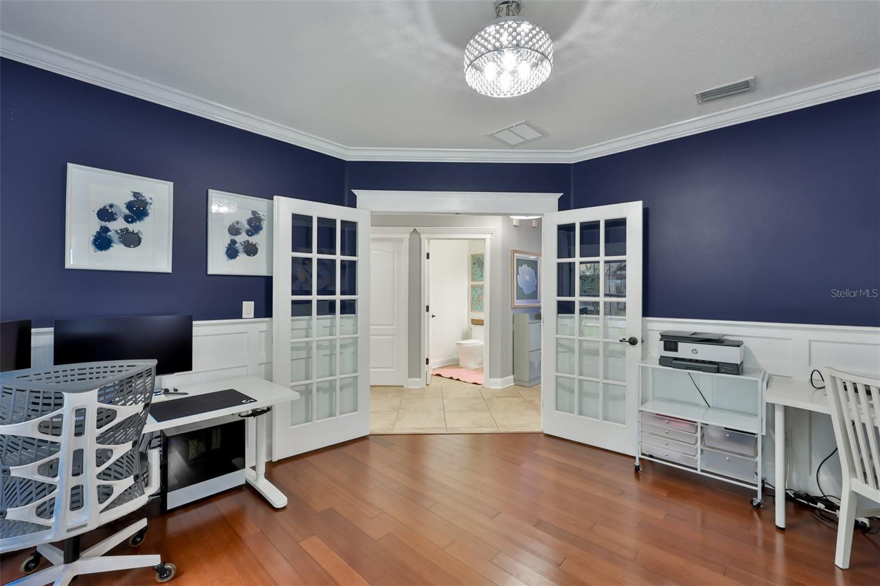
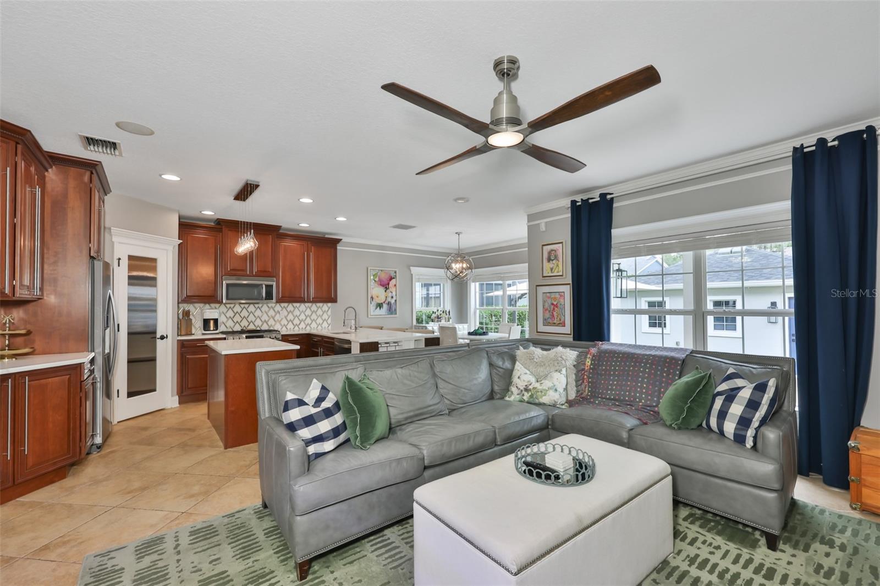
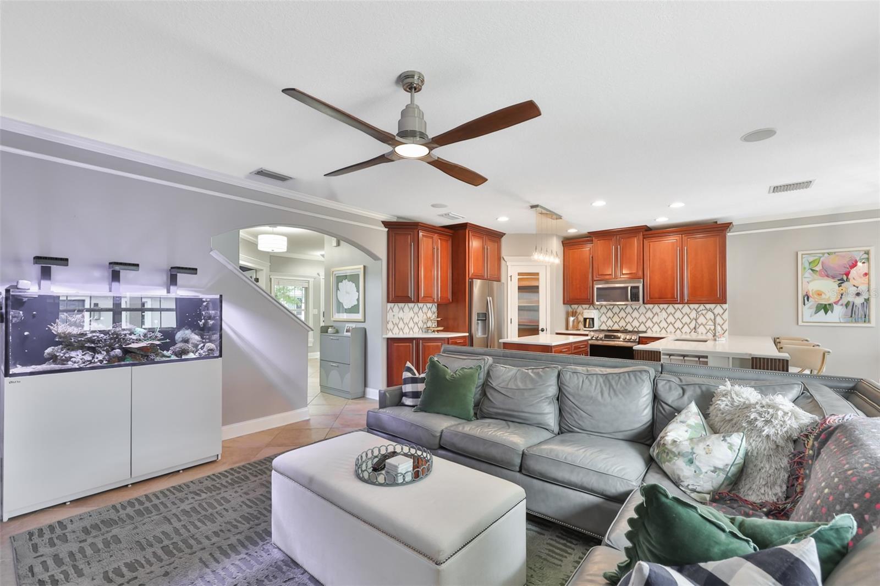
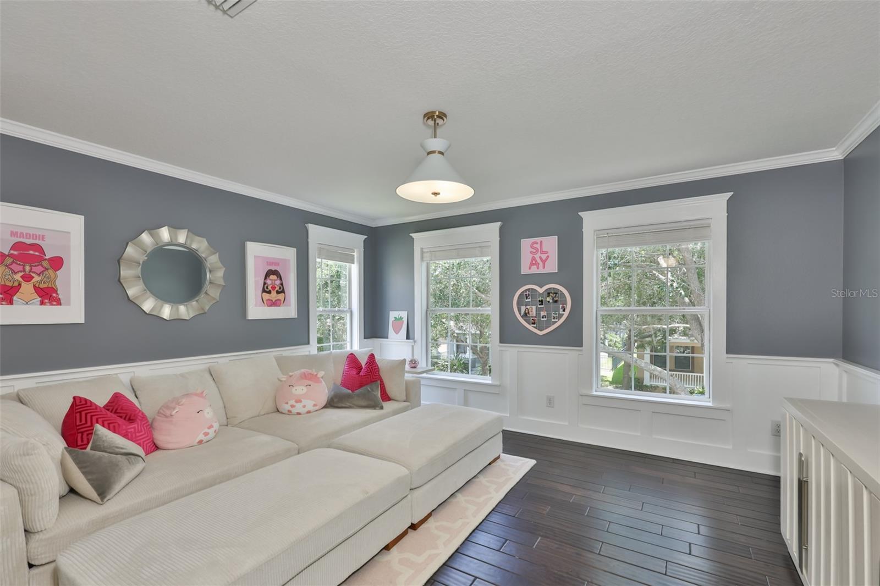
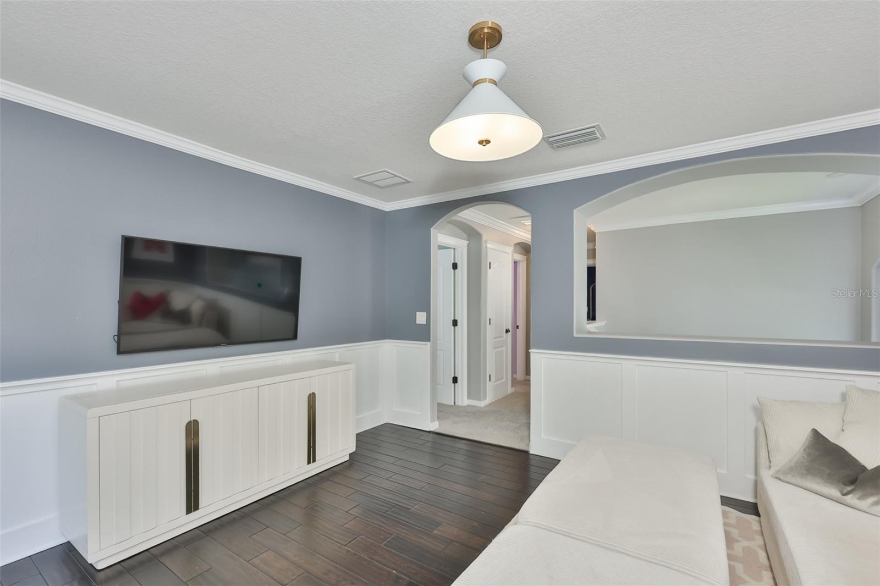
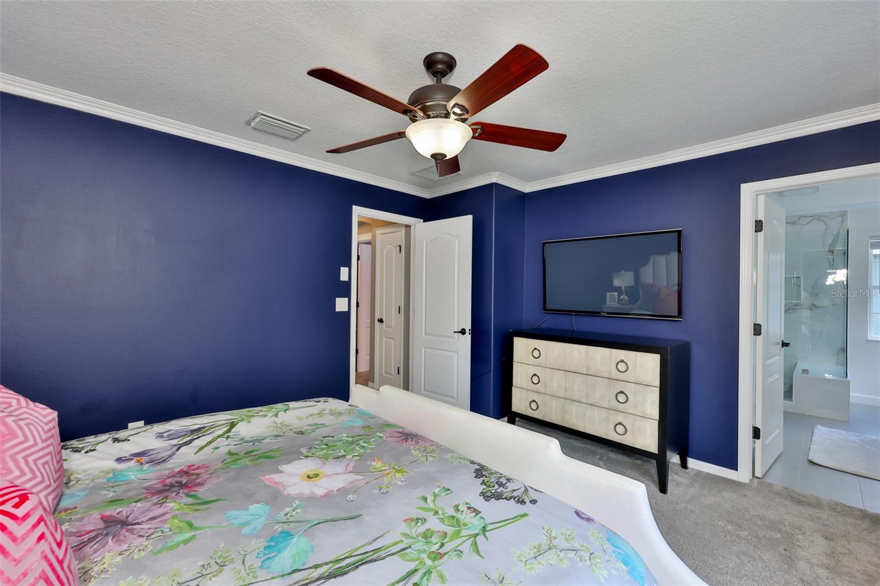
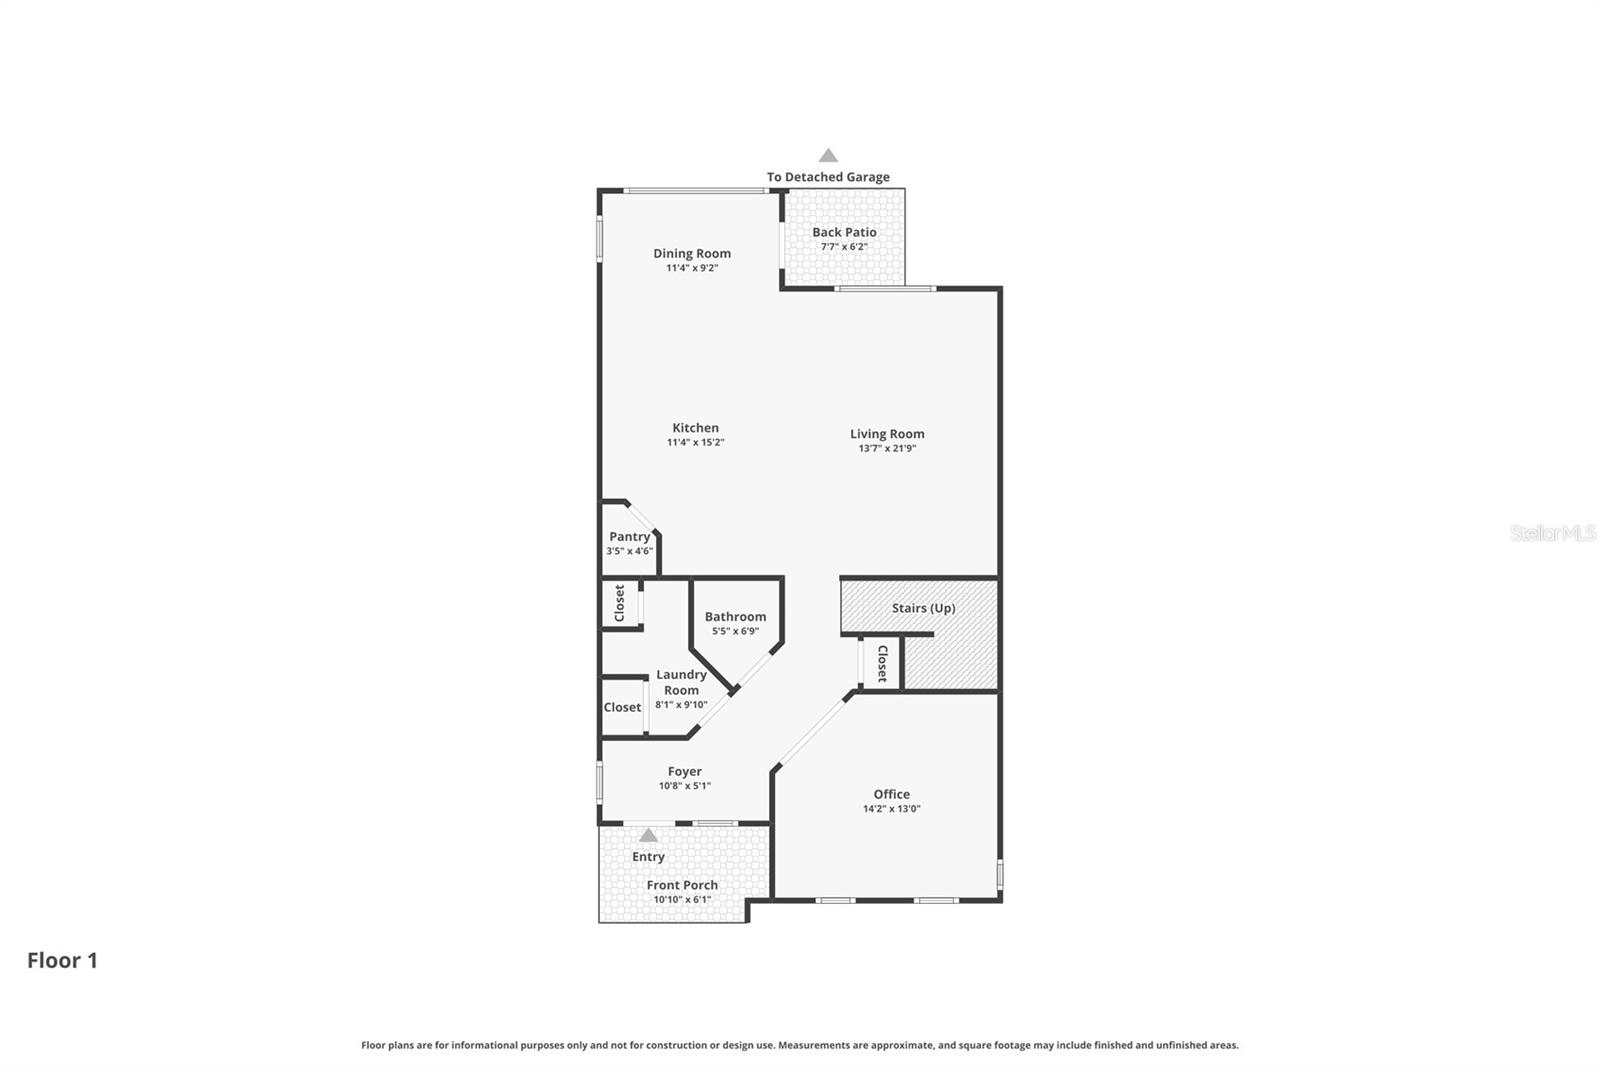
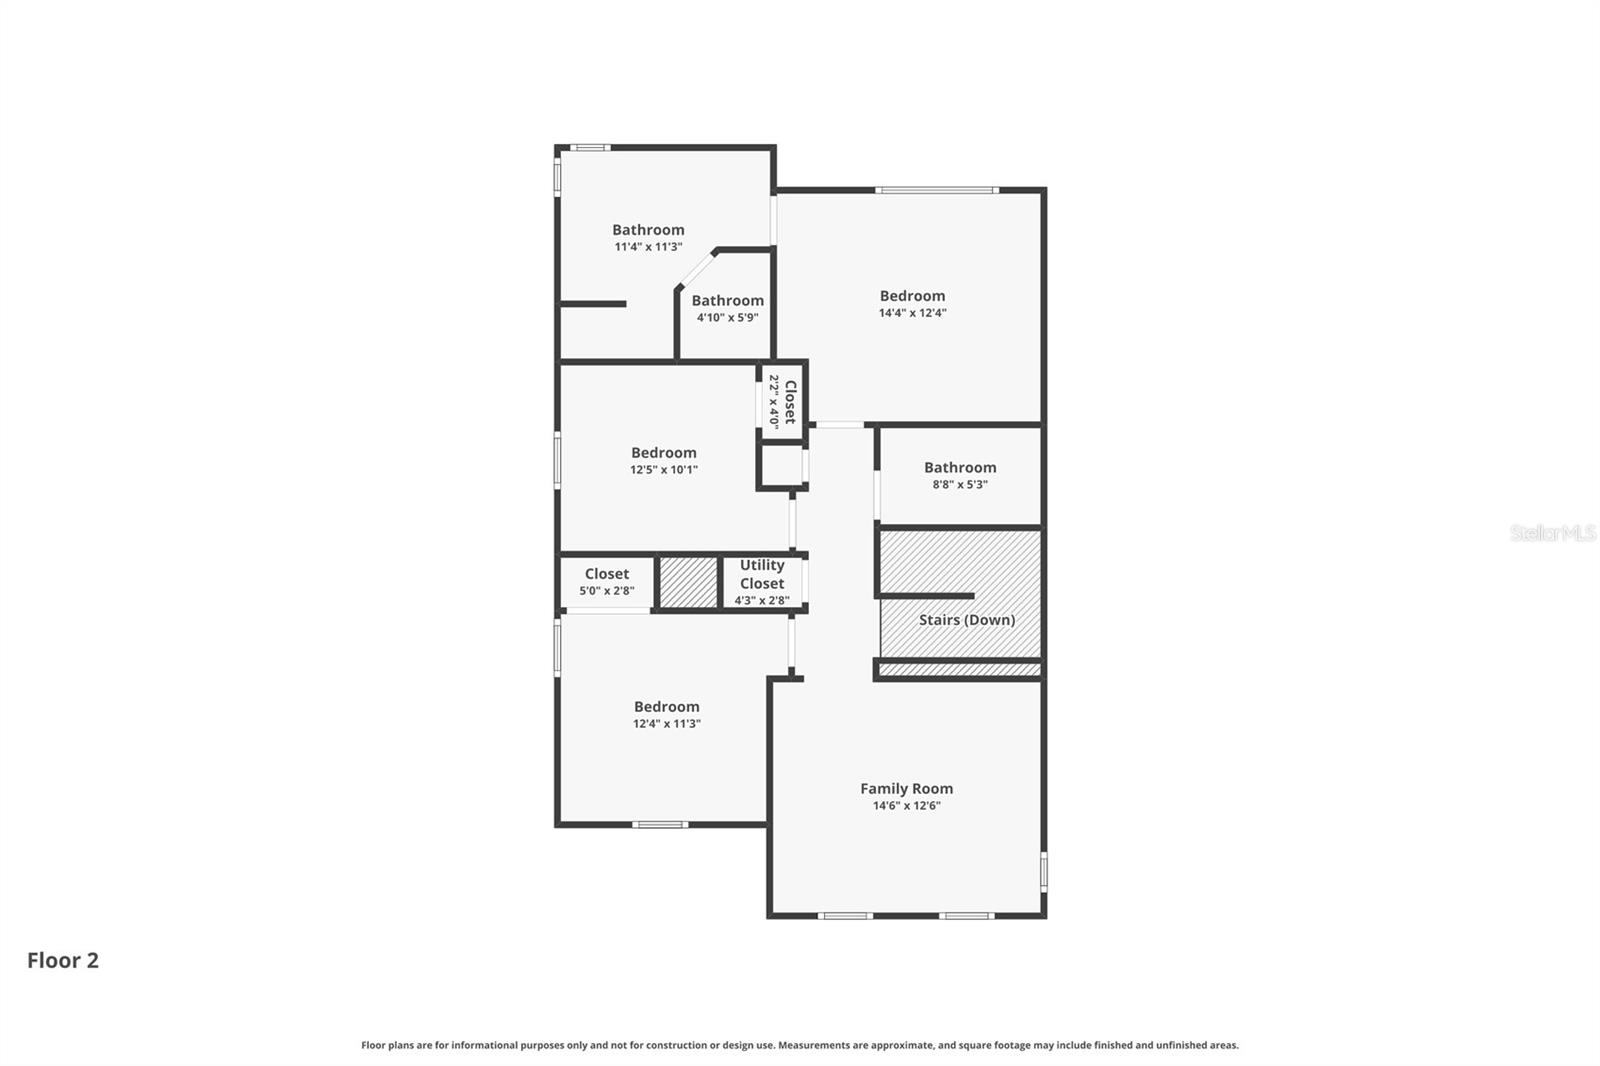
This immaculate, modern floorplan delivers flexibility with 3 bedrooms, a first-floor BONUS room/office, and a second-level LOFT! From homework stations to workouts and remote work, you will finally have plenty of room for everyone to thrive! Built by Cardel Homes, this absolute charmer boasts interior updates and architectural finishes throughout- including stunning craftsman-style window casings, high ceilings, stacked crown molding, board and batten paneling, and oversized baseboards.
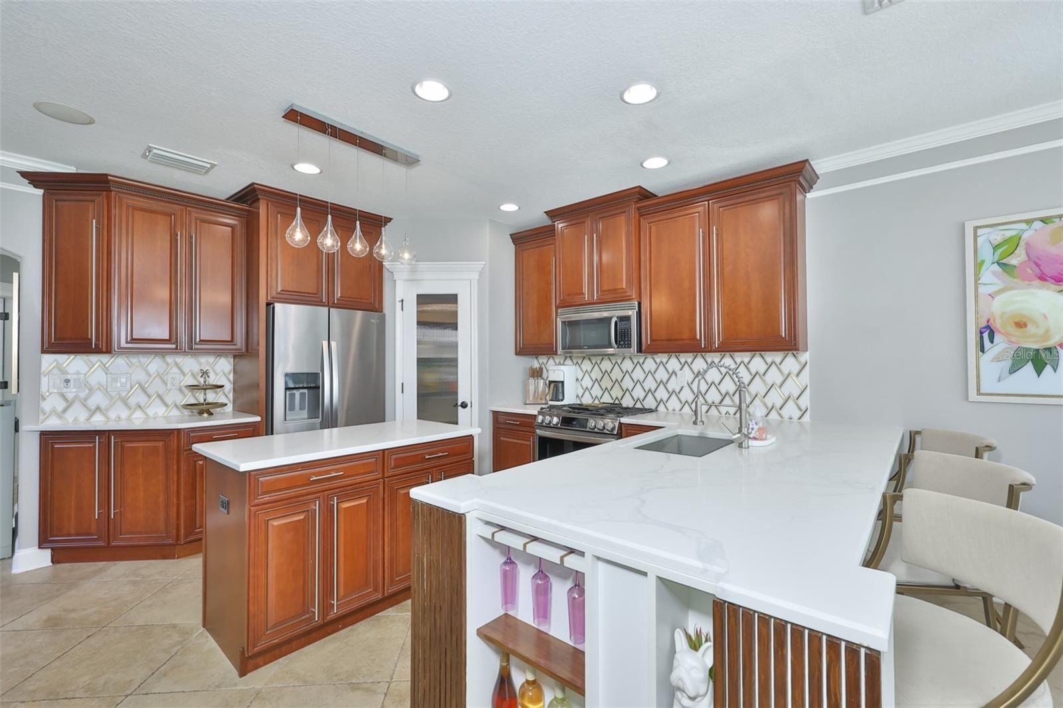
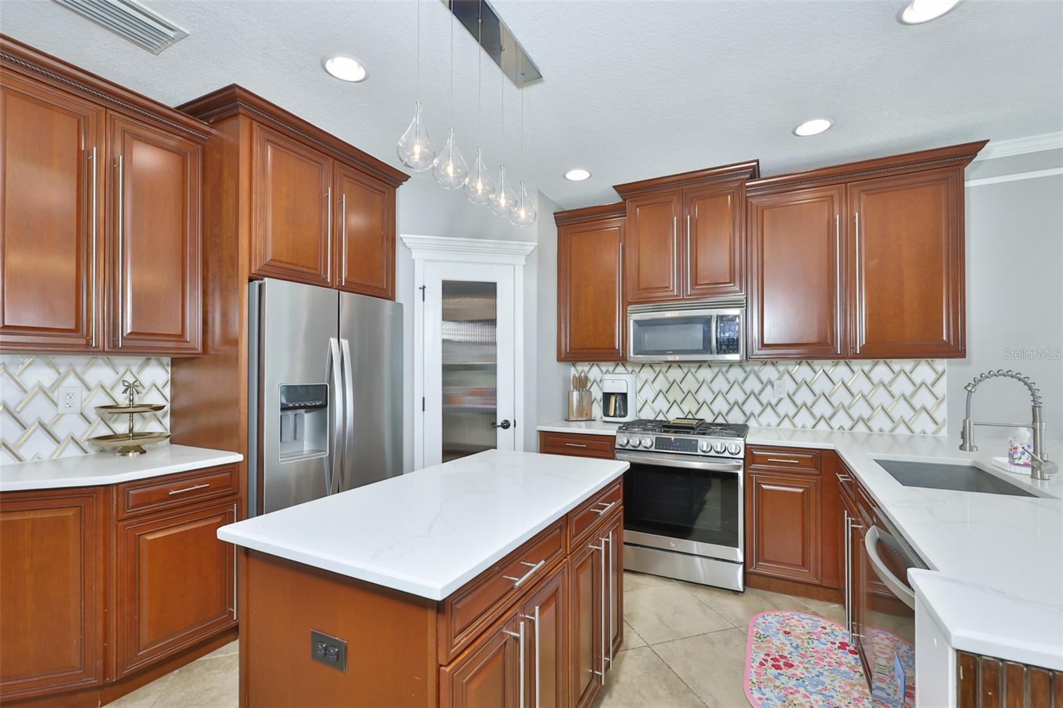
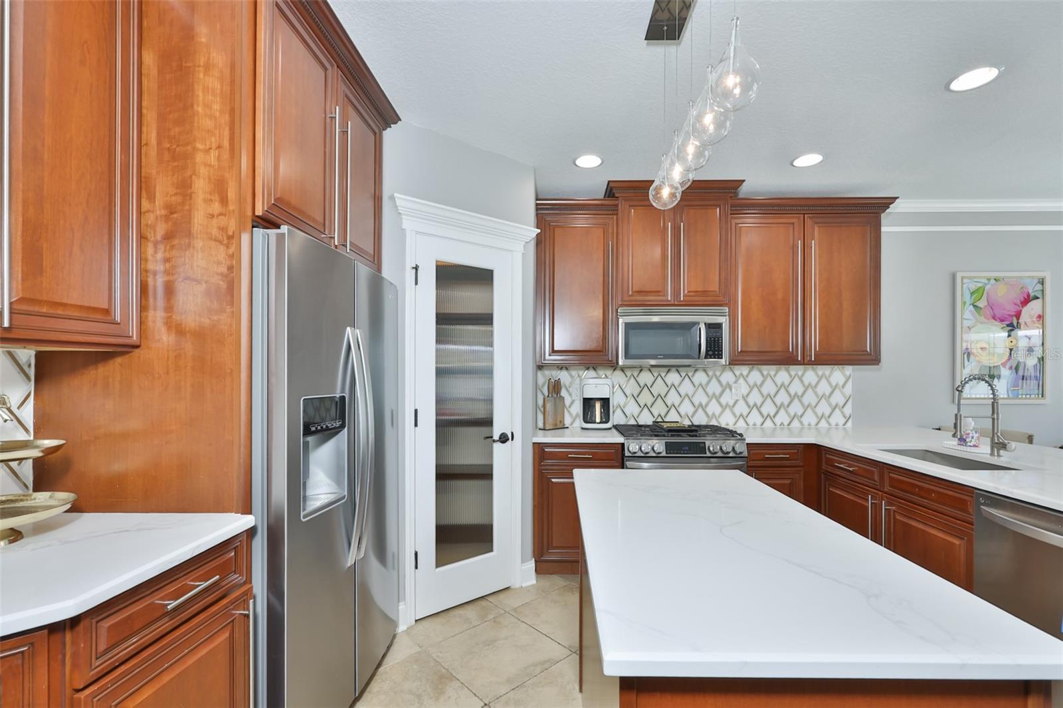
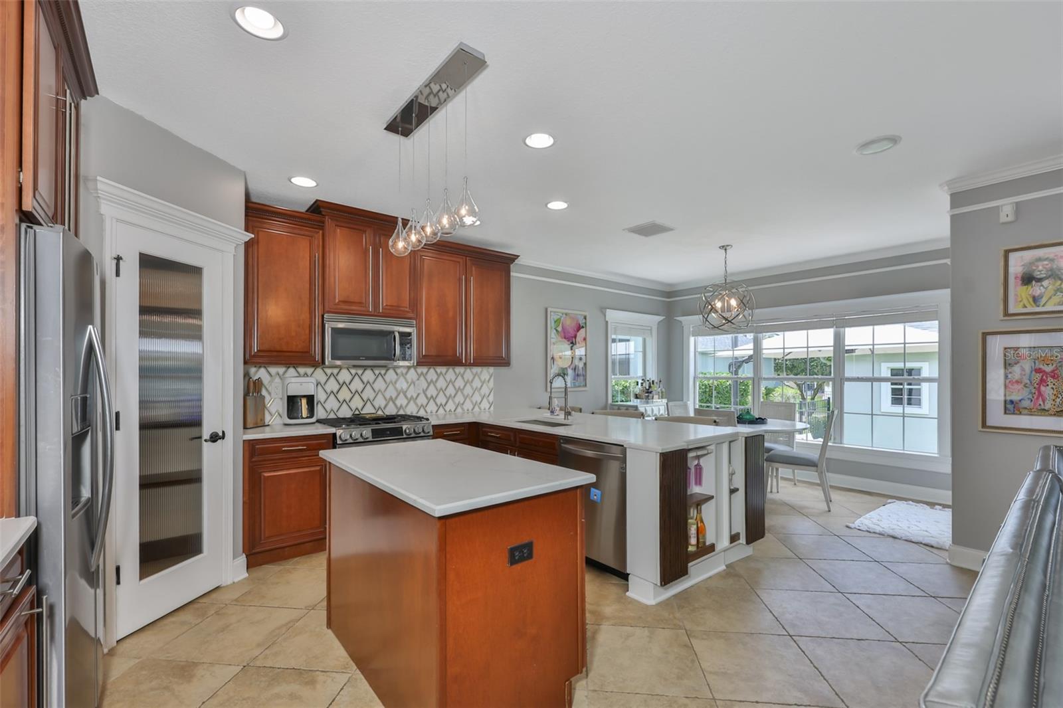
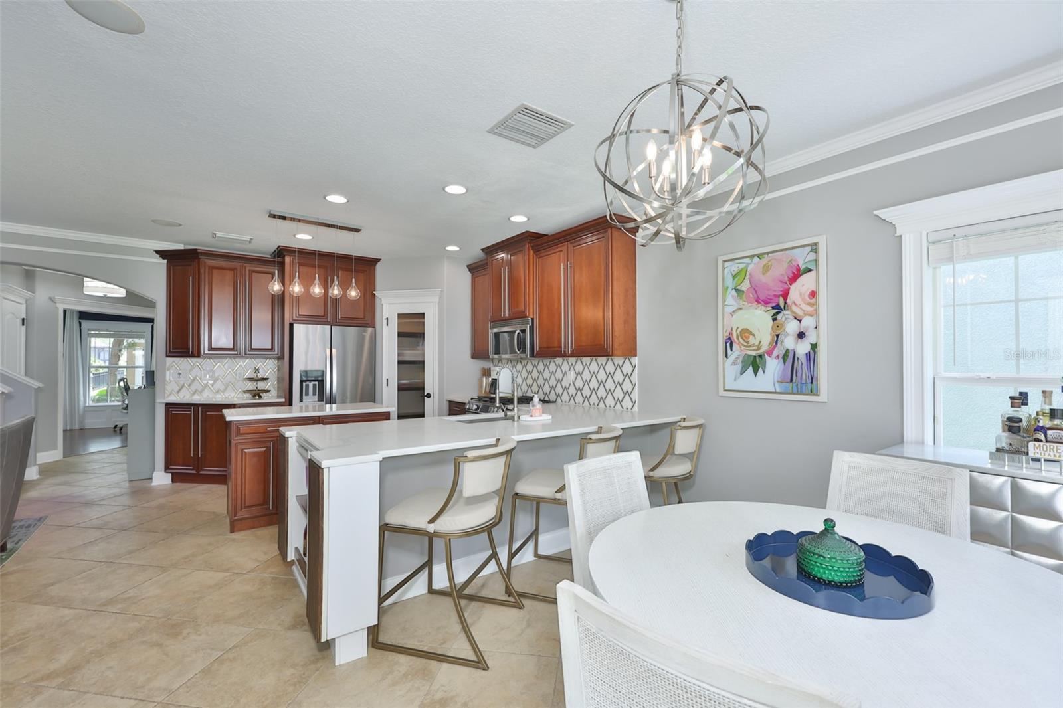
The kitchen features rich wood ceiling-height cabinetry, quartz countertops, a white & gold mosaic backsplash, a kitchen island with glass pendant lighting + a breakfast bar. Foodies will appreciate the stainless steel appliances, a single-basin stainless steel sink with a coil spring faucet, a 6-burner GAS range, and the corner pantry with wood shelving & glass framed door!
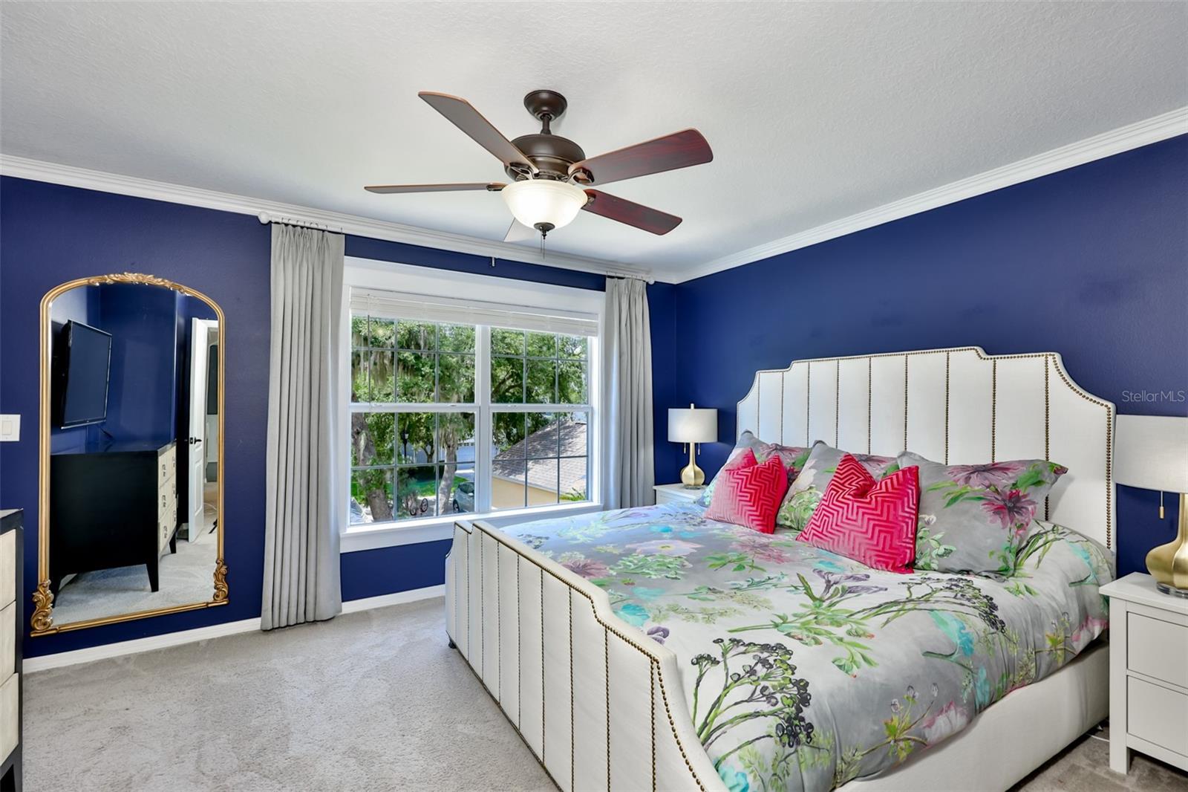
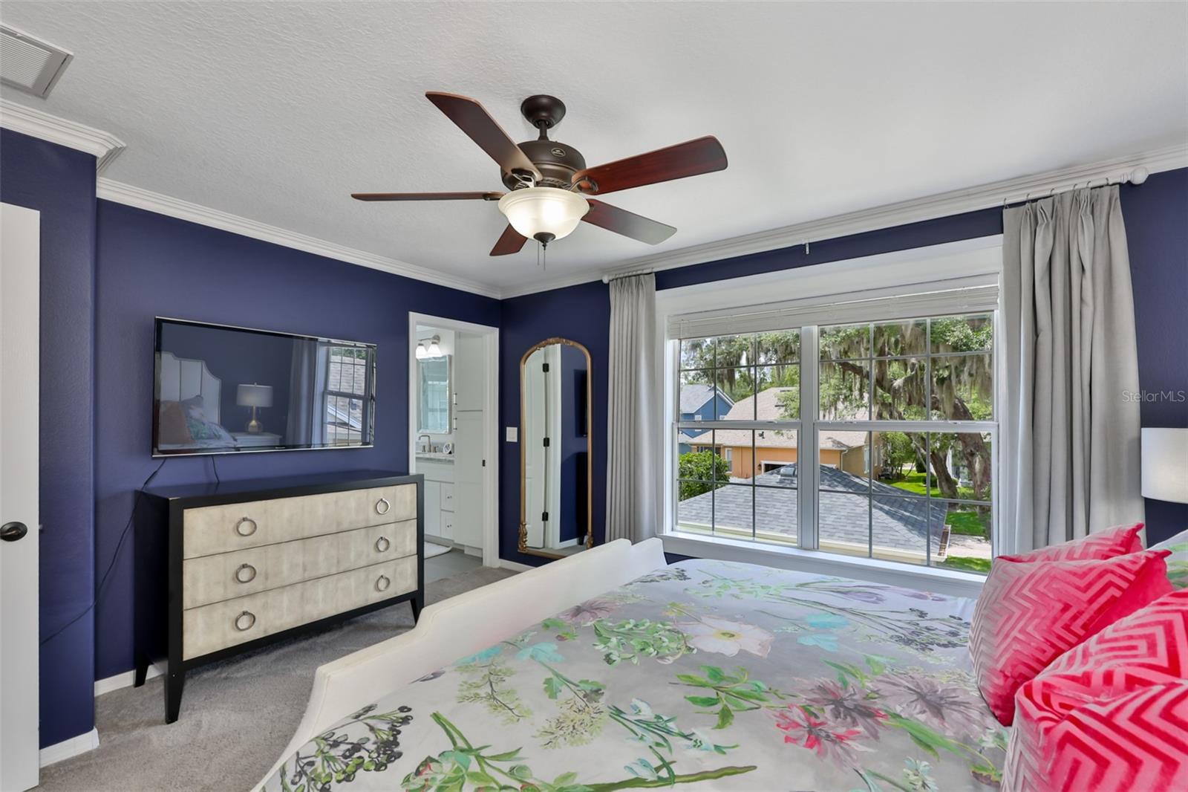
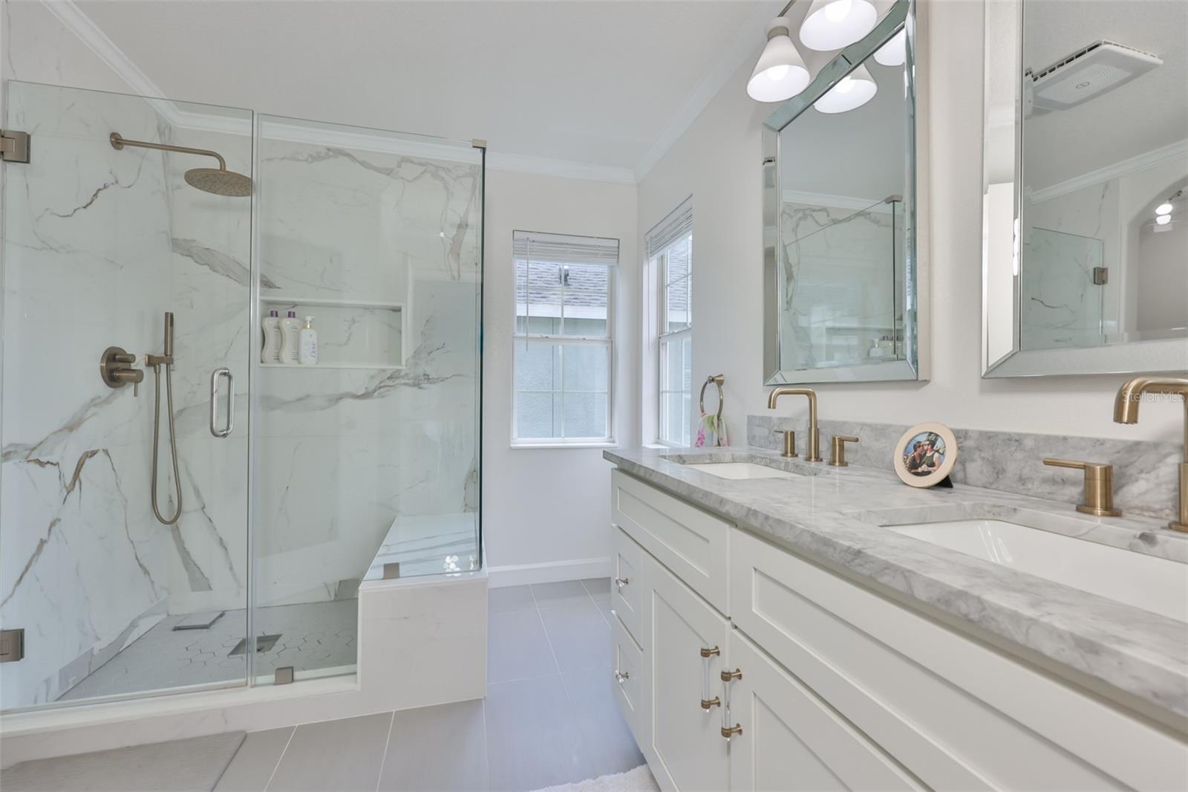
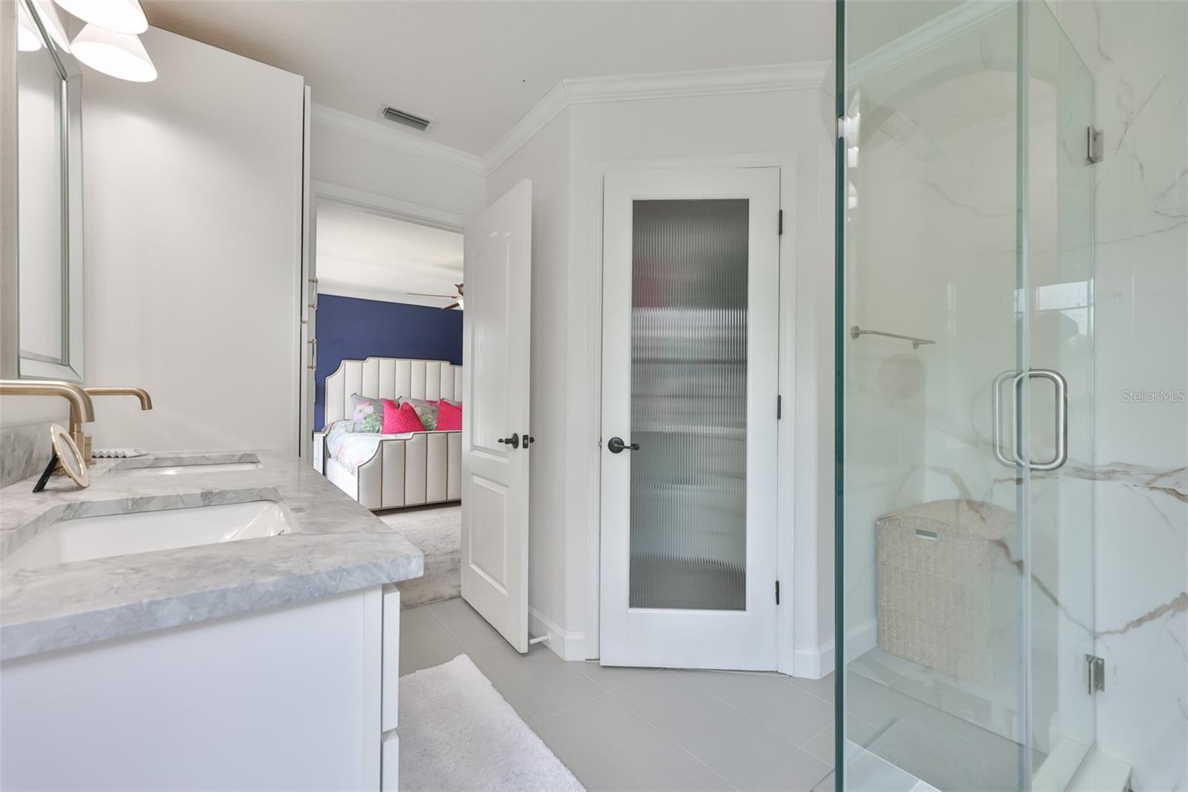
The primary ensuite is beautifully finished with a white double vanity topped with natural quartzite & featuring dual undermount sinks, double mirrors, gold fixtures, and an oversized, frameless glass walk-in shower! Step outside to your own private oasis, featuring a fenced yard, a lush green lawn, and a beautifully paved patio area! Perfect for entertaining, this cozy outdoor retreat is the ideal spot!
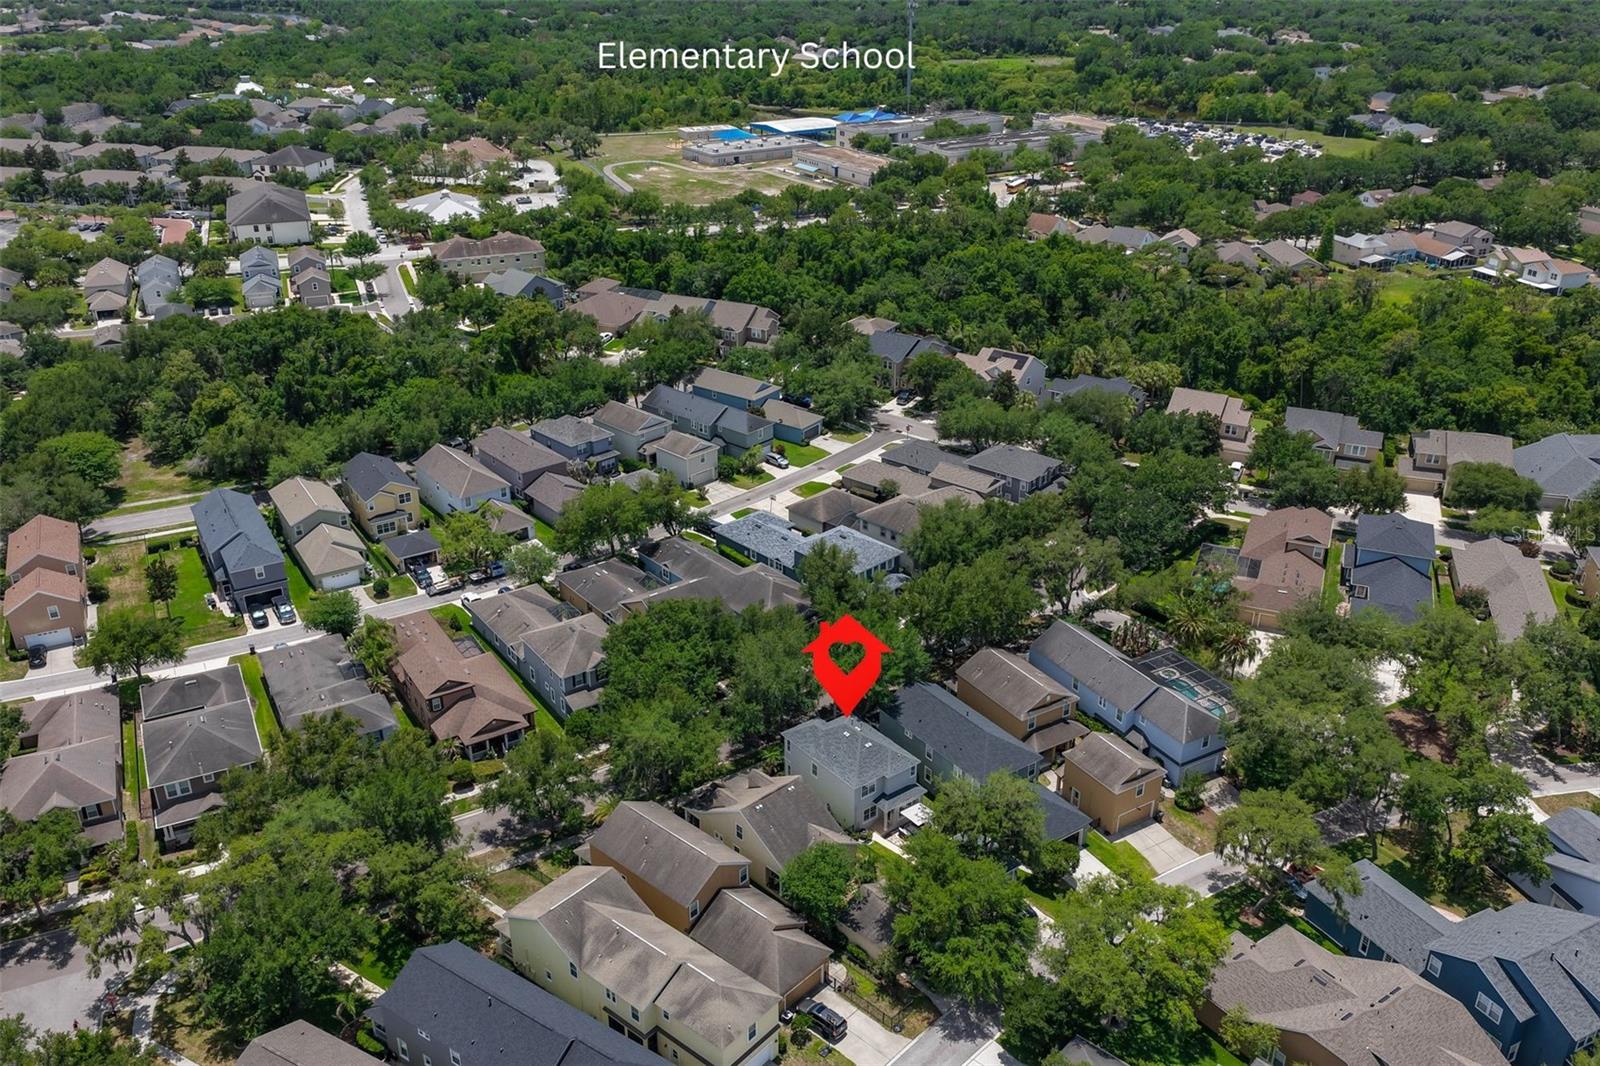
Major cost saving updates include: NEW ROOF (5/2026), tankless water heater, water softener system And NOT in a flood zone- no flood insurance required! HOA dues are only $125/year! Fishhawk Ranch homeowner amenities include access to: multiple pools, fitness centers, tennis courts, pickleball courts, basketball, 30+miles of trails and MORE MORE MORE to enrich your active FL lifestyle! Travel time to A+ rated schools from home: Fishhawk Creek Elementary School 0.2mi, Randall Middle School 1.0mi, Newsome High School 1.1mi!
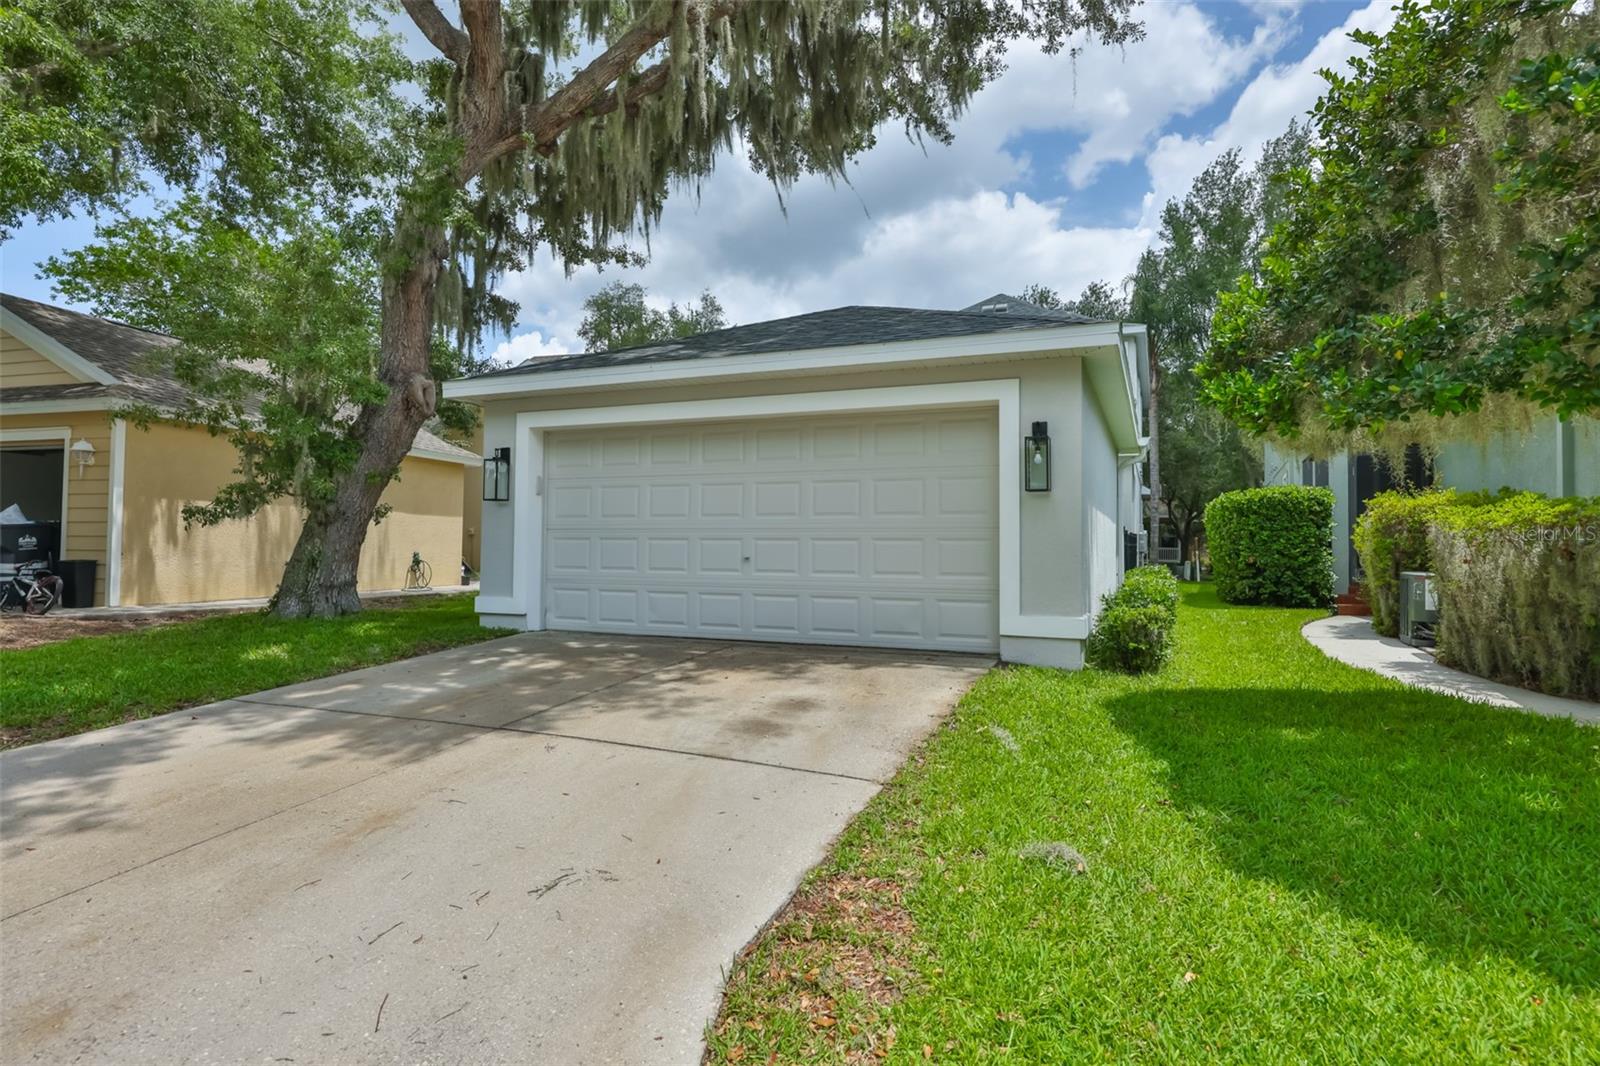
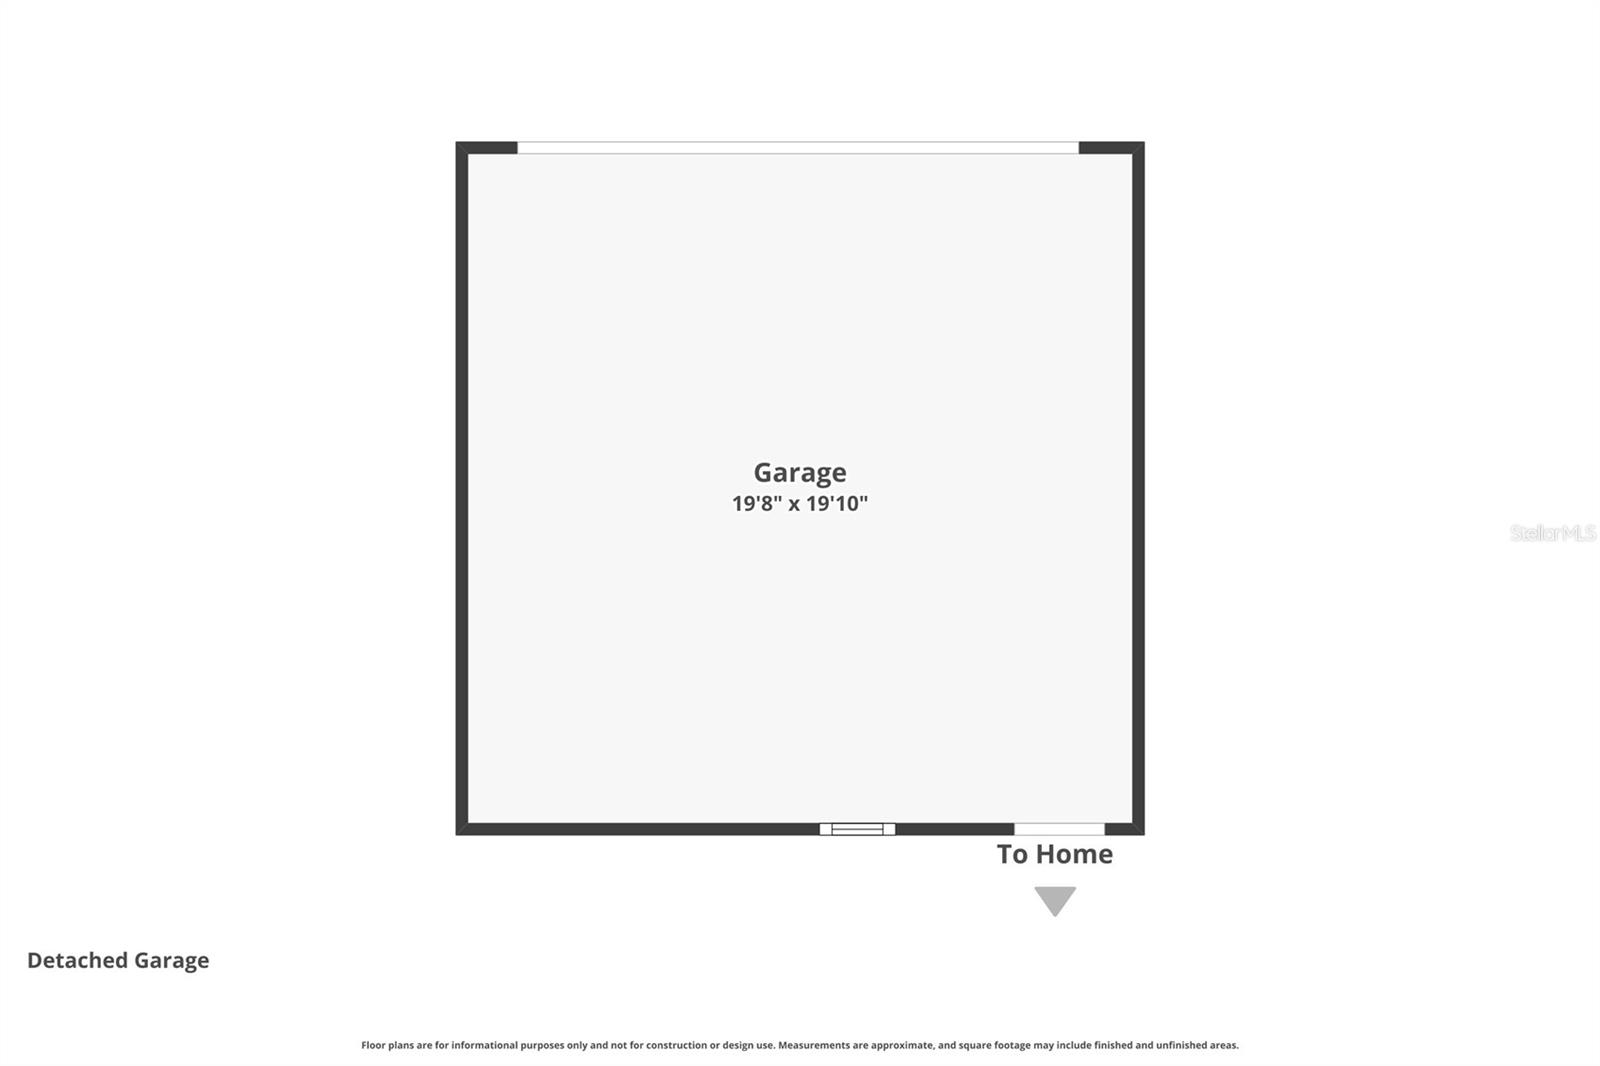
Driving directions : From I75 and Gibsonton, East on Gibsonton, Right on Fishhawk Crossing Blvd, Right on Loneoak View Dr, home is on the right. Parking for the garage in the rear.
| Rooms | Dimension | Description |
|---|---|---|
| Kitchen | 14x15 | First level , Breakfast Bar , Kitchen Island , Pantry , Stone Counters |
| Living Room | 14x22 | First level |
| Dining Room | 11x9 | First level |
| Office | 14x13 | First level |
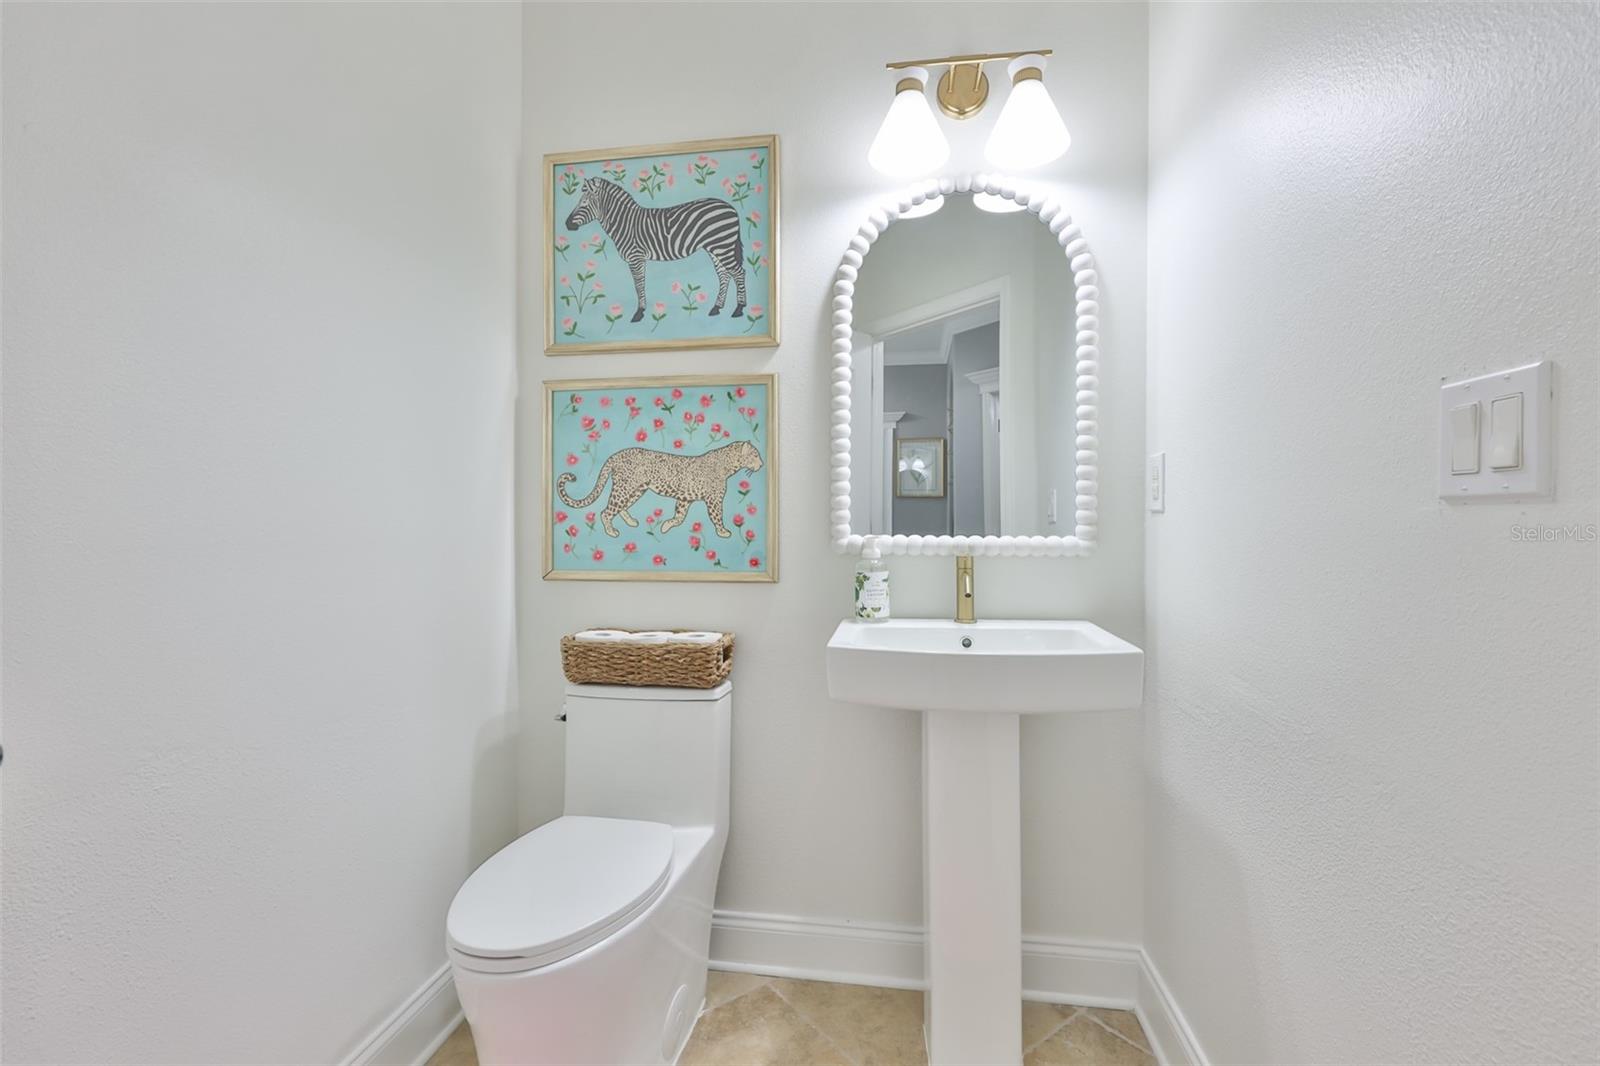
| Bathroom 1 | First level , Sink - Pedestal | |
| Bedroom 1 | 12x11 | Second level |
| Bedroom 2 | 13x10 | Second level |
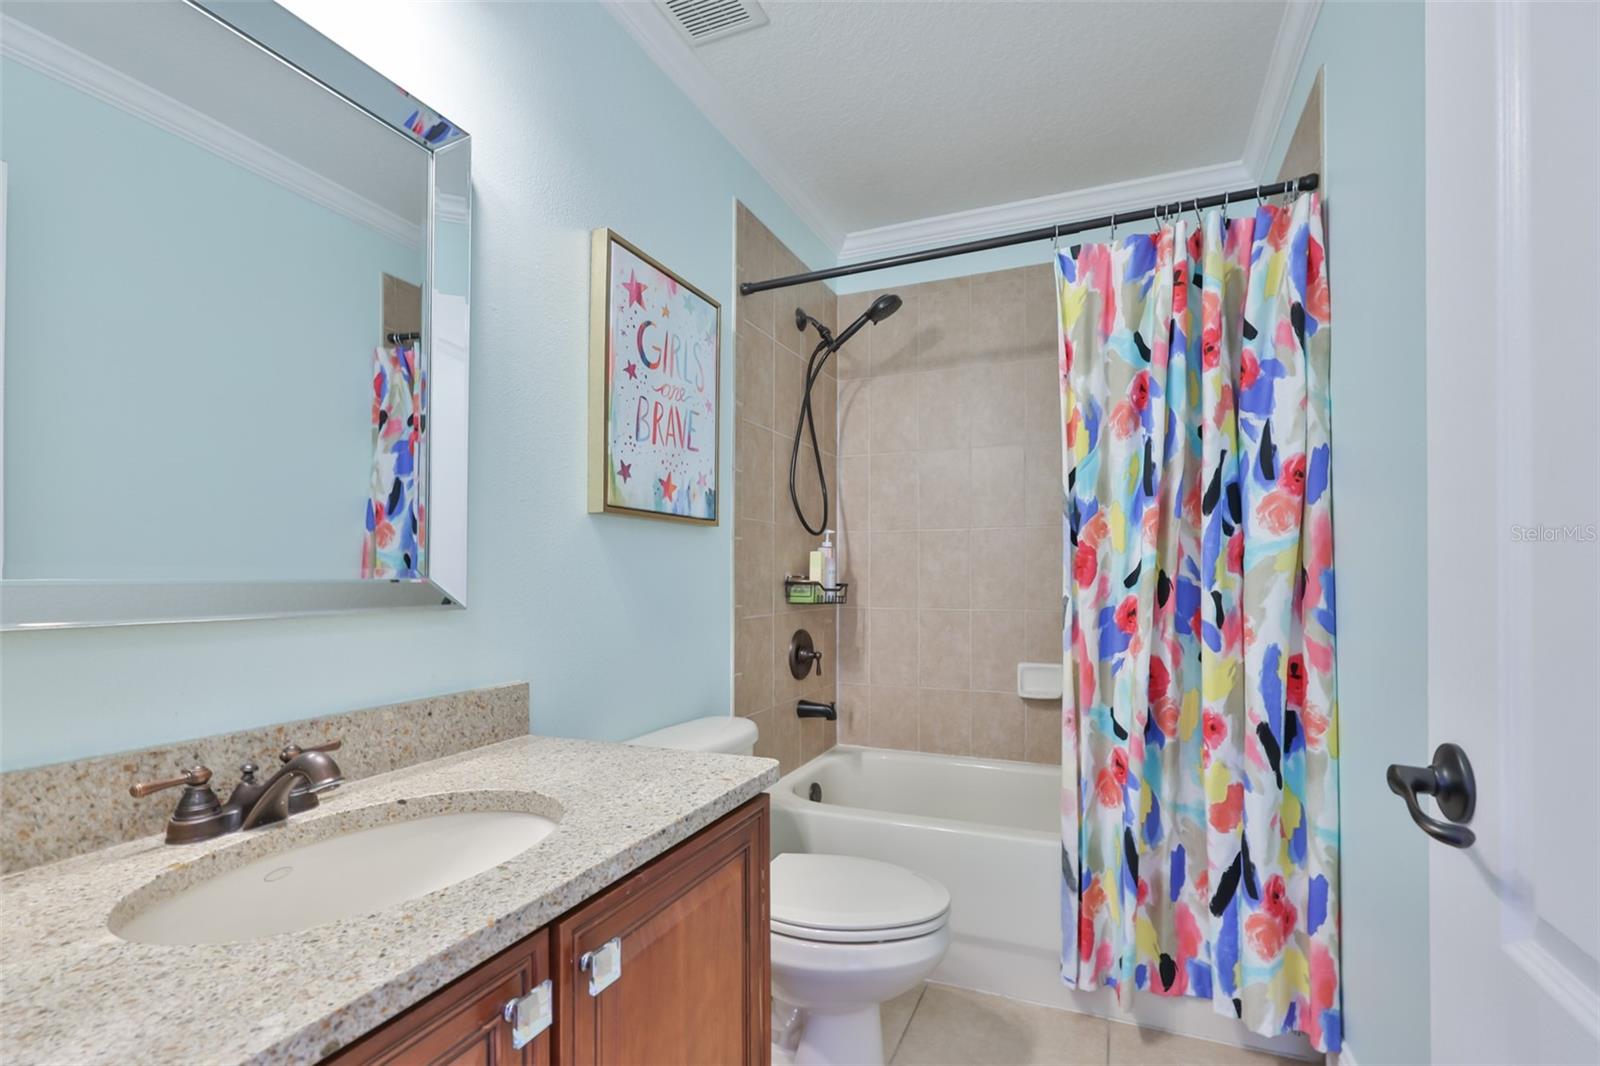
| Bathroom 2 | Second level , Single Vanity , Tub with Separate Shower Stall | |
| Primary Bedroom | 14x12 | Second level , Carpet , Ceiling Fan(s) |
| Bathroom 3 | Second level , Tile , Double Vanity , En Suite Bathroom , Tub with Separate Shower Stall | |
| Loft | 15x13 | Second level , Engineered Hardwood |
Lithia / Channing Park Comunidad
4, 3, 2,340ft²
MLS#: TB8512609
5, 3, 2,493ft²
MLS#: TB8437086
Lithia / FishHawk Ranch Comunidad
4, 2, 2,142ft²
MLS#: O6404344
Lithia / FishHawk Ranch Comunidad
4, 3, 2,574ft²
MLS#: L4962281