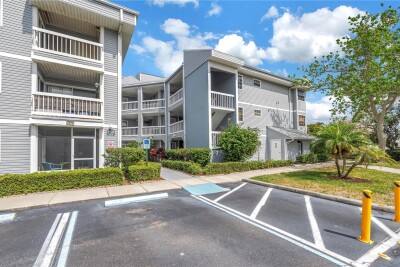
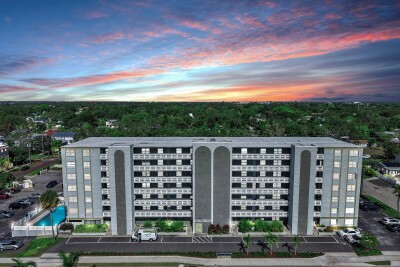
6924 STONES THROW CIR N #8103
2, 2, 720ft²
MLS#: TB8524194
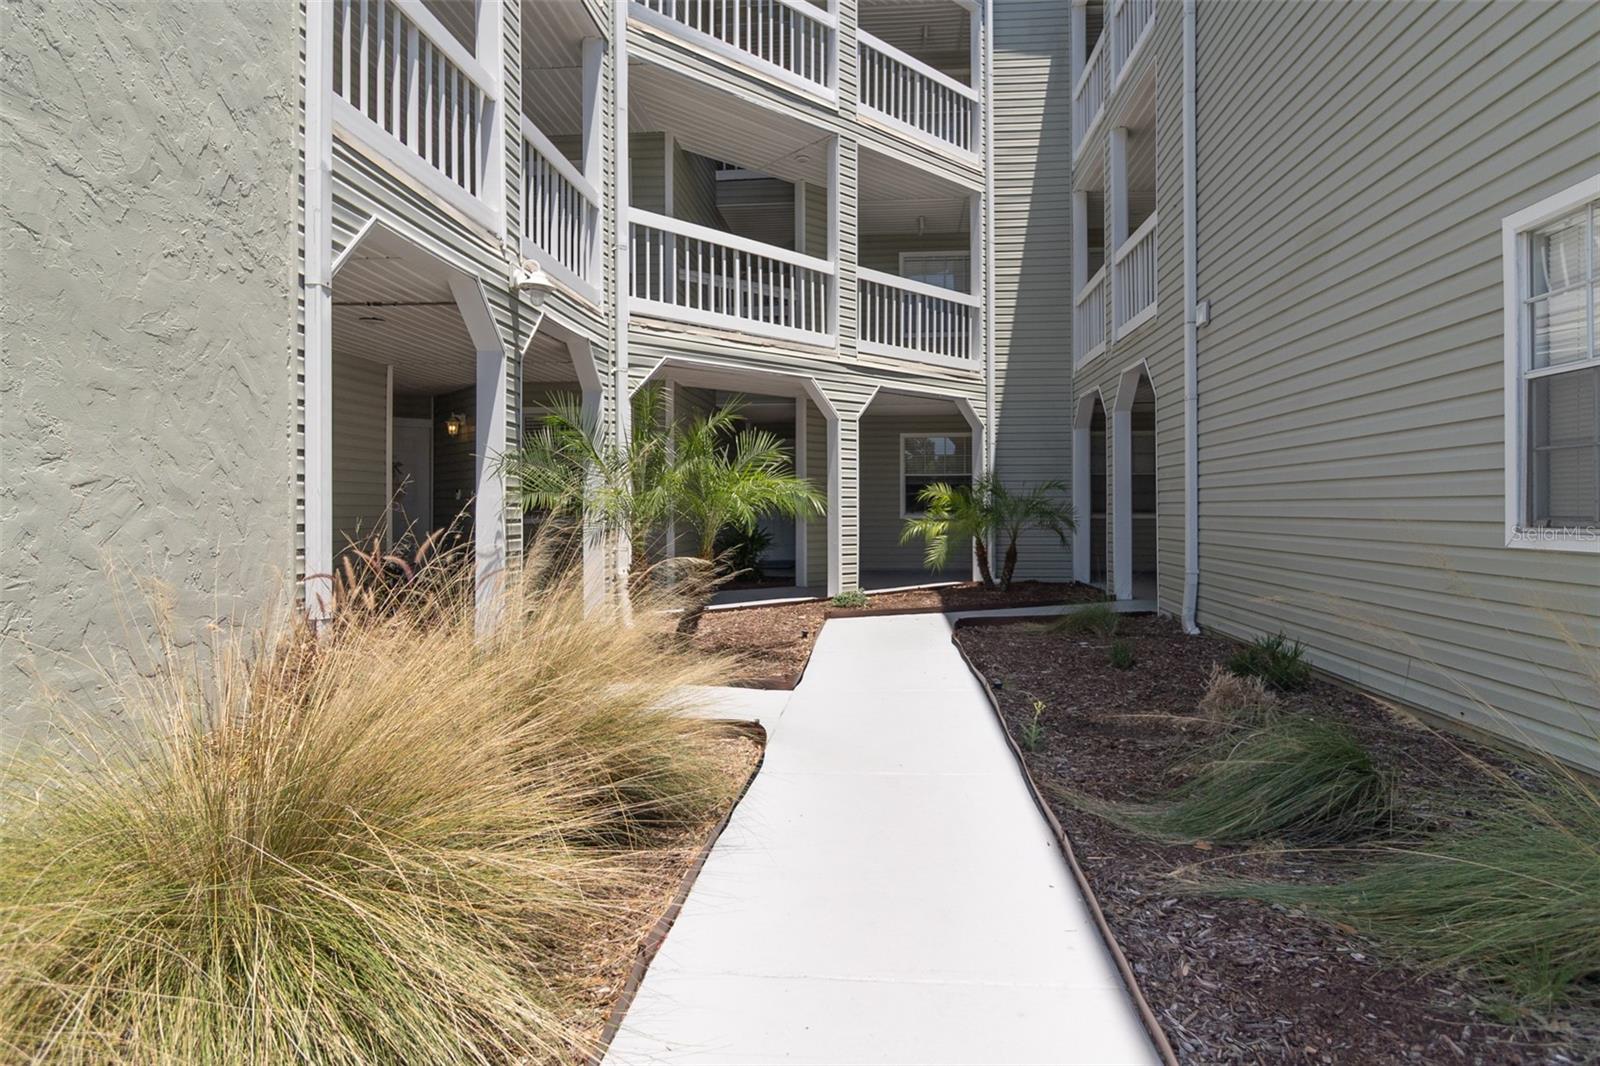
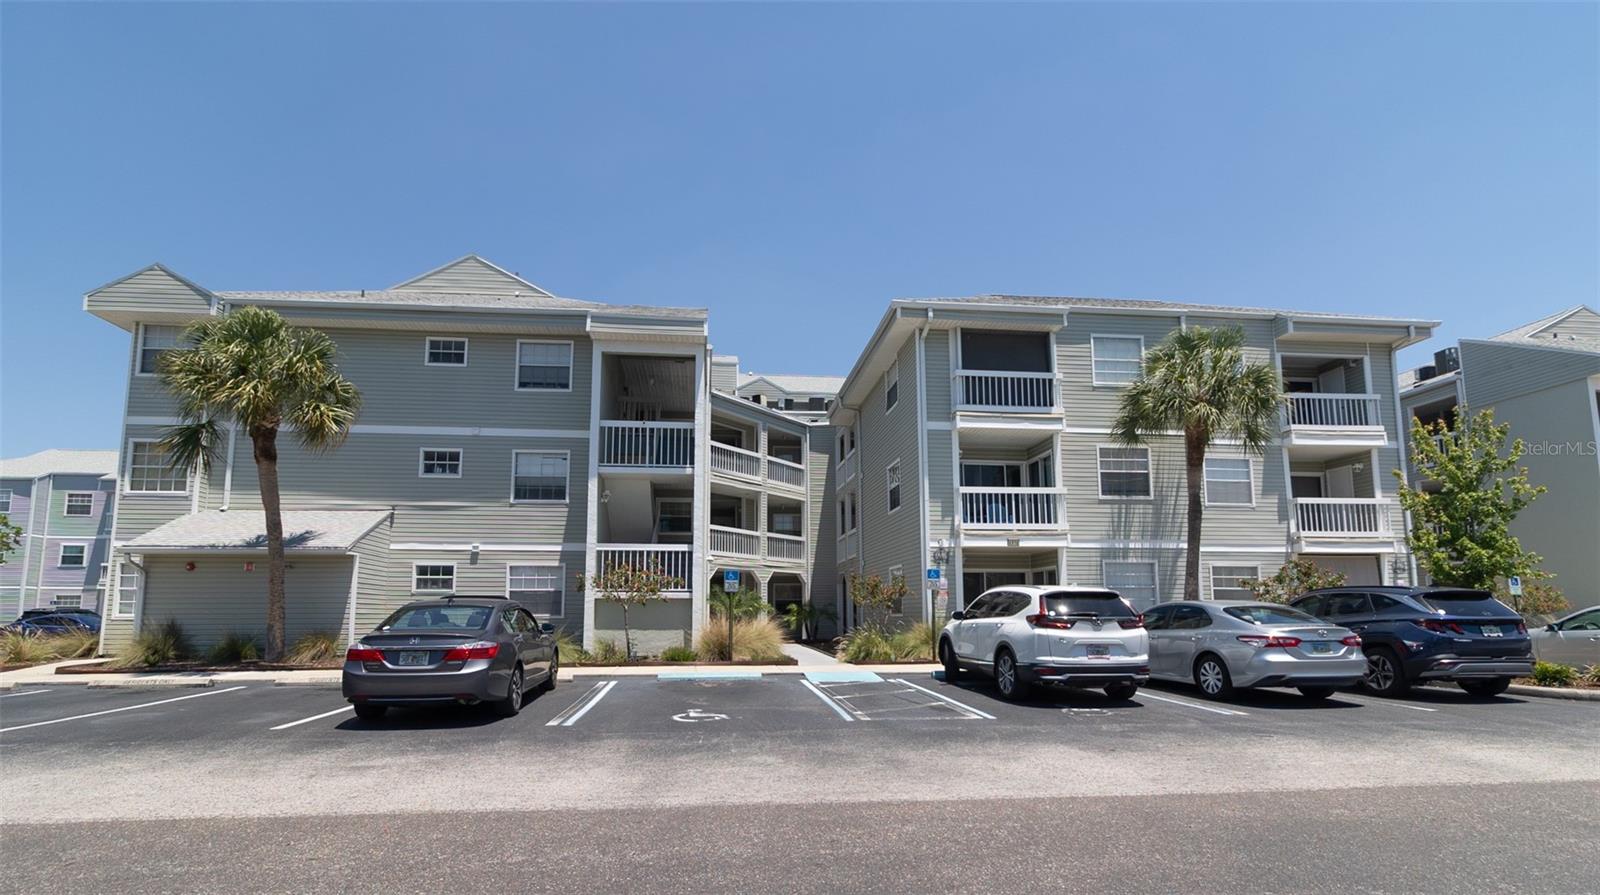
1ST FLOOR CONDO, NO FLOOD ZONE!
Welcome to your new home at Stones Throw: where comfort, convenience, and the Florida lifestyle come together beautifully. This meticulously maintained first-floor condominium has been owner occupied and thoughtfully cared for, offering move-in-ready ease from the moment you step inside.
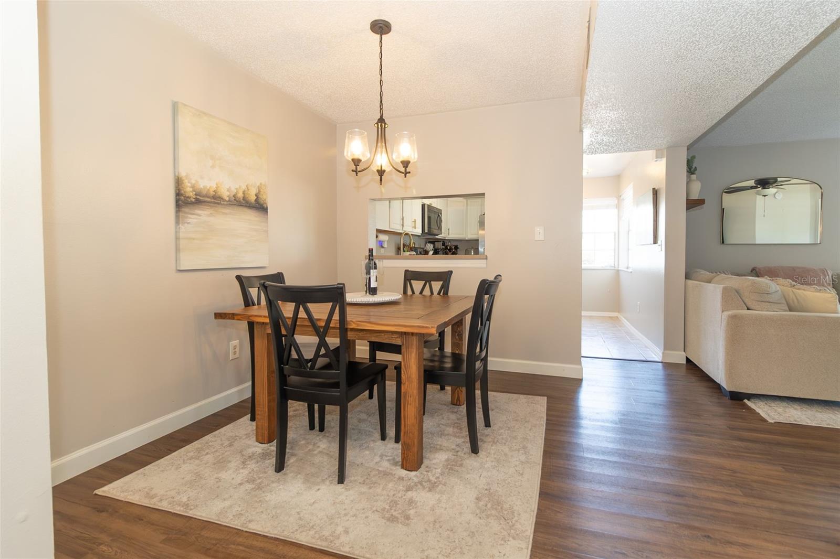
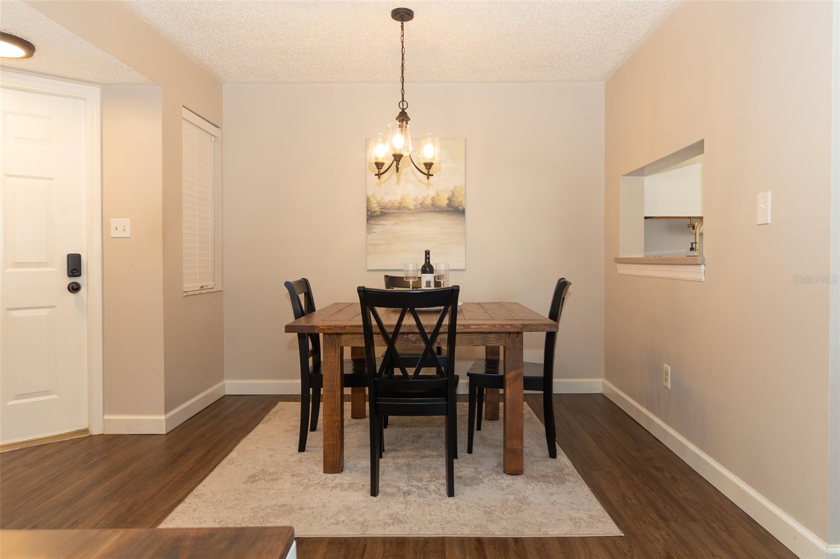
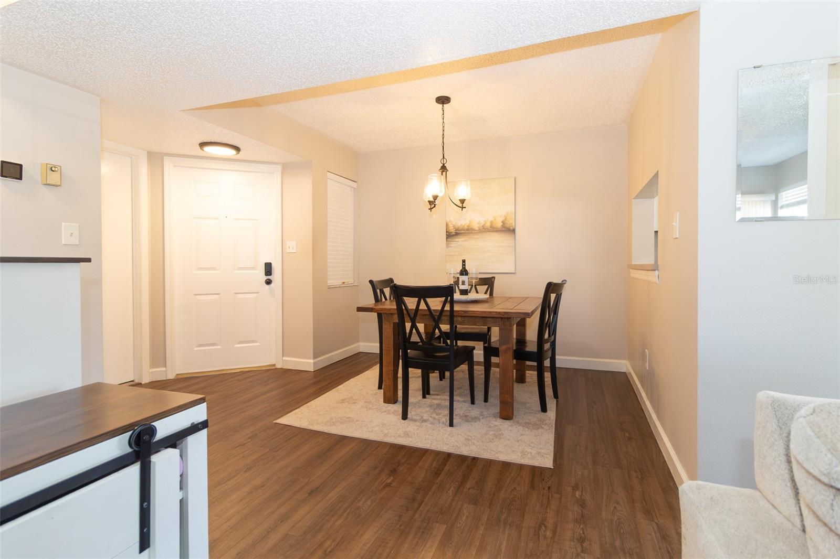
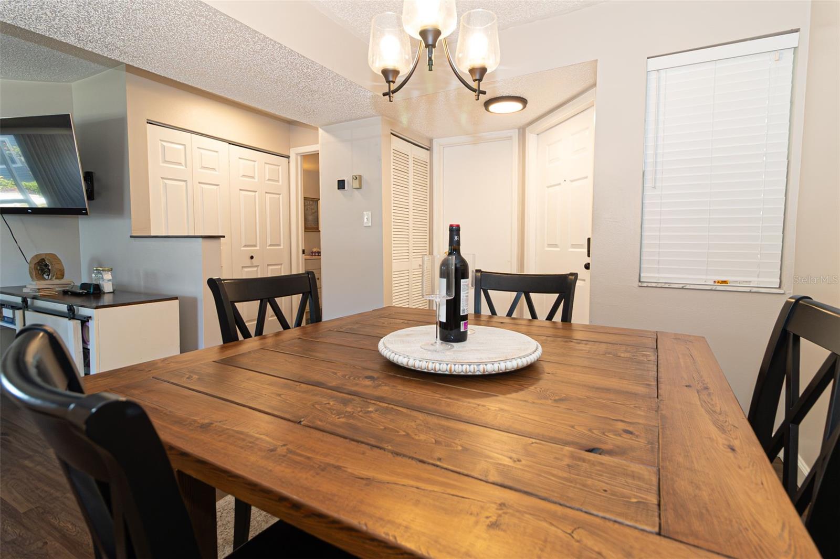
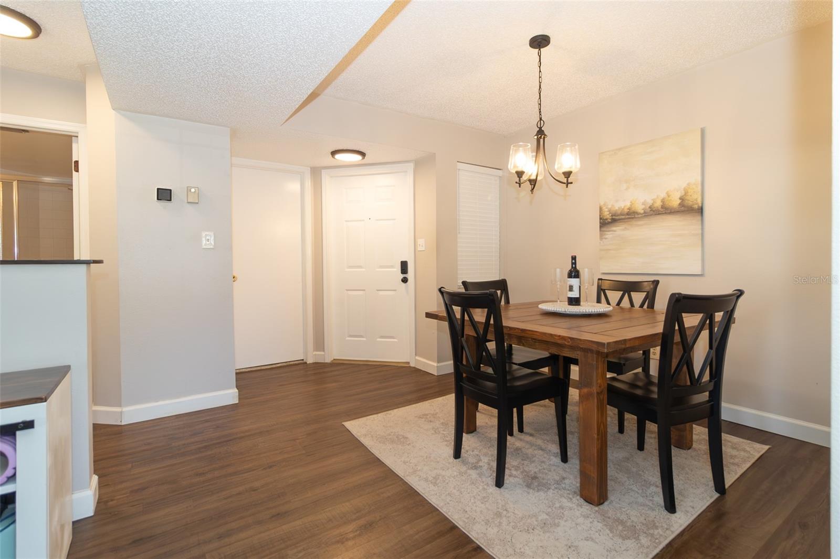
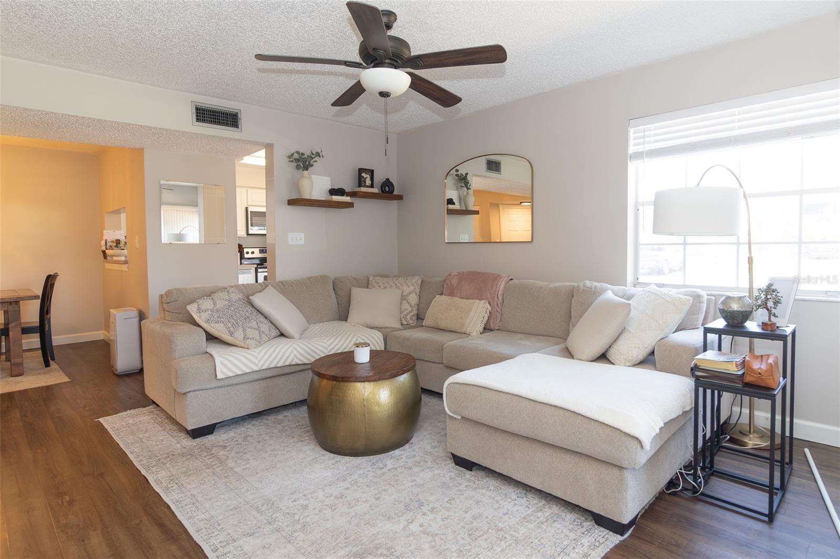
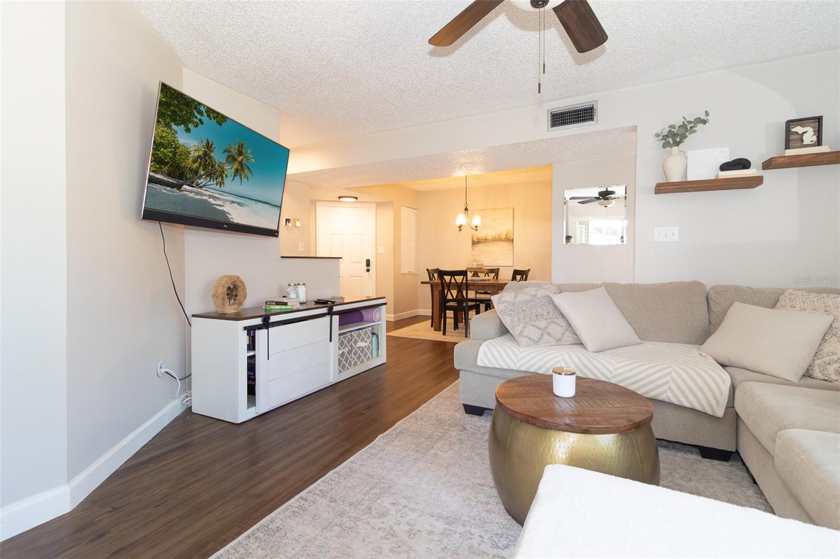
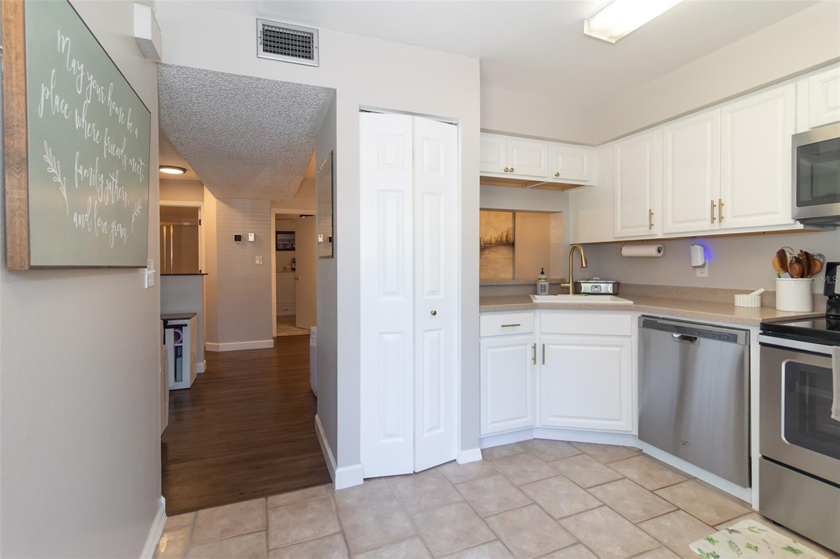
Luxury vinyl flooring flows throughout the main living areas, while the bedrooms feature plush carpet in pristine condition. The spacious dining area opens seamlessly into the kitchen and living room, creating an inviting layout perfect for entertaining or quiet evenings at home.
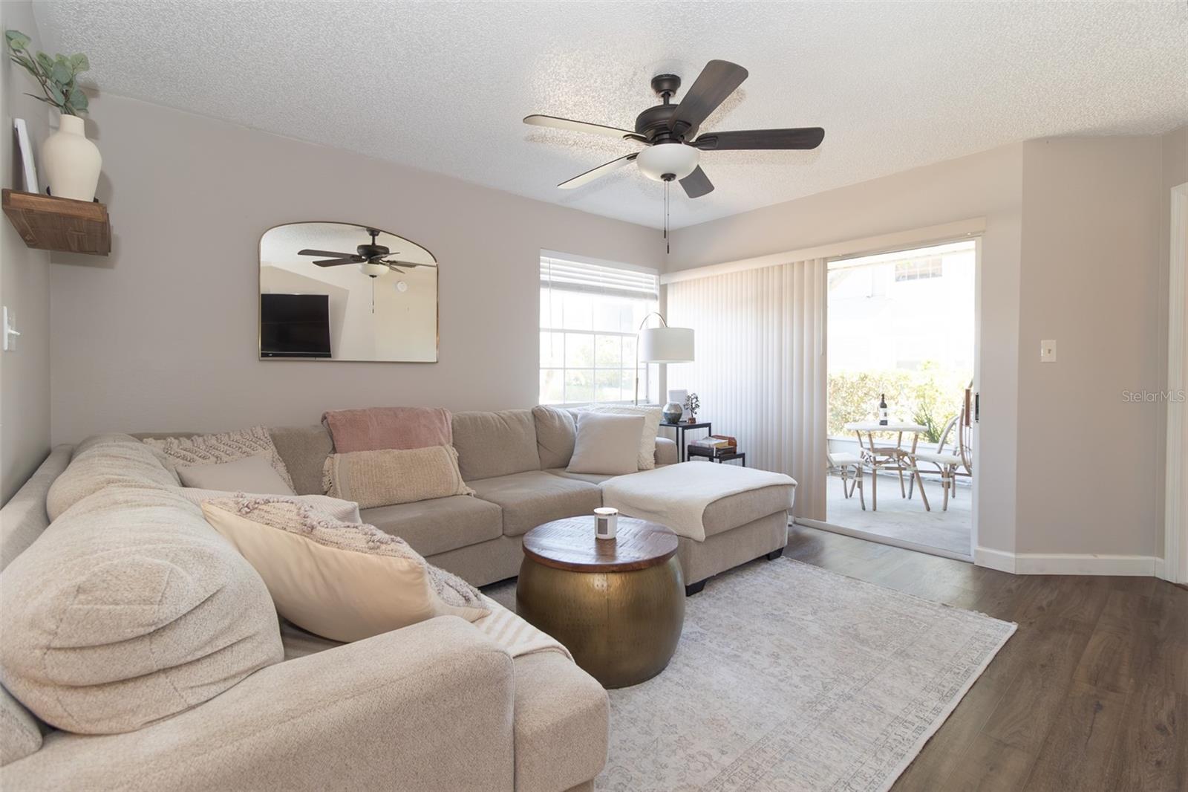
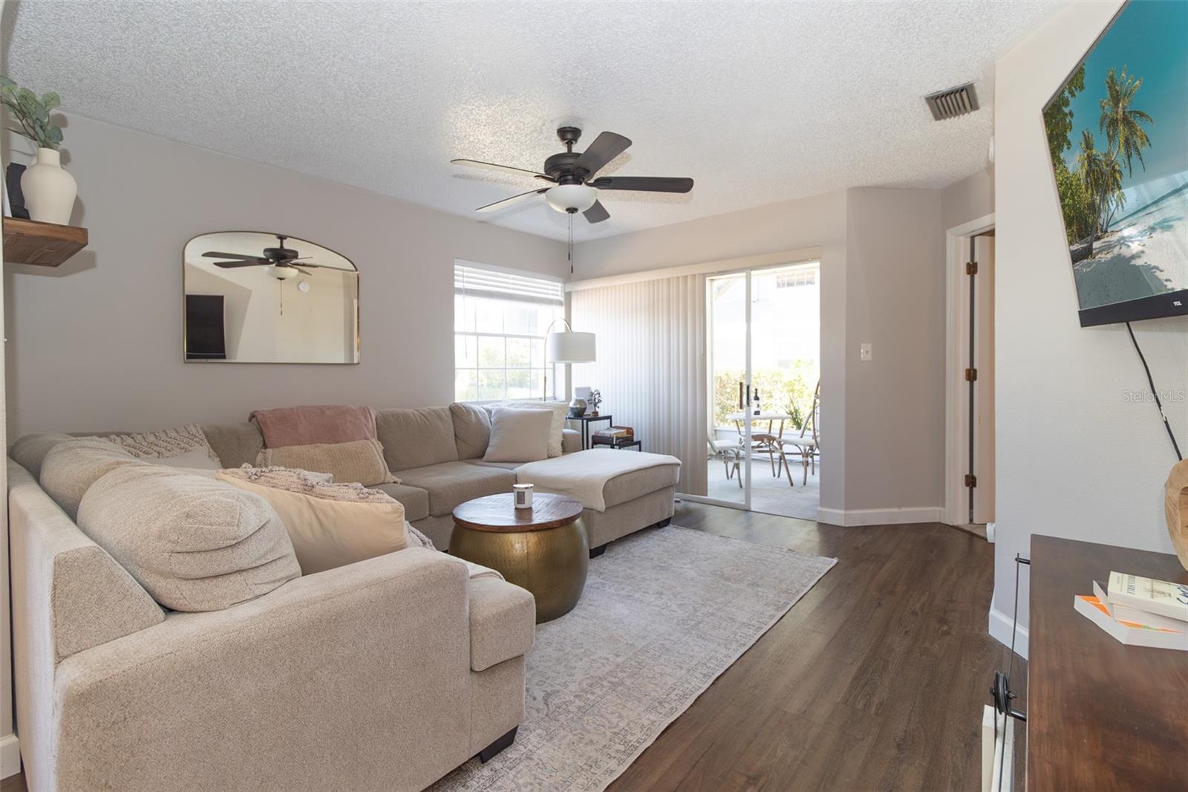
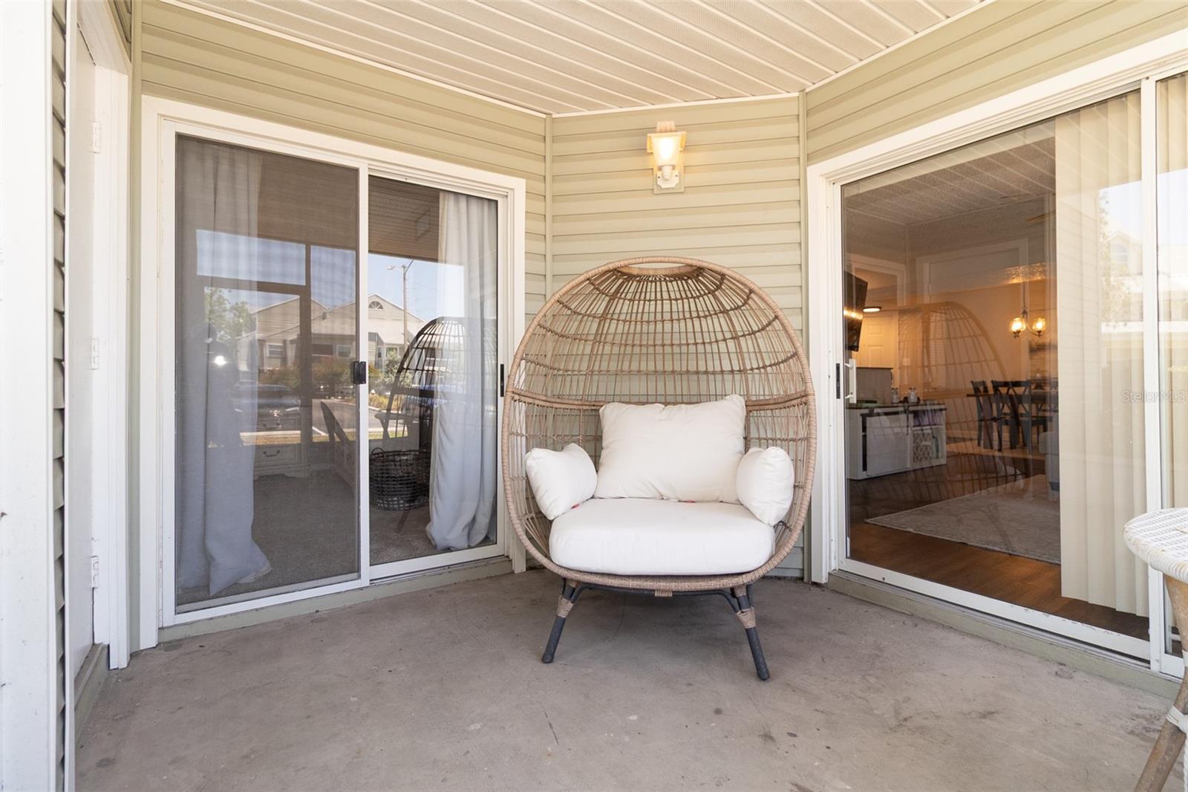
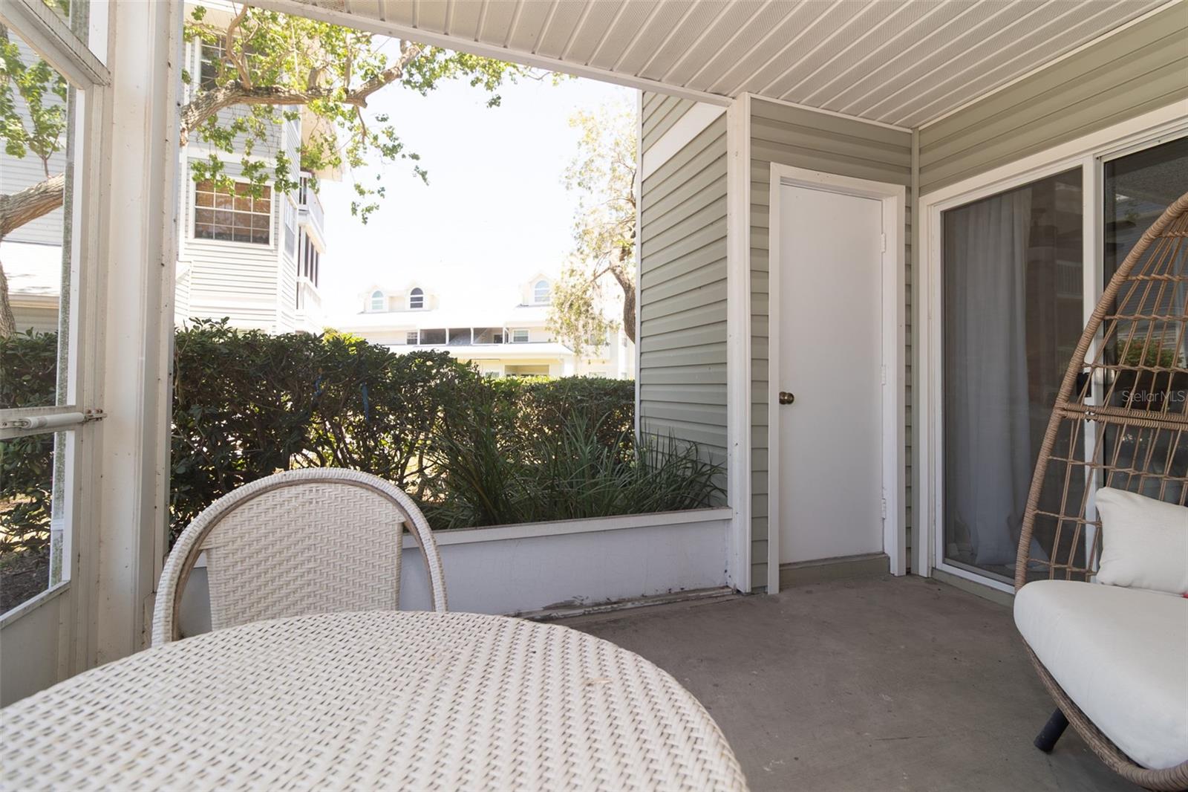
Natural light pours into the living room, which overlooks your private screened-in patio; the perfect spot for morning coffee or winding down after a day at the beach. The patio also features a generously sized storage closet ideal for beach gear, bikes, gardening supplies, or holiday décor.
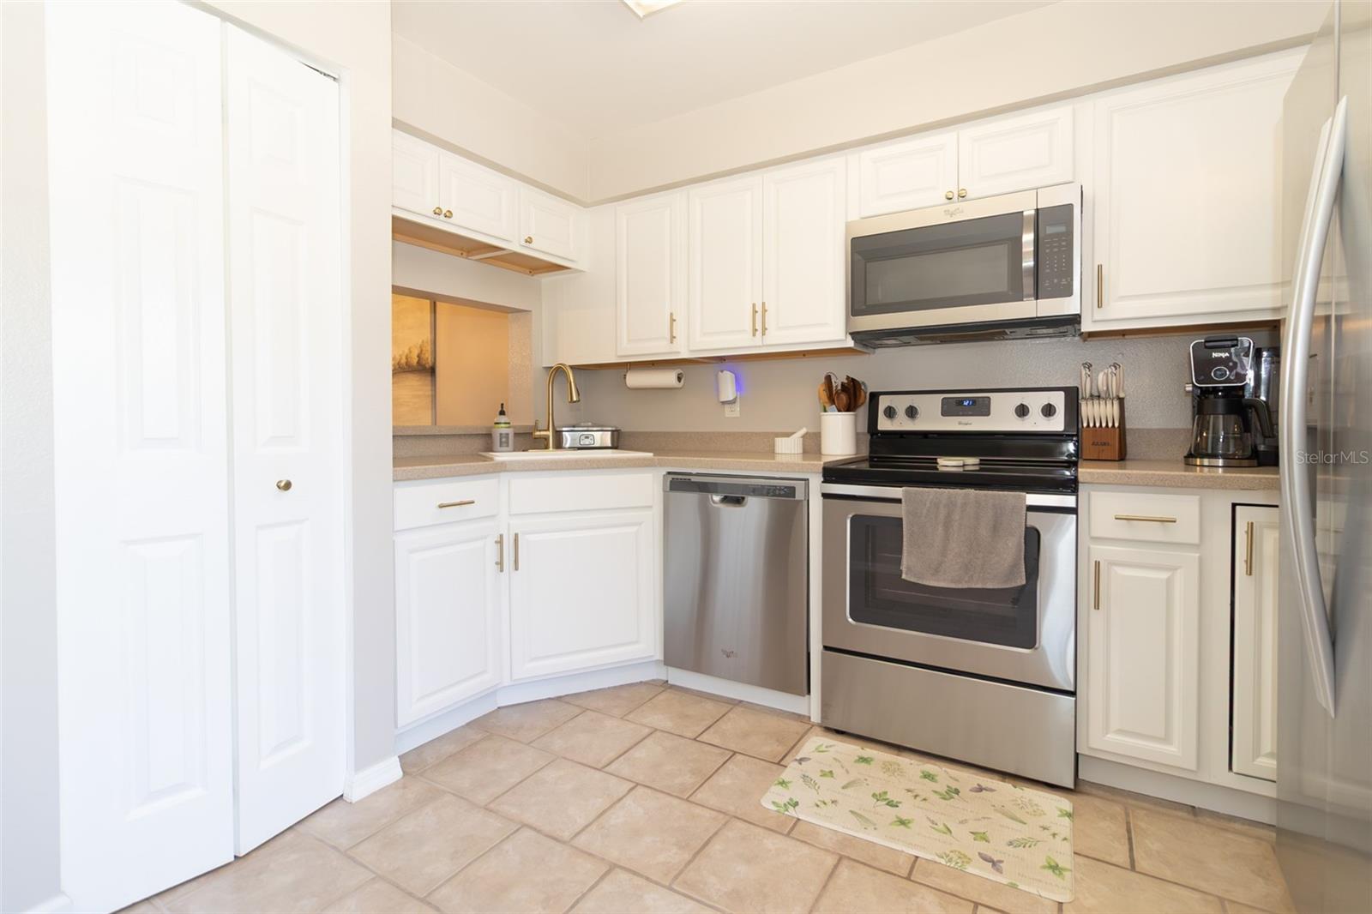
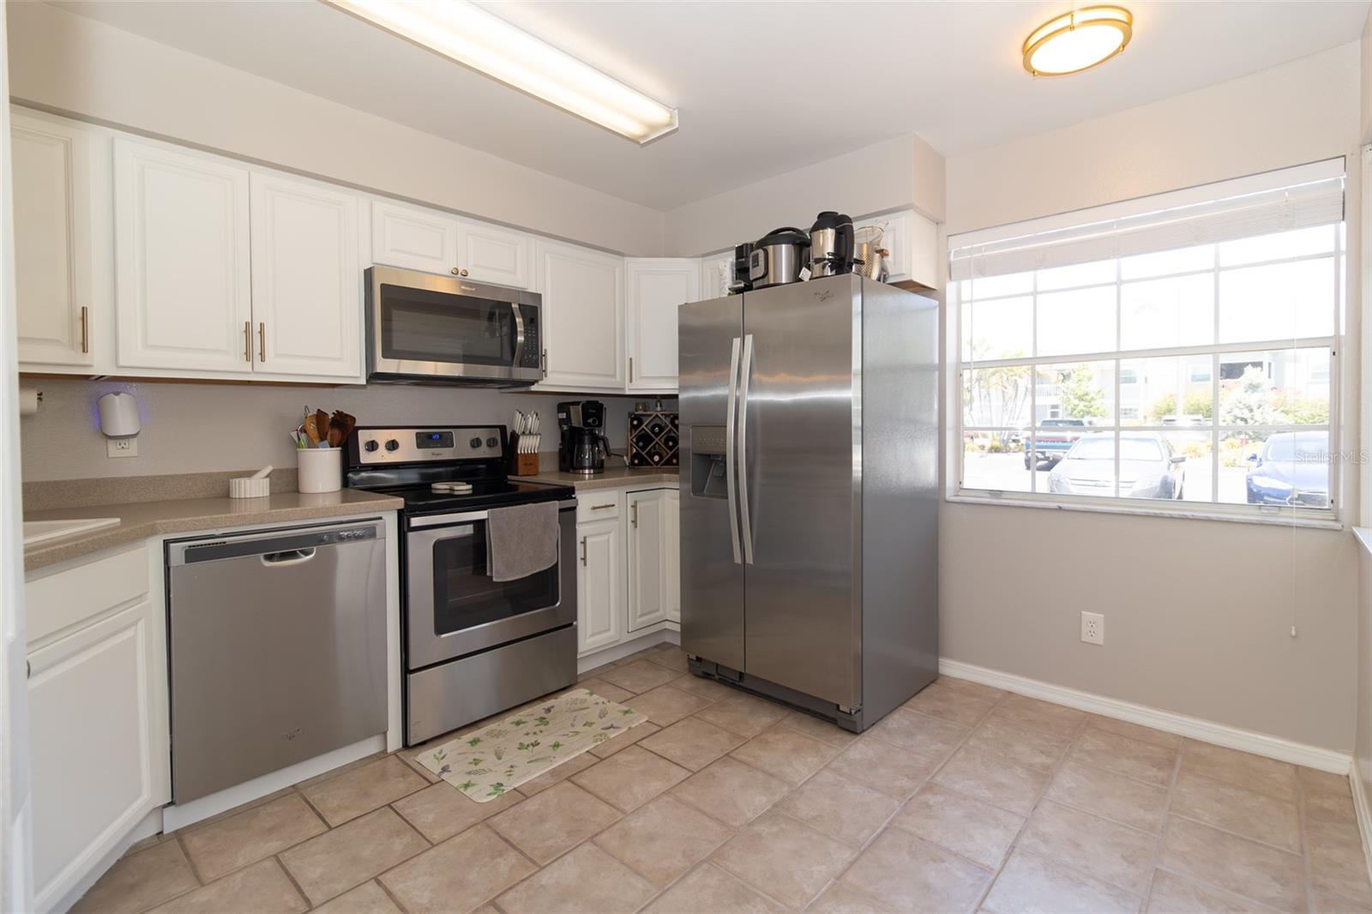
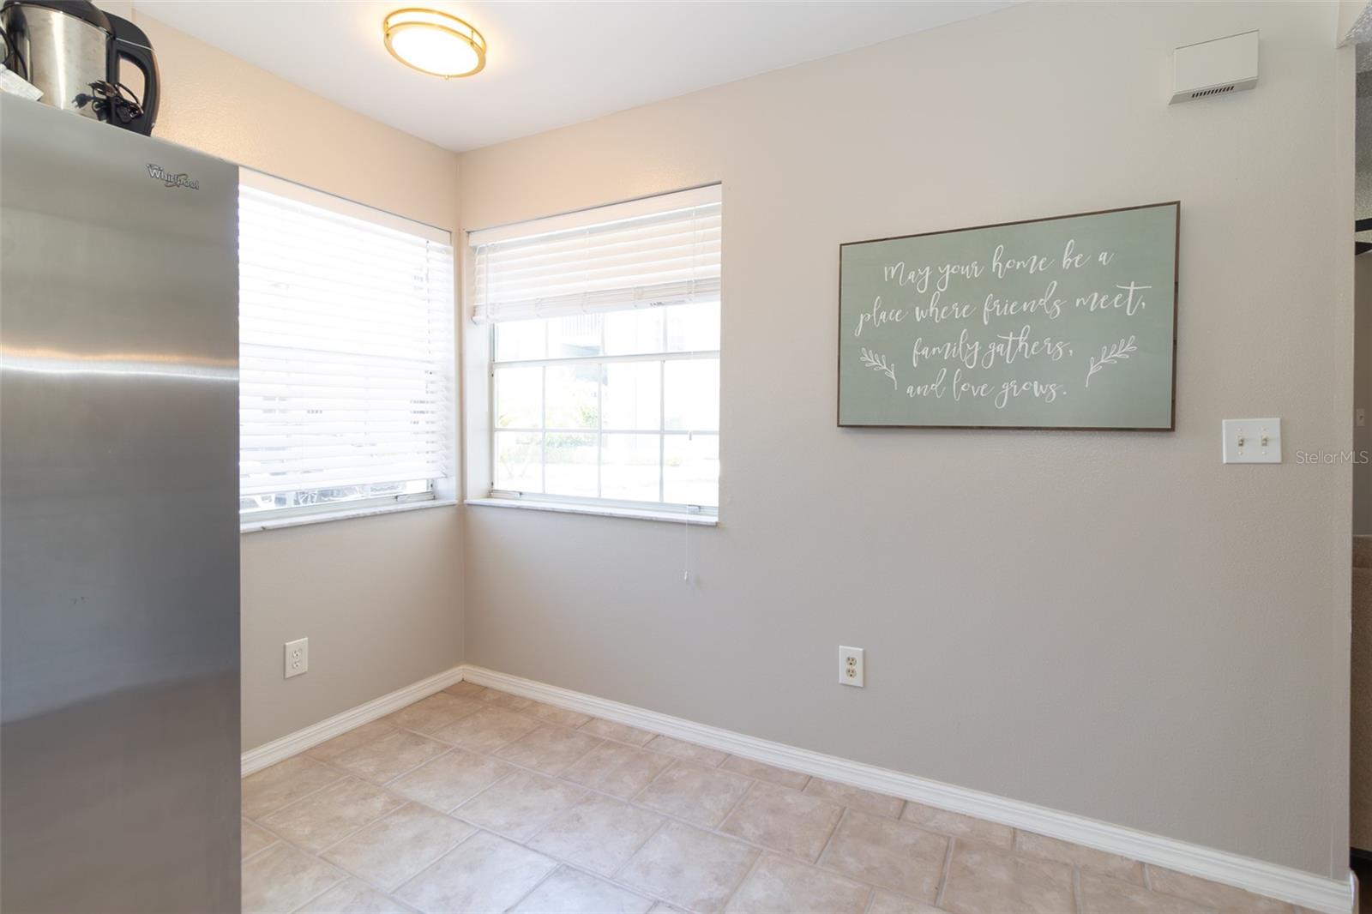
The kitchen offers stainless steel appliances, a pantry, abundant cabinet and counter space, and enough room for a charming bistro table to create a cozy eat-in dining nook.
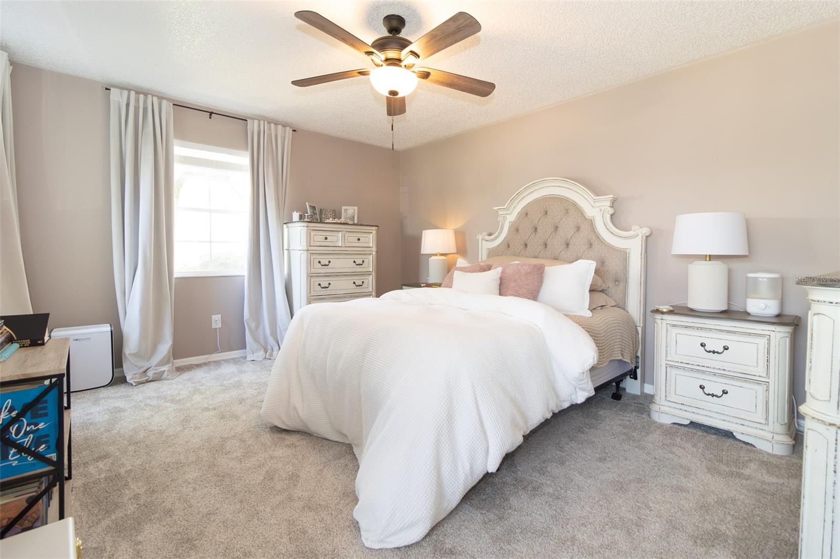
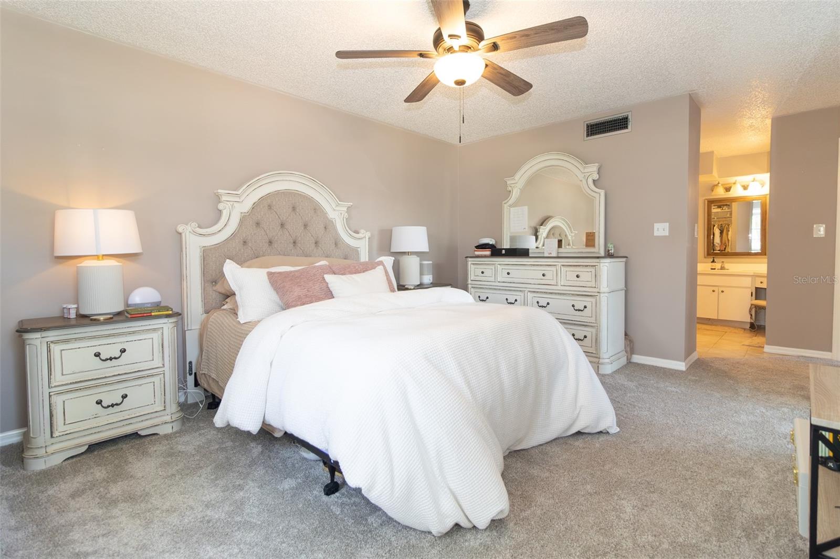
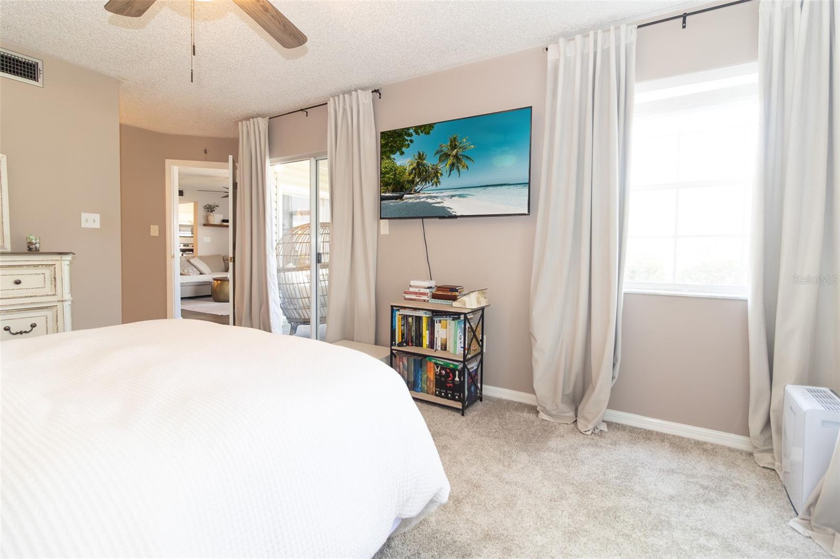
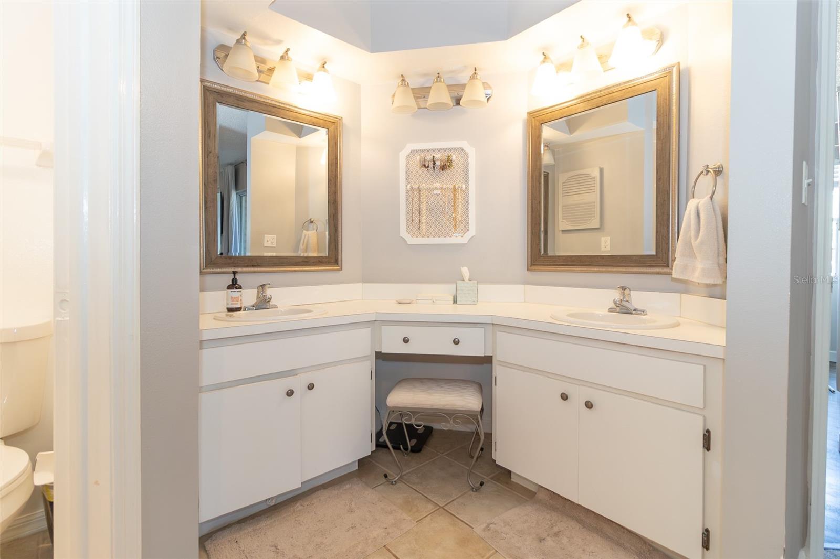
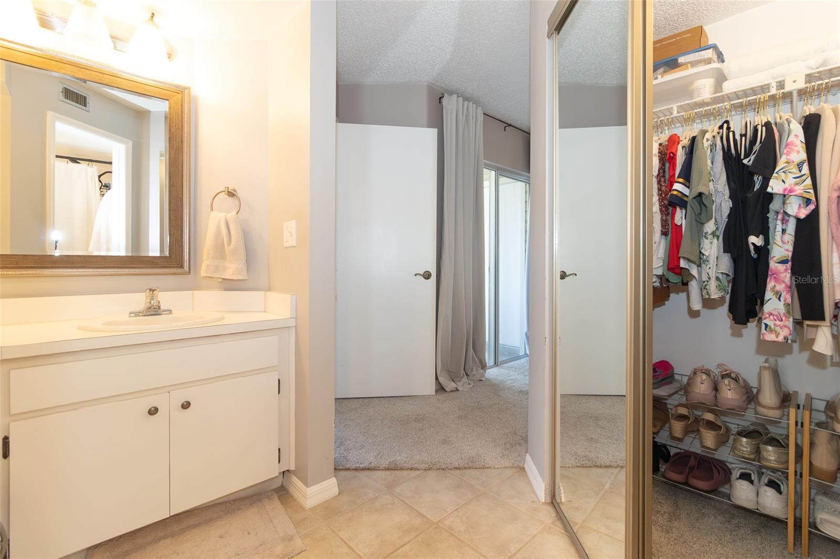
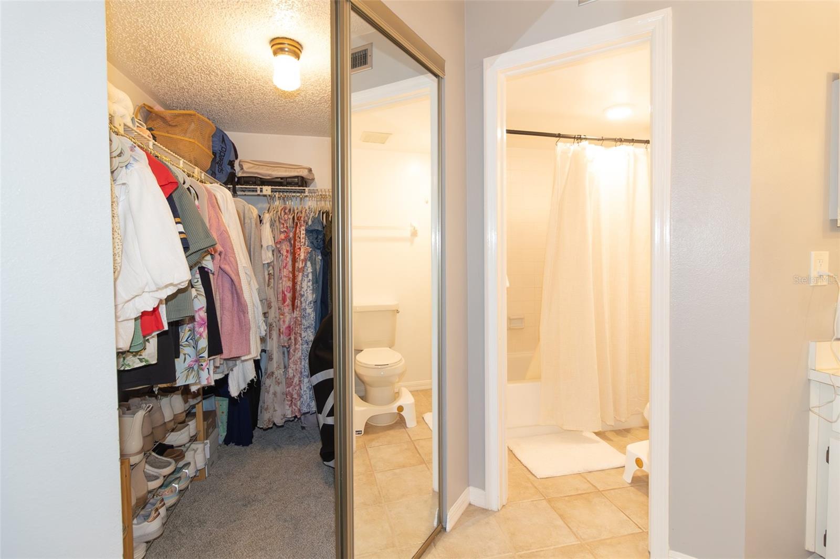
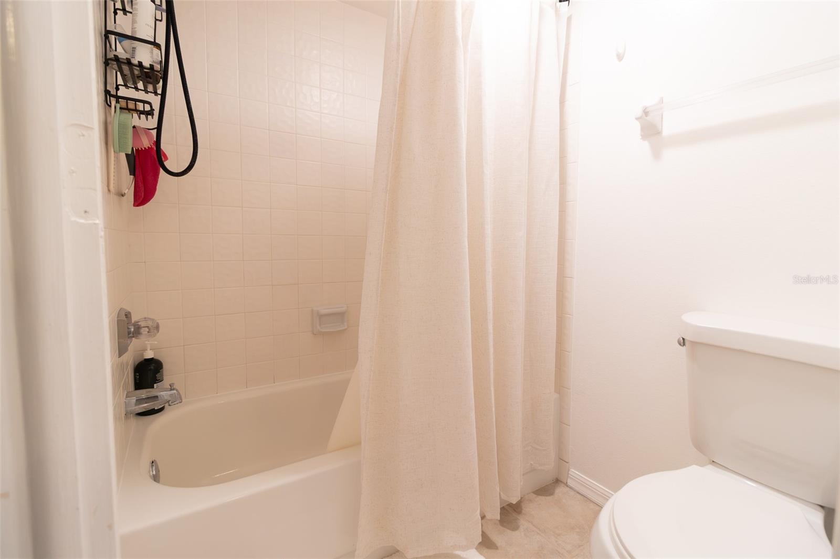
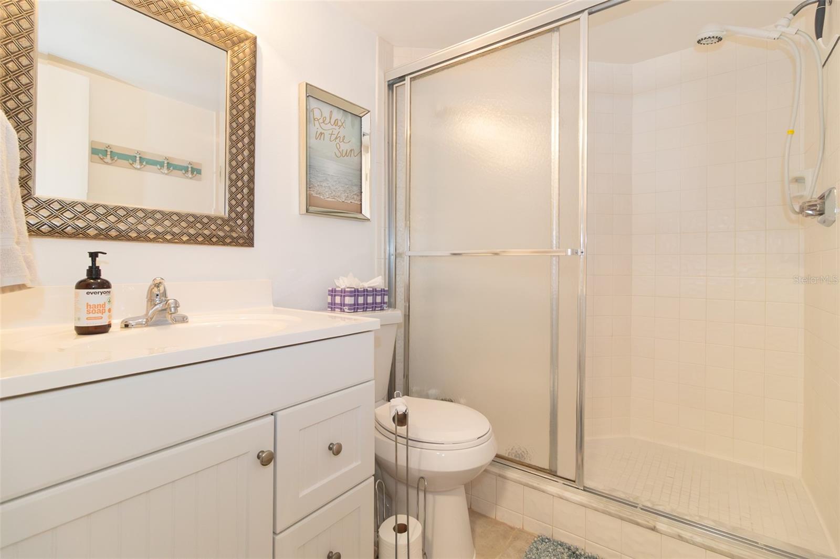
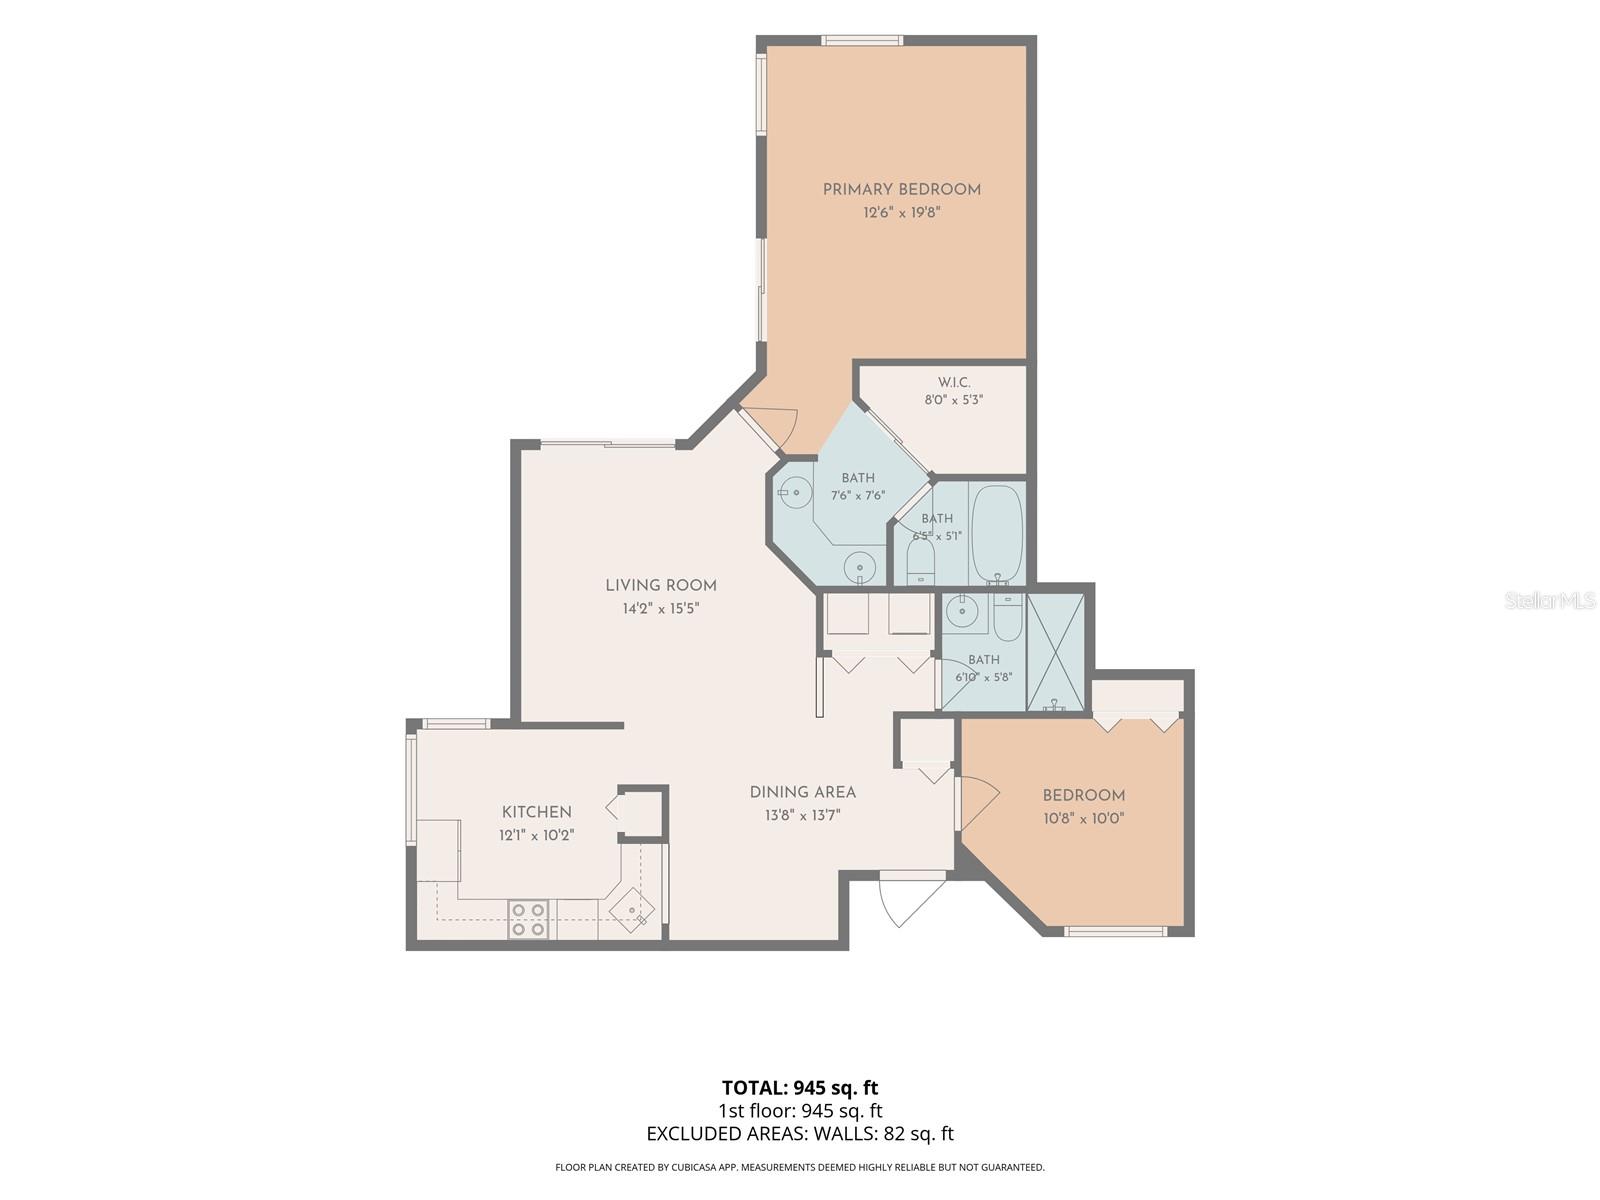
Designed with privacy in mind, the split-bedroom floor plan is ideal for guests, roommates, or working from home. The primary suite is a peaceful retreat featuring sliding glass doors to the patio, a large walk-in closet, and an ensuite bath with double sinks, generous vanity space, and excellent lighting. The shower and toilet are tucked behind a separate door for added functionality and privacy.
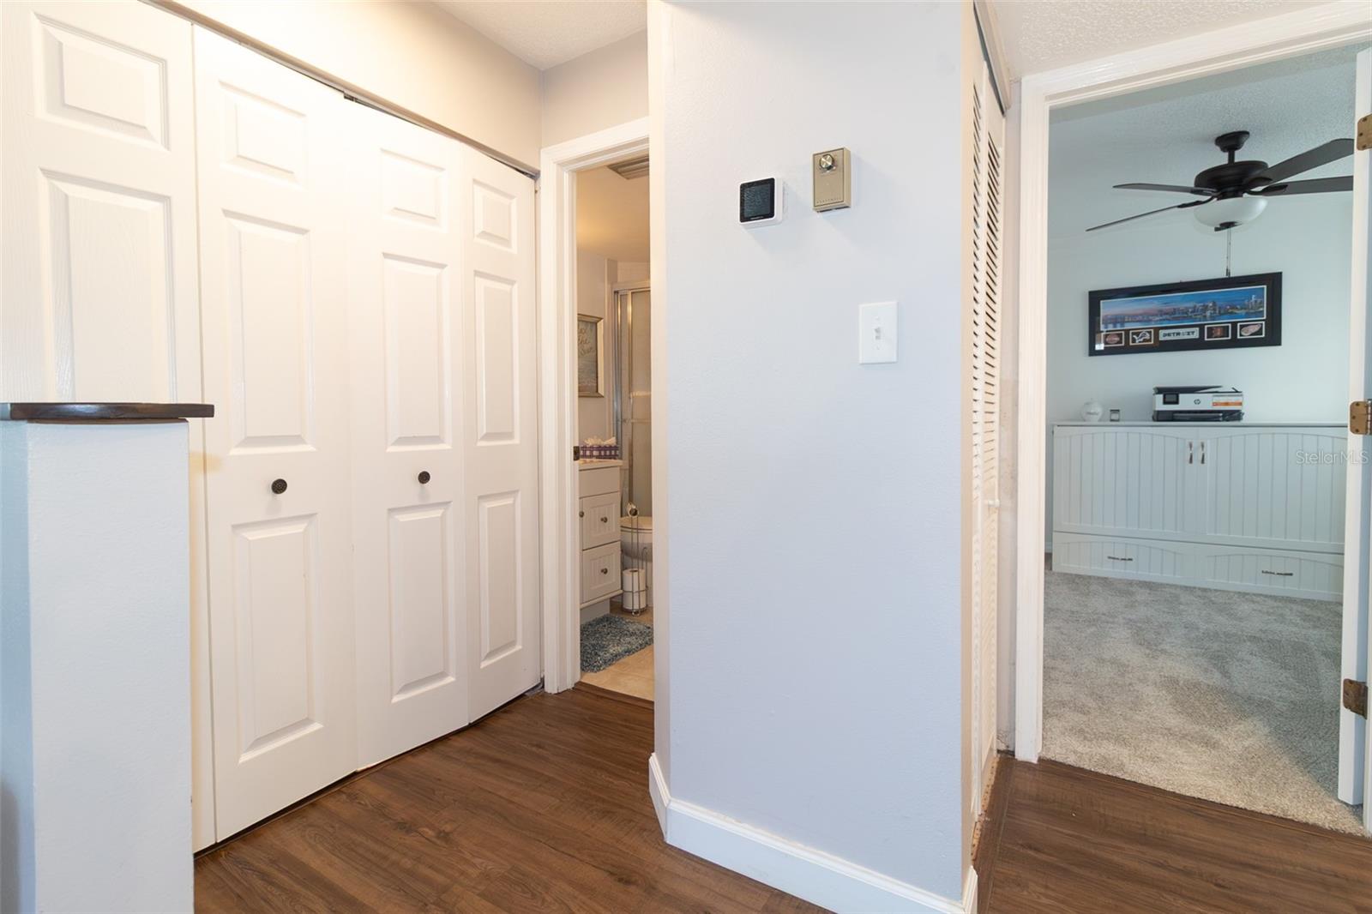
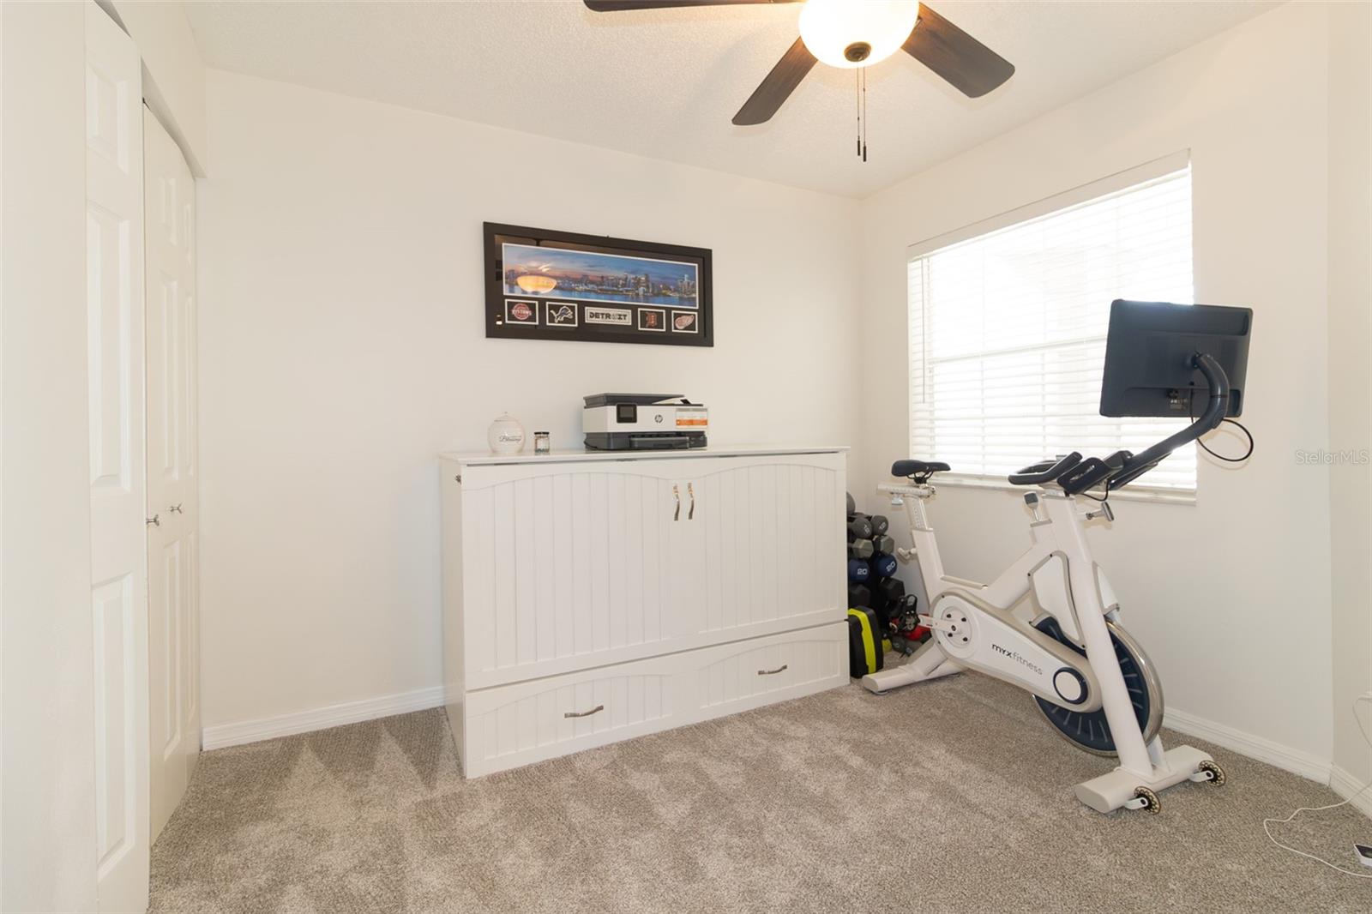
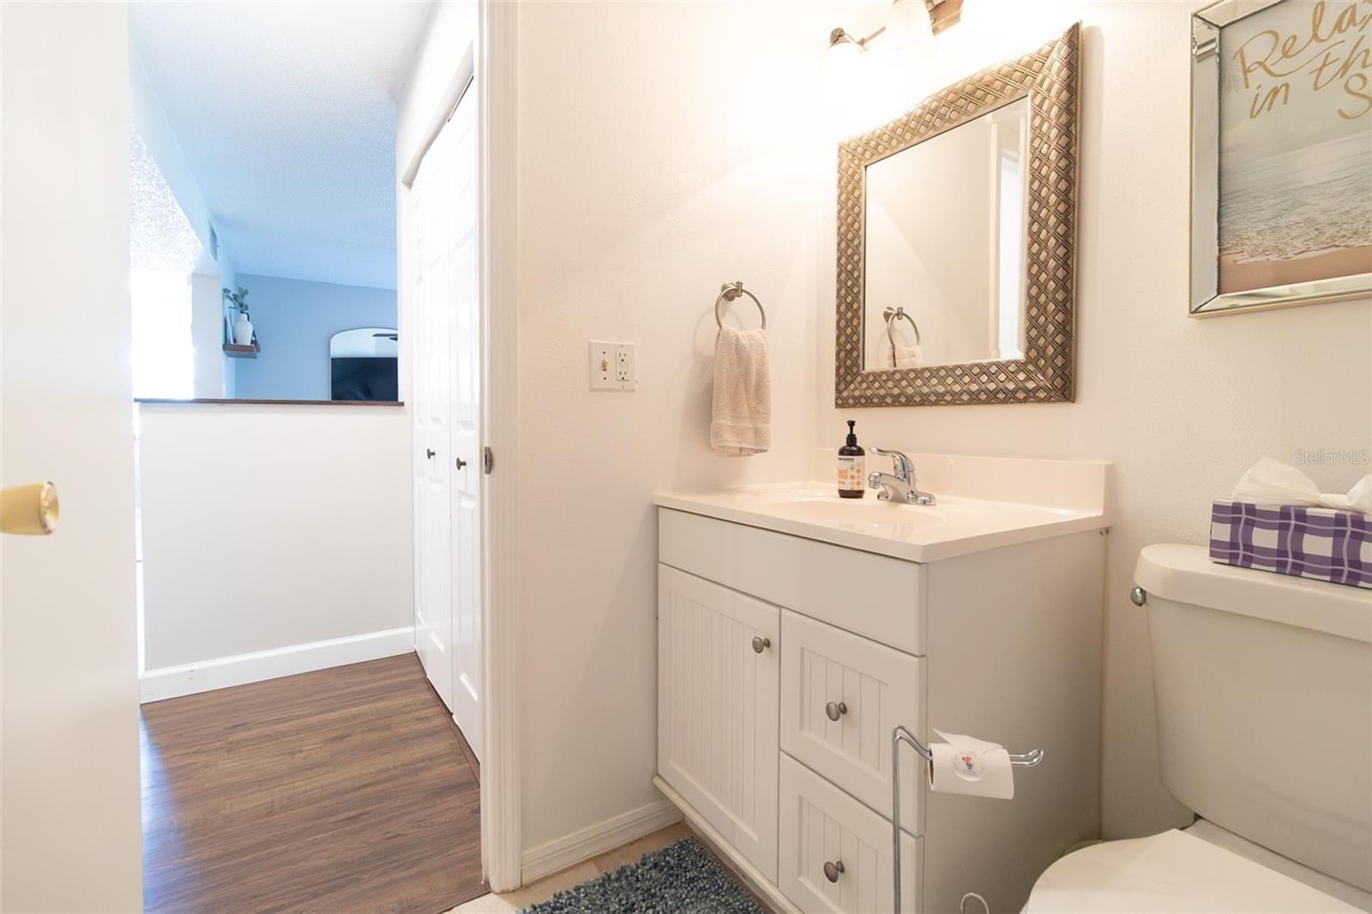
The second bedroom is located near the front of the home and offers plush carpeting, a built-in closet, and convenient access to the guest bathroom with a shower/tub combination. The laundry closet is located just outside the bathroom for everyday convenience.
Beyond your front door, enjoy resort-style community amenities including a beautifully lit pool for evening swims, hot tub, tennis and pickleball courts, and direct access to the Pinellas Trail for biking, jogging, and enjoying the outdoors. Centrally located in St. Petersburg, Stones Throw places you just minutes from Gulf beaches, shopping, dining, and everything that makes living in St. Pete so desirable.
Driving directions : From 275, exit at 22nd Ave N and head west. South of 68th St. N, turn west onto Stonesthrow Cir. N. Proceed to building 6916.
| Rooms | Dimension | Description |
|---|---|---|
| Kitchen | 12.5x10.5 | First level , Tile , Pantry |
| Primary Bedroom | 15x12 | First level , Carpet , Ceiling Fan(s) , En Suite Bathroom |
| Primary Bathroom | 12x8 | First level , Tile , Double Vanity , En Suite Bathroom , Makeup/Vanity Space , Tub With Shower |
| Dining Room | 11x8 | First level , Luxury Vinyl |
| Living Room | 14x13 | First level , Luxury Vinyl |
| Bedroom 2 | 11x10 | First level , Carpet |
| Bathroom 2 | 7.5x8.5 | First level , Tile , Tub With Shower |
| Balcony/Porch/Lanai | 12.5x9 | First level , Concrete |
2, 2, 720ft²
MLS#: TB8524194
1, 1, 765ft²
MLS#: TB8417004
2, 1, 1,085ft²
MLS#: TB8511142
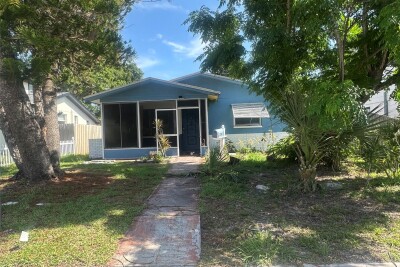
3, 1, 1,092ft²
MLS#: OM725675