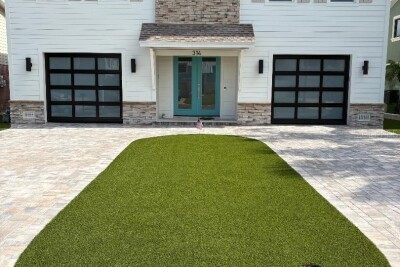
314 6TH AVE
2, 2, 1,935ft²
MLS#: TB8528448
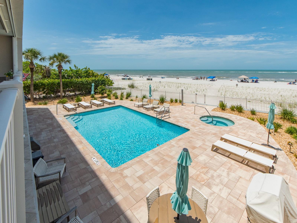
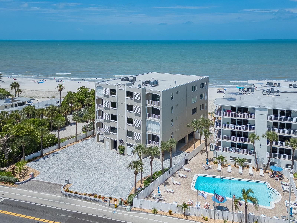
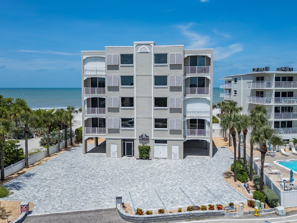
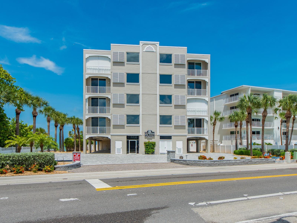
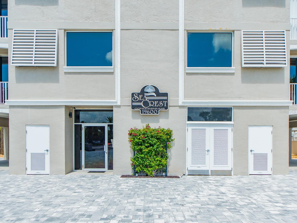
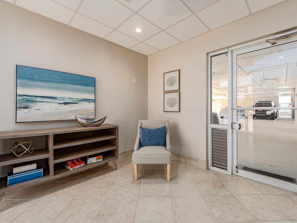
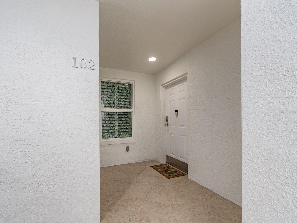
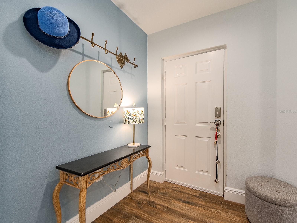
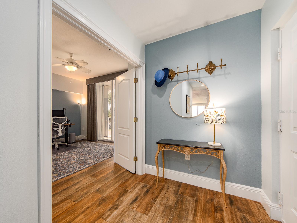
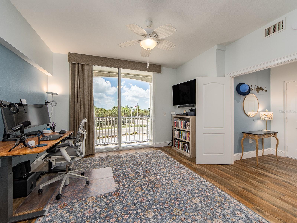
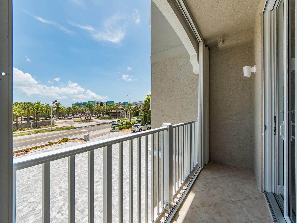
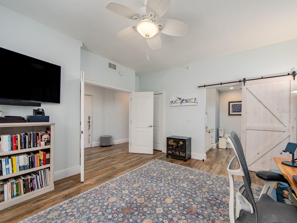
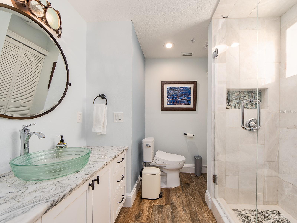
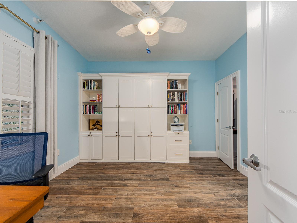
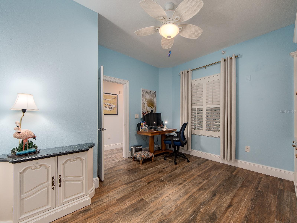
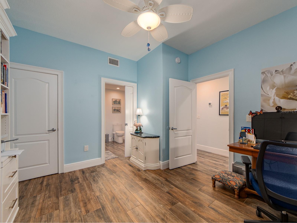
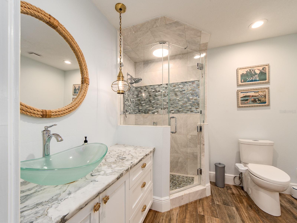
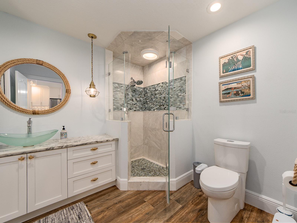
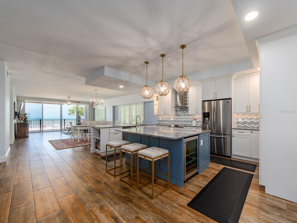
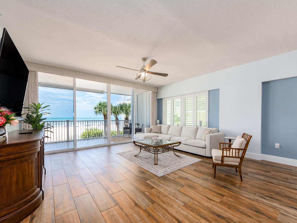
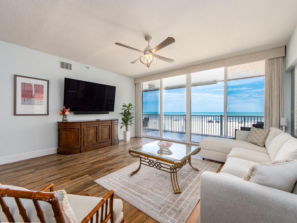
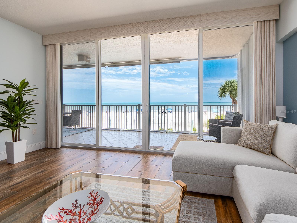
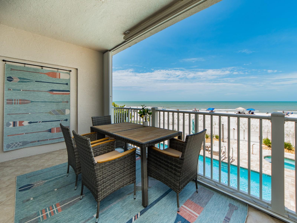
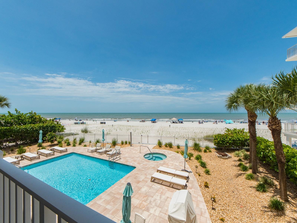
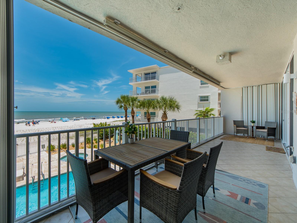
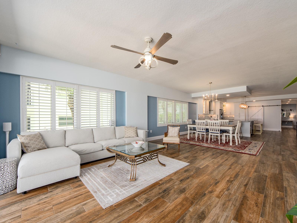
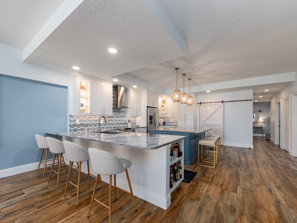
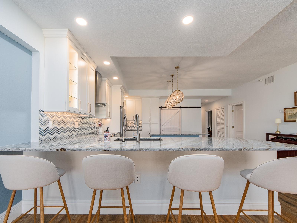
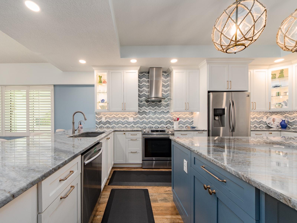
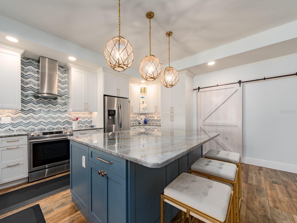
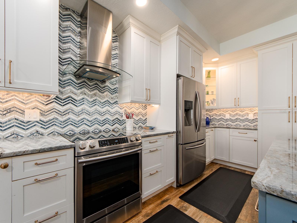
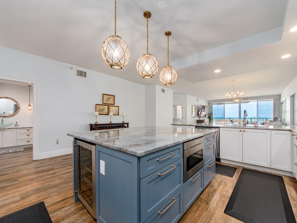
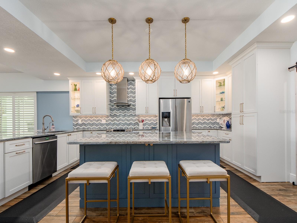
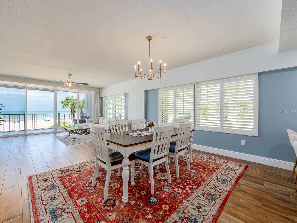
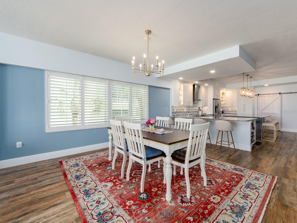
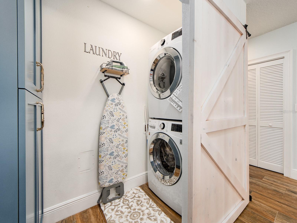
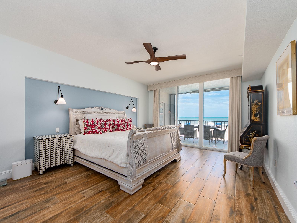
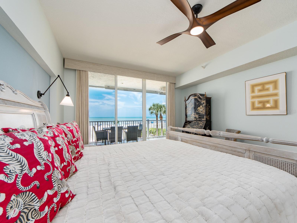
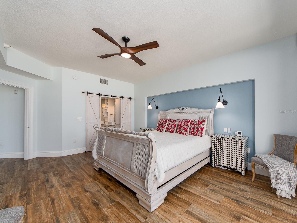
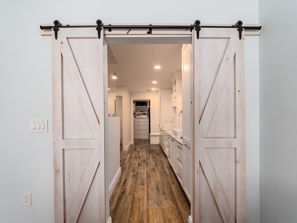
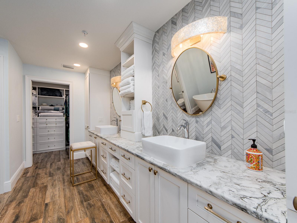
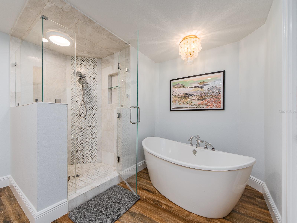
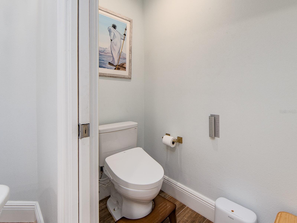
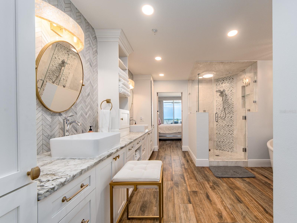
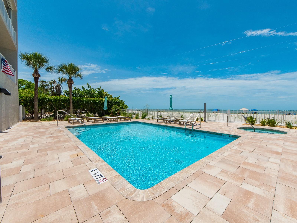
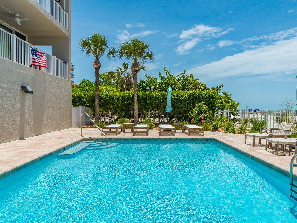
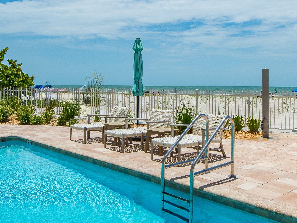
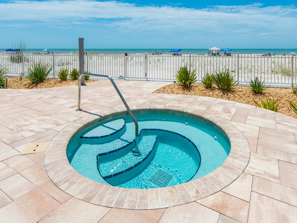
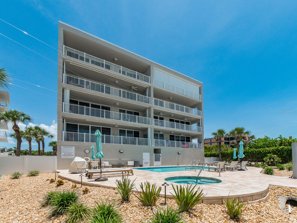
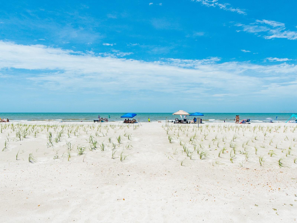
Seaside splendor at Seacrest! The best in coastal living in this stunning three bedroom, three bath waterfront residence, located on the second floor for a straight on Gulf view. Over 2,100 sq. ft and fully remodeled in 2020, this home offers elevated finishes and modern luxuries at every turn. The chef-inspired kitchen boasts all stainless-steel appliances, under-cupboard lighting, custom soft-close cabinetry with pull-out shelving, granite countertops, and a social island in addition to a generous breakfast bar. The floor plan is enhanced by porcelain tile flooring throughout, delivering a sophisticated wood-look design that is both elegant and durable—perfect for seaside living. The primary bedroom suite is an oasis offering fantastic Gulf views and a spa level ensuite bath featuring a soaking tub, an oversized glass-enclosed walk-in shower, Toto commode, and a generous walk-in closet. Two of the bedrooms feature an ensuite bath and the 3rd bedroom includes a jack and Jill bath and a Murphy Bed with a built in Fold Down Desk. Large private balcony, equipped with storm shutters overlooking the heated swimming pool and spa and updated landscaping. Other recent improvements include all new PGT windows (2025), new HVAC (2025) and new Toto commodes with Bidet Feature and Heated seats! Seacrest is a boutique building of just 8 residences nestled on the beaches of Indian Shores, ideal for full-time living, or a second home at the beach. Thirty-day minimum rental policy and pet friendly, this is a great opportunity to own a highly desirable beachfront property that offers everything Florida.
Driving directions : West on Park Blvd (688) to North on Gulf Blvd to Seacrest on the Gulf side. Plenty of parking available.
| Rooms | Dimension | Description |
|---|---|---|
| Living Room | 19.5x14 | First level , Ceramic Tile , Ceiling Fan(s) |
| Dining Room | 12x19 | First level , Ceramic Tile |
| Kitchen | 19x18 | First level , Ceramic Tile , Breakfast Bar , Built-In Shelving |
| Primary Bedroom | 19.5x14 | First level , Ceramic Tile , Built-In Shelving , Ceiling Fan(s) , En Suite Bathroom |
| Bedroom 2 | 14.5x12.5 | First level , Ceramic Tile , Ceiling Fan(s) , En Suite Bathroom |
| Bedroom 3 | 12x12.5 | First level , Ceramic Tile , Built-In Shelving , Ceiling Fan(s) , Jack & Jill Bathroom |
| Balcony/Porch/Lanai | 31x8 | First level , Concrete |
2, 2, 1,935ft²
MLS#: TB8528448
4, 2, 2,310ft²
MLS#: TB8507637
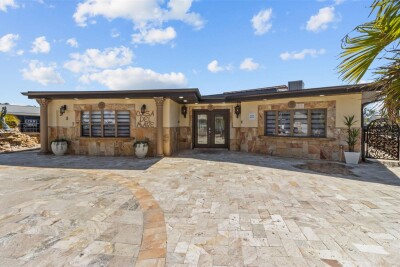
3, 2, 2,444ft²
MLS#: TB8521222
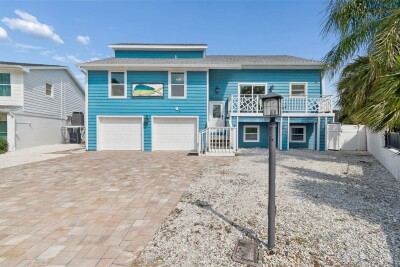
7, 3, 3,281ft²
MLS#: TB8478121