English / Українська / Русский

Julia Vakulenko - Broker -

TB8513657 TB8513657 TB8513657 TB8513657 TB8513657 TB8513657 TB8513657 TB8513657 TB8513657 TB8513657 TB8513657 TB8513657 TB8513657 TB8513657 TB8513657 TB8513657 TB8513657 TB8513657 TB8513657 TB8513657 TB8513657 TB8513657 TB8513657 TB8513657 TB8513657 TB8513657 TB8513657 TB8513657 TB8513657 TB8513657 TB8513657 TB8513657 TB8513657 TB8513657 TB8513657 TB8513657 TB8513657 TB8513657 TB8513657 TB8513657 TB8513657 TB8513657 TB8513657 TB8513657 TB8513657 TB8513657 TB8513657 TB8513657 TB8513657 TB8513657 TB8513657 TB8513657 TB8513657 TB8513657 TB8513657 TB8513657 TB8513657 TB8513657 TB8513657 TB8513657 TB8513657 TB8513657 TB8513657 TB8513657 TB8513657 TB8513657 TB8513657 TB8513657 TB8513657 TB8513657 TB8513657 TB8513657 TB8513657 TB8513657 TB8513657 TB8513657
Loading map ...
Loading map ...

515 SANDY HOOK RD, PALM HARBOR, 34683


Property highlights

  • MLS#: TB8513657
  • 13,234.00 lot size Sq.Ft.
  • Year built: 1979
  • Parking spaces: 2
  • Pool: Private pool Community pool
  • Listed: 05/29/2026
  • Taxes: $1,798.00
  • HOA fees (monthly): $73.25
  • Average Monthly Fees (not including CDD, if any): $73.25
  • Maintenance fee includes: Pool, Management and Recreational Facilities
  • Virtual Tour

Property Overview

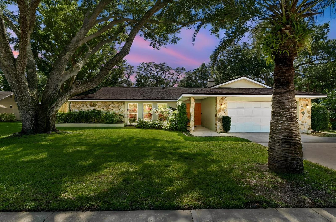
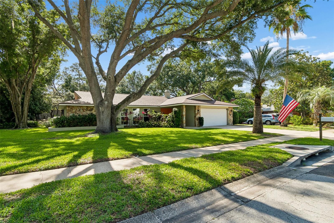
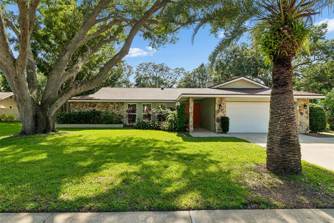
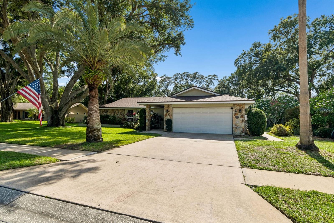
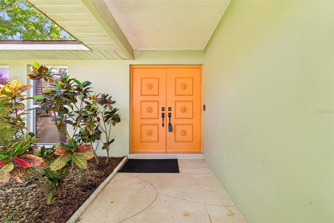
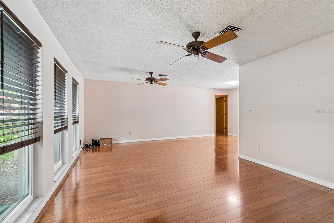
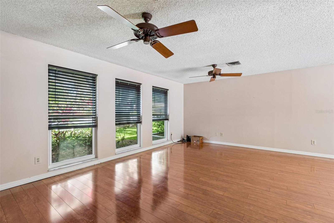
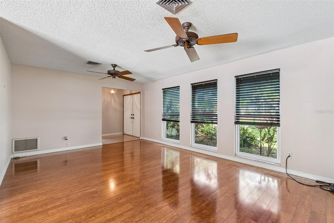
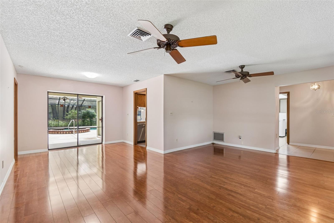
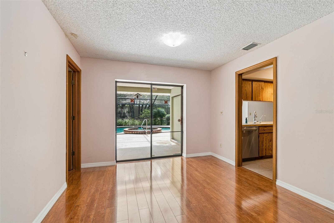
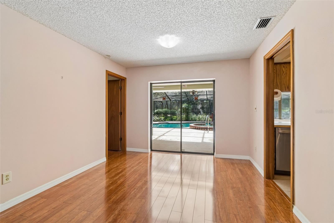
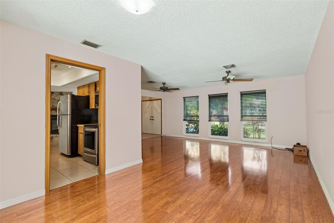
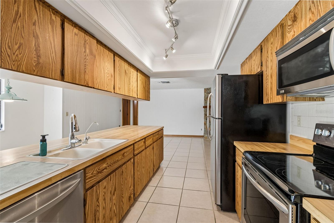
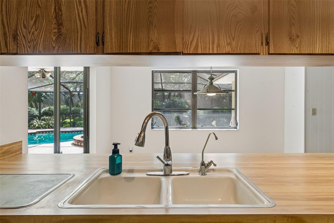
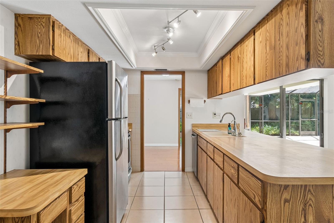
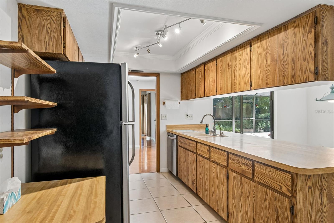
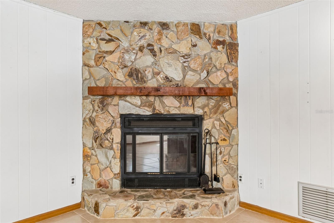
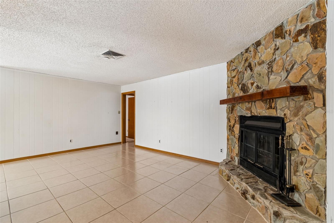
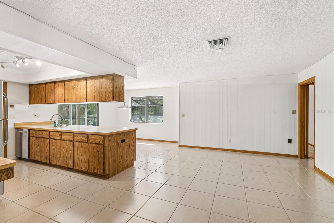
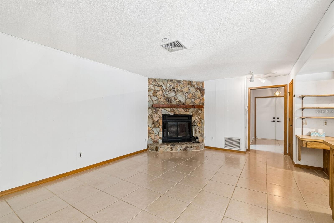
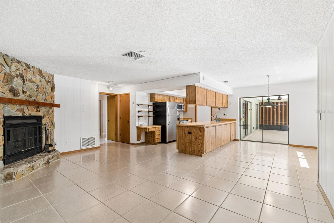
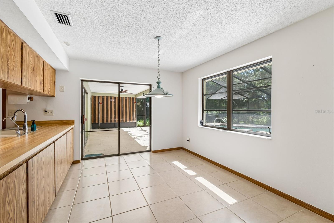
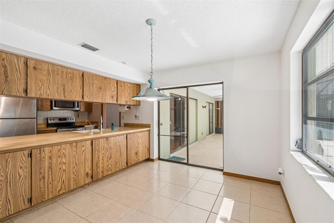
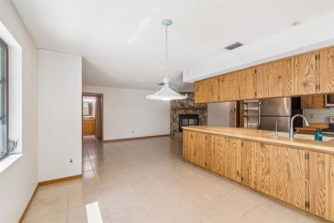
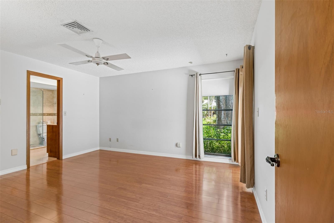
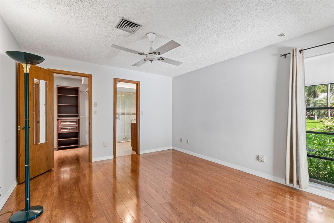
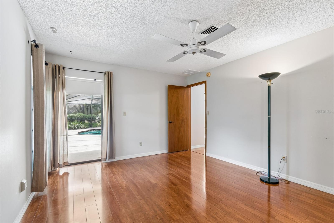
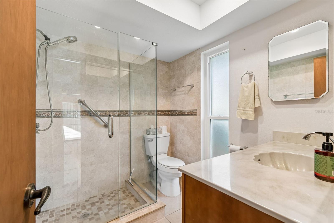
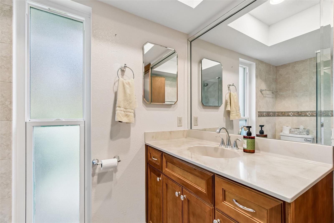
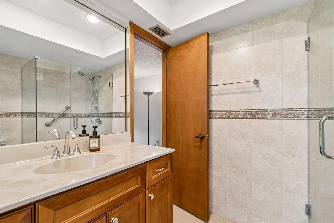
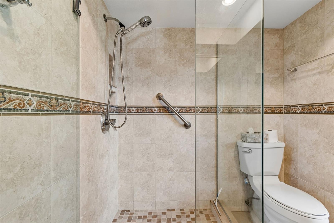
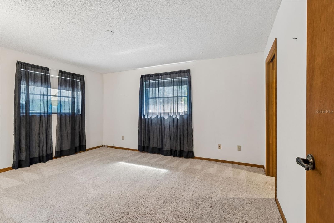
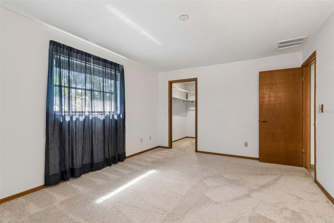
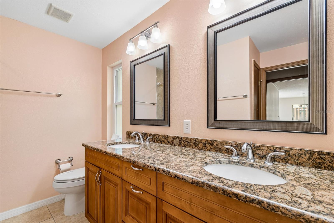
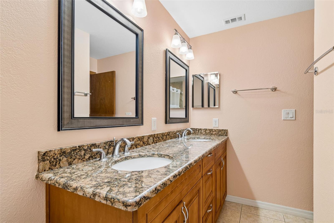
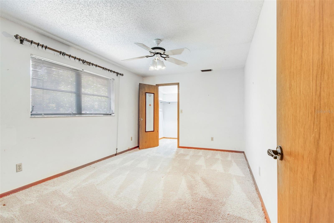
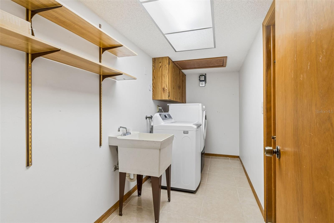
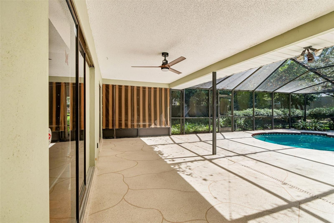
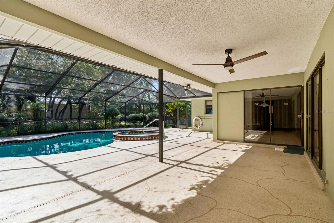
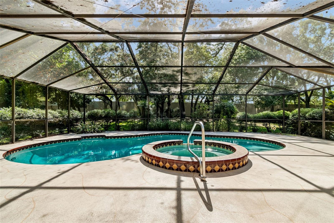
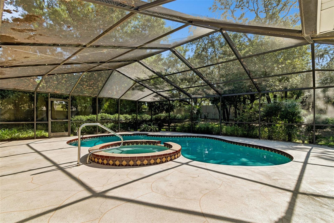
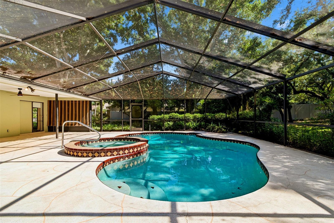
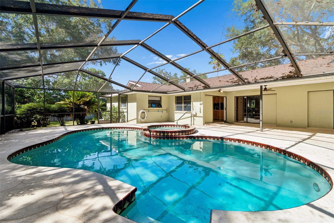
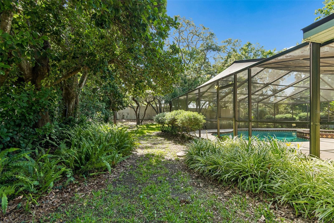
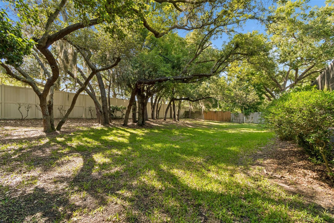
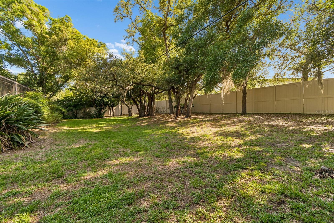
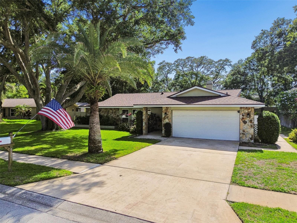
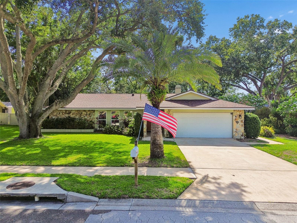
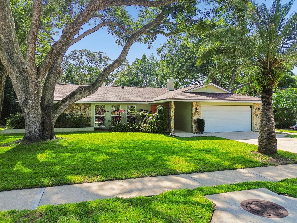
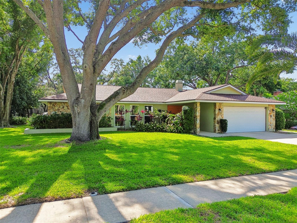
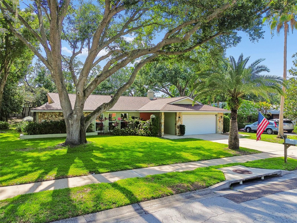
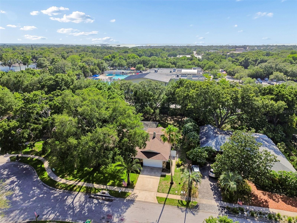
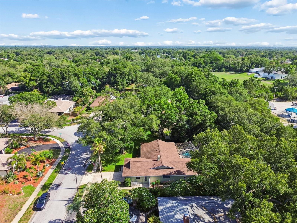
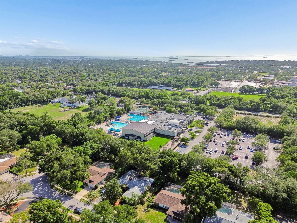
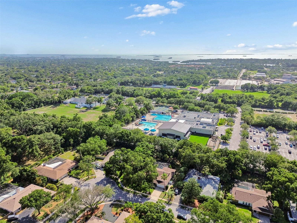
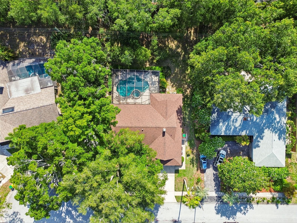
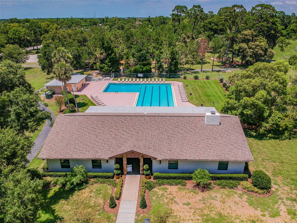
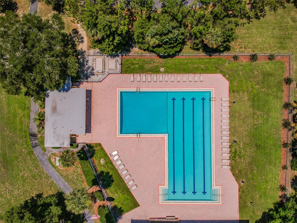
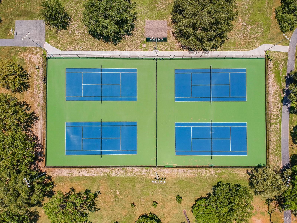
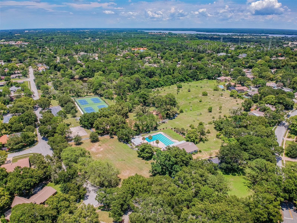
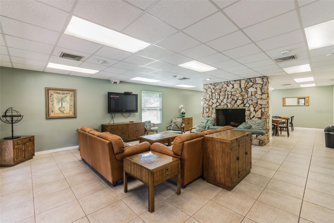
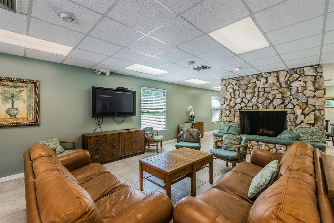
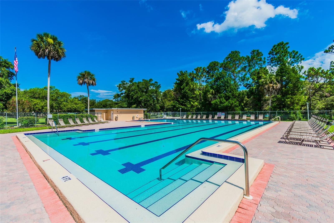
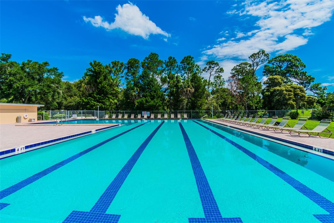
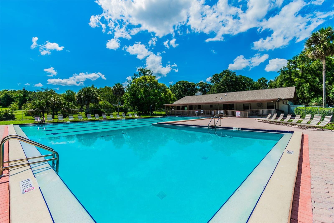
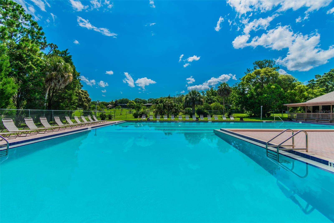
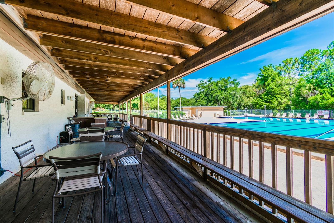
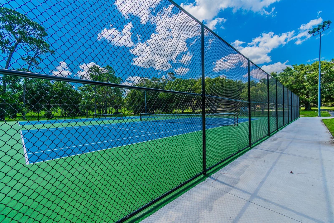
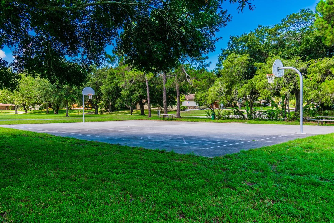
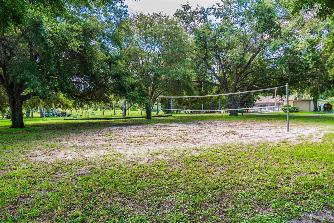
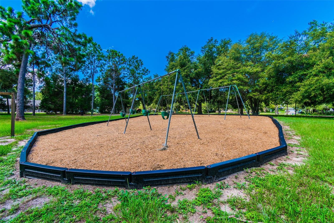
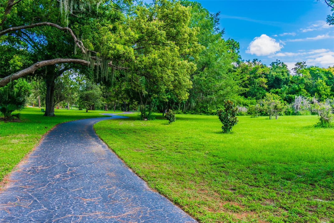
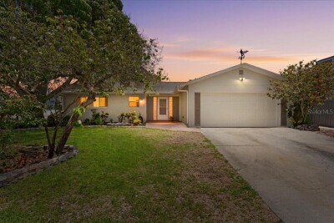
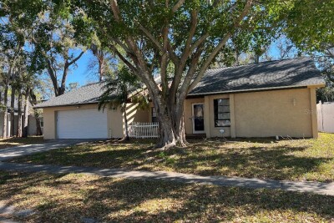
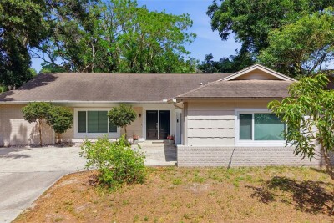
Westlake Village, a hidden gem in north Pinellas County, offers a warm and inviting atmosphere. As you step through the double doors and into the foyer, you’ll be greeted by the cozy ambiance of the wood-burning fireplace, perfect for the upcoming holidays. The open kitchen seamlessly connects to the family room and breakfast area, creating an ideal space for entertaining family and friends. For those seeking a more formal setting, the living and dining areas provide a sophisticated environment for intimate gatherings or hosting guests. Both spaces lead you to the outdoor living area, where you can unwind and enjoy the summer sun. The private pool, complete with a spillover spa, is a highlight of this outdoor oasis. This split-bedroom plan features a primary suite with its own direct access to the pool area, ensuring privacy and convenience. Each bedroom boasts a walk-in closet, and the primary suite includes an en-suite bathroom. Ample storage is provided throughout the home, including an inside laundry room and an oversized two-car garage. In April 2021, the roof was replaced, and in September 2017, the air conditioning system was upgraded. Westlake Village is conveniently located just a short walk away from a variety of amenities, including pickleball, tennis, basketball, sand volleyball, a swimming pool, a clubhouse, and a walking trail. Additionally, the home is zoned for Palm Harbor University High School, Palm Harbor Middle School, and Sutherland Elementary School, providing easy access to these educational institutions. With its proximity to Honeymoon Island and Tampa International Airport, this home offers a perfect blend of comfort, convenience, and entertainment.

Driving directions : Alderman or Nebraska - Westlake Blvd - Lakeview Dr - Sandy Hook Rd

Property Features

Rooms Dimension Description
Living Room 12x18 First level
Dining Room 10x10 First level
Primary Bedroom 12x14 First level
Kitchen 12x11 First level
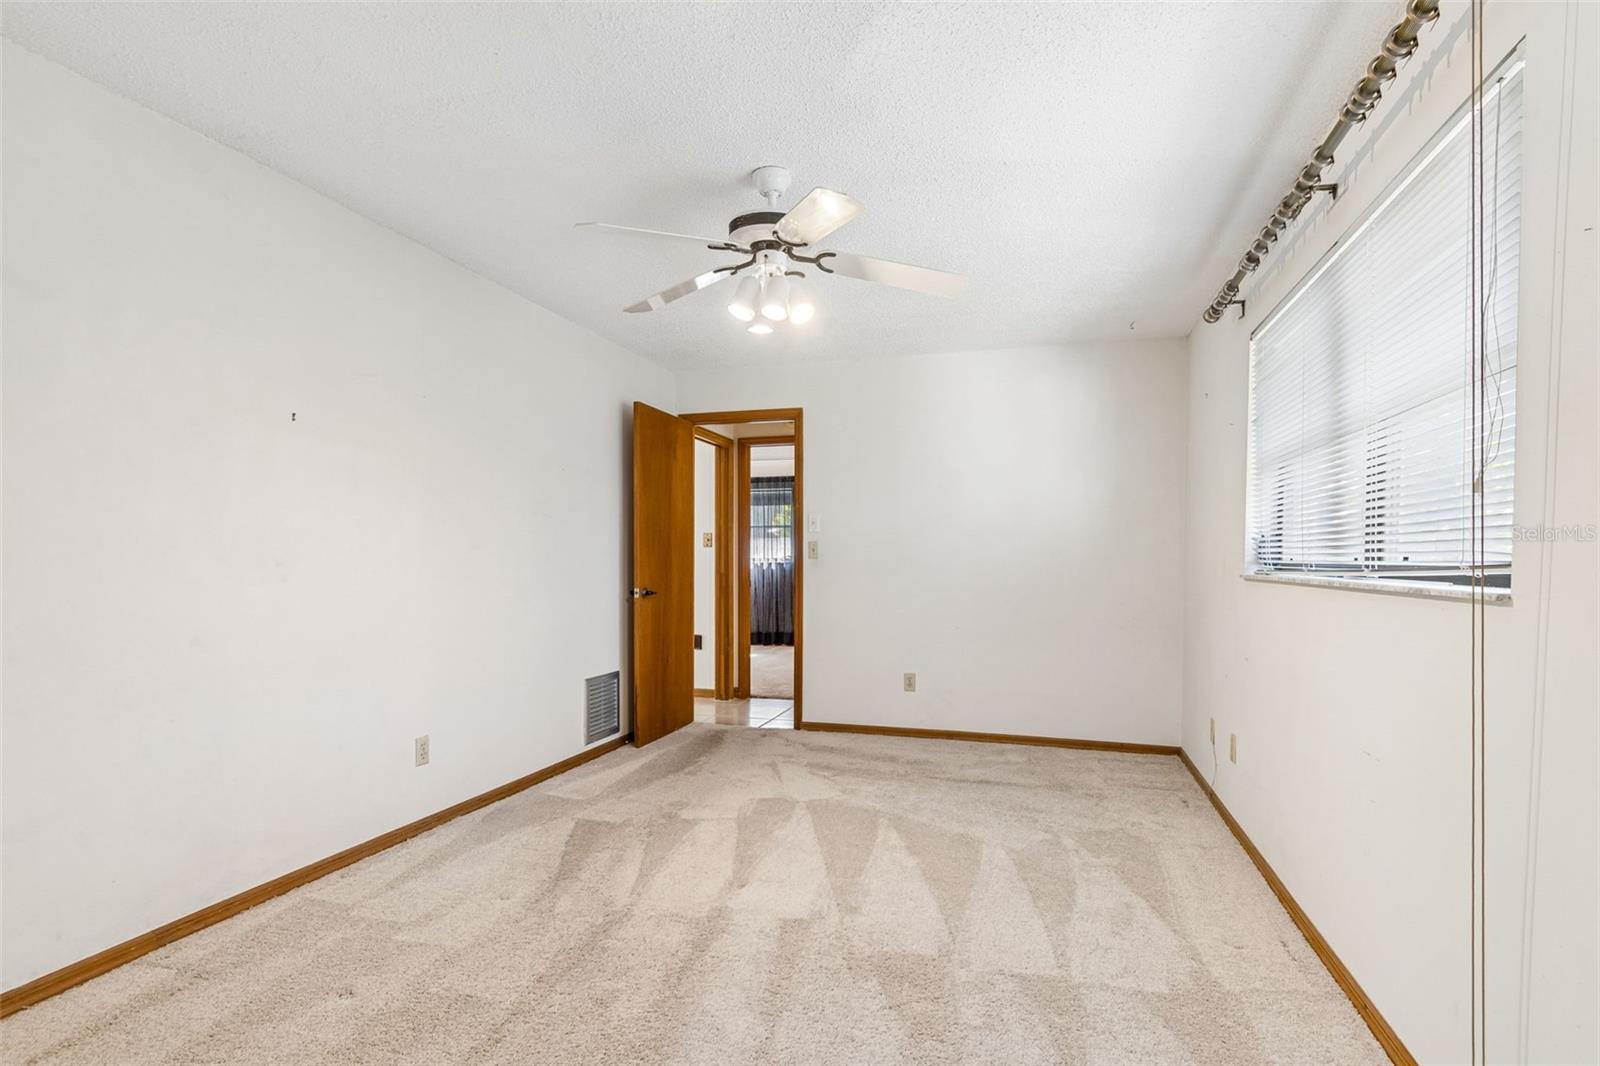
Family Room 12x18 First level
Bedroom 2 11x10 First level
Bedroom 3 11x10 First level

Interior Features

  • Ceiling Fans(s)
  • Kitchen/Family Room Combo
  • Open Floorplan
  • Split Bedroom
  • Walk-In Closet(s)

Appliances

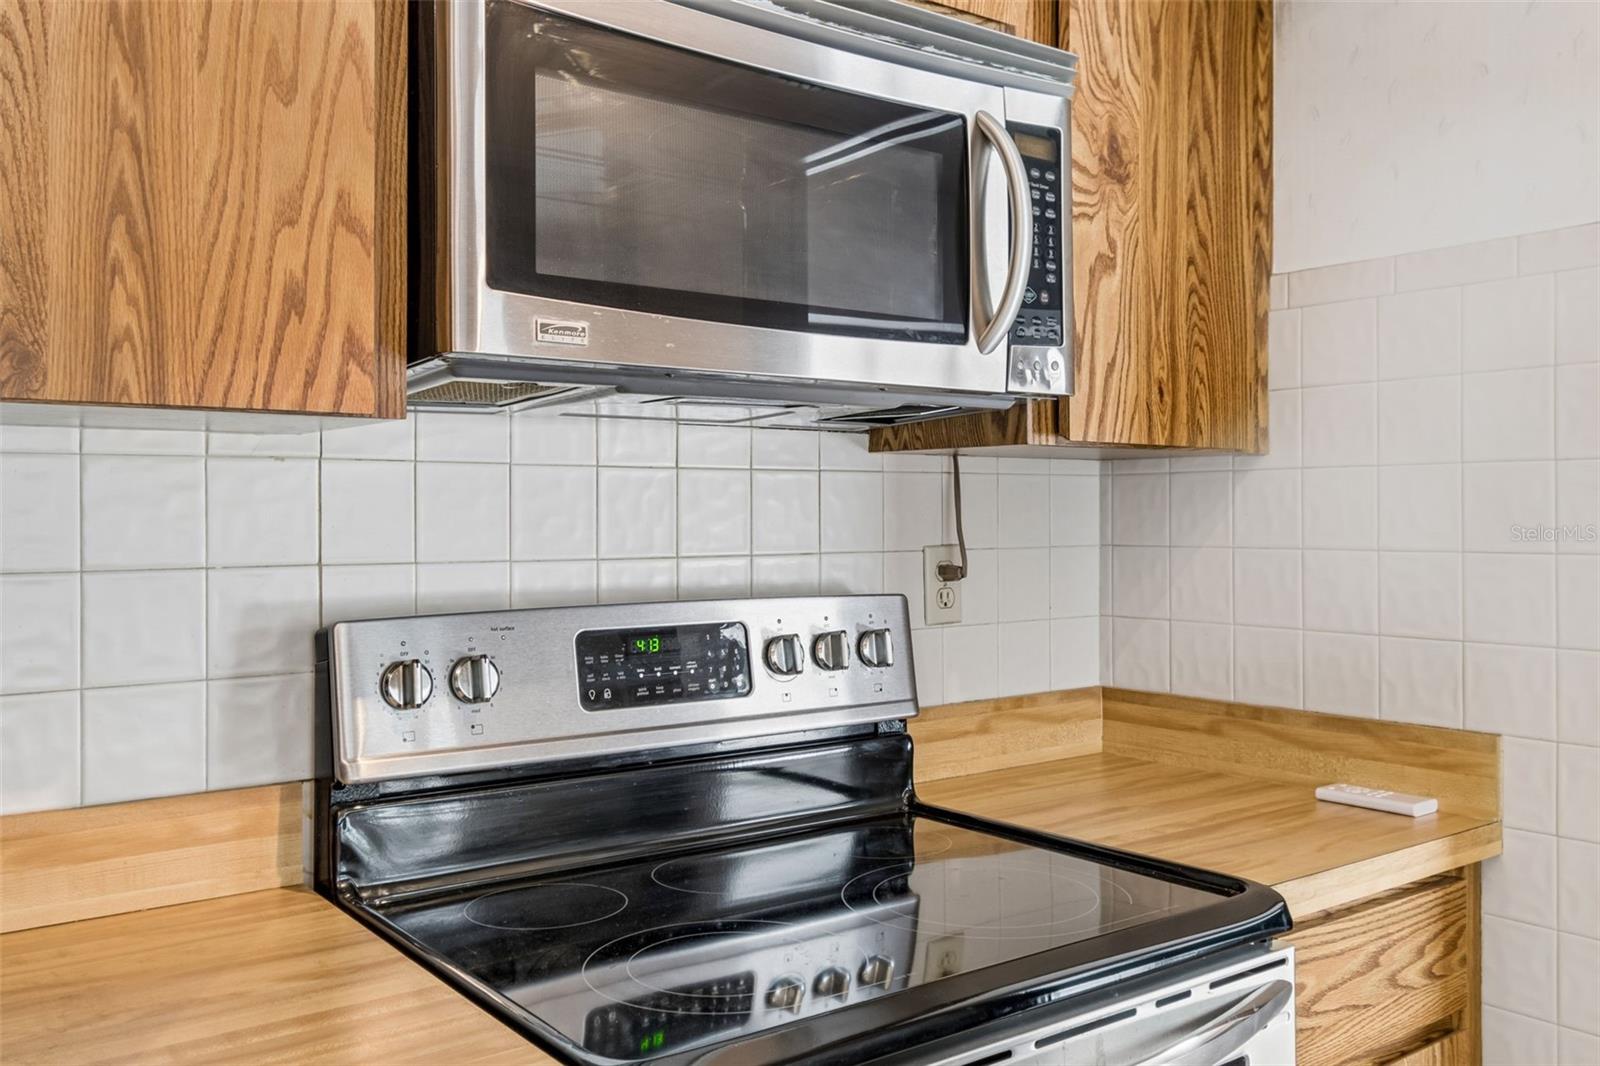
  • Dishwasher
  • Microwave
  • Range
  • Refrigerator

Heating

  • Central

Laundry features

  • Inside
  • Laundry Room

Air Conditioning

  • Central Air

Fireplace

  • Family Room

Floor Covering

  • Carpet
  • Ceramic Tile
  • Wood

Utilities

  • Cable Available
  • Electricity Connected
  • Public
  • Sewer Connected

Exterior features

  • Private Mailbox
  • Rain Gutters
  • Sidewalk
  • Sliding Doors

Pool features

  • Gunite
  • In Ground
  • Screen Enclosure

View

  • Garden

Patio and porch features

  • Covered
  • Front Porch
  • Rear Porch
  • Screened

Pets restrictions

  • See Green Book
  • 2 pet(s) allowed
  • Extra Large (101+ Lbs.)

Architectural Style

  • Florida
  • Ranch

Community Features

  • Association Recreation - Owned
  • Clubhouse
  • Deed Restrictions
  • Golf Carts OK
  • Park
  • Playground
  • Pool
  • Sidewalks
  • Tennis Court(s)
  • Street Lights

Association Amenities

  • Basketball Court
  • Clubhouse
  • Fence Restrictions
  • Park
  • Pickleball Court(s)
  • Pool
  • Recreation Facilities
  • Tennis Court(s)
  • Trail(s)

Construction Materials

  • Block
  • Stucco

Road Surface Type

  • Asphalt

Roof

  • Shingle

Foundation

  • Slab

Vegetation

  • Mature Landscaping

Lot Features

  • In County
  • Landscaped
  • Sidewalk

School Information


Listing information courtesy of KELLER WILLIAMS REALTY- PALM H

All listing information is deemed reliable but not guaranteed and should be independently verified through personal inspection by appropriate professionals. Listings displayed on this website may be subject to prior sale or removal from sale; availability of any listing should always be independently verified.
Listing information is provided for consumer personal, non-commercial use, solely to identify potential properties for potential purchase; all other use is strictly prohibited and may violate relevant federal and state law.
Listing data comes from My Florida Regional MLS.