English / Українська / Русский

Julia Vakulenko - Broker -

TB8513669 TB8513669 TB8513669 TB8513669 TB8513669 TB8513669 TB8513669 TB8513669 TB8513669 TB8513669 TB8513669 TB8513669 TB8513669 TB8513669 TB8513669 TB8513669 TB8513669 TB8513669 TB8513669 TB8513669 TB8513669 TB8513669 TB8513669 TB8513669 TB8513669 TB8513669 TB8513669 TB8513669 TB8513669 TB8513669 TB8513669 TB8513669 TB8513669 TB8513669 TB8513669 TB8513669 TB8513669 TB8513669 TB8513669 TB8513669 TB8513669 TB8513669 TB8513669 TB8513669 TB8513669 TB8513669 TB8513669 TB8513669 TB8513669 TB8513669 TB8513669 TB8513669 TB8513669 TB8513669 TB8513669 TB8513669 TB8513669 TB8513669 TB8513669 TB8513669 TB8513669 TB8513669 TB8513669 TB8513669 TB8513669 TB8513669 TB8513669 TB8513669 TB8513669 TB8513669 TB8513669 TB8513669 TB8513669 TB8513669 TB8513669
Loading map ...
Loading map ...

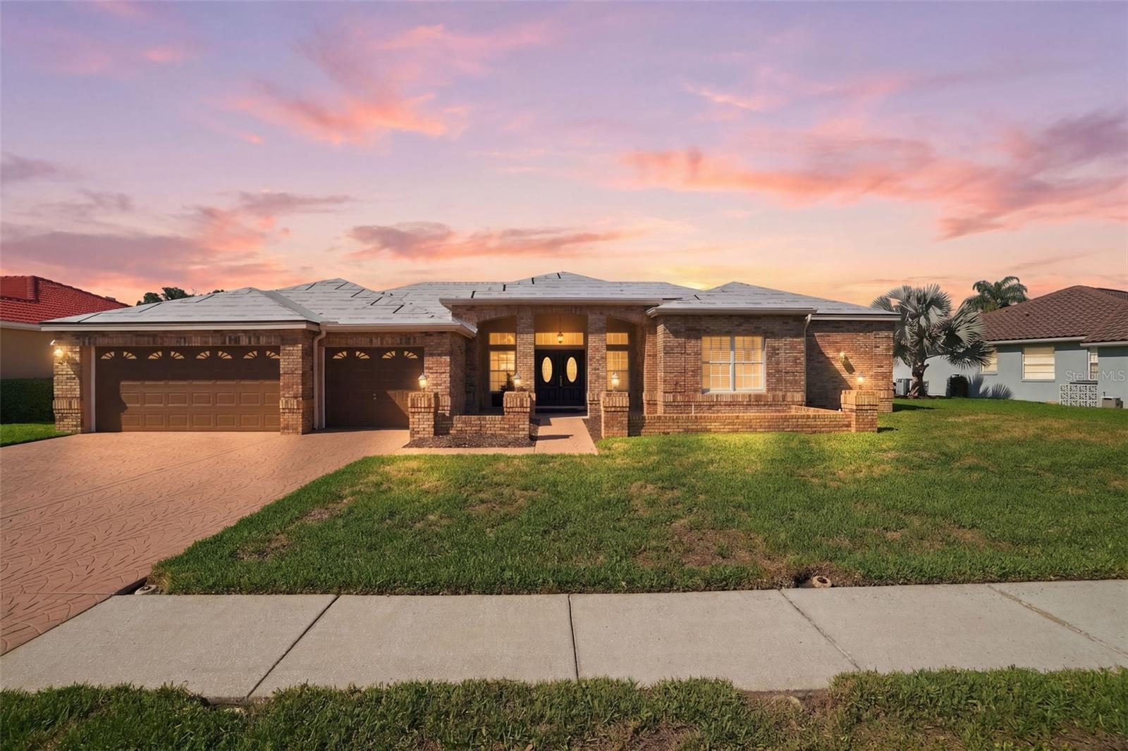
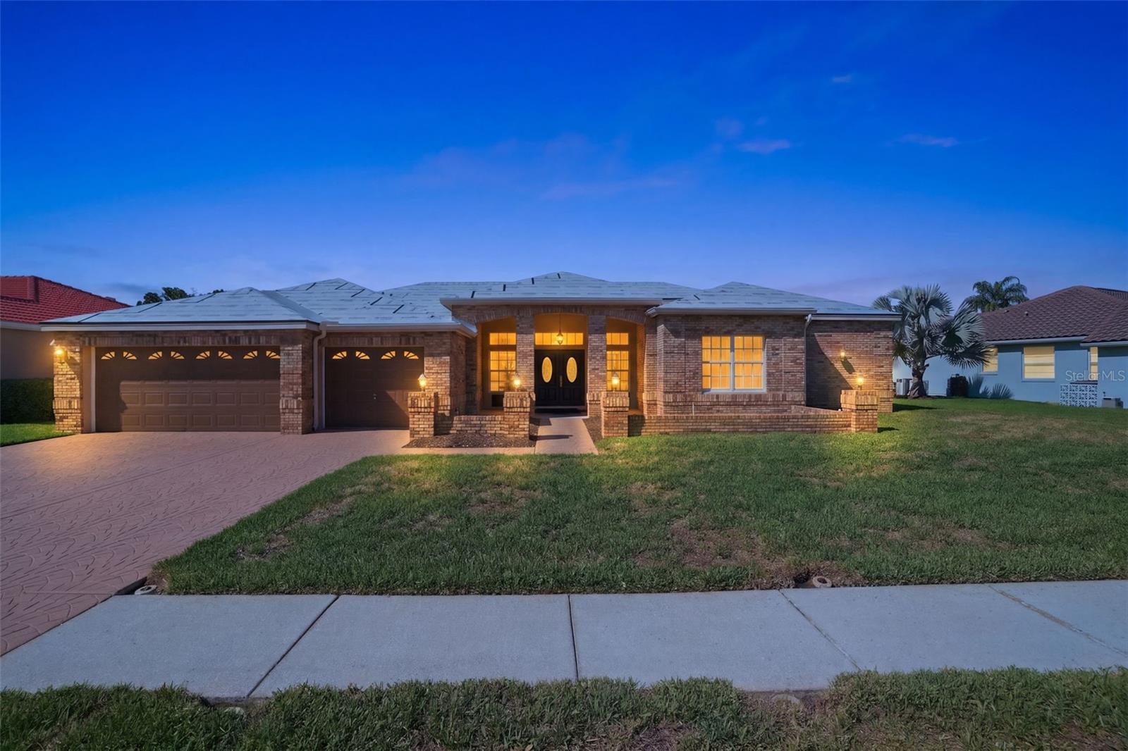
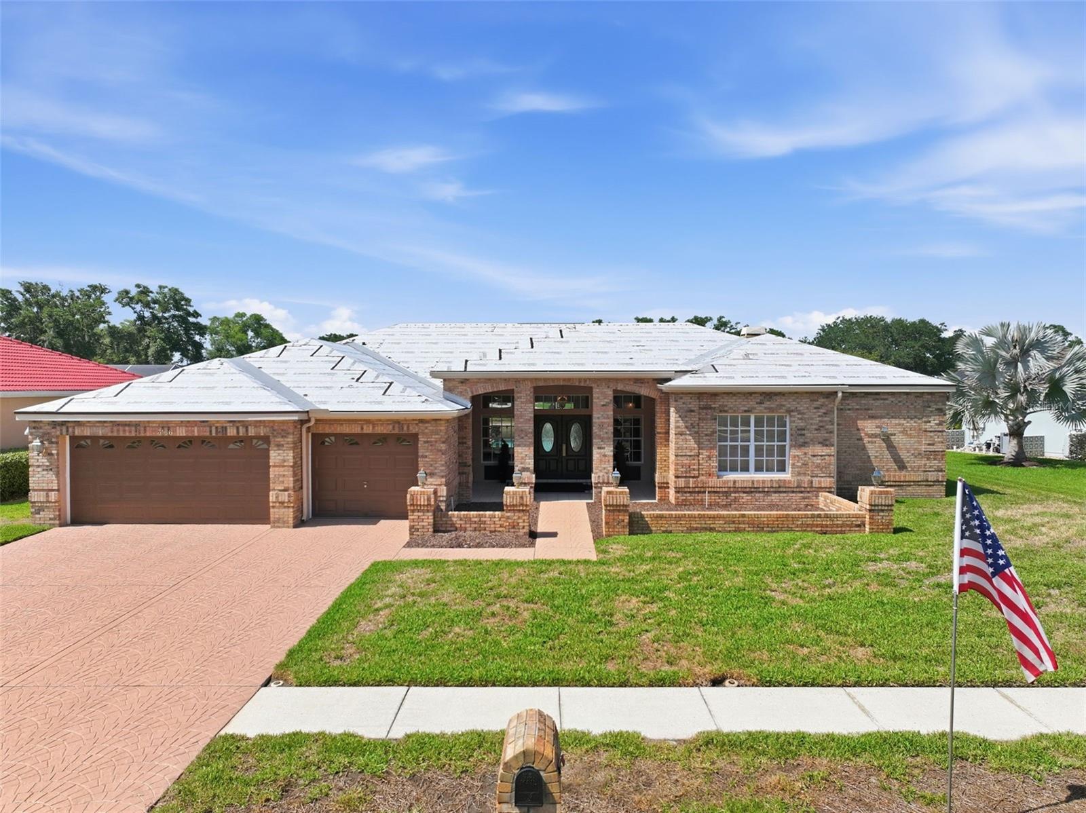
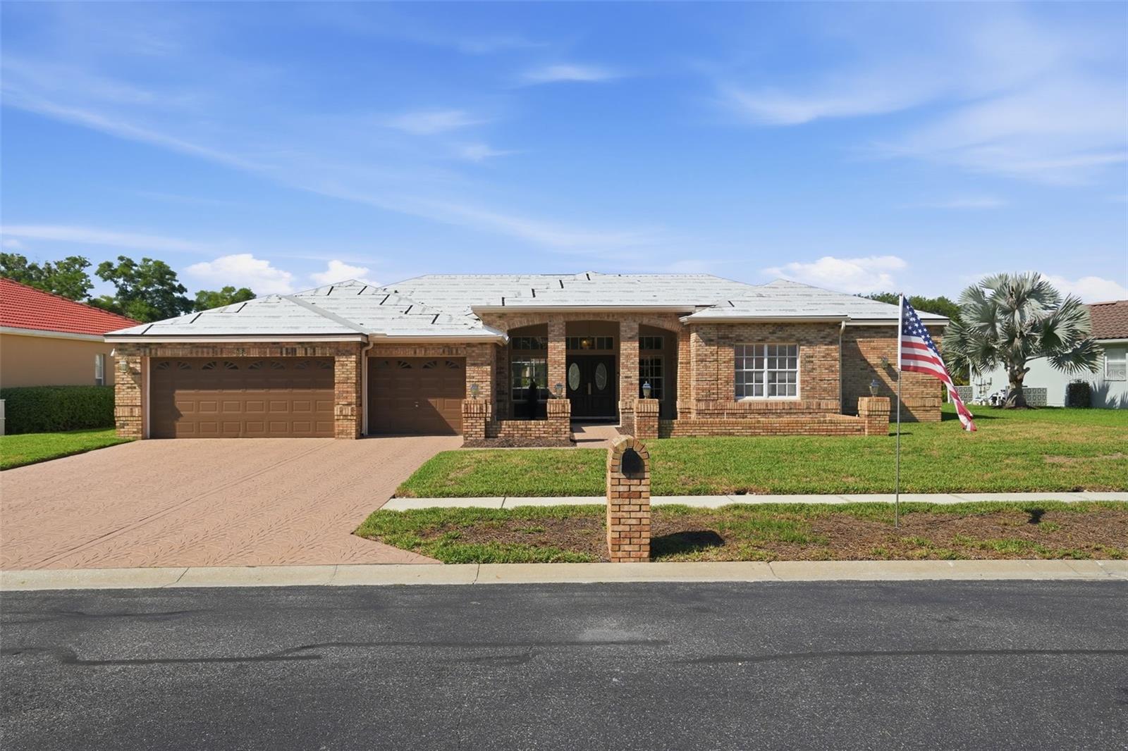
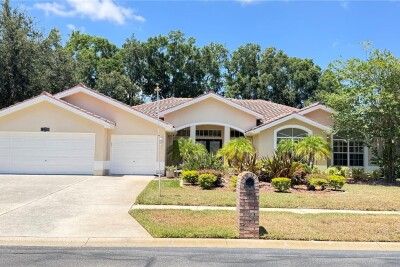
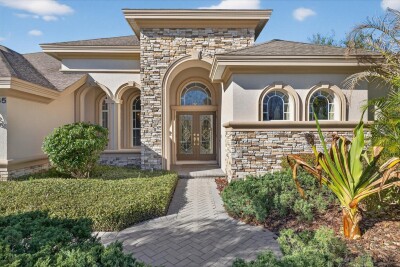
3166 STERLING ST, TARPON SPRINGS, 34688


Property highlights

  • MLS#: TB8513669
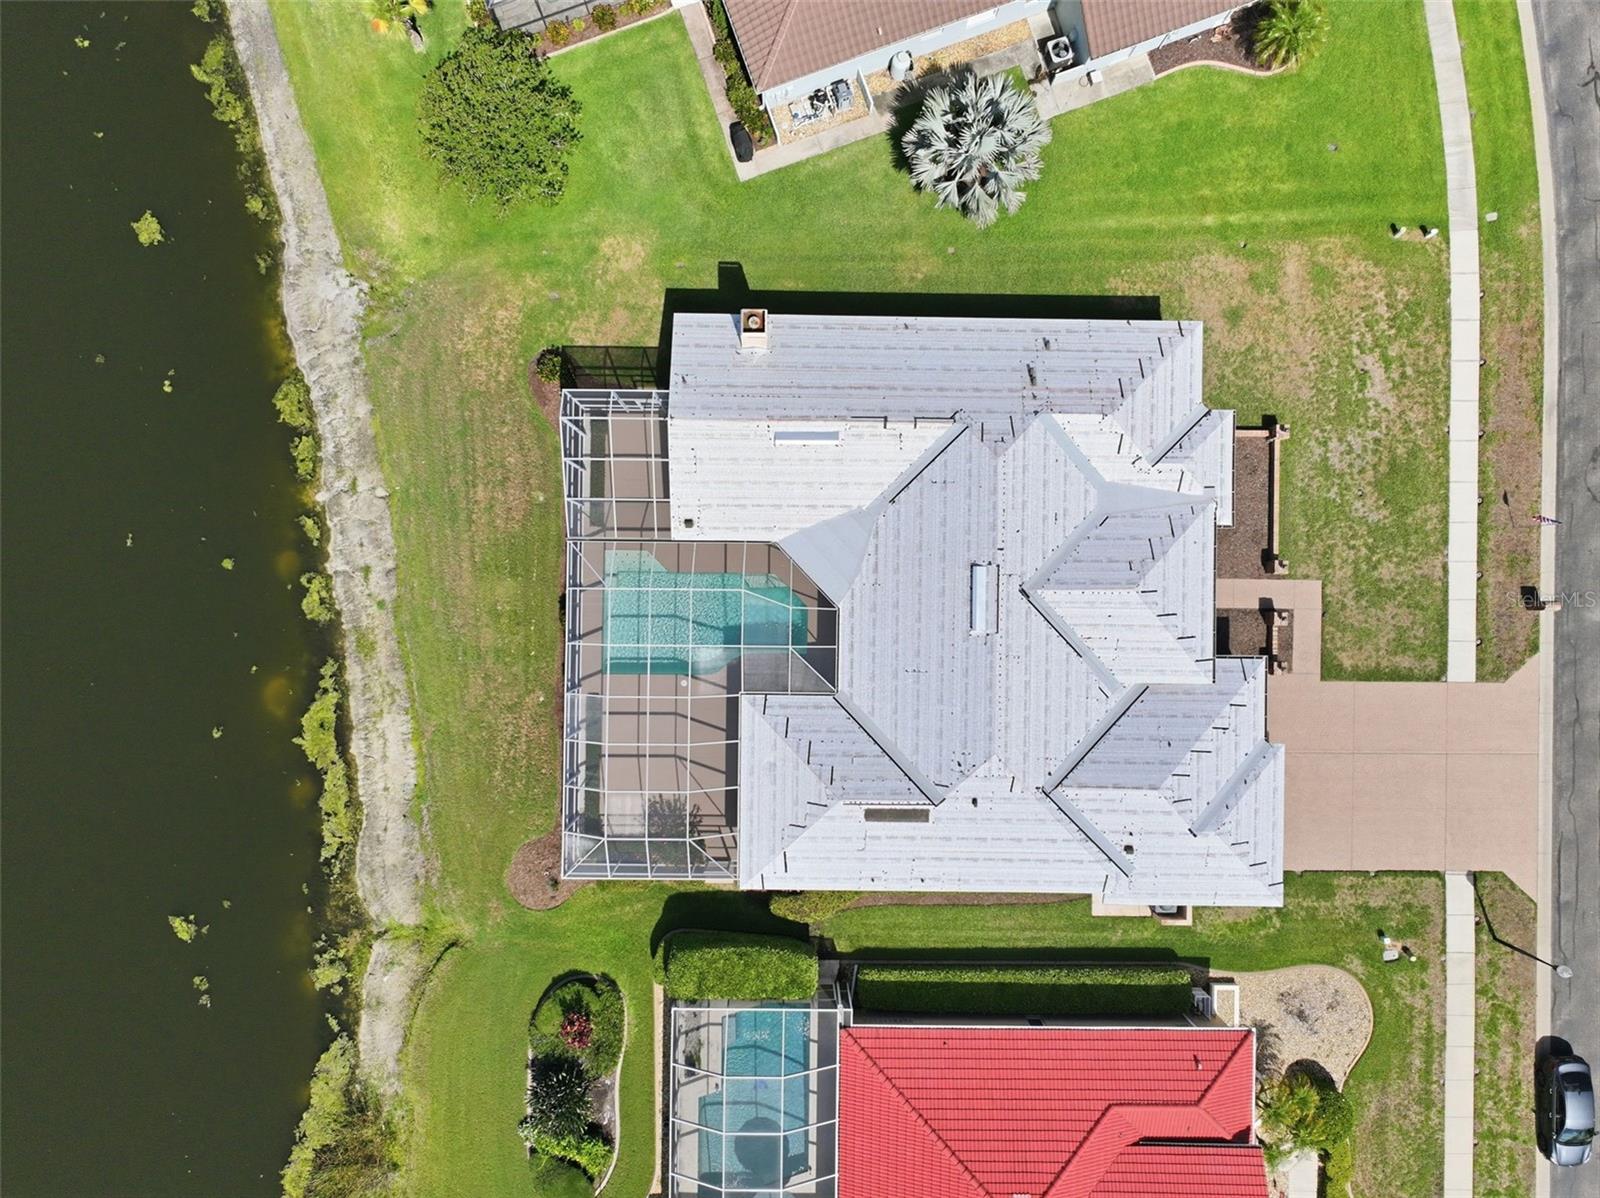
  • 14,135.00 lot size Sq.Ft.
  • Year built: 1991
  • Parking spaces: 3
  • Pool: Private pool Community pool
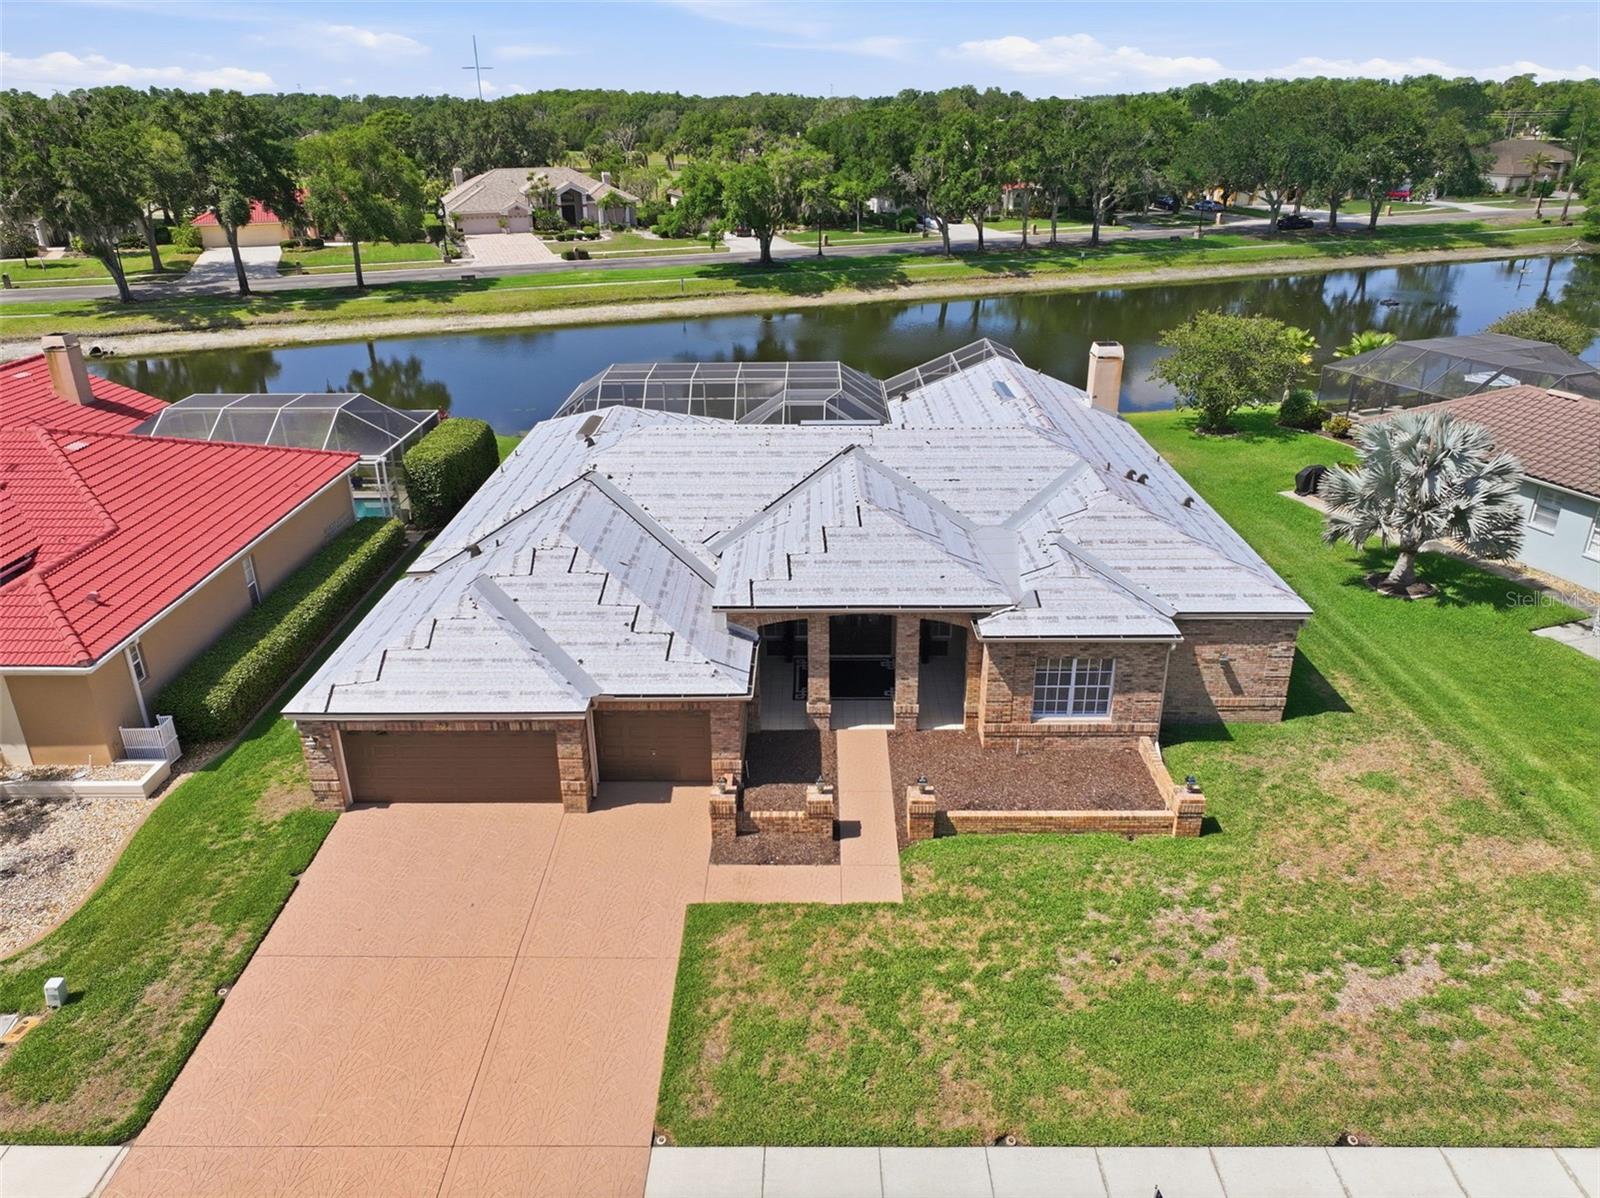
  • Waterfront: (87 ft)
  • Listed: 05/29/2026
  • Taxes: $5,439.00
  • HOA fees (monthly): $155.00
  • Average Monthly Fees (not including CDD, if any): $310.00
  • Maintenance fee includes: Guard - 24 Hour, Common Area Taxes, Pool, Maintenance Grounds, Recreational Facilities and Security
  • Virtual Tour

Property Overview

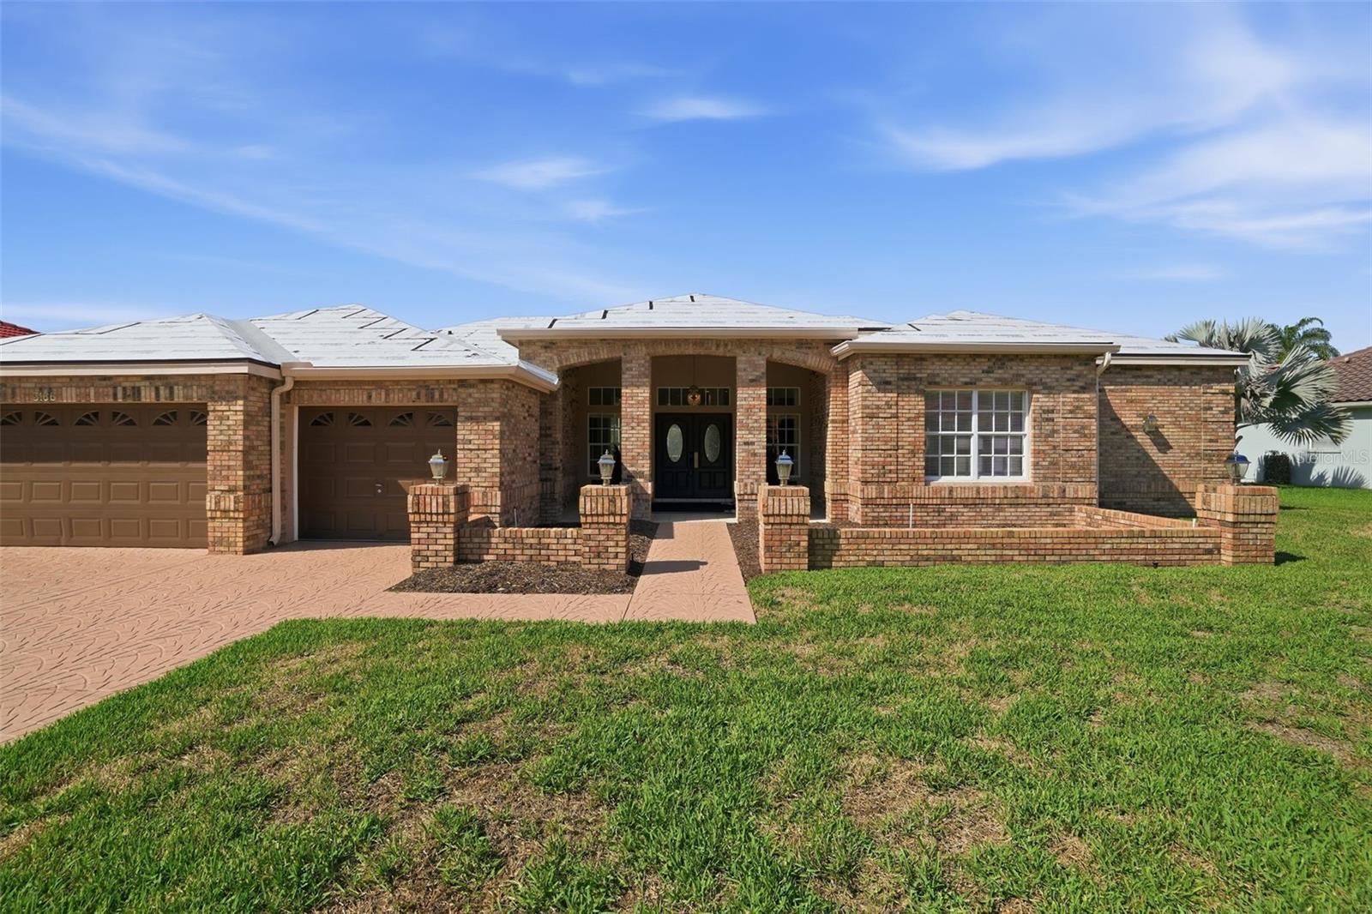
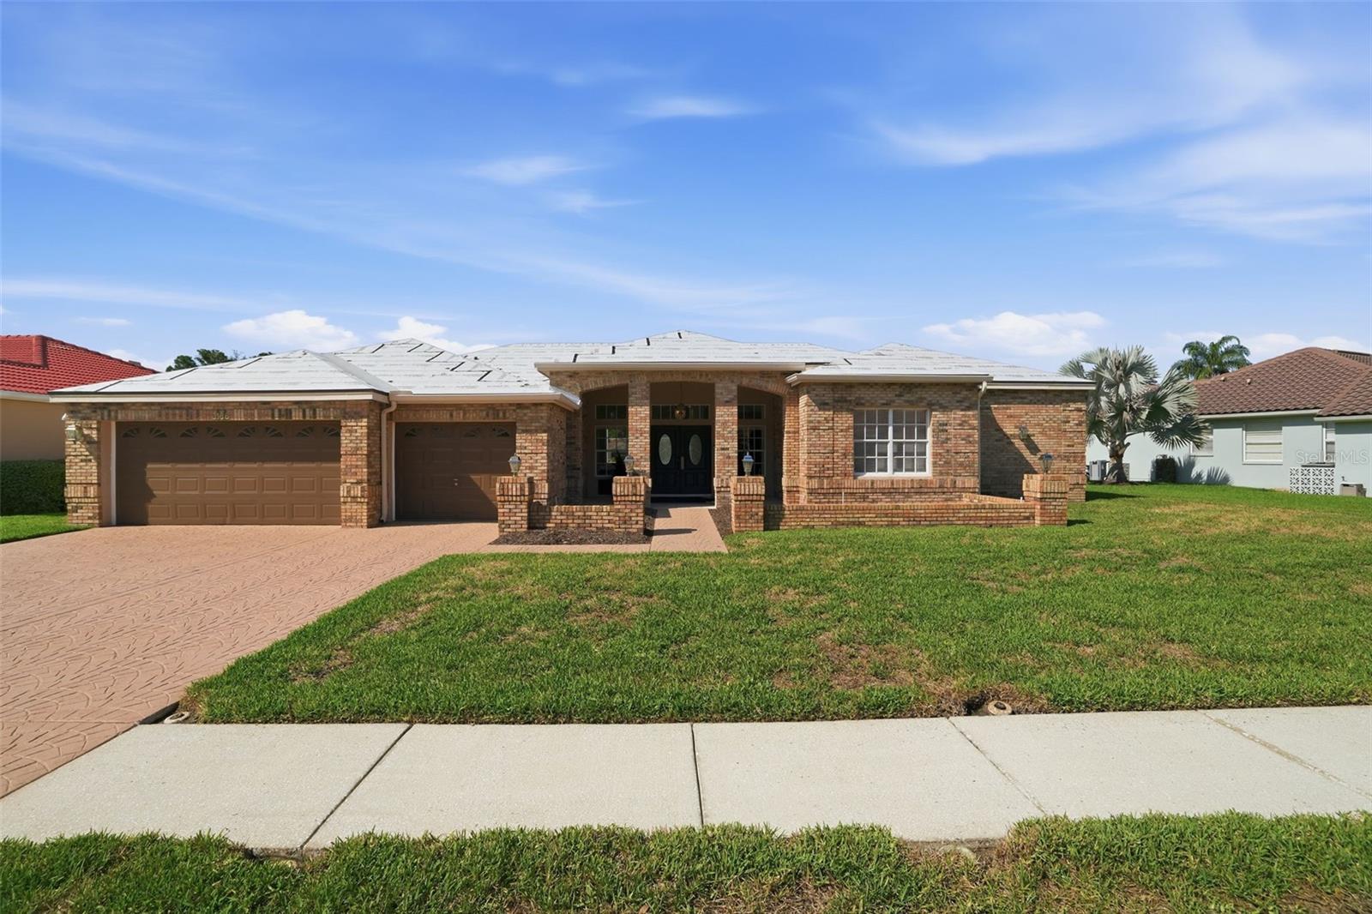
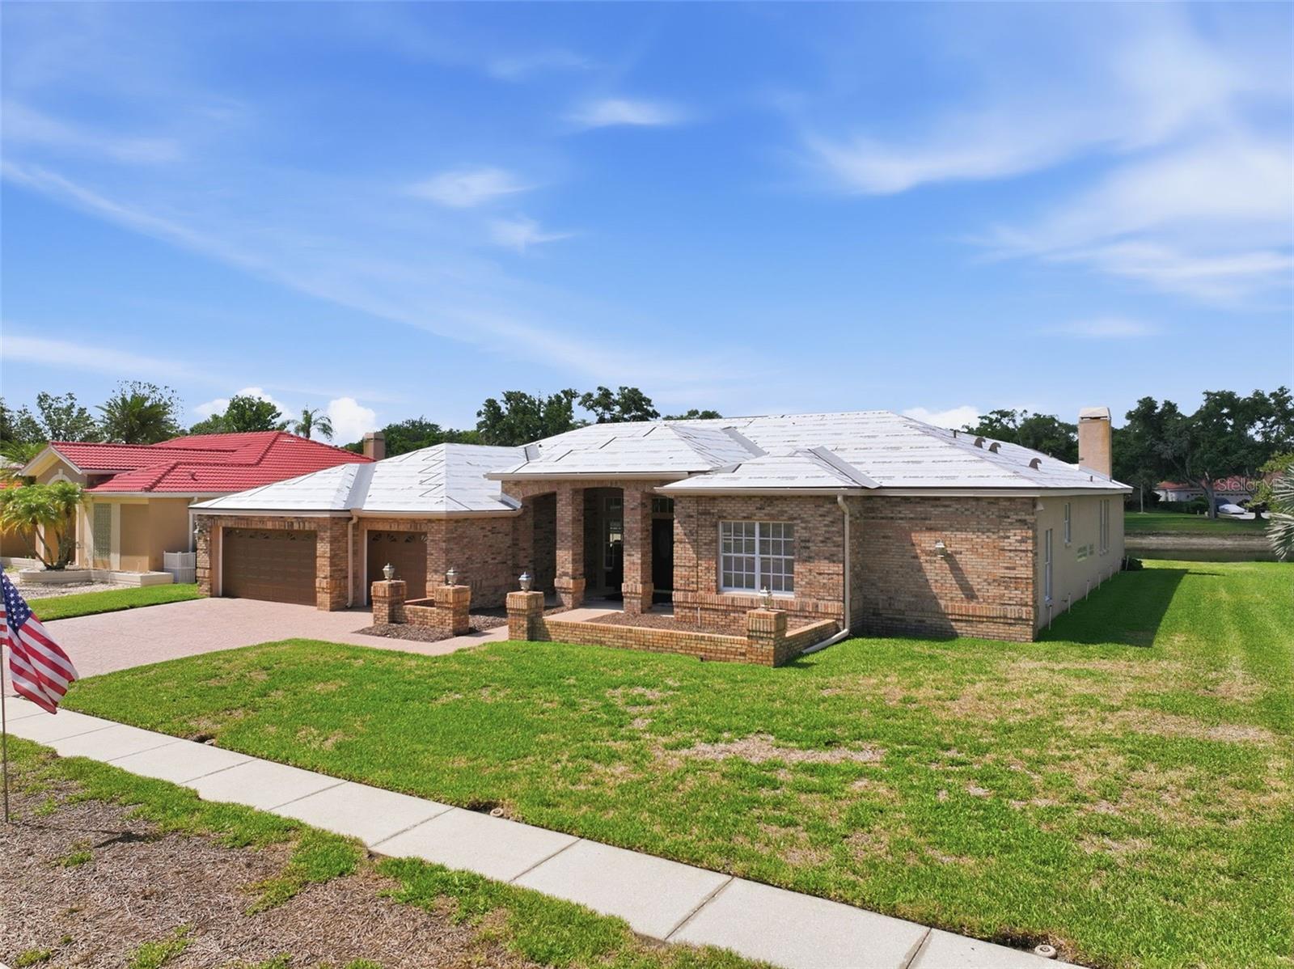
Live the Crescent Oaks Lifestyle — 3166 Sterling St.

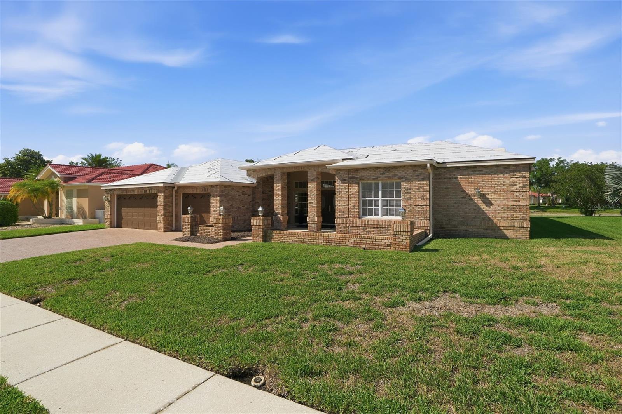
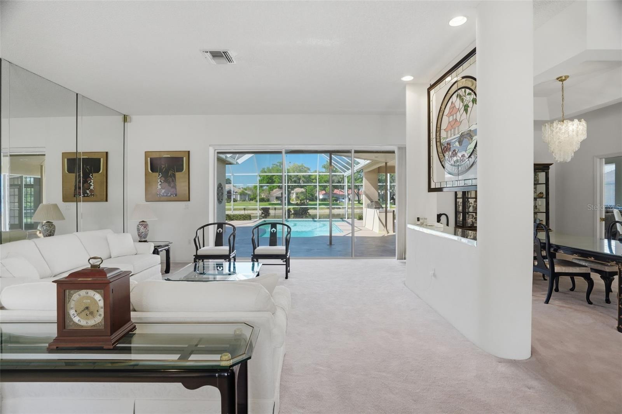
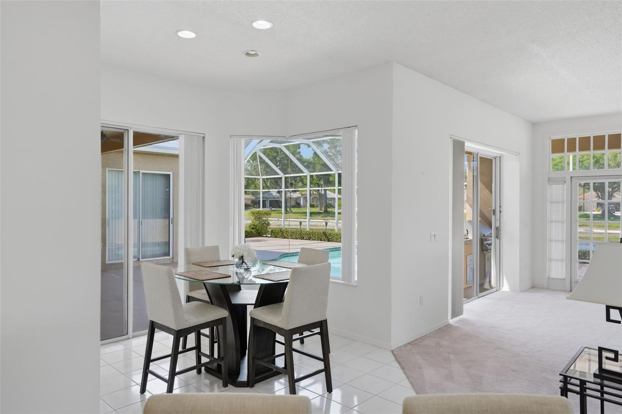
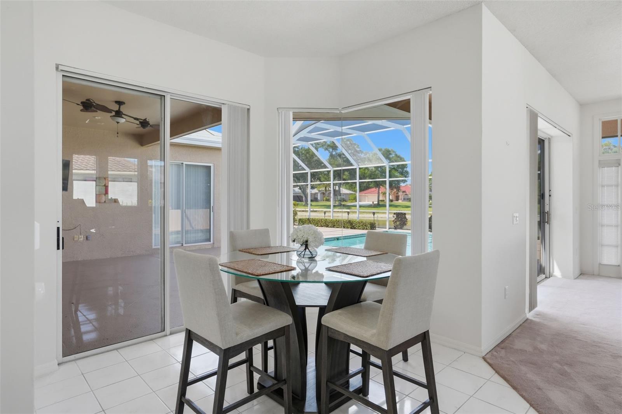
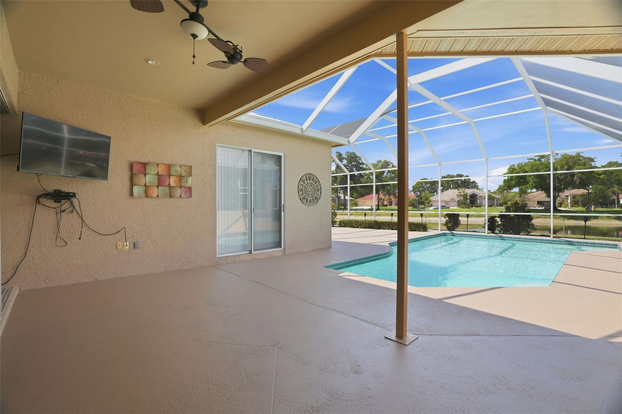
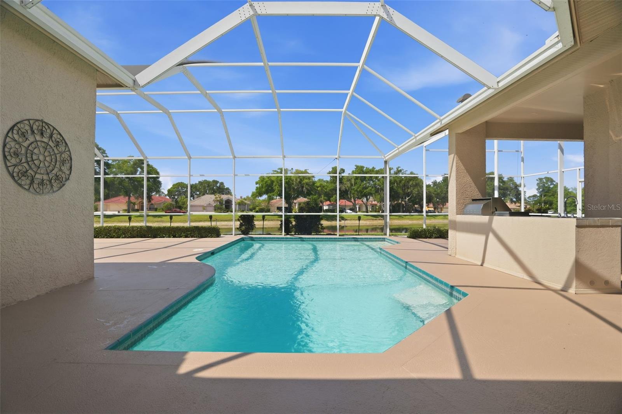
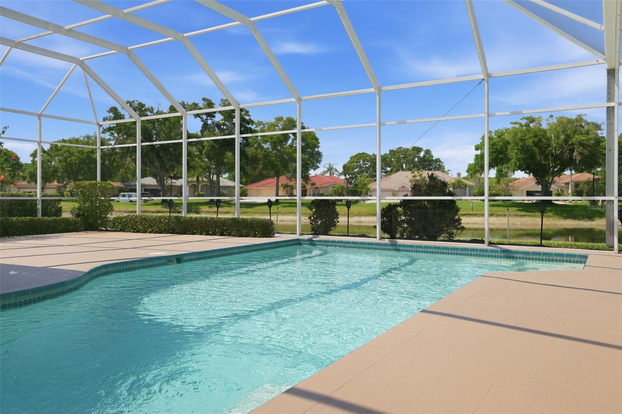
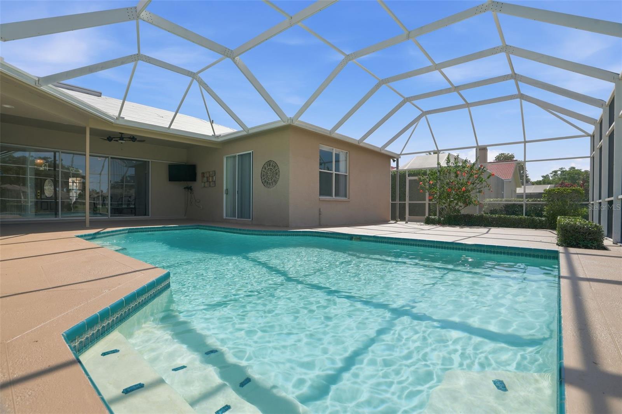
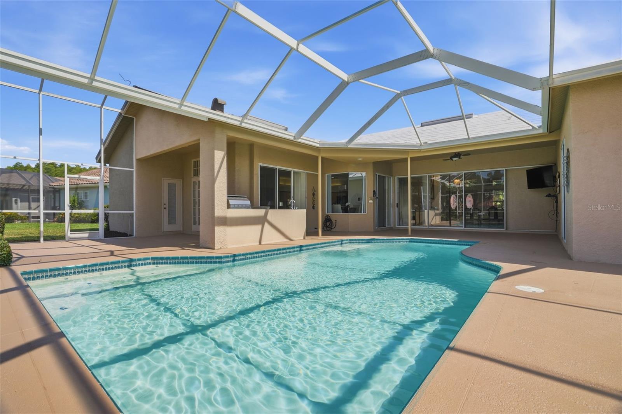
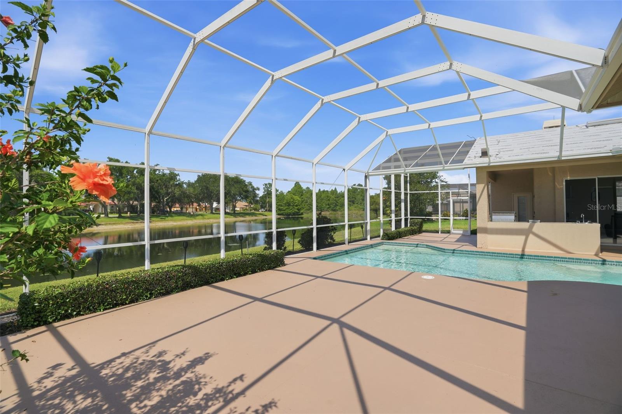
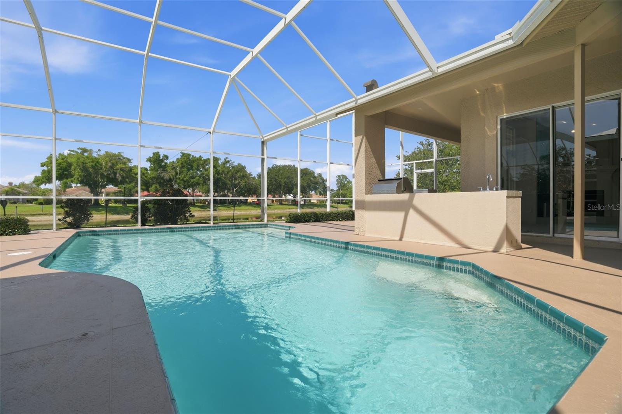
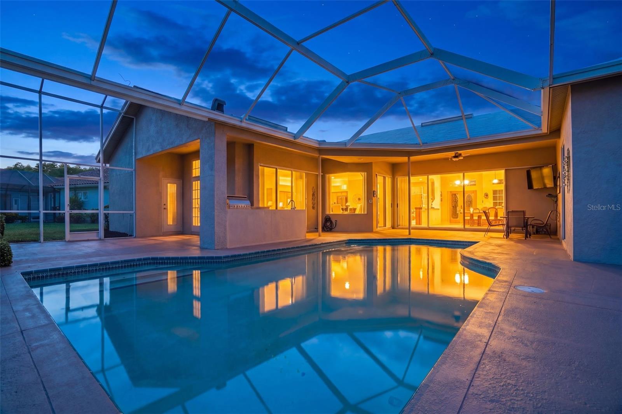
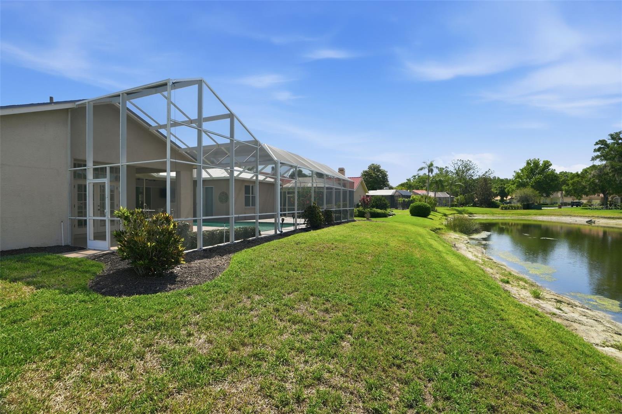
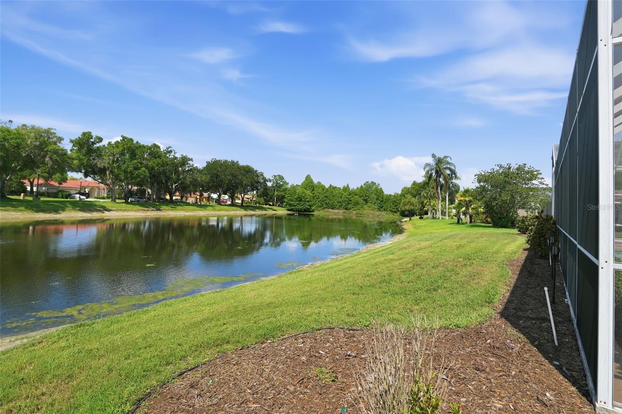
Picture starting your day with coffee on a screened lanai, looking out over your own pool and the pond beyond. A championship 18-hole golf course is just a short cart ride away. This is more than a house, it's a place to enjoy one of the area's friendliest and most active gated communities.

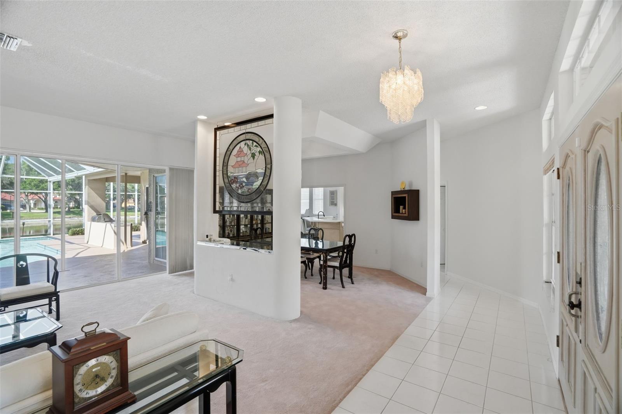
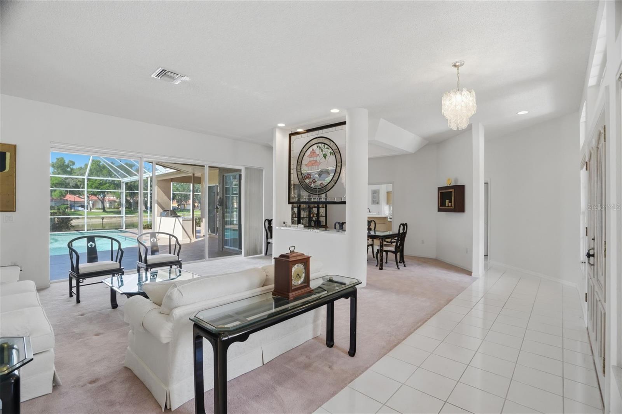
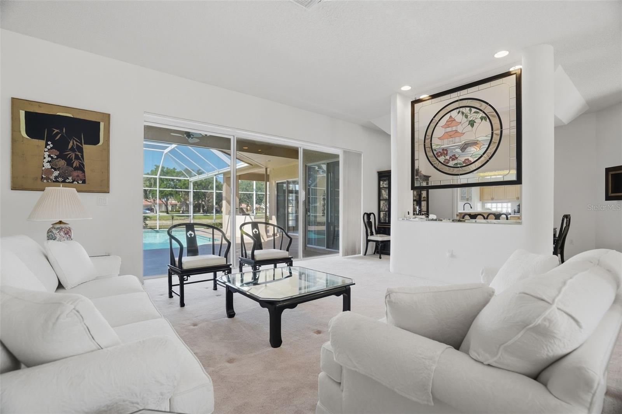
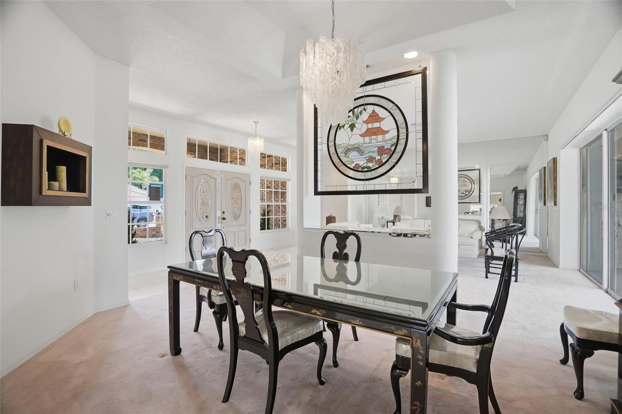
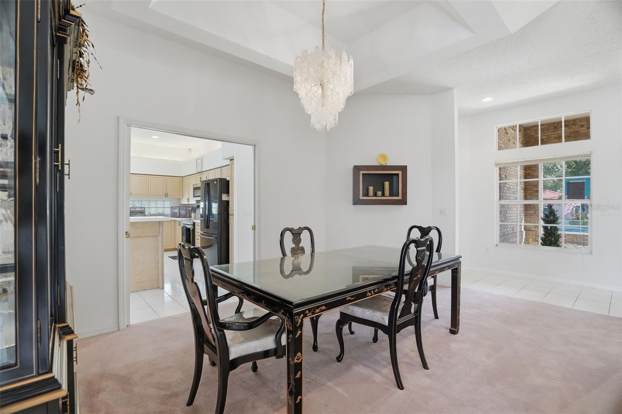
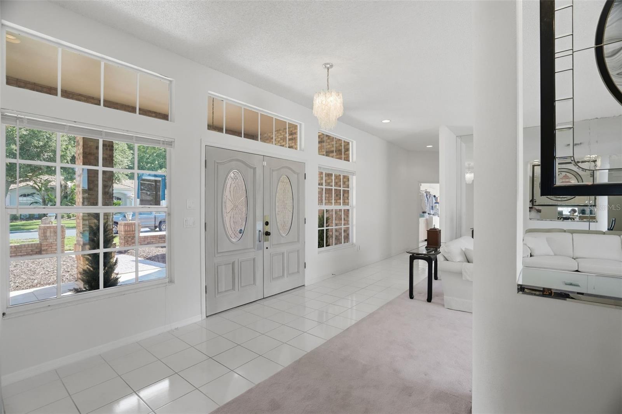
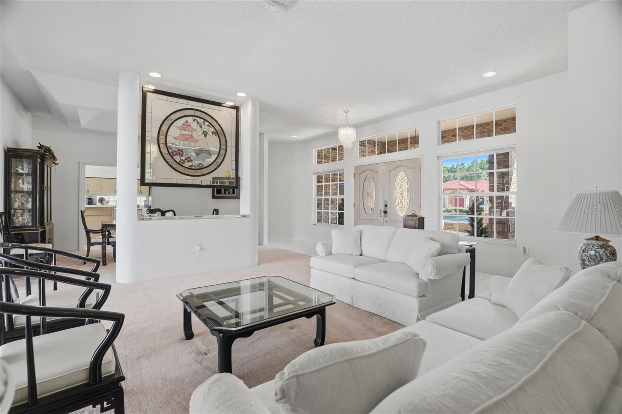
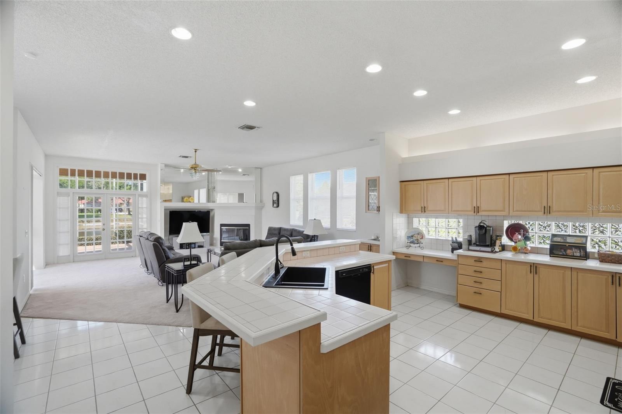
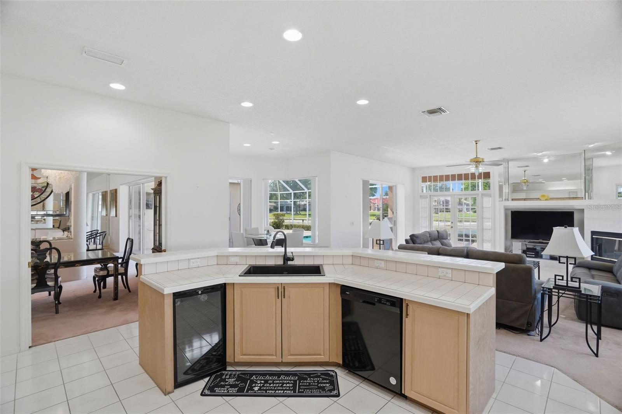
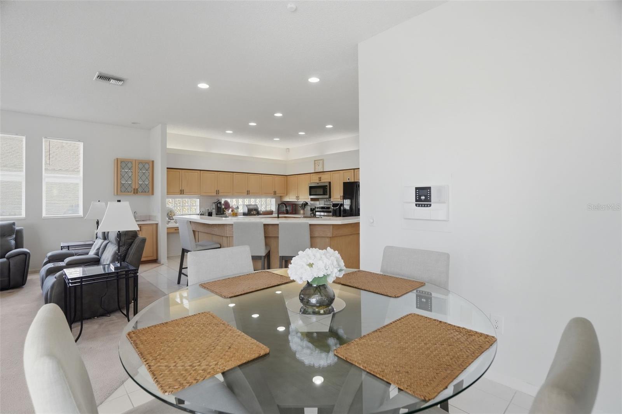
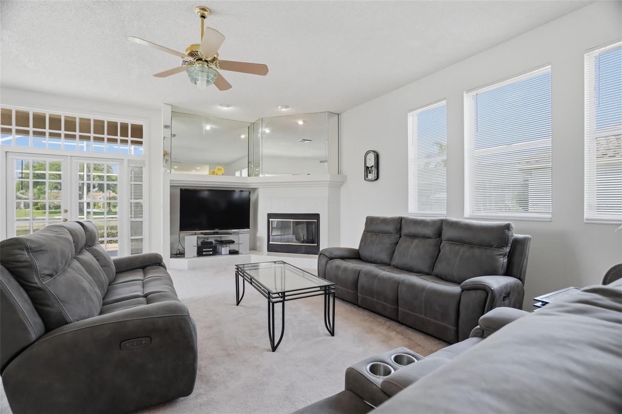
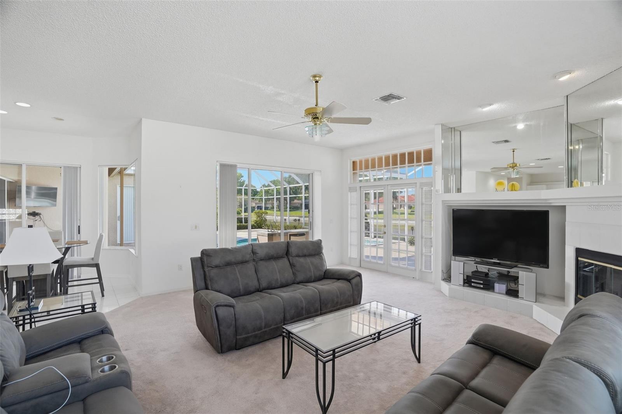
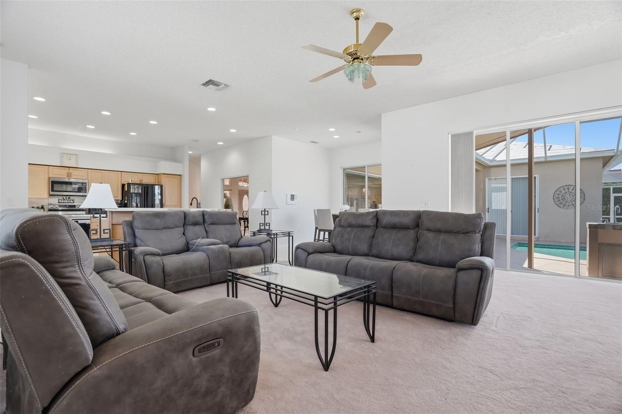
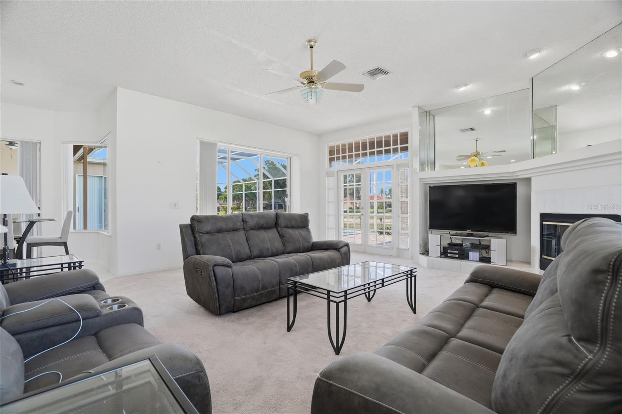
Inside Crescent Oaks, 3166 Sterling St. makes everyday life feel relaxed. With 3,214 square feet and 12-foot ceilings, the home feels open and bright. The family room and kitchen flow together, so it's easy to gather around the wood-burning fireplace and enjoy time with family and friends.

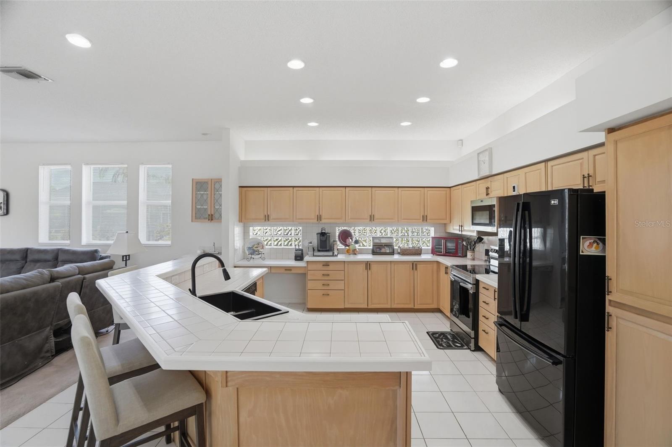
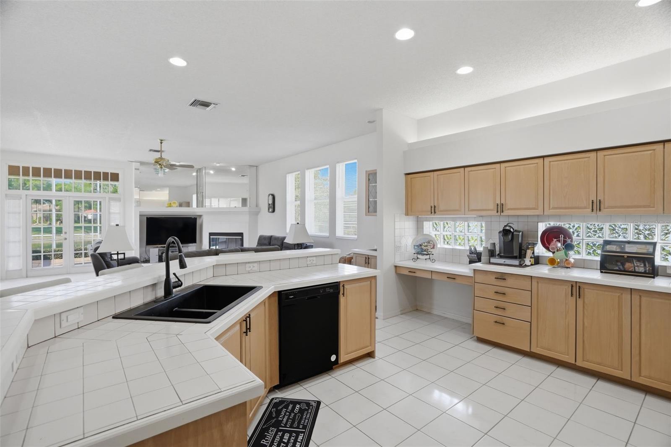
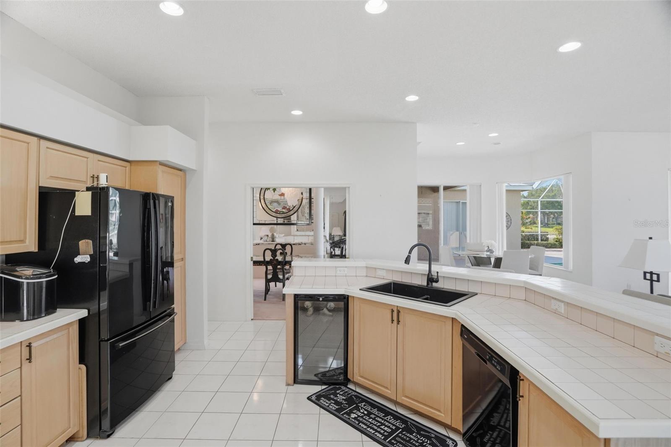
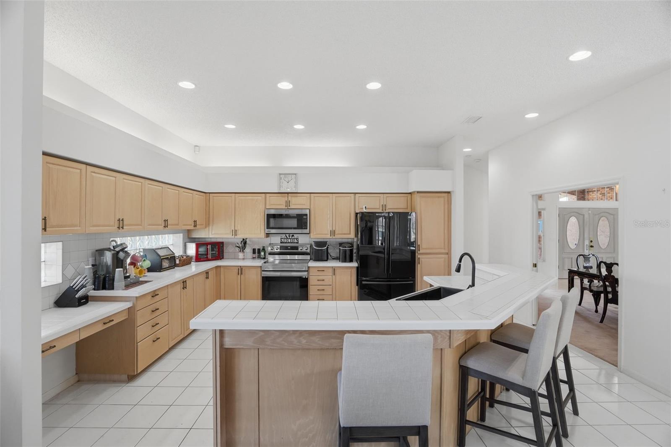
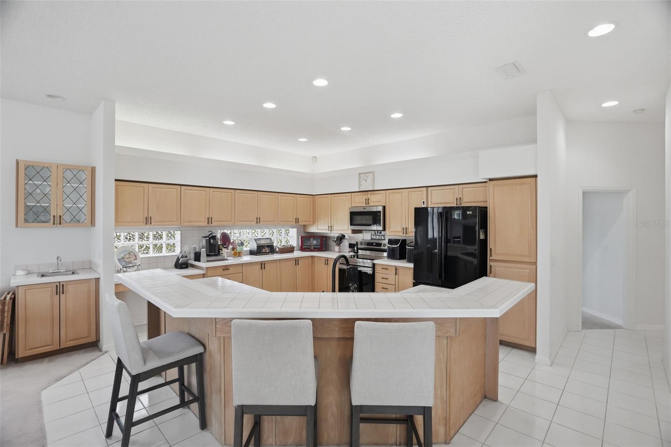
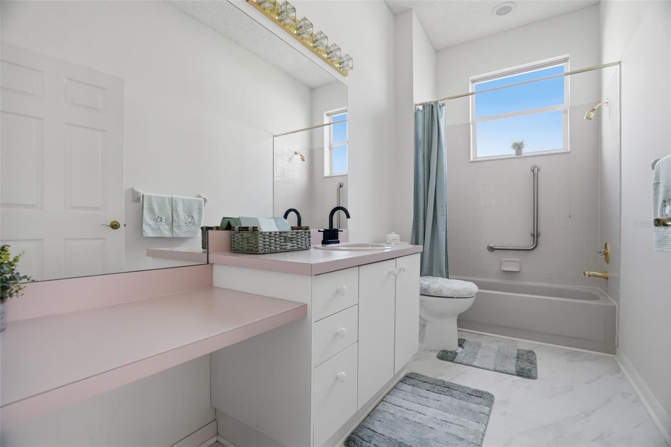
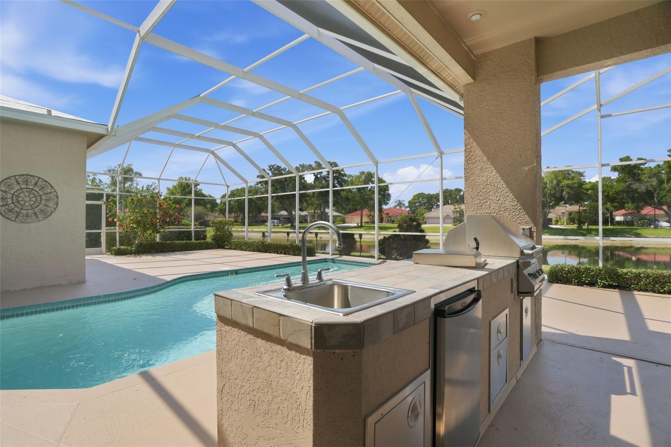
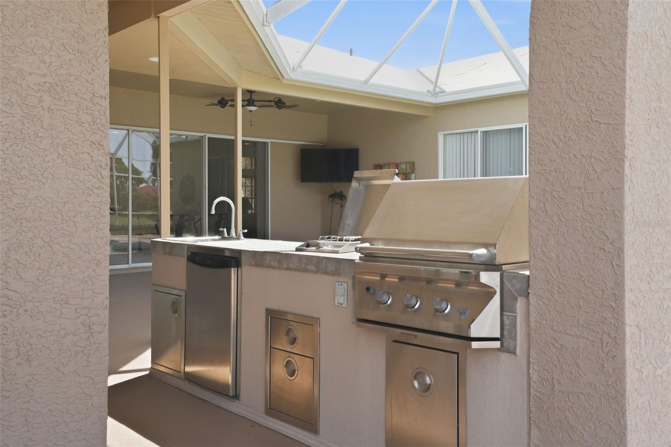
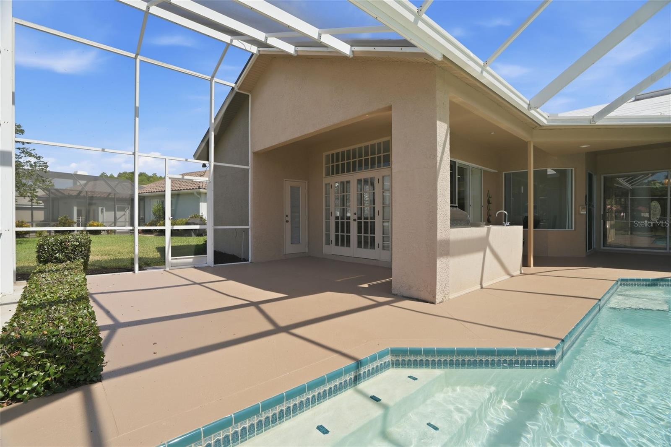
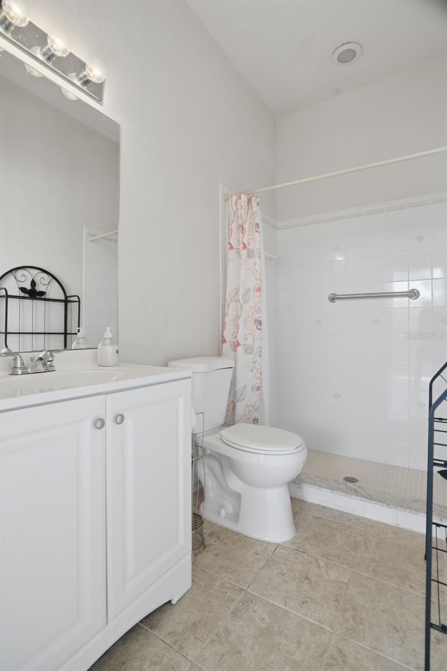
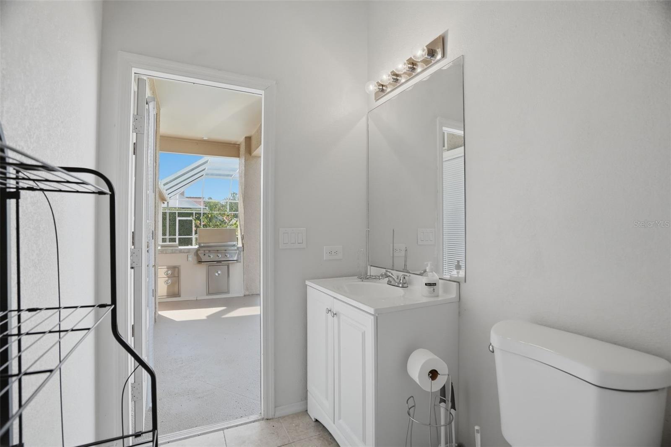
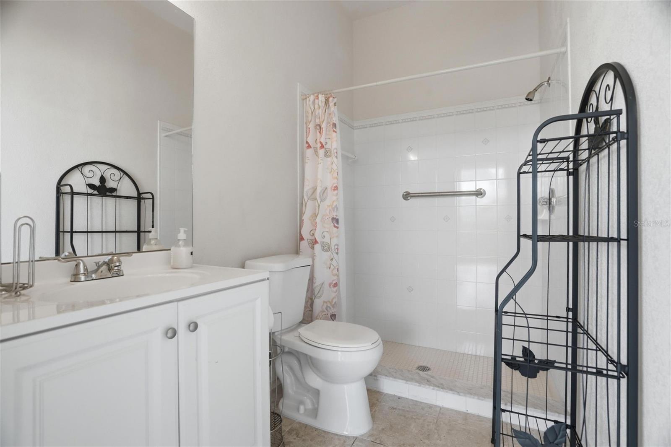
The kitchen has natural wood cabinets, tiled countertops, and a new sink and faucet, great for both quiet dinners and entertaining. When you want to be outside, the screened pool area is ready, with a full outdoor kitchen (grill, burner, and refrigerator) and a poolside bath with a sink, shower, and privacy commode. No need to run inside, everything you need is right there.

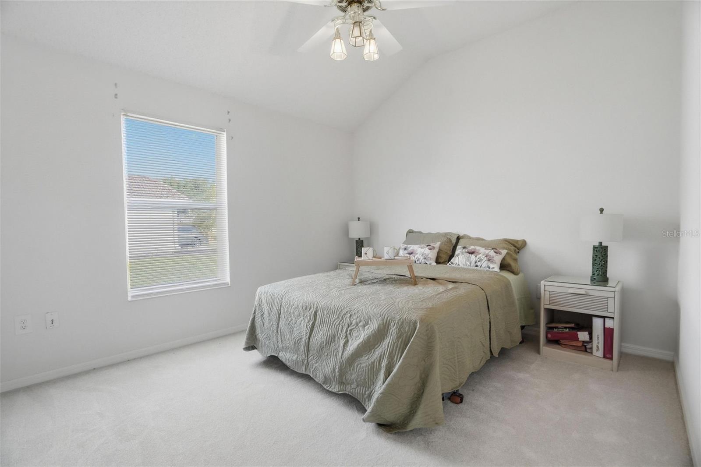
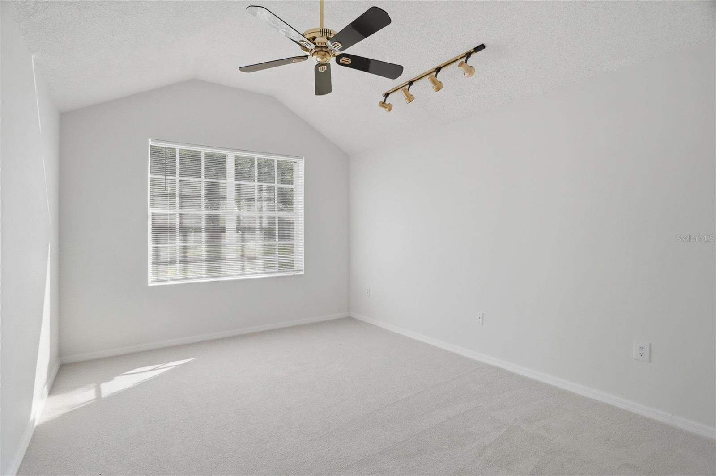
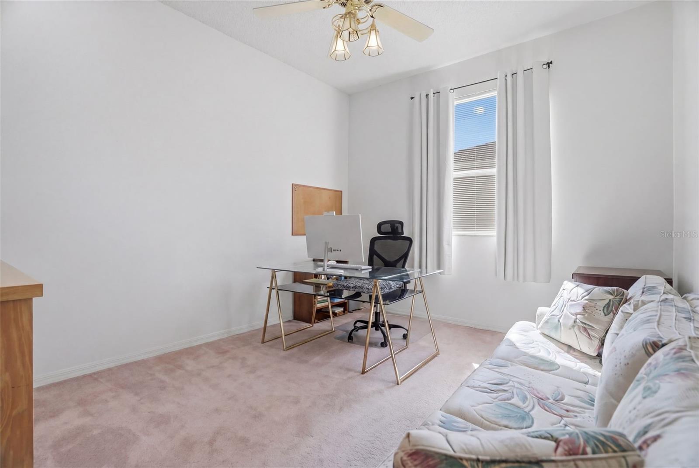
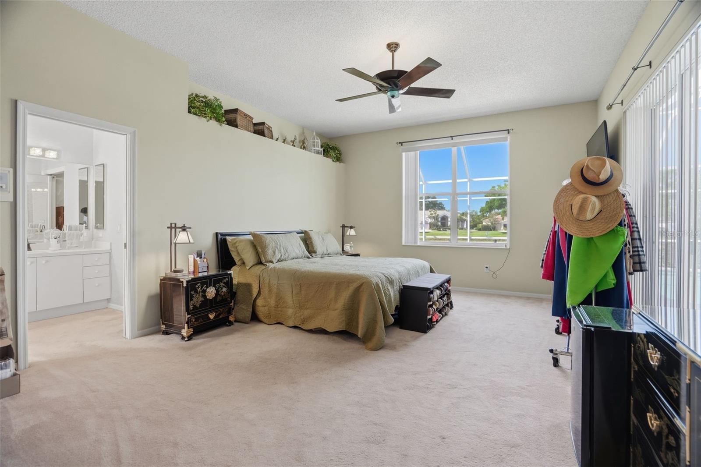
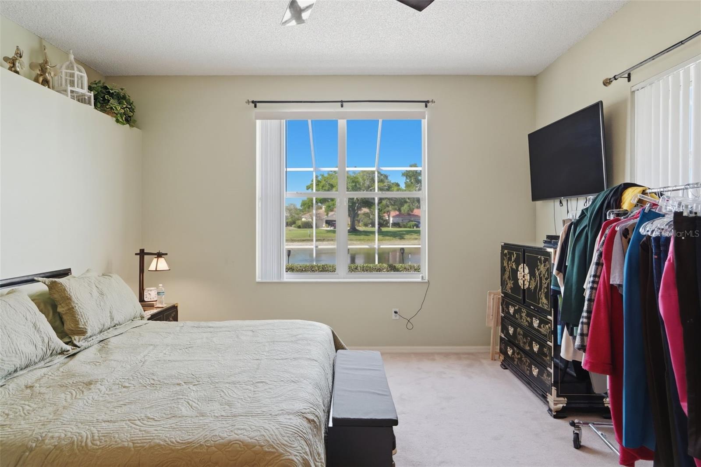
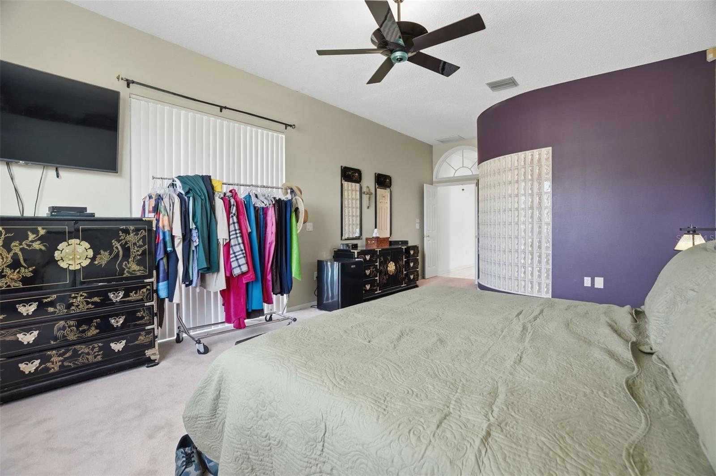
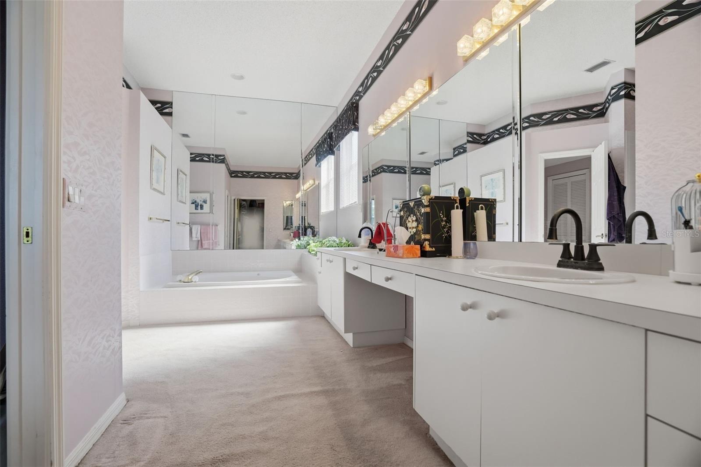
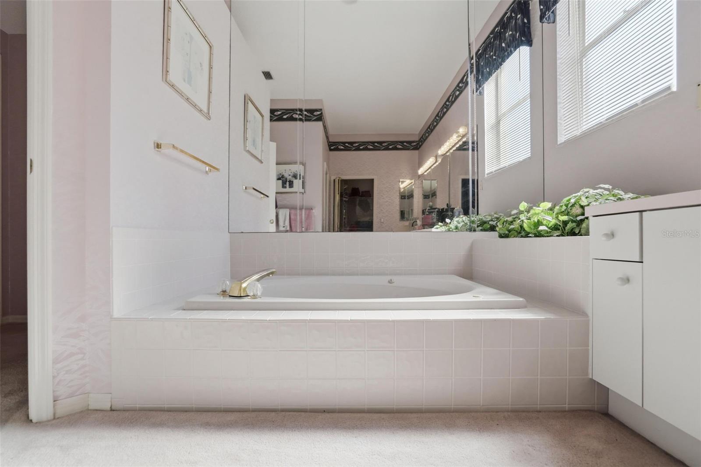
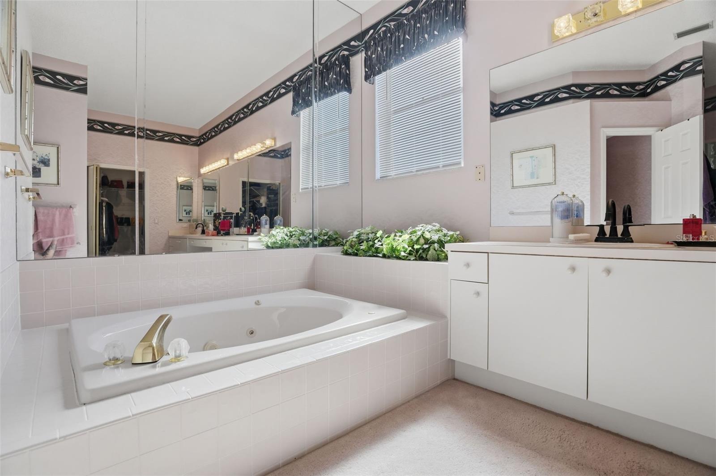
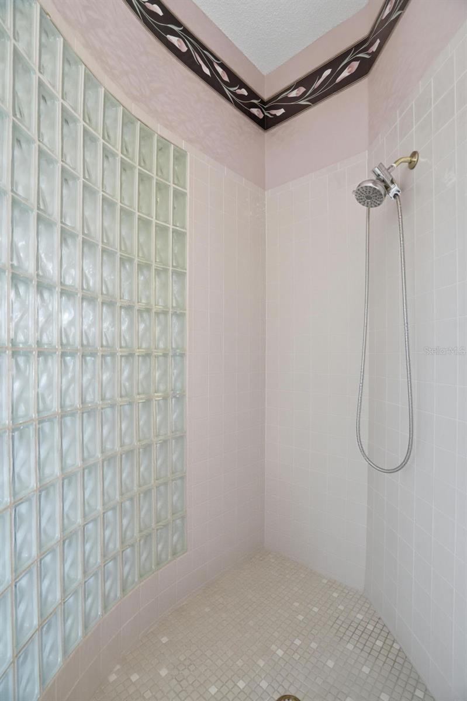
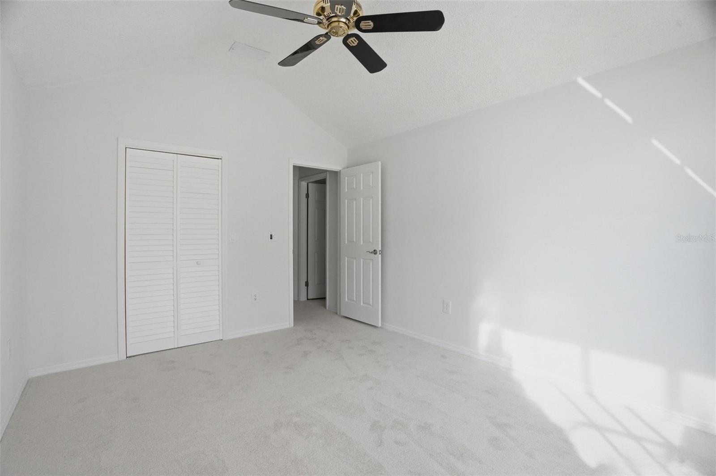
The primary suite is built for relaxing, with his-and-her vanities, a garden Jacuzzi tub, a glass shower, a private water closet, and a walk-in closet. Two freshly painted guest bedrooms with new carpet are ready for family and friends, and a home office behind French doors makes working from home easy.

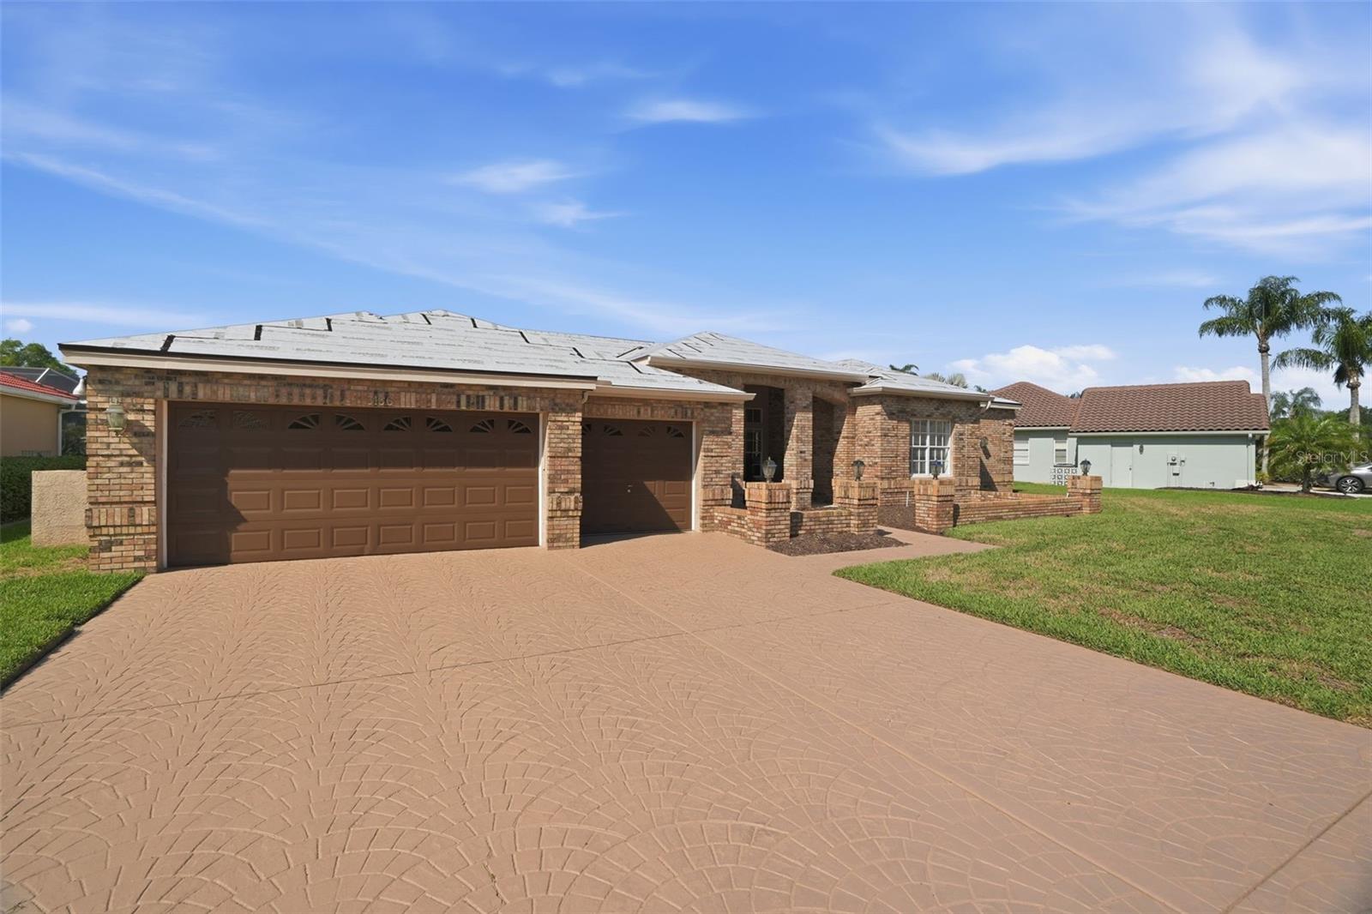
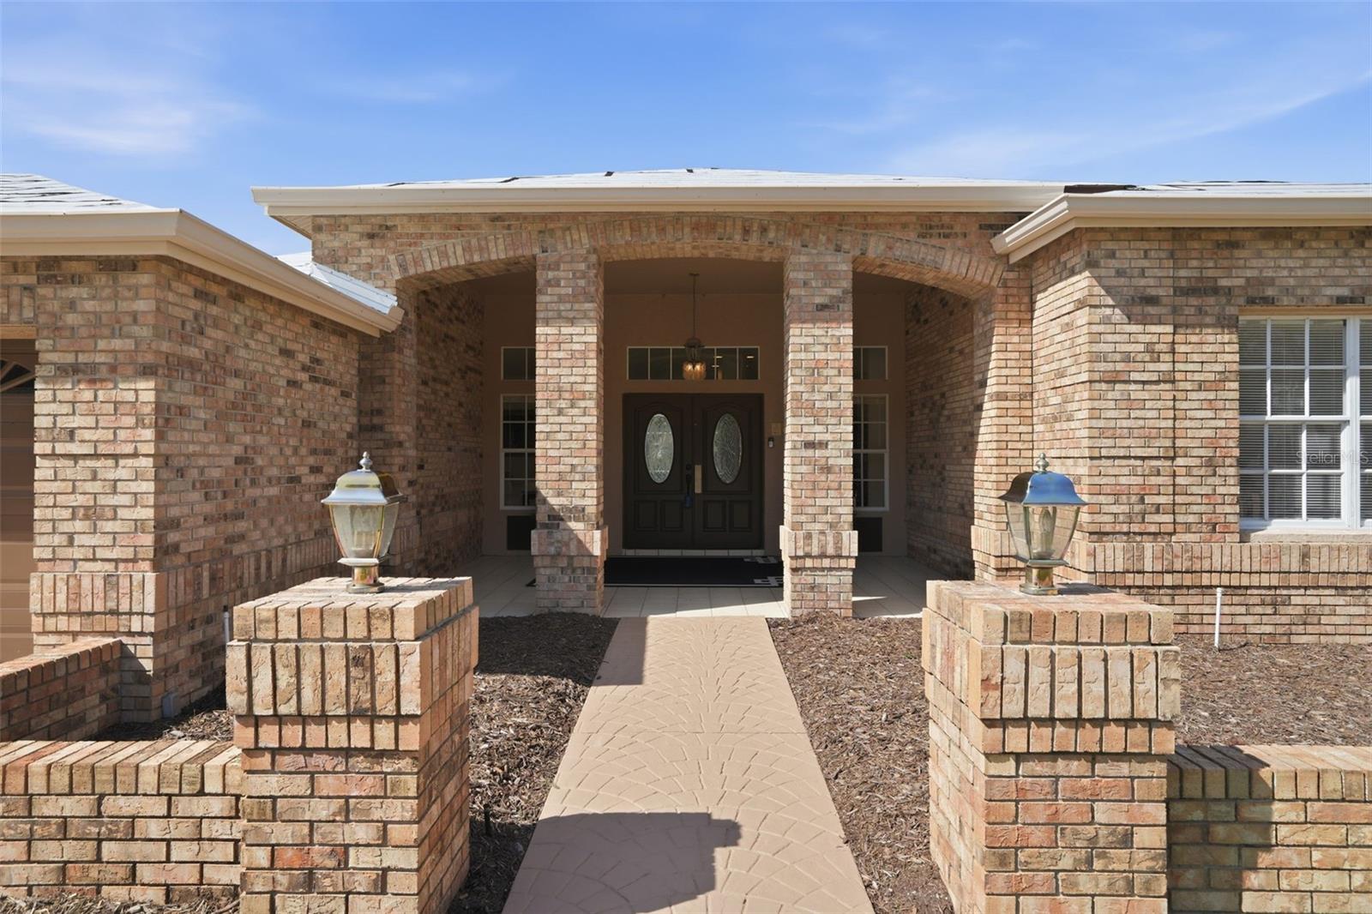
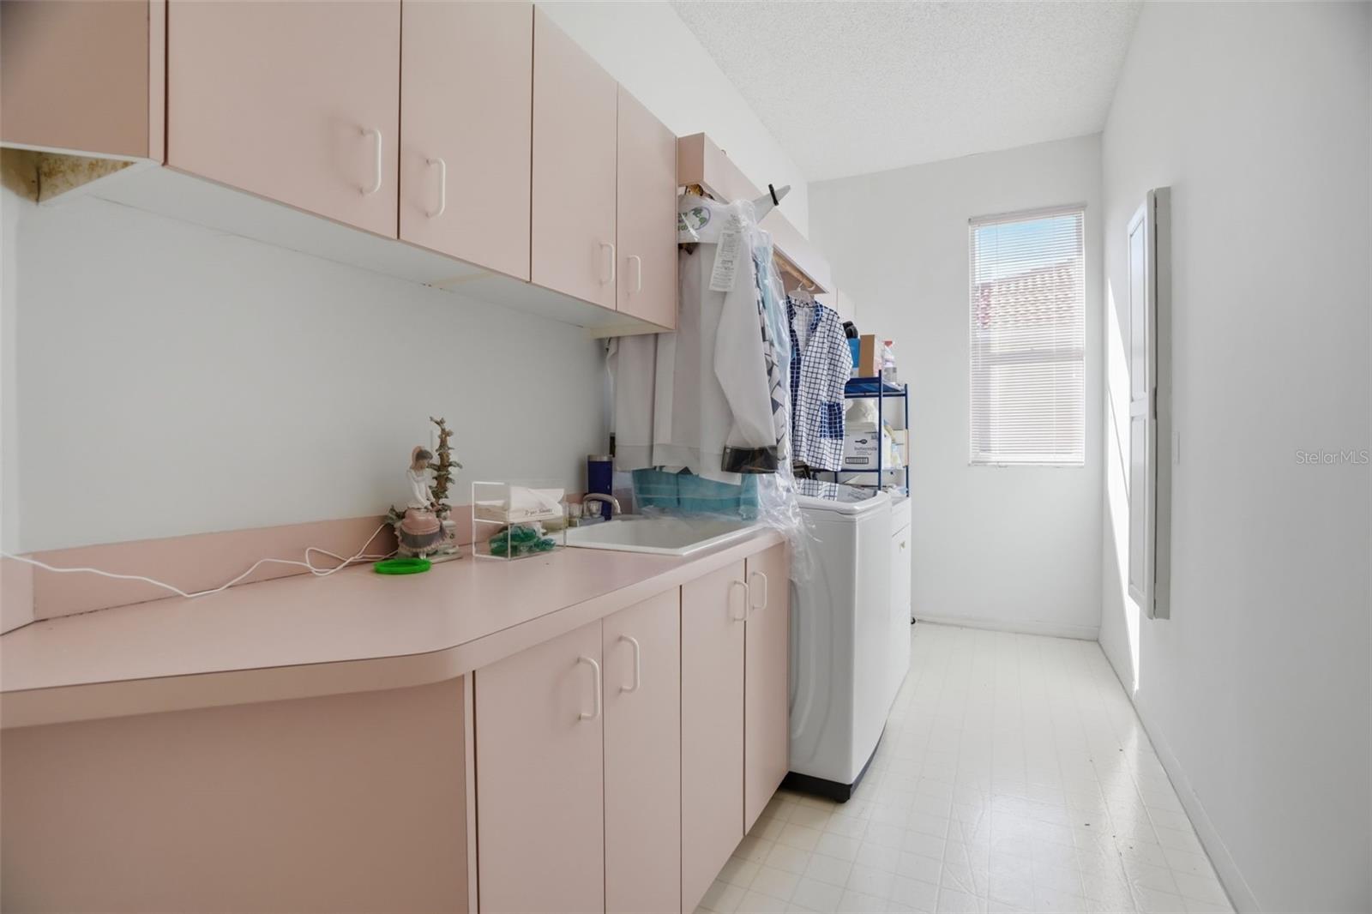
You'll also appreciate the practical touches: an oversized three-car garage with central vacuum and water softener, a roomy inside laundry room (washer and dryer included), all-new blinds throughout, and a Ring doorbell security system. A brand-new tile roof is being installed, a $60,000-plus upgrade, so you can move in with peace of mind.

All of this sits in a gated community with a clubhouse, championship golf, tennis, pickleball, and plenty of activities, with HOA dues of just $155/month covering the common areas.

Some of the furniture is also available for purchase, so you can make the move even easier.

This is a place to settle in, relax, and enjoy a healthy, connected lifestyle.

Driving directions : From East Lake Rd, turn east onto Crescent Oaks Blvd (gated entrance). Check in at guard gate. Continue on Crescent Oaks Blvd, then turn onto Sterling St. 3166 Sterling St will be on the right.

Property Features

Rooms Dimension Description
Kitchen 15.6x17 First level , Ceramic Tile , Bar
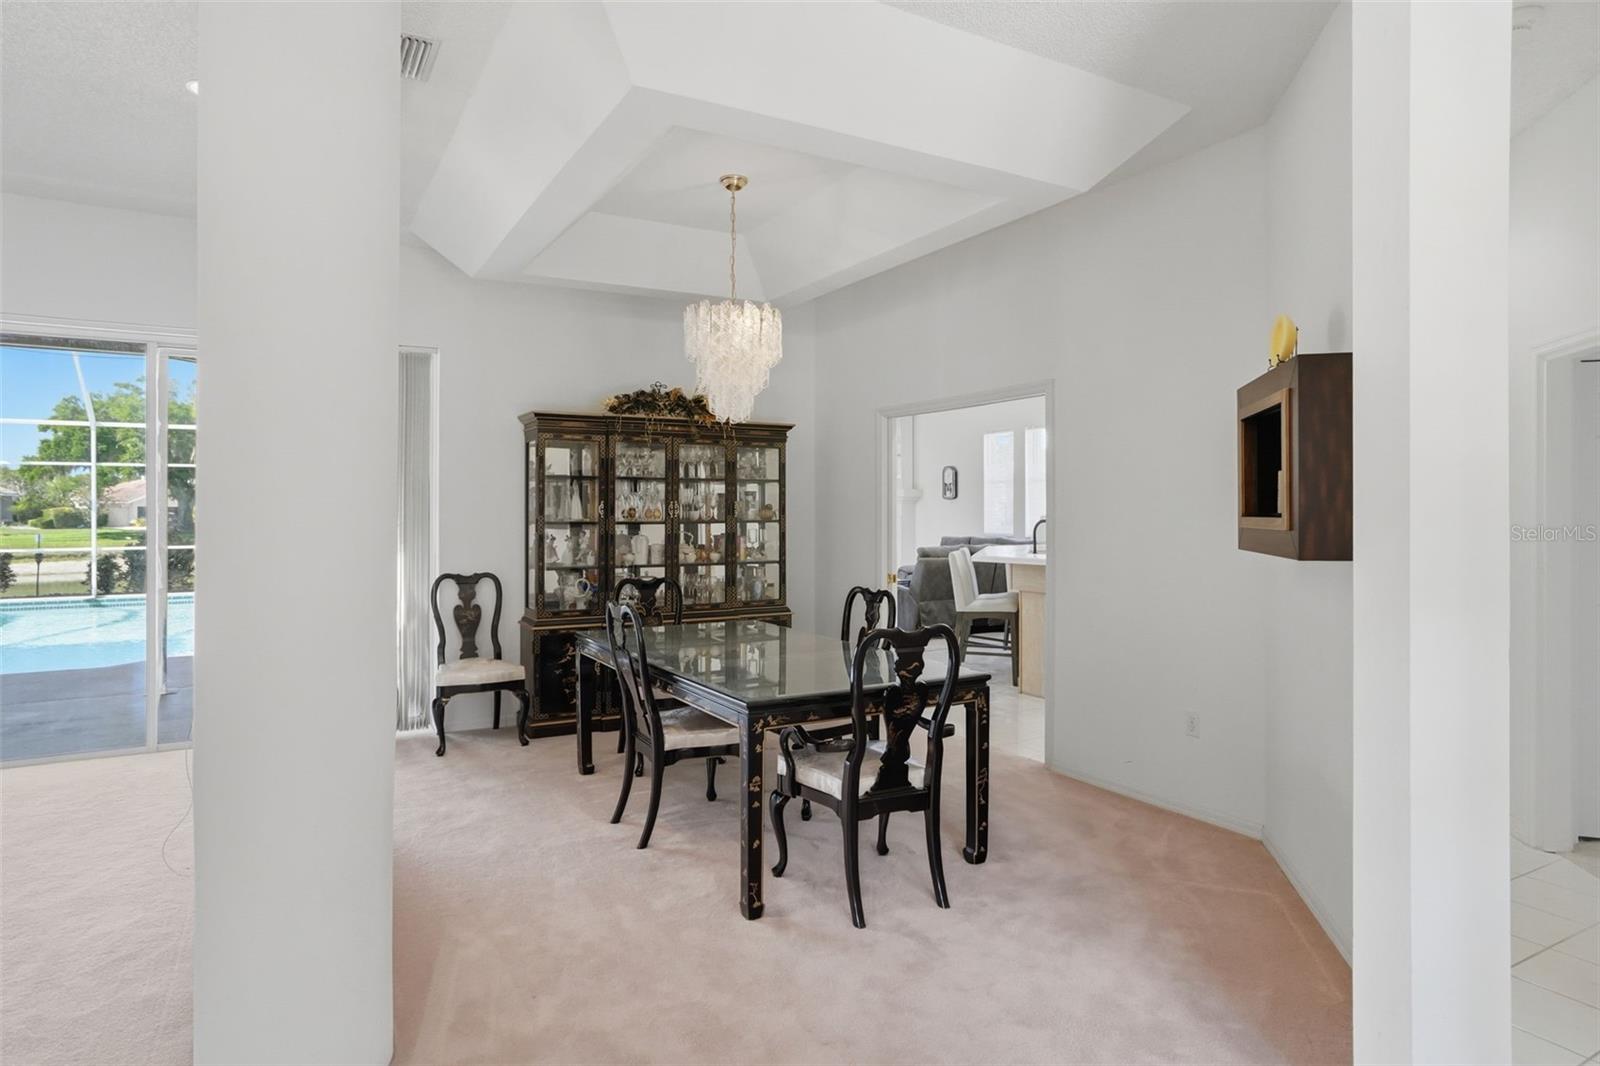
Dining Room 16.6x24.4 First level , Carpet
Primary Bedroom 24.6x14 First level , Carpet
Great Room 22x20.8 First level , Carpet

Interior Features

  • Ceiling Fans(s)
  • High Ceilings
  • Kitchen/Family Room Combo
  • Living Room/Dining Room Combo
  • Solid Wood Cabinets
  • Split Bedroom
  • Vaulted Ceiling(s)
  • Walk-In Closet(s)
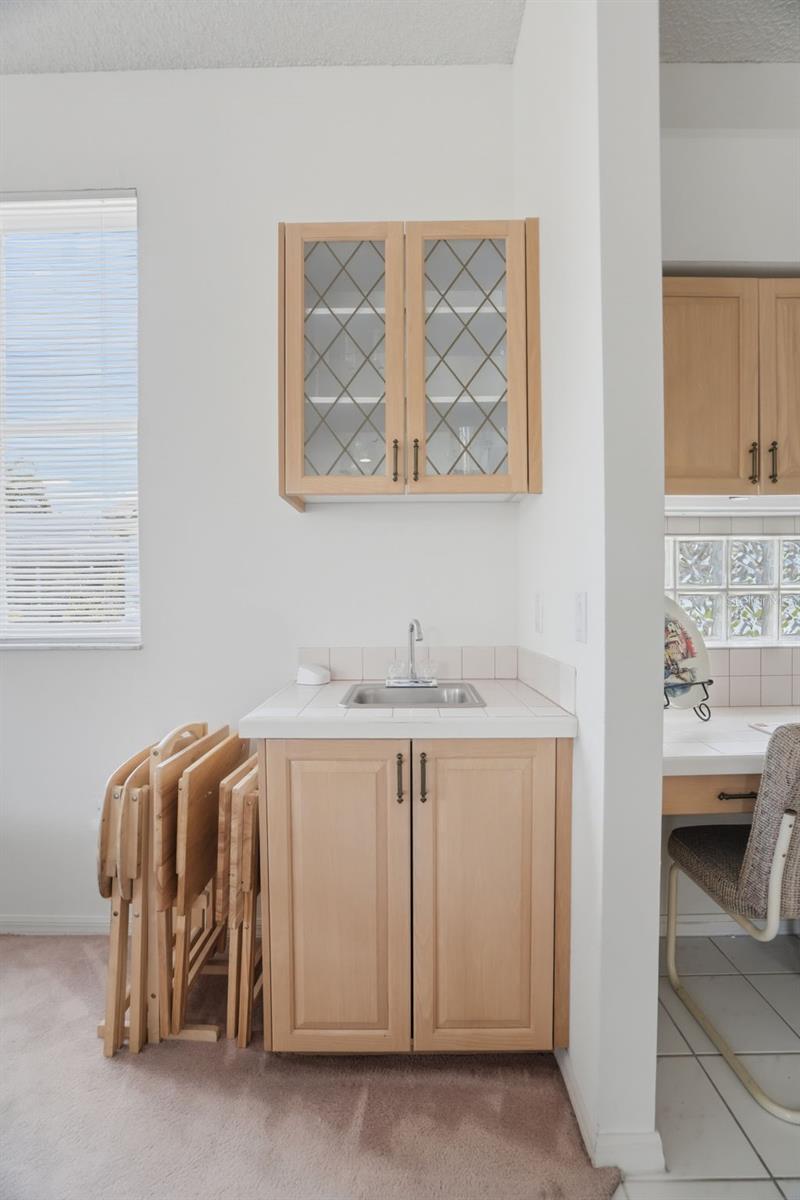
  • Wet Bar

Appliances

  • Cooktop
  • Dishwasher
  • Dryer
  • Electric Water Heater
  • Freezer
  • Ice Maker
  • Microwave
  • Range
  • Refrigerator
  • Washer
  • Wine Refrigerator

Heating

  • Central
  • Electric

Laundry features

  • Inside
  • Laundry Room

Air Conditioning

  • Central Air

Fireplace

  • Family Room
  • Wood Burning

Floor Covering

  • Carpet
  • Tile

Utilities

  • BB/HS Internet Available
  • Cable Connected
  • Electricity Connected
  • Phone Available
  • Public
  • Sewer Connected
  • Water Connected

Exterior features

  • Fire Pit
  • Lighting
  • Private Yard
  • Rain Gutters
  • Sidewalk
  • Sliding Doors

Pool features

  • Gunite
  • In Ground

Parking features

  • Driveway
  • Oversized

View

  • Water

Patio and porch features

  • Covered
  • Front Porch
  • Patio
  • Rear Porch
  • Screened

Pets restrictions

  • Buyer / Buyers Agent to Verify all Pet Restrictions

Architectural Style

  • Contemporary

Community Features

  • Clubhouse
  • Fitness Center
  • Gated Community - Guard
  • Golf Carts OK
  • Golf
  • Pool
  • Restaurant
  • Tennis Court(s)

Association Amenities

  • Golf Course
  • Pickleball Court(s)
  • Recreation Facilities

Construction Materials

  • Block
  • Stucco

Road Surface Type

  • Asphalt

Property Condition

  • Completed

Roof

  • Tile

Foundation

  • Slab

Vegetation

  • Bamboo

Lot Features

  • In County
  • Landscaped
  • Near Golf Course
  • Sidewalk
  • Paved

School Information


Listing information courtesy of CENTURY 21 LISTSMART

All listing information is deemed reliable but not guaranteed and should be independently verified through personal inspection by appropriate professionals. Listings displayed on this website may be subject to prior sale or removal from sale; availability of any listing should always be independently verified.
Listing information is provided for consumer personal, non-commercial use, solely to identify potential properties for potential purchase; all other use is strictly prohibited and may violate relevant federal and state law.
Listing data comes from My Florida Regional MLS.