English / Українська / Русский

Julia Vakulenko - Broker -

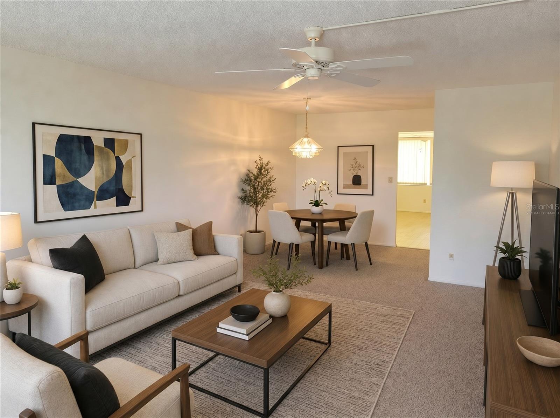
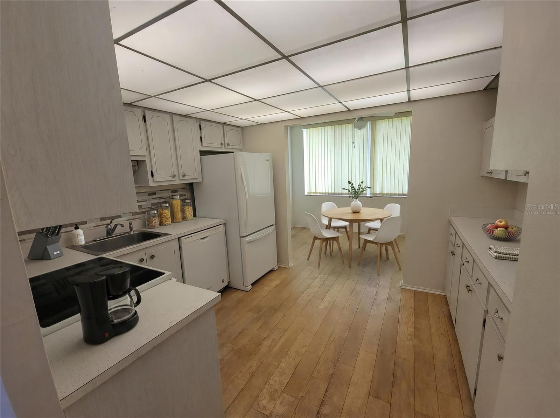
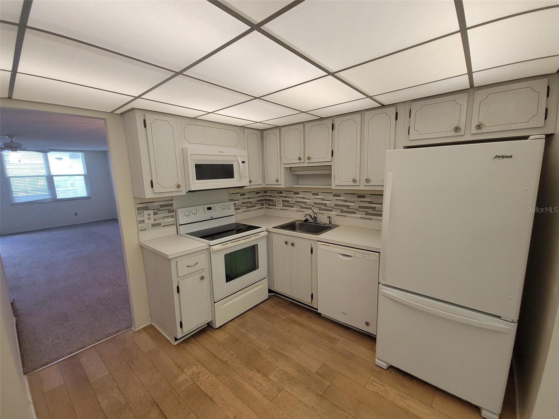
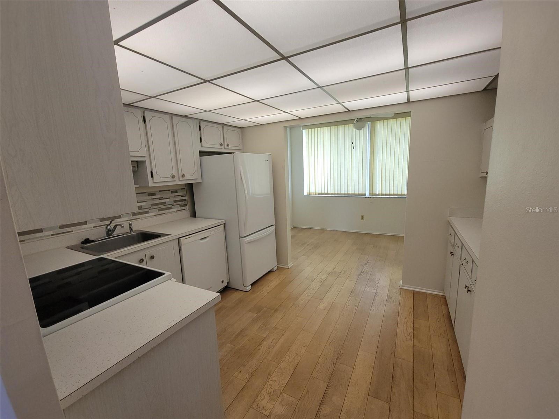
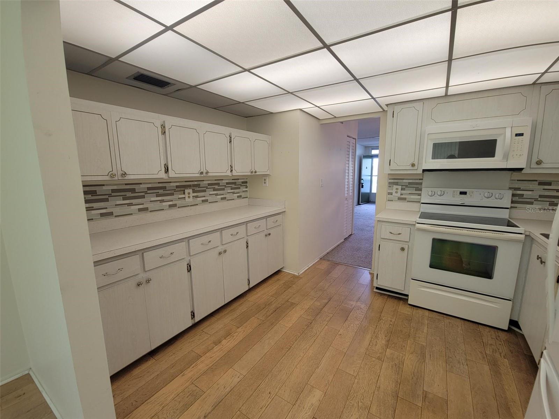
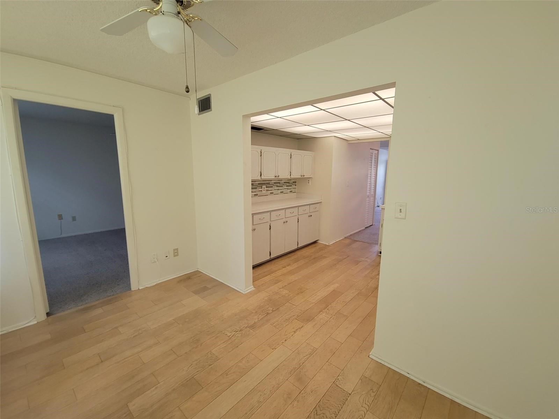
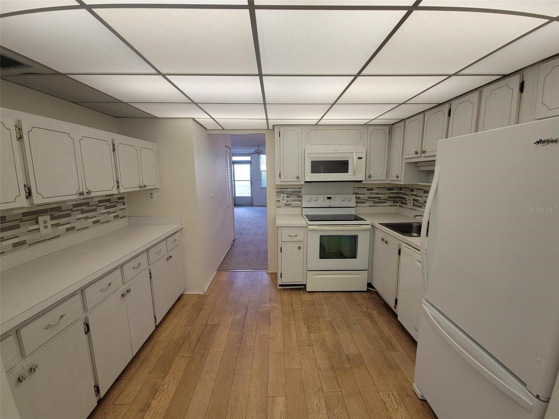
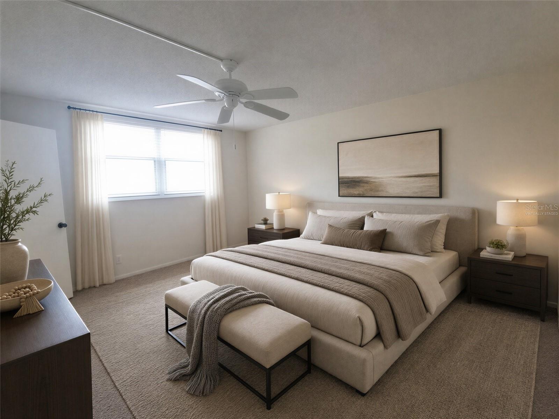
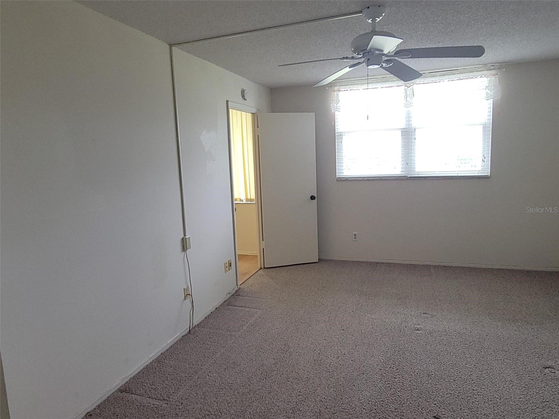
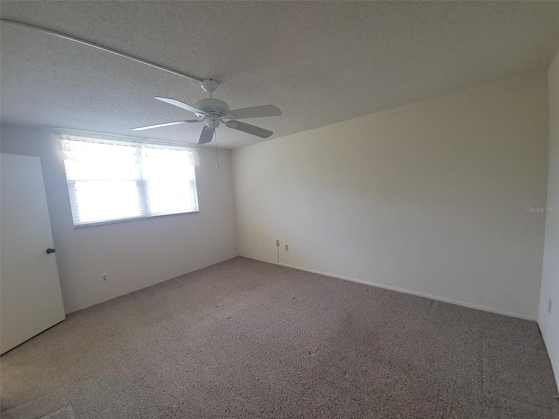
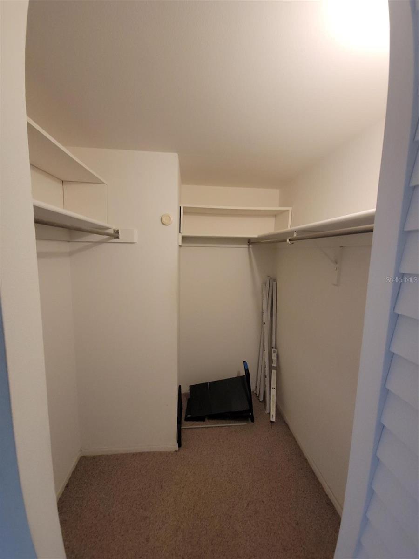
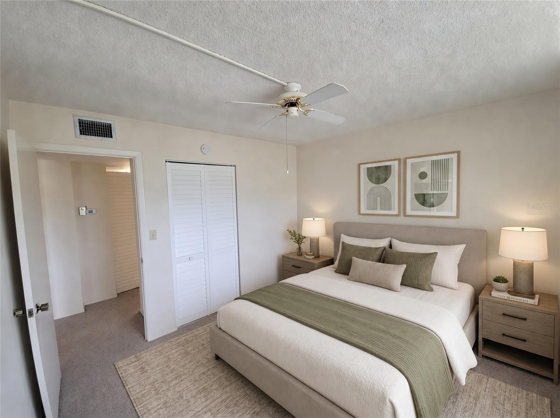
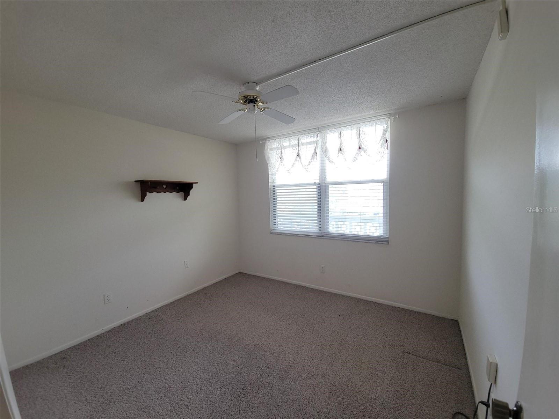
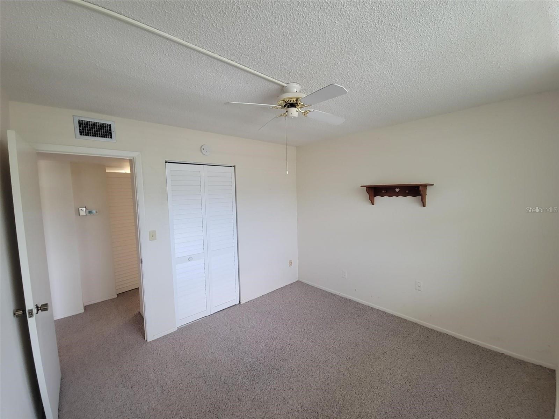
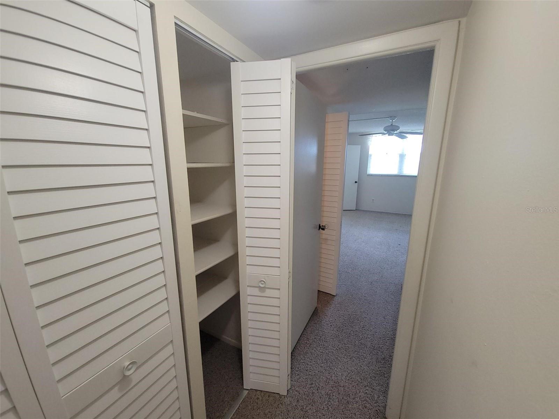
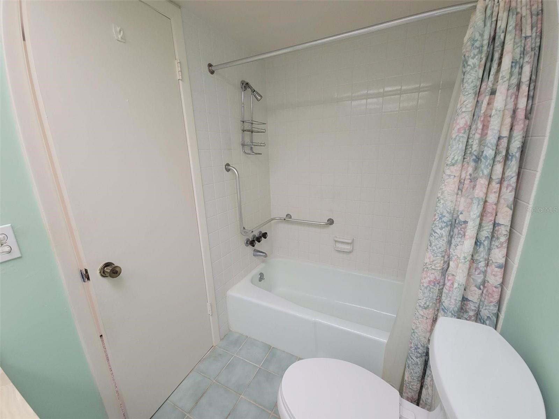
TB8513793 Virtually Staged Living Room TB8513793 TB8513793 Virtually Staged Kitchen Kitchen TB8513793 TB8513793 TB8513793 TB8513793 Virtually Staged Bedroom Bedroom TB8513793 Walk in Closet Virtually Staged Bedroom TB8513793 TB8513793 TB8513793 TB8513793 TB8513793 TB8513793 TB8513793 TB8513793 TB8513793 TB8513793
Loading map ...
Loading map ...

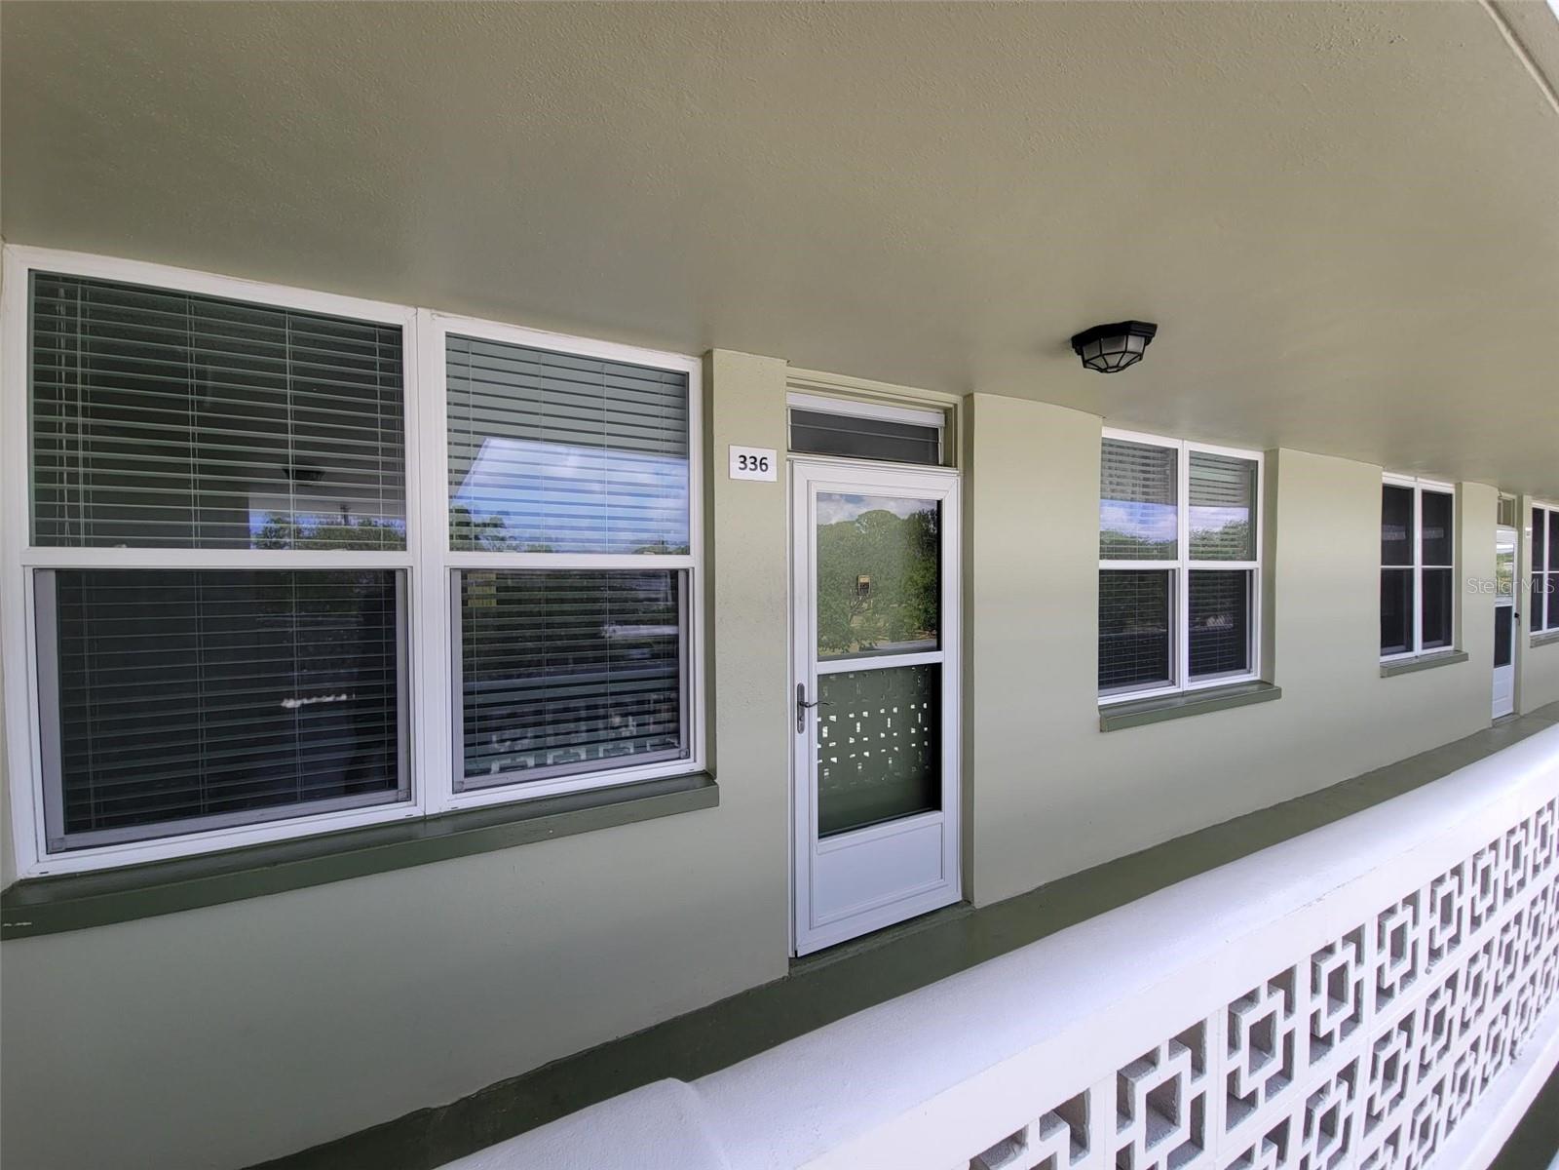
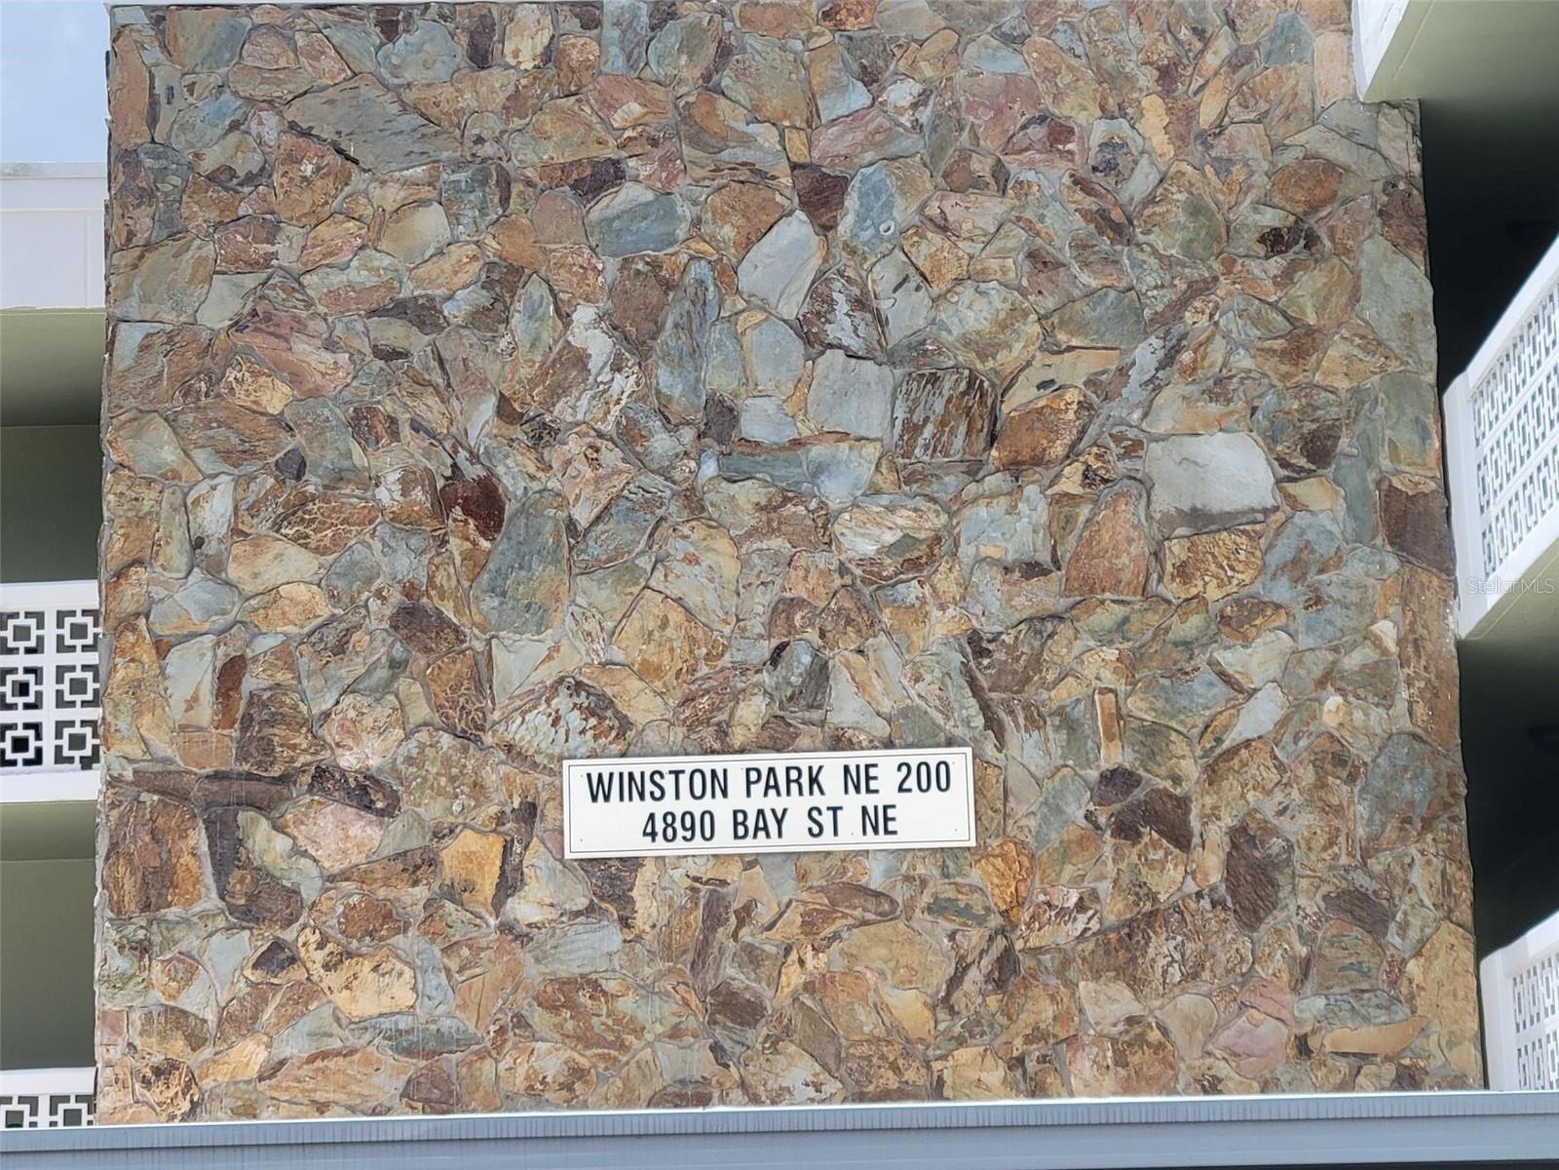
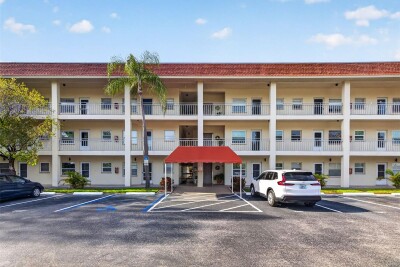
4890 BAY ST NE #336, ST PETERSBURG, 33703


Property highlights

  • MLS#: TB8513793
  • 150,039.00 lot size Sq.Ft.
  • Year built: 1972
  • Floor: 3
  • Carport spaces: 1
  • Pool: Community pool
  • Listed: 05/29/2026
  • Taxes: $791.56
  • HOA fees (monthly): $567.96
  • Average Monthly Fees (not including CDD, if any): $567.96
  • Maintenance fee includes: Cable TV, Common Area Taxes, Pool, Escrow Reserves Fund, Insurance, Internet, Maintenance Structure, Maintenance Grounds, Management, Private Road, Recreational Facilities, Sewer, Trash and Water
  • Building Name: 200

Property Overview

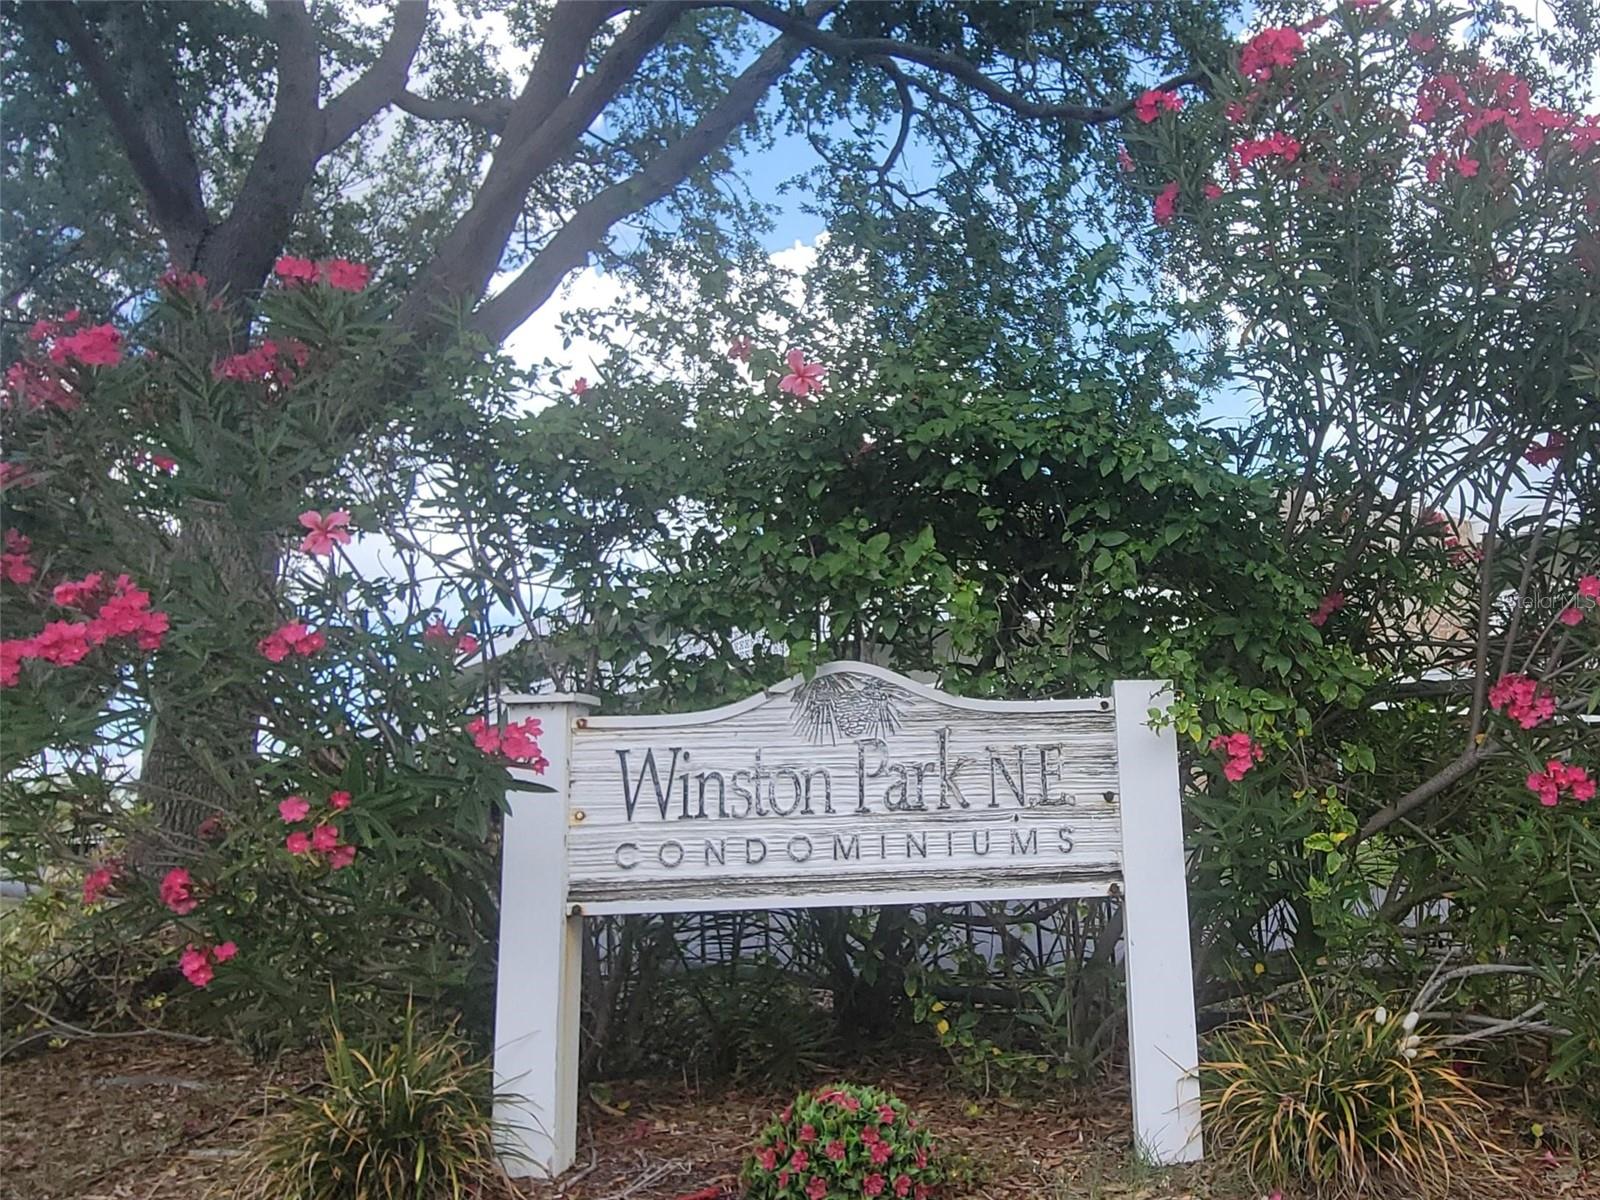
One or more photo(s) has been virtually staged. Welcome to Winston Park Northeast a vibrant 55 + community offering comfort, convenience and an active
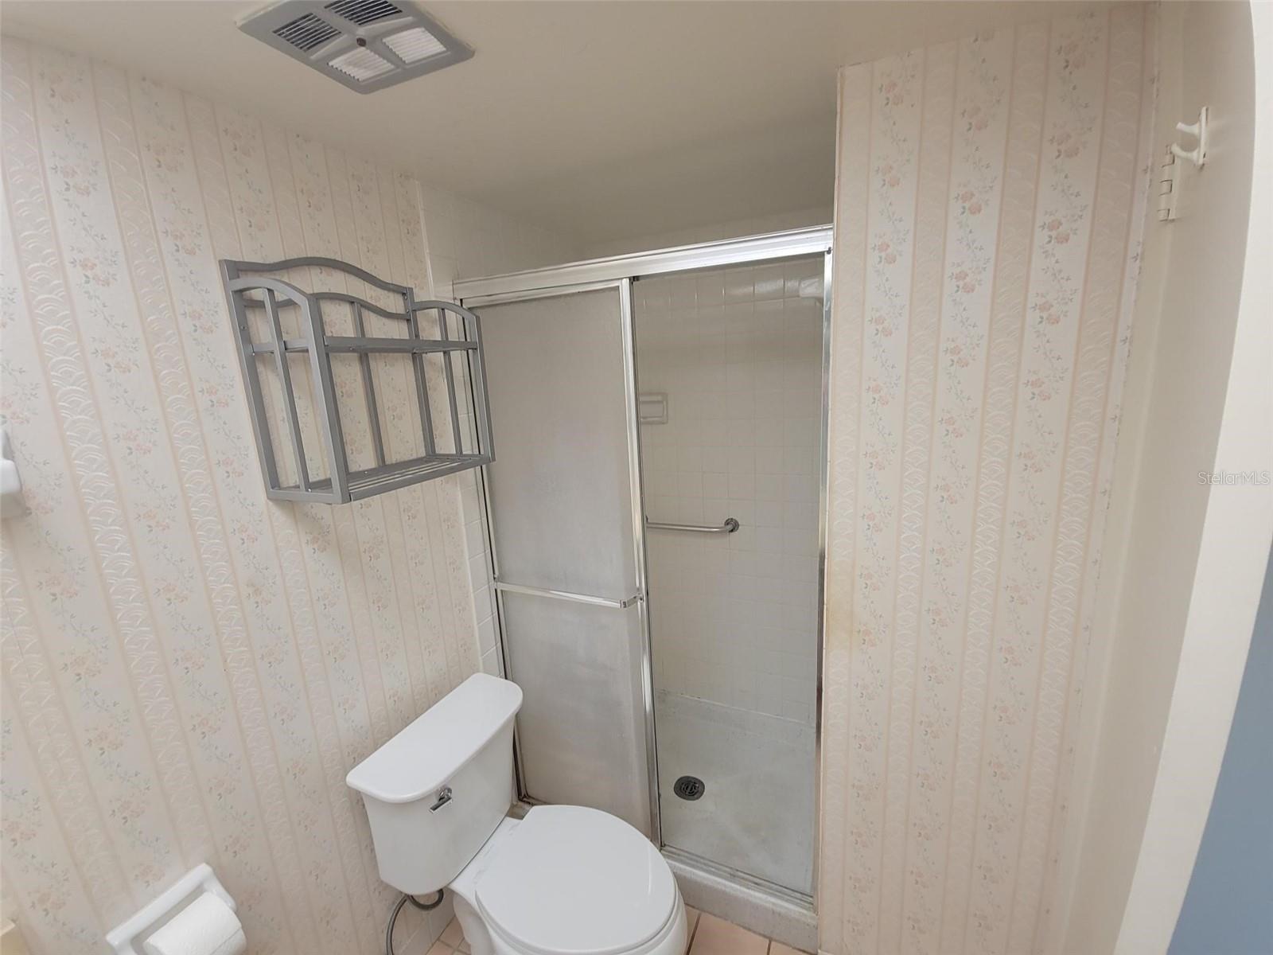
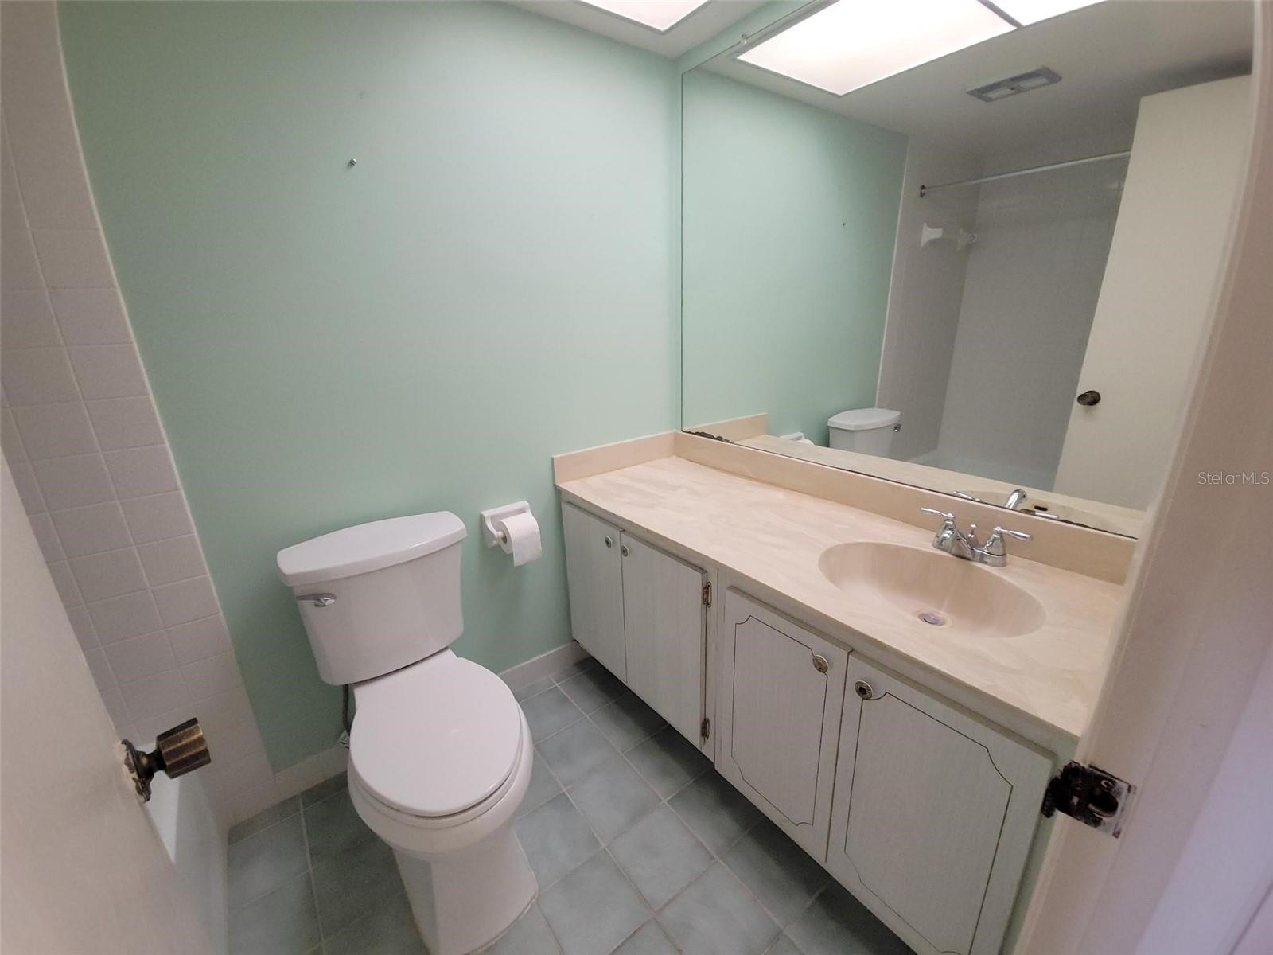
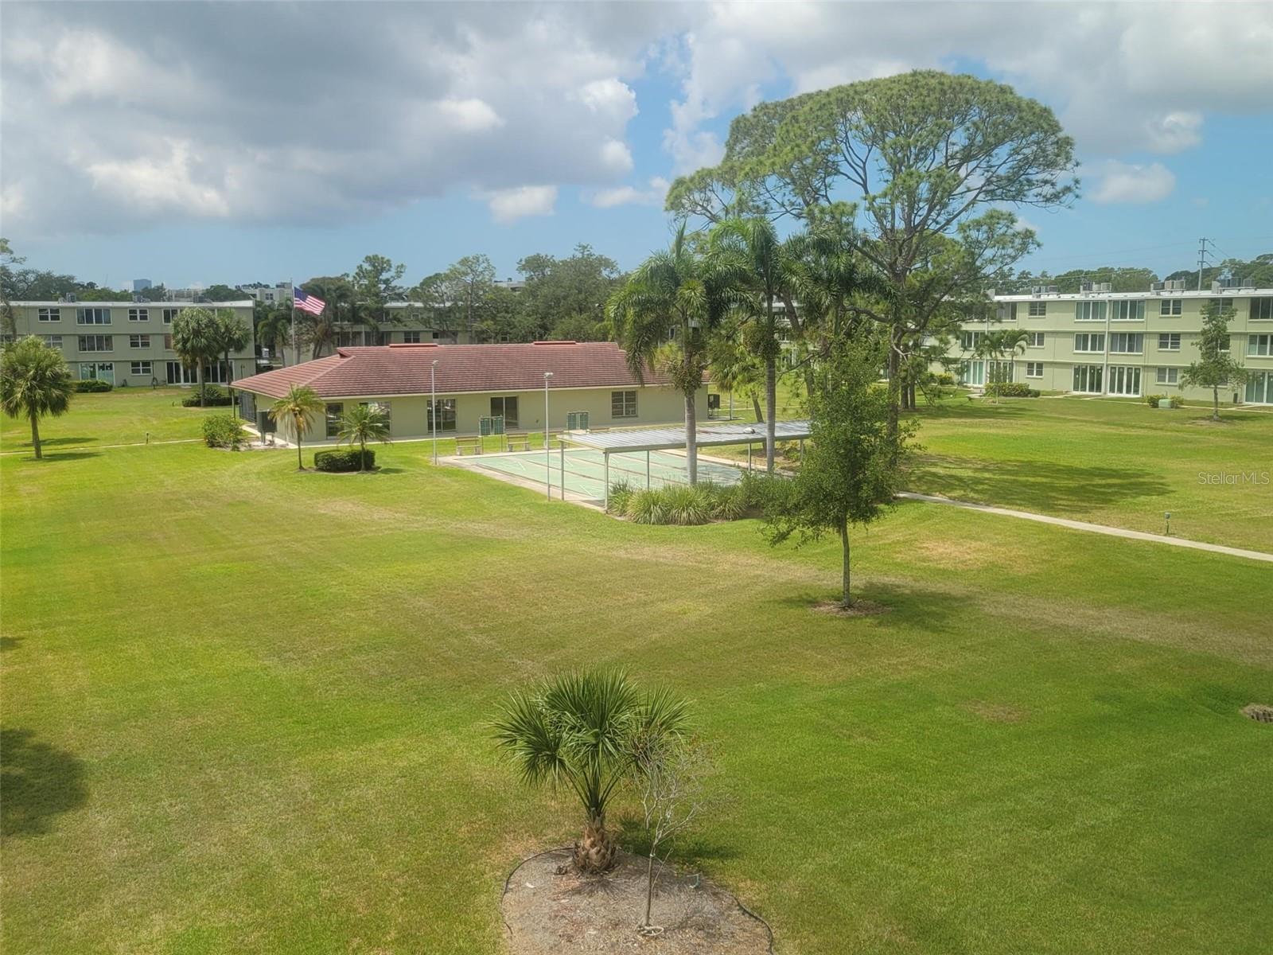
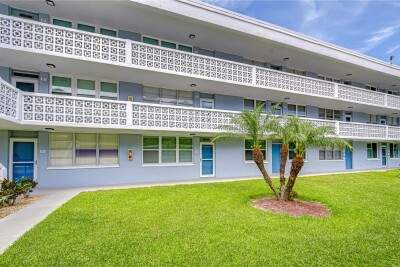
lifestyle, This 2 bedroom, 2 bath condo overlooks a landscaped 2 acre courtyard and features a desirable
north-south exposure, helping to keep the unit bright without the harsh afternoon heat. Enjoy the convenience
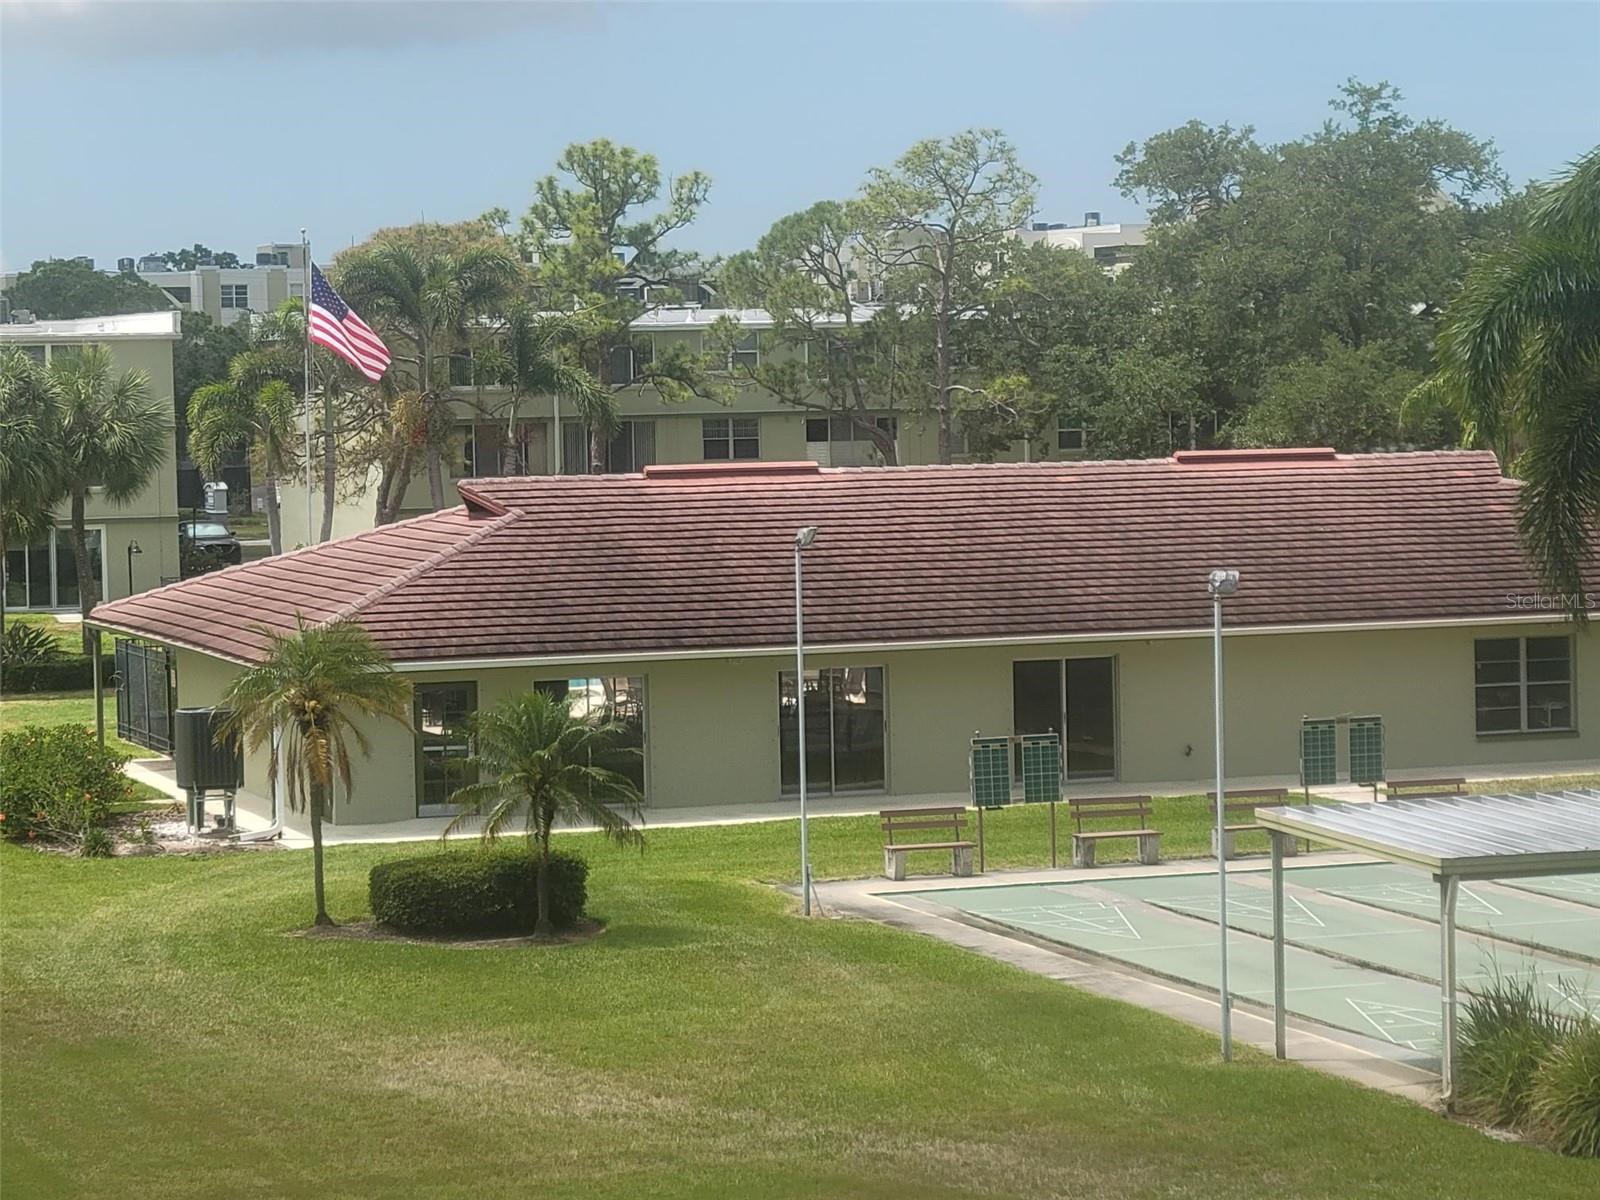
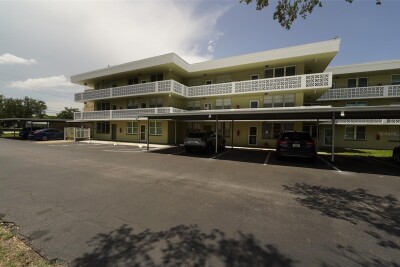
of a covered carport, ample guest parking, and access to a heated pool open year-round. Residents also have
opportunities to participate in a variety of social activities. Ideally located just minutes from downtown St.
Petersburg, airports, shopping, dining and more, the is Florida living at its best.

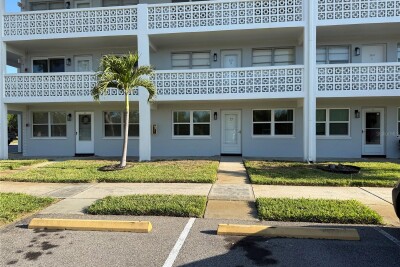
Driving directions : 1st N to 47th Ave N Turn into complex and travel east to Bay St NE. 4890 is the Green Building on the right. Park in any available visitors spot.

Property Features

Rooms Dimension Description
Bonus Room 12x7 First level , Laminate
Bedroom 2 10x10.5 First level , Carpet
Primary Bedroom 12x15 First level , Carpet
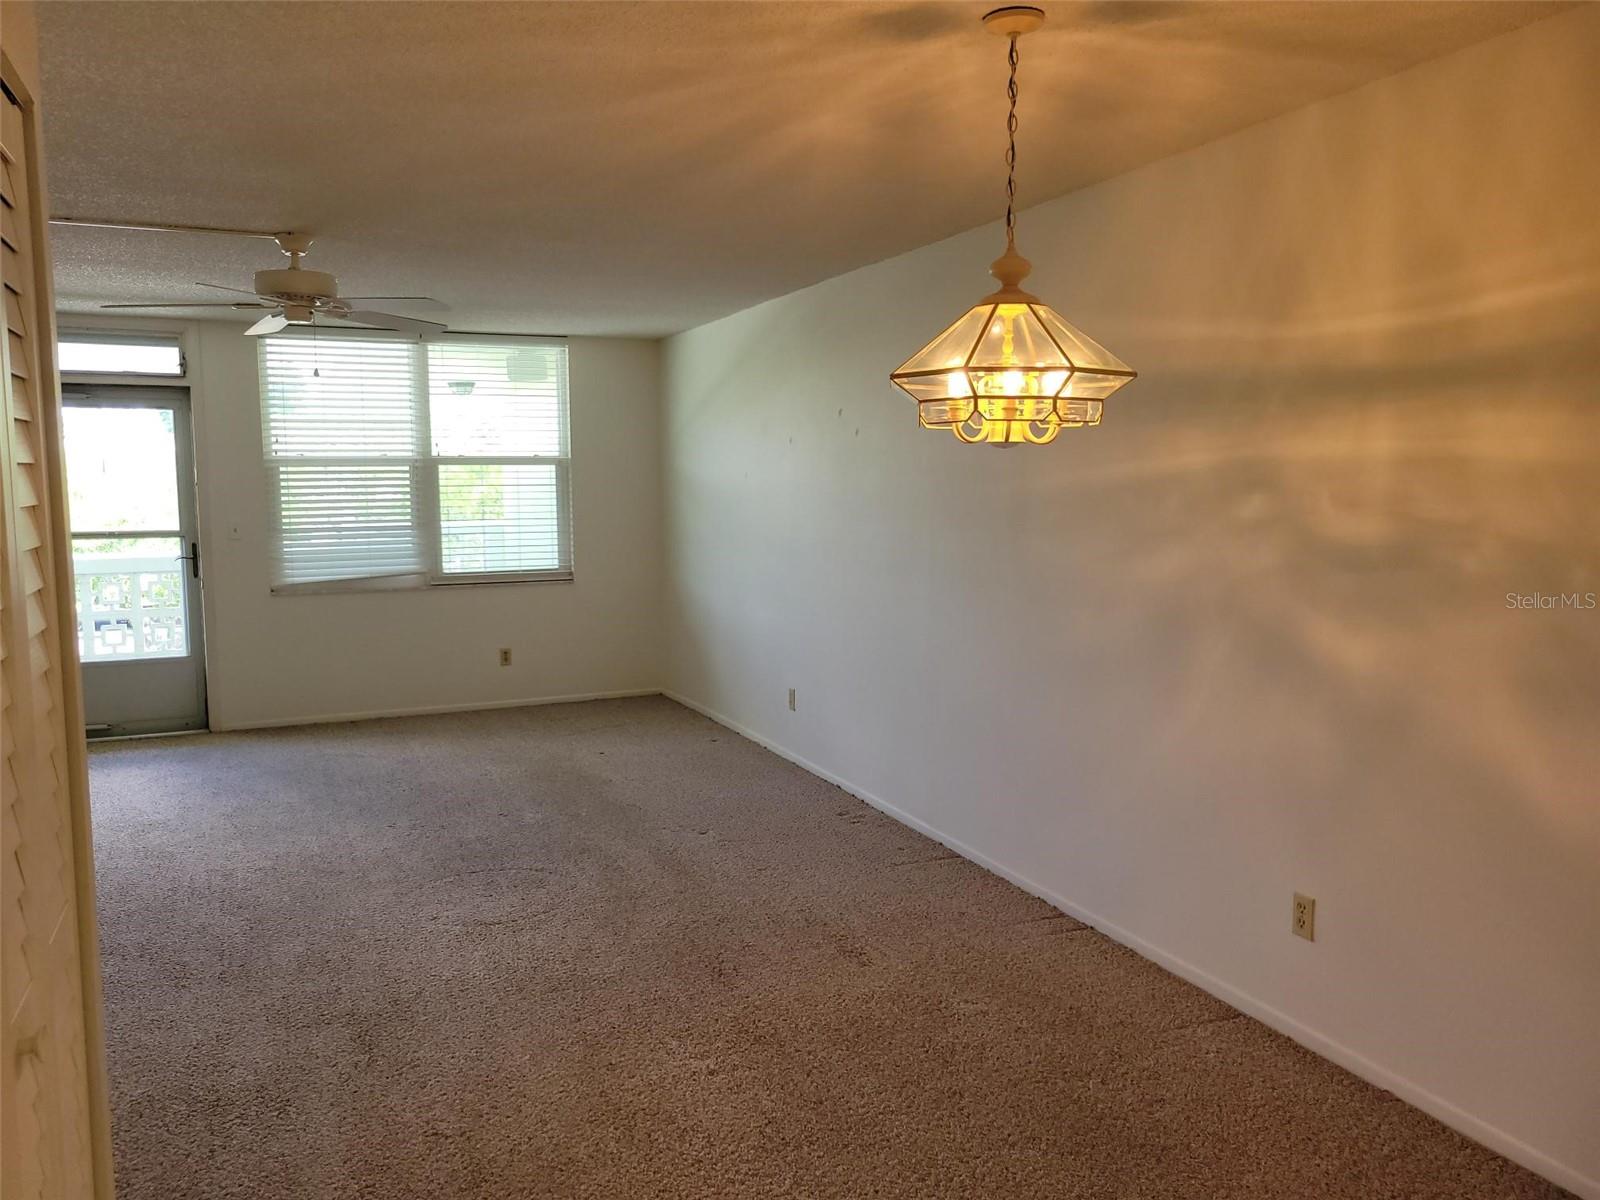
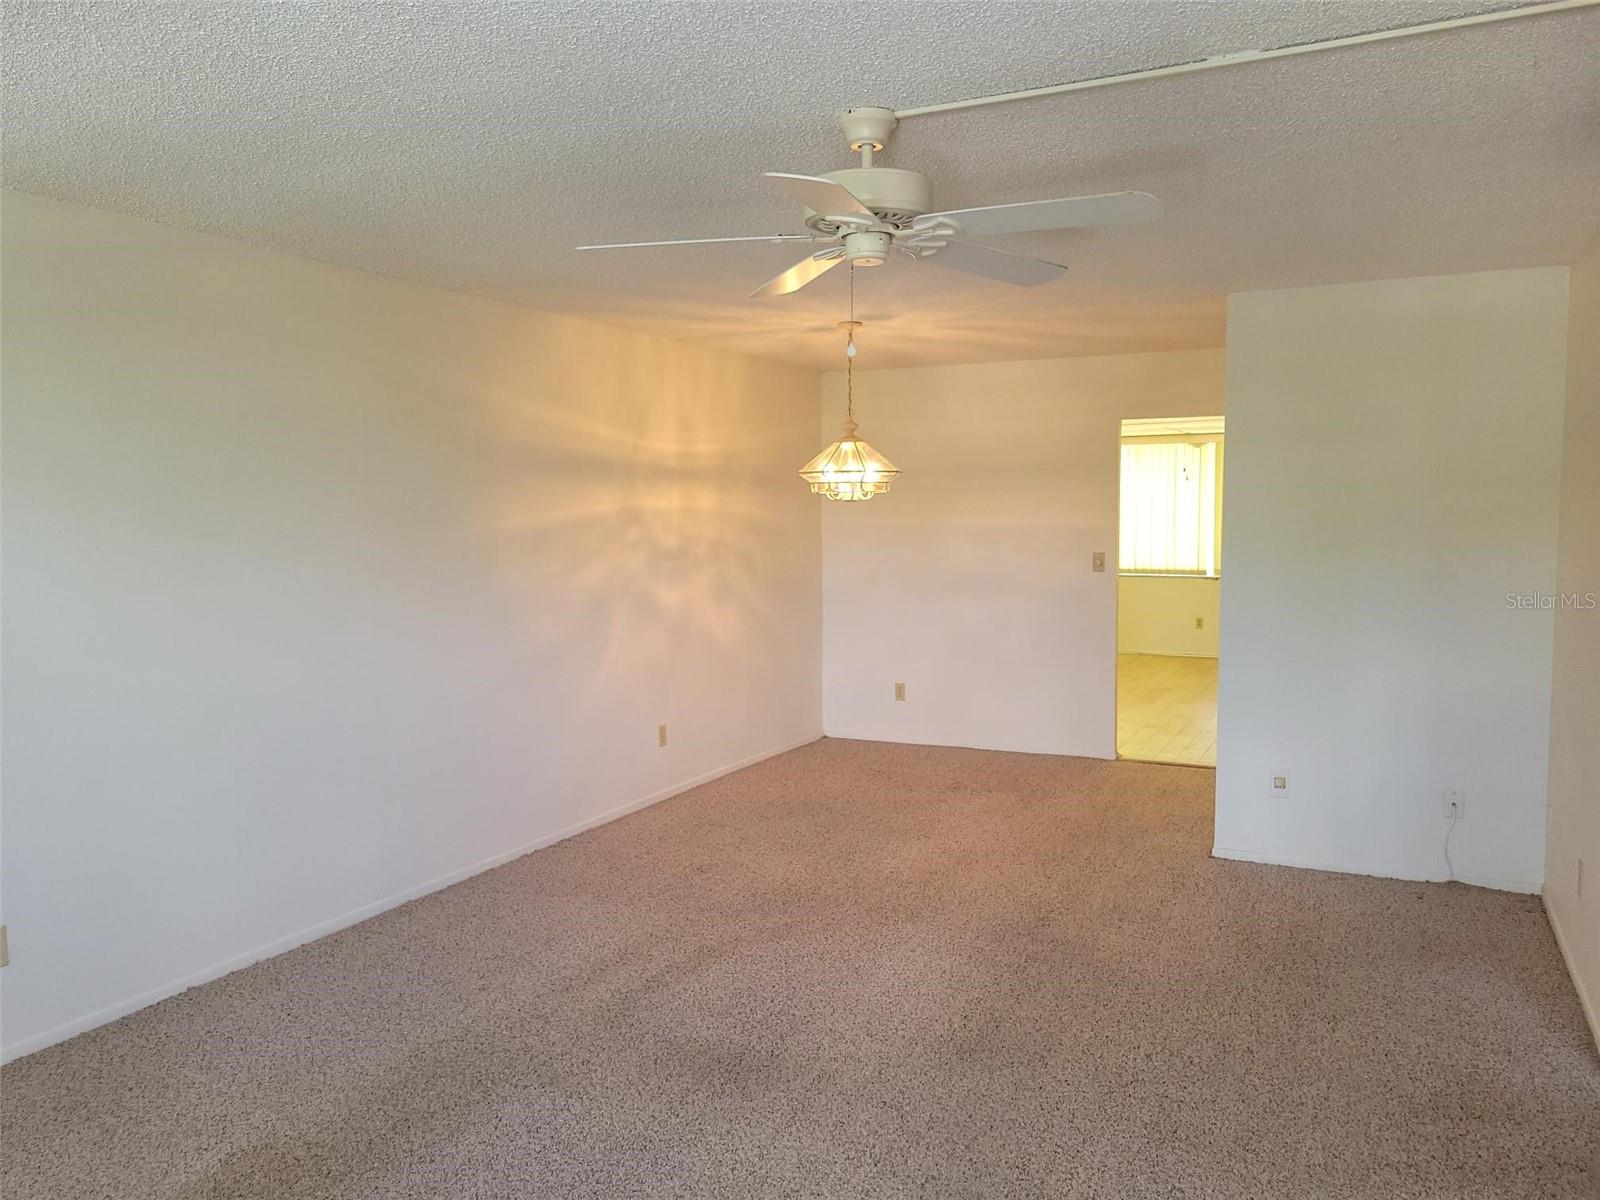
Dining Room 9x10 First level , Carpet
Living Room 11x13 First level , Carpet
Kitchen 12x10 First level , Laminate

Interior Features

  • Ceiling Fans(s)
  • Living Room/Dining Room Combo
  • Primary Bedroom Main Floor
  • Walk-In Closet(s)
  • Window Treatments

Appliances

  • Dishwasher
  • Microwave
  • Range
  • Refrigerator

Heating

  • Central
  • Electric

Laundry features

  • Common Area
  • Corridor Access
  • Laundry Room
  • Same Floor As Condo Unit

Air Conditioning

  • Central Air

Floor Covering

  • Carpet
  • Laminate
  • Tile

Utilities

  • BB/HS Internet Available
  • Cable Connected
  • Electricity Connected
  • Phone Available
  • Public
  • Sprinkler Recycled
  • Underground Utilities
  • Water Connected

Exterior features

  • Courtyard
  • Lighting
  • Sidewalk
  • Storage

Pool features

  • Child Safety Fence
  • Gunite
  • In Ground

Parking features

  • Assigned
  • Guest

View

  • Garden

Patio and porch features

  • None

Pets restrictions

  • 2 indoor cats allowed. See Rules and Regulations for more information.
  • 2 pet(s) allowed
  • Small (16-35 Lbs.)

Architectural Style

  • Traditional

Community Features

  • Association Recreation - Owned
  • Buyer Approval Required
  • Clubhouse
  • Community Mailbox
  • Pool
  • Sidewalks
  • Street Lights

Association Amenities

  • Cable TV
  • Clubhouse
  • Elevators
  • Laundry
  • Maintenance
  • Pool
  • Recreation Facilities
  • Shuffleboard Court
  • Storage

Security Features

  • Smoke Detector(s)

Construction Materials

  • Block
  • Stucco

Other Structures

  • Storage

Road Surface Type

  • Asphalt

Property Condition

  • Completed

Roof

  • Other

Foundation

  • Slab

Vegetation

  • Mature Landscaping
  • Oak Trees
  • Trees/Landscaped

Lot Features

  • Cleared
  • FloodZone
  • City Limits
  • Landscaped
  • Level
  • Sidewalk
  • Paved

Listing information courtesy of HOFACKER & ASSOCIATES INC

All listing information is deemed reliable but not guaranteed and should be independently verified through personal inspection by appropriate professionals. Listings displayed on this website may be subject to prior sale or removal from sale; availability of any listing should always be independently verified.
Listing information is provided for consumer personal, non-commercial use, solely to identify potential properties for potential purchase; all other use is strictly prohibited and may violate relevant federal and state law.
Listing data comes from My Florida Regional MLS.