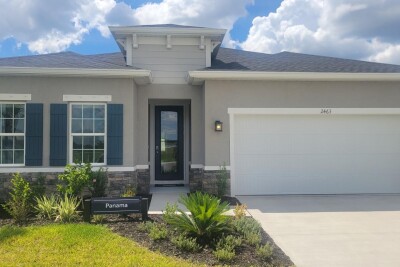
2578 WHITE LADYFISH RD
3, 2, 2,021ft²
MLS#: W7886869
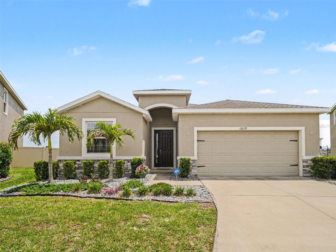
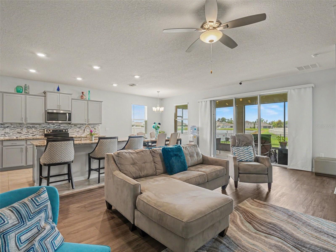
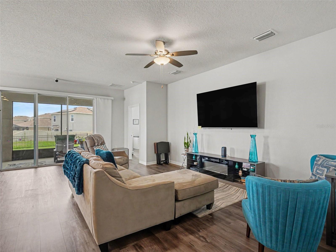
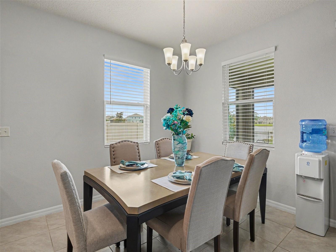
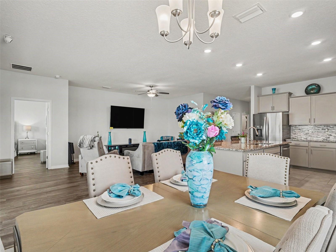
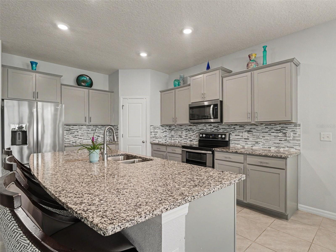
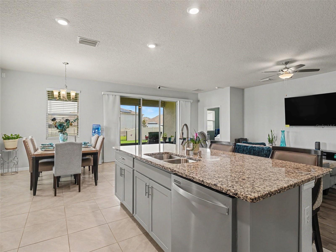
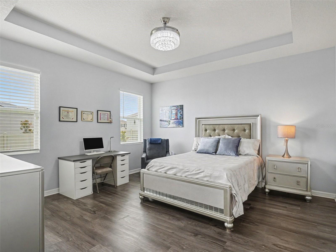
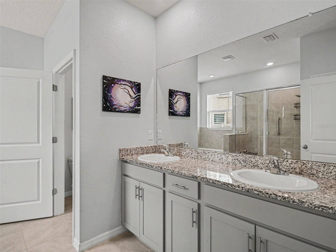
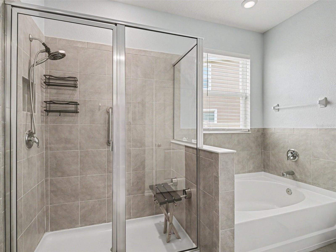
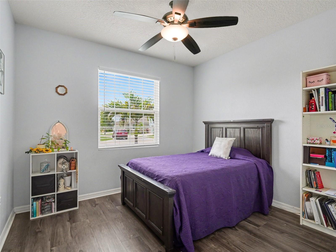
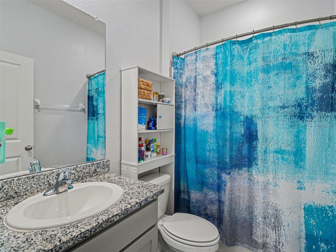
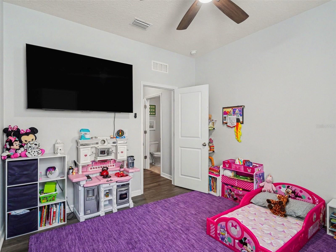
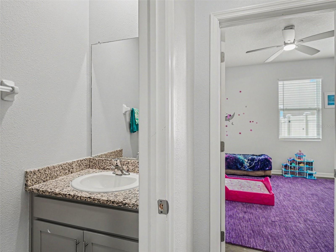
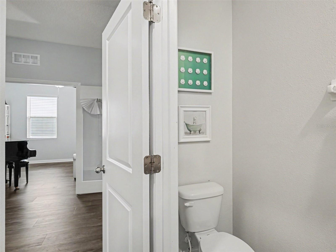
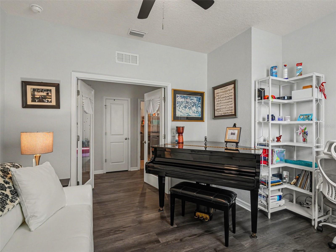
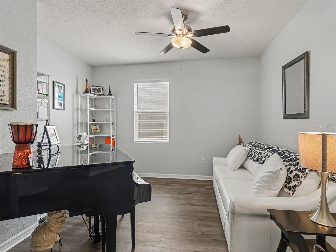
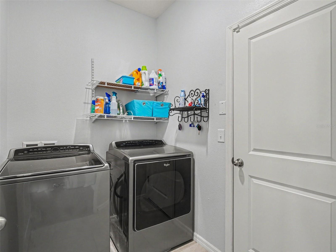
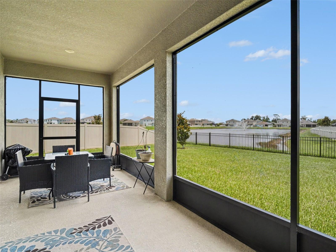
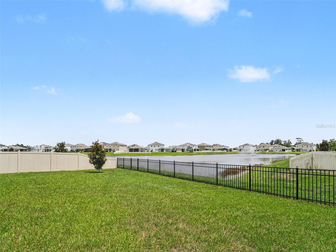
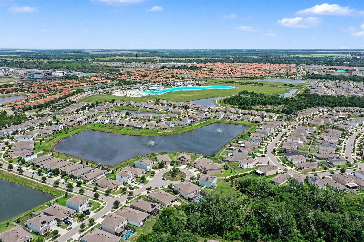
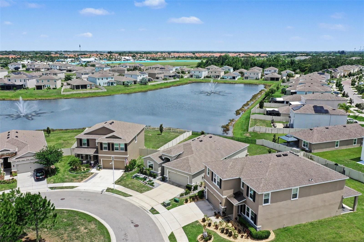
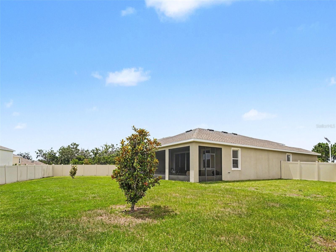
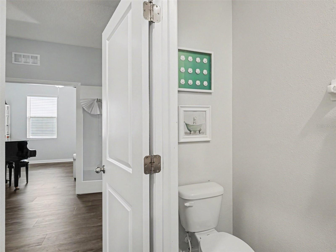
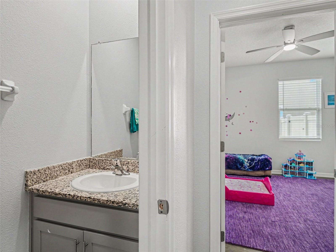
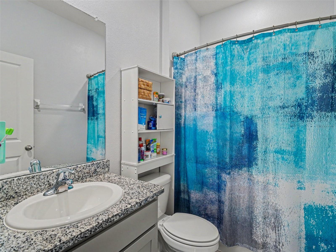
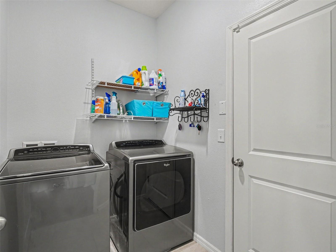
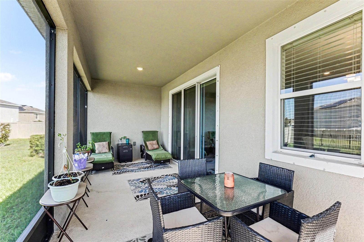
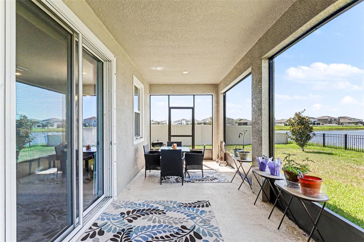
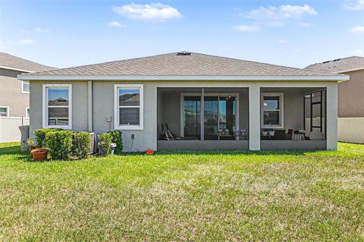
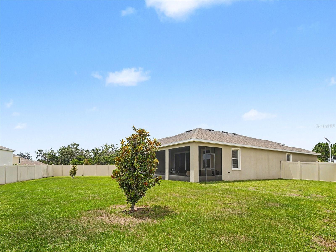
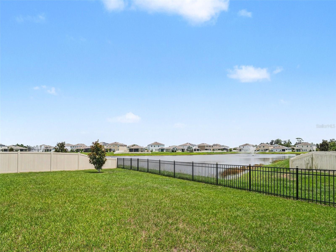
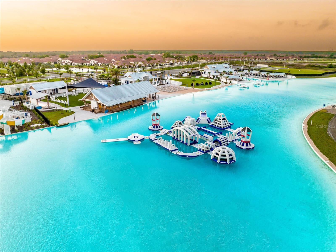
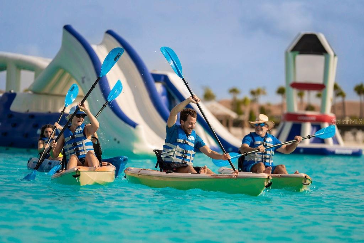
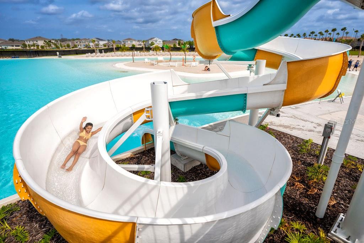
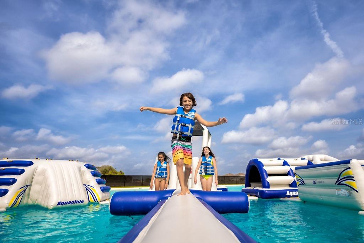
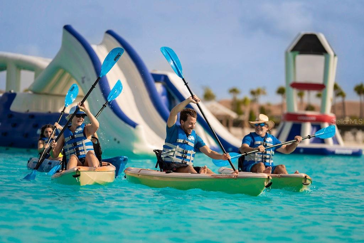
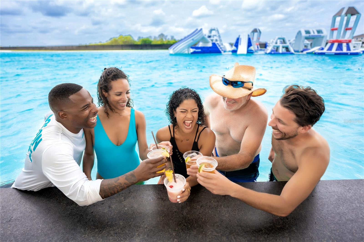
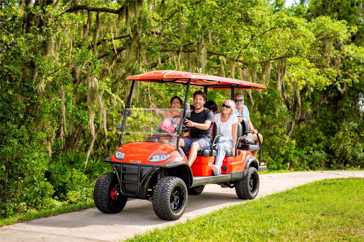
SELLER CREDITS. $5,000 Seller Contribution available with an acceptable offer to be applied toward the buyer's closing costs or a rate buy-down. A transferable home warranty valid through March 2029, is also included. Buy with absolute financial confidence and step right into the ultimate Florida resort lifestyle. Located in the highly sought-after, gated Southshore Bay community, this move-in-ready, single-story RANCH home sits on a QUIET, family-friendly cul-de-sac. It delivers the perfect blend of luxury and privacy with a FULLY FENCED BACKYARD overlooking serene pond views—perfect and safe for kids or pets to play! Step inside to an expansive OPEN-CONCEPT layout with clear sightlines extending straight through the main living space out to the screened-in rear lanai. The entire home features beautifully upgraded modern laminate flooring (installed 2024) for effortless maintenance. Need a remote workspace or playroom? The dedicated office with elegant French doors provides a quiet sanctuary, or easily transitions into a 4th bedroom. The central kitchen is an entertainer's dream, featuring a walk-in pantry and ample storage. Retreat to the primary suite boasting architectural tray ceilings, DUAL WALK-IN CLOSETS, and a spa-like ensuite equipped with a large soaking tub and a separate shower. Practical upgrades include a WHOLE HOUSE WATER SOFTENER and a full irrigation sprinkler system to keep your yard pristine. The true anchor of this property is the master-planned community. Grab your golf cart and cruise down dedicated community paths directly to the breathtaking 5-ACRE CRYSTAL METROLAGOON! Spend your weekends enjoying sandy beaches, a swim-up tiki bar, water slides, an on-site restaurant, and plenty of nearby parks. Stay active with many nearby sport facilities, sand volleyball courts, and top local golf courses. Utilize your included YEARLY GUEST PASSES to host friends under the Florida sun! Located in Wimauma, you enjoy great highway access to the I-75 corridor for a highly efficient commute to downtown Tampa, St. Petersburg, and the Sarasota coastline.
Driving directions : From I-75, take Exit 240 and head East on FL-674 (Sun City Center Blvd) for approximately 4.5 miles. Turn right onto Lagoon Shore Blvd at the monumental main entrance for the Southshore Bay community. Proceed to the community gate for access. Once through the gates, continue straight along Lagoon Shore Blvd past the MetroLagoon, then follow the neighborhood streets to navigate to the cul-de-sac at Goose Ribbon Place.
| Rooms | Dimension | Description |
|---|---|---|
| Kitchen | First level , Ceramic Tile , Granite Counters | |
| Living Room | 17x23 | First level |
| Primary Bedroom | 15x15 | First level , En Suite Bathroom |
| Primary Bathroom | First level | |
| Balcony/Porch/Lanai | First level | |
| Office | 13x13 | First level |
3, 2, 2,021ft²
MLS#: W7886869
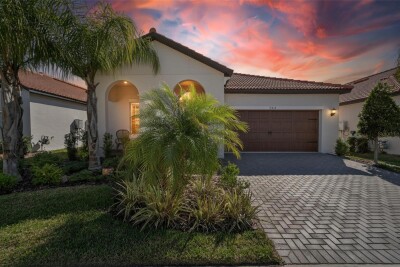
Wimauma / Southshore Bay Comunidad
2, 2, 1,683ft²
MLS#: TB8487337
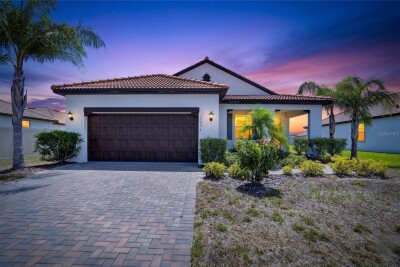
Wimauma / Forest Brooke Comunidad
2, 2, 1,761ft²
MLS#: TB8524938
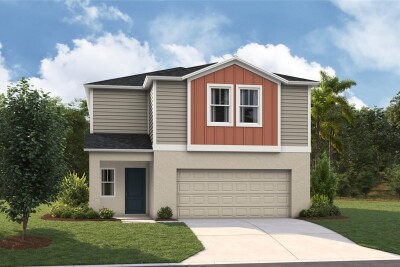
4, 2, 2,226ft²
MLS#: TB8487613