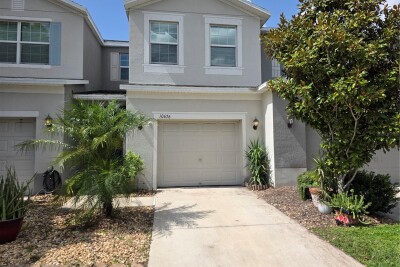
10676 LAKE MONTAUK DR
3, 2, 1,928ft²
MLS#: TB8531171
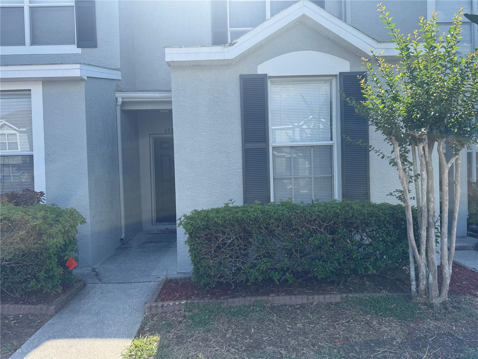
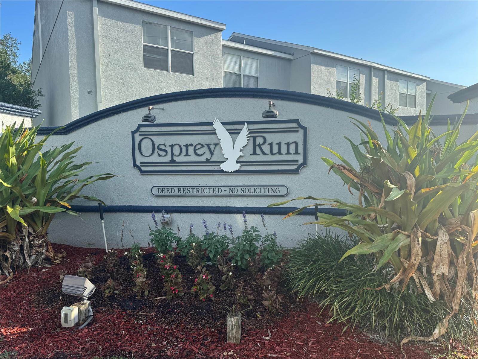
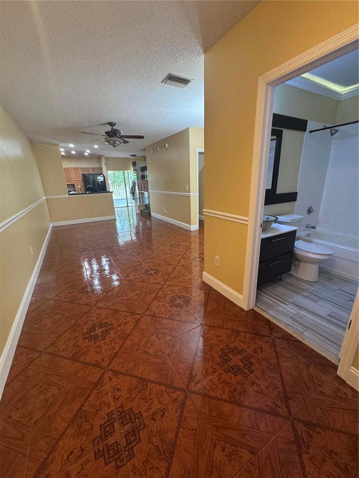
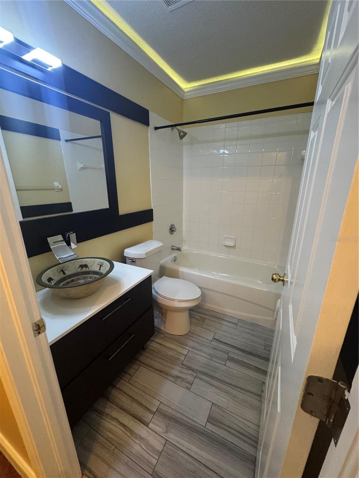
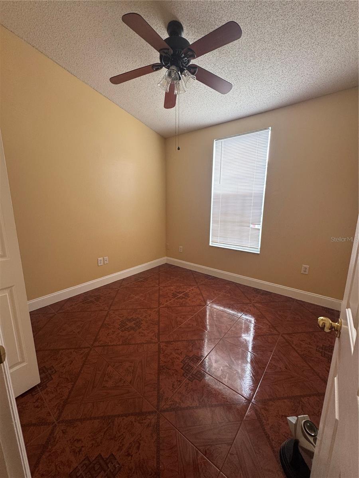
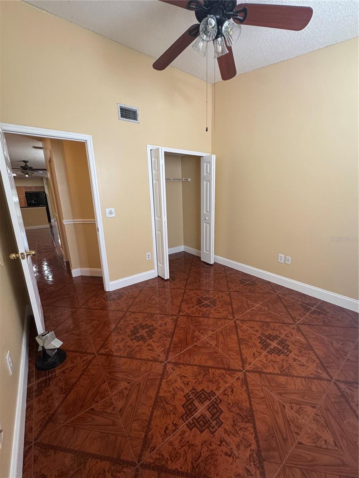
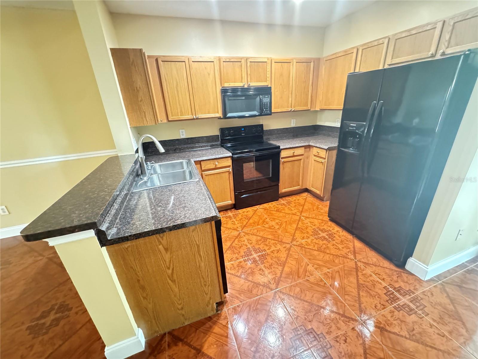
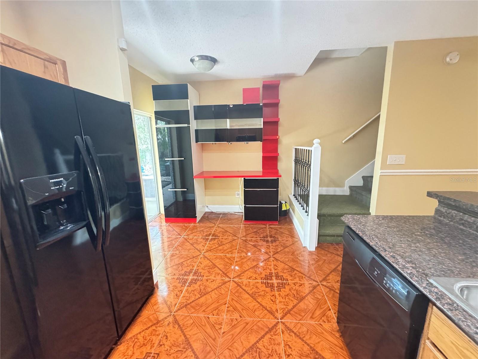
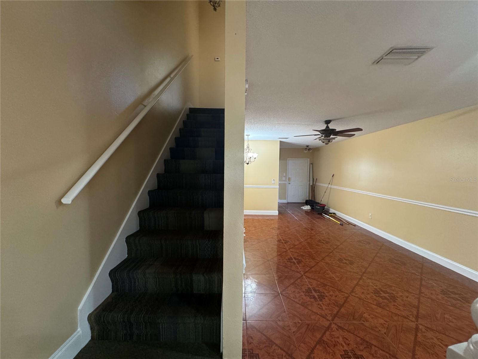
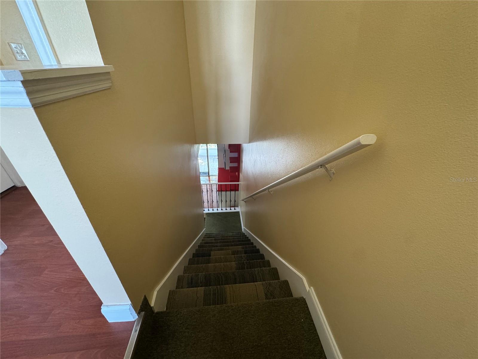
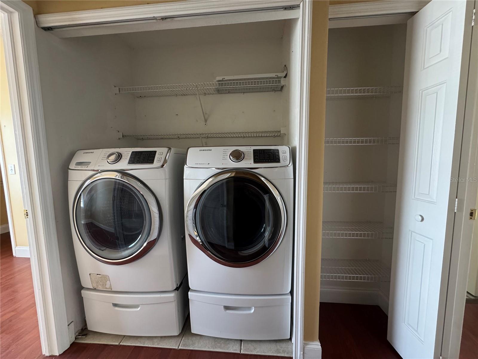
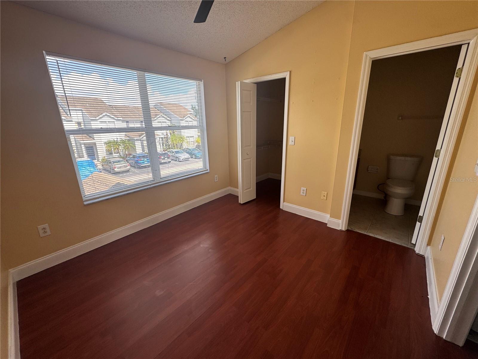
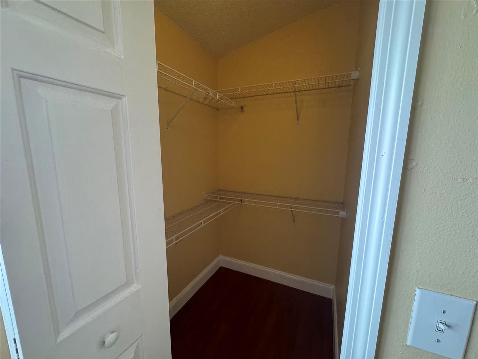
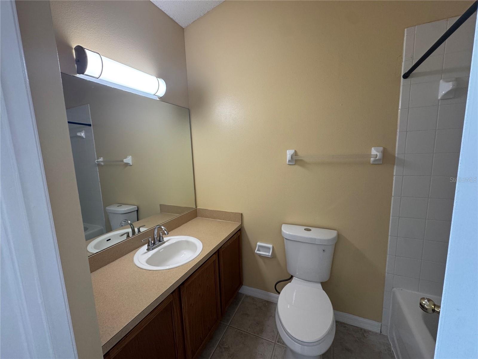
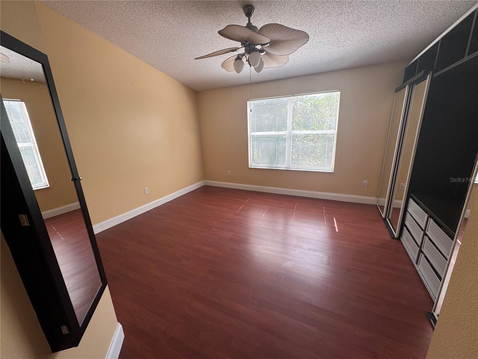
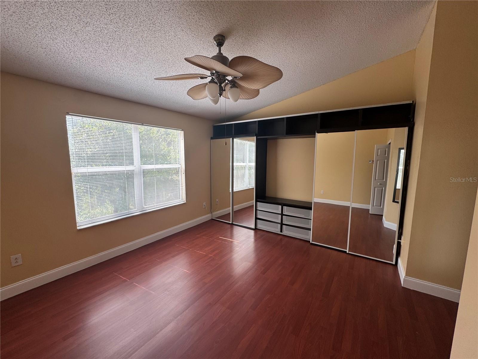
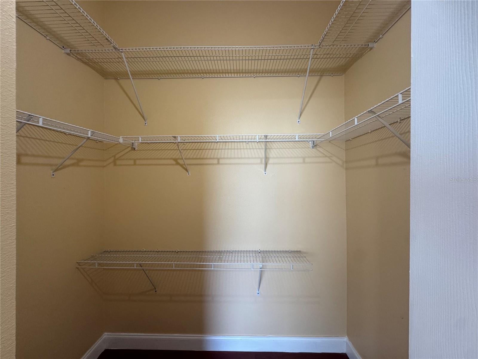
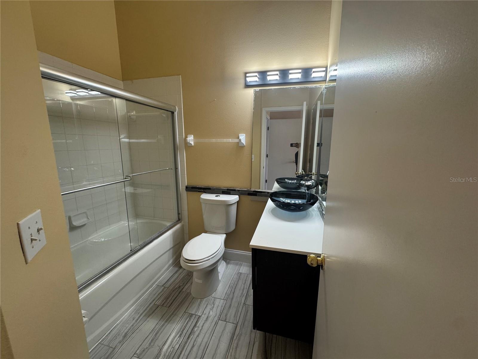
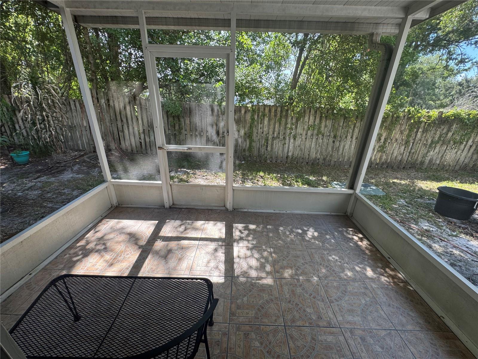
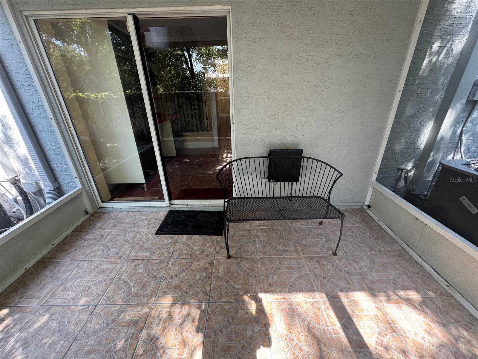
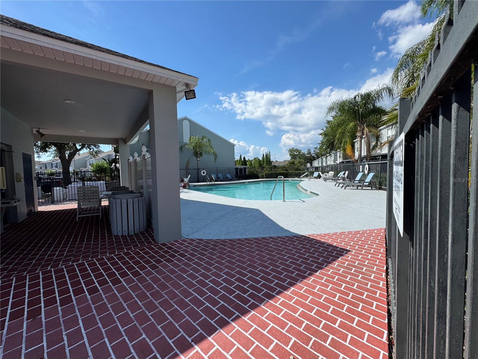
Welcome to this beautiful, spacious, and well-maintained three-bedroom, three-full-bathroom townhome. The first floor features an open concept kitchen, living room, and dining room, seamlessly connected by a sliding door that leads to a private covered porch or lanai, perfect for entertaining or relaxing. On the second floor, you’ll find a laundry room and a bathroom on the hallway, leading to the master suite. The master suite boasts a walk-in closet, an extra closet space, and a separate bathroom. The second room also includes a walk-in closet. This move-in-ready townhome is located in a prime central location in the Riverview area of Brandon. It’s part of a gated community that offers convenience and security. You’ll be just a short walk away from restaurants, shopping centers, Brandon Mall, Brandon Hospital, and major commuter routes such as 301, Crosstown, I75, and MacDill Air Force. We eagerly await the opportunity to welcome you to this wonderful home.
Driving directions : From 301 take W. Bloomingdale Ave, right to Osprey Lake Circle, right into community.
| Rooms | Dimension | Description |
|---|---|---|
| Bedroom 1 | 9x10 | First level , Ceramic Tile , Ceiling Fan(s) |
| Bedroom 2 | 10x10 | Second level , Laminate , Single Vanity |
| Primary Bedroom | 15x12 | Second level , Laminate , Ceiling Fan(s) |
| Kitchen | 11x15 | First level , Ceramic Tile |
| Living Room | 9x11 | First level |
| Dining Room | 8x14 | First level |
3, 2, 1,928ft²
MLS#: TB8531171
2, 2, 1,280ft²
MLS#: TB8519048
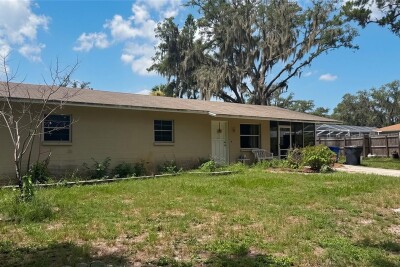
3, 1, 1,032ft²
MLS#: TB8527598
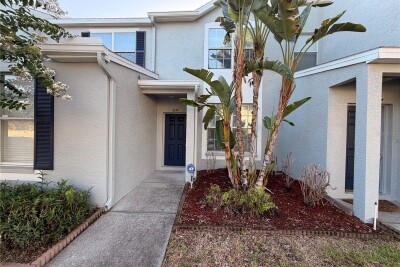
2, 2, 1,035ft²
MLS#: TB8527638