3205 BAY CLUB CIR #3205
1, 1, 964ft²
MLS#: TB8516359
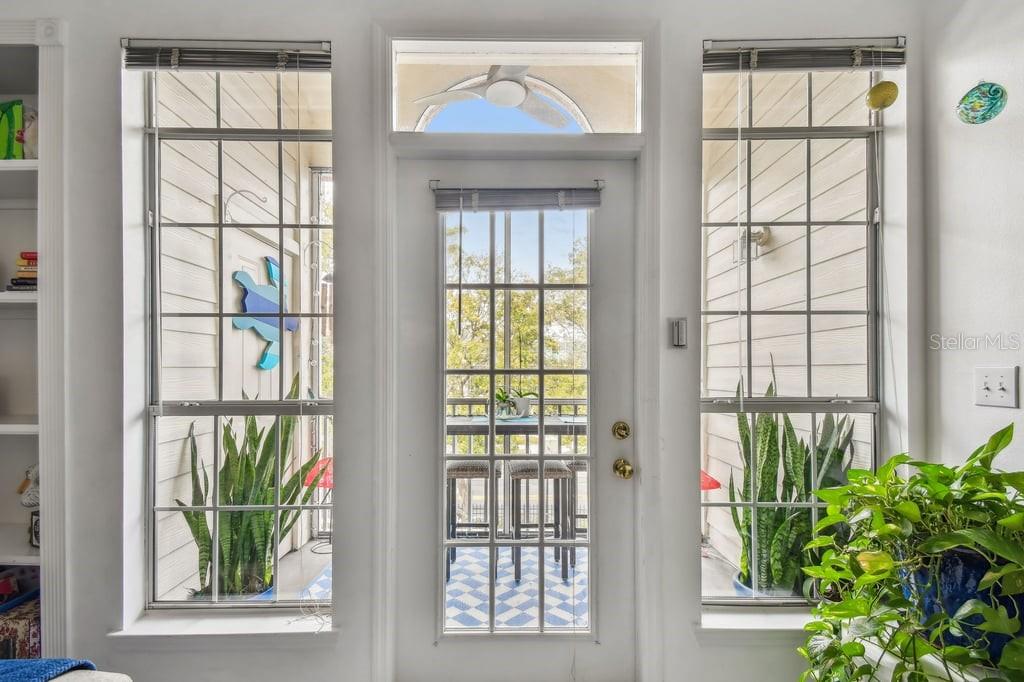
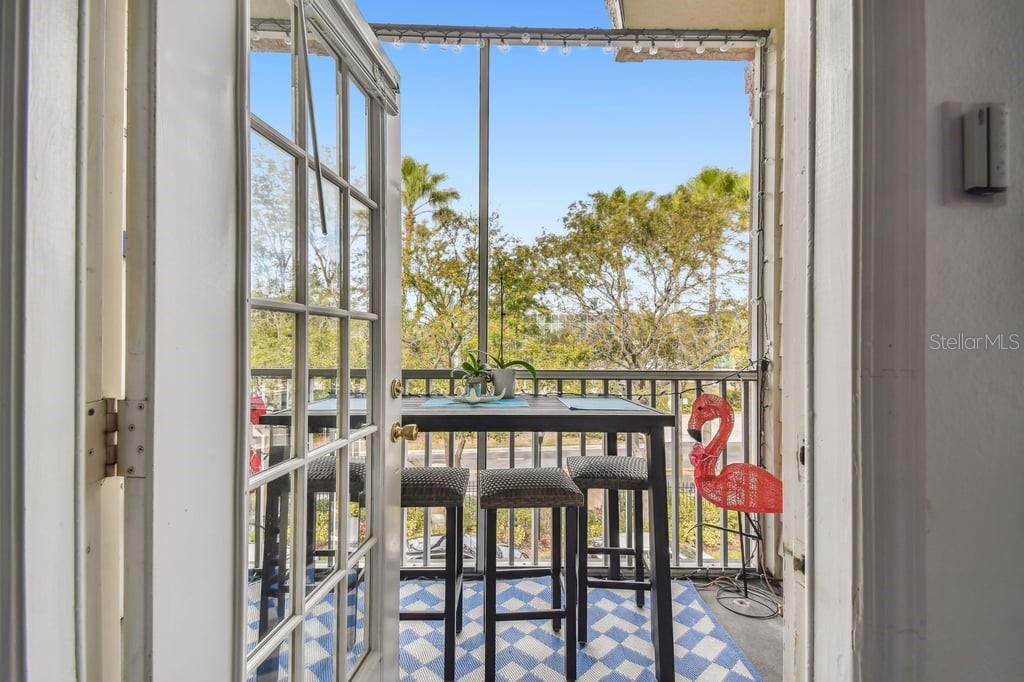
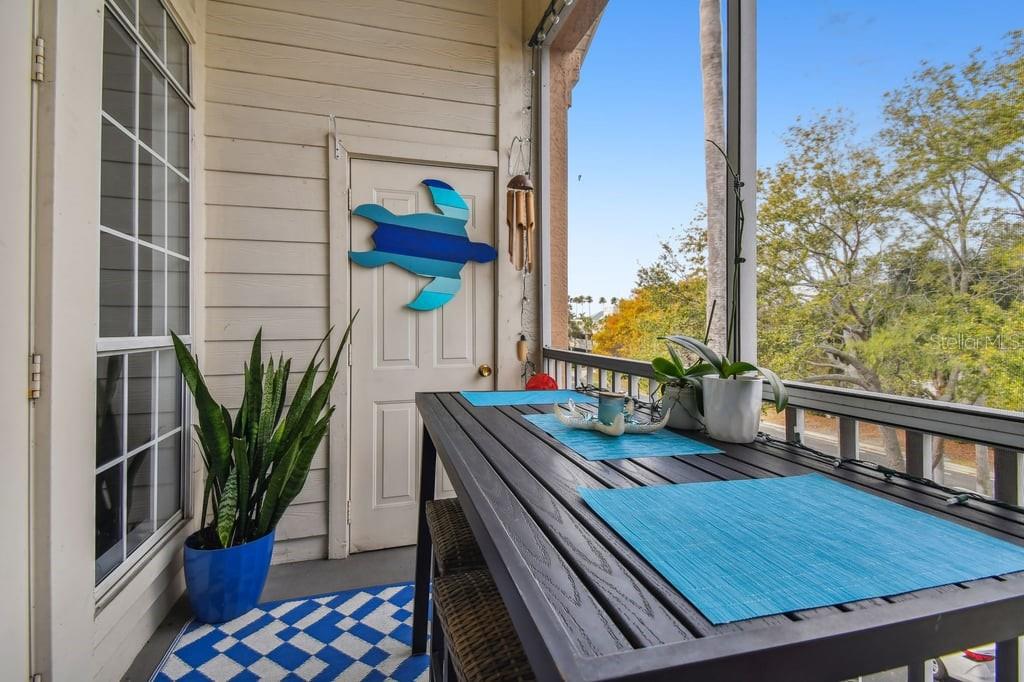
Condo for Sale at Island Club at Rocky Point, Tampa | Oversized Private Garage + Front Parking
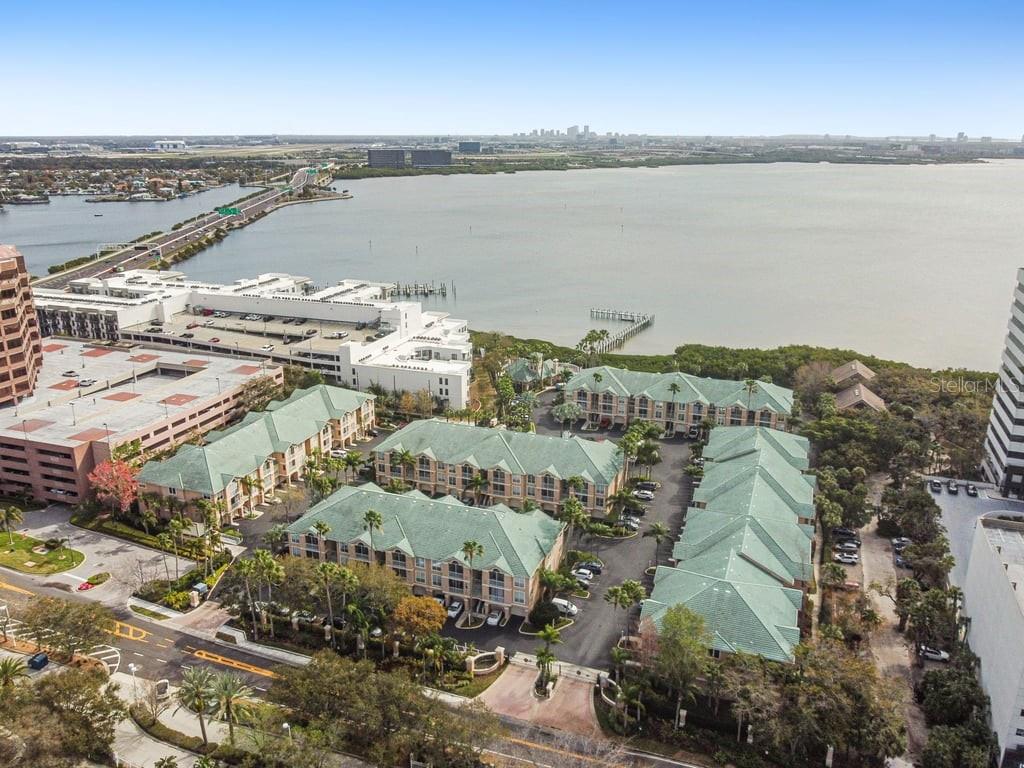
Salt air, sunset views, and a five minute dash to Tampa International Airport. Welcome to Rocky Point living. Stop scrolling, because this Tampa condo earns it.
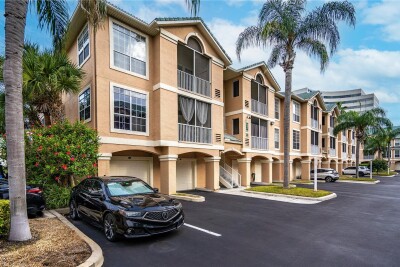
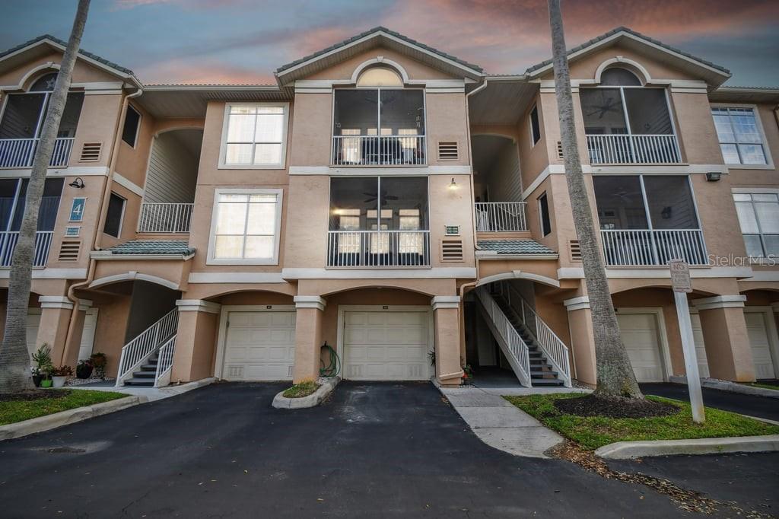
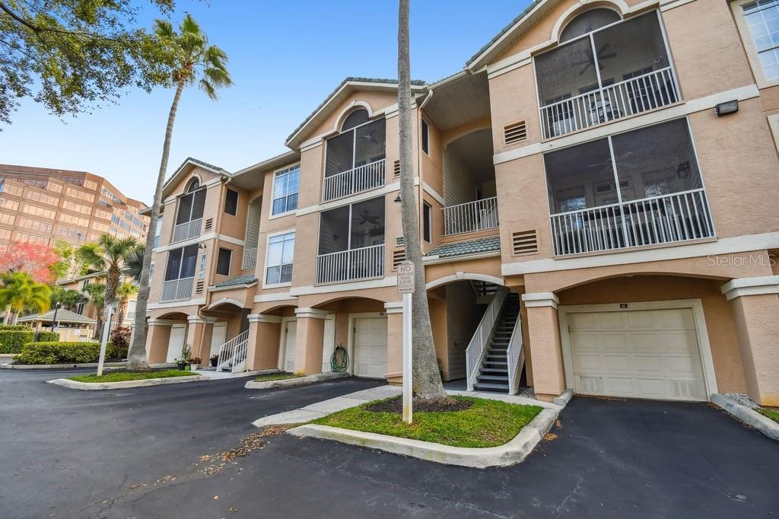
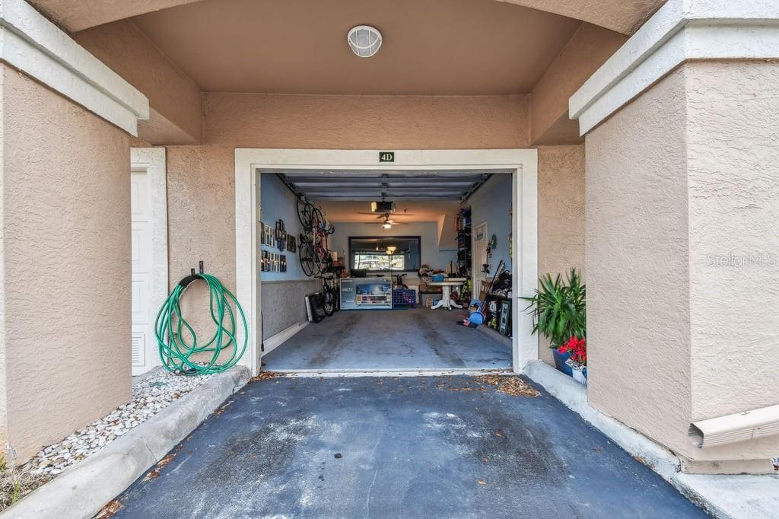
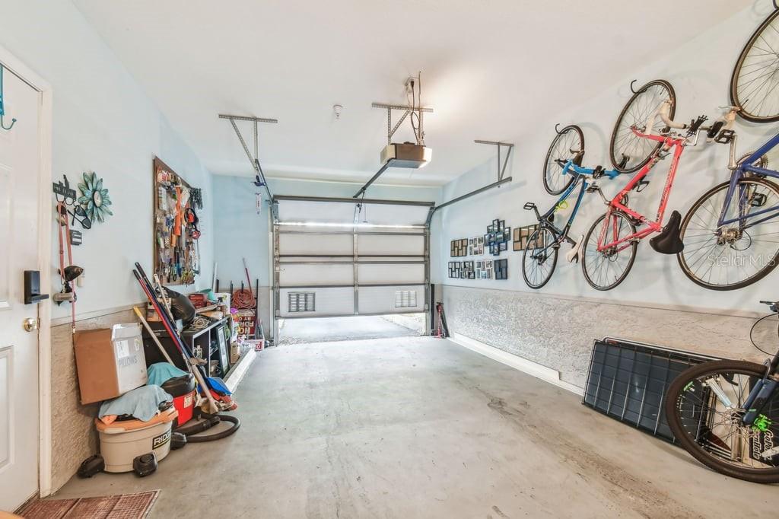
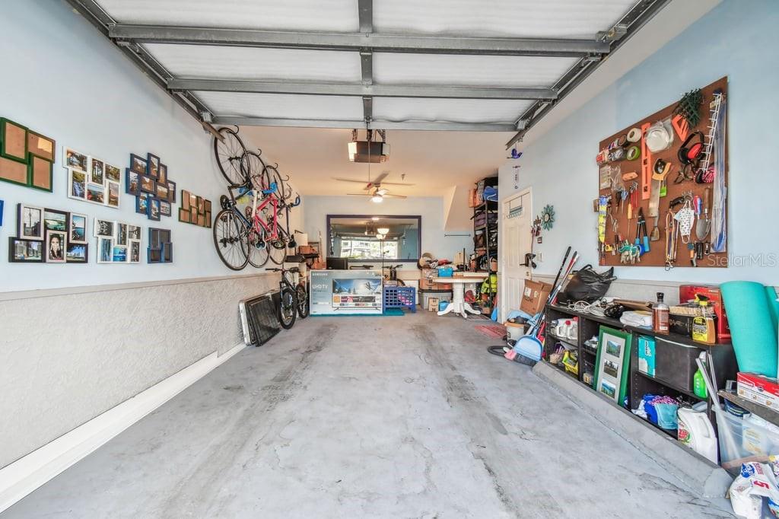
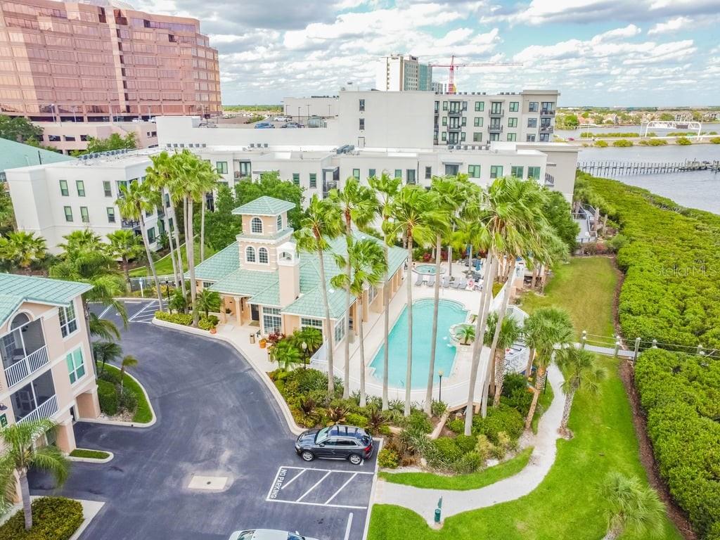
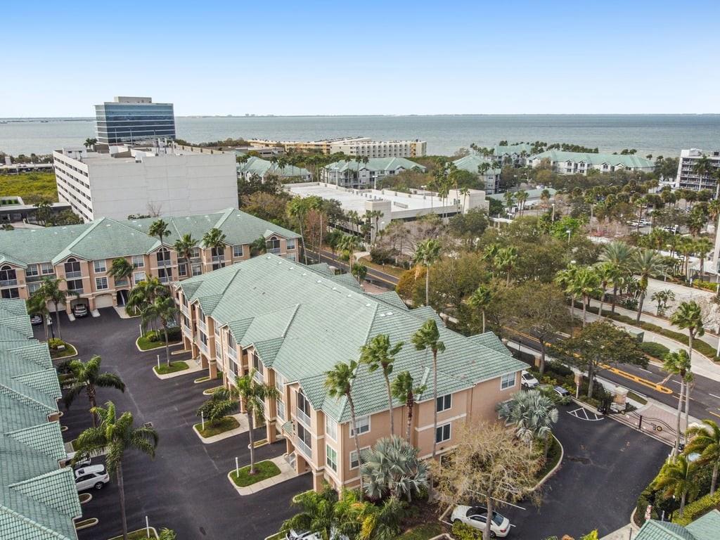
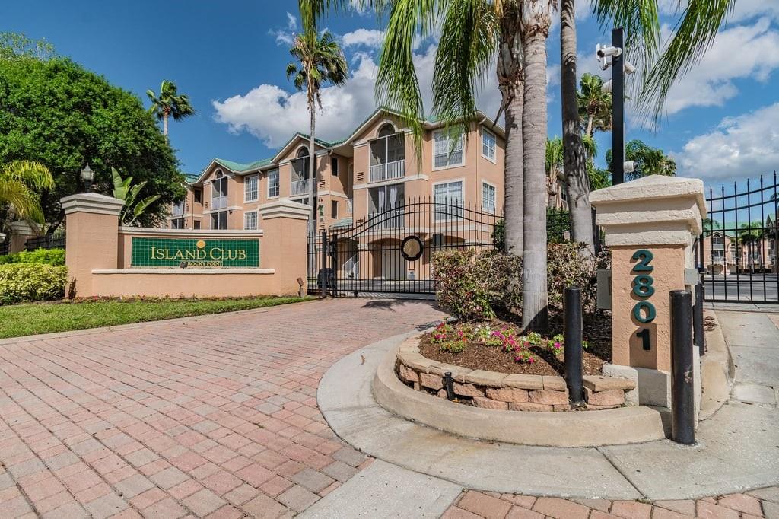
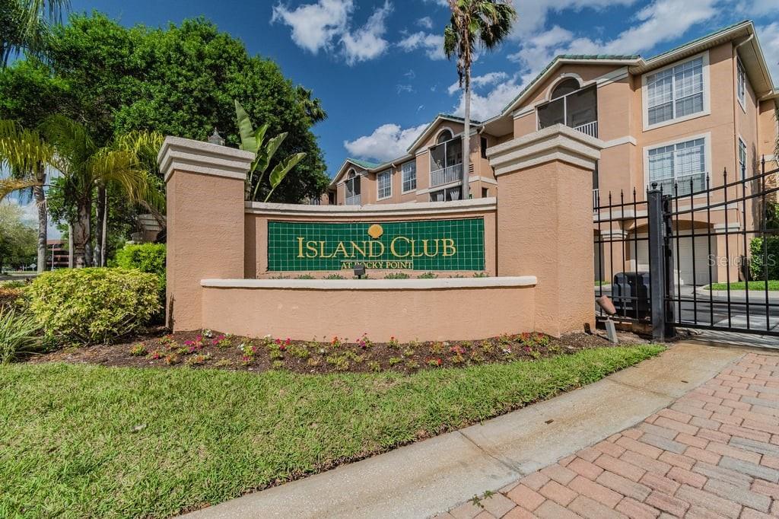
Tucked inside the gated, waterfront Island Club at Rocky Point community, this third floor residence comes with something rare in condo living: your own oversized one car garage attached to the building and assigned to this unit, plus dedicated parking right in front of your door. No circling the lot and no fighting for a spot after a long day. You pull up, you park, you are home. The oversized garage gives you room for the car plus the kayaks, paddleboards, beach gear, and everything else Florida life throws at you.
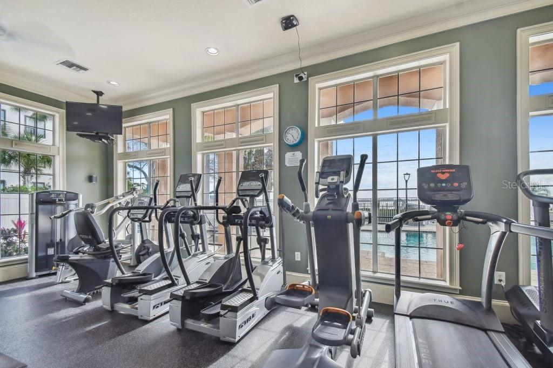
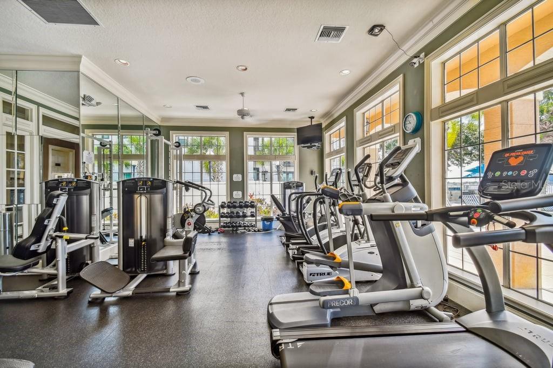
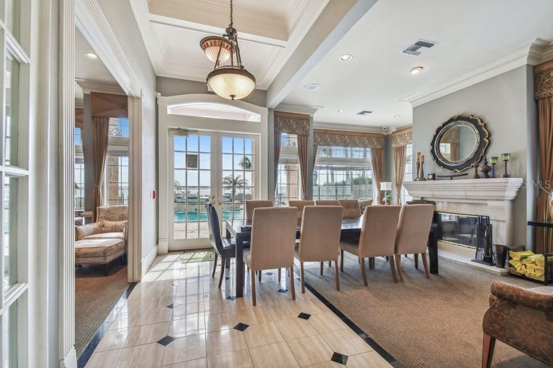
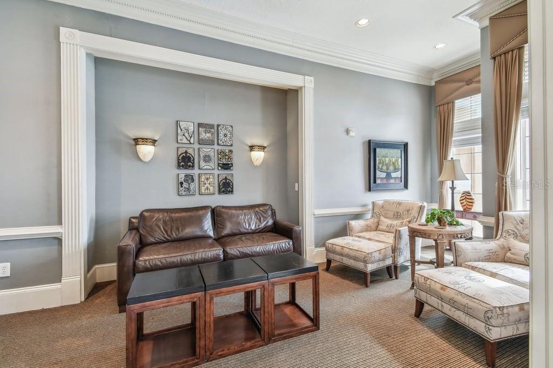
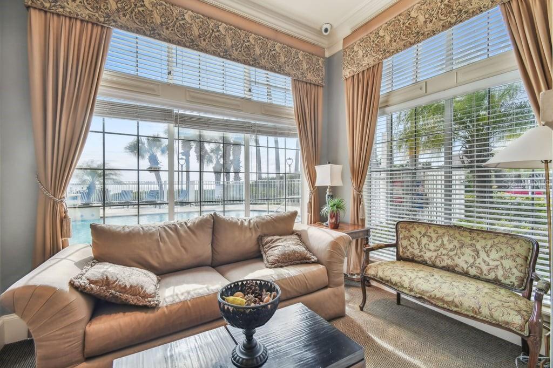
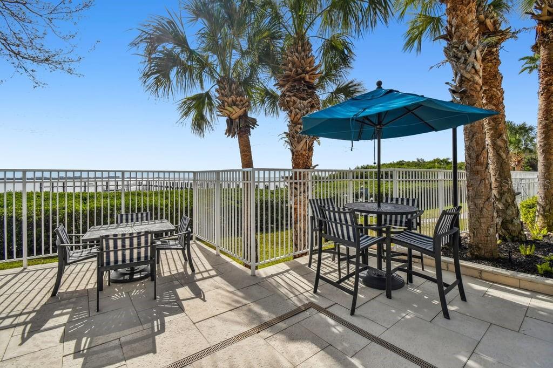
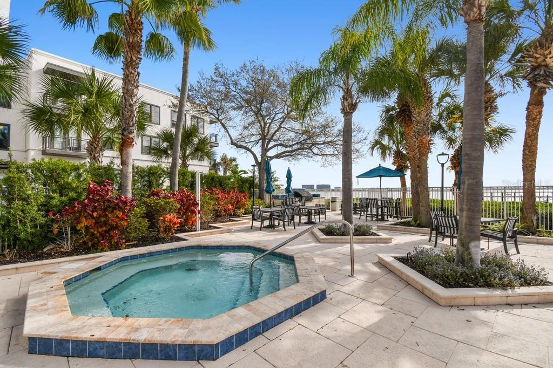
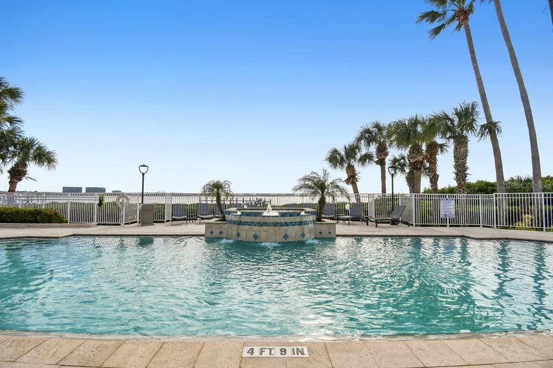
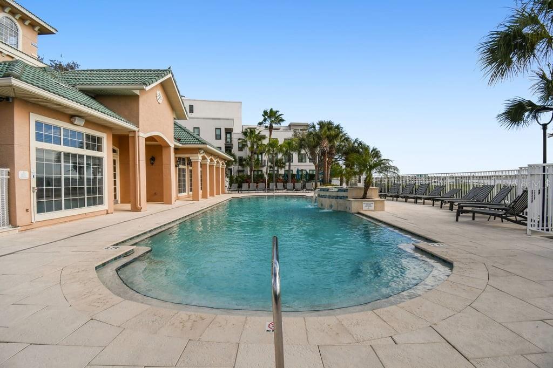
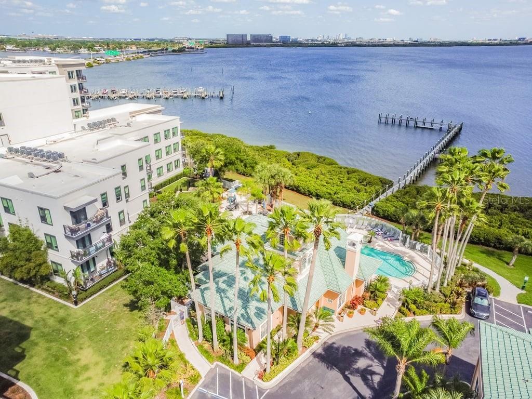
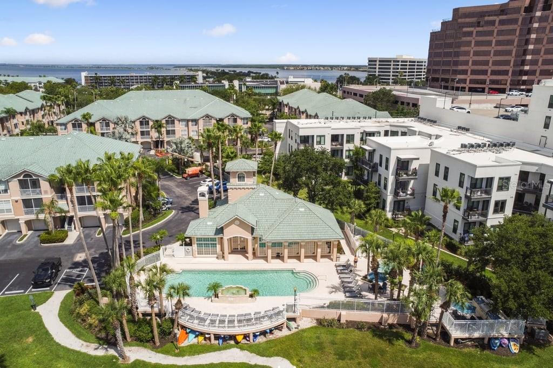
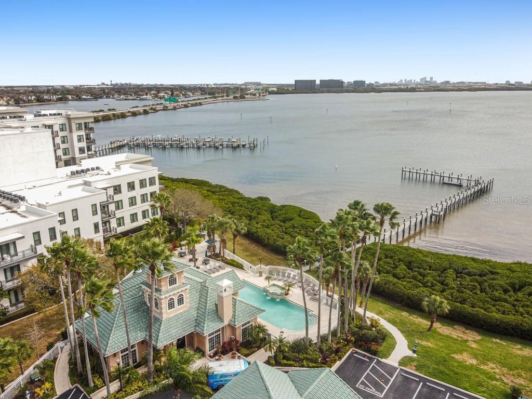
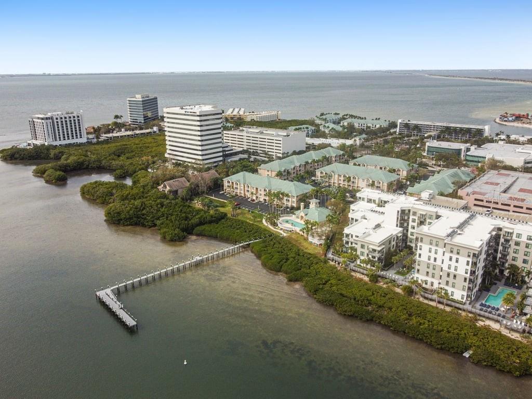
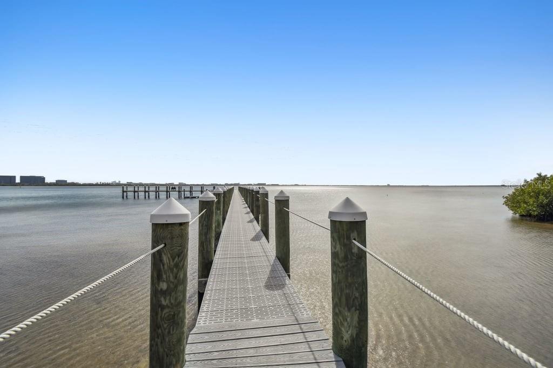
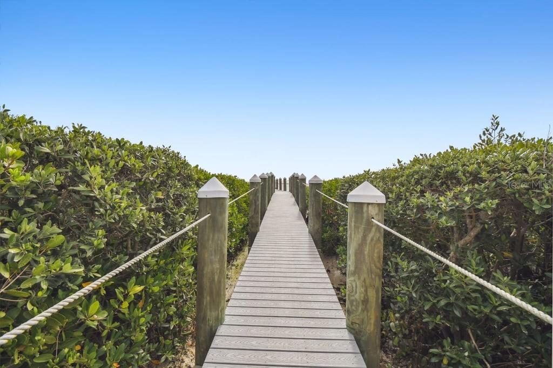
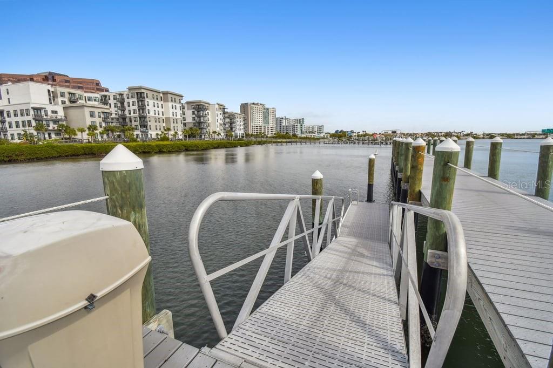
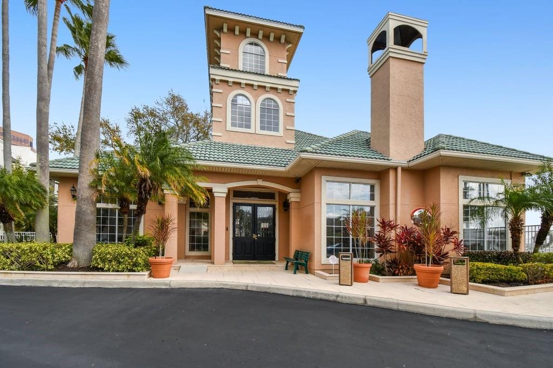
The community amenities are the real headliner. Island Club at Rocky Point is a gated waterfront community offering direct water access for kayaks, a dock made for fishing (or just pretending you are going to), a resort style pool, jacuzzi, dry sauna, fitness center, and a clubhouse for when you feel social. The Courtney Campbell Trail and its 10 plus miles of waterfront paths sit right outside for runners, cyclists, and sunset chasers.
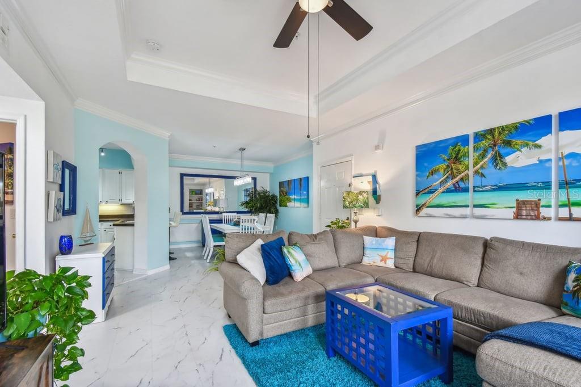
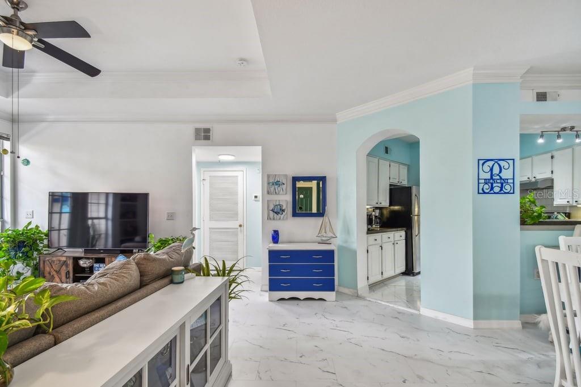
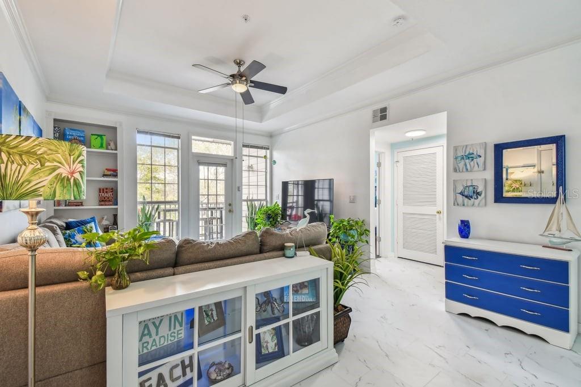
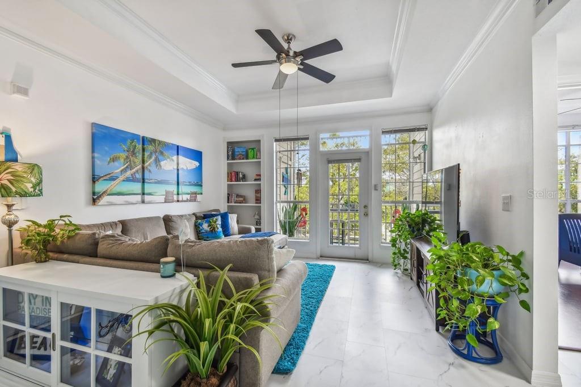
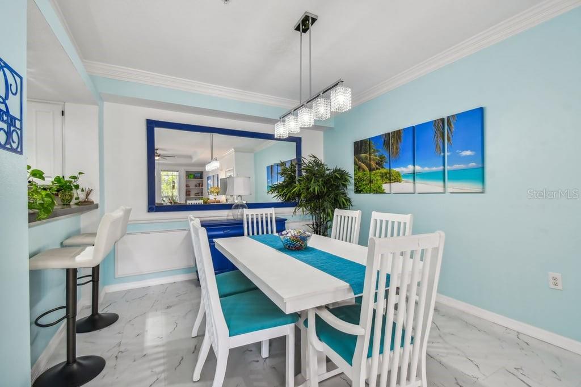
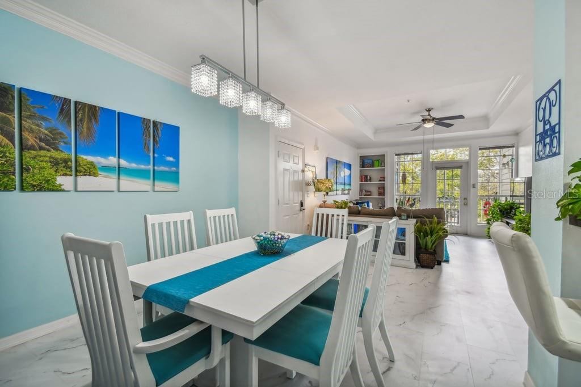
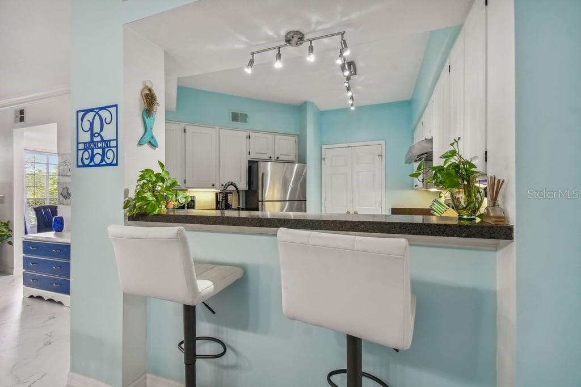
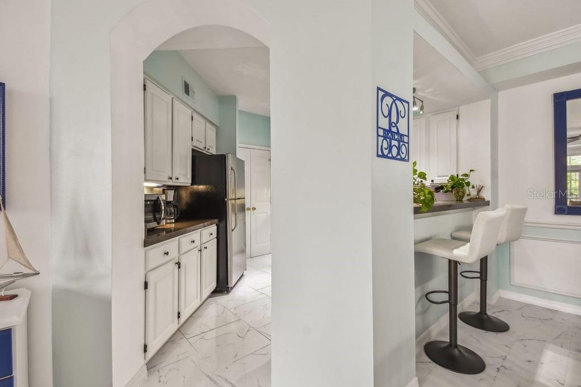
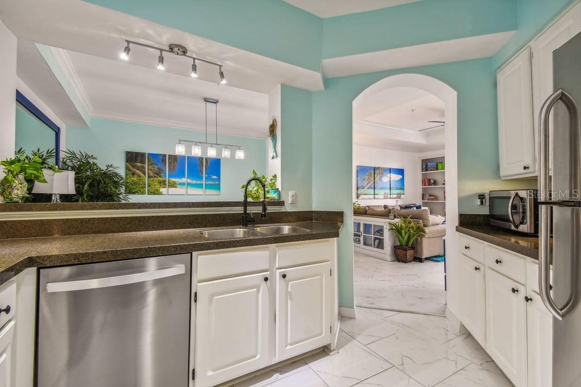
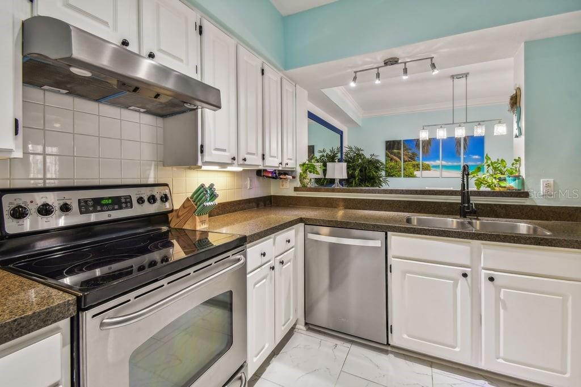
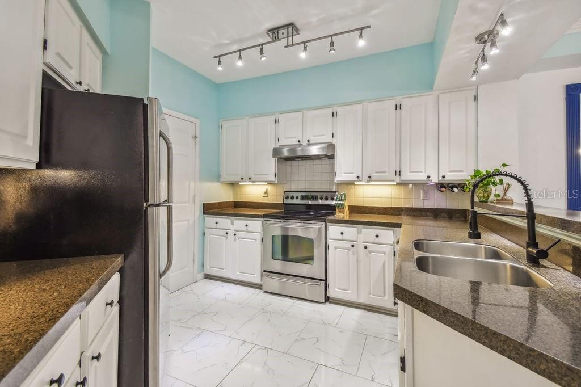
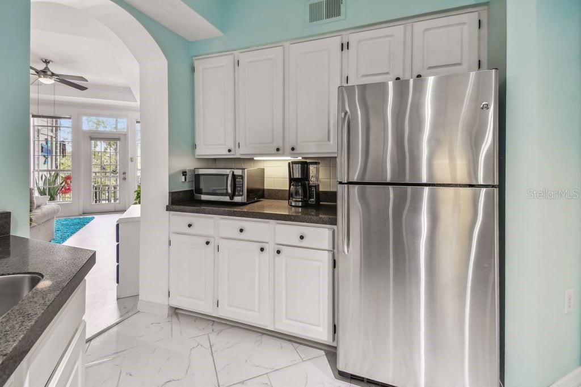
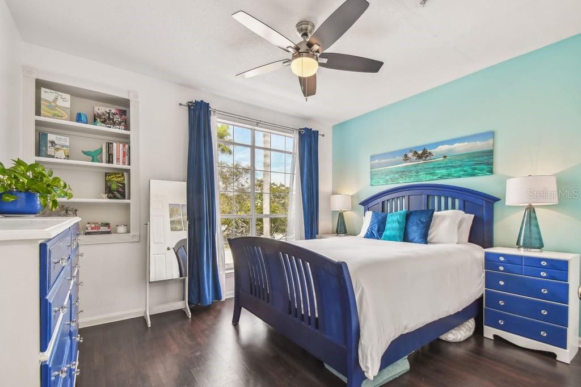
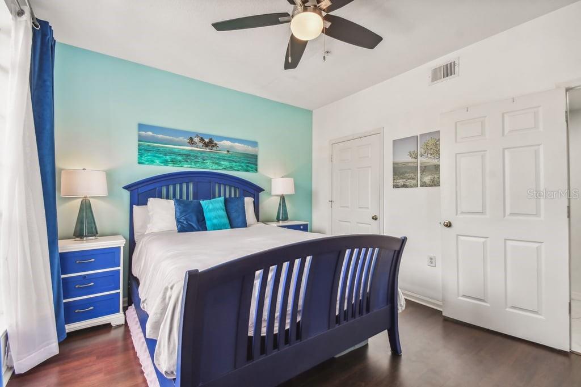
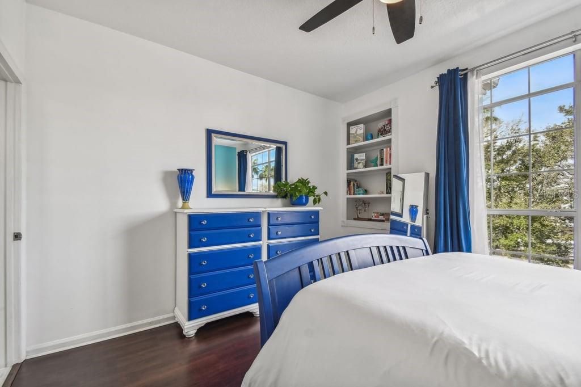
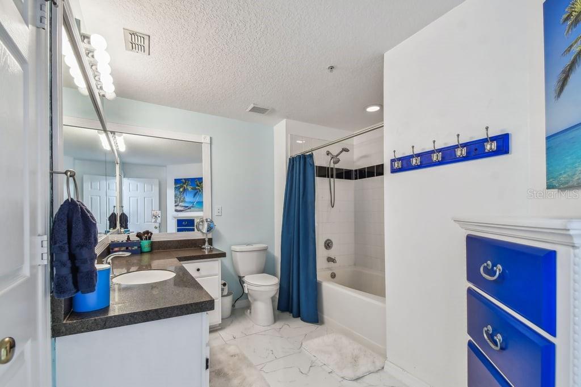
Step inside to an open, light filled layout where the living and dining areas flow together effortlessly, just as happy hosting friends as it is hosting you, the couch, and a very serious Sunday. The kitchen brings the goods with ample cabinetry, and the spacious bedroom hides a walk in closet big enough to earn its keep.
Location? Practically unfair. This Rocky Point condo puts you minutes from Tampa International Airport, International Plaza, the Westshore Business District, and waterfront restaurants like Whiskey Joe's and Aqua. Beaches, downtown Tampa, and St. Pete are all an easy hop away.
Whether you are a first time buyer, an investor eyeing a strong Tampa rental market, or someone who just wants your own private garage, resort style amenities, and access to a waterfront community, this Island Club at Rocky Point condo checks the boxes you did not even know you had. Schedule your showing before someone else makes it home.
Driving directions : Get onto the Courtney Campbell Causeway / SR-60 (Memorial Hwy) heading west (toward Clearwater, away from downtown). Just before the road crosses the open bay, turn north (right) onto N Rocky Point Drive. Follow N Rocky Point Drive into the gated Island Club at Rocky Point entrance, then bear onto Bay Club Circle, which loops through the community to building 4304. If you're coming from I-275: Take the exit for SR-60 West / Memorial Hwy toward Tampa International Airport / Clearwater. Stay on SR-60 as it becomes the Courtney Campbell Causeway, then make the right onto N Rocky Point Drive (above). If you're coming from the Veterans Expressway (SR-589): Head south and connect to SR-60 West / Courtney Campbell Causeway, then turn right onto N Rocky Point Drive.
| Rooms | Dimension | Description |
|---|---|---|
| Dining Room | 12x13 | First level , Other , Breakfast Bar |
| Kitchen | 11x11 | First level , Ceramic Tile , Stone Counters |
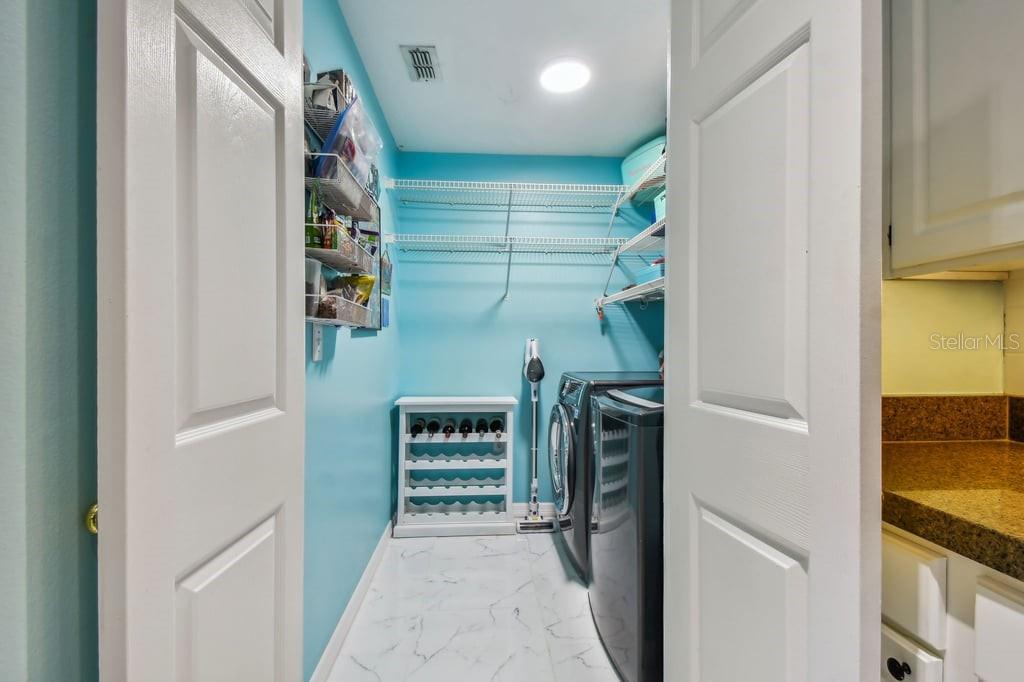
| Laundry | 6x6 | First level , Ceramic Tile |
| Living Room | 17x13 | First level , Other |
| Primary Bedroom | 13x11 | First level , Other |
1, 1, 964ft²
MLS#: TB8516359
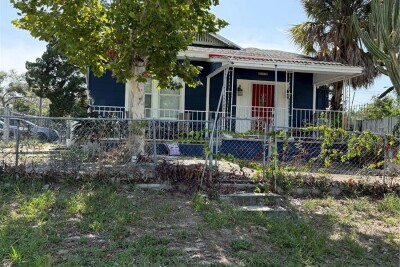
2, 2, 1,199ft²
MLS#: TB8528620
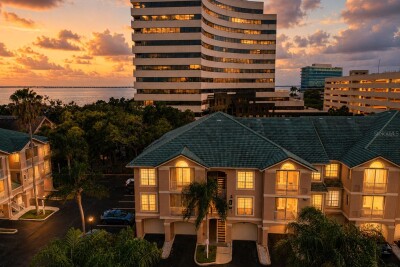
2, 2, 1,176ft²
MLS#: TB8526565
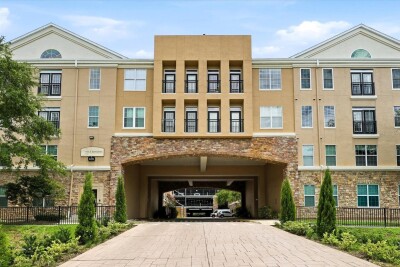
Tampa / Villa Sonoma At International Plaza Comunidad
2, 2, 1,080ft²
MLS#: TB8517264