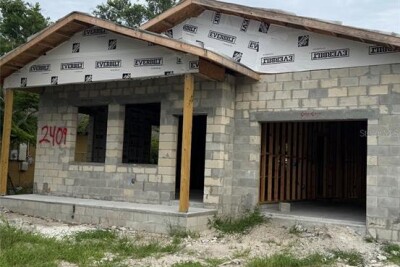
2409 E 38TH AVE
3, 2, 1,594ft²
MLS#: TB8524034
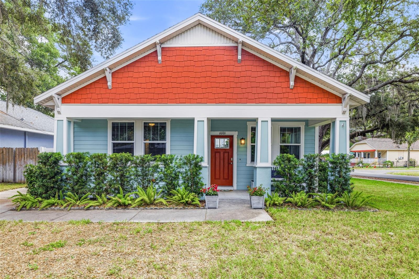
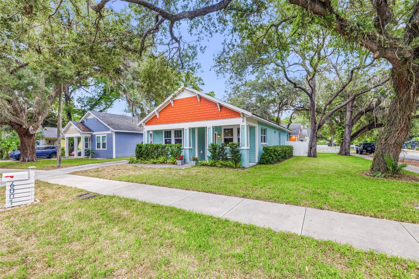
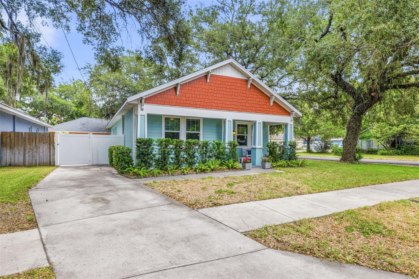
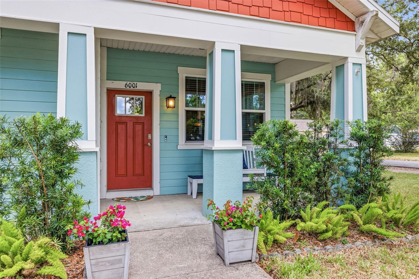
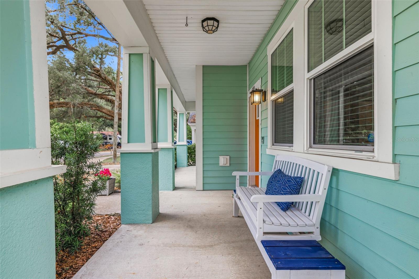
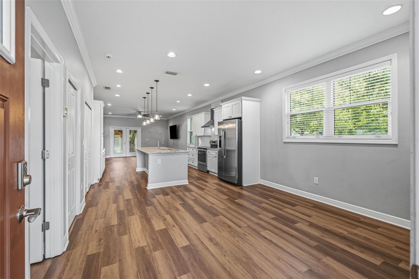
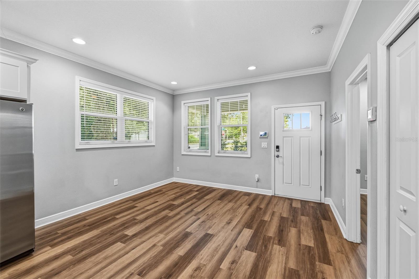
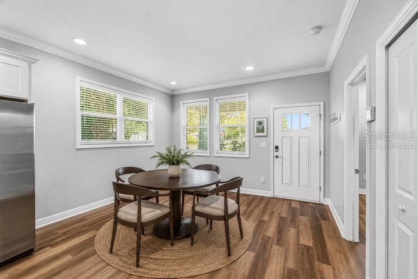
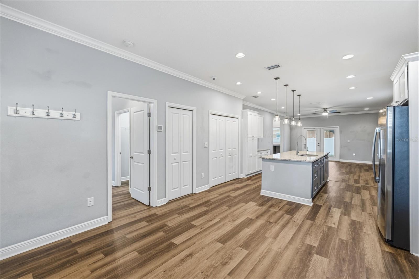
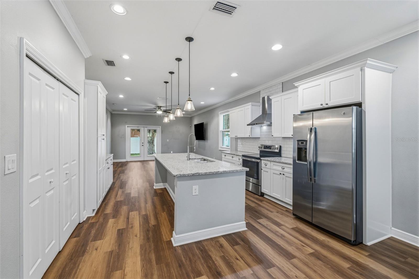
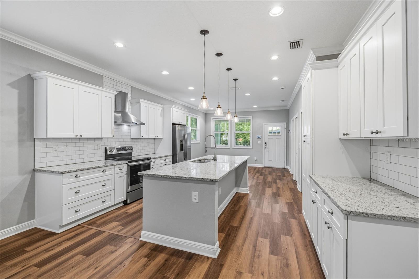
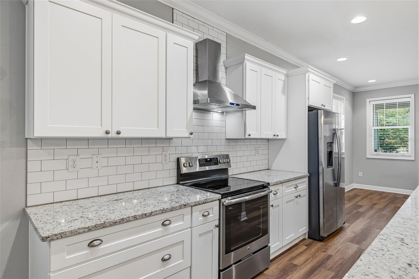
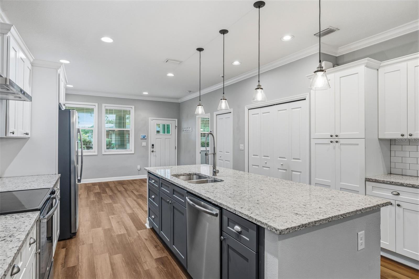
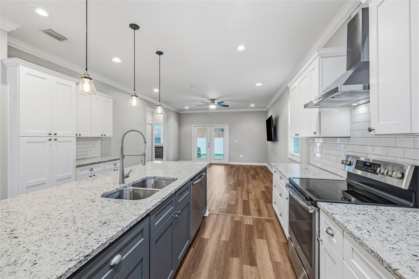
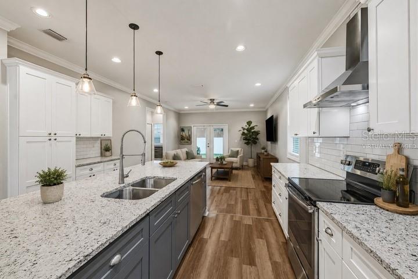
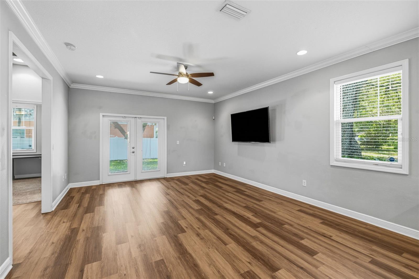
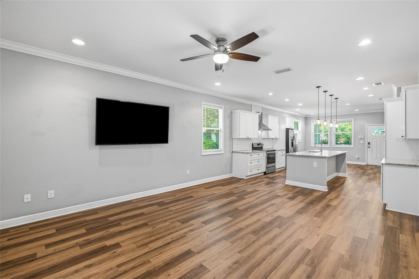
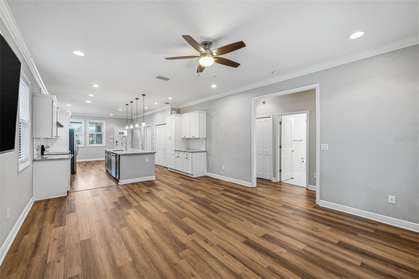
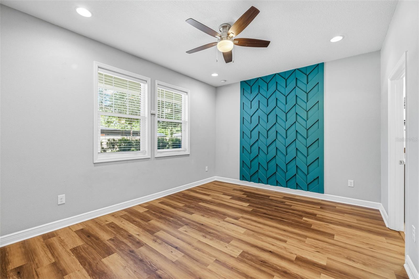
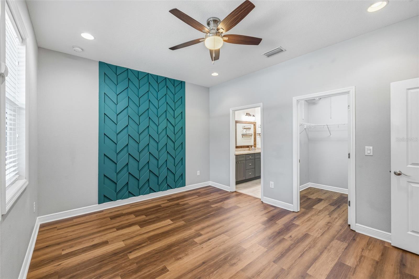
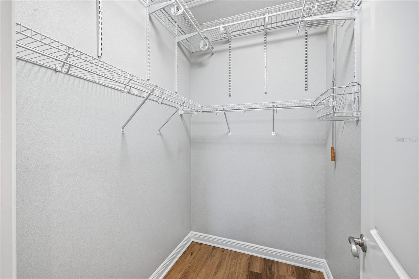
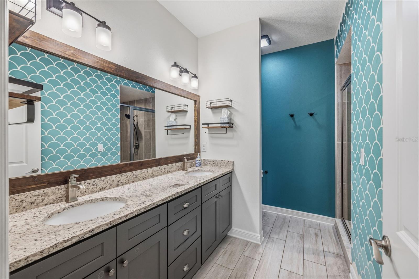
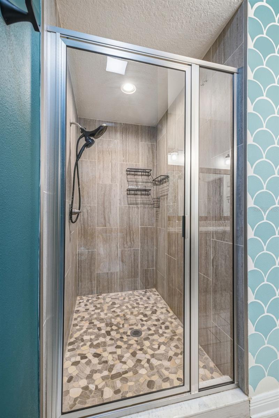
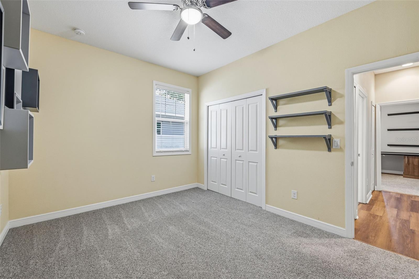
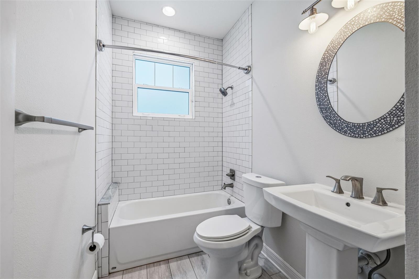
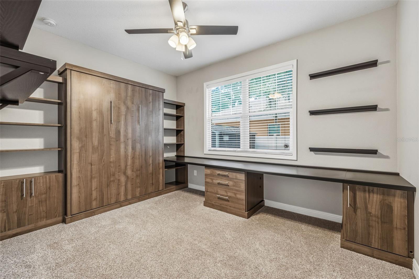
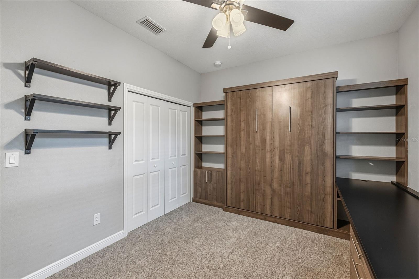
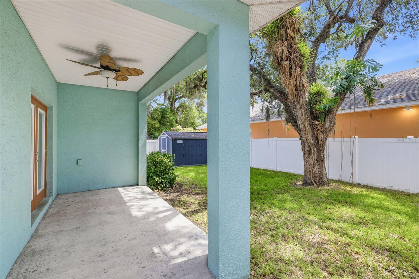
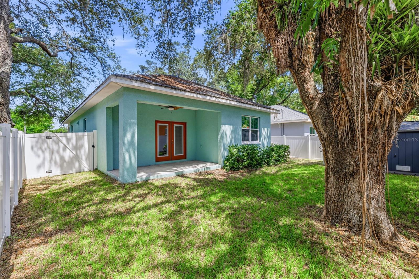
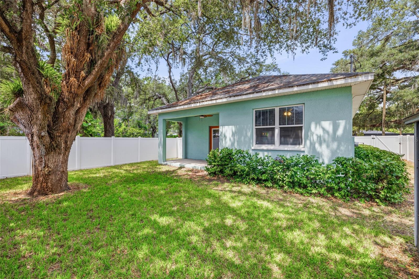
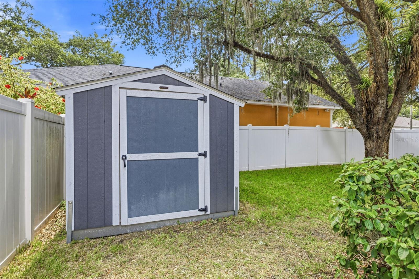
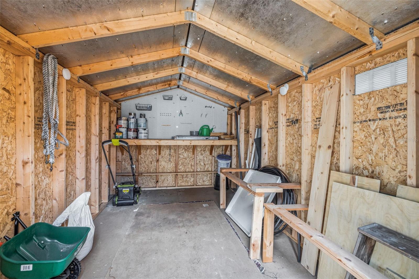
Virtually Staged. Welcome to Seminole Heights, one of Tampa's most beloved neighborhoods, where historic charm, tree-lined streets, and a vibrant local culture come together to create one of the city's most desirable places to call home. Residents are surrounded by an incredible selection of locally owned restaurants, craft breweries, coffee shops, and year-round community events that give Seminole Heights its unmistakable personality. Built in 2017, this beautifully designed bungalow-style home captures the charm of a historic Seminole Heights residence while delivering the comfort, efficiency, and peace of mind of newer construction. Situated on a desirable corner lot in Flood Zone X (no flood insurance required), this 3-bedroom, 2-bathroom home features over 1,500 square feet of thoughtfully designed living space with a split floor plan, abundant storage, and exceptional versatility. The covered front porch enhances the home's curb appeal, offering plenty of room for a porch swing or comfortable seating area. Inside, you'll immediately appreciate the open-concept floor plan, enhanced by luxury vinyl plank flooring, crown molding, recessed lighting, and custom window trim. The chef-inspired kitchen showcases shaker-style cabinetry, granite countertops complemented by a classic subway tile backsplash, stainless steel appliances, including a stylish vent hood, and a pantry cabinet with microwave. A large center island with designer pendant lighting and space for counter-height seating creates the perfect gathering space for family and friends. The spacious primary suite provides a relaxing retreat complete with a custom feature wall, recessed lighting, a walk-in closet, and a beautifully appointed ensuite bathroom. The bathroom features dual sinks set in a granite countertop with shaker-style cabinetry, a wood-framed mirror, and a glass-enclosed shower with custom tile and stone-style flooring. Two additional bedrooms offer exceptional flexibility to suit your lifestyle. One includes a Murphy bed and built-in desk system that convey with the home, making it ideal as both a guest room and a work space, while the other features cube wall shelving that also conveys. The secondary bathroom offers a tub/shower combination with classic subway tile, tile flooring, and a pedestal sink. French doors open to a covered back patio with a ceiling fan overlooking the private fully-fenced backyard complete with two separate gate entrances and a shed for added storage. Additional upgrades include a new 2024 HVAC system, a 2026 dishwasher, an integrated pest control system, an irrigation system, a pre-wired security system, a digital thermostat, and an in-home laundry closet with washer and dryer hookups. Just minutes from Downtown Tampa, Armature Works, the Tampa Riverwalk, Ybor City, the Heights District, and the Hillsborough River, you'll enjoy endless opportunities for dining, entertainment, outdoor recreation, and waterfront activities. Commuters will appreciate quick access to I-275, I-4, and I-75, while Tampa International Airport, Raymond James Stadium, Busch Gardens, the University of South Florida, and Seminole Hard Rock Hotel & Casino are all just a short drive away. Blending historic character with modern convenience, this is truly one of Tampa Bay's most sought-after locations. Schedule your private showing today!
Driving directions : Driving Directions: From I-275 go East on Hillsborough Ave. Turn left on N. 15th Street. Turn right onto E Idlewild Ave. Take left onto N 17th St. The home is located on the corner of E Idlewild Ave. and N. 17th Street.
| Rooms | Dimension | Description |
|---|---|---|
| Kitchen | 12x13.5 | First level |
| Dining Room | 12x13.5 | First level |
| Living Room | 18x13.5 | First level |
| Primary Bedroom | 14.9x12 | First level |
| Bedroom 2 | 13x10.7 | First level |
| Bedroom 3 | 13x10.8 | First level |
3, 2, 1,594ft²
MLS#: TB8524034
4, 2, 1,920ft²
MLS#: TB8525870
4, 2, 1,524ft²
MLS#: TB8525442
3, 1, 1,740ft²
MLS#: TB8524116