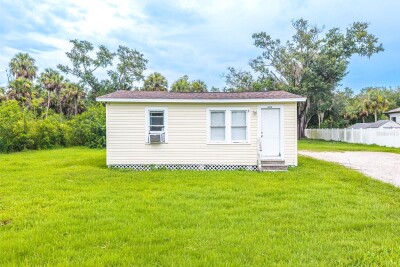
6315 RHONDA RD
2, 1, 800ft²
MLS#: L4963334
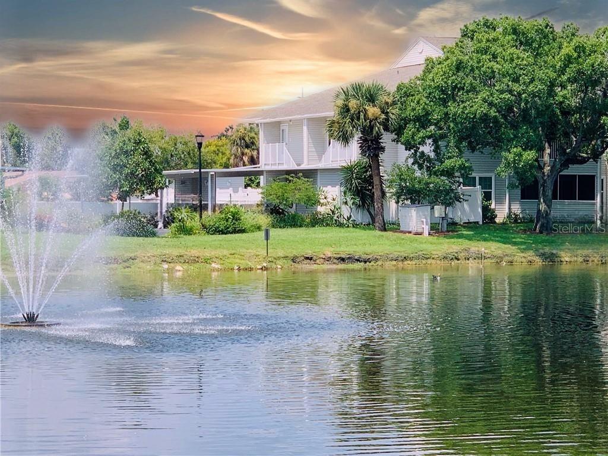
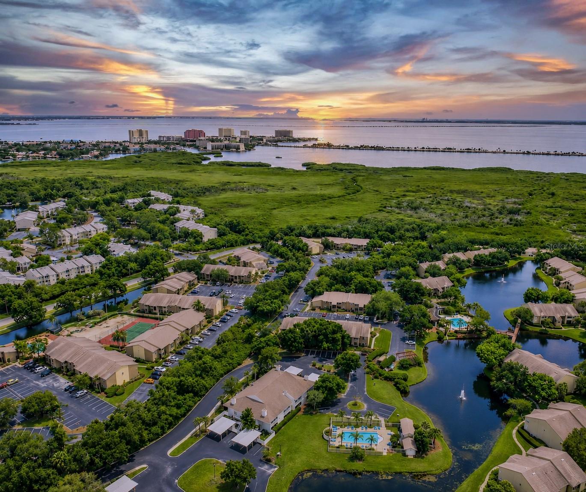
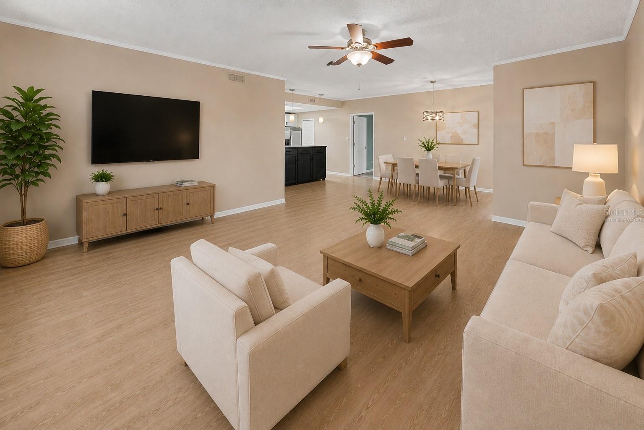
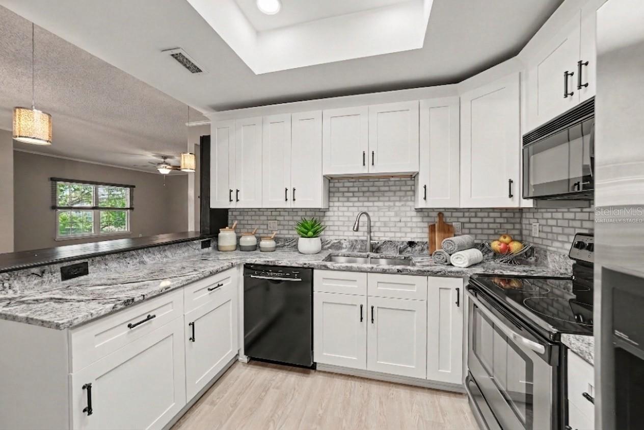
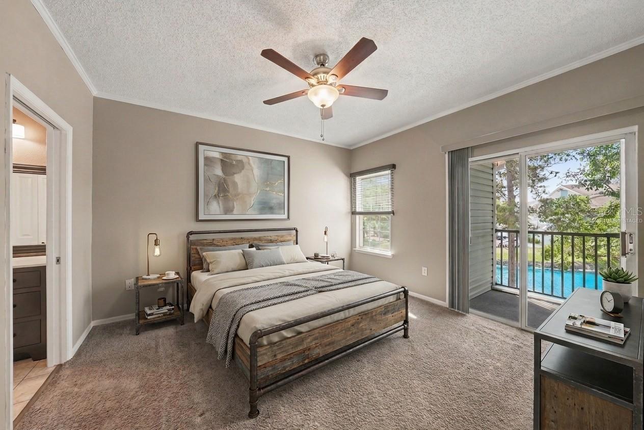
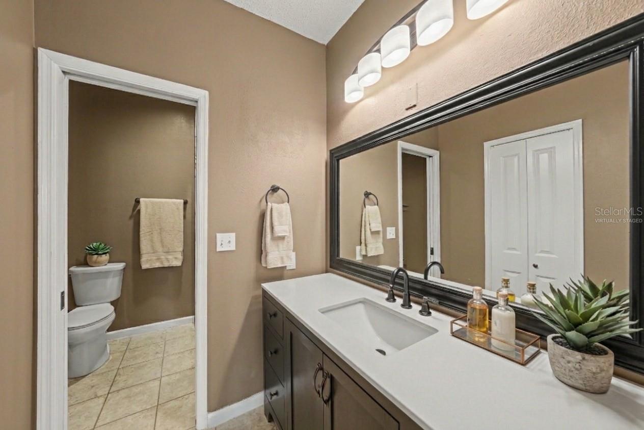
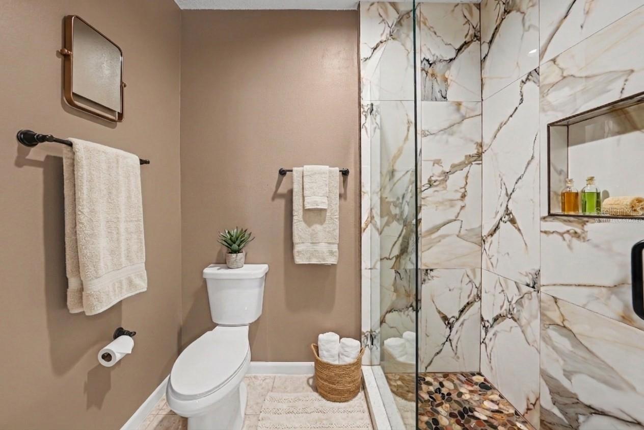
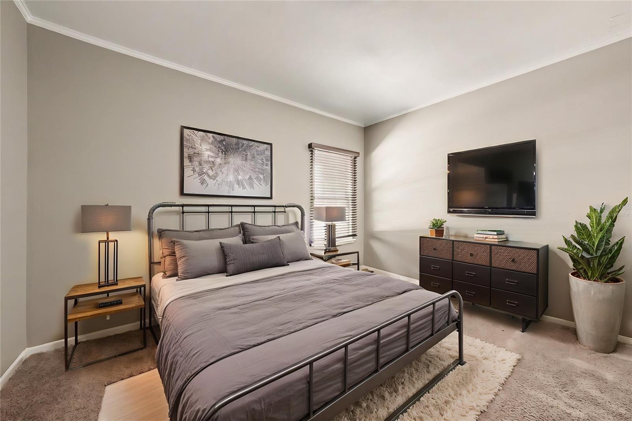
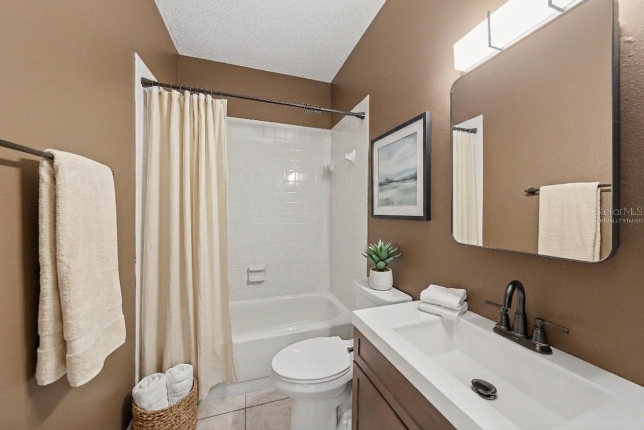
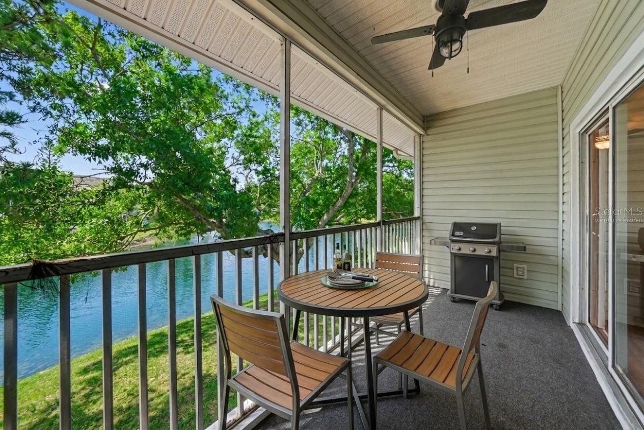
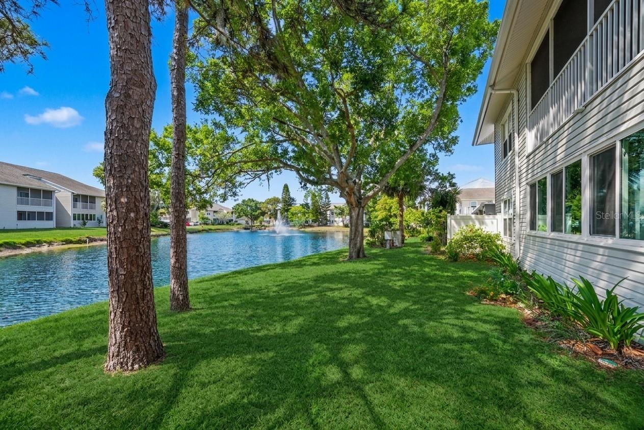
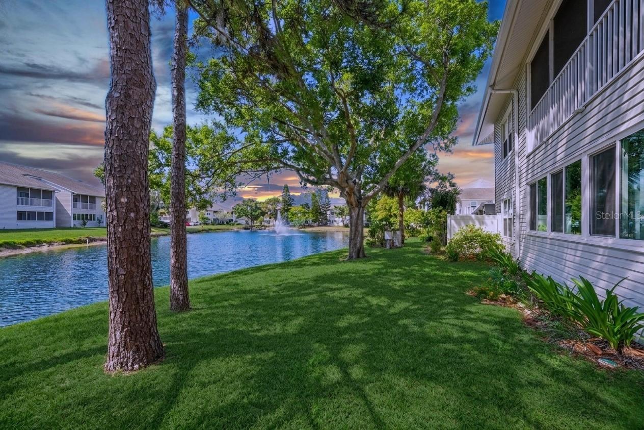
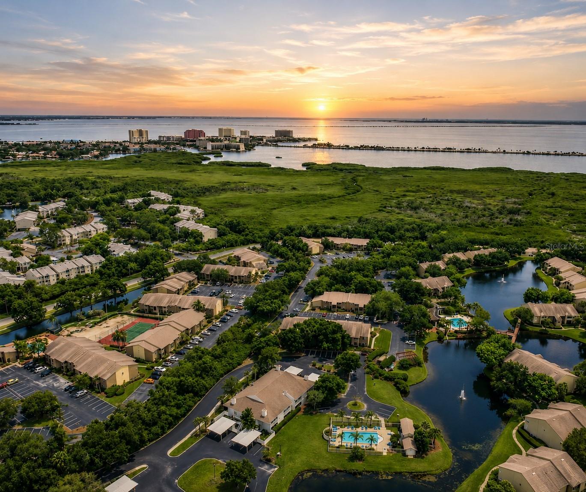
Virtually Staged. Second-floor corner unit, everything on one level, and pond views you'll never get tired of. This move-in-ready 2BR/2BA condo in Tampa's Savannah Trace puts the water right outside your window — from the living room, the primary suite, and your own private covered balcony where morning coffee just hits different.
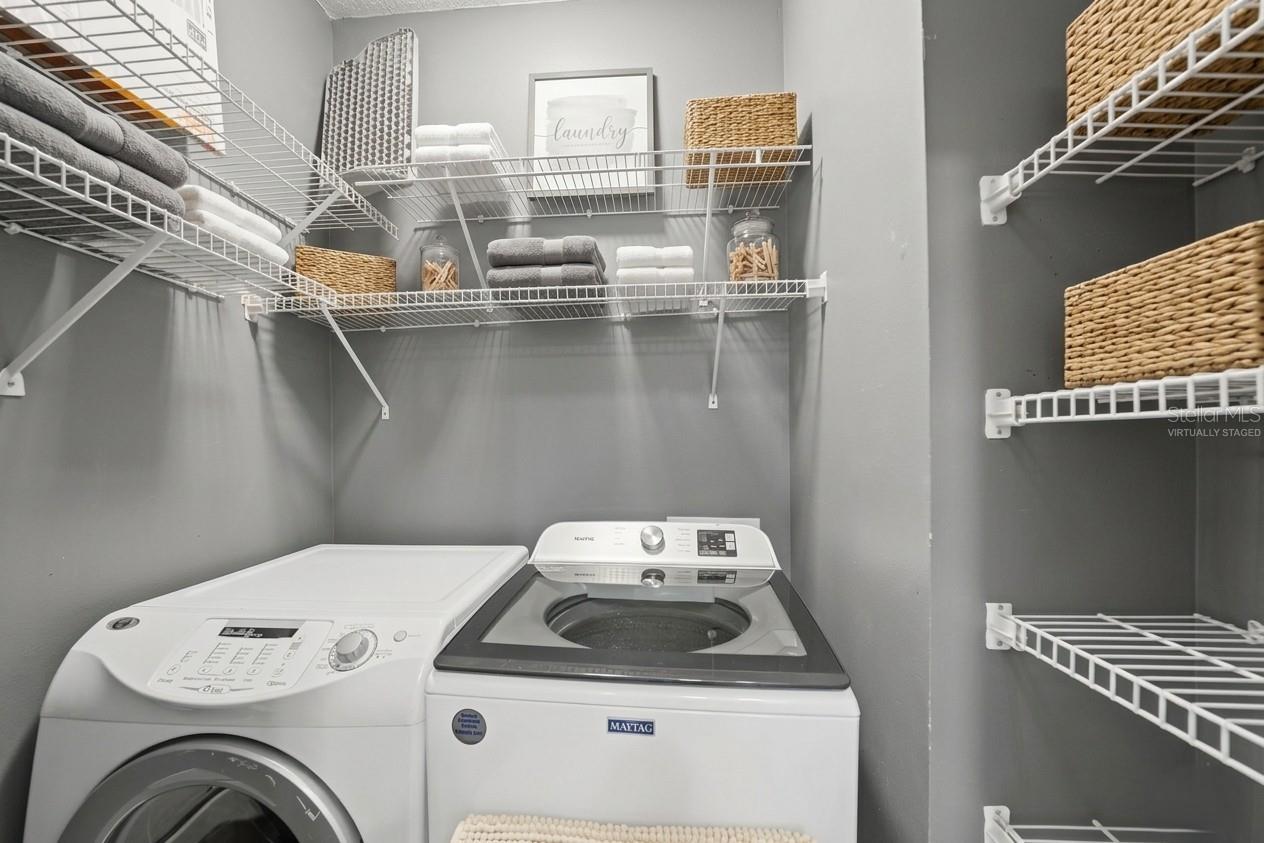
Inside, the 2023 kitchen brings the wow factor — shaker cabinets, granite counters, tile backsplash, stainless appliances, all appliances convey (washer/dryer included). Primary shower refreshed in 2025. Luxury vinyl and tile flow throughout — no carpet! Add 2023 hurricane-impact windows, a 2017 roof replacement, and 2018 A/C, and this one's been thoughtfully maintained from top to bottom.
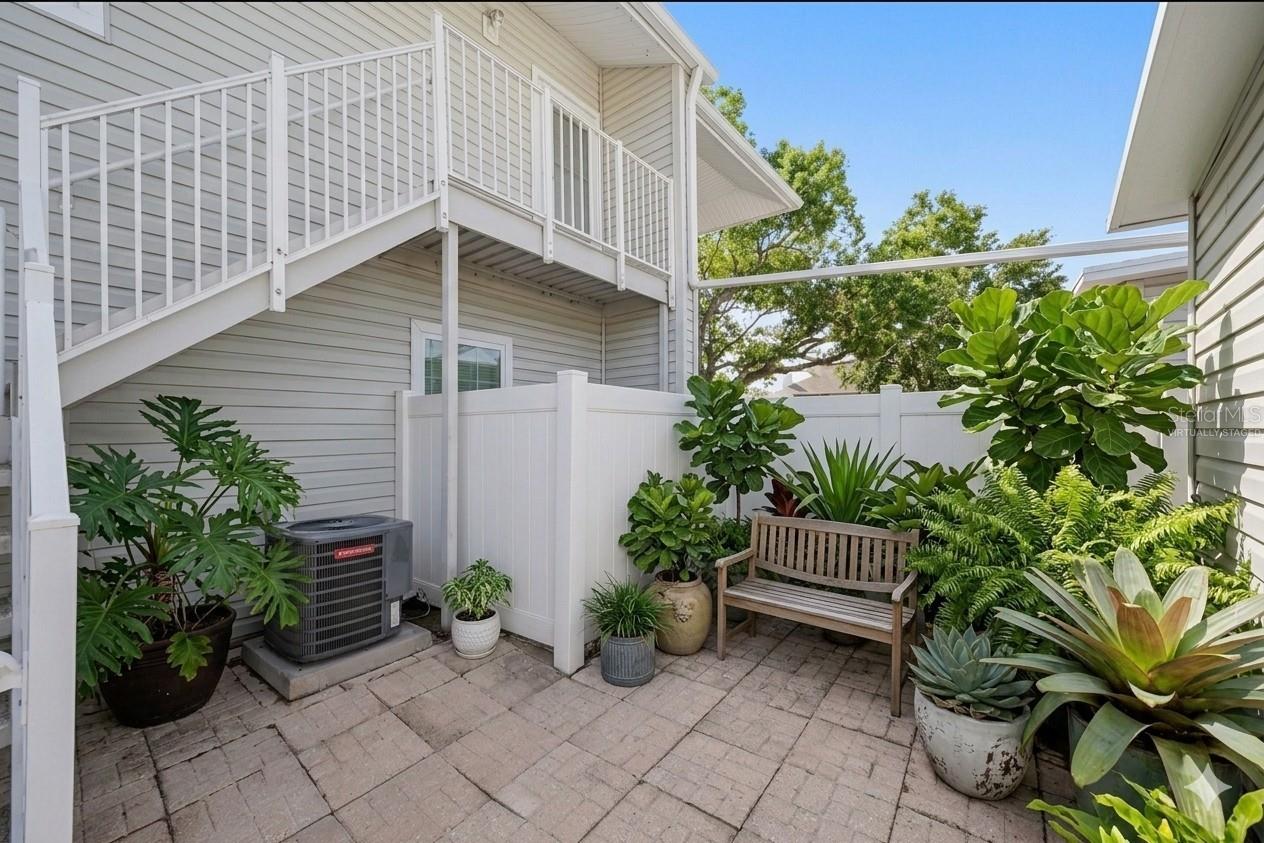
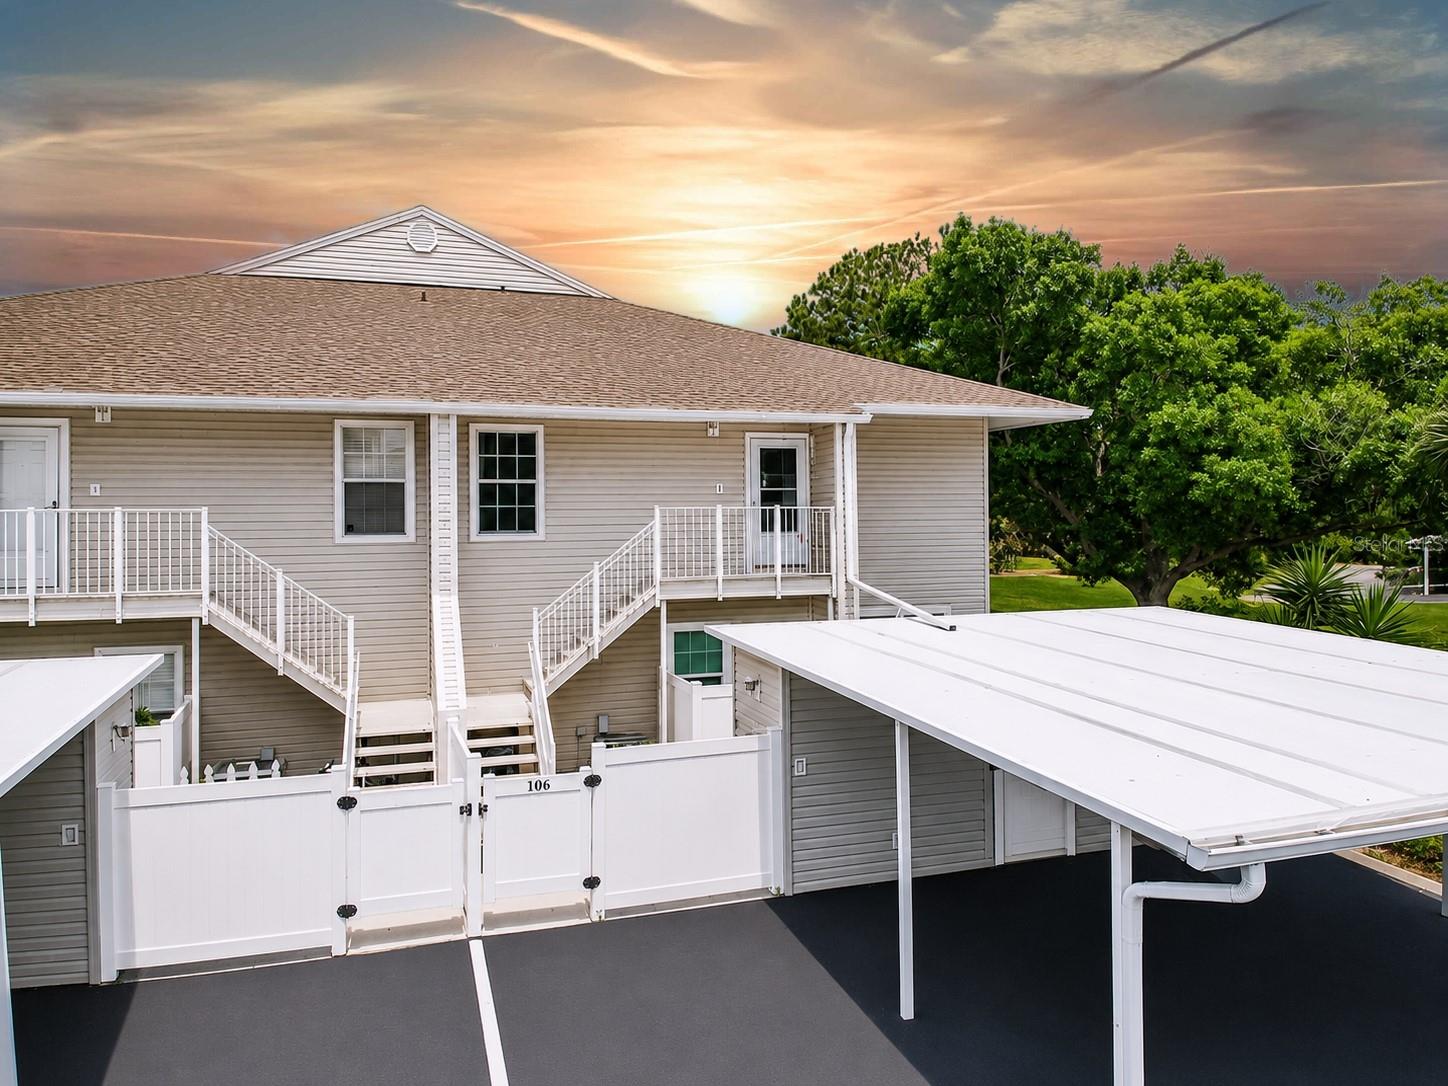
A covered carport PLUS an assigned space, a storage unit, and a vinyl-fenced courtyard round out the perks with your own slice of privacy.
And here's the kicker: while half of Tampa Bay's condo market is sweating milestone inspections, this two-story building is EXEMPT from milestone requirements, backed by a financially solid association and a low monthly fee. Breathe easy.
Seller is offering a $5,000 credit toward buyer's closing costs with acceptable terms— because a great deal deserves an even better start.
Investor-friendly too: lease from day one (association approval required).
Location seals it — minutes to Tampa International Airport, the Veterans Expressway, I-275, Westshore Business District, International Plaza, and MacDill AFB. Ben T Davis Beach nearby, downtown Tampa 15–20 minutes out.
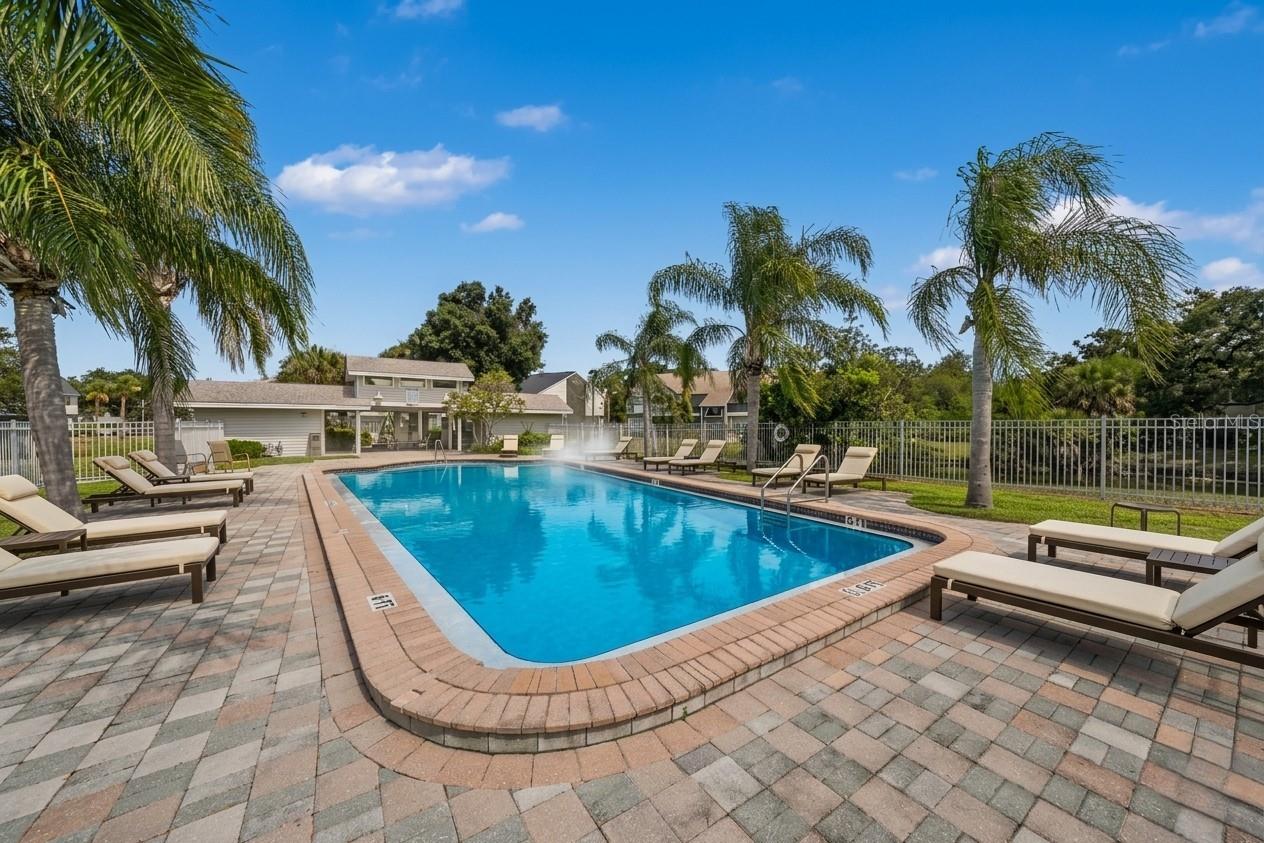
HOA covers water, trash, exterior maintenance, building & flood insurance, and the community pool.
Quick close available. Pond views like this don't sit long — schedule your showing today.
Driving directions : From Memorial Hwy, turn South into Savannah Trace. Once inside community, take Savannah Trace Circle to the right, Follow around to the right to unit 106, which is in the 1st Buidling. Use Parking space 106.
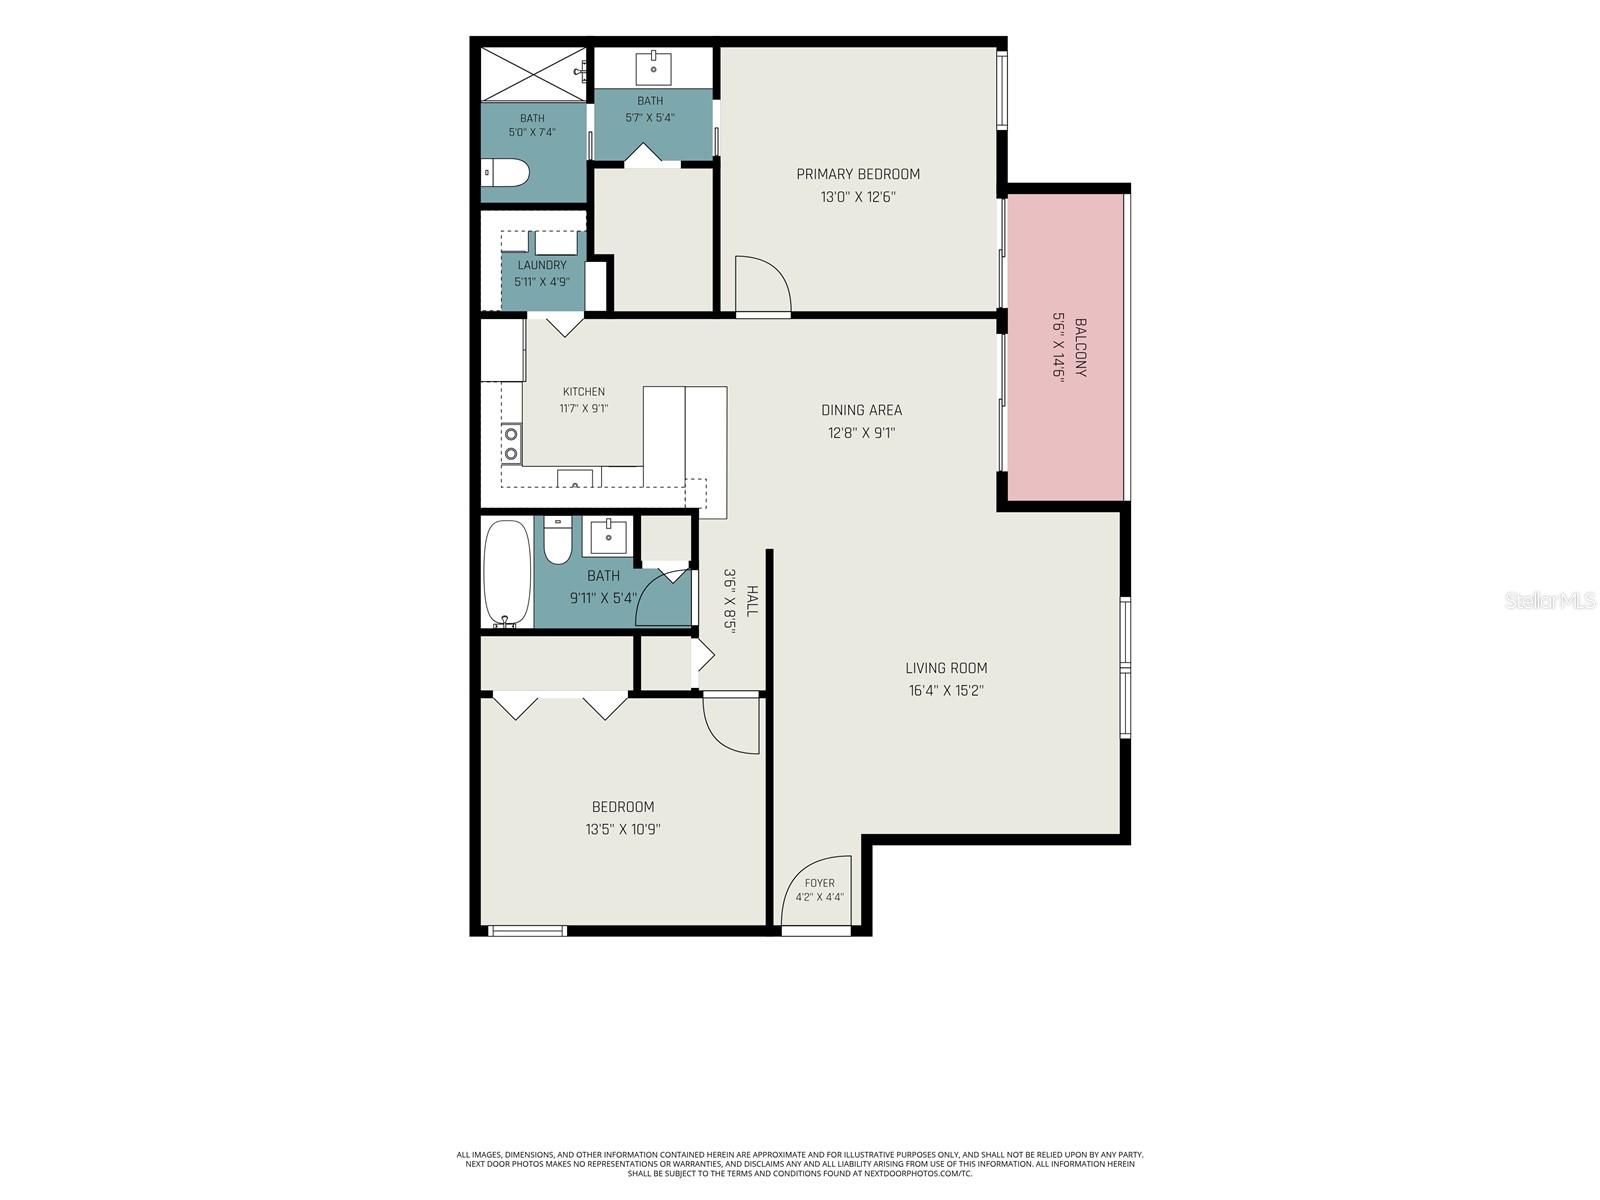
| Rooms | Dimension | Description |
|---|---|---|
| Kitchen | 11x10 | First level , Luxury Vinyl , Breakfast Bar , Granite Counters |
| Living Room | 20x16 | First level , Luxury Vinyl |
| Primary Bedroom | 14x13 | First level , Carpet , En Suite Bathroom , Shower No Tub |
| Bedroom 2 | 12x11 | First level , Carpet |
| Laundry | 5x4 | First level , Luxury Vinyl |
2, 1, 800ft²
MLS#: L4963334
2, 2, 1,153ft²
MLS#: TB8516018
1, 1, 656ft²
MLS#: TB8526073
2, 1, 1,319ft²
MLS#: TB8476559