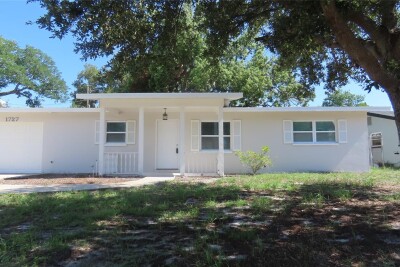
1727 THAMES ST
2, 2, 1,420ft²
MLS#: TB8527896
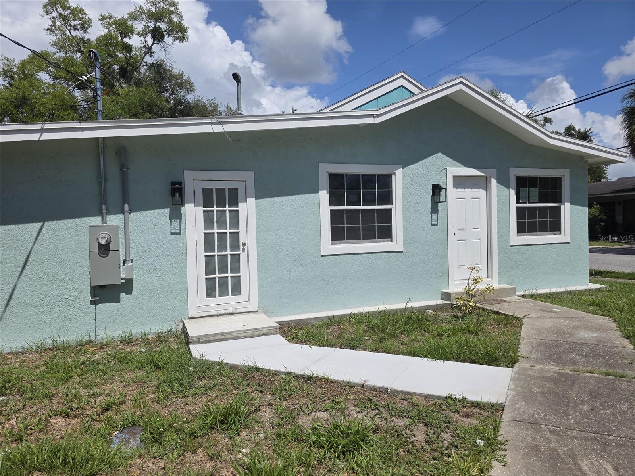
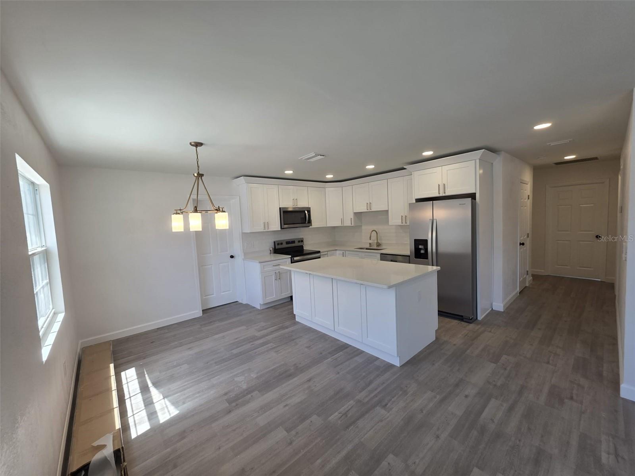
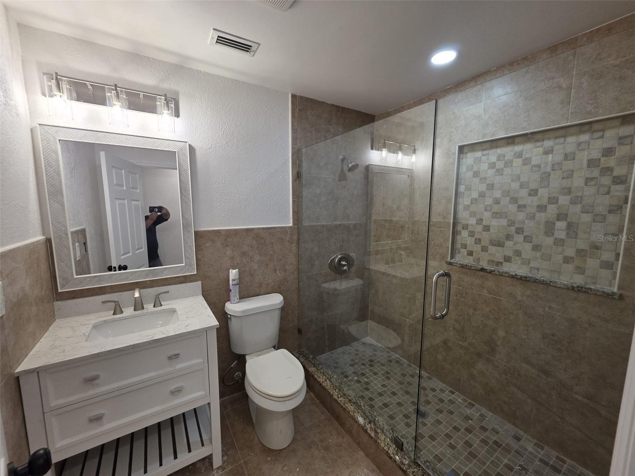
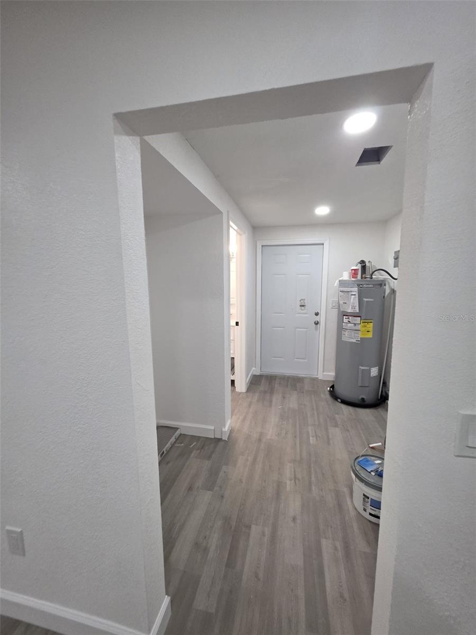
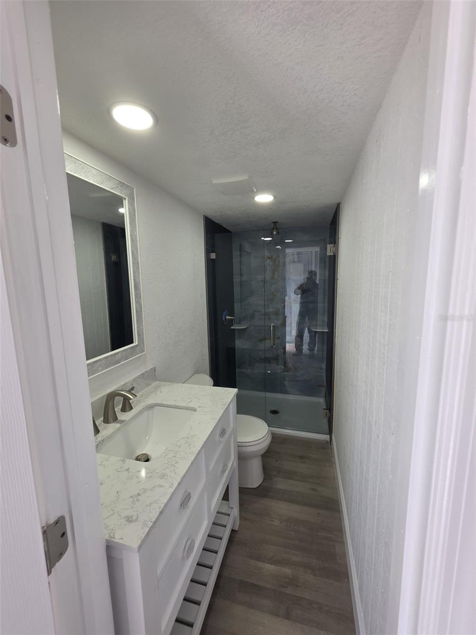
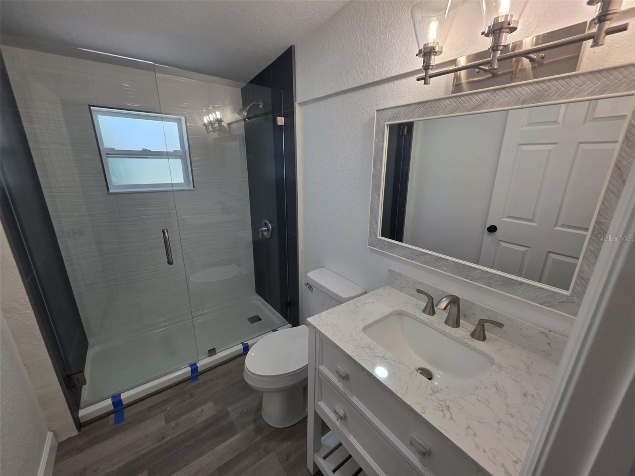
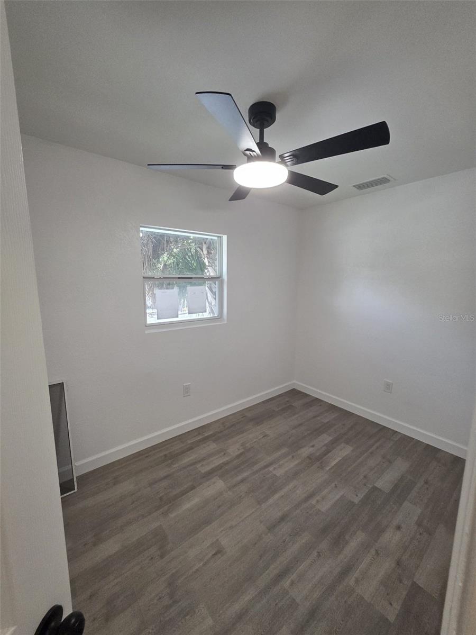
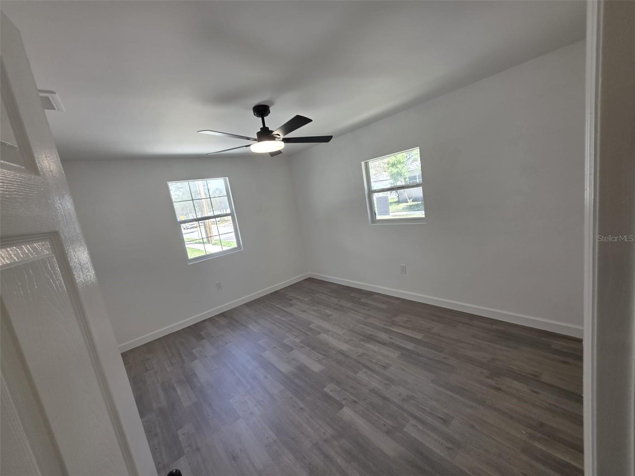
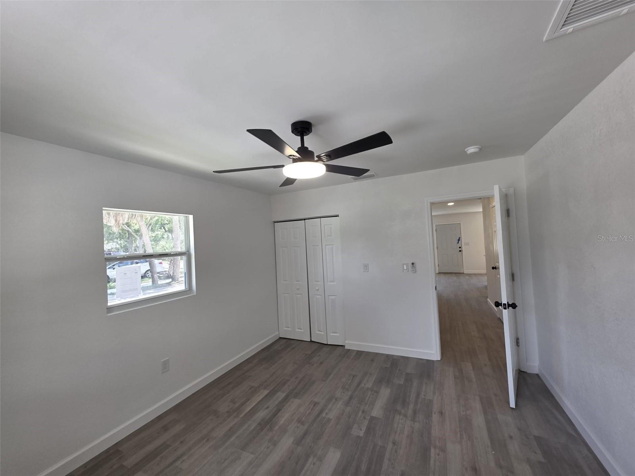
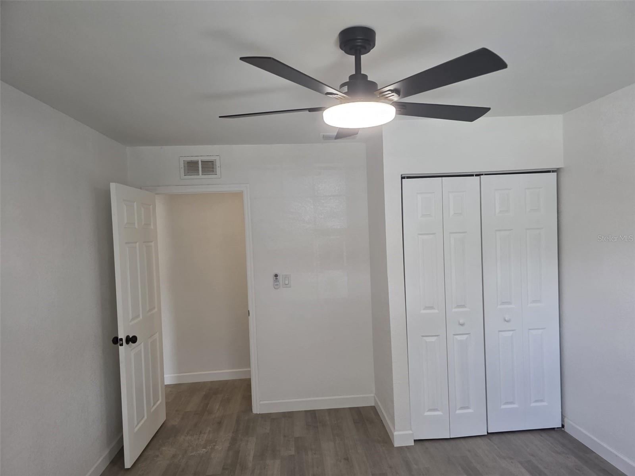
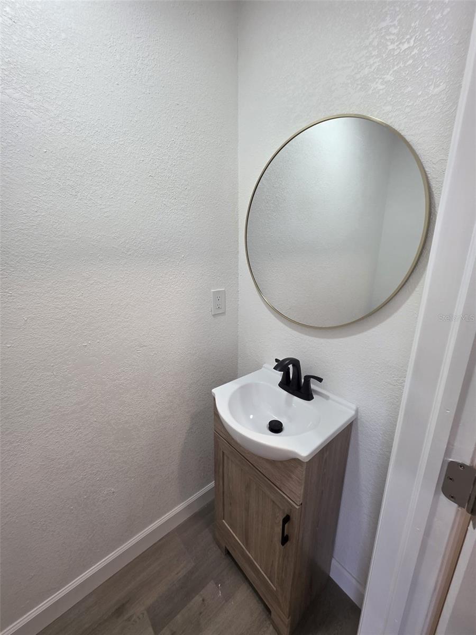
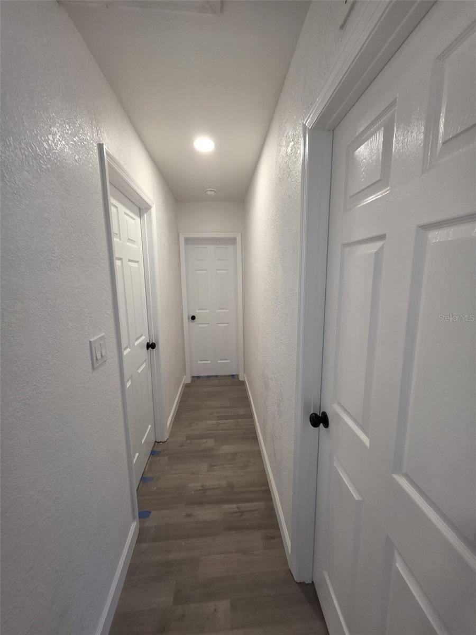
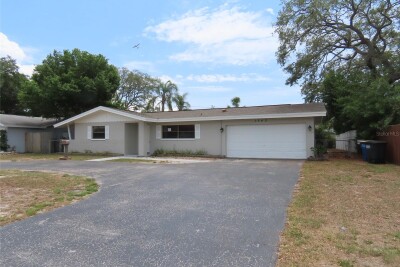
Rare opportunity to own a spacious and highly versatile 5-bedroom, 3.5-bathroom property in Clearwater with 4 independent entrances and exceptional potential for multigenerational living or flexible rental use. The thoughtfully designed layout features a main residence with 3 bedrooms and 1.5 bathrooms, plus two additional private suites, each offering 1 bedroom, 1 bathroom, a separate entrance, and its own mini-split system.
Major improvements include a brand-new roof installed in June 2026, a main A/C system installed in 2021, public water, public sewer, and a newly installed privacy fence. The property also includes the additional land beside the driveway, with fencing placed only along one side to create privacy while preserving the full use of the lot.
With excellent potential for month-to-month or long-term rentals, this unique property offers outstanding flexibility for extended family, private guest accommodations, home office space, or multiple living arrangements.
Conveniently located just 10 minutes from Clearwater Beach and near downtown Clearwater, shopping, dining, and local attractions.
Driving directions : From Drew St, head north on N Missouri Ave, turn left on Pennsylvania Ave, and continue to 1401 Pennsylvania Ave. The property will be on your right. Desde Drew St, toma N Missouri Ave hacia el norte, gira a la izquierda en Pennsylvania Ave y continúa hasta 1401 Pennsylvania Ave. La propiedad estará a mano derecha
| Rooms | Dimension | Description |
|---|---|---|
| Primary Bedroom | First level , Luxury Vinyl | |
| Primary Bathroom | First level , Luxury Vinyl , Shower No Tub | |
| Bedroom 1 | First level , Luxury Vinyl | |
| Bedroom 2 | First level , Luxury Vinyl | |
| Kitchen | First level , Luxury Vinyl , Granite Counters , Kitchen Island | |
| Living Room | First level , Luxury Vinyl , Shower No Tub | |
| Additional Bedroom | First level , Luxury Vinyl | |
| Additional Bedroom | First level , Luxury Vinyl | |
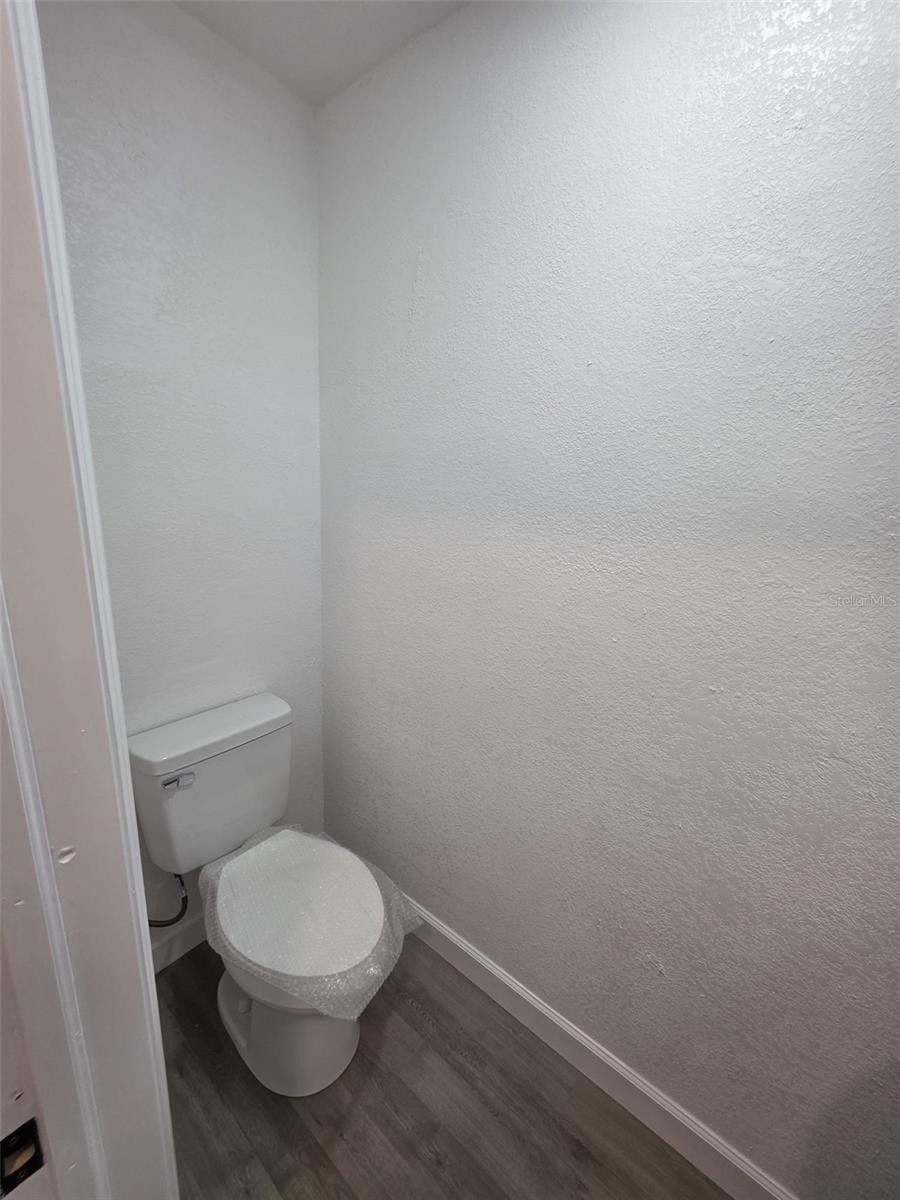
| Bathroom 4 | First level , Luxury Vinyl , Water Closet/Priv Toilet |
2, 2, 1,420ft²
MLS#: TB8527896
4, 2, 1,480ft²
MLS#: TB8518560
2, 2, 1,195ft²
MLS#: TB8524672
3, 2, 1,588ft²
MLS#: TB8508061