2009 PEPPERTREE CT
3, 2, 1,233ft²
MLS#: O6403164
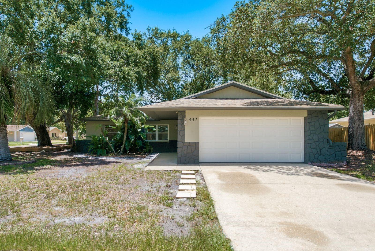
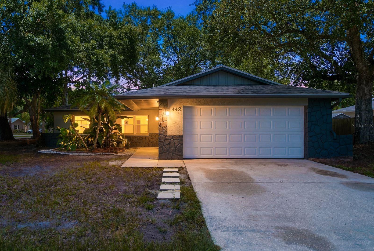
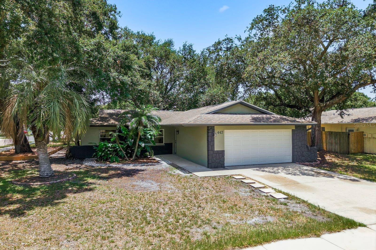
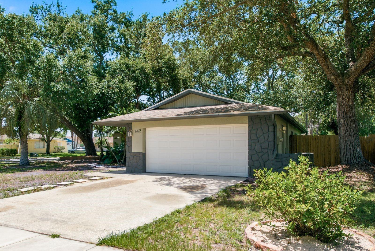
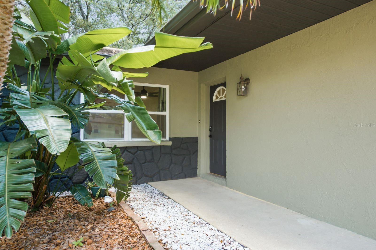
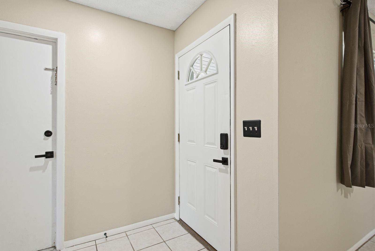
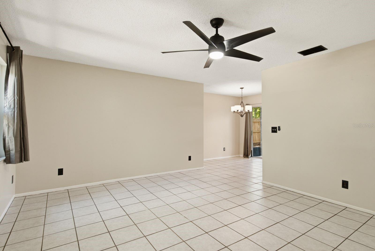
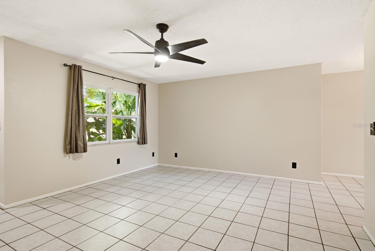
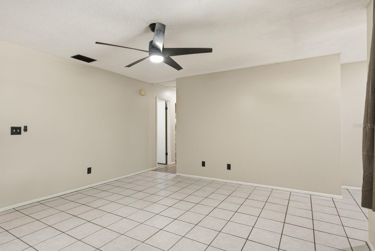
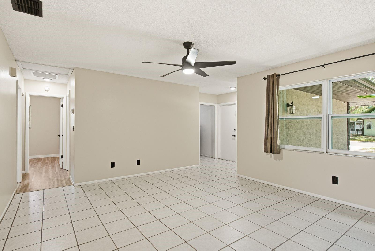
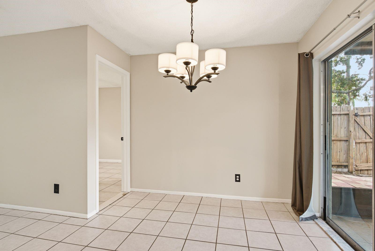
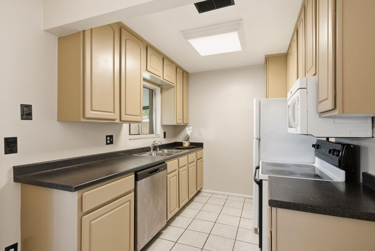
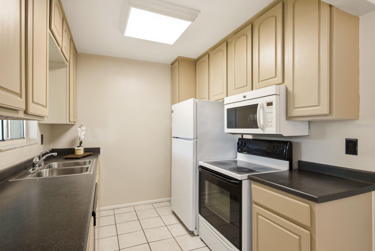
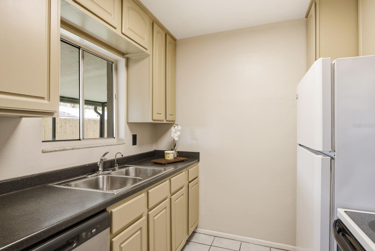
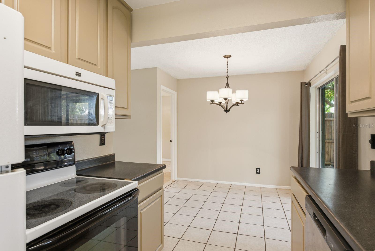
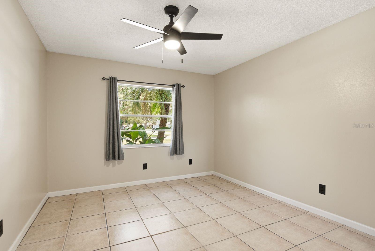
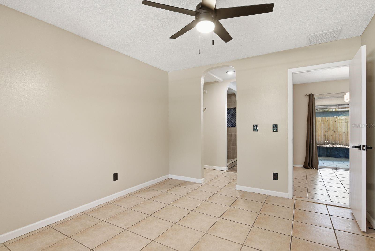
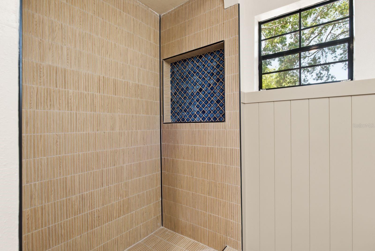
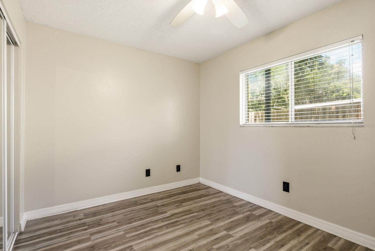
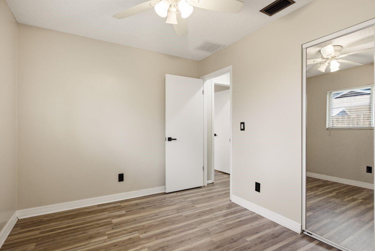
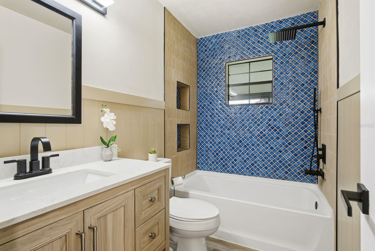
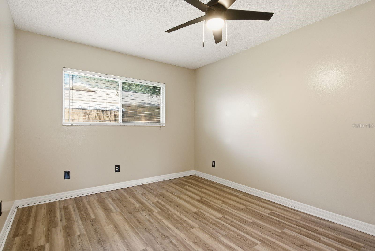
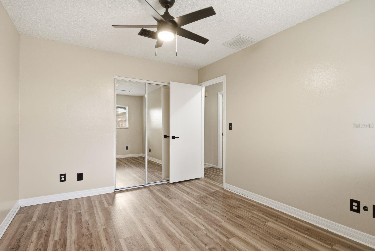
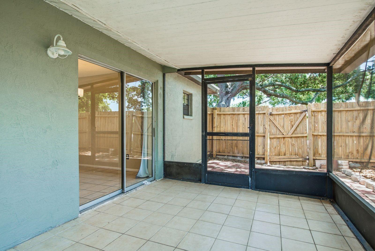
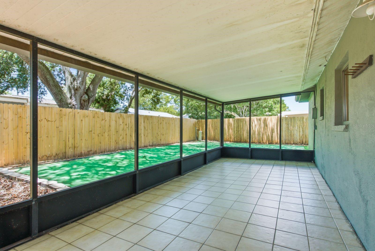
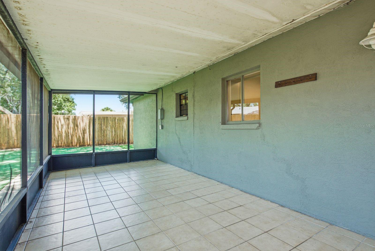
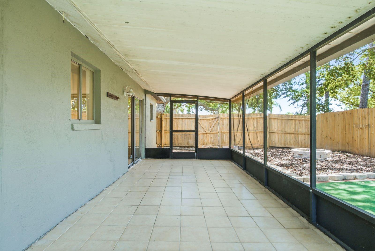
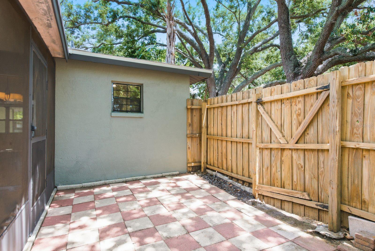
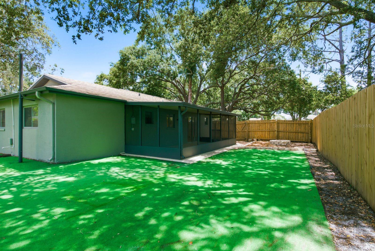
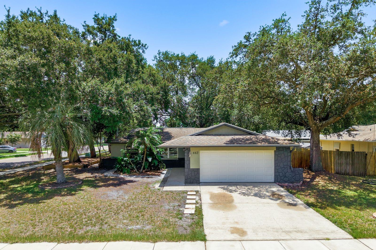
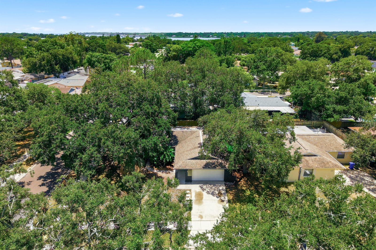
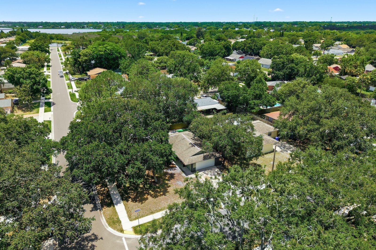
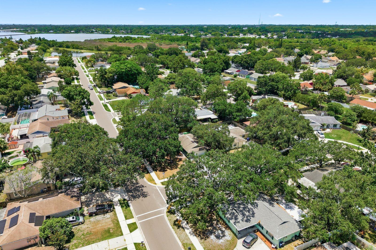
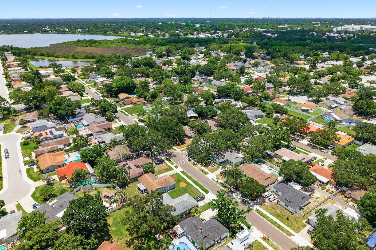
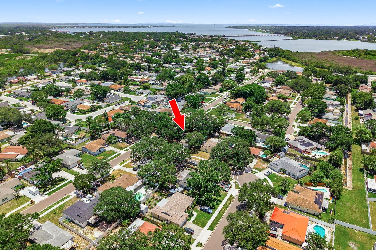
Welcome to 442 Evergreen Drive, nestled in one of Oldsmar's most desirable neighborhoods! This beautifully updated 4-bedroom, 2-bath residence offers the perfect blend of comfort, style, and Florida living. Filled with abundant natural light, the thoughtfully designed floor plan creates an inviting atmosphere ideal for both everyday living and effortless entertaining.
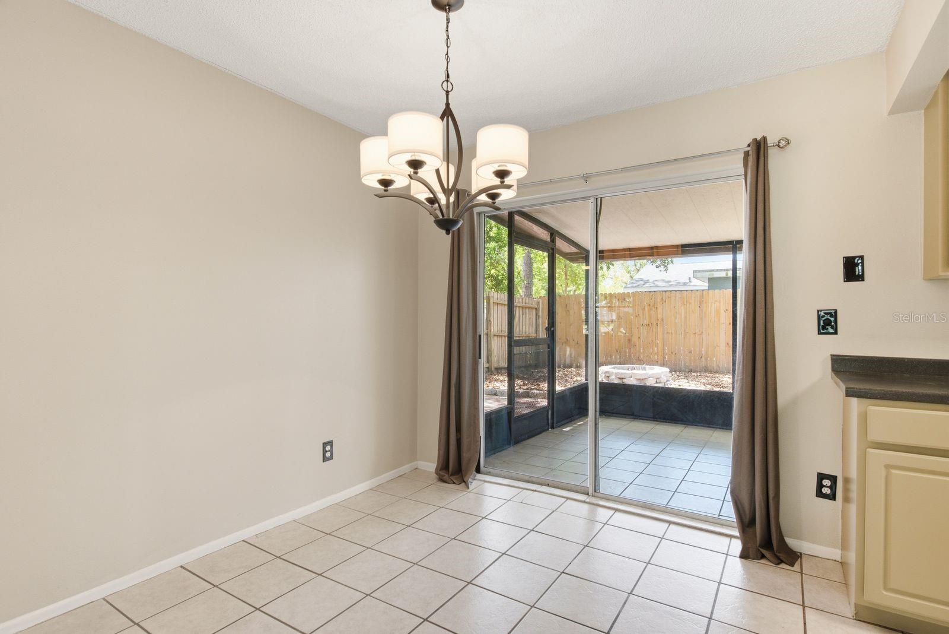
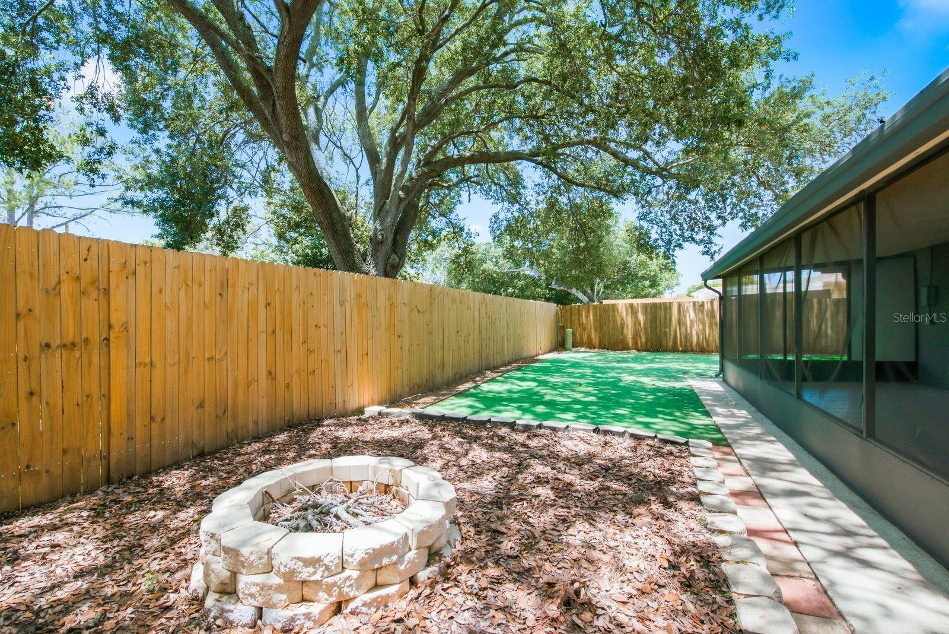
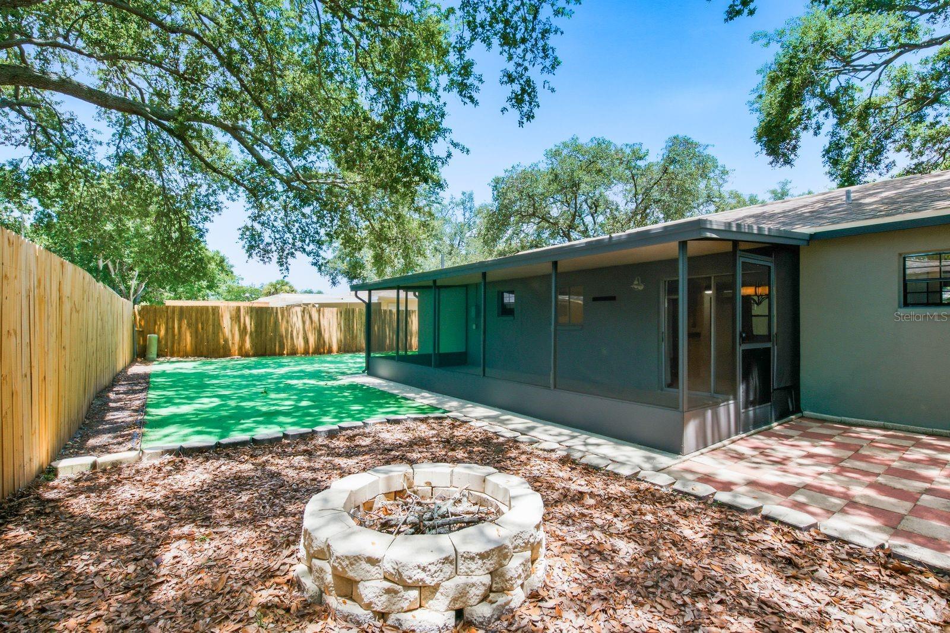
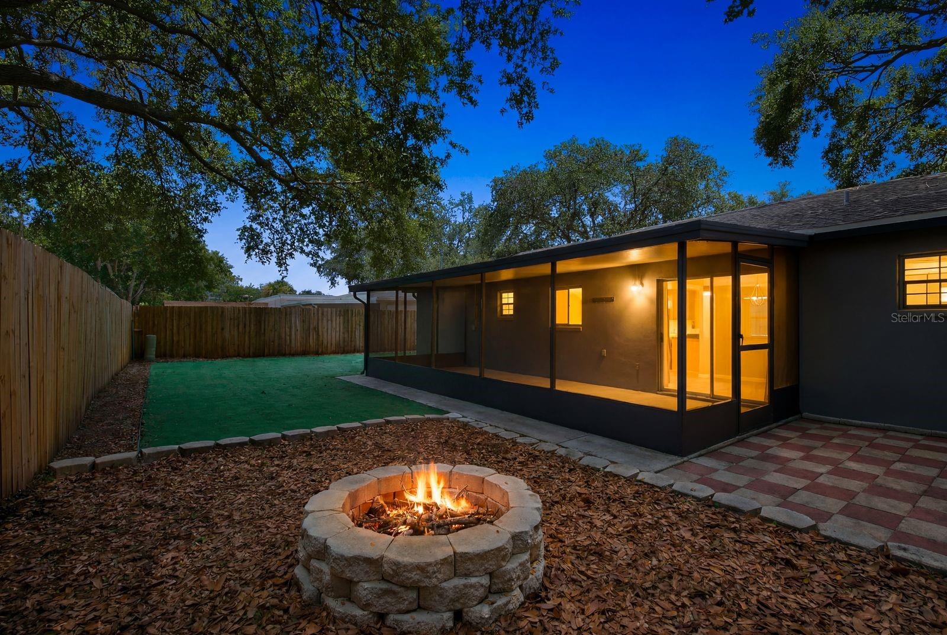
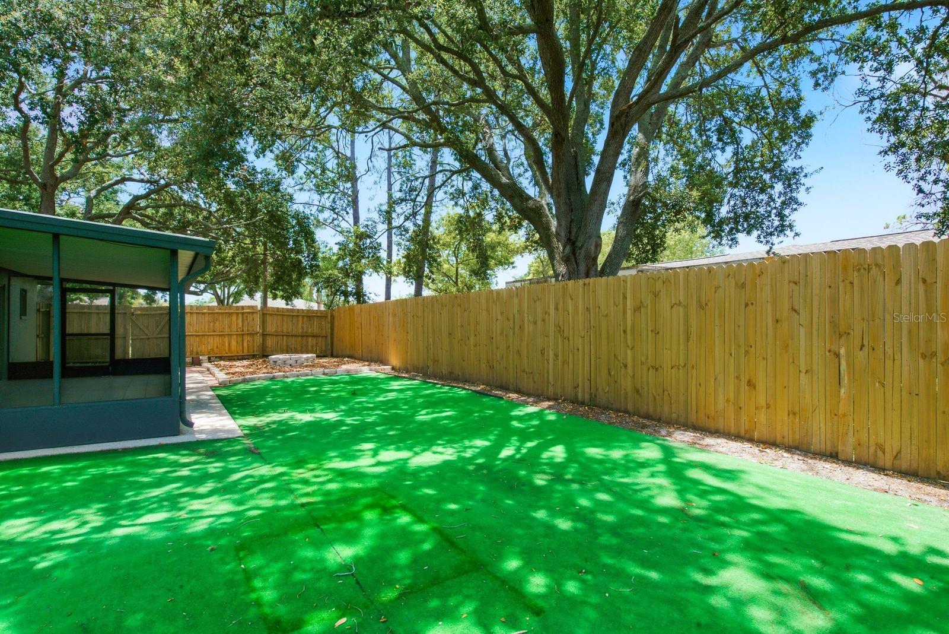
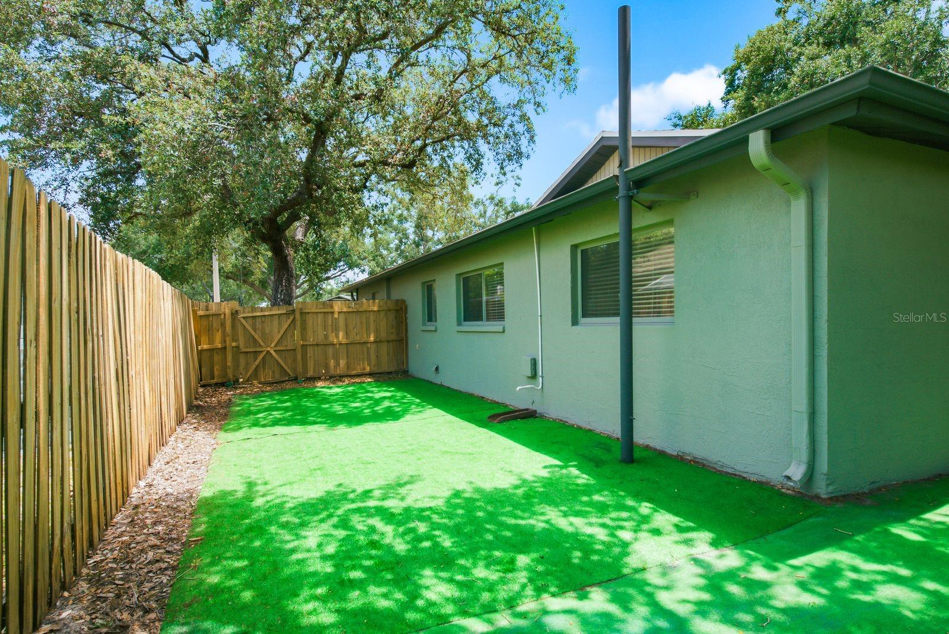
Step outside to your private backyard retreat featuring a spacious screened-in porch—the perfect place to enjoy your morning coffee, host family and friends, or simply relax while taking in Florida's beautiful weather. Freshly painted inside and out, this move-in-ready home reflects pride of ownership from the moment you arrive.
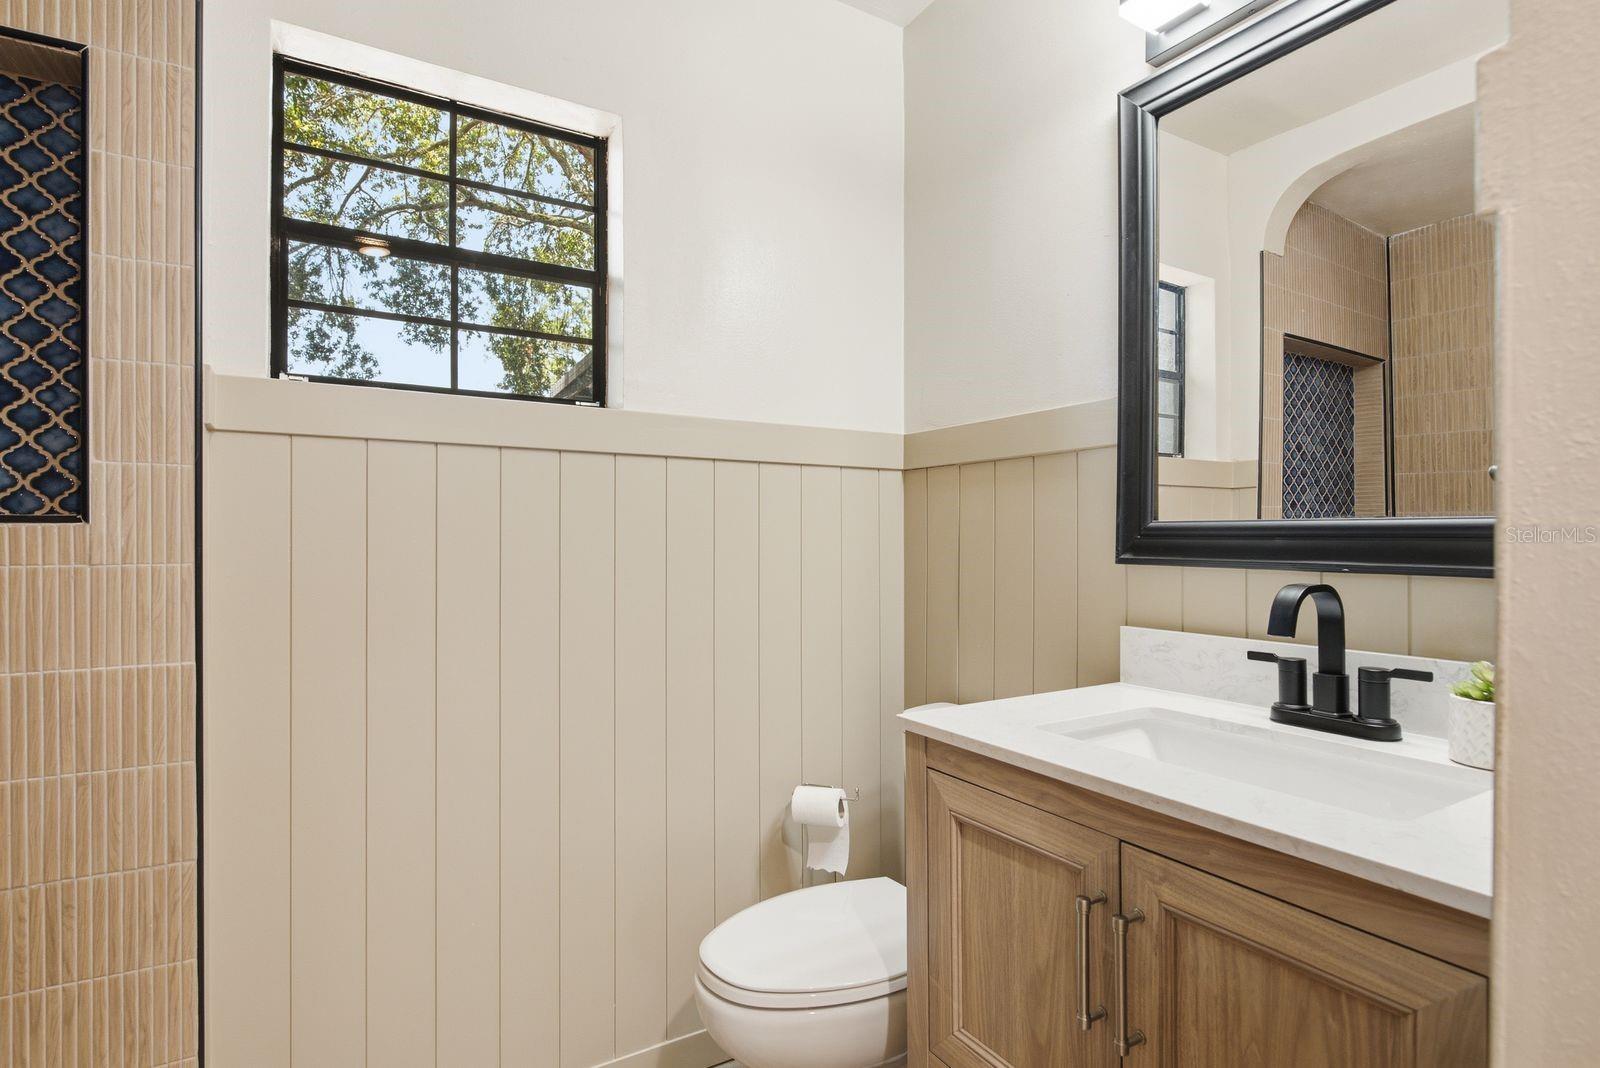
Enjoy added peace of mind with numerous updates, including a Roof (2020), HVAC System (2021), Kitchen (2024), New Flooring (2024), Remodeled Primary Bathroom, Impact Windows & Doors (2023), and energy-efficient solar panels that help reduce utility costs. Located in Flood Zone X, flood insurance is currently not required, offering even greater value and peace of mind.
The oversized backyard provides plenty of room to add a pool, outdoor kitchen, or create your own tropical oasis, while the spacious garage offers excellent storage and functionality.
Conveniently located near beautiful parks, shopping, dining, entertainment, and the stunning Gulf beaches, this exceptional home offers the very best of the Florida lifestyle. Whether you're searching for your first home, a place to grow, or your next chapter, 442 Evergreen Drive is a rare opportunity to own a beautifully maintained, move-in-ready home in a prime Oldsmar location.
Driving directions : From the corner U.S. 19 and Curlew Road, head west on Curlew Rd. Take a right on Bayside Boulevard. Take a left on Peppertree Drive. Take a right on Evergreen Drive. Follow it down and around the corner and the house will be on your right.
| Rooms | Dimension | Description |
|---|---|---|
| Primary Bedroom | 12.11x10.11 | First level |
| Primary Bathroom | 4.1x7.7 | First level |
| Bedroom 2 | 11.8x9.3 | First level |
| Bedroom 3 | 10.1x13.1 | First level |
| Bathroom 2 | 8.2x5.3 | First level |
| Kitchen | 8.3x8.11 | First level |
| Living Room | 13.1x16.6 | First level |
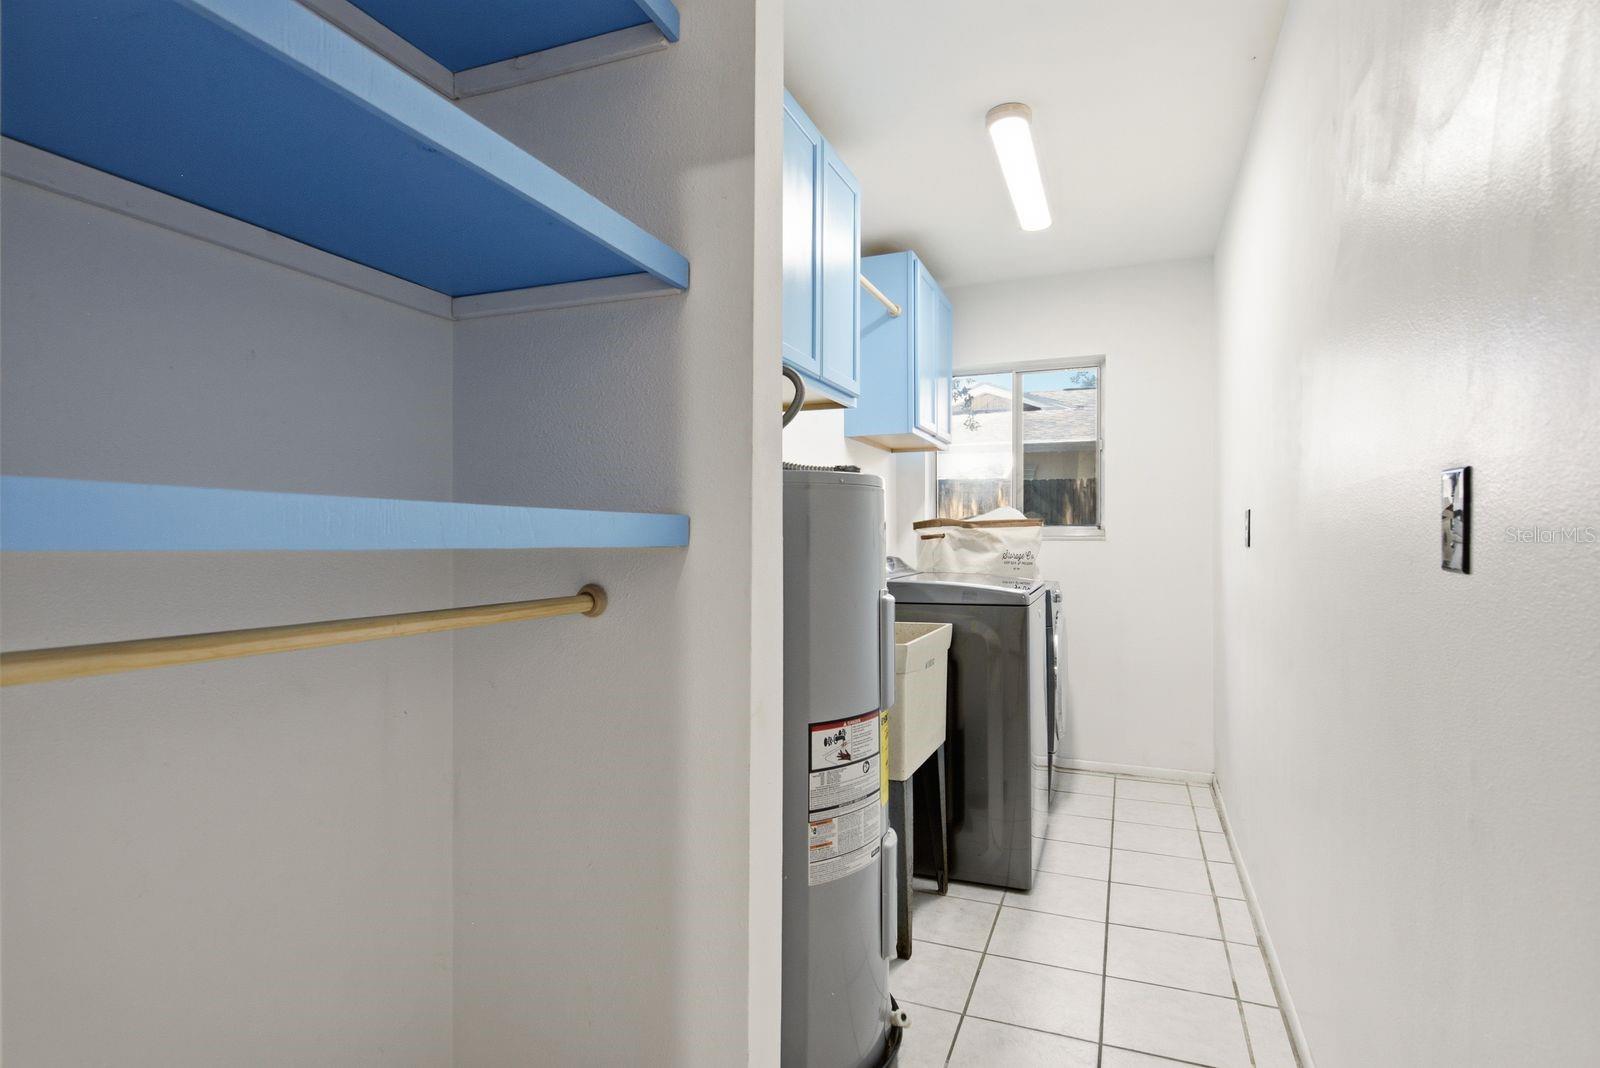
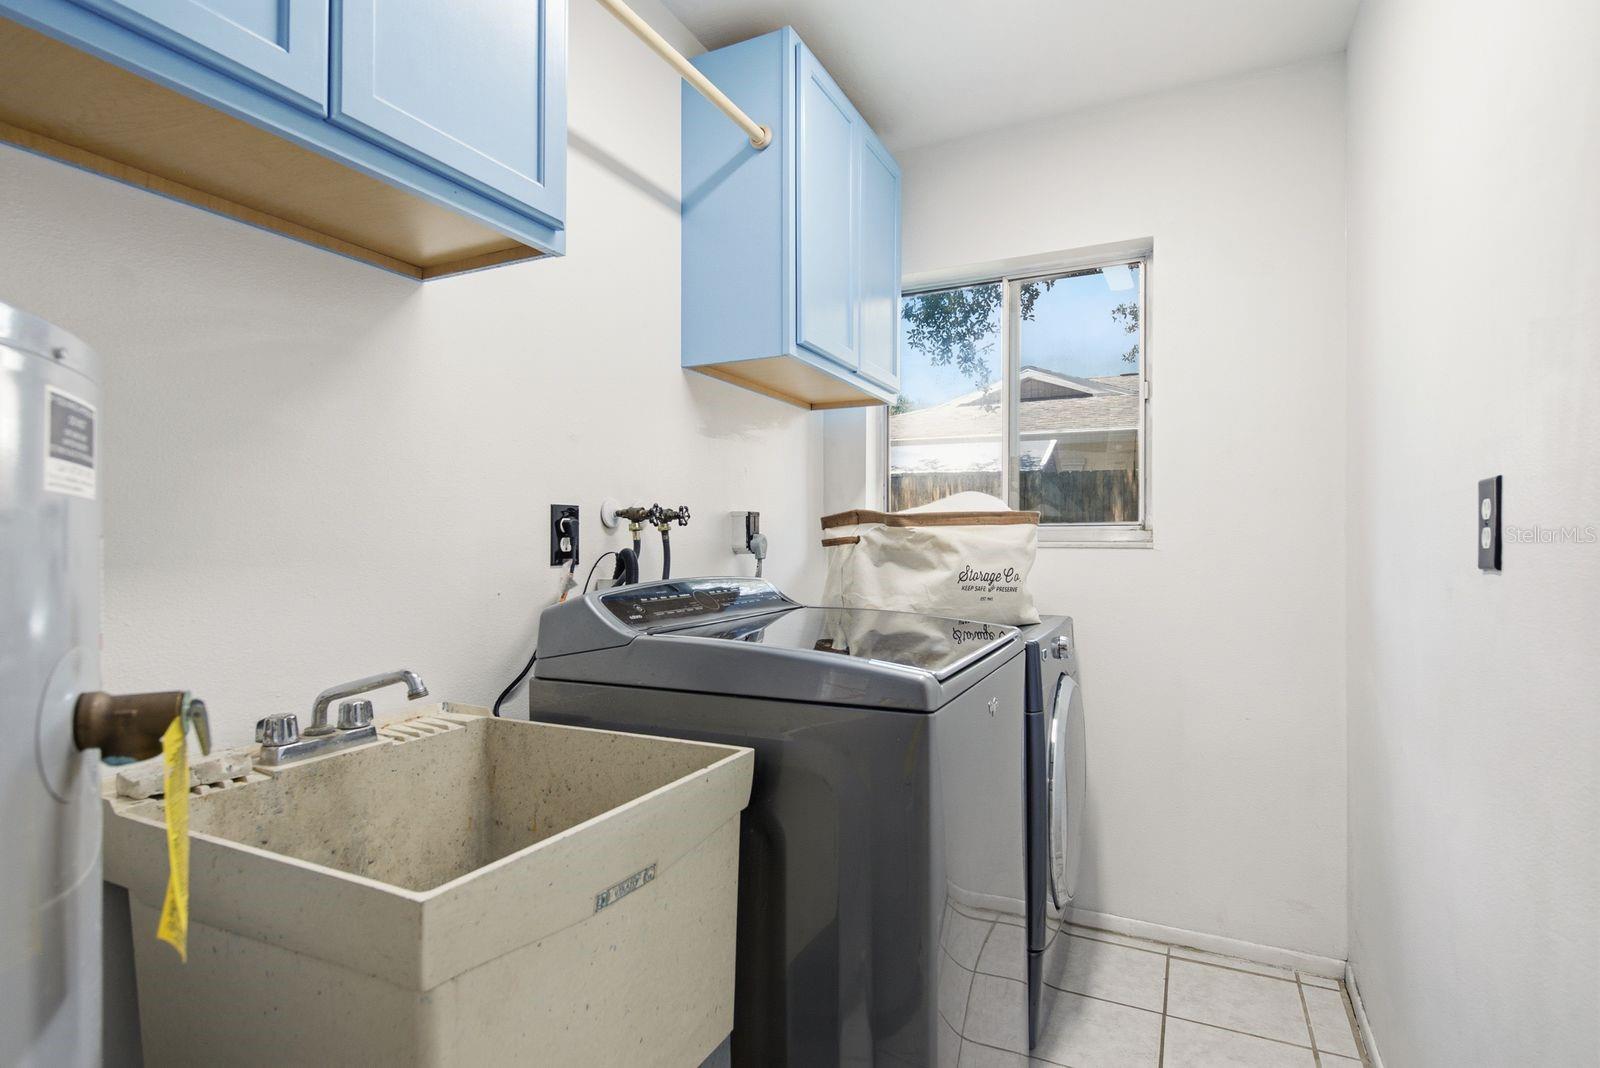
| Laundry | 4.11x13.2 | First level |
3, 2, 1,233ft²
MLS#: O6403164
3, 2, 1,293ft²
MLS#: TB8475710
4, 2, 1,748ft²
MLS#: TB8517638
3, 2, 1,392ft²
MLS#: TB8501214