1180 GULF BLVD #1504
2, 2, 1,427ft²
MLS#: TB8480776
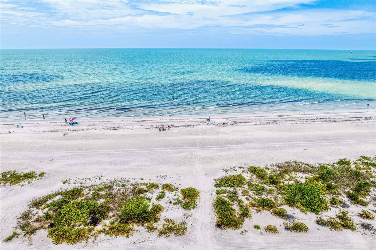
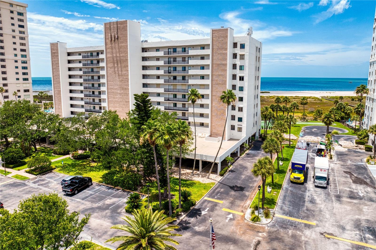
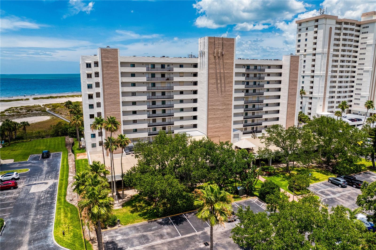
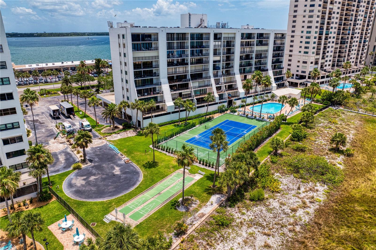
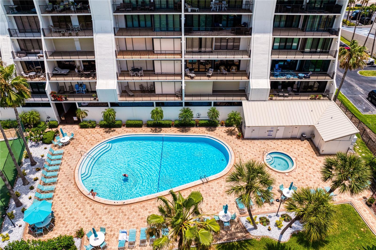
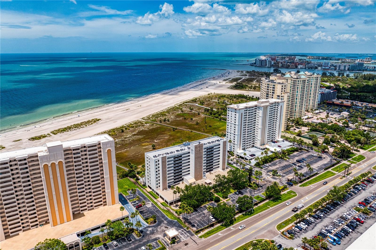
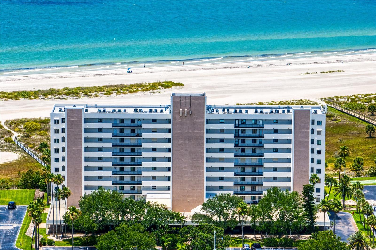
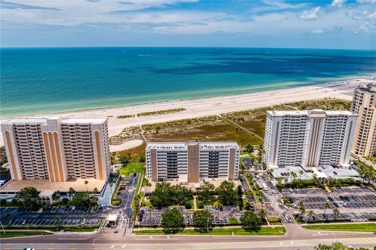
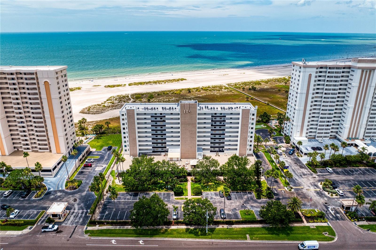
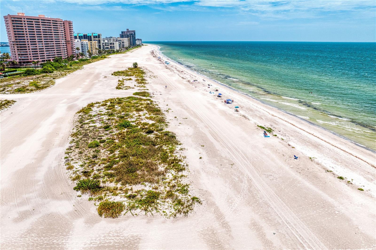
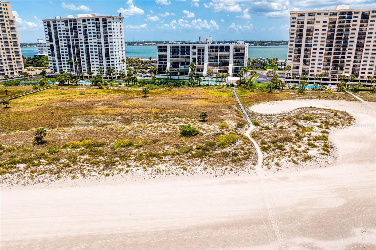
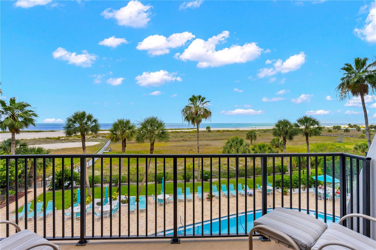
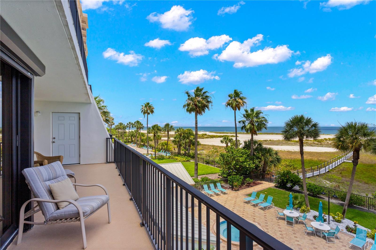
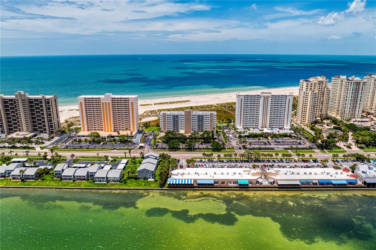
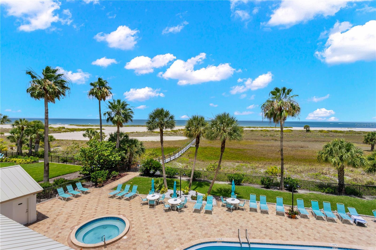
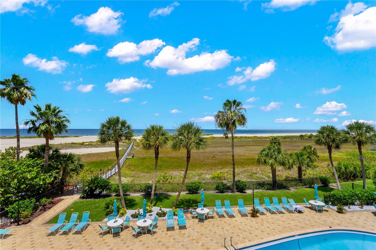
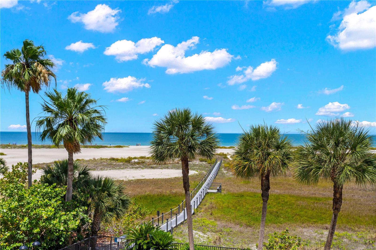
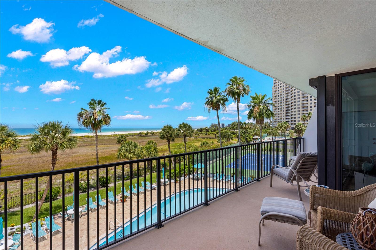
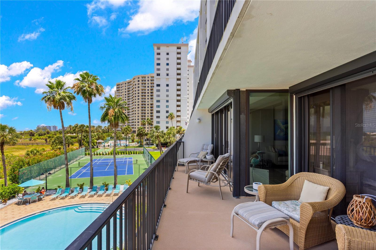
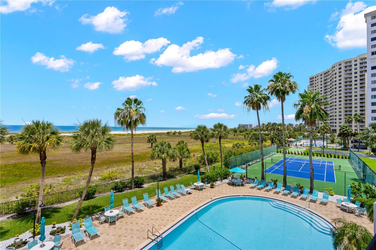
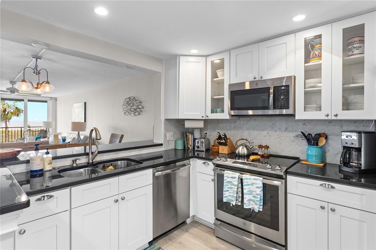
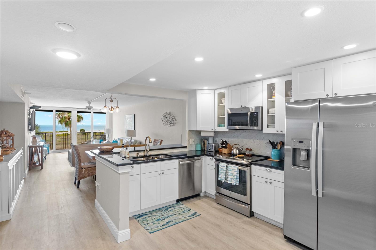
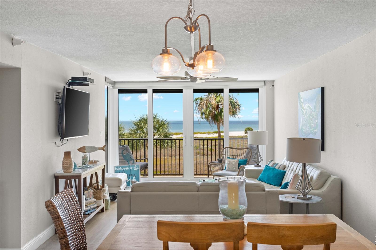
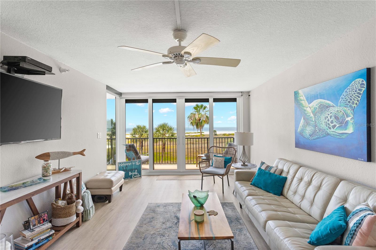
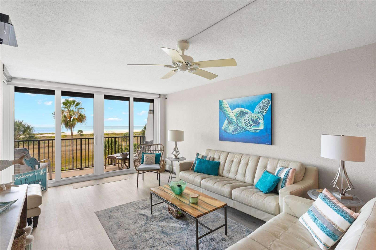
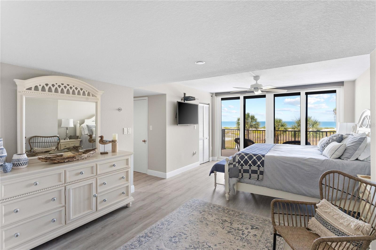
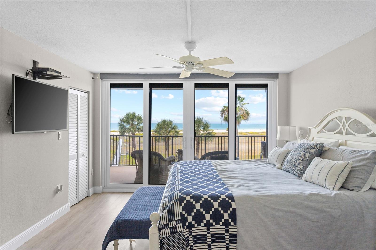
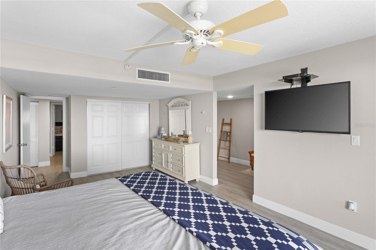
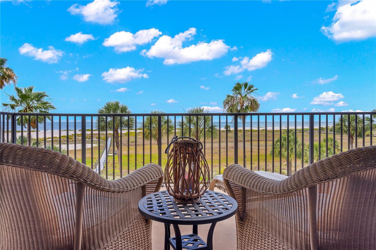
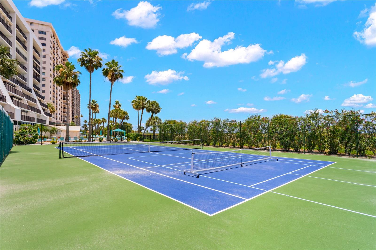
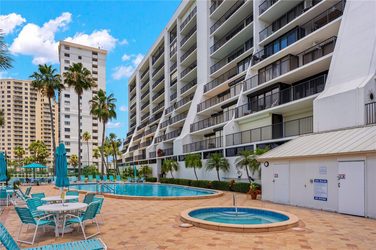
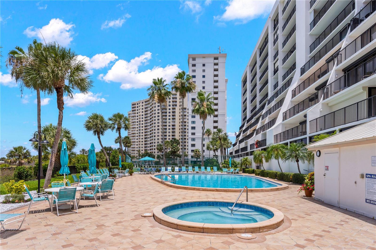
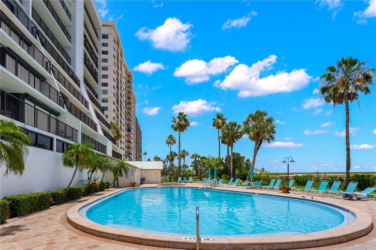
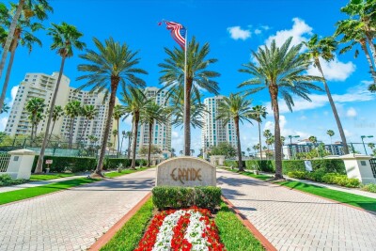
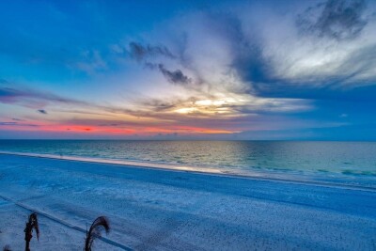
Direct Gulf Front Beach location, views from this well maintained 2 Bedroom, 2 Bath condo in Landmark Towers II. Located on pristine Sand Key Beach, a tranquil coastal retreat. Beach life comfort, style and privacy in a desirable mid-rise building. Sand Key Beach is home to Sand
Key Park and is best known for its white powdery sand. Landmark Towers II is conveniently located within walking distance to numerous
shops and restaurants that offer indoor, waterfront dining and entertainment. A manned 24 hour guard gate offers privacy and security
as you arrive. Unit 302 has a reserved, deeded, under building parking space conveniently located to elevators/lobby entrance. This
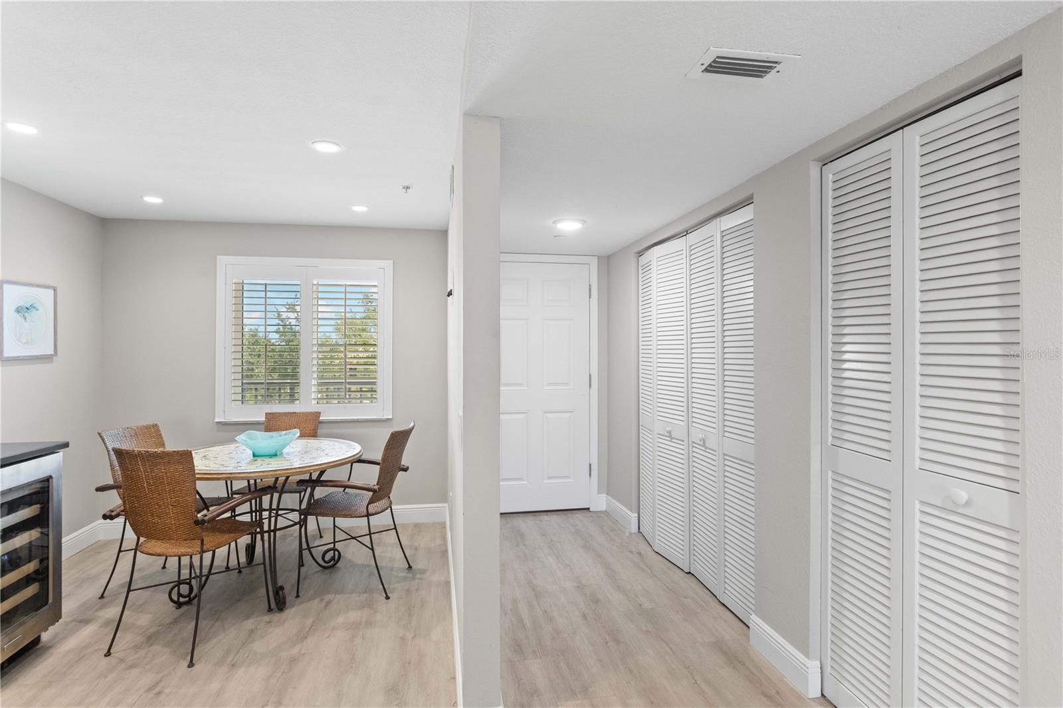
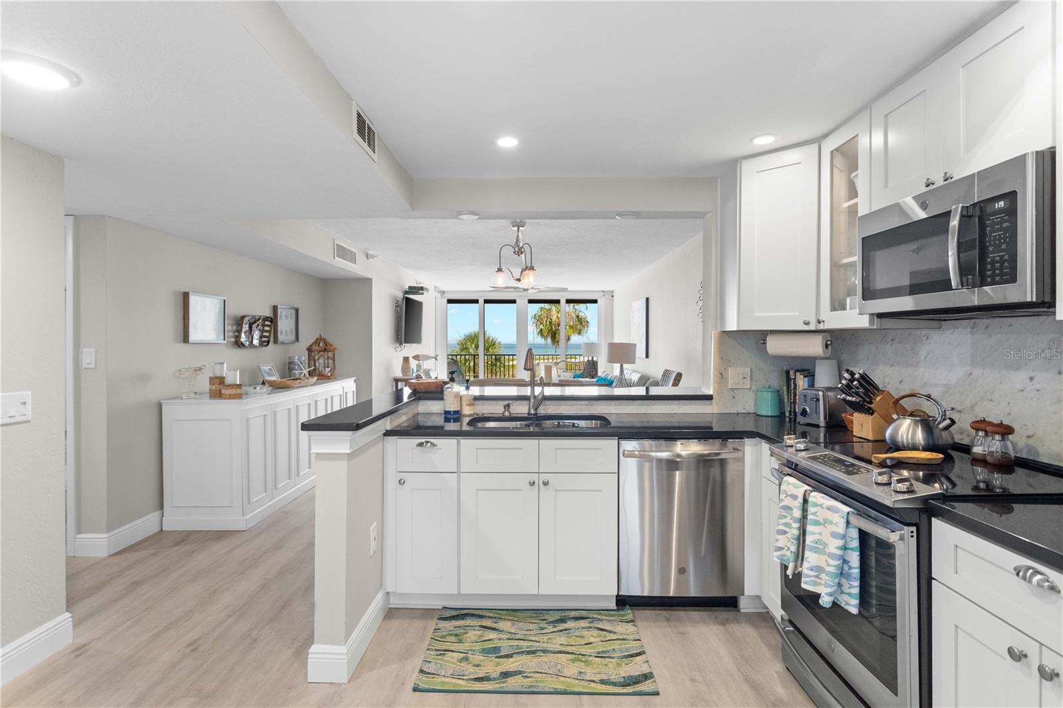
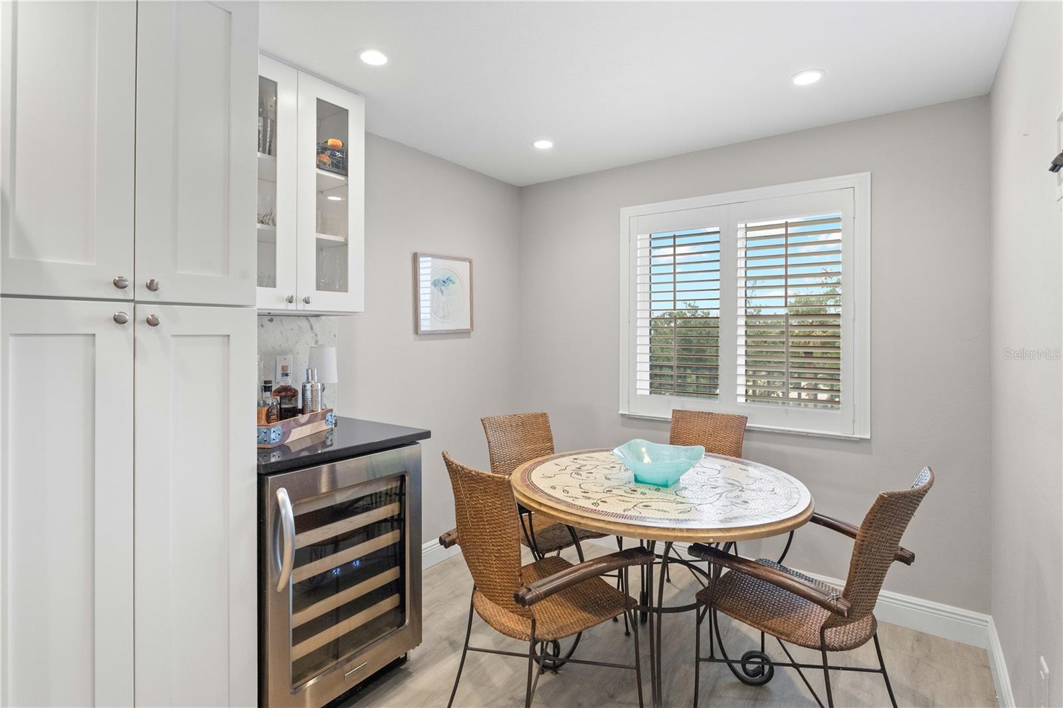
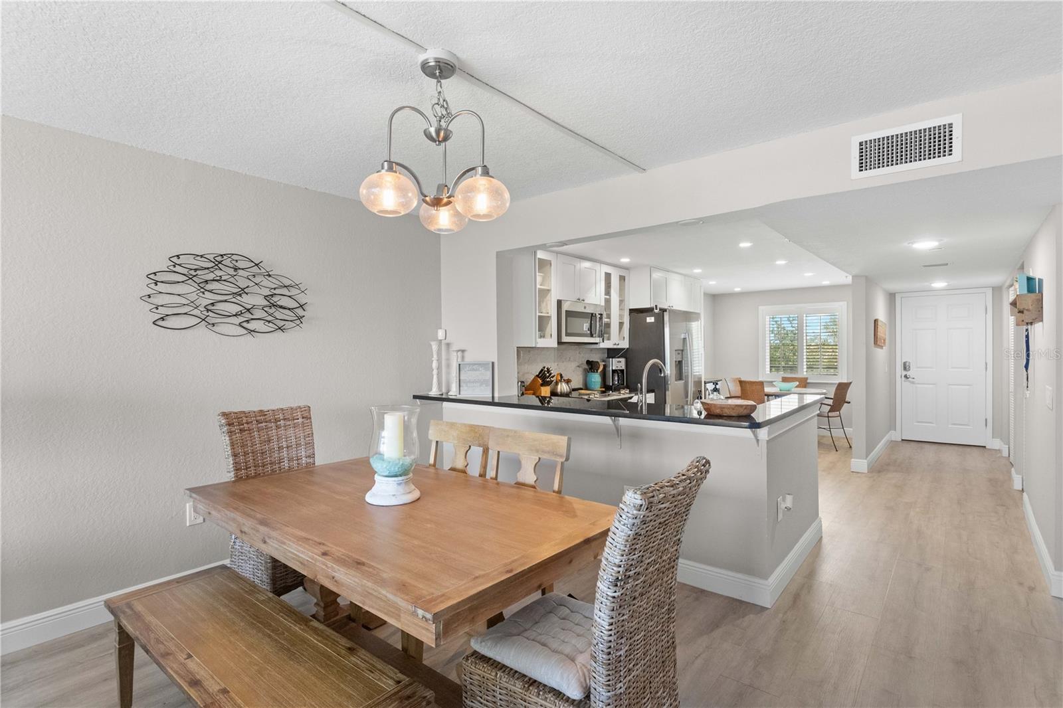
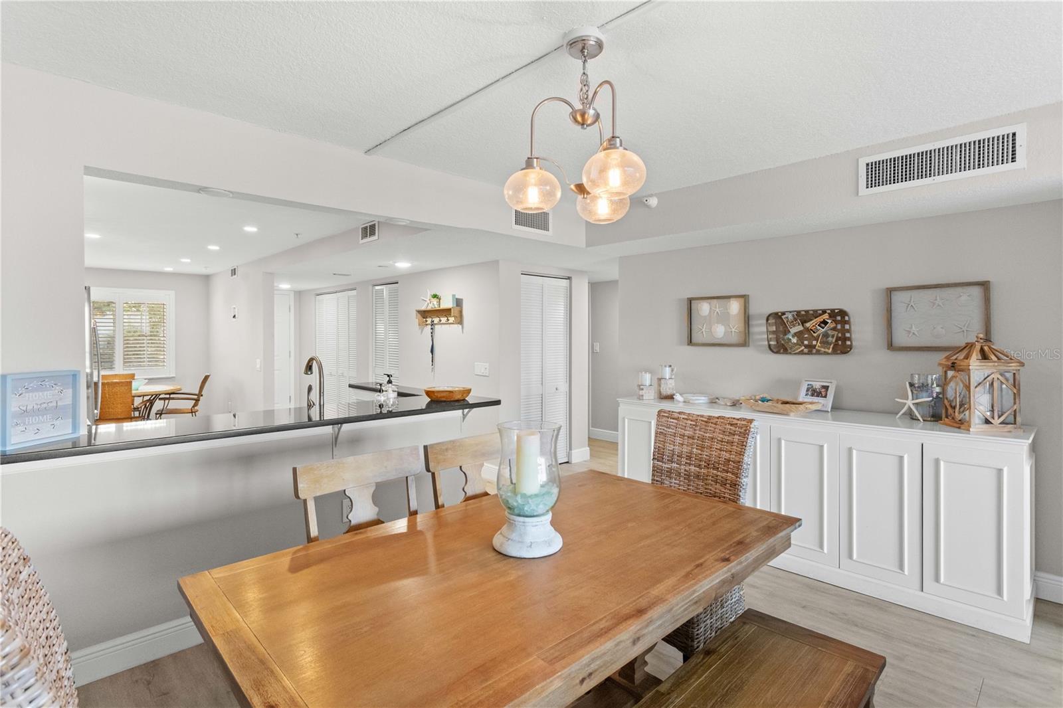
beachfront retreat provides a spacious kitchen which also includes casual dining space, dry bar and wine fridge. The kitchen, dining &
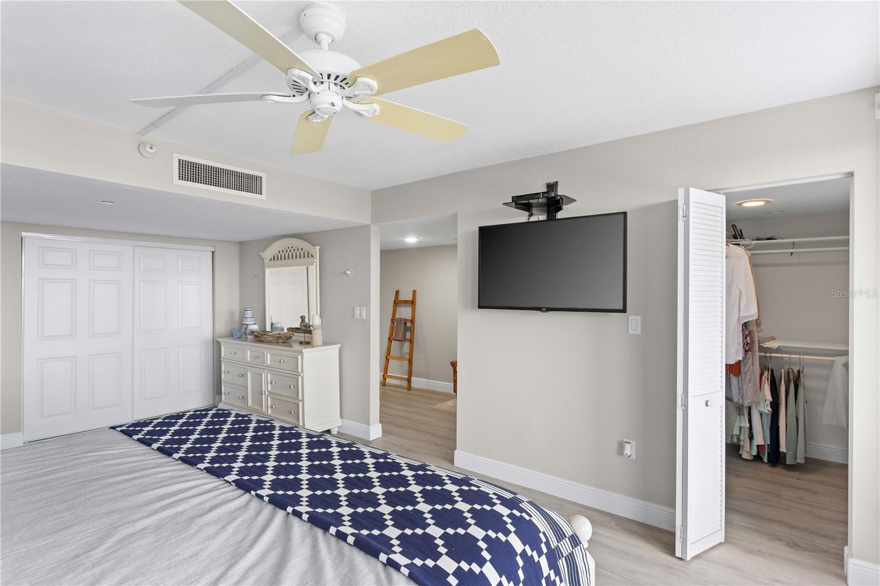
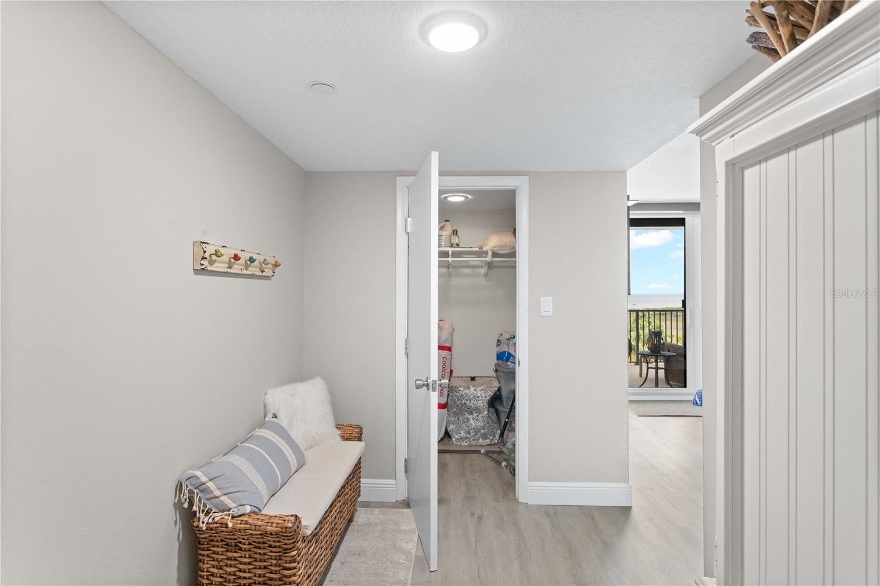
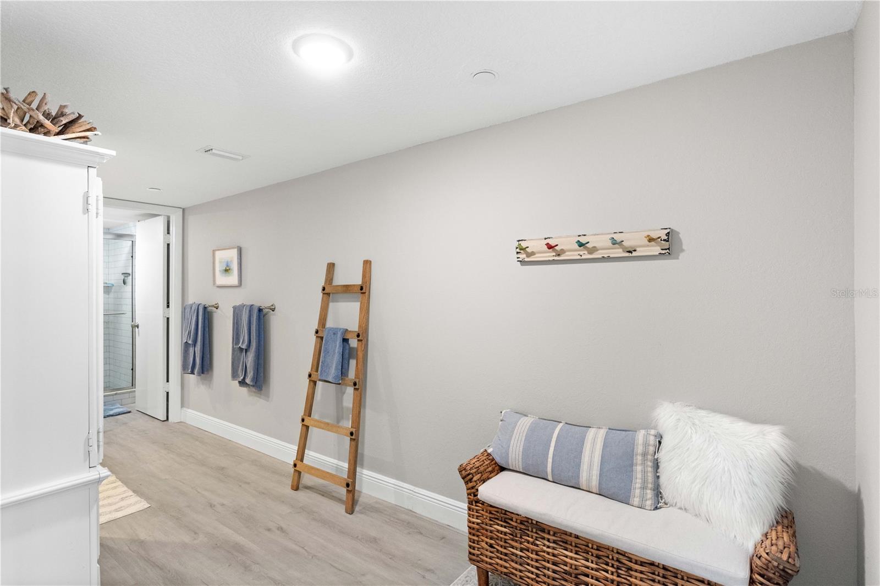
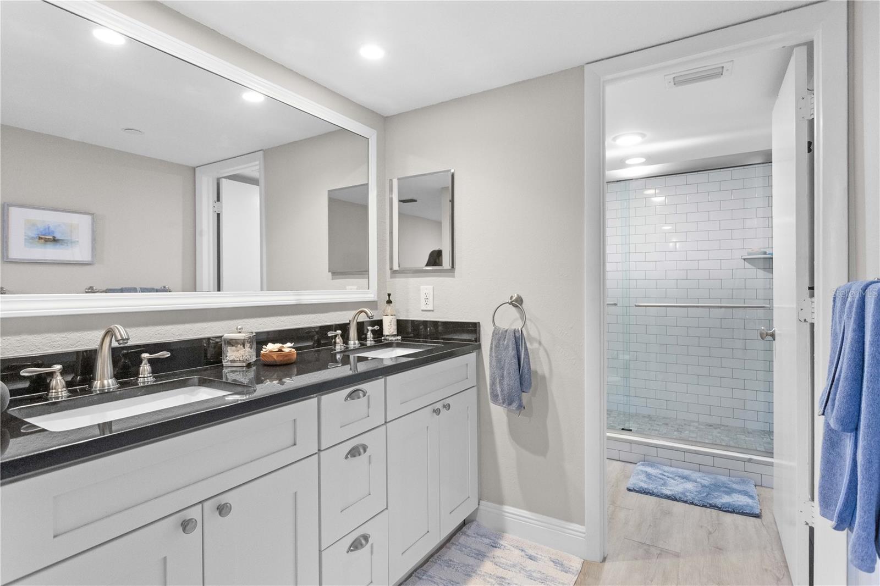
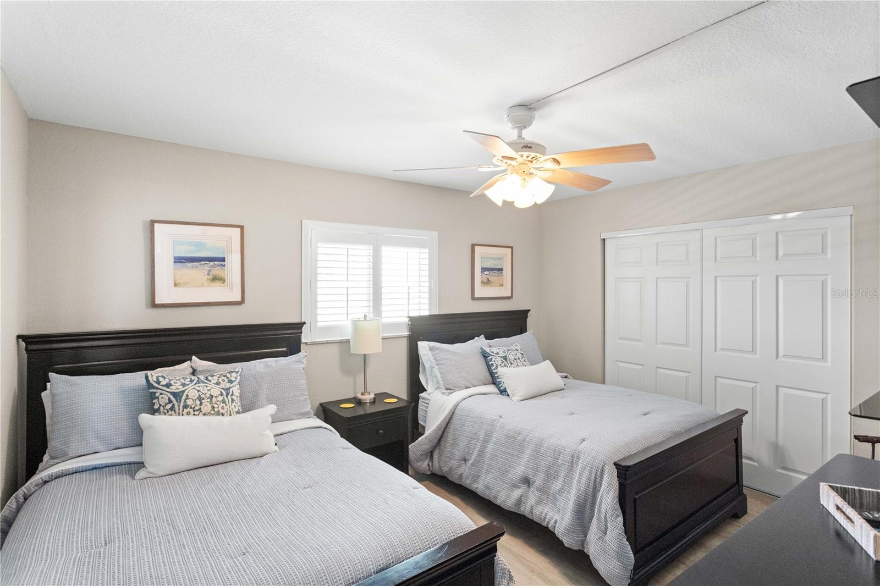
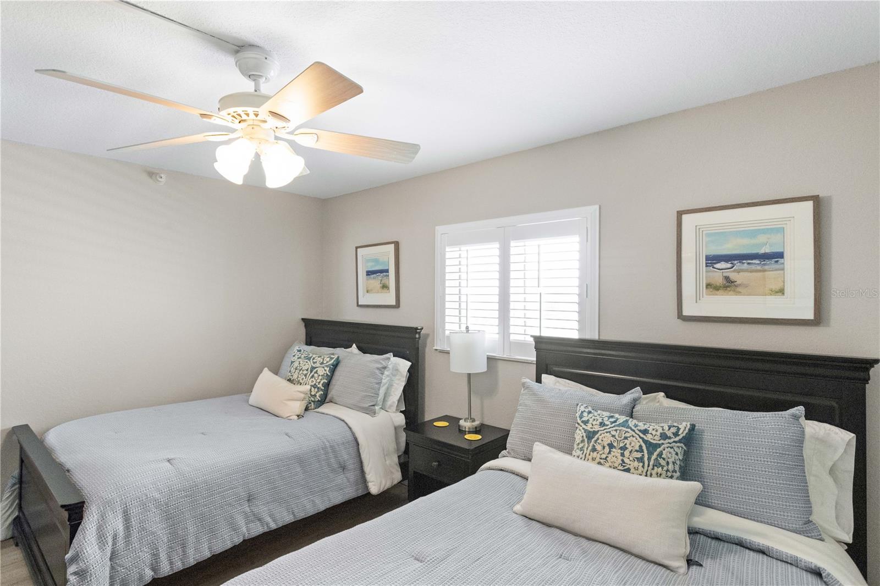
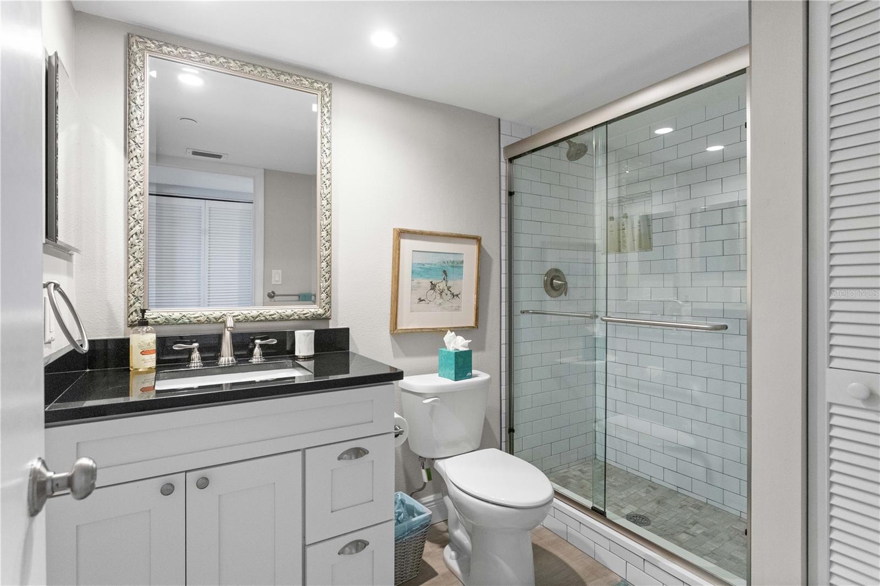
living room all have spectacular gulf views and being offered fully furnished. Living room and Primary Bedroom feature hurricane rated sliders which lead to a private balcony retreat. Coastal style louvered shutters are throughout unit windows, quality vinyl planks flooring throughout. The oversized primary suite serves as its own private wing, boasting two walk-in closets, an extensive dressing area, a double-sink vanity, and a large walk-in shower. Slide open the hurricane-rated glass doors to step directly onto your private balcony retreat—the ultimate spot for morning coffee or watching vibrant Florida sunsets over the open water. Guests will feel equally pampered in the large second bedroom 14' x 10', which features generous closet space and quick access to a beautifully finished guest bathroom with a modern walk-in shower. Landmark Towers II allows 30 day minimum leasing. This property offers the flexibility to be your vacation home and significant revenue income while not in use. Discover the perfect balance of luxury and privacy in one of Florida's premier Gulf Coast communities.
Driving directions : Gulf Blvd. Clearwater Florida to Numerical 1250.
| Rooms | Dimension | Description |
|---|---|---|
| Living Room | 24x12 | First level , Vinyl |
| Primary Bedroom | 15x24 | First level , Vinyl , Makeup/Vanity Space |
| Kitchen | 9x21 | First level , Vinyl , Pantry |
| Bedroom 2 | 14x10 | First level , Vinyl |
| First level , Vinyl |
2, 2, 1,427ft²
MLS#: TB8480776
3, 3, 1,845ft²
MLS#: O6394365
2, 2, 1,610ft²
MLS#: TB8504550
4, 4, 2,125ft²
MLS#: TB8465912