English / Українська / Русский

Julia Vakulenko - Broker -

TB8518142 Virtually Staged TB8518142 TB8518142 TB8518142 TB8518142 TB8518142 TB8518142 TB8518142 TB8518142 TB8518142 Virtually Staged TB8518142 TB8518142 TB8518142 Virtually Staged TB8518142 TB8518142 TB8518142 Virtually Staged TB8518142 Virtually Staged TB8518142 TB8518142 TB8518142 TB8518142 TB8518142 TB8518142 Virtually Staged TB8518142 TB8518142 TB8518142 TB8518142 TB8518142
Loading map ...
Loading map ...

2619 W ST CONRAD, TAMPA, 33607

  • $600,000
  • Price changed 07/22/2026 from $625,000, -4%
  • 4 Beds, 2 Baths (and 1 half-baths) , 2,095 Sq.Ft
  • County: Pasco
  • Subdivision: VILLA SAINT LOUIS


Property highlights

  • MLS#: TB8518142
  • 4,750.00 lot size Sq.Ft.
  • Year built: 2019
  • Parking spaces: 2
  • Listed: 06/16/2026
  • Taxes: $10,536.54

Property Overview

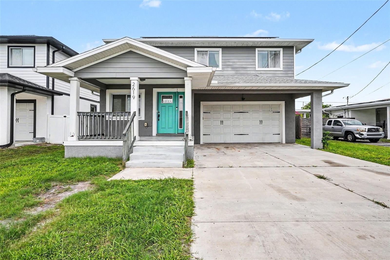
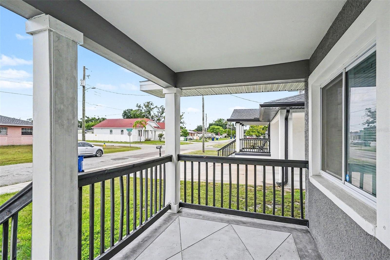
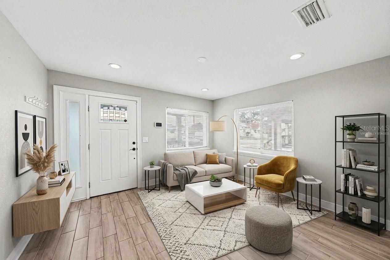
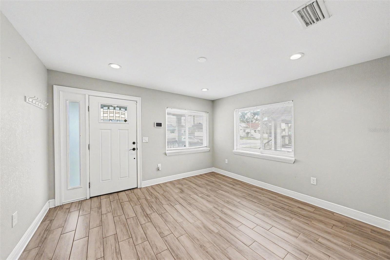
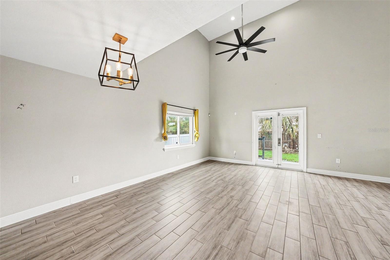
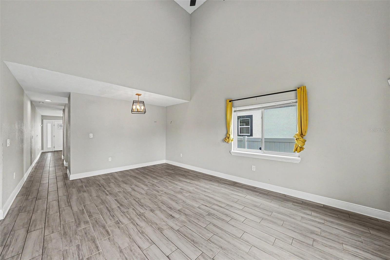
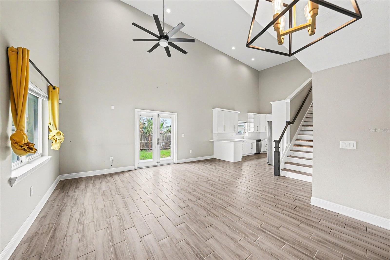
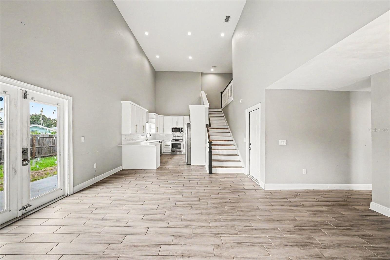
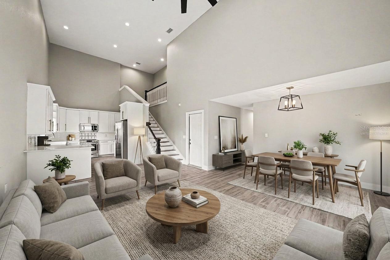
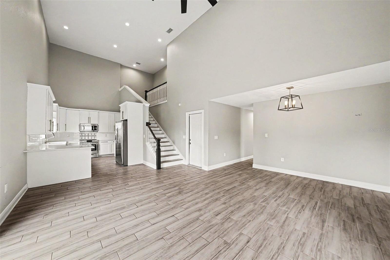
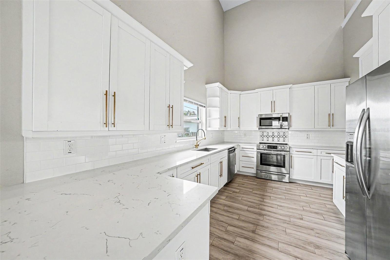
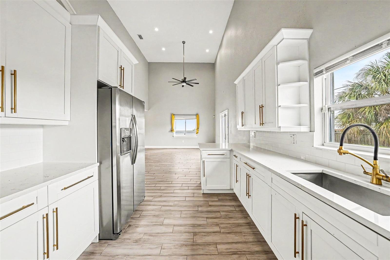
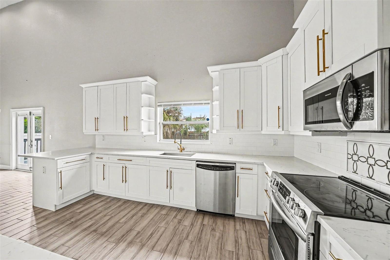
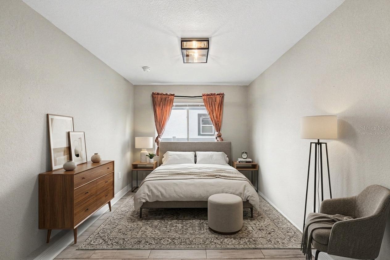
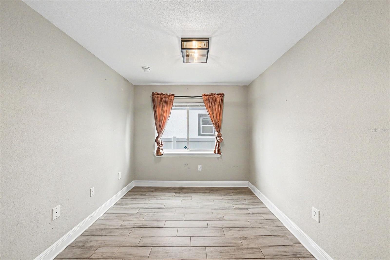
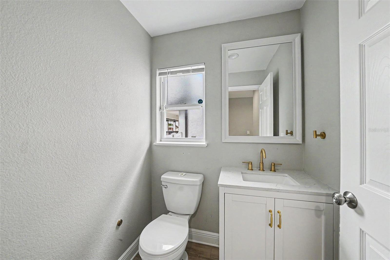
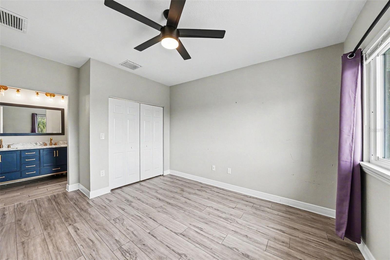
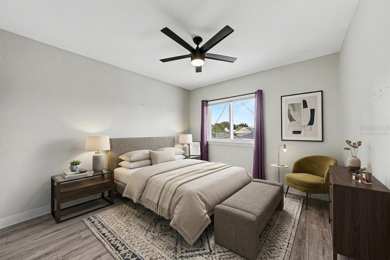
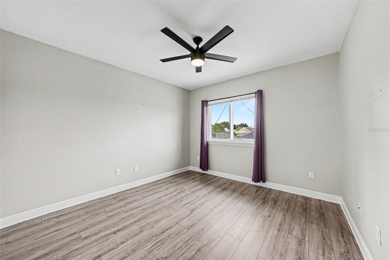
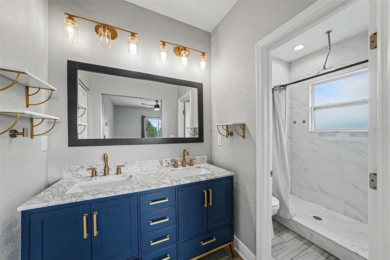
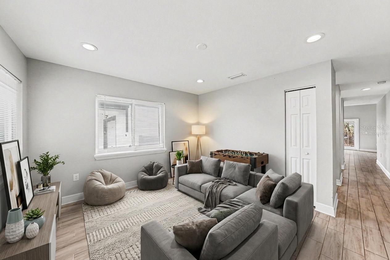
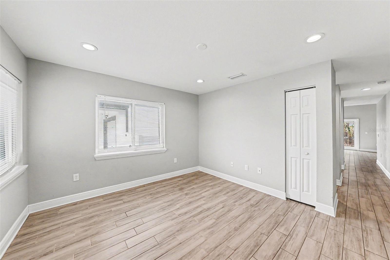
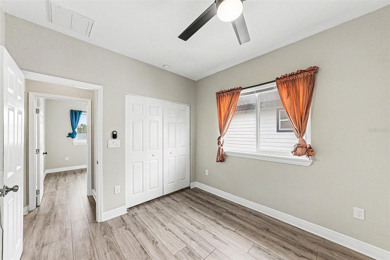
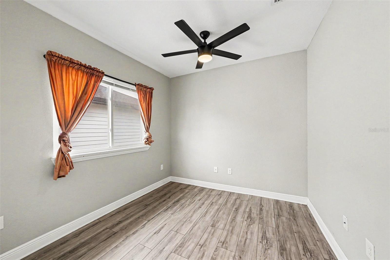
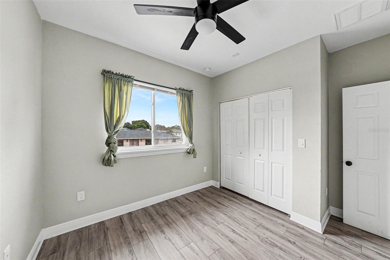
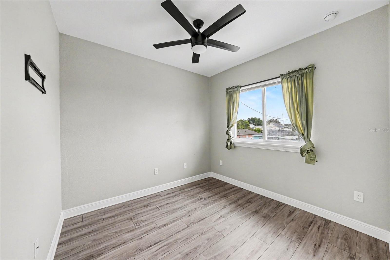
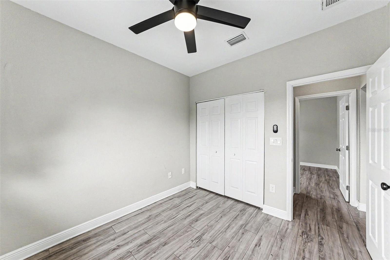
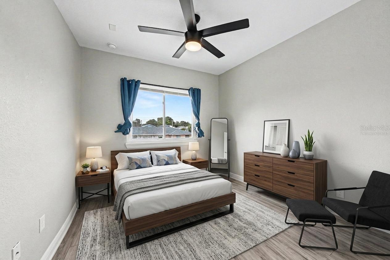
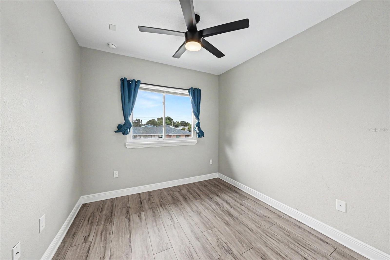
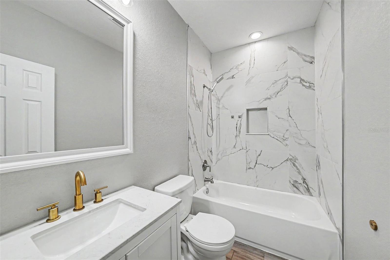
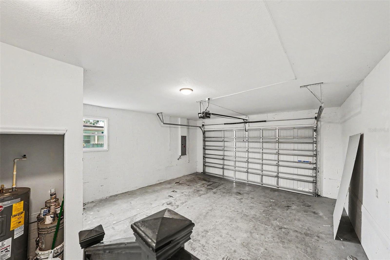
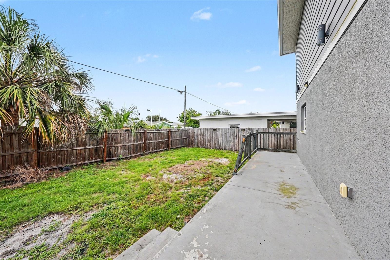
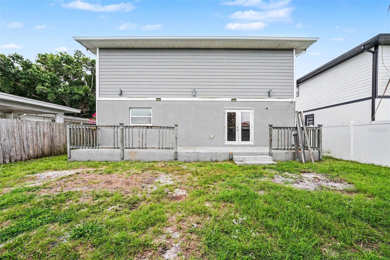
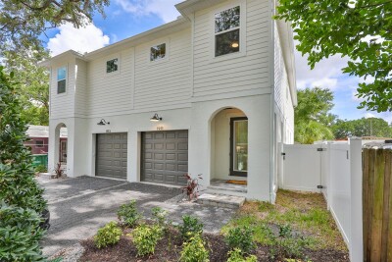
Virtually Staged. STR & AIRBNB READY WITH SOLAR SAVINGS! Stunning turn-key 2019 home with NO HOA and NO CDD—offering unbeatable freedom and modern living. This beautifully designed 4-bedroom, 2.5-bath two-story home features soaring ceilings, an open concept layout, stylish tile and laminate flooring, and a sleek chef’s kitchen with stone countertops and stainless steel appliances. Fully integrated solar panels deliver major monthly savings and long-term value. Ideally positioned in one of Tampa’s fastest-growing neighborhoods, you’re minutes from top dining, shopping, major highways, Downtown Tampa, Midtown, and TPA. With a 2-car garage and low-maintenance lot, this move-in-ready gem checks every box for today’s buyer.

Driving directions : From North Armenia Avenue, turn West onto West Columbus Drive heading toward Macfarlane Park. Proceed for approximately two blocks then turn left (South) onto North MacDill Avenue. Take the first right turn onto West Saint Conrad Street. Continue West on West Saint Conrad Street for approximately one and a half blocks. The destination, 2619 W Saint Conrad Street, will be on your right-hand (North) side.

Property Features

Rooms Dimension Description
Primary Bedroom Second level
Primary Bathroom Second level
Bedroom 2 Second level
Bedroom 3 Second level
Bedroom 4 Second level
Bathroom 2 Second level
Bathroom 3 First level
Bonus Room First level
Kitchen First level
Living Room First level

Interior Features

  • Ceiling Fans(s)
  • High Ceilings
  • Open Floorplan
  • Primary Bedroom Main Floor
  • Stone Counters

Appliances

  • Dishwasher
  • Microwave
  • Refrigerator

Heating

  • Central
  • Electric

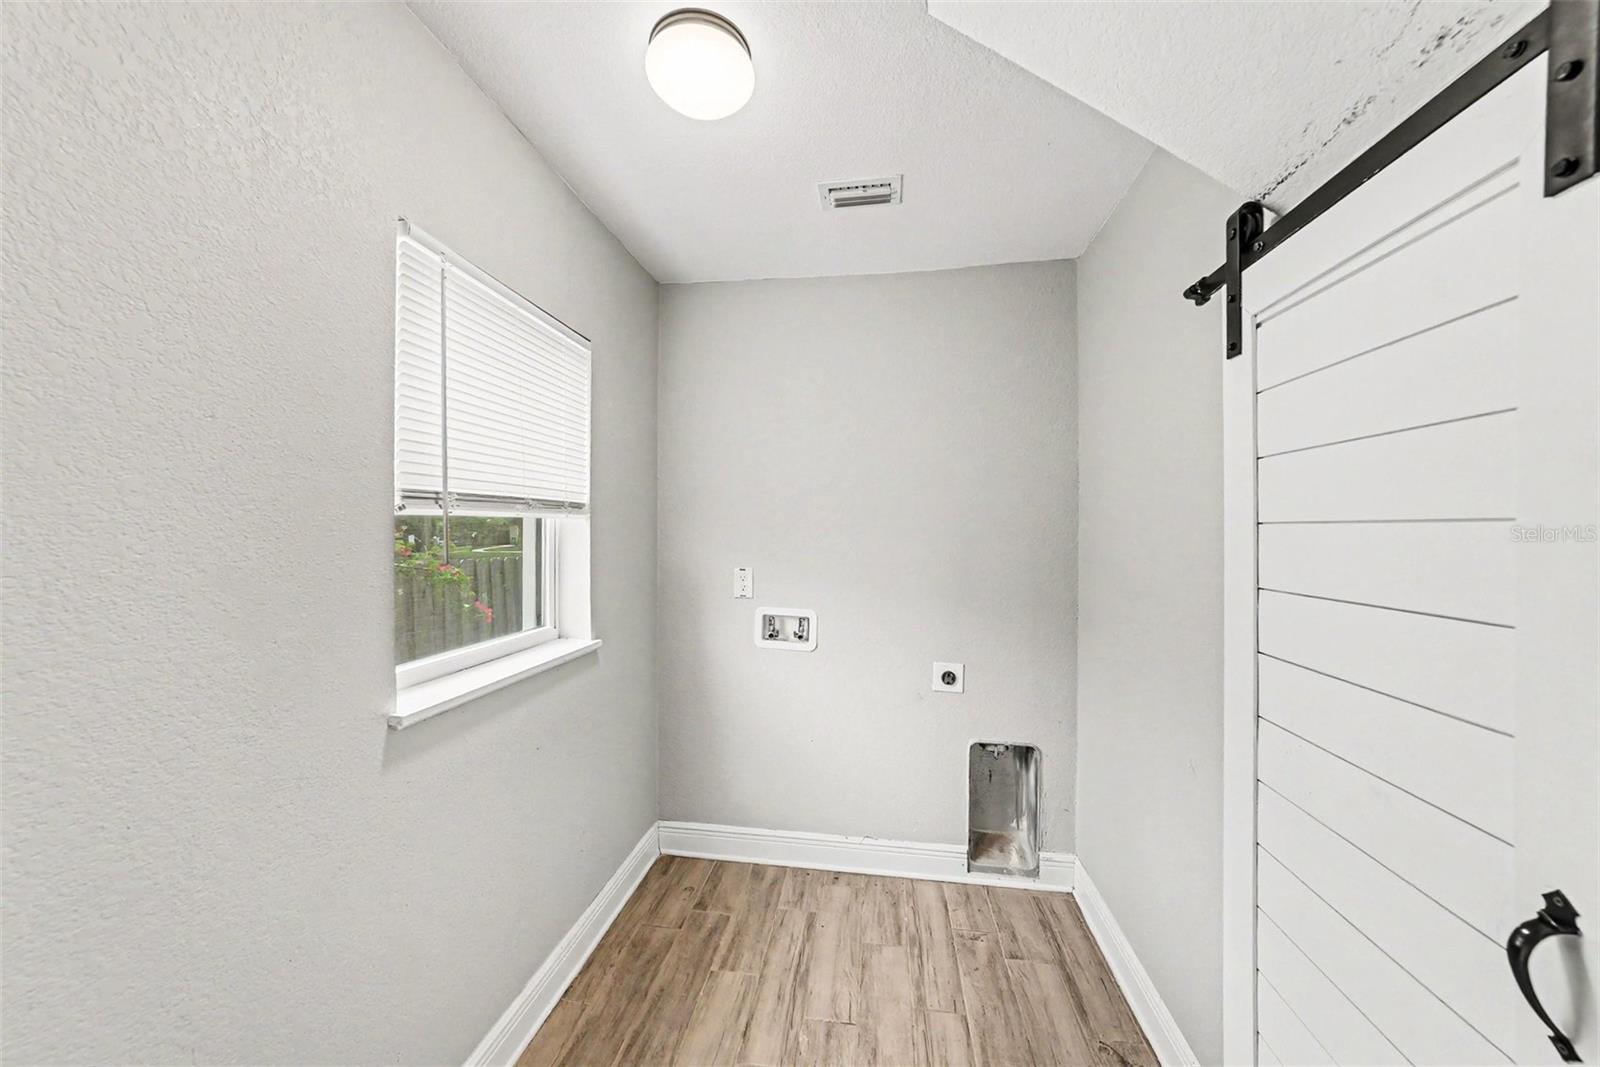
Laundry features

  • Inside
  • Laundry Room

Air Conditioning

  • Central Air

Floor Covering

  • Laminate
  • Tile

Utilities

  • Electricity Connected
  • Sewer Connected
  • Water Connected

Exterior features

  • Rain Gutters

Parking features

  • Driveway

Pets restrictions

  • No restrictions.
  • 10+ pet(s) allowed
  • Extra Large (101+ Lbs.)

Construction Materials

  • Stucco

Road Surface Type

  • Asphalt

Property Condition

  • Completed

Roof

  • Shingle

Foundation

  • Slab

Listing information courtesy of MARK SPAIN REAL ESTATE

All listing information is deemed reliable but not guaranteed and should be independently verified through personal inspection by appropriate professionals. Listings displayed on this website may be subject to prior sale or removal from sale; availability of any listing should always be independently verified.
Listing information is provided for consumer personal, non-commercial use, solely to identify potential properties for potential purchase; all other use is strictly prohibited and may violate relevant federal and state law.
Listing data comes from My Florida Regional MLS.