English / Українська / Русский

Julia Vakulenko - Broker -

TB8518426 TB8518426 TB8518426 TB8518426 TB8518426 TB8518426 TB8518426 TB8518426 TB8518426 TB8518426 TB8518426 TB8518426 TB8518426 TB8518426 TB8518426 TB8518426 TB8518426 TB8518426 TB8518426 TB8518426 TB8518426 TB8518426 TB8518426 TB8518426 TB8518426 TB8518426 TB8518426
Loading map ...
Loading map ...

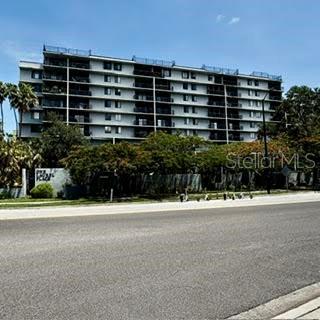
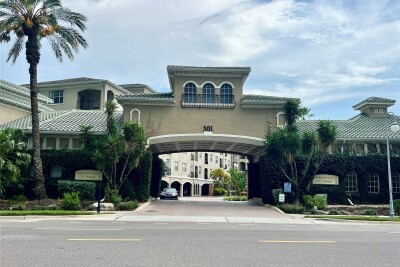
201 W LAUREL ST #703, TAMPA, 33602


Property highlights

  • MLS#: TB8518426
  • 13.00 lot size Sq.Ft.
  • Year built: 1982
  • Floor: 7
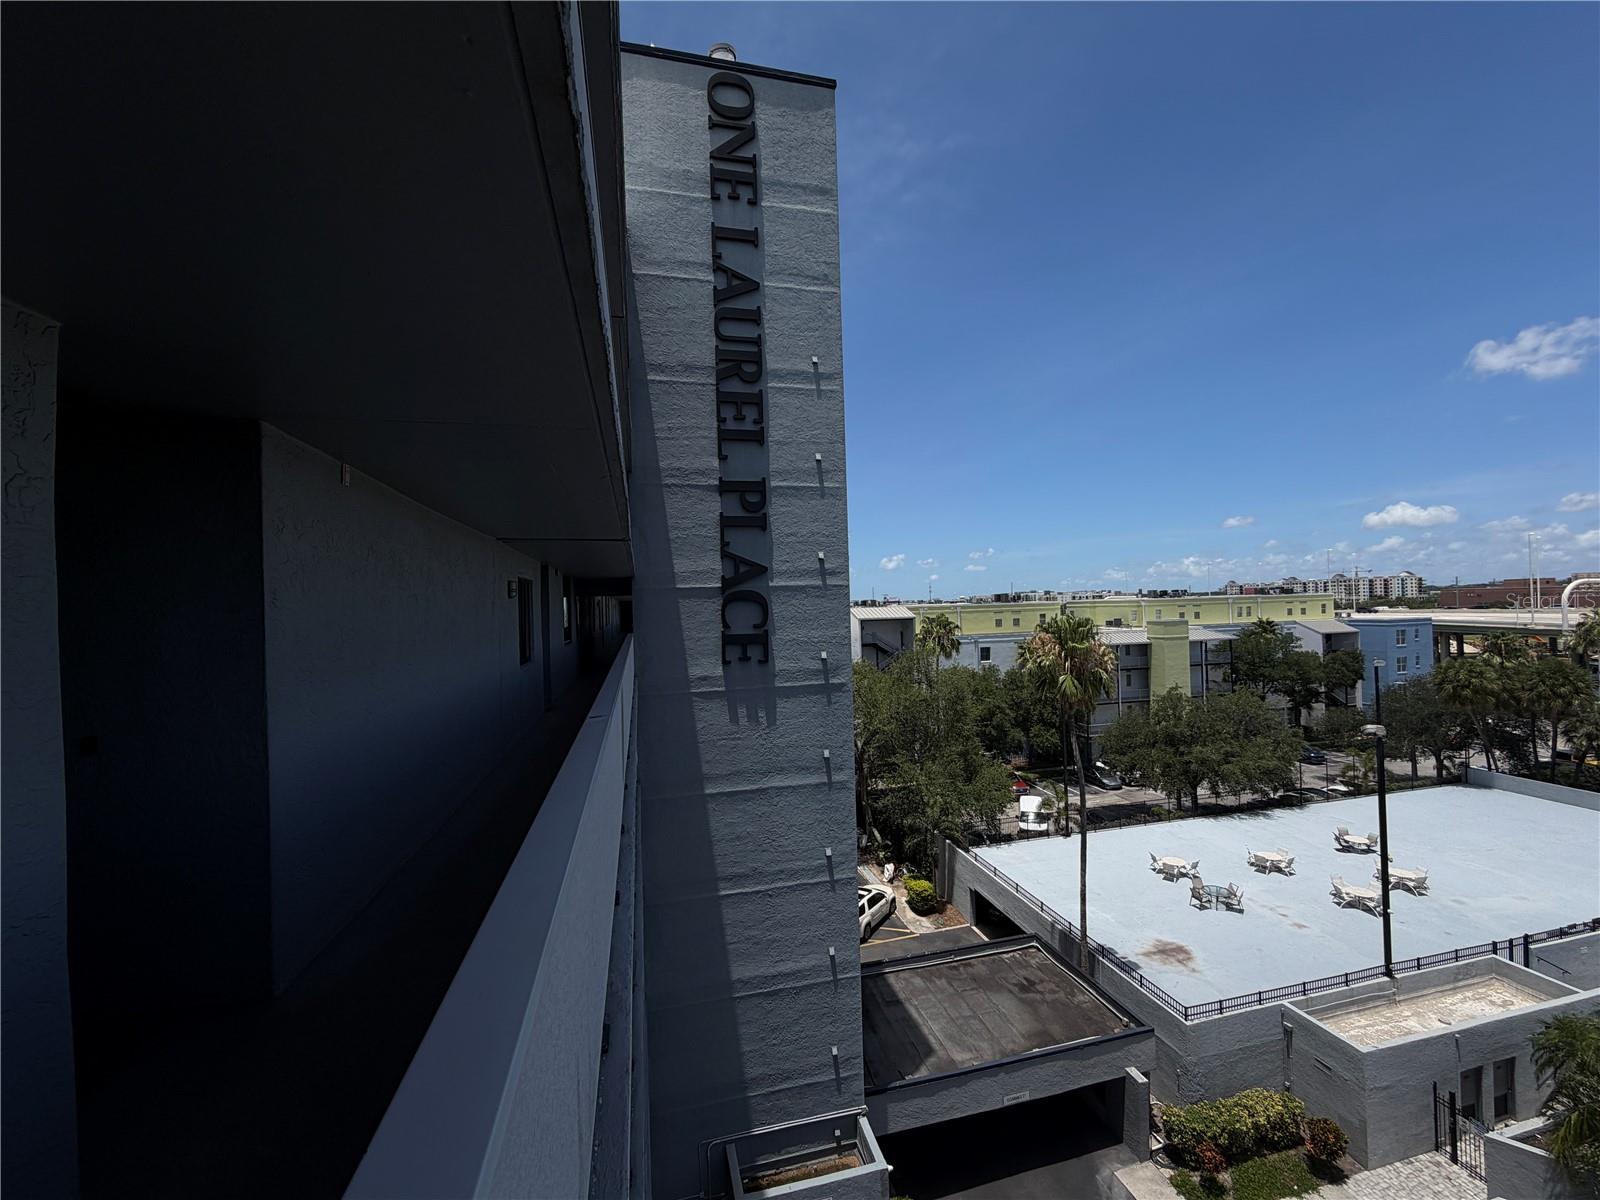
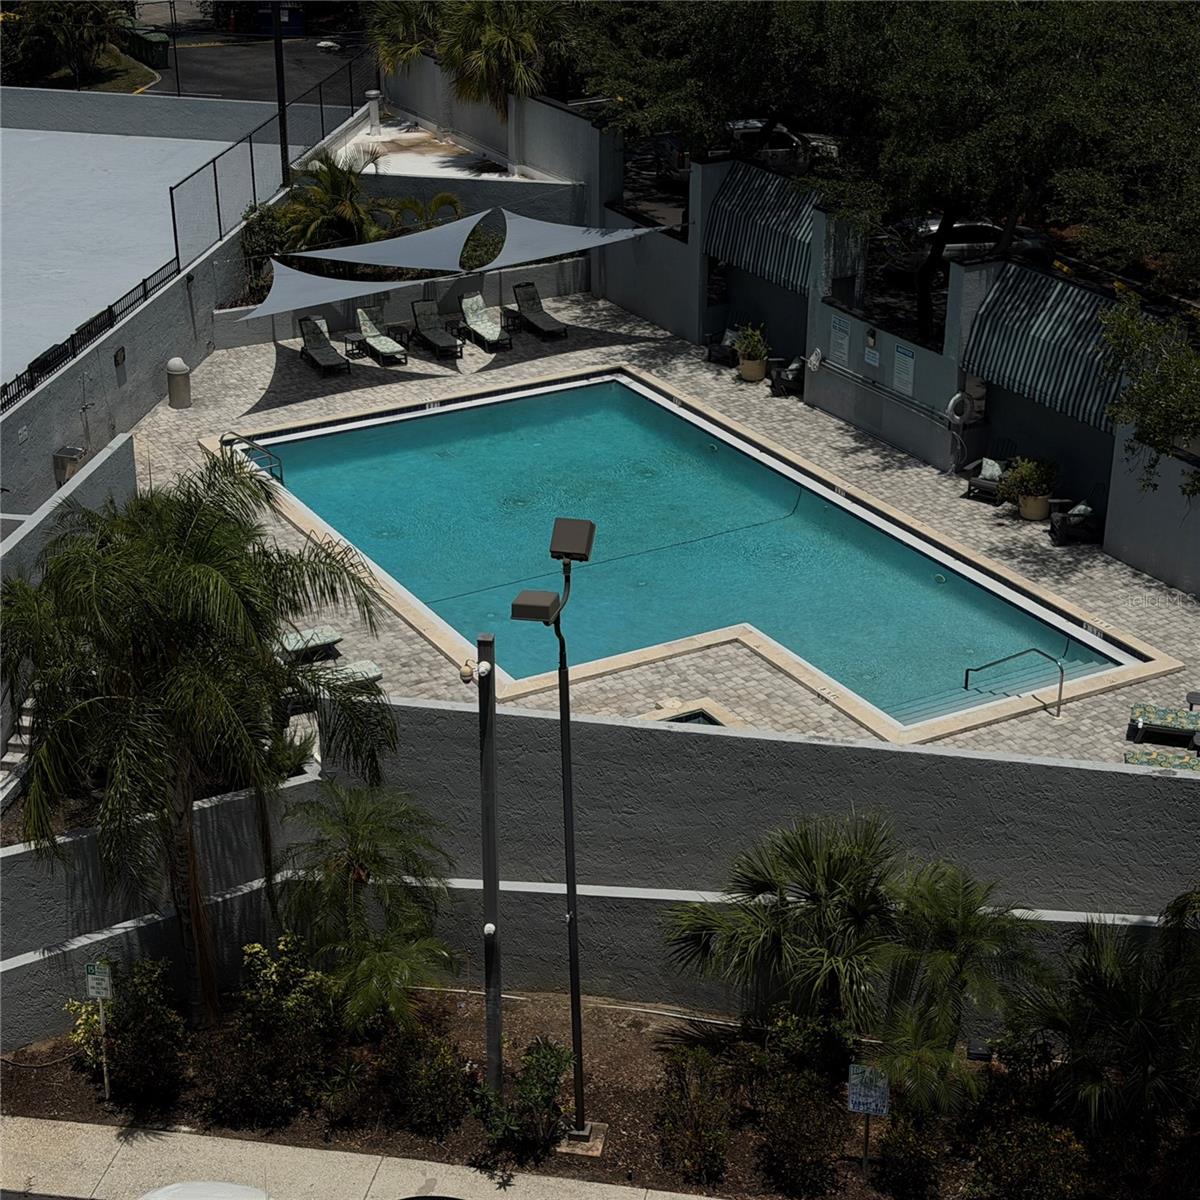
  • Pool: Private pool Community pool
  • Listed: 07/15/2026
  • Taxes: $4,944.74
  • Condo maintenance: $1,187.00 Monthly
  • Average Monthly Fees (not including CDD, if any): $1,187.00
  • Maintenance fee includes: Pool, Escrow Reserves Fund, Maintenance Structure, Maintenance Grounds, Management, Private Road, Security, Sewer, Trash and Water
  • Building Name: ONE LAUREL PLACE
  • Virtual Tour

Property Overview

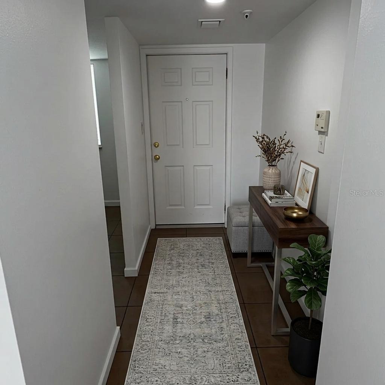
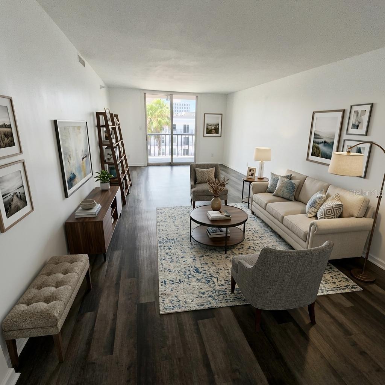
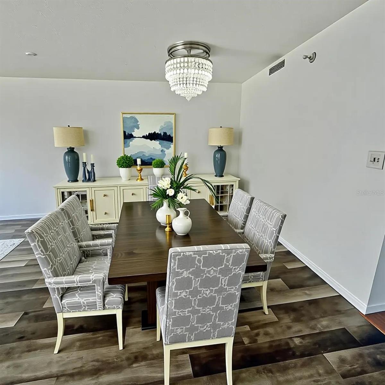
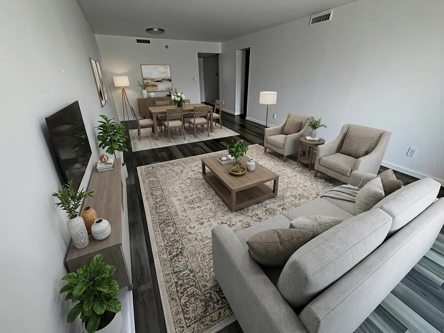
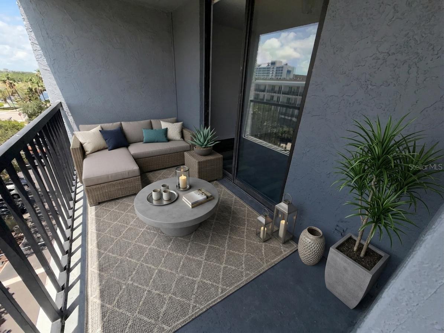
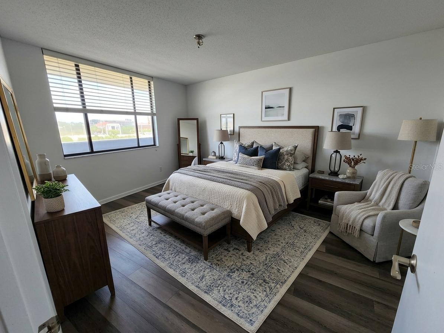
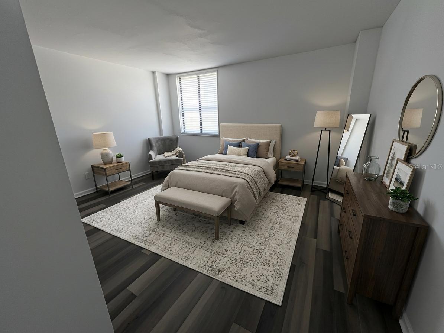
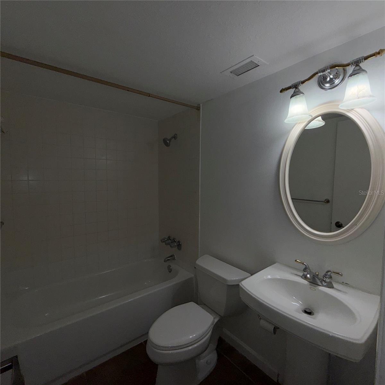
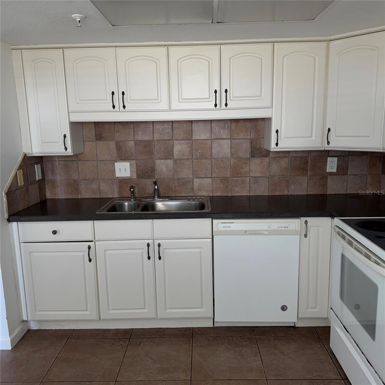
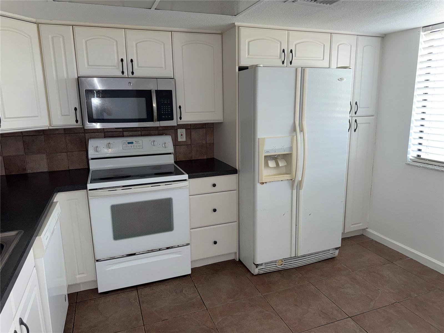
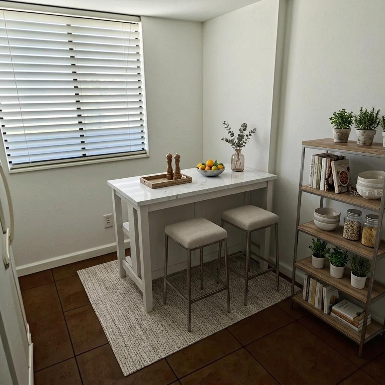
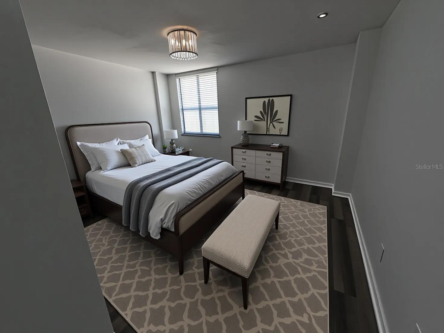
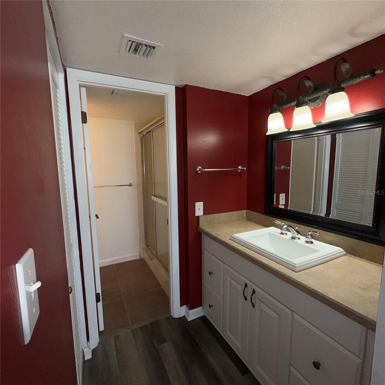
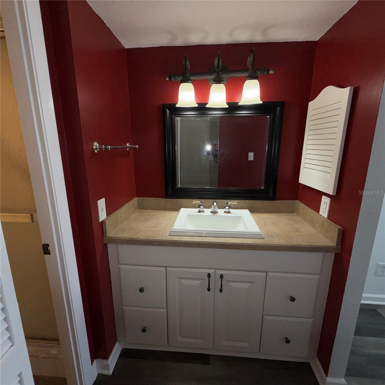
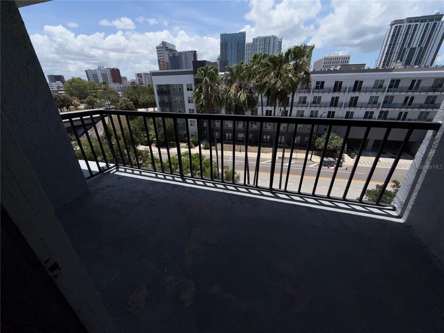
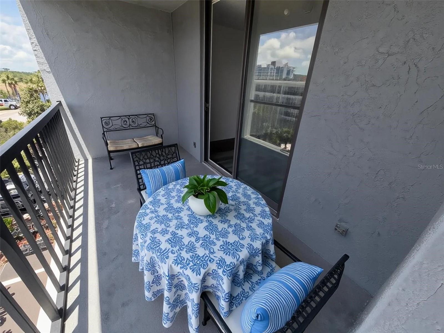
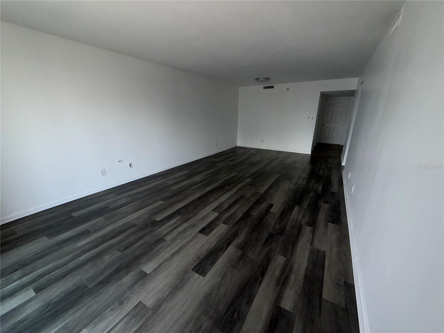
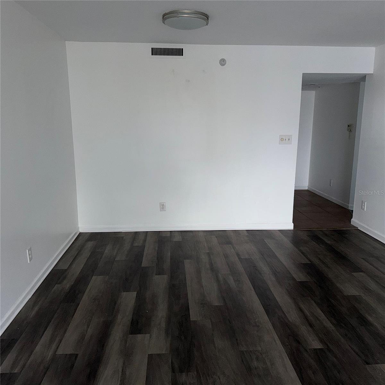
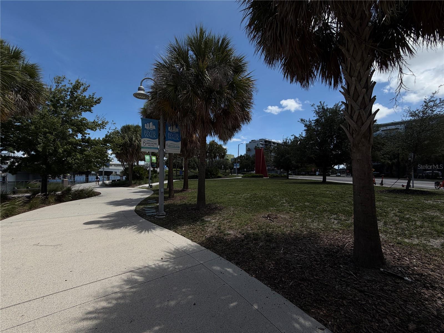
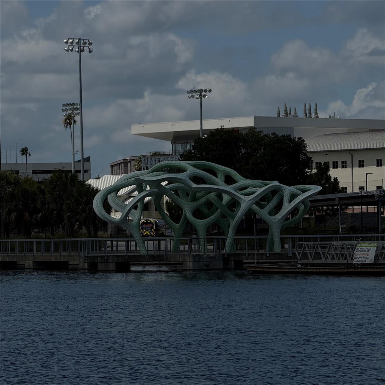
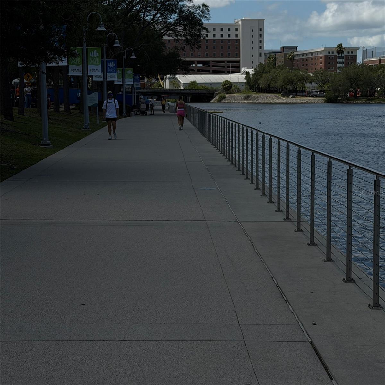
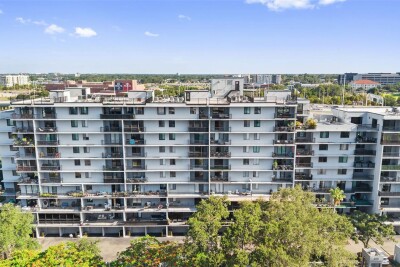
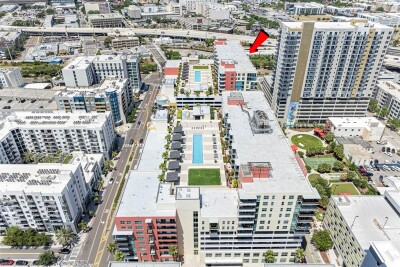
Virtually Staged. “Welcome to 201 W Laurel St, Unit 703, in the heart of downtown Tampa! This updated 2-bed, 2-bath condo features fresh paint, new flooring, and sweeping downtown views. This condo features a split floor plan, a large living room, a community pool, and lots of open parking. Walk to the Straz Center, parks, Tampa Theatre, restaurants, and Riverwalk. Just minutes to TPA. Enjoy the best of Tampa living!”

Driving directions : Ashley Dr. West to Doyle Carlton Dr. merge right to Laurel St.

Property Features

Rooms Dimension Description
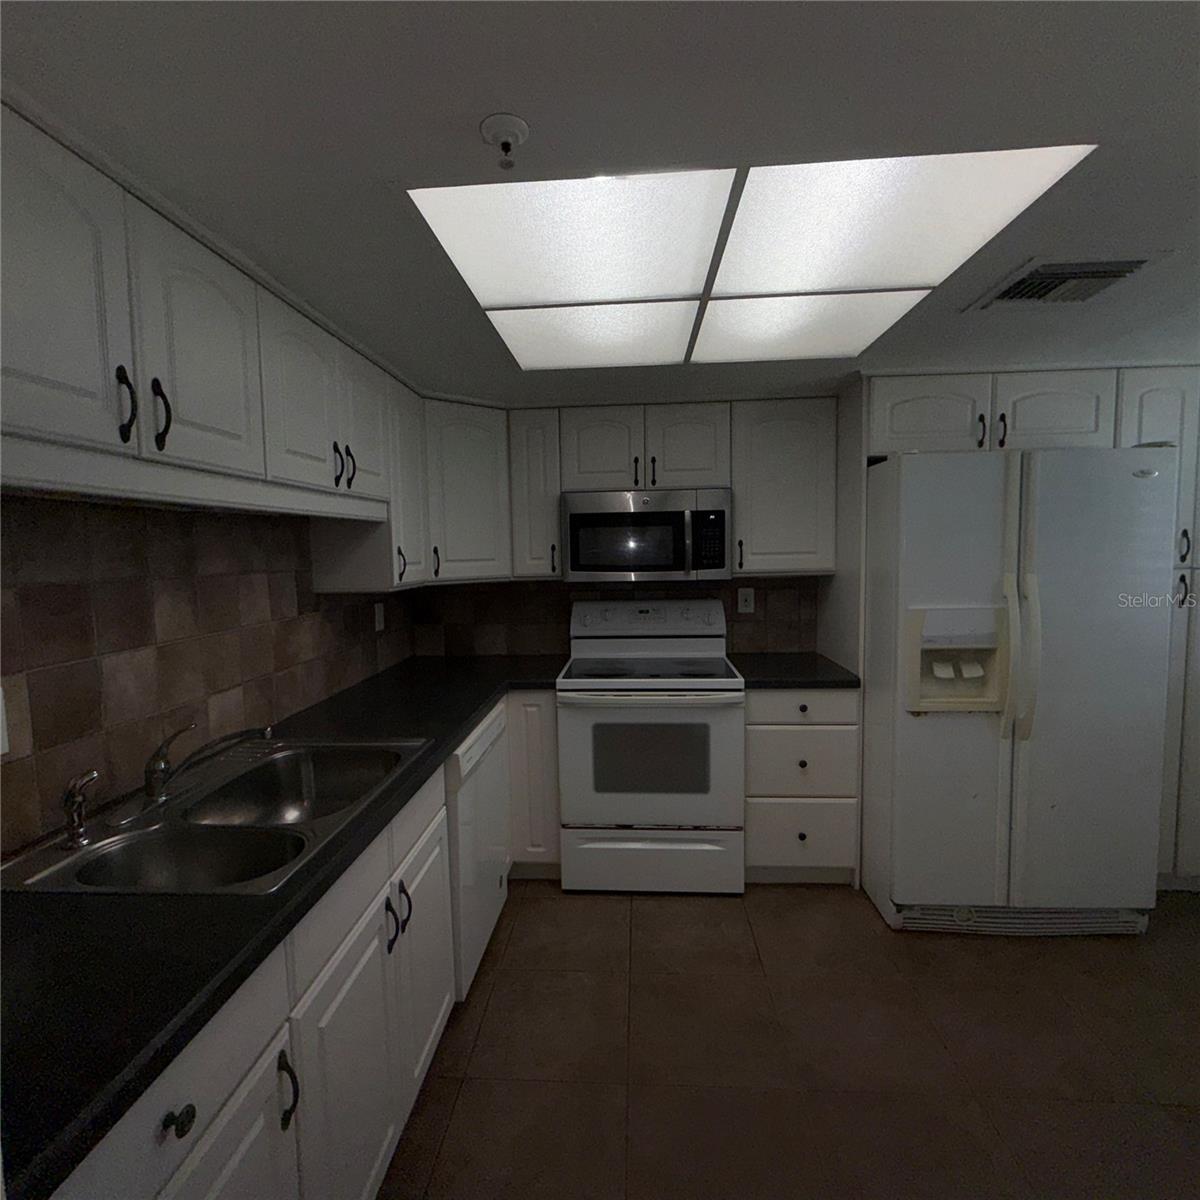
Kitchen 10x12 First level , Ceramic Tile
Living Room 27x12 First level , Luxury Vinyl
Primary Bedroom 15x13 First level , Luxury Vinyl
Balcony/Porch/Lanai 14x6 First level

Interior Features

  • Elevator
  • Living Room/Dining Room Combo
  • Primary Bedroom Main Floor
  • Split Bedroom
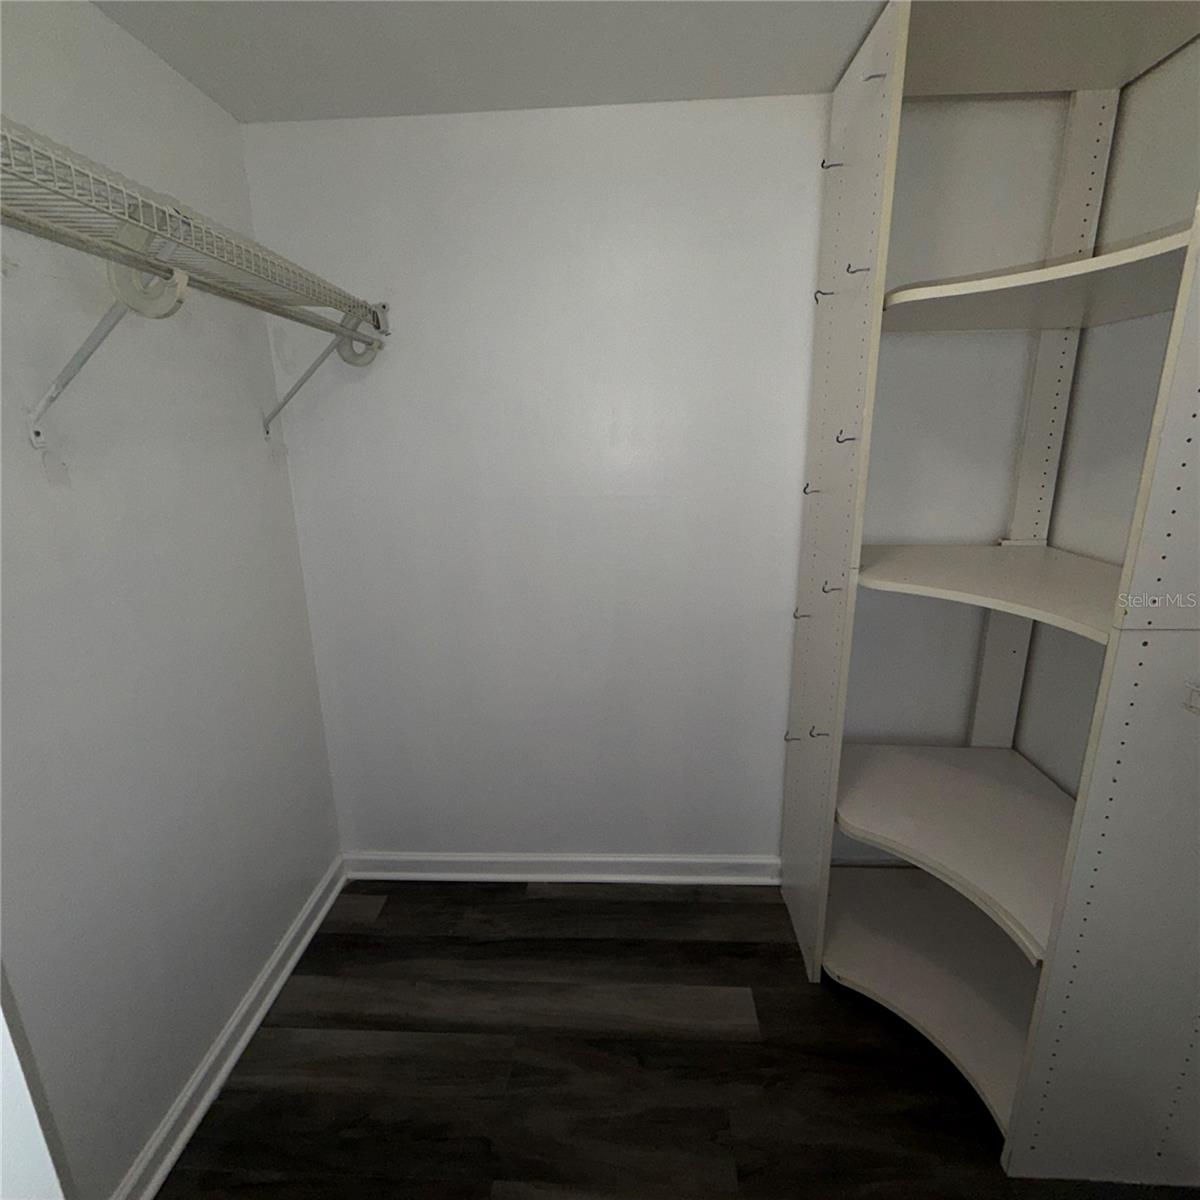
  • Walk-In Closet(s)

Appliances

  • Convection Oven
  • Dishwasher
  • Disposal
  • Dryer
  • Electric Water Heater
  • Microwave
  • Range
  • Refrigerator
  • Washer

Heating

  • Electric

Laundry features

  • Inside
  • Laundry Closet

Air Conditioning

  • Central Air

Floor Covering

  • Ceramic Tile
  • Luxury Vinyl

Utilities

  • Electricity Connected
  • Public
  • Sewer Connected
  • Water Connected

Exterior features

  • Balcony
  • Lighting
  • Sidewalk

Pool features

  • Gunite

Parking features

  • Guest
  • On Street
  • Open

View

  • City

Patio and porch features

  • Covered
  • Patio

Pets restrictions

  • Buyer to refer to the Rules and Regulations
  • 2 pet(s) allowed
  • Large (61-100 Lbs.)

Architectural Style

  • Contemporary

Community Features

  • Buyer Approval Required
  • Deed Restrictions
  • Gated Community - Guard
  • Pool

Association Amenities

  • Elevators
  • Gated
  • Lobby Key Required
  • Pool
  • Security
  • Vehicle Restrictions

Security Features

  • Fire Sprinkler System
  • Security Gate
  • Smoke Detector(s)

Construction Materials

  • Block

Road Surface Type

  • Asphalt
  • Concrete

Roof

  • Built-Up

Foundation

  • Block
  • Concrete Perimeter

Lot Features

  • City Limits
  • Near Public Transit
  • Paved

School Information


Listing information courtesy of CHARLES RUTENBERG REALTY INC

All listing information is deemed reliable but not guaranteed and should be independently verified through personal inspection by appropriate professionals. Listings displayed on this website may be subject to prior sale or removal from sale; availability of any listing should always be independently verified.
Listing information is provided for consumer personal, non-commercial use, solely to identify potential properties for potential purchase; all other use is strictly prohibited and may violate relevant federal and state law.
Listing data comes from My Florida Regional MLS.