English / Українська / Русский

Julia Vakulenko - Broker -

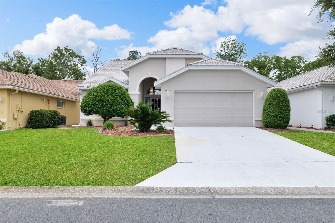
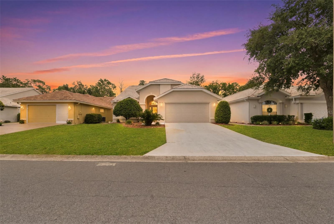
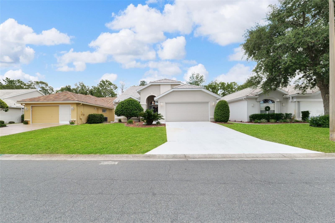
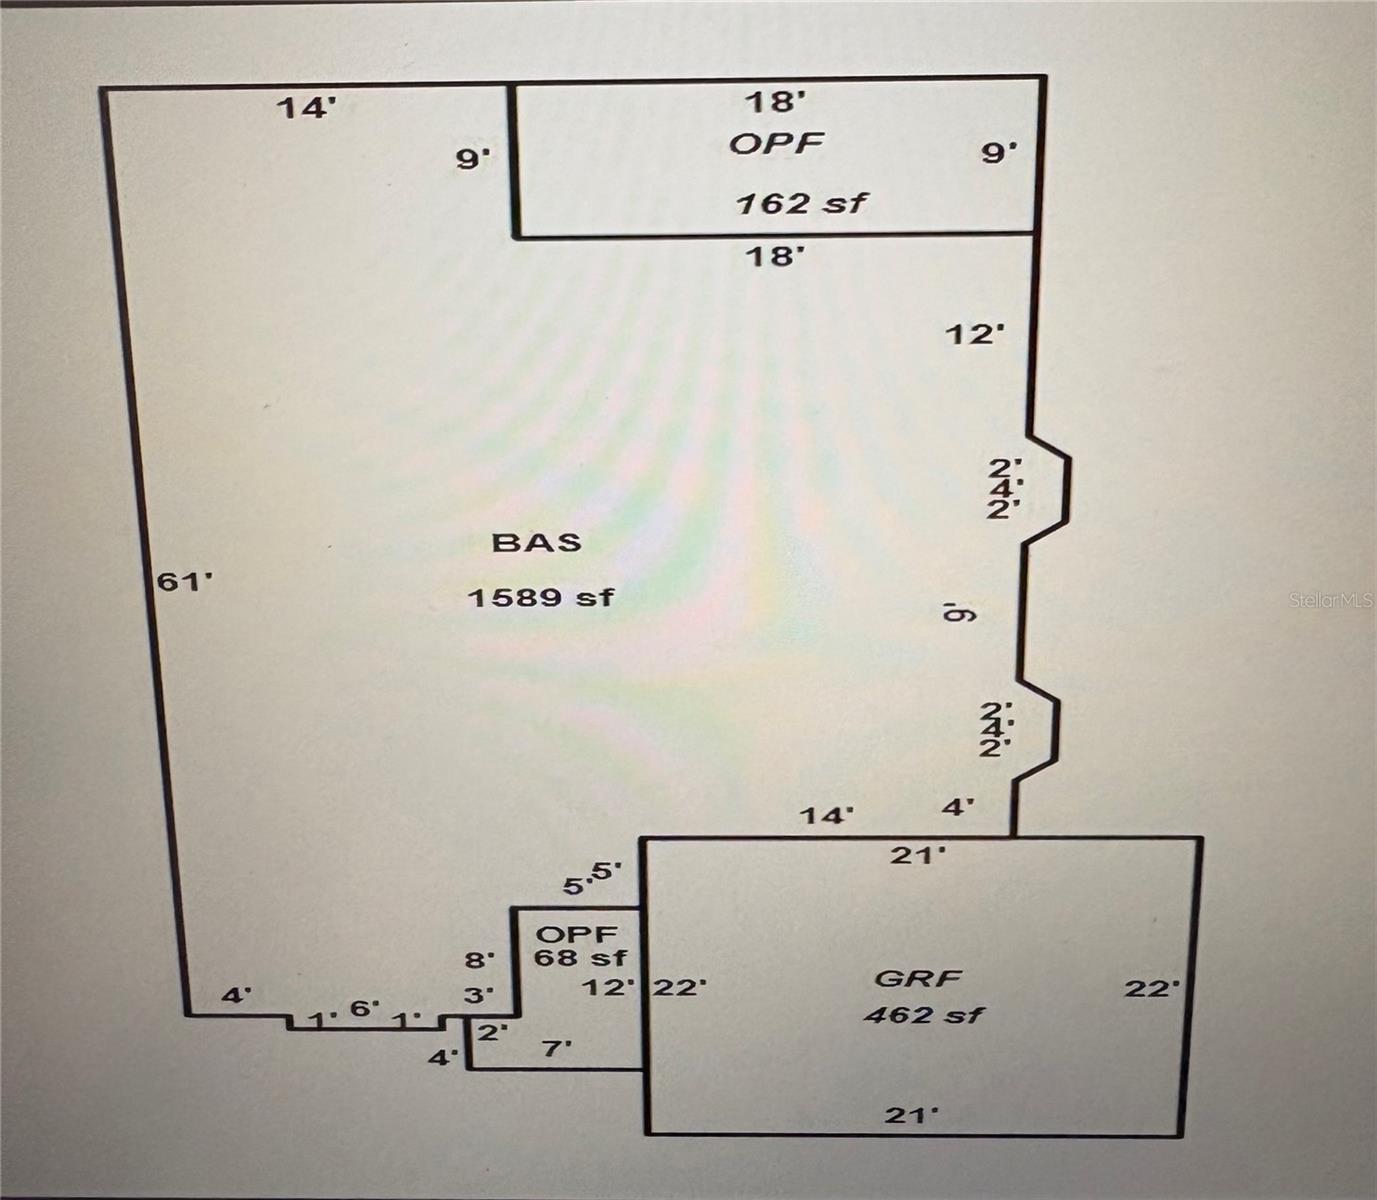
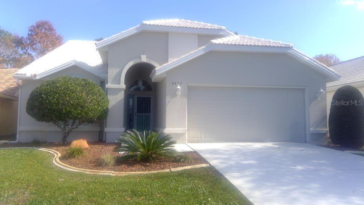
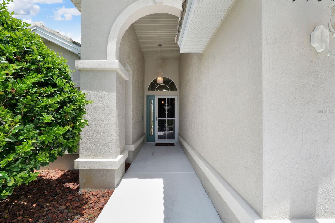
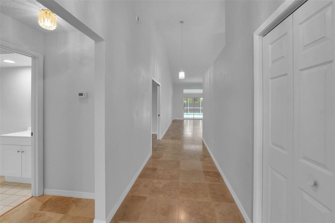
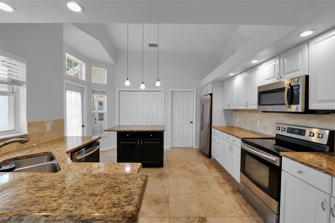
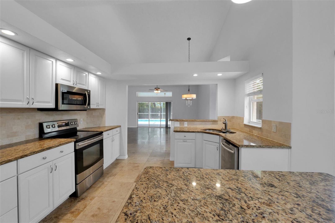
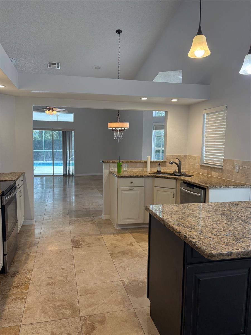
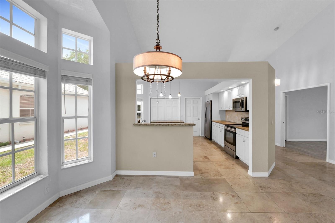
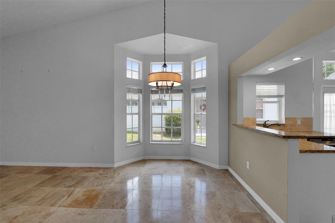
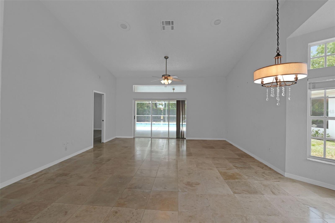
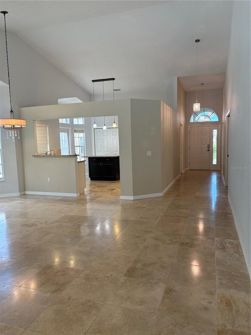
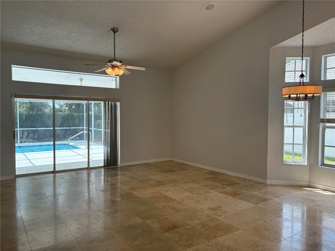
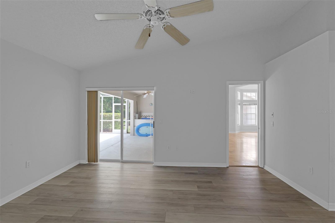
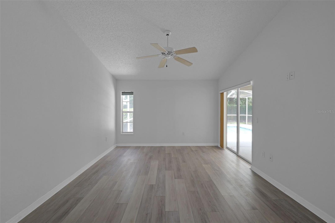
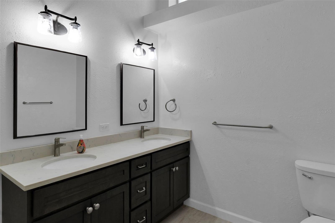
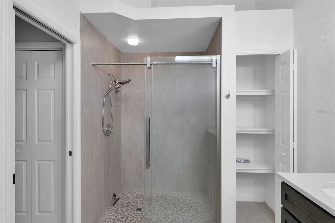
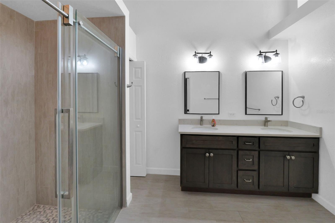
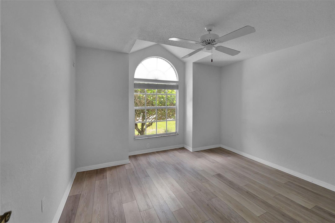
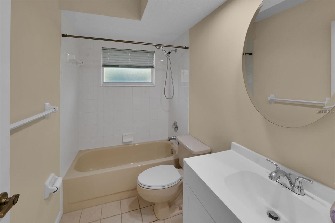
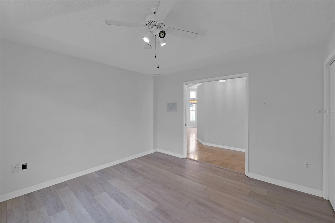
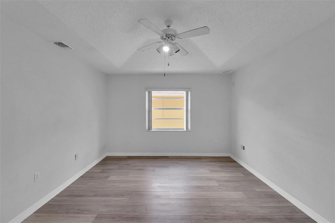
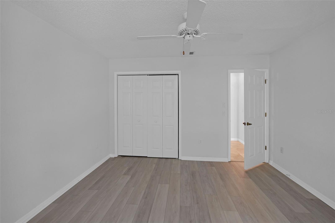
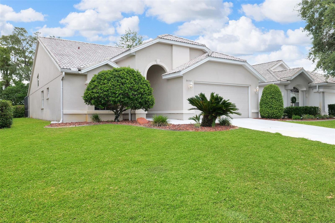
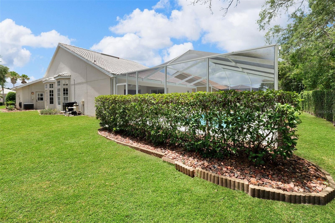
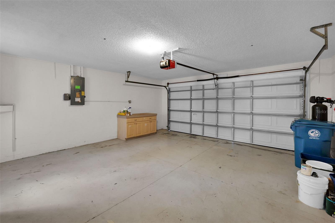
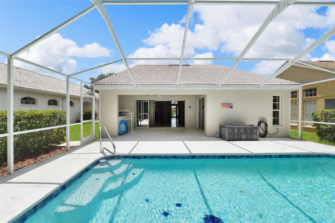
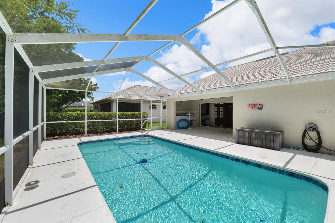
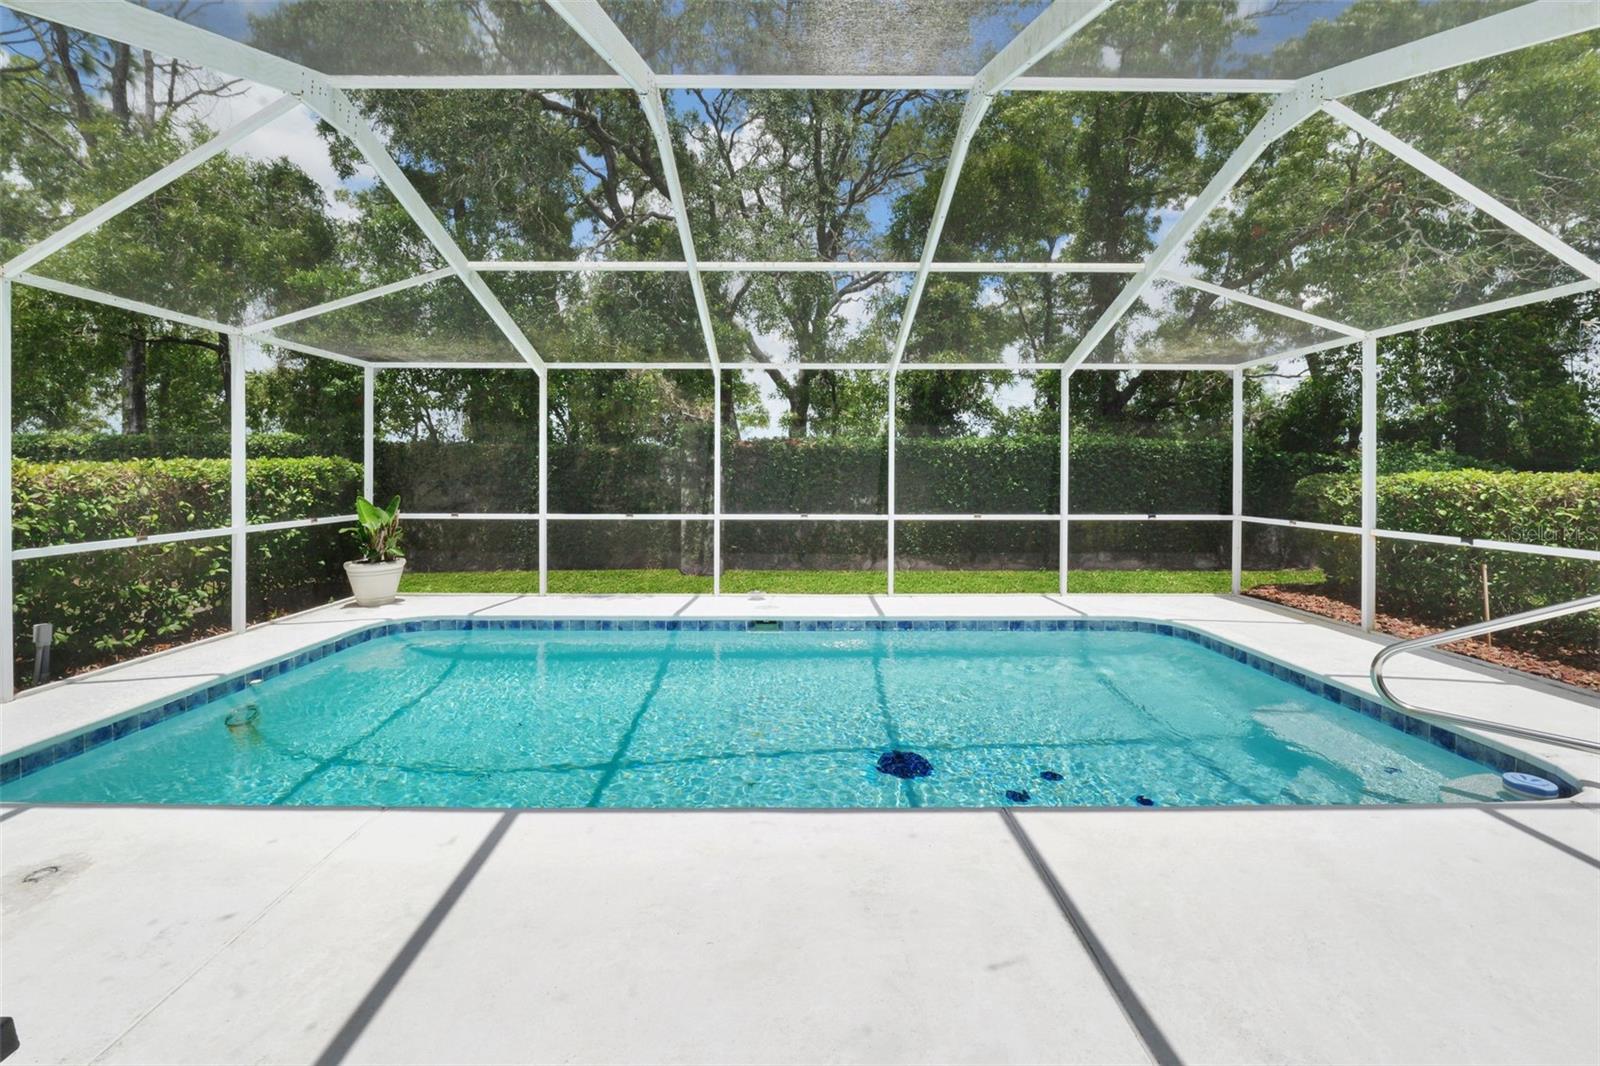
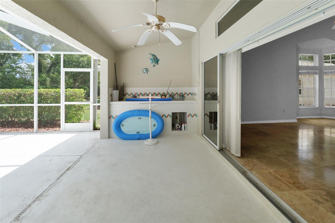
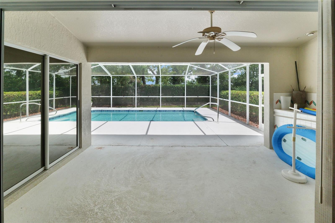
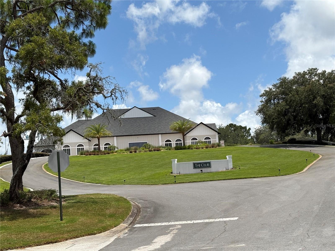
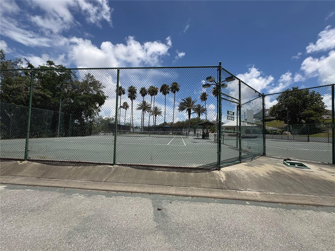
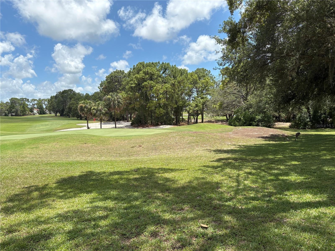
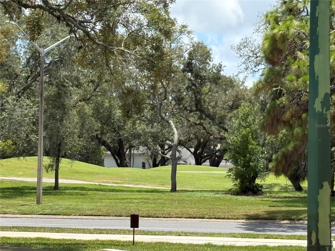
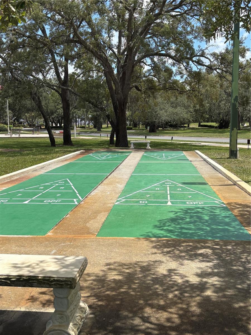
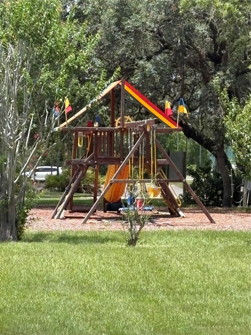
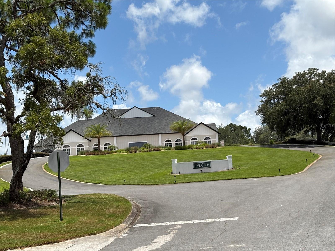
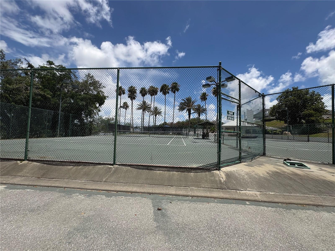
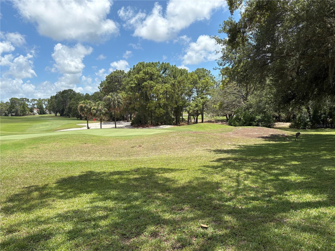
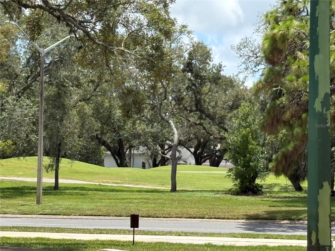
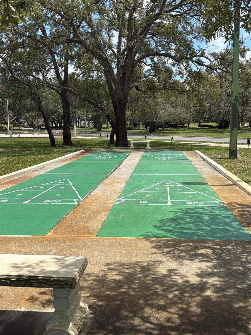
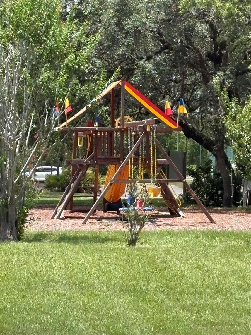
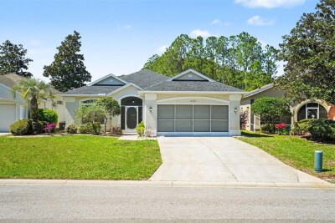
Your New Home TB8518553 front view floor plan TB8518553 Front Entry way Foyer from front door Kitchen-tons of room, granite, kitchen island, breakfast bar, pantry, newer appliances TB8518553 TB8518553 Dining area, breakfasst bar and kitchen view Breakfast bar and dining area DR Virtually staged Dining & living room combo. Sliders open all the way for a great breeze and open feel. LR Virtually Staged from living room looking onto dining, kitchen, hallway and entryway Living area looking onto pool Main bedroom w/sliders to the pool Main Bedroom - Virtually Staged Main bedroom w/pool view Main bathroom-double vanities Main bath with stand up shower only, double vanities, granite countertops, linen closet Main bath Bedroom 3 looks to front yard, built in closet Bedroom 3 or office - Virtually Staged Bathroom 2-tub/shower combo Bedroom 2 Bedroom 2 with window, door and closet Bedroom 2 - Virtually Staged Bedroom 2 w/closet TB8518553 Side of home 2 car garage Remarcited sparkling & heated pool with pretty mozaic tiles. 12x24 pool Sparkling pool ready for summer time fun Lanai with sliders open to living area Covered lanai and screened enclosure Pool area virtually staged Club House TB8518553 Golf course golf course Shuffle board courts Playground
Loading map ...
Loading map ...

9450 MISSISSIPPI RUN, WEEKI WACHEE, 34613

  • $352,000
  • Price changed 07/03/2026 from $362,800, -2.98%
  • 3 Beds, 2 Baths , 1,589 Sq.Ft
  • County: Hernando
  • Subdivision: GLEN LAKES VILLAGE


Property highlights

  • MLS#: TB8518553
  • 4,356.00 lot size Sq.Ft.
  • Year built: 1992
  • Parking spaces: 2
  • Pool: Private pool Community pool
  • Listed: 06/22/2026
  • Taxes: $3,658.00
  • HOA fees (monthly): $99.59
  • Average Monthly Fees (not including CDD, if any): $1,081.30
  • Maintenance fee includes: Pool, Escrow Reserves Fund, Internet, Maintenance Structure and Maintenance Grounds
  • Virtual Tour

Property Overview

Live the Resort Lifestyle in GlenLakes Beautiful Golfing Community: Pristine Pool Home with No Age Restrictions- This home on Mississippi Run has been meticulously maintained and nestled inside this beautiful, guard-gated golf community of GlenLakes in Weeki Wachee. Offering the perfect blend of privacy, energy efficiency, and everyday comfort, this 3-bedroom, 2-bathroom, 2-car garage home is designed for those who want luxury living without 55+ community restrictions. Step inside to discover a cool, shaded interior featuring durable and stylish LVP and tile flooring throughout—no carpet in sight! Outfitted with premium 3M window film, the home offers exceptional energy efficiency, ultimate privacy, and a cozy, shaded ambiance that keeps it cool against the Florida sun. The heart of the home is a well-appointed kitchen showcasing gleaming granite countertops, sleek stainless steel appliances, and a convenient pantry, flowing effortlessly into the dining and main living areas.
Slide open the doors to your private, screened-in tropical oasis. Whether you are swimming laps or just relaxing, the pool has recently been remarcited and tiled with beautiful mosaic tiles and heating capabilities so you can enjoy it the pool year-round if you desire. This home has many updates and comes with exceptional Community Perks as you Tee off at your leisure in a premier golf community designed for enthusiasts of the sport, neighborhood amenities including a playground, shuffleboard, and pickleball courts. Take note—the Social HOA is completely optional for this grandfathered-in home, giving you ultimate freedom! Florida’s Nature Coast Situated in an up-and-coming area that remains wonderfully convenient to local shopping and dining, this home places you right in the heart of outdoor adventure. Spend your weekends exploring Buccaneer Bay—home of the famous Weeki Wachee mermaids—or head out on the water for world-class scalloping, fishing, and boating along Florida’s stunning Nature Coast.

Don't miss the chance to make this slice of paradise your own! Toll Road 589 close by for easy commute to Tampa, Tampa Airport & area beaches.

Driving directions : Driving North on US 19/Commercial Hwy from SR 50/Cortez for aprox 4 miles. Turn left onto Glen Lakes Blvd, turn left onto New Orleans Dr (1st rd to the left after the guard shack), turn lefto onto Mississippi Run, the home is on the left.

Property Features

Rooms Dimension Description
Kitchen First level
Primary Bathroom First level
Primary Bedroom First level
Family Room First level
Bathroom 2 First level
Dining Room First level , Ceramic Tile
Living Room First level , Ceramic Tile , Granite Counters

Interior Features

  • Eat-in Kitchen
  • High Ceilings
  • Primary Bedroom Main Floor

Appliances

  • Dishwasher
  • Disposal
  • Dryer
  • Electric Water Heater
  • Range
  • Refrigerator
  • Washer
  • Water Softener

Heating

  • Central
  • Electric

Laundry features

  • In Garage

Air Conditioning

  • Central Air

Floor Covering

  • Ceramic Tile
  • Vinyl

Utilities

  • Cable Connected
  • Electricity Connected
  • Phone Available
  • Sewer Connected
  • Water Connected

Exterior features

  • Private Yard

Pool features

  • Gunite
  • Heated
  • In Ground
  • Lighting
  • Pool Sweep
  • Screen Enclosure

Parking features

  • Driveway
  • Garage Door Opener

Patio and porch features

  • Rear Porch
  • Screened

Pets restrictions

  • check with HOA

Community Features

  • Buyer Approval Required
  • Deed Restrictions
  • Gated Community - Guard
  • Golf Carts OK
  • Golf
  • Irrigation-Reclaimed Water
  • Pool
  • Restaurant
  • Tennis Court(s)
  • Street Lights

Association Amenities

  • Clubhouse
  • Fitness Center
  • Gated
  • Golf Course
  • Maintenance
  • Optional Additional Fees
  • Playground
  • Racquetball
  • Tennis Court(s)

Security Features

  • Gated Community
  • Smoke Detector(s)

Construction Materials

  • Block
  • Stucco

Road Surface Type

  • Paved

Property Condition

  • Completed

Roof

  • Tile

Foundation

  • Other
  • Slab

Vegetation

  • Trees/Landscaped

Lot Features

  • In County
  • Landscaped
  • Level
  • Near Golf Course
  • Paved

School Information


Listing information courtesy of EPIQUE REALTY INC.

All listing information is deemed reliable but not guaranteed and should be independently verified through personal inspection by appropriate professionals. Listings displayed on this website may be subject to prior sale or removal from sale; availability of any listing should always be independently verified.
Listing information is provided for consumer personal, non-commercial use, solely to identify potential properties for potential purchase; all other use is strictly prohibited and may violate relevant federal and state law.
Listing data comes from My Florida Regional MLS.