English / Українська / Русский

Julia Vakulenko - Broker -

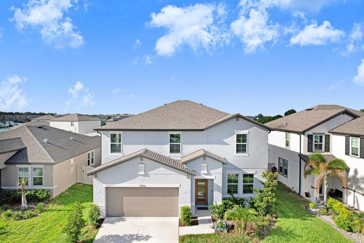
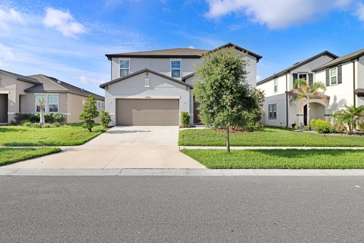
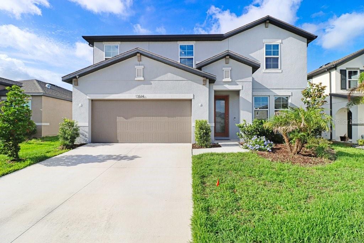
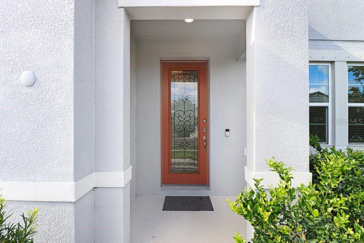
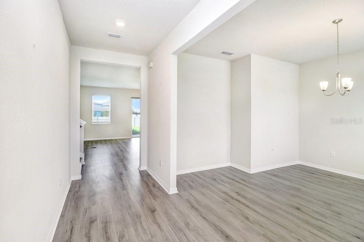
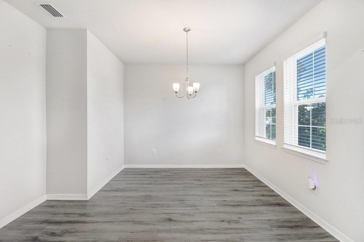
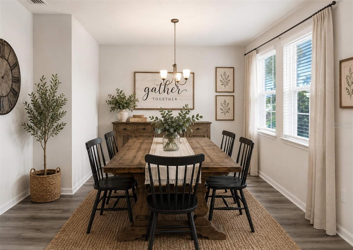
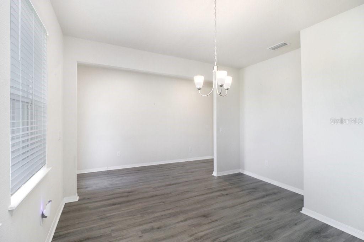
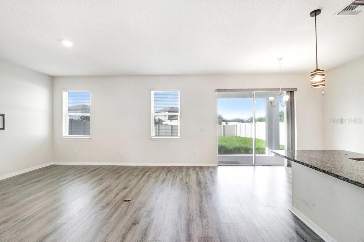
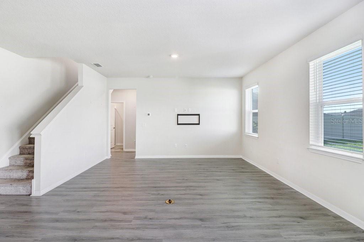
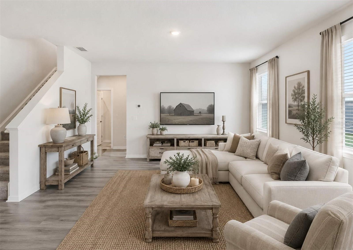
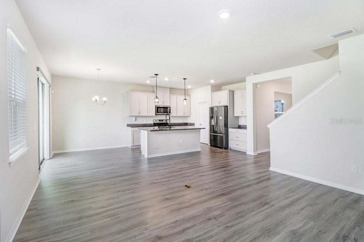
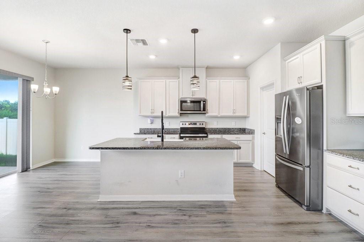
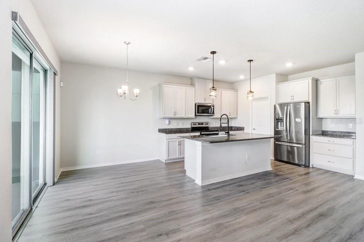
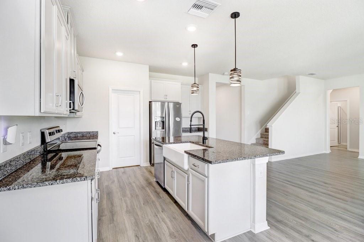
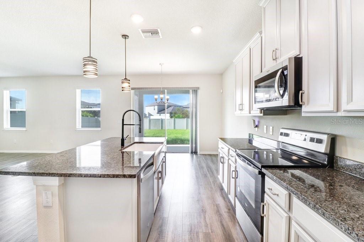
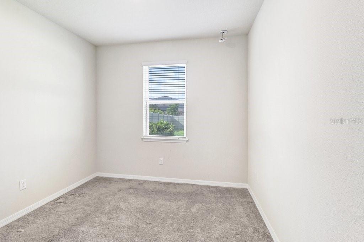
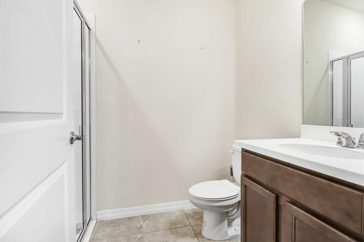
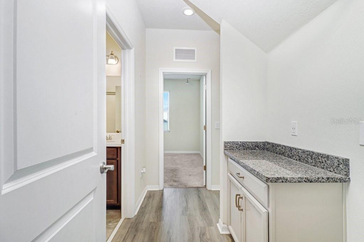
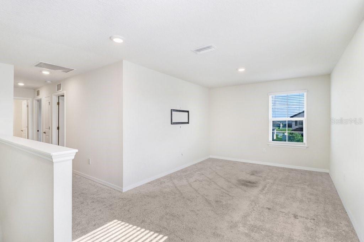
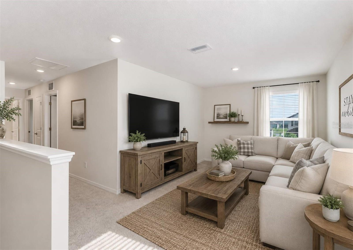
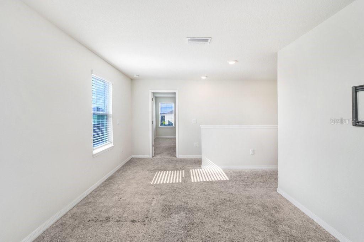
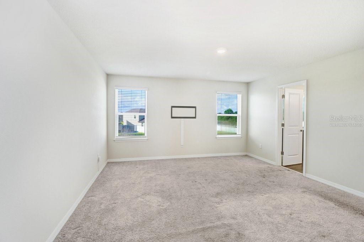
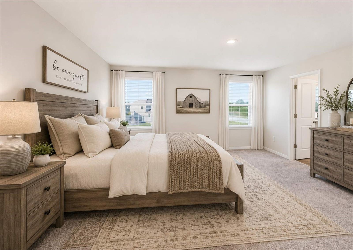
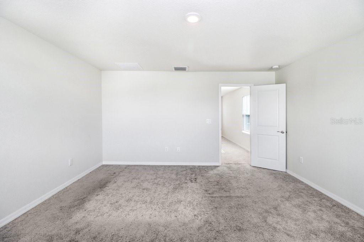
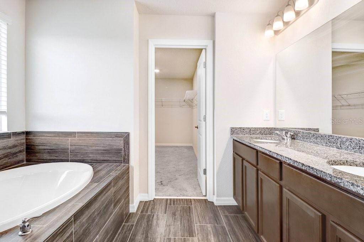
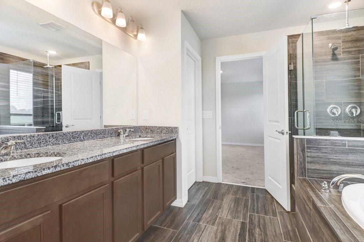
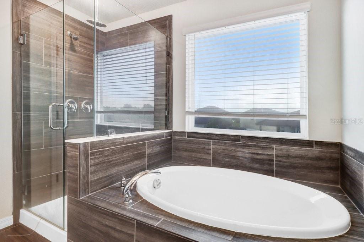
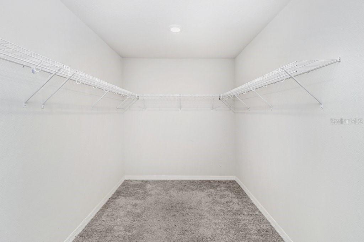
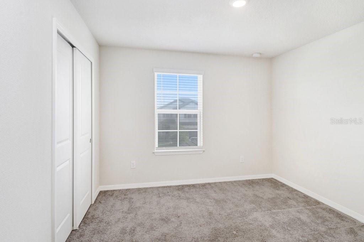
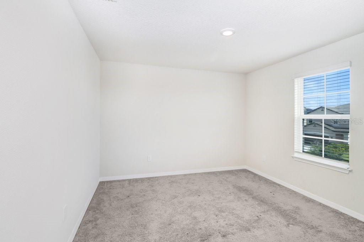
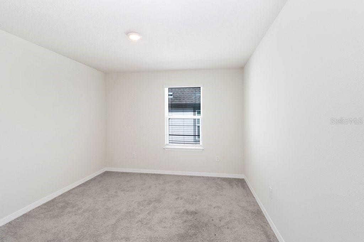
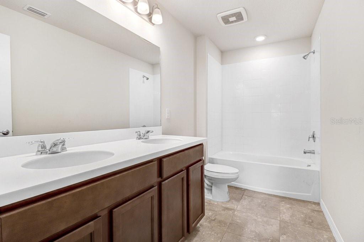
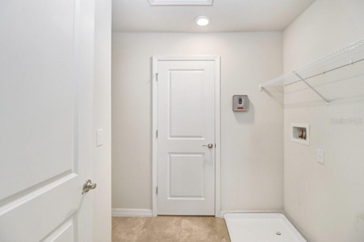
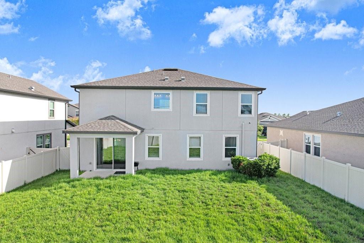
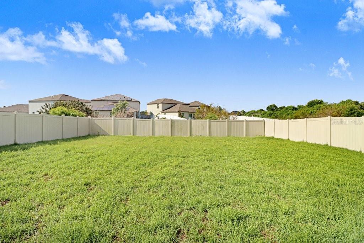
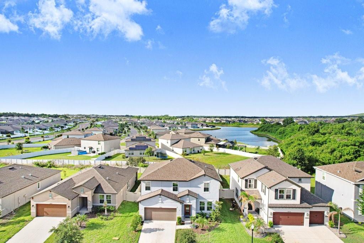
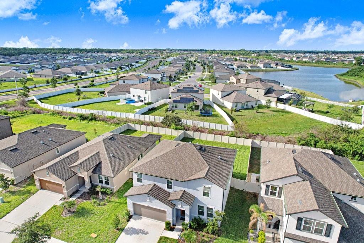
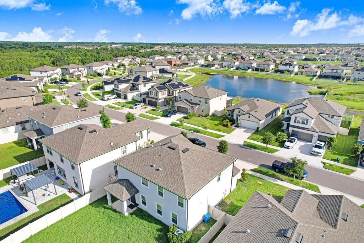
Front of Home Front of home Front of home Front door entry Living or Dining Room Living or Dining Room *Virtually Staged Living or Dining Room Great or Family room with view to back yard and kitchen Great or Family room with view to back yard and kitchen *Virtually Staged Great or Family room with view to back yard and kitchen Kitchen with 42" cabinets, island with farm sink, granite and stainless appliances Kitchen with 42" cabinets, island with farm sink, granite and stainless appliances Kitchen with 42" cabinets, island with farm sink, granite and stainless appliances with 42" cabinets, island with farm sink, granite and stainless appliances Downstairs bedroom #5 Guest bathroom Guest Bathroom Upstairs Loft *Virtually Staged Upstairs Loft *Virtually Staged *Virtually Staged Primary Bedroom Primary Bathroom with soaking tub, walk in shower, duel sink vanity and beautiful wood plank tiles Primary Bathroom with soaking tub, walk in shower, duel sink vanity and beautiful wood plank tiles Primary Bathroom with soaking tub,  walk in shower, duel sink vanity and beautiful wood plank tiles Primary walk in closet Bedroom 2 Bedroom 3 Bedroom 4 Bathroom 2 Laundry Room Back of Home Back yard Ariel view of home Ariel view of neighborhood Ariel view of neighborhood
Loading map ...
Loading map ...

13514 PALMERA VISTA DR, RIVERVIEW, 33579


Property highlights

  • MLS#: TB8518784
  • 6,600.00 lot size Sq.Ft.
  • Year built: 2022
  • Parking spaces: 2
  • Listed: 06/16/2026
  • Taxes: $10,119.00
  • Annual CDD fee (inc. in Taxes): $3,149.00
  • HOA fees (monthly): $16.08
  • Average Monthly Fees (not including CDD, if any): $16.08
  • Virtual Tour

Property Overview

Experience elevated living in this elegant two-story home, where open-concept design meets refined finishes. The gourmet kitchen features 42" Crema Pearl cabinetry, granite countertops, a farmhouse island sink, and stainless steel appliances all flowing seamlessly into the main living space with rich luxury vinyl flooring. Retreat to the expansive primary suite, complete with a spa-inspired bath, oversized walk-in waterfall shower, and generous closet. A first-floor guest suite, airy loft, and additional bedrooms provide comfort and flexibility for any lifestyle. Step outside to your large enclosed backyard, offering a private sanctuary perfect for entertaining or unwinding in style. With upgraded 2" faux wood blinds throughout and ENERGY STAR® enhancements, this home blends luxury with efficiency

Driving directions : From the corner of US HWY 301 and Big Bend Rd. head south on US HWY 301. Make a left on Amberside Blvd. Then make a left on Pradera Reserve Blvd. And another left on Palmera Vista Dr. House will be on the left

Property Features

Rooms Dimension Description
Kitchen 13x15 First level , Luxury Vinyl
Living Room 13x12 First level , Luxury Vinyl
Great Room 15x14 First level , Luxury Vinyl
Dinette 13x8 First level , Luxury Vinyl
Primary Bedroom 16x14 Second level , Carpet
Loft 11x10 Second level , Carpet
Bedroom 2 12x11 Second level , Carpet
Bedroom 3 11x10 Second level , Carpet
Bedroom 4 12x11 Second level , Carpet
Bedroom 5 10x10 First level , Carpet

Interior Features

  • Eat-in Kitchen
  • Kitchen/Family Room Combo
  • Open Floorplan
  • PrimaryBedroom Upstairs
  • Stone Counters
  • Walk-In Closet(s)

Appliances

  • Dishwasher
  • Disposal
  • Electric Water Heater
  • Microwave
  • Range
  • Refrigerator

Heating

  • Central

Laundry features

  • Inside

Air Conditioning

  • Central Air

Floor Covering

  • Carpet
  • Luxury Vinyl
  • Tile

Utilities

  • Cable Available
  • Electricity Connected
  • Water Connected

Exterior features

  • Hurricane Shutters

Patio and porch features

  • Covered
  • Rear Porch

Pets restrictions

  • Call for HOA for Restrictions

Architectural Style

  • Florida

Community Features

  • Community Mailbox
  • Deed Restrictions
  • Dog Park
  • Playground
  • Sidewalks

Construction Materials

  • Block
  • Stucco
  • Frame

Road Surface Type

  • Asphalt

Roof

  • Shingle

Foundation

  • Block

Vegetation

  • Mature Landscaping

Listing information courtesy of EXIT BAYSHORE REALTY

All listing information is deemed reliable but not guaranteed and should be independently verified through personal inspection by appropriate professionals. Listings displayed on this website may be subject to prior sale or removal from sale; availability of any listing should always be independently verified.
Listing information is provided for consumer personal, non-commercial use, solely to identify potential properties for potential purchase; all other use is strictly prohibited and may violate relevant federal and state law.
Listing data comes from My Florida Regional MLS.