English / Українська / Русский

Julia Vakulenko - Broker -

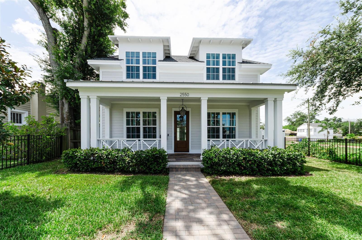
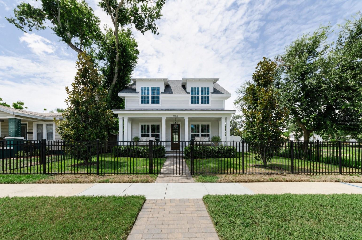
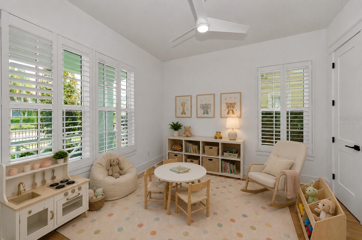
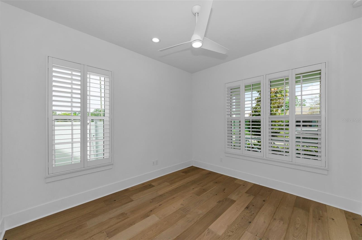
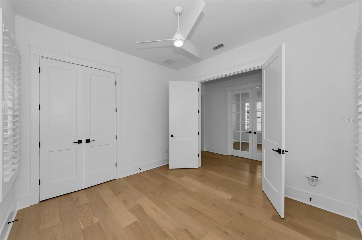
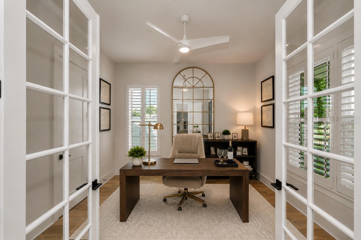
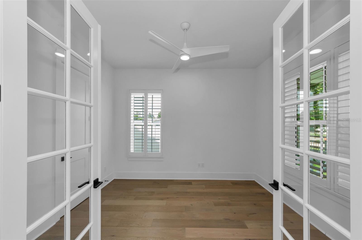
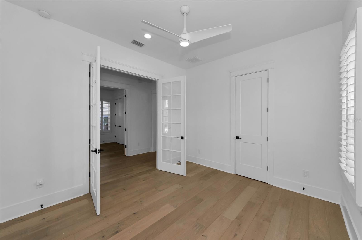
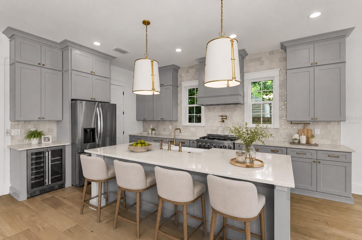
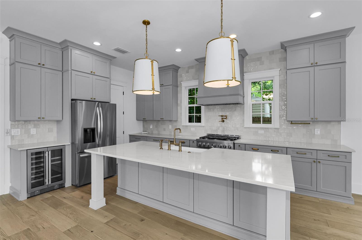
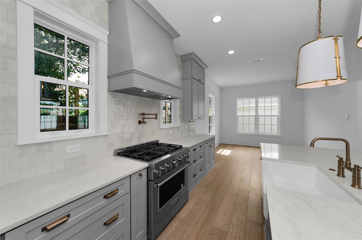
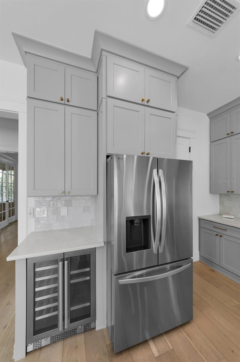
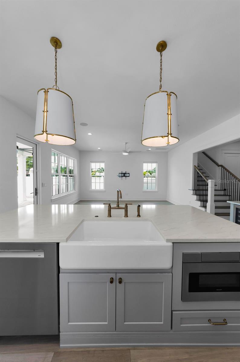
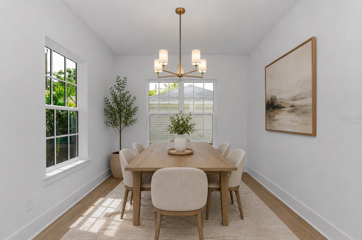
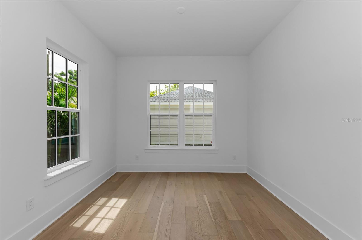
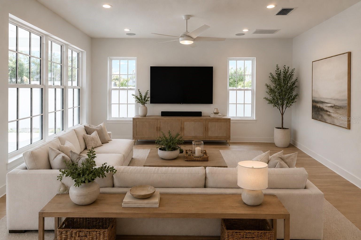
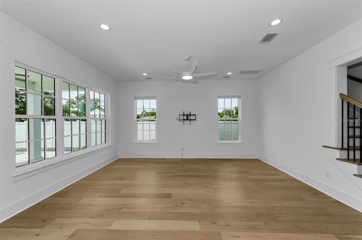
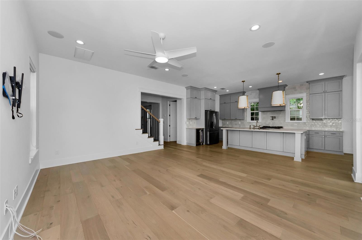
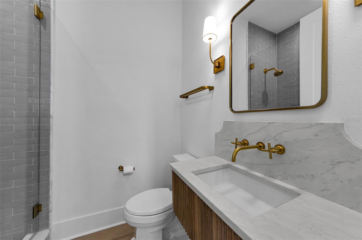
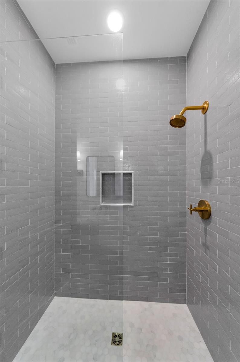
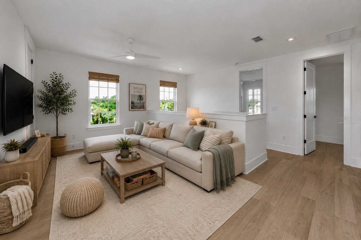
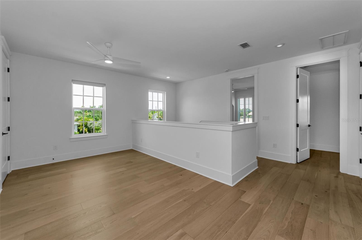
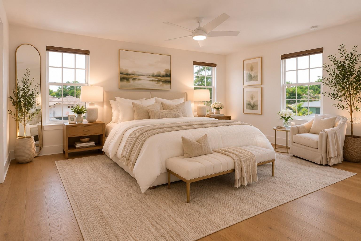
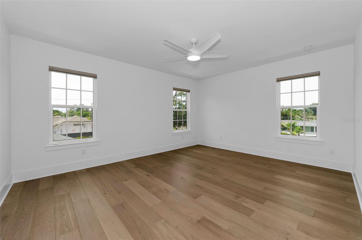
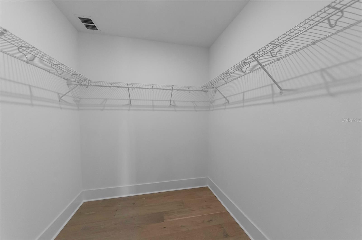
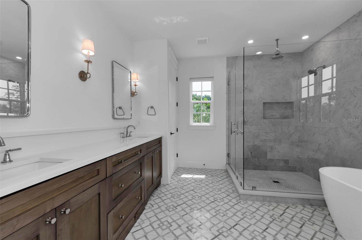
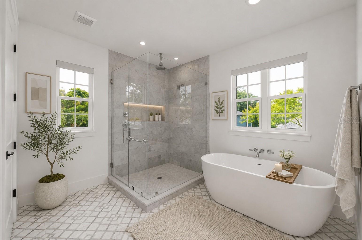
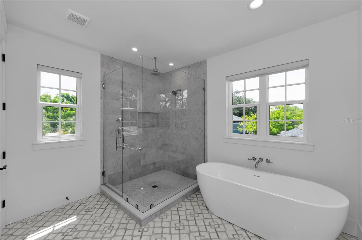
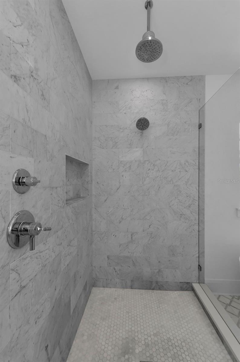
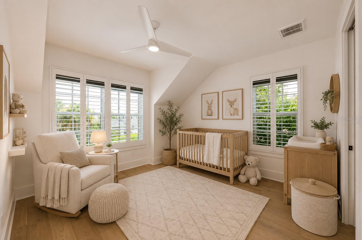
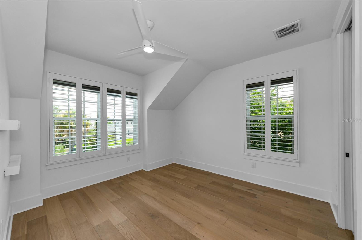
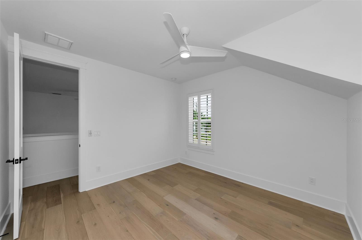
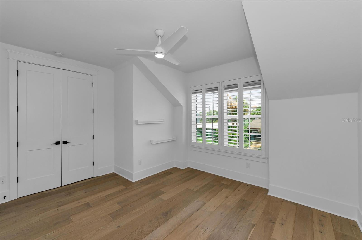
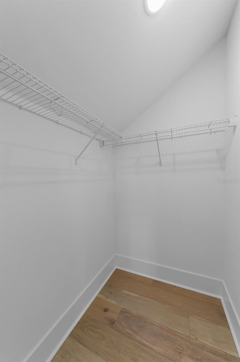
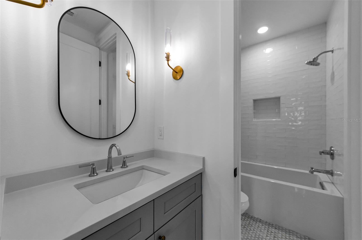
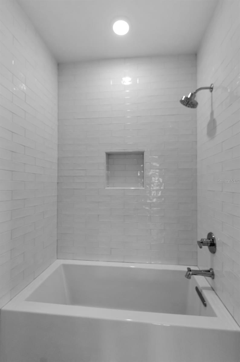
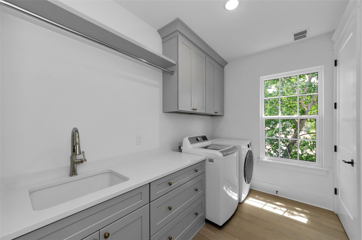
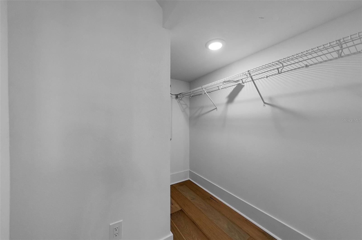
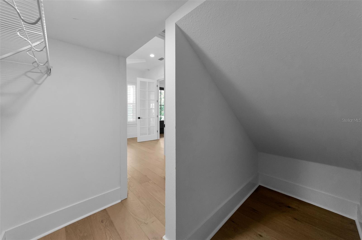
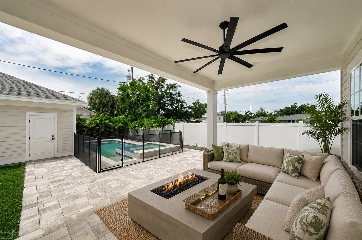
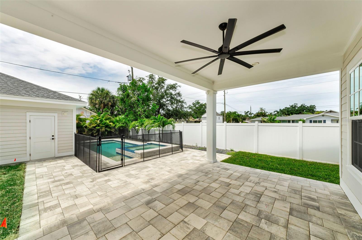
TB8519742 Front Exterior - Virtually Staged TB8519742 TB8519742 Downstairs Bedroom 1 - Virtually Staged Downstairs Bedroom 1 Downstairs Bedroom 1 Office - Virtually Staged Office Office Kitchen - Virtually Staged Kitchen Kitchen Kitchen Kitchen Dining Area - Virtually Staged Dining Area Family Room - Virtually Staged Family Room Family Room Downstairs Bathroom Downstairs Shower TB8519742 Upstairs Loft - Virtually Staged Upstairs Loft Primary Bedroom - Virtually Staged Primary Bedroom Primary Walk-in Closet Primary Bathroom Primary Bathroom - Virtually Staged Primary Bathroom Primary Shower Upstairs Bedroom 2 - Virtually Staged Upstairs Bedroom 2 Upstairs Bedroom 3 Upstairs Bedroom 3 Upstairs Bedroom 3 Closet Upstairs Bathroom Upstairs Shower Laundry Room - Downstairs Downstairs Storage Downstairs Storage Lanai - Virtually Staged Lanai Lanai Pool Pool Spa Detached Garage Backyard
Loading map ...
Loading map ...

2550 DARTMOUTH AVE N, ST PETERSBURG, 33713


Property highlights

  • MLS#: TB8519742
  • 6,351.00 lot size Sq.Ft.
  • Year built: 2024
  • Parking spaces: 2
  • Pool: Private pool

Property Overview

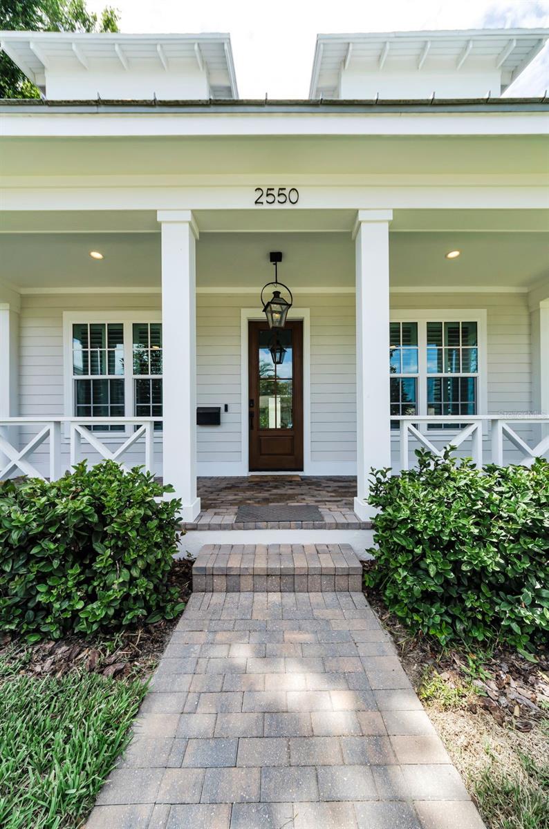
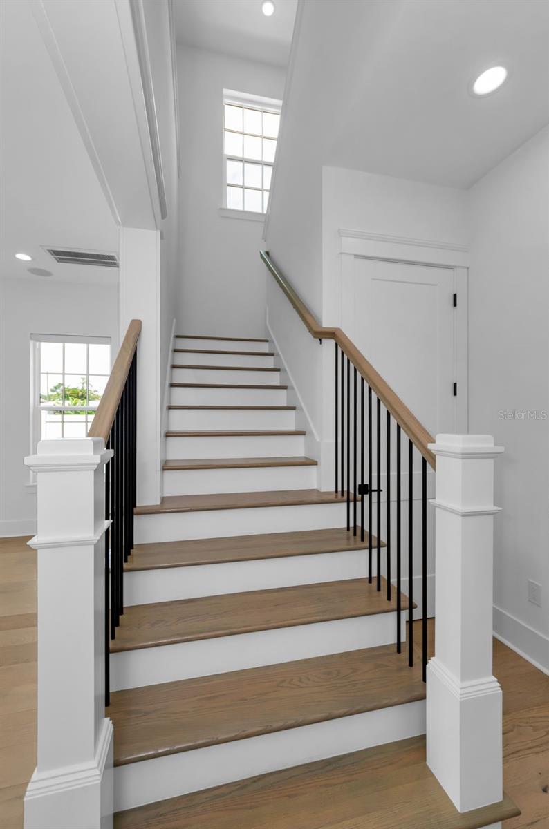
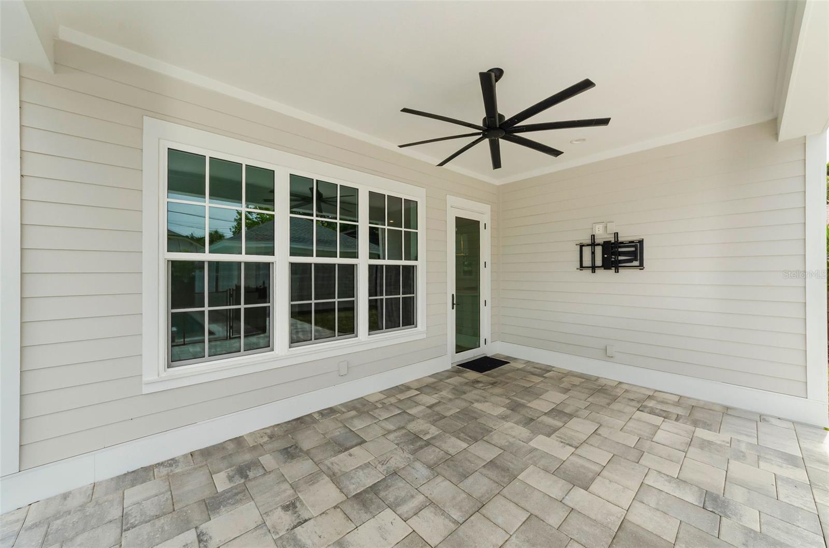
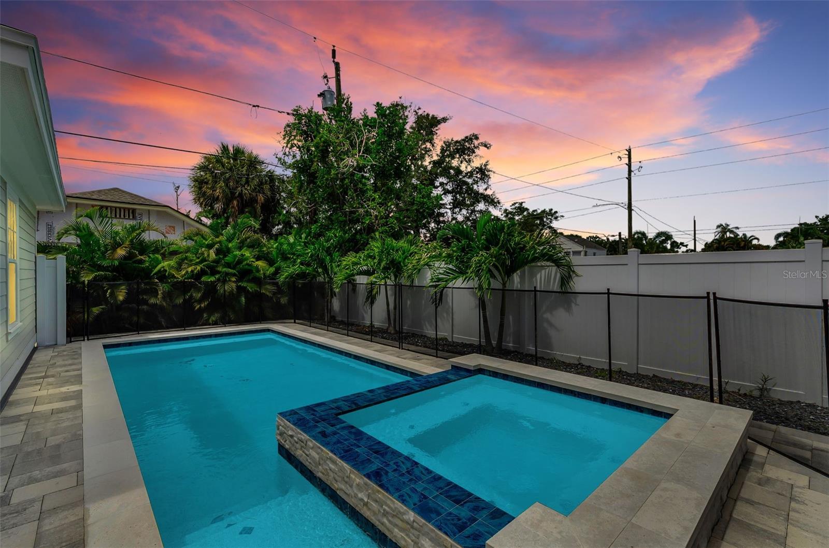
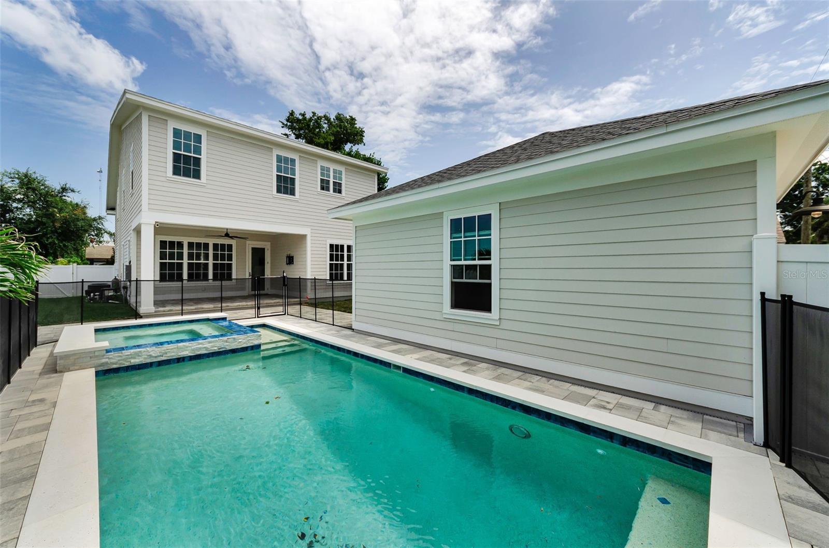
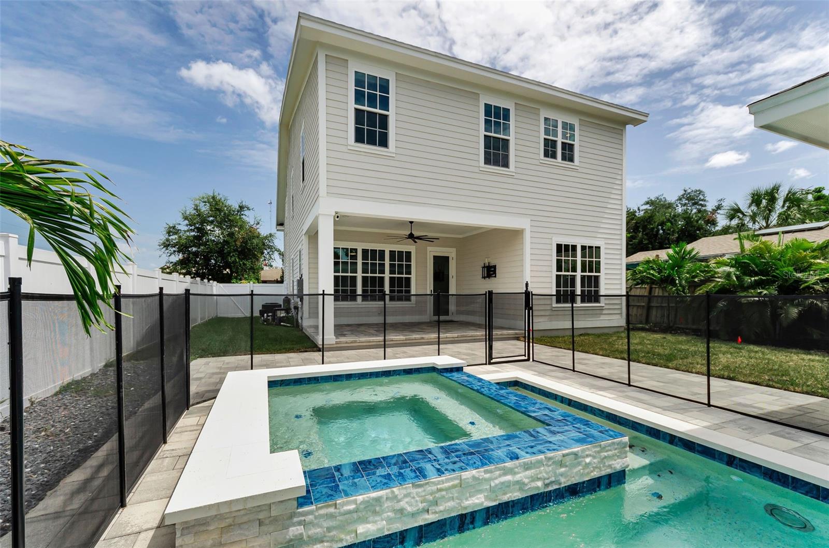
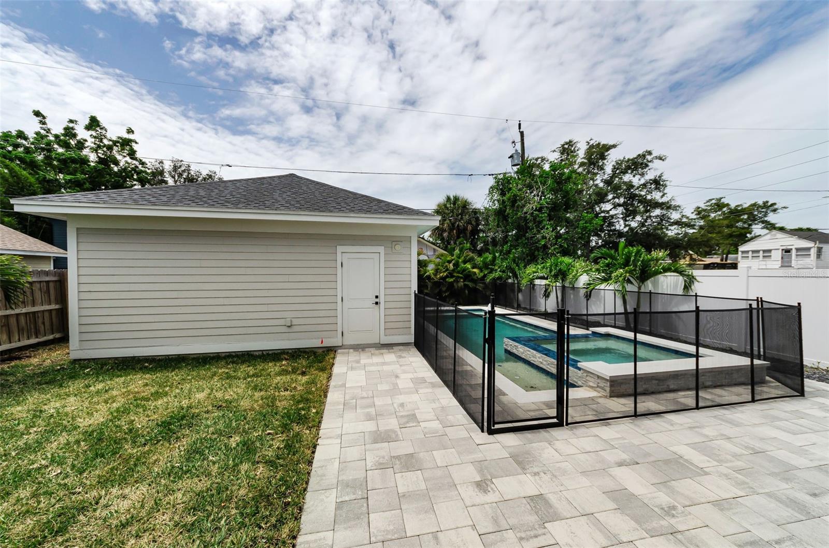
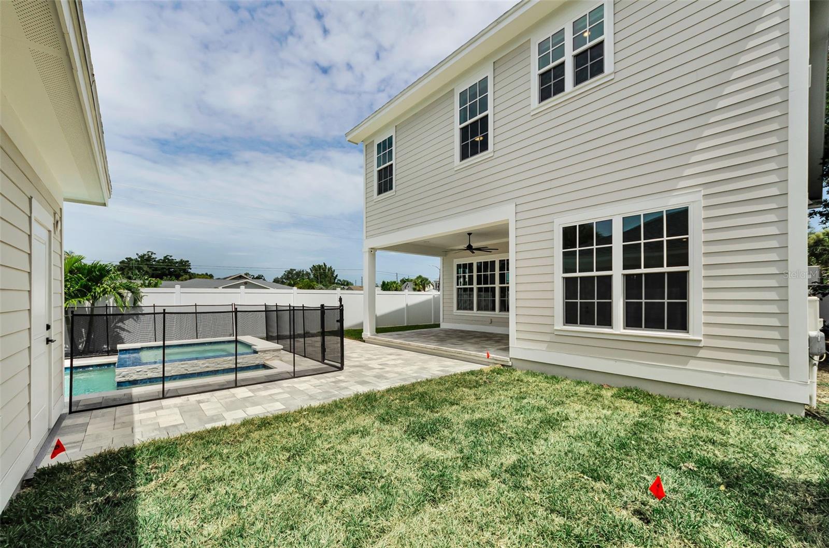
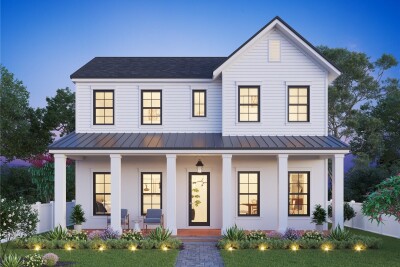
Virtually Staged. Welcome to this exceptional Canopy Builders home in the heart of Historic Kenwood! This home was completed in 2024 with well-thought-out features and finishes including a stunning custom pool and spa, an electric vehicle charger and other thoughtful upgrades throughout. The Low Country signature floor plan offers a timeless, classic design with a welcoming front porch, 10-foot ceilings, an open-concept great room, and a chef's kitchen with floor-to-ceiling shaker cabinetry, gas cooking and quartz countertops. The home includes impact windows, a tankless gas hot water heater, and two climate control HVAC systems. The first-floor guest bedroom, plus a separate private
office, and a full bath provide flexibility, while upstairs features a spacious loft area, a laundry room, two additional guest bedrooms, full bath with access from the loft and ensuite to one bedroom, and an inviting primary suite with dual walk-in closets and a spa-inspired bath. The private backyard oasis includes a custom pool, covered lanai, and paver patio, perfect for entertaining and the detached two-car garage provides convenient alley access. The owners have loved the effortless layout of this beautiful home, from the walk-in pantry to the open kitchen overlooking the family room. Located in one of St. Petersburg's most cherished historic neighborhoods, you are just blocks from the Grand Central District filled with restaurants, local breweries, small boutiques and entertainment venues. Don't miss this fabulous opportunity to own a nearly new home with premium upgrades in a highly sought-after neighborhood just waiting for its new owner!

Driving directions : From 5th Ave N head north on 25th St N, west on Dartmouth to address on South side of road.

Property Features

Rooms Dimension Description
Living Room First level , Engineered Hardwood
Kitchen First level , Engineered Hardwood
Primary Bedroom Second level , Engineered Hardwood
Bedroom 2 Second level , Engineered Hardwood
Bedroom 3 Second level , Engineered Hardwood
Bedroom 4 First level
Office First level

Interior Features

  • High Ceilings
  • Open Floorplan
  • Walk-In Closet(s)

Appliances

  • Dishwasher
  • Dryer
  • Microwave
  • Range
  • Refrigerator
  • Washer

Heating

  • Central

Laundry features

  • Inside
  • Laundry Room

Air Conditioning

  • Central Air

Floor Covering

  • Hardwood
  • Tile

Utilities

  • BB/HS Internet Available
  • Electricity Connected
  • Natural Gas Connected
  • Sewer Connected
  • Water Connected

Exterior features

  • Sidewalk

Pool features

  • In Ground

Parking features

  • Garage Faces Rear

View

  • Pool

Patio and porch features

  • Covered
  • Patio

Pets restrictions

  • Buyer to verify any and all restrictions with city
  • 10+ pet(s) allowed
  • Extra Large (101+ Lbs.)

Architectural Style

  • Custom

Construction Materials

  • Block
  • Frame

Road Surface Type

  • Paved

Roof

  • Shingle

Foundation

  • Slab

Vegetation

  • Mature Landscaping

Lot Features

  • City Limits
  • Landscaped
  • Sidewalk
  • Paved

School Information


Listing information courtesy of SMITH & ASSOCIATES REAL ESTATE

All listing information is deemed reliable but not guaranteed and should be independently verified through personal inspection by appropriate professionals. Listings displayed on this website may be subject to prior sale or removal from sale; availability of any listing should always be independently verified.
Listing information is provided for consumer personal, non-commercial use, solely to identify potential properties for potential purchase; all other use is strictly prohibited and may violate relevant federal and state law.
Listing data comes from My Florida Regional MLS.