English / Українська / Русский

Julia Vakulenko - Broker -

TB8520005 TB8520005 TB8520005 TB8520005 TB8520005 TB8520005 TB8520005 TB8520005 TB8520005 TB8520005 TB8520005 TB8520005 TB8520005 TB8520005 TB8520005 TB8520005 TB8520005 TB8520005 TB8520005 TB8520005 TB8520005 TB8520005 TB8520005 TB8520005 TB8520005 TB8520005 TB8520005
Loading map ...
Loading map ...

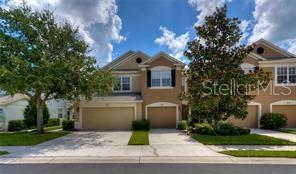
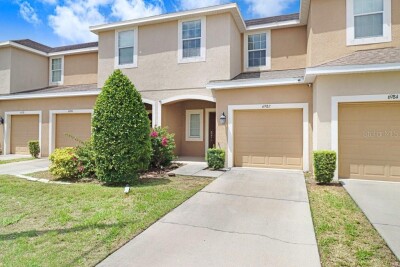
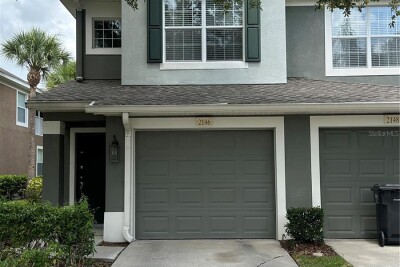
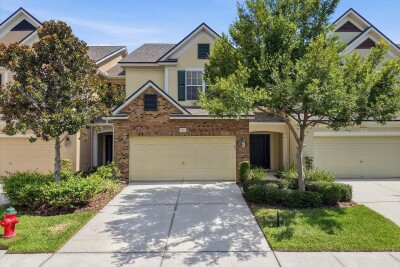
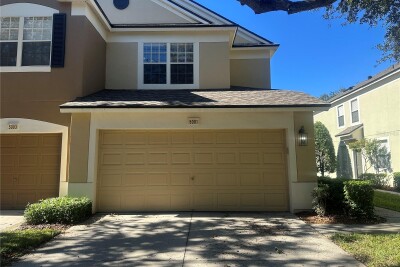
4744 POND RIDGE DR #1, RIVERVIEW, 33578

  • $286,000
  • Price changed 07/02/2026 from $291,000, -1.72%
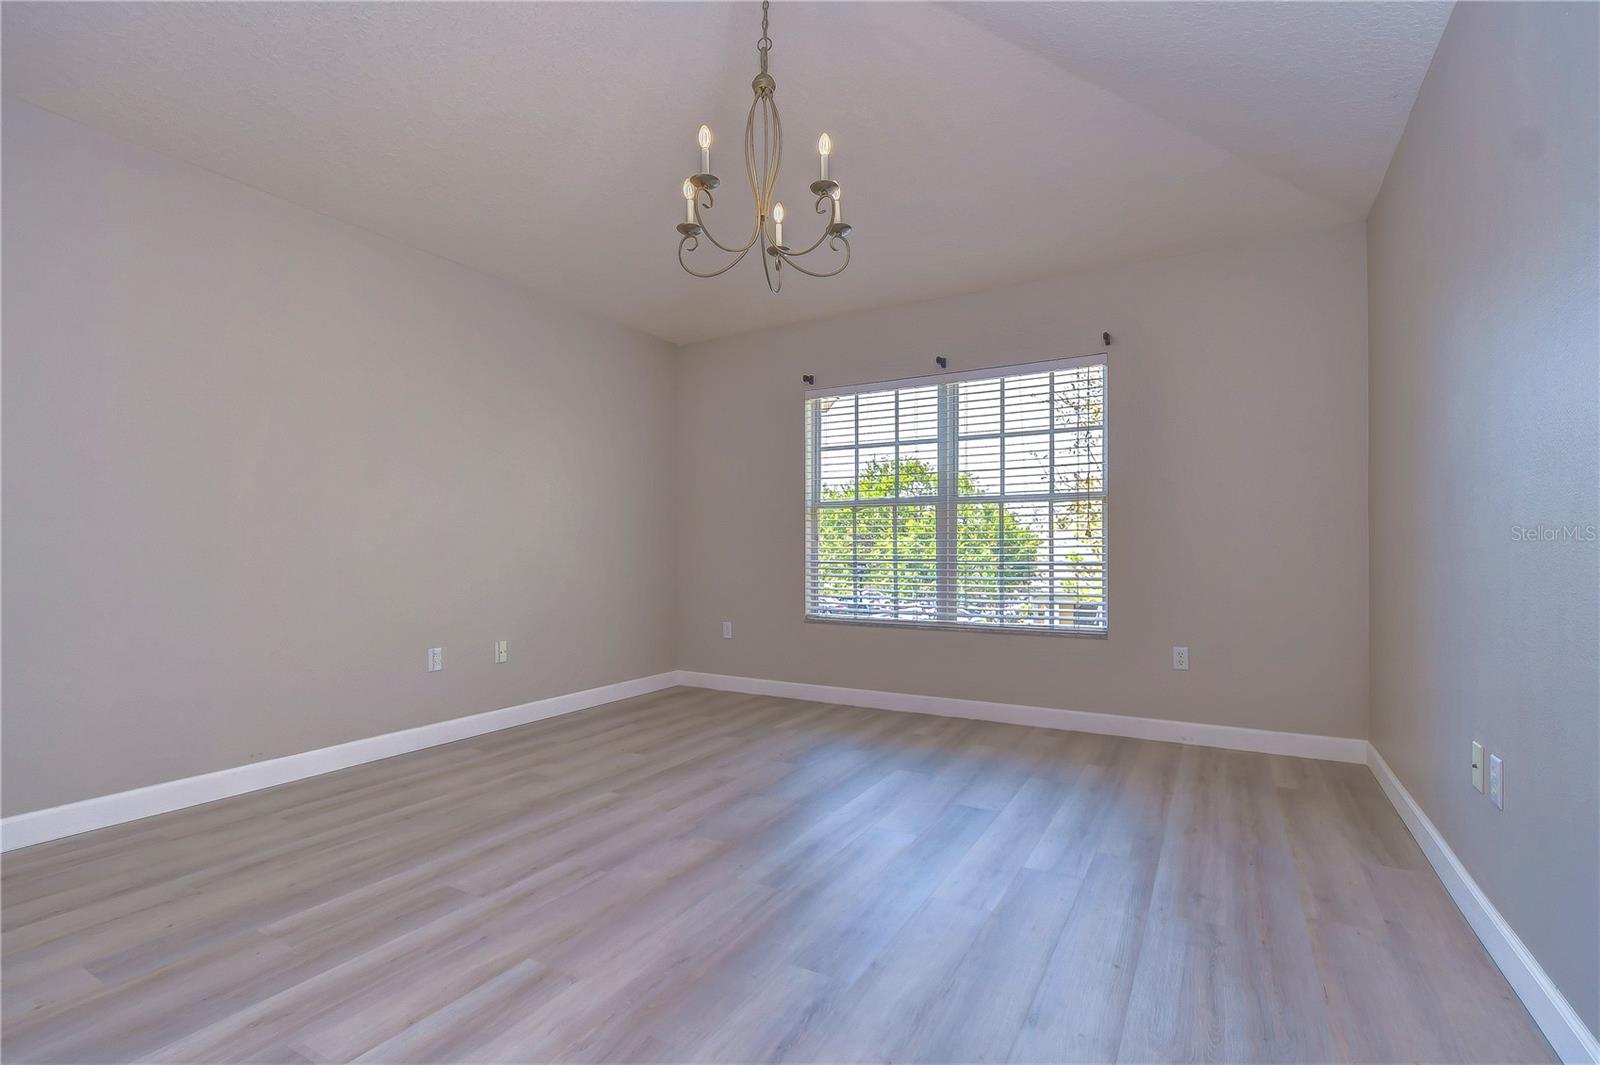
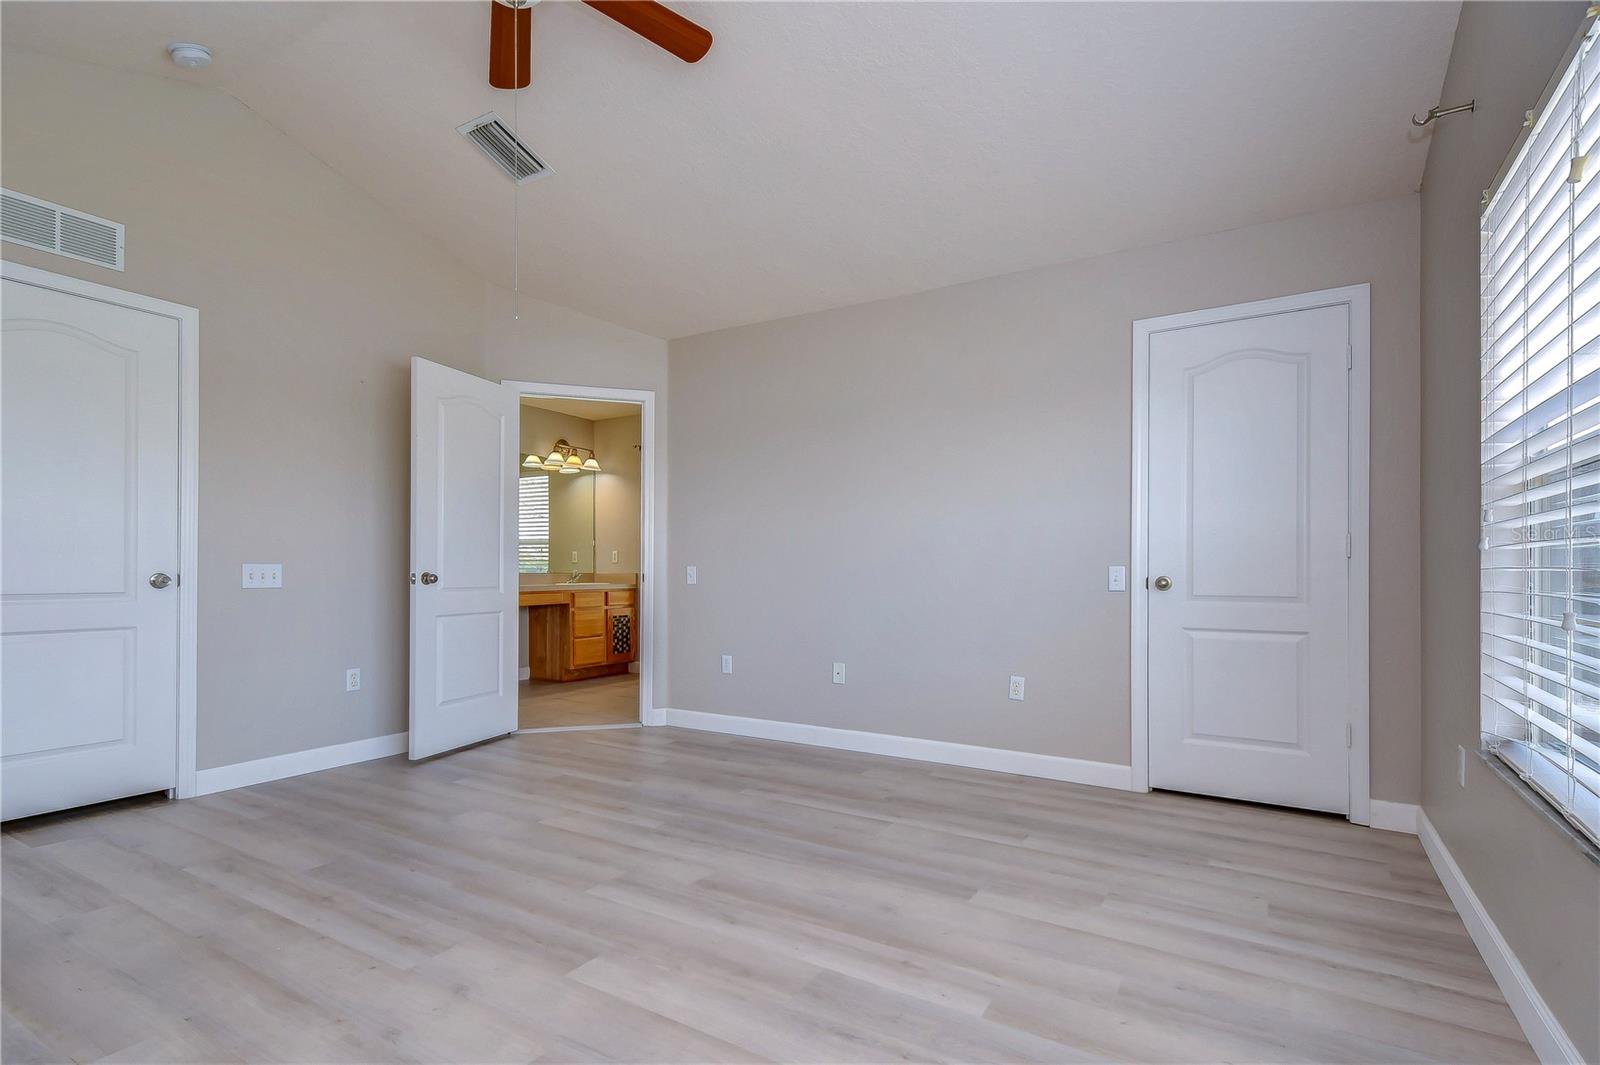
  • 3 Beds, 2 Baths (and 1 half-baths) , 1,790 Sq.Ft
  • County: Hillsborough
  • Community: Valhalla


Property highlights

  • MLS#: TB8520005
  • Year built: 2005
  • Parking spaces: 2
  • Pool: Community pool
  • Listed: 06/21/2026
  • Taxes: $3,400.00
  • HOA fees (monthly): $584.00
  • Condo maintenance: $584.00 Monthly
  • Average Monthly Fees (not including CDD, if any): $1,168.00
  • Maintenance fee includes: Maintenance Structure, Pool, Private Road and Sewer
  • Building Name: N/A
  • Virtual Tour

Property Overview

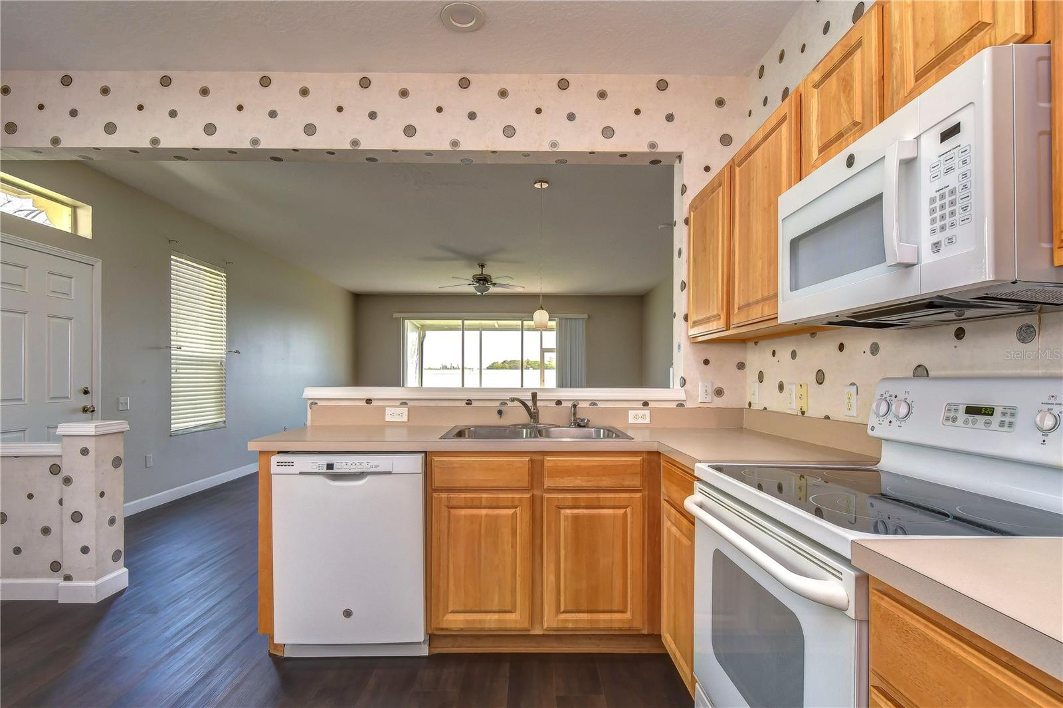
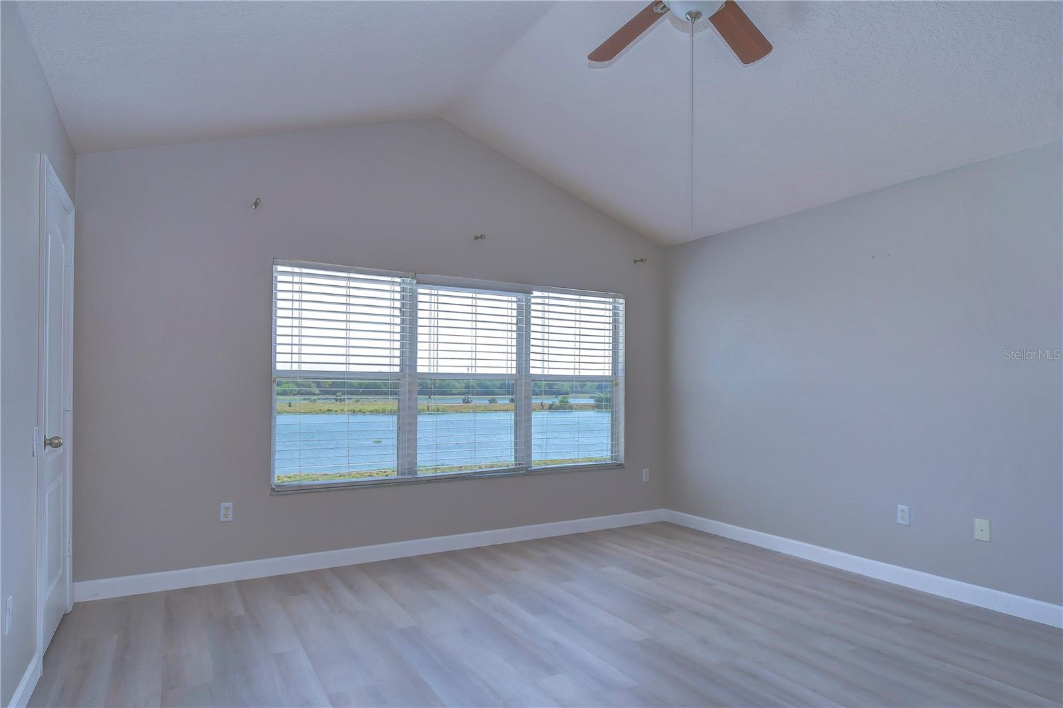
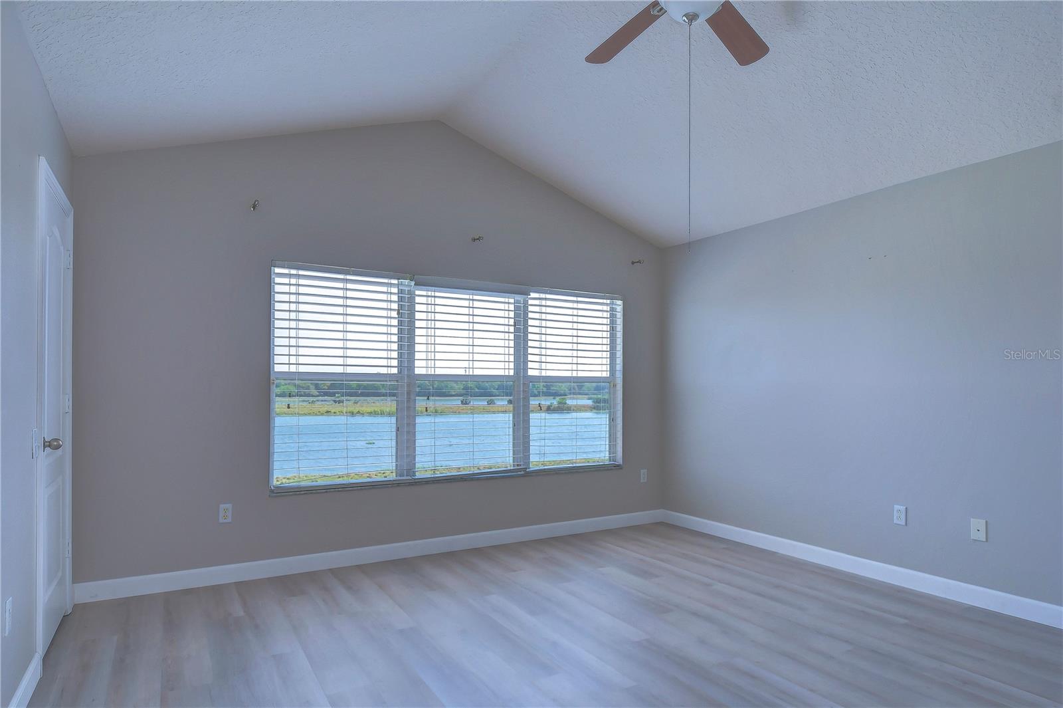
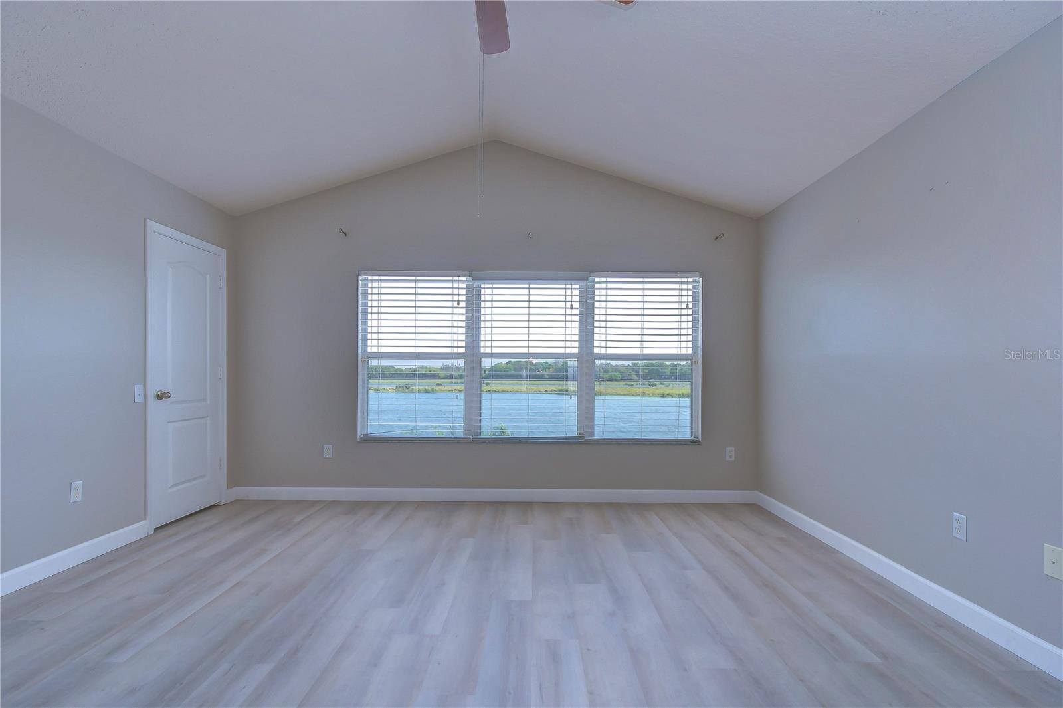
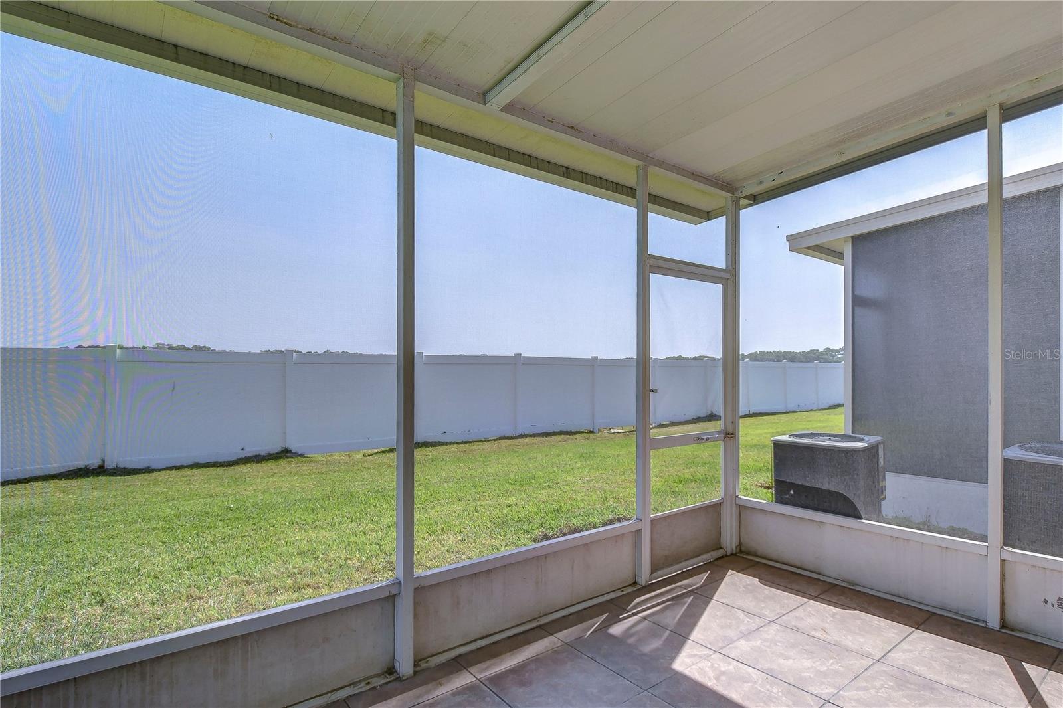
We love working with buyer agents. Very Motivated seller! Bring All OFFERS!!! Huge price break!!! Owner says bring all offers!!! Fantastic water view townhouse WITH A HIGHLY MOTIVATED SELLER! in a great community with easy access to freeways, everything Brandon AC unit was recently replaced!!

Driving directions : Turn on Pond Ridge follow it to the townhouse. COMMUNITY DOES NOT ALLOW US TO GIVE OUT GATE CODE. PLEASE FOLLOW SOMEONE THROUGH OPEN GATE AND TURN ON POND RIDGE RD. FOLLOW IT TO THE PROPERTY.

Property Features

Rooms Dimension Description
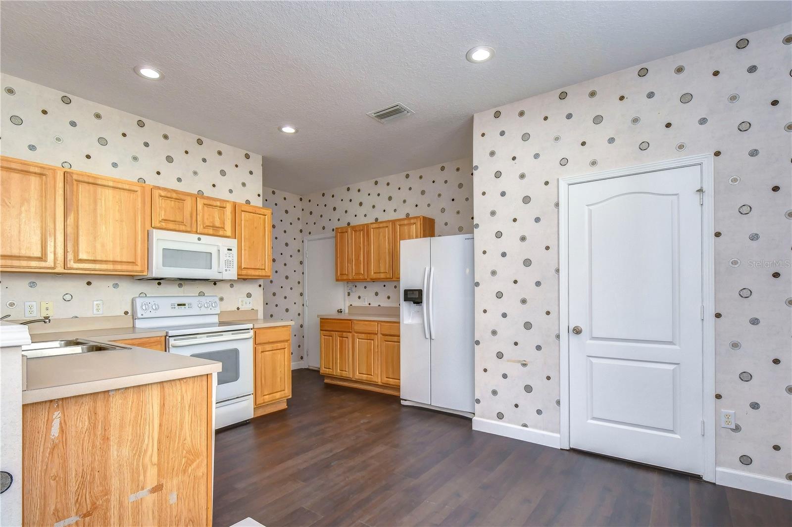
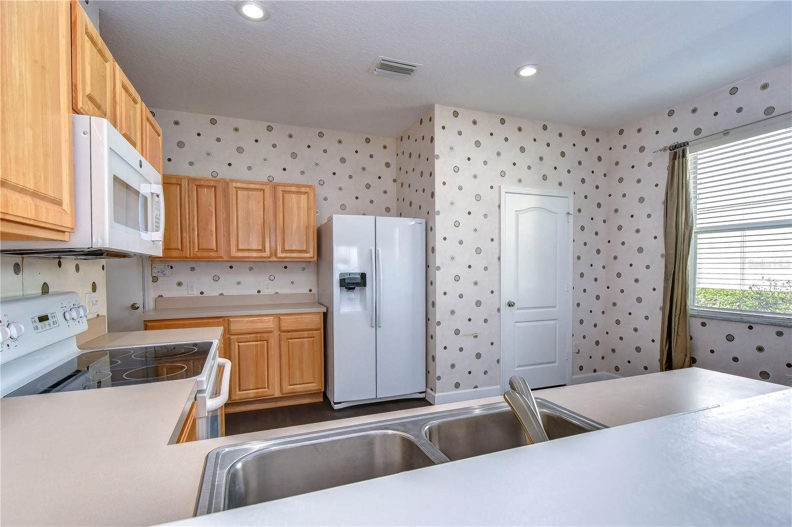
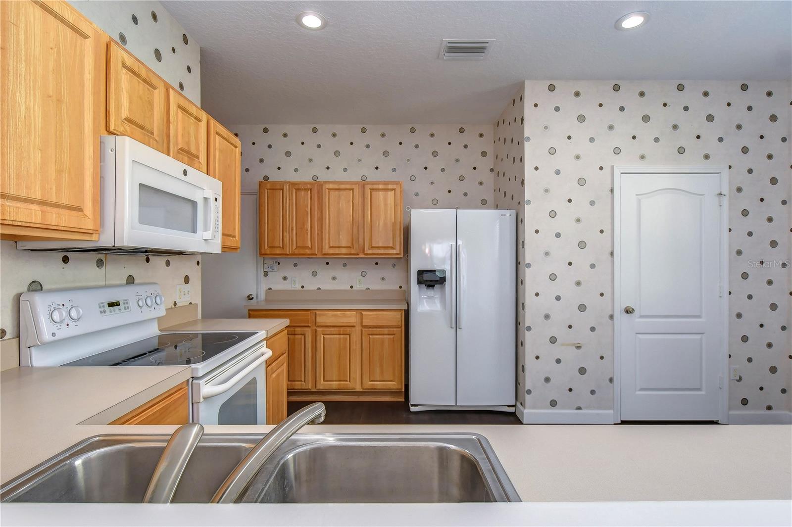
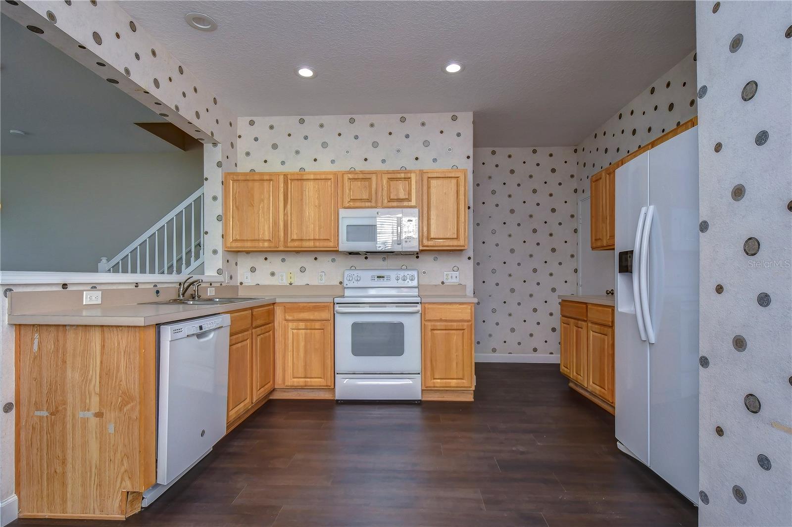
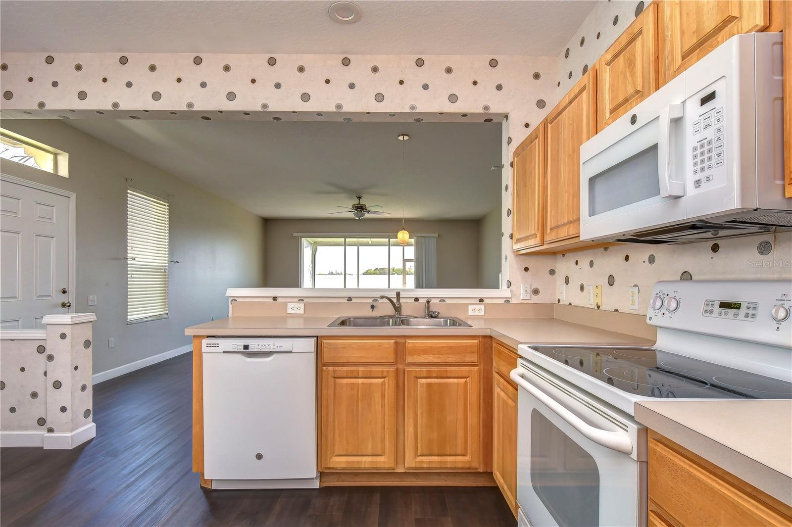
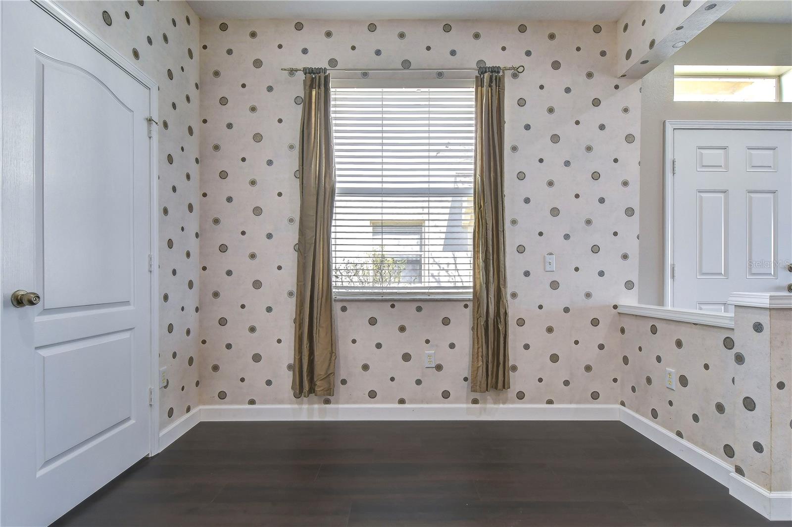
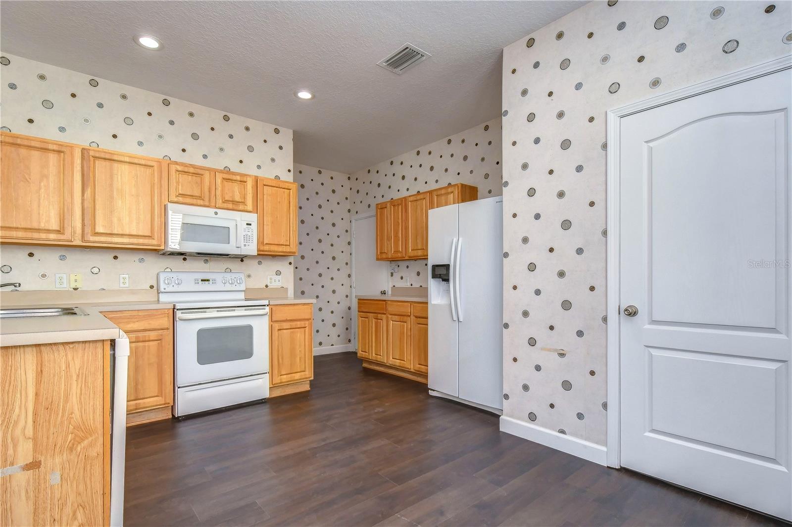
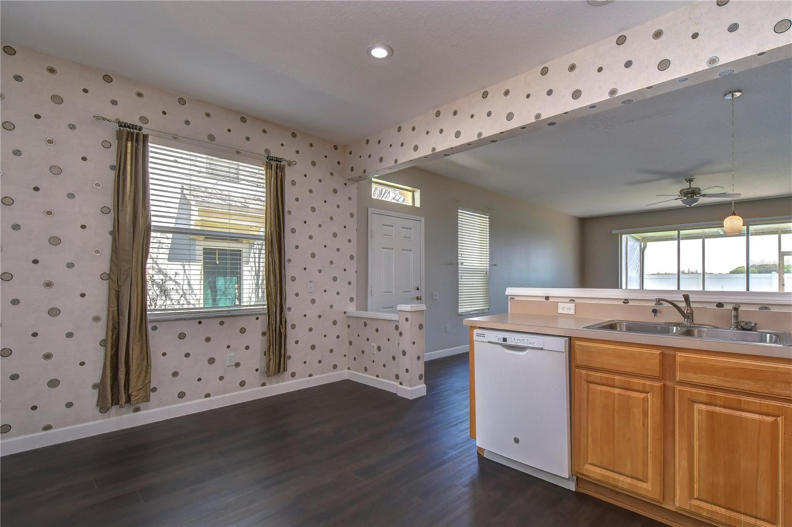
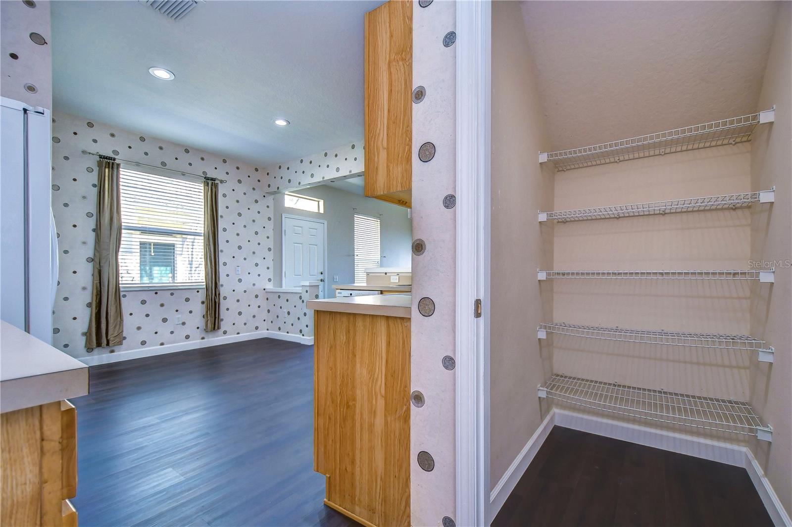
Kitchen 14x17 First level , Ceramic Tile
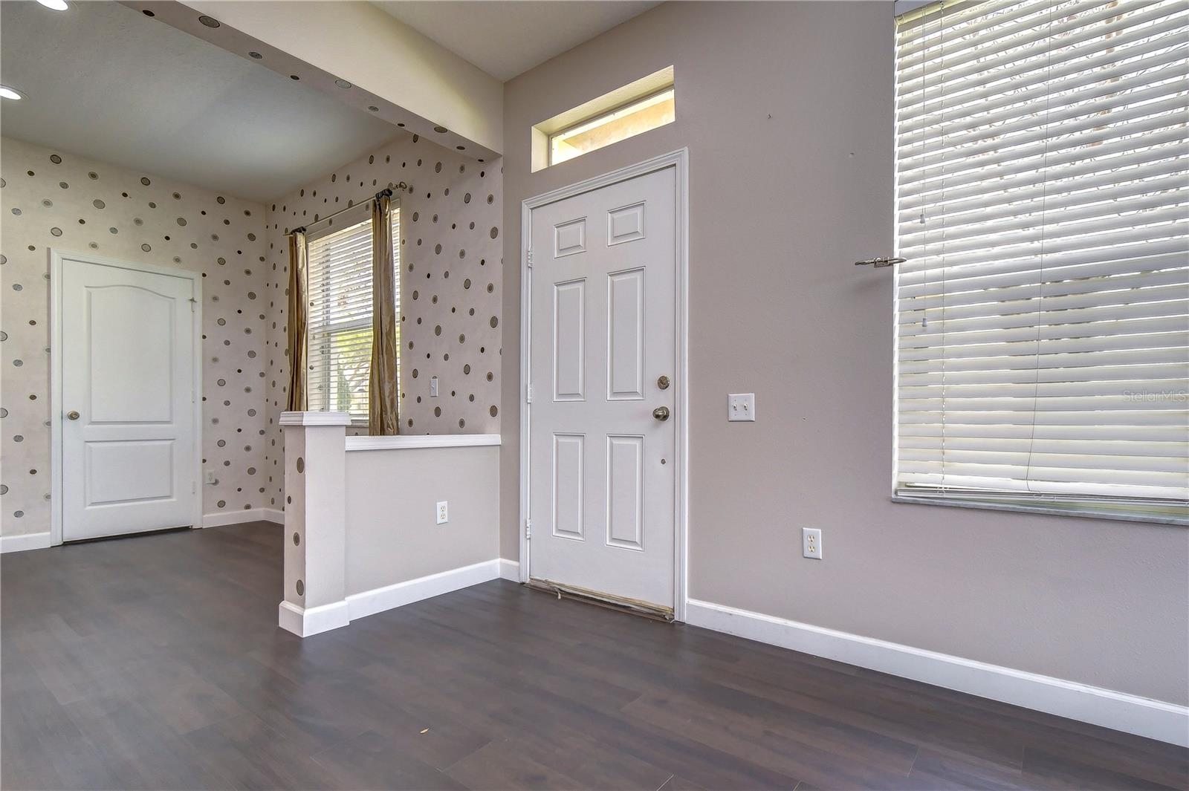
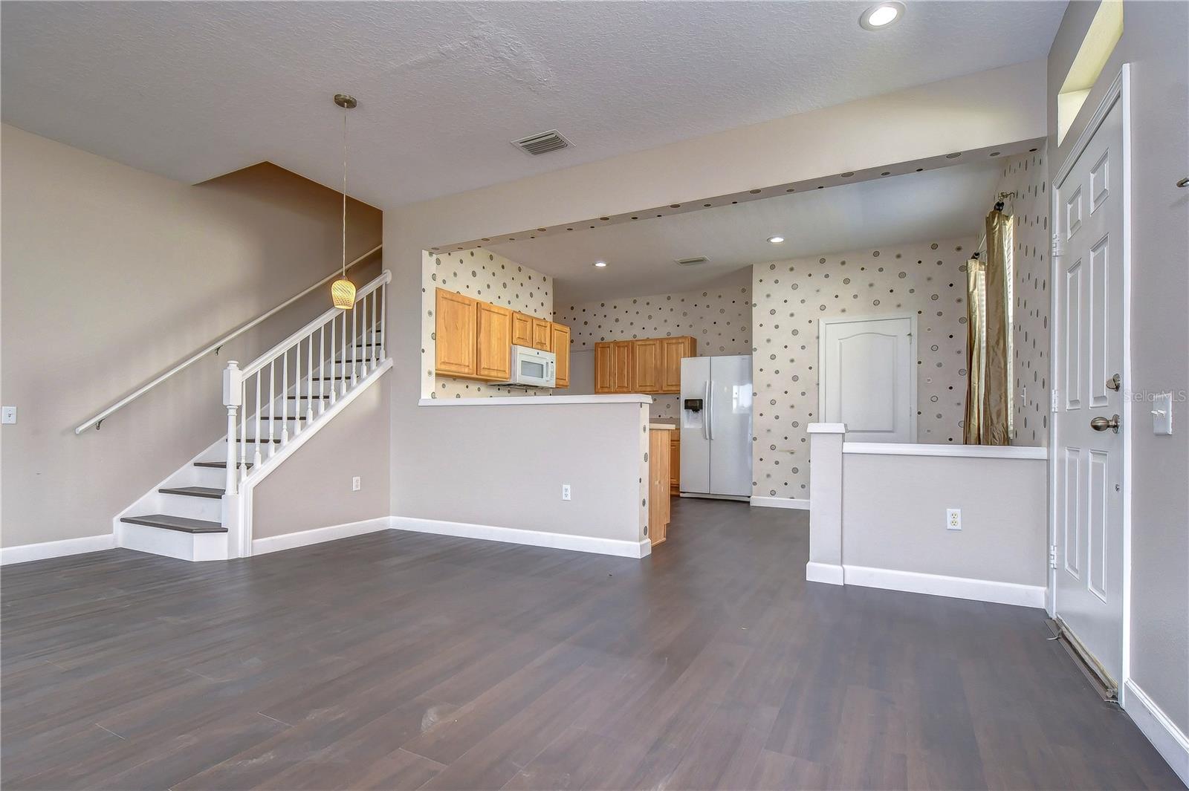
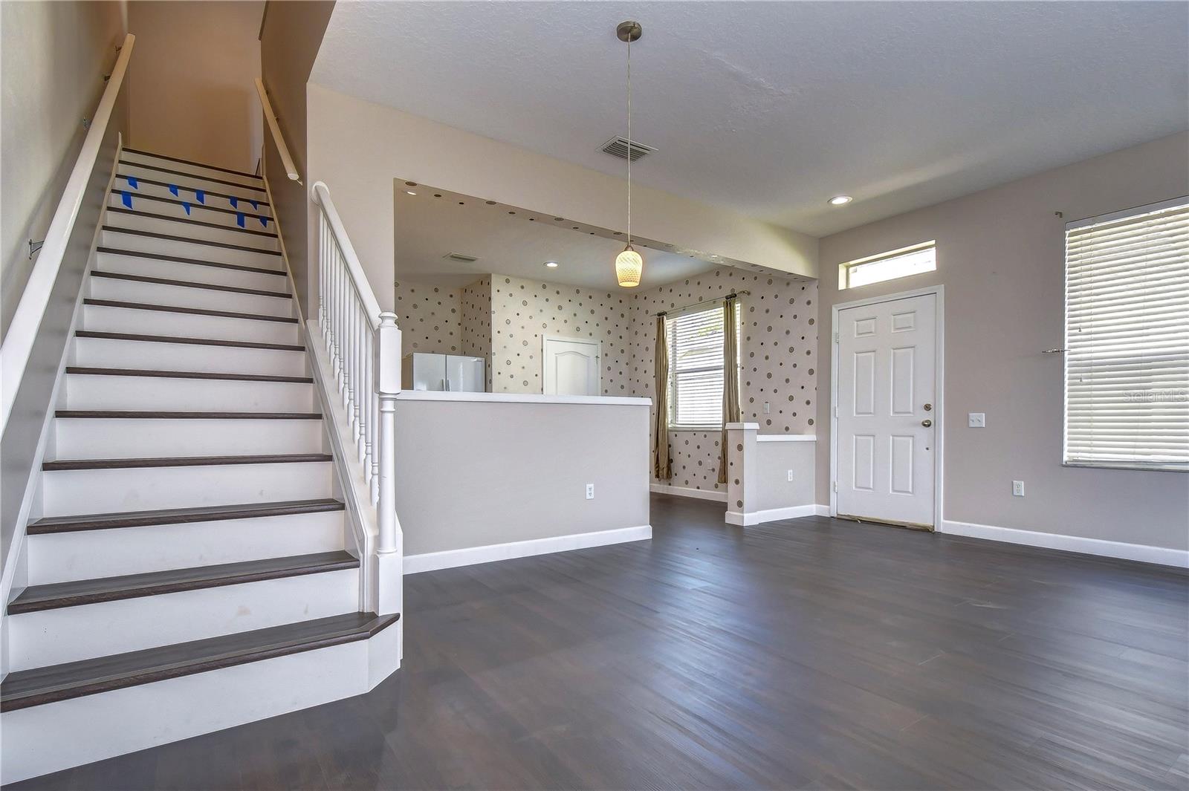
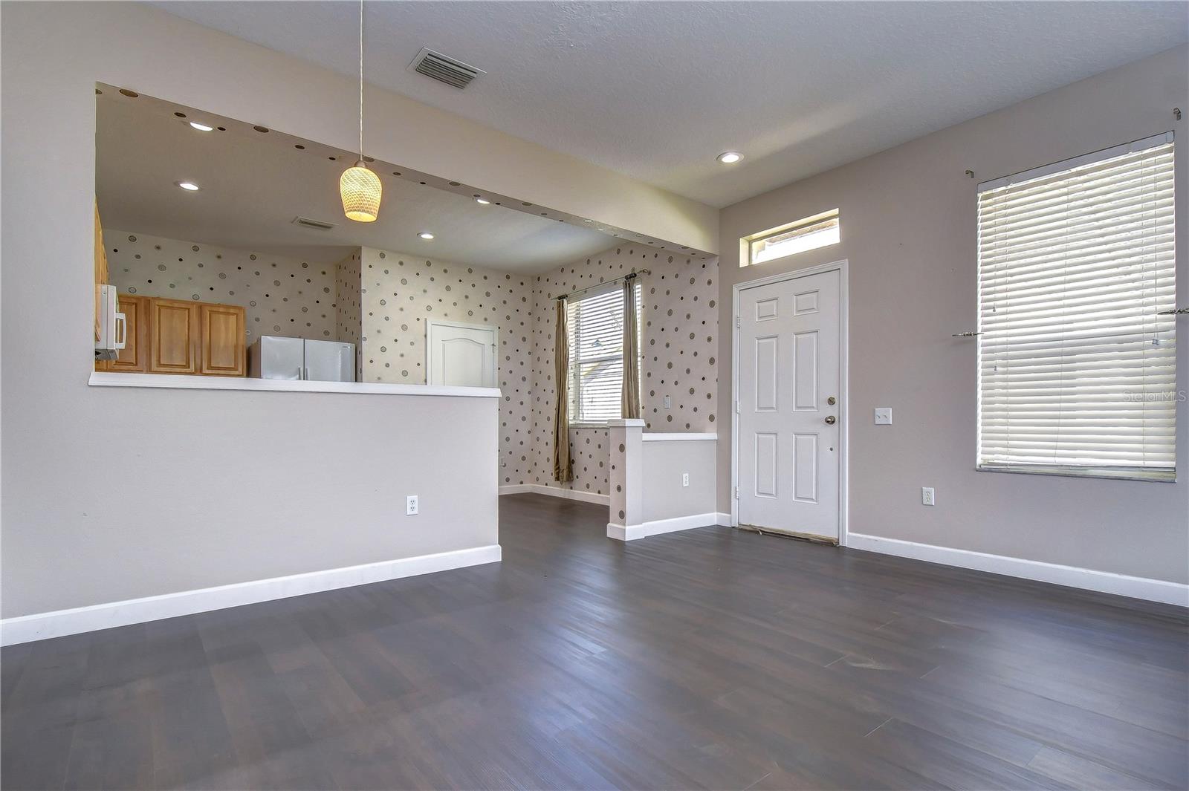
Great Room 20x15 First level , Laminate
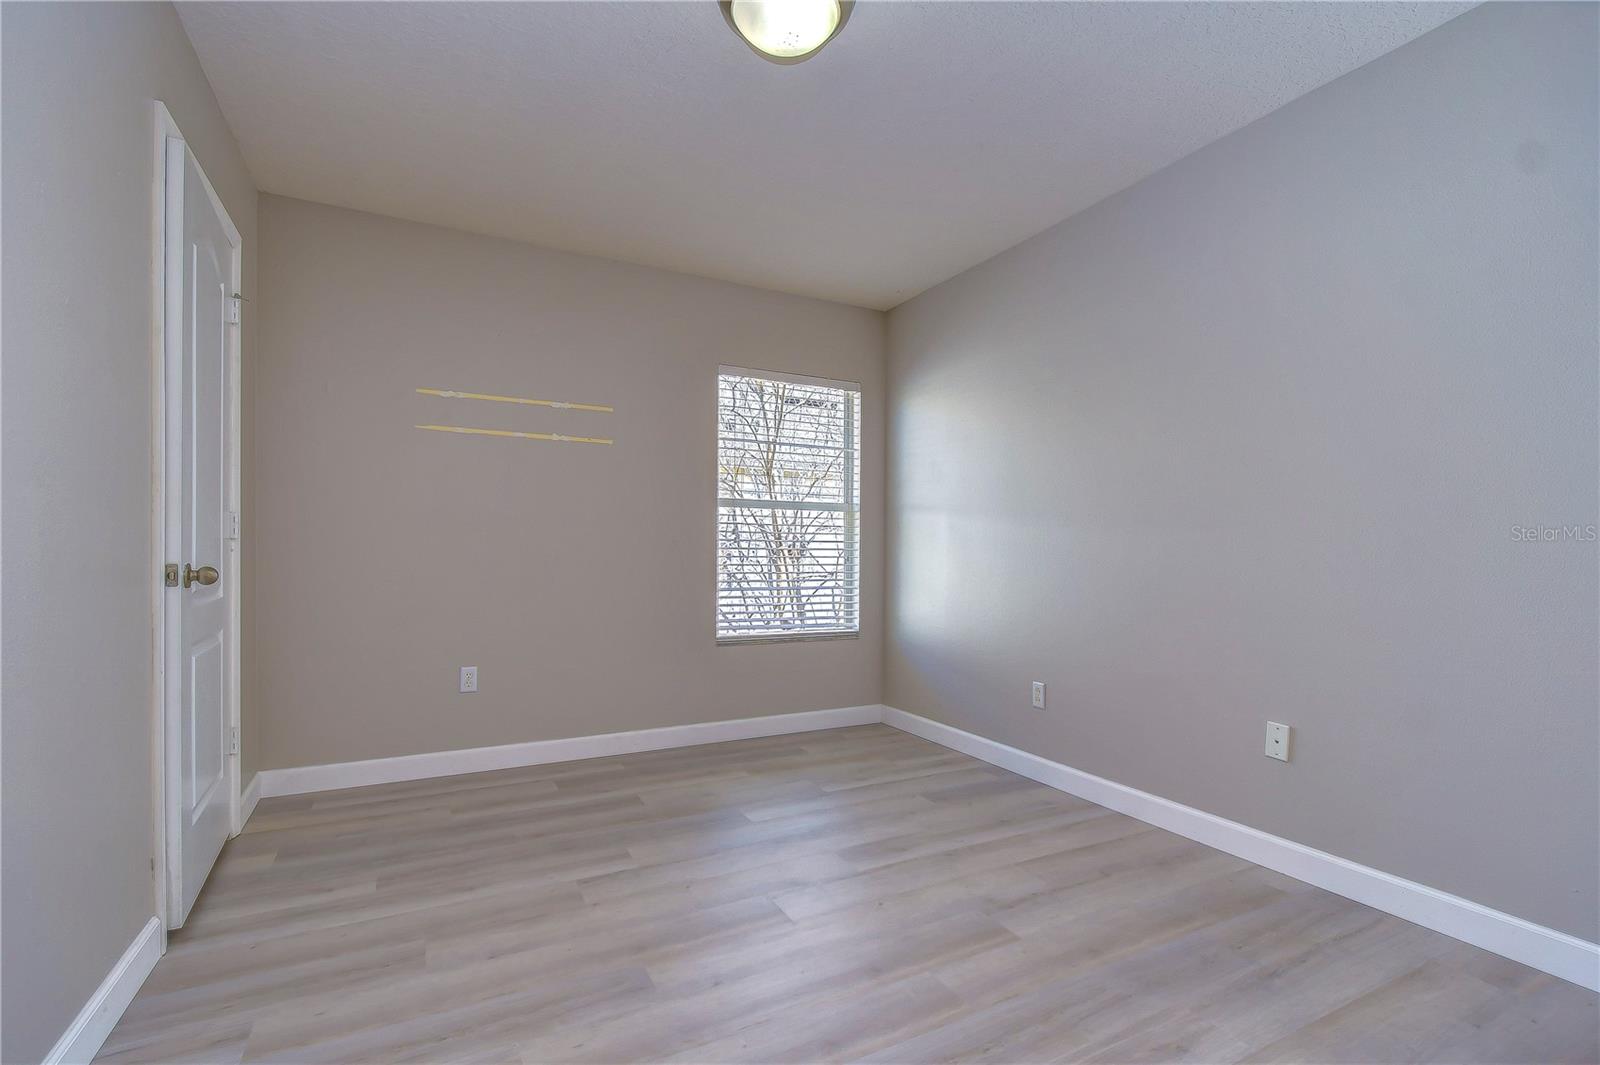
Bedroom 1 12x10 Second level , Carpet
Bedroom 3 123x10 Second level , Carpet
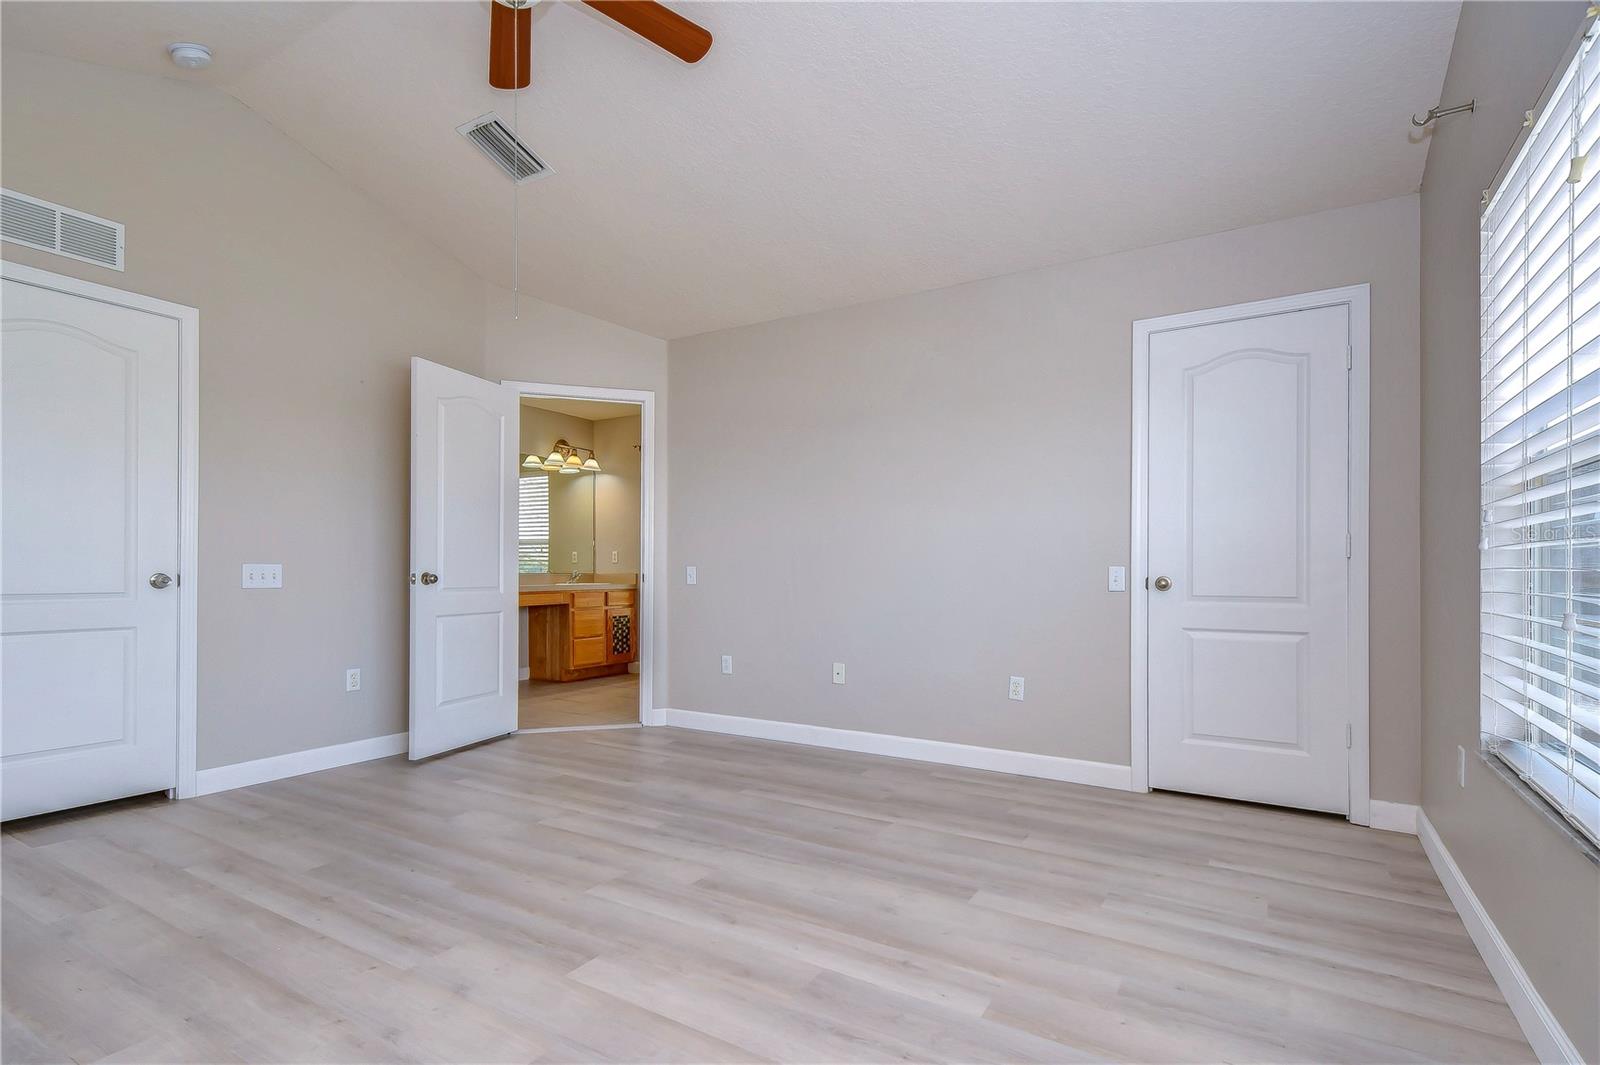
Primary Bedroom 16x20 Second level , Carpet
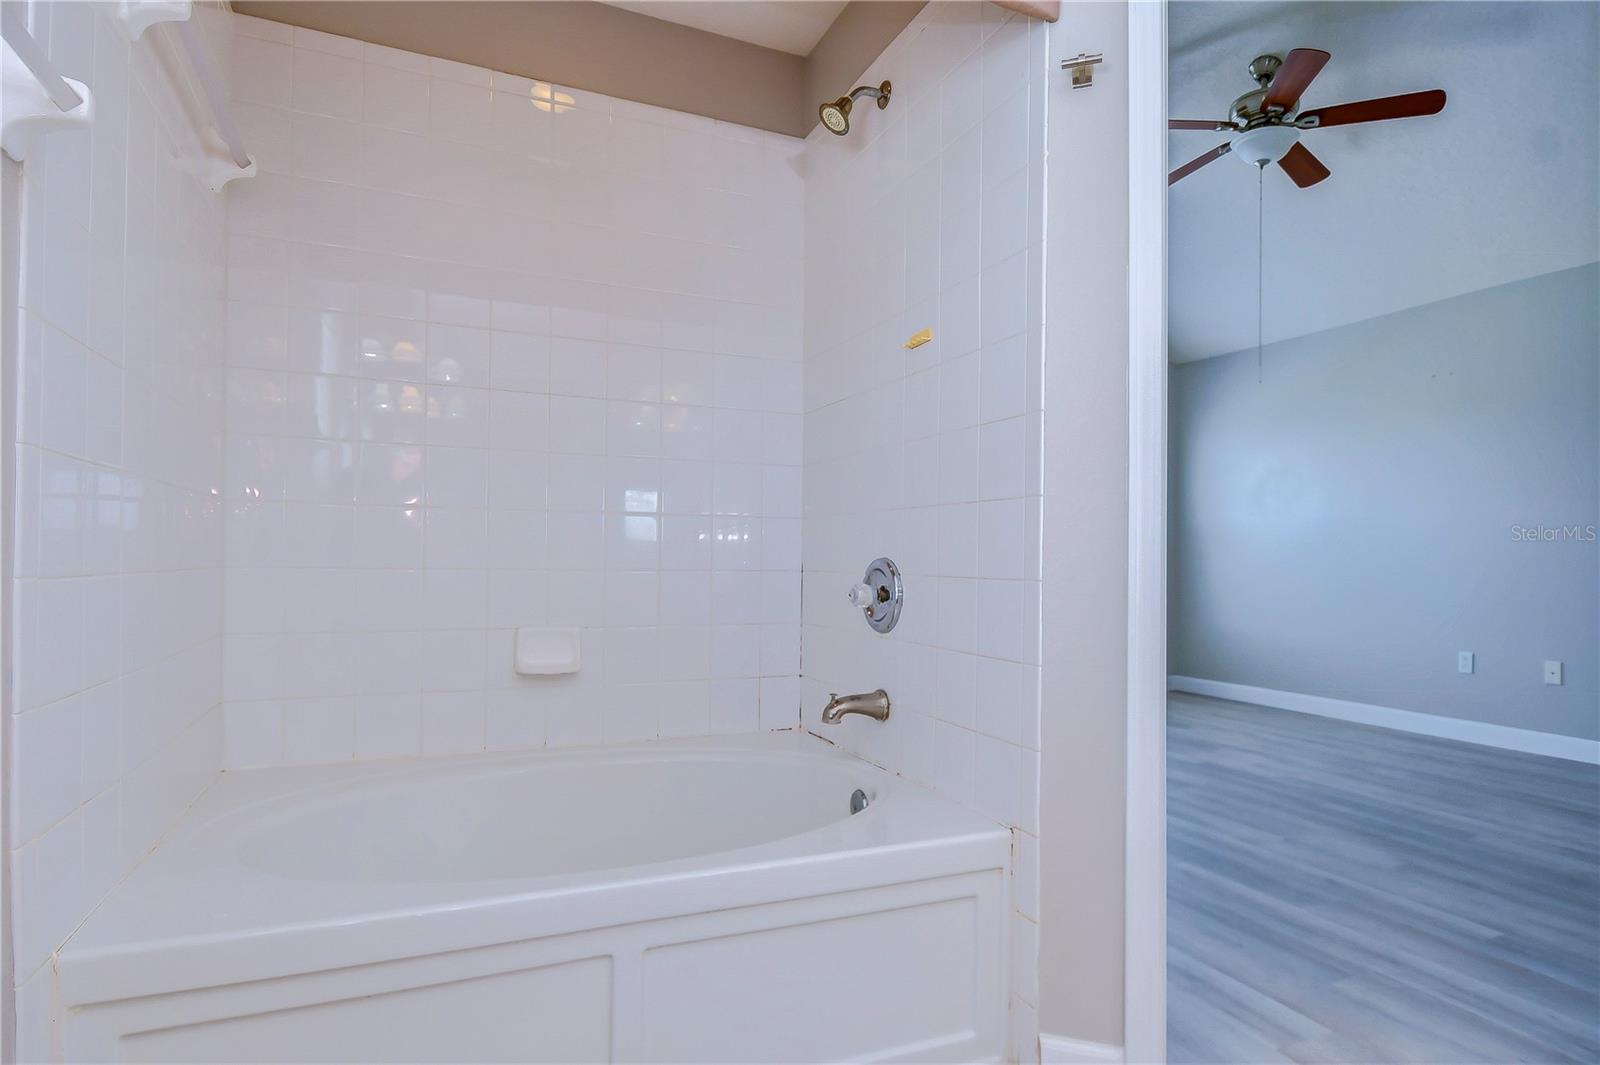
Primary Bathroom 10x12 Second level , Ceramic Tile
Bathroom 2 10x10 Second level , Ceramic Tile
Bathroom 3 8x8 First level , Ceramic Tile

Interior Features

  • Eat-in Kitchen
  • Kitchen/Family Room Combo
  • Living Room/Dining Room Combo
  • Open Floorplan
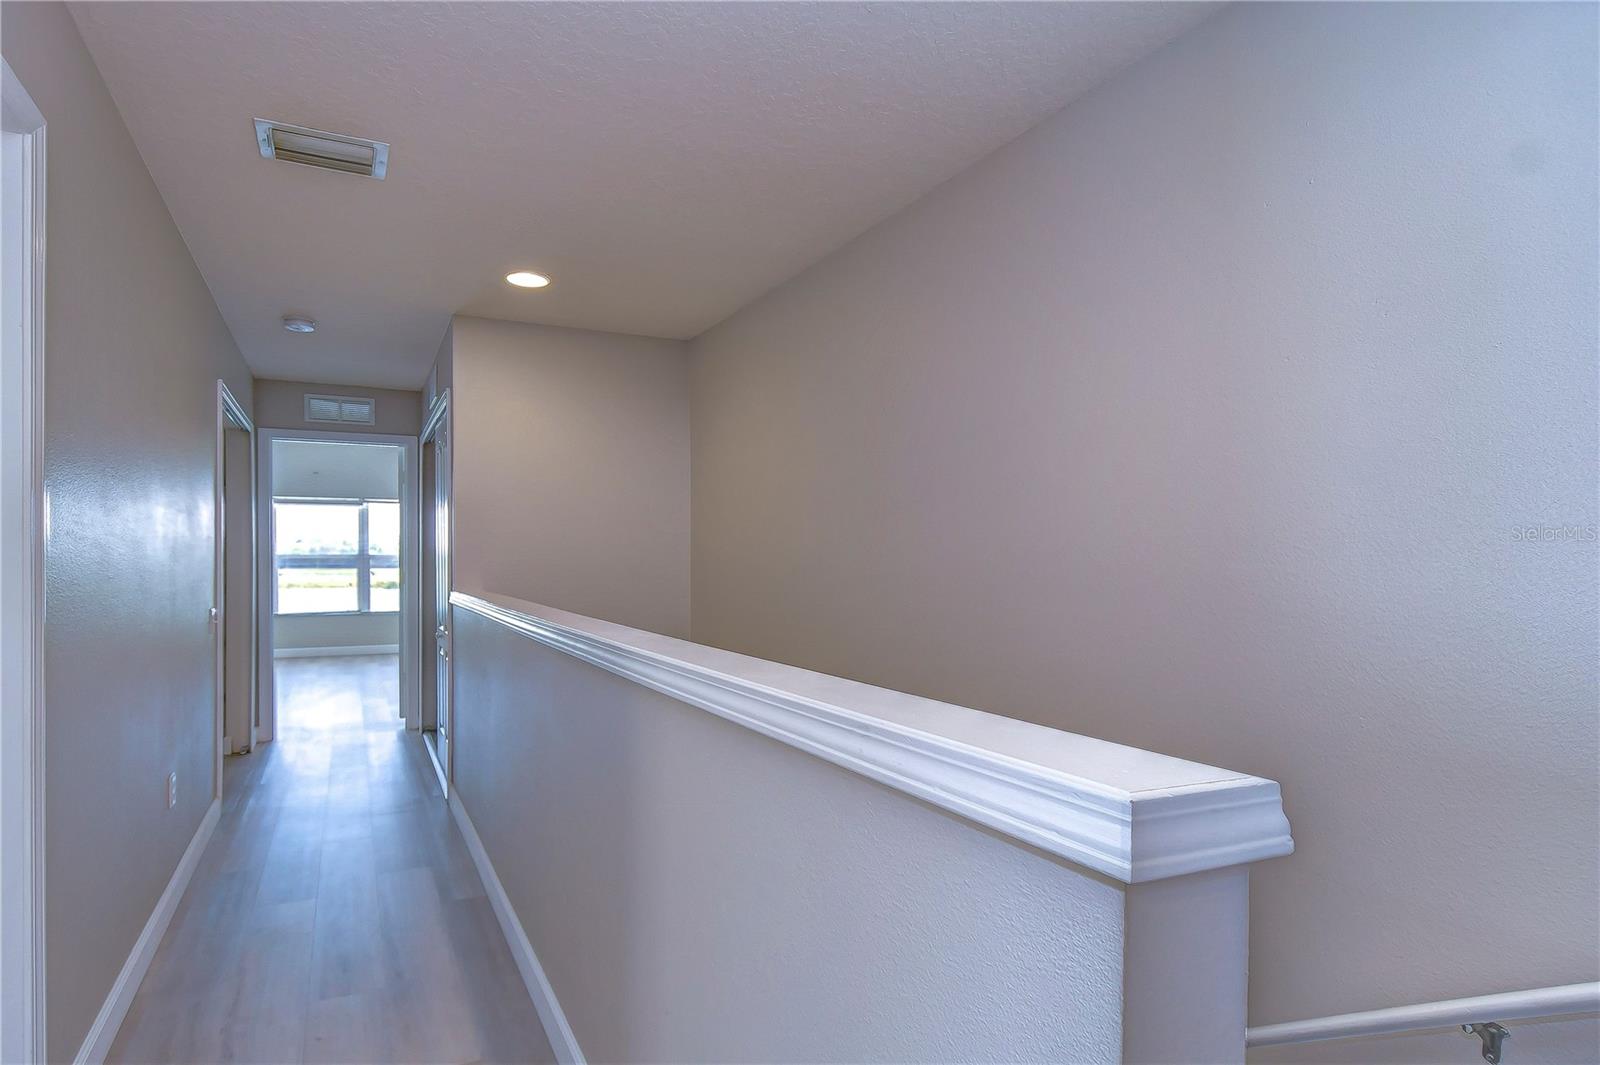
  • PrimaryBedroom Upstairs
  • Solid Surface Counters
  • Solid Wood Cabinets
  • Split Bedroom
  • Thermostat

Appliances

  • Dishwasher
  • Disposal
  • Dryer
  • Electric Water Heater
  • Microwave
  • Range
  • Refrigerator
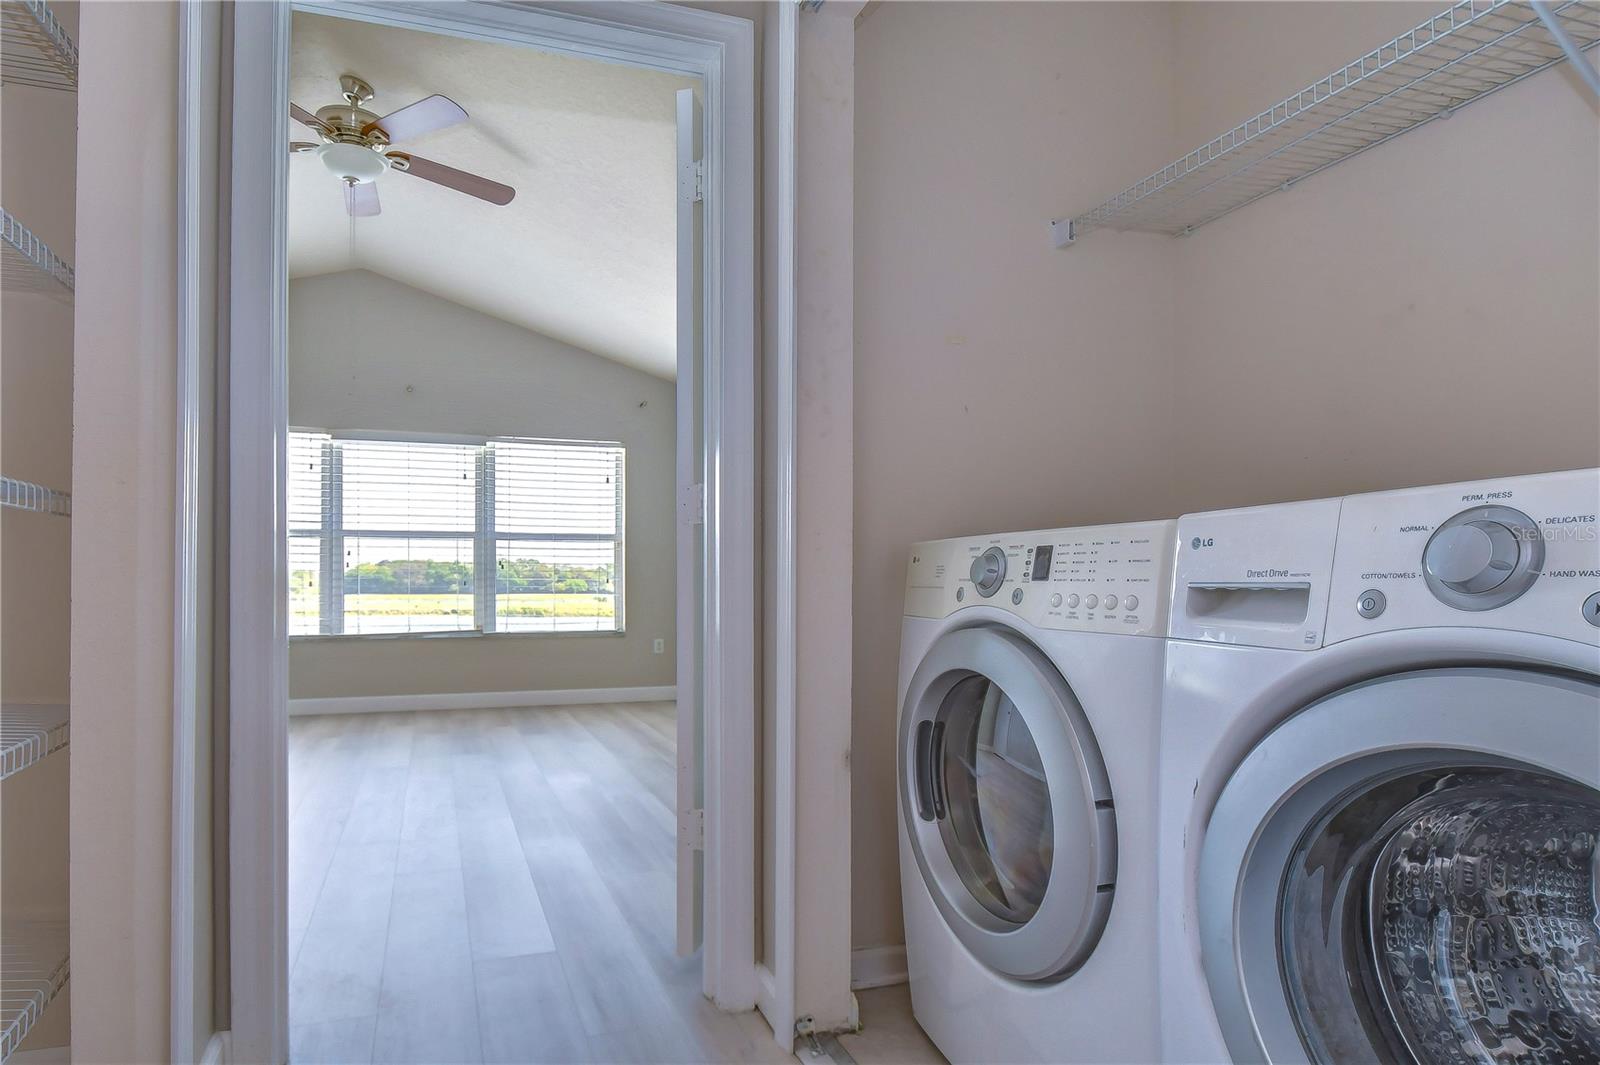
  • Washer

Heating

  • Electric

Laundry features

  • Electric Dryer Hookup
  • Inside
  • Laundry Closet
  • Washer Hookup

Air Conditioning

  • Central Air

Floor Covering

  • Carpet
  • Laminate
  • Tile

Utilities

  • BB/HS Internet Available
  • Cable Available
  • Electricity Connected
  • Public
  • Sewer Connected
  • Water Connected

Exterior features

  • Private Mailbox
  • Rain Gutters
  • Sidewalk
  • Sliding Doors
  • Storage

View

  • Park/Greenbelt
  • Water

Patio and porch features

  • Covered
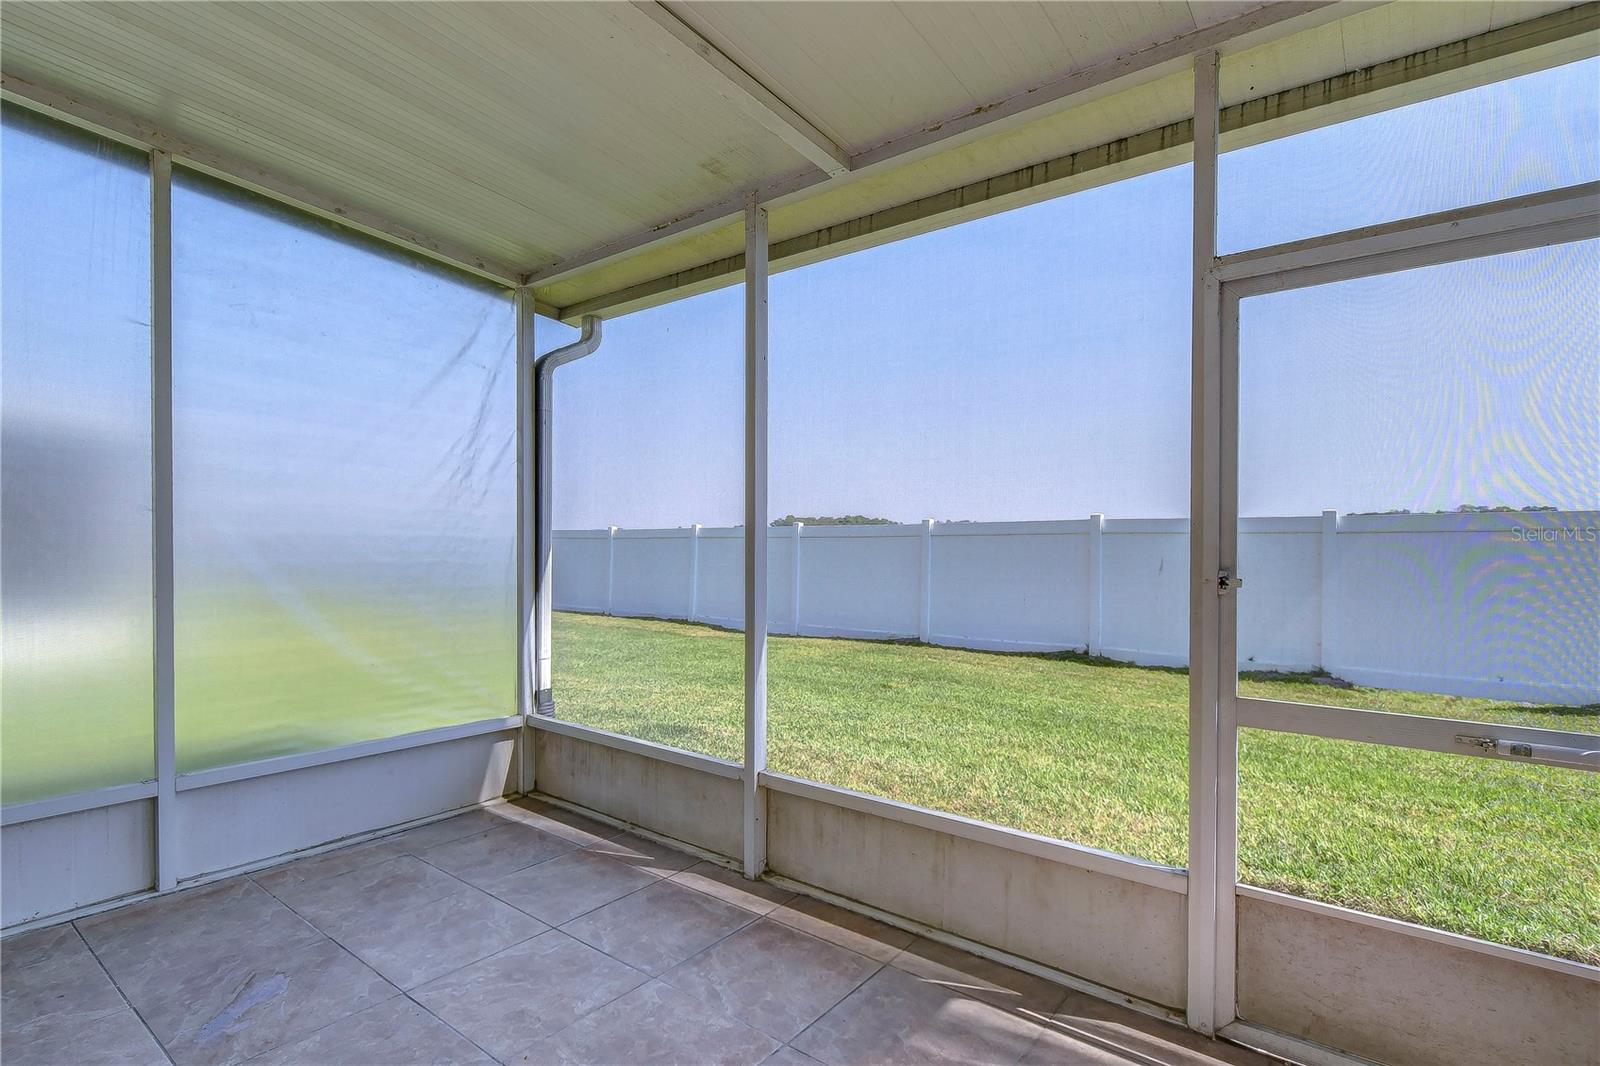
  • Enclosed
  • Porch
  • Rear Porch

Community Features

  • Buyer Approval Required
  • Deed Restrictions
  • Gated Community - No Guard
  • Pool
  • Sidewalks

Association Amenities

  • Security

Construction Materials

  • Block
  • Frame

Road Surface Type

  • Asphalt

Roof

  • Shingle

Foundation

  • Slab

Vegetation

  • Mature Landscaping

Listing information courtesy of COAST TO COAST REALTY

All listing information is deemed reliable but not guaranteed and should be independently verified through personal inspection by appropriate professionals. Listings displayed on this website may be subject to prior sale or removal from sale; availability of any listing should always be independently verified.
Listing information is provided for consumer personal, non-commercial use, solely to identify potential properties for potential purchase; all other use is strictly prohibited and may violate relevant federal and state law.
Listing data comes from My Florida Regional MLS.