English / Українська / Русский

Julia Vakulenko - Broker -

TB8520037 TB8520037 TB8520037 TB8520037 TB8520037 TB8520037 TB8520037 TB8520037 TB8520037 TB8520037 TB8520037 TB8520037 TB8520037 TB8520037 TB8520037 TB8520037 TB8520037 TB8520037 TB8520037 TB8520037 TB8520037 TB8520037 TB8520037
Loading map ...
Loading map ...

218 SKIFF PT, CLEARWATER BEACH, 33767


Property highlights

  • MLS#: TB8520037
  • Year built: 1981
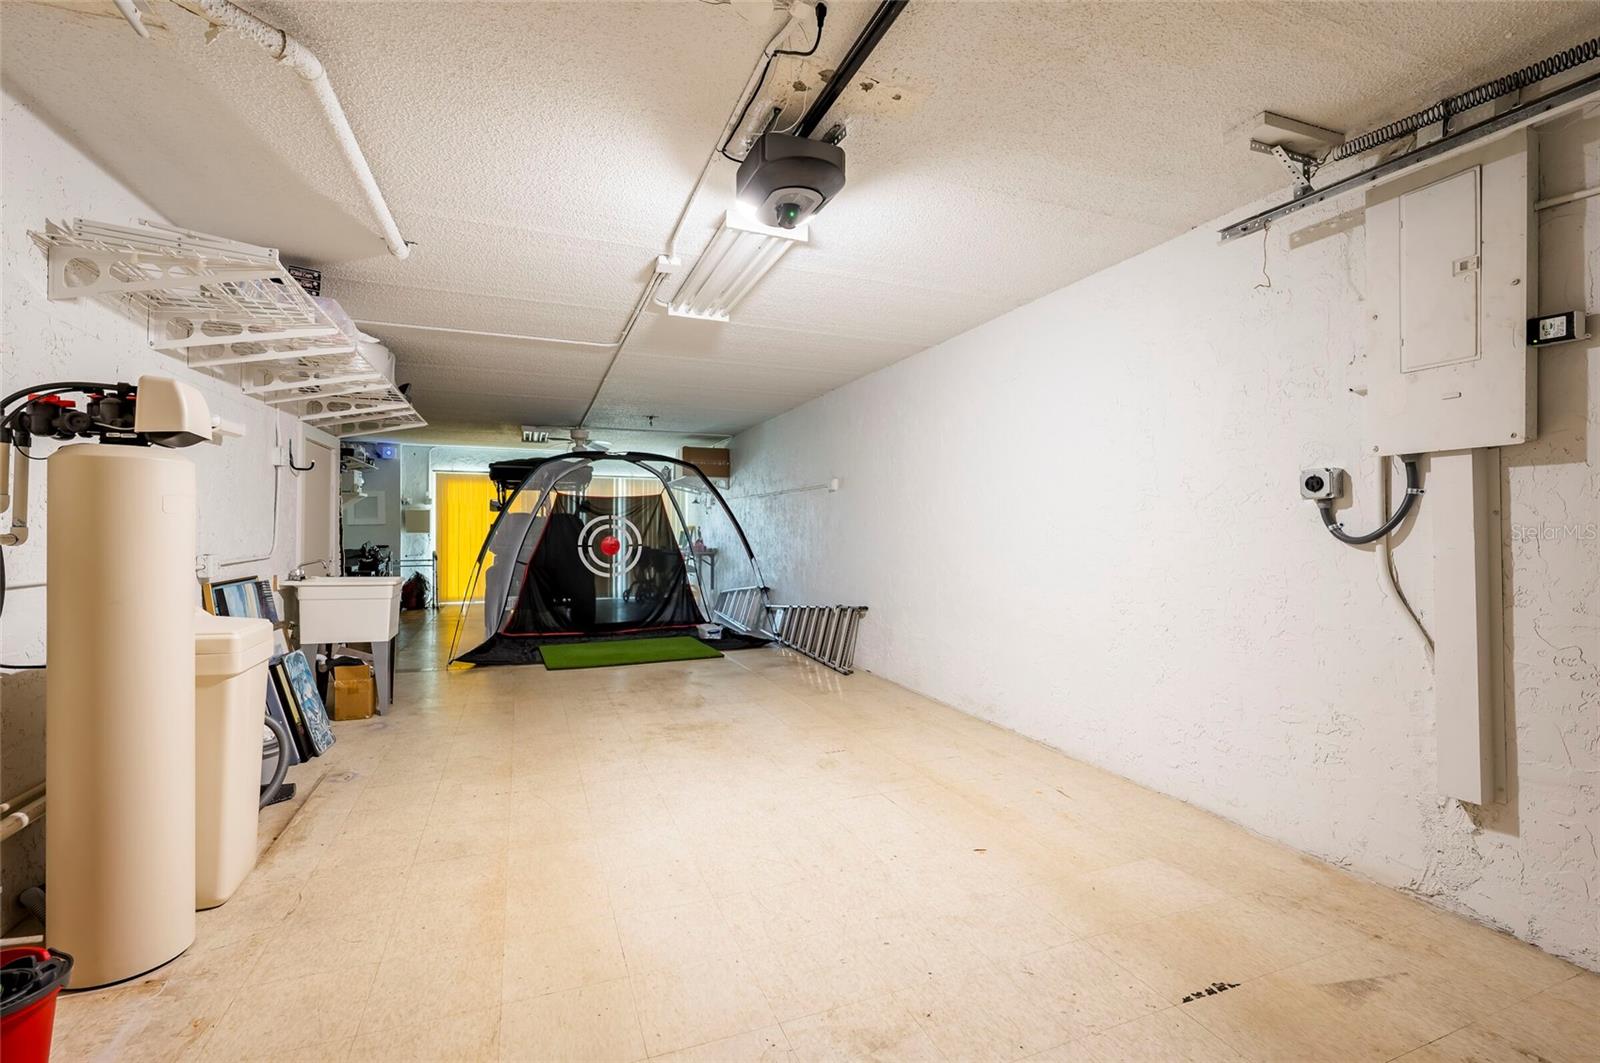
  • Parking spaces: 2
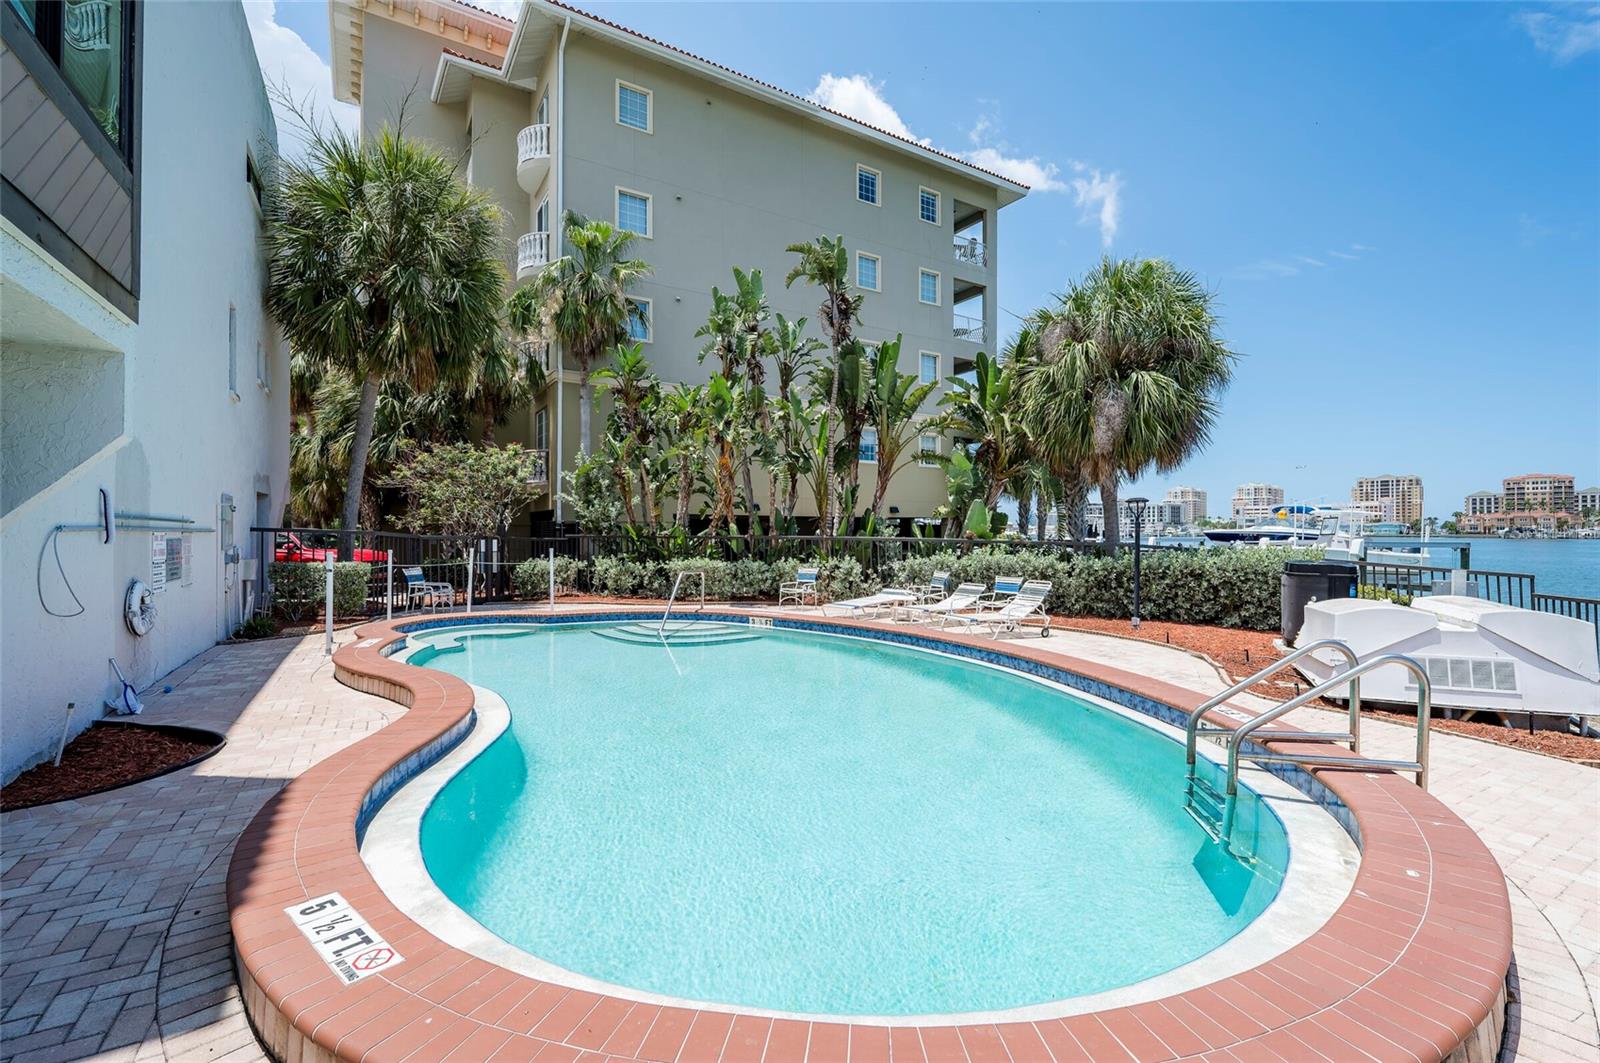
  • Pool: Community pool
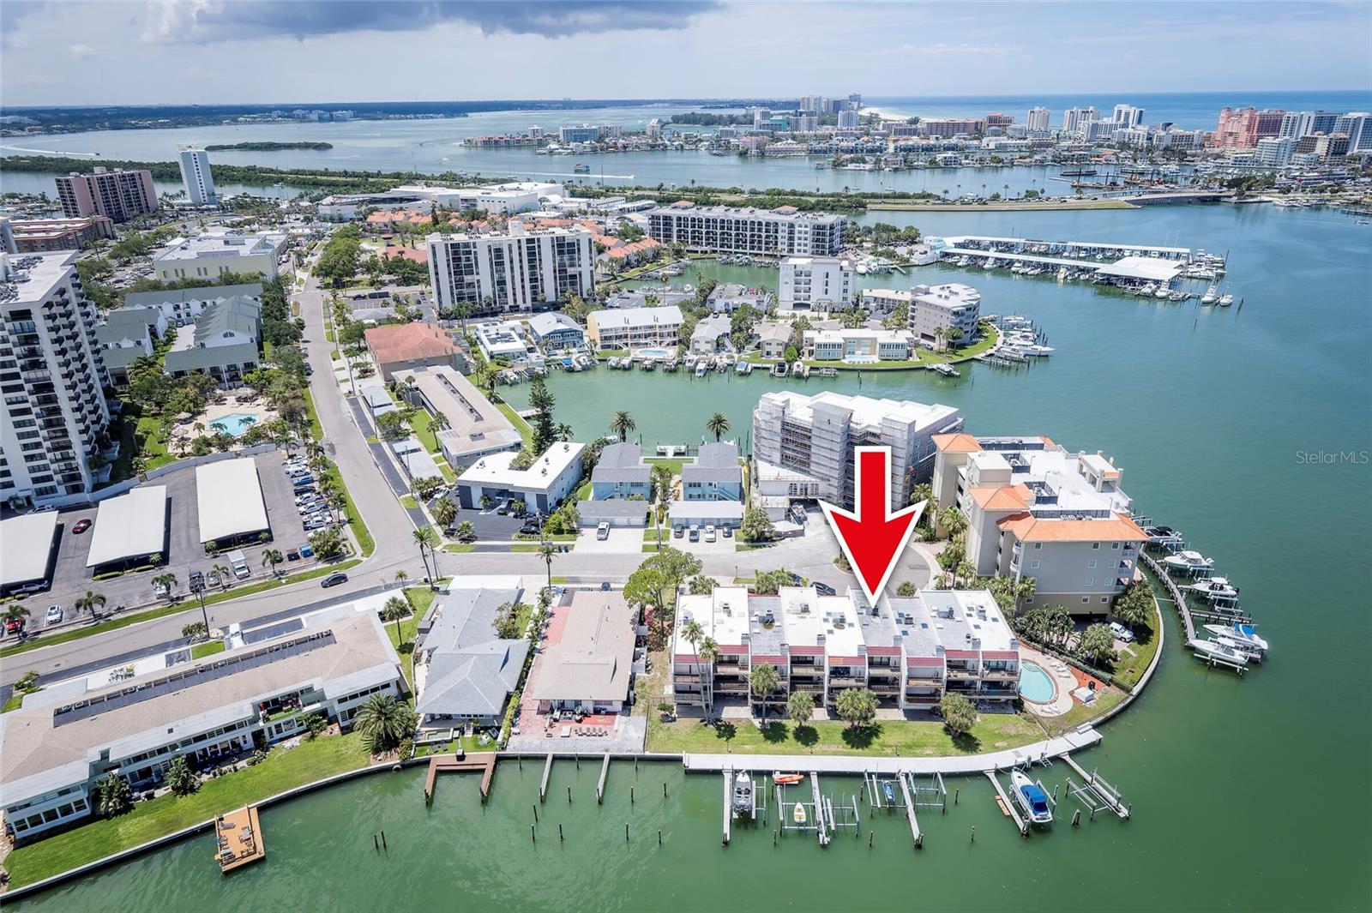
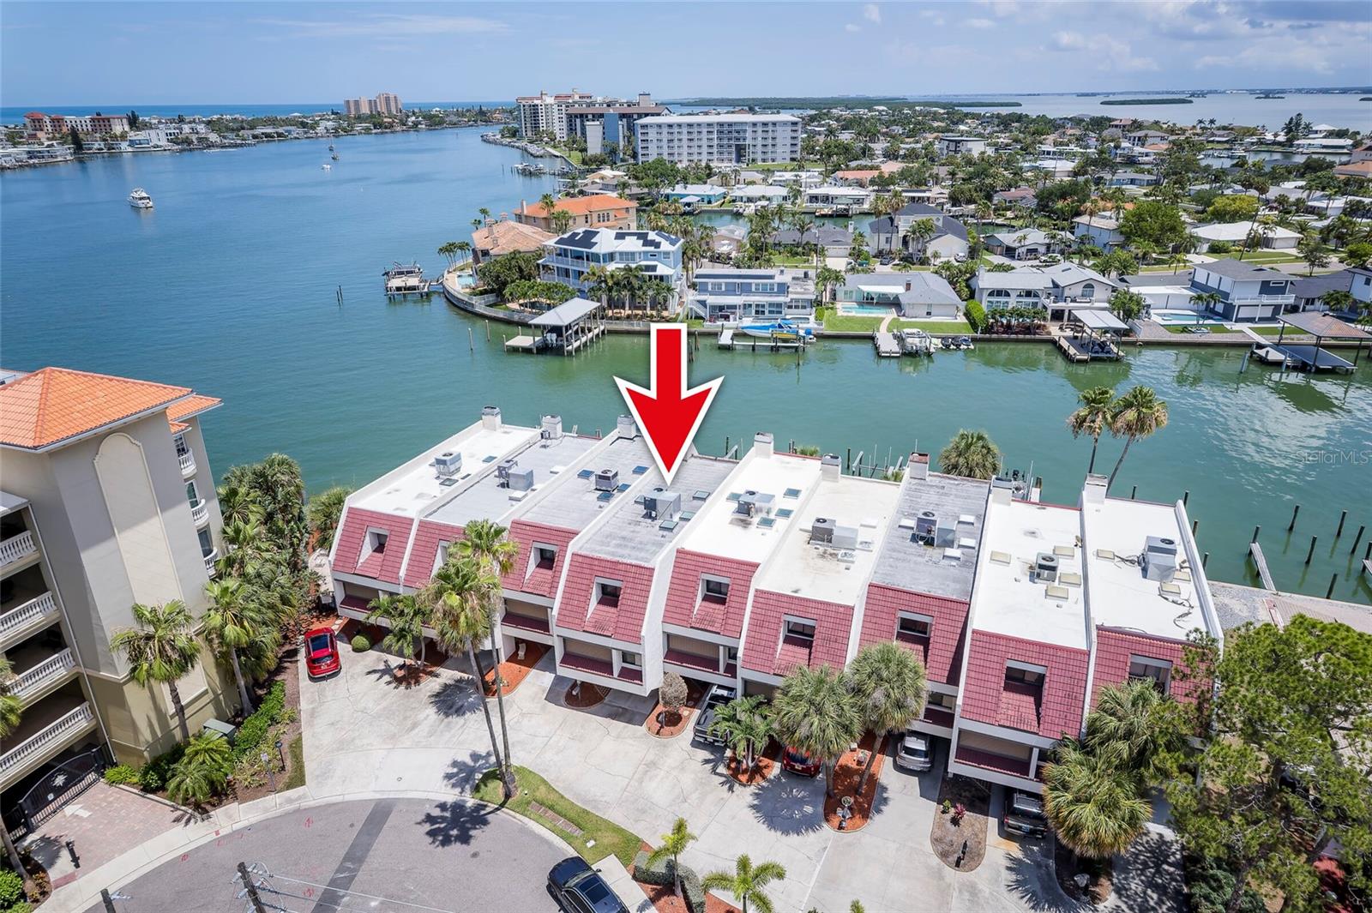
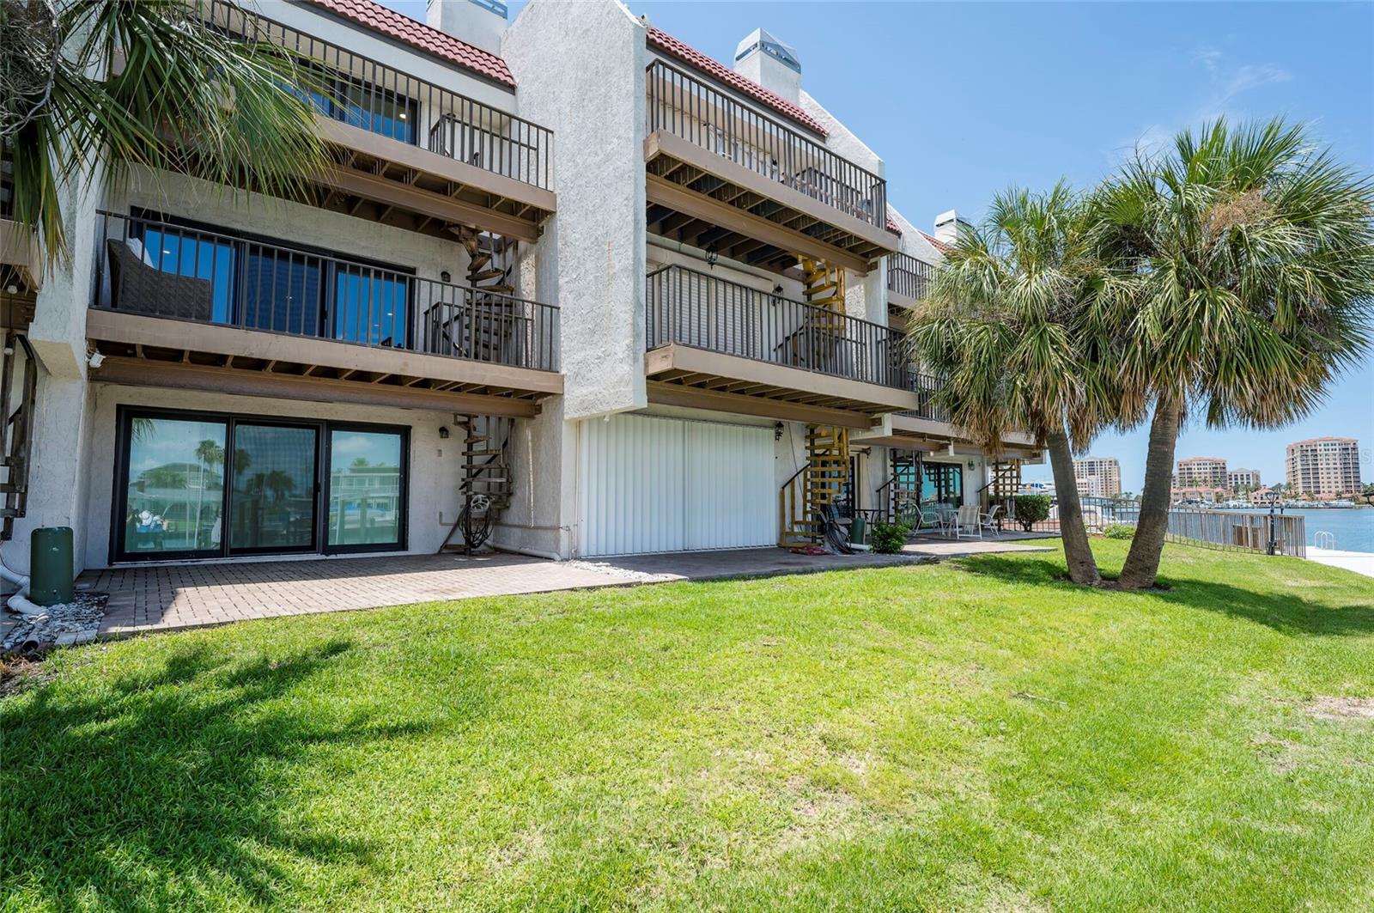
  • Waterfront: (200 ft)
  • Listed: 07/05/2026
  • Taxes: $12,251.86
  • Condo maintenance: $1,230.00 Monthly
  • Average Monthly Fees (not including CDD, if any): $1,230.00
  • Maintenance fee includes: Pool, Escrow Reserves Fund, Insurance, Maintenance Grounds and Trash
  • Building Name: N/A
  • Virtual Tour

Property Overview

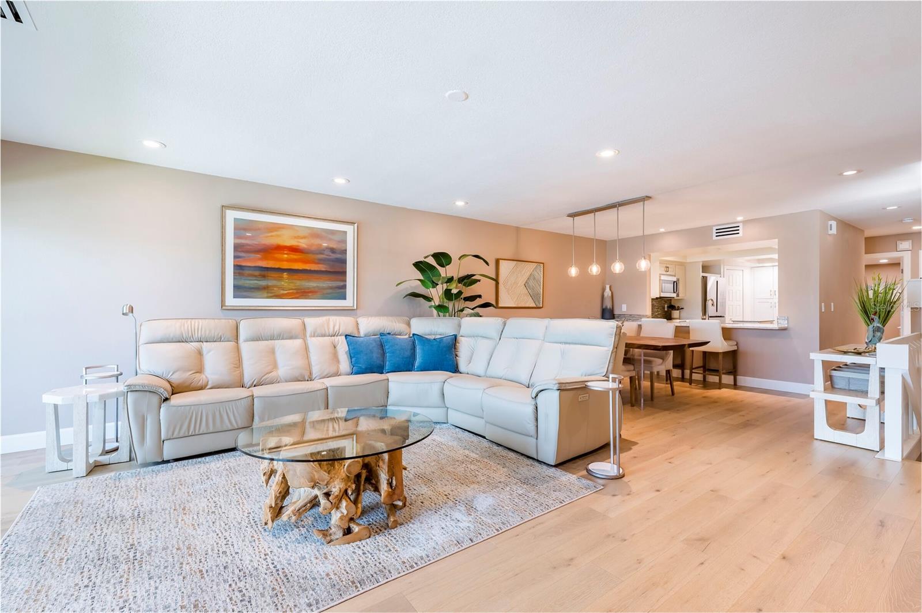
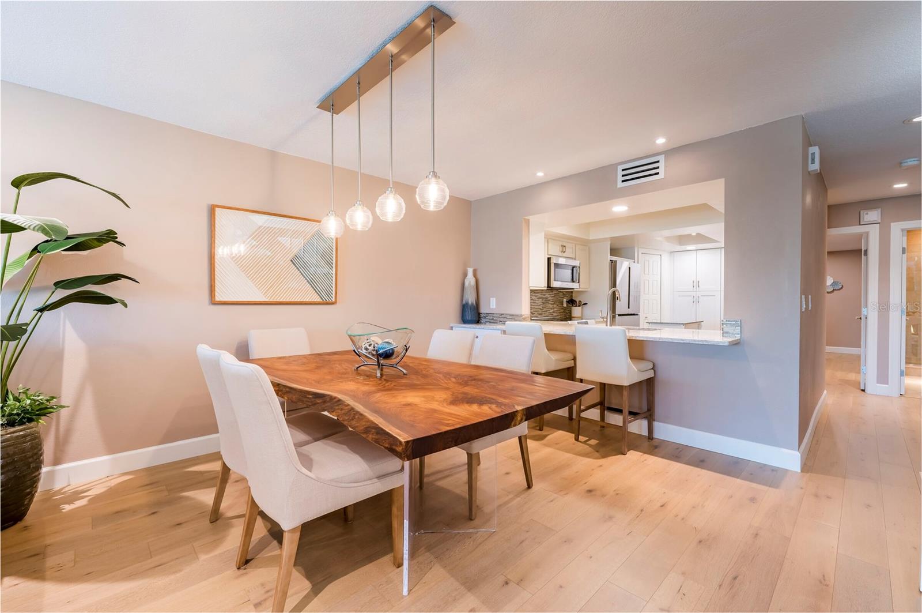
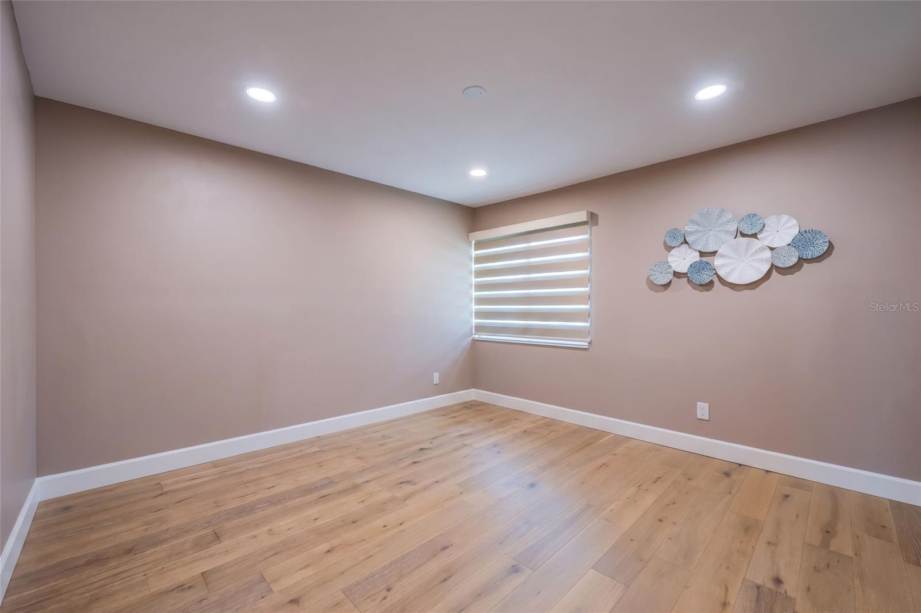
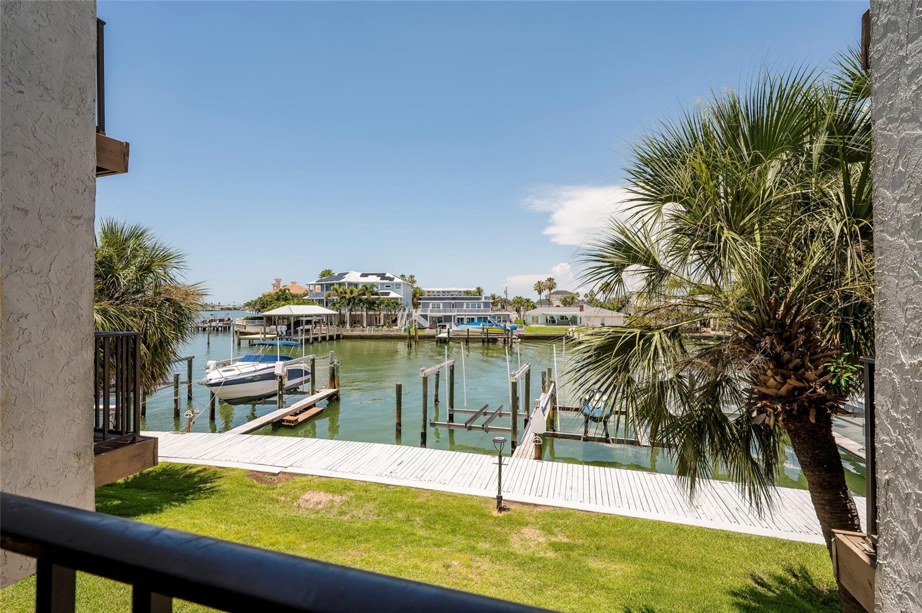
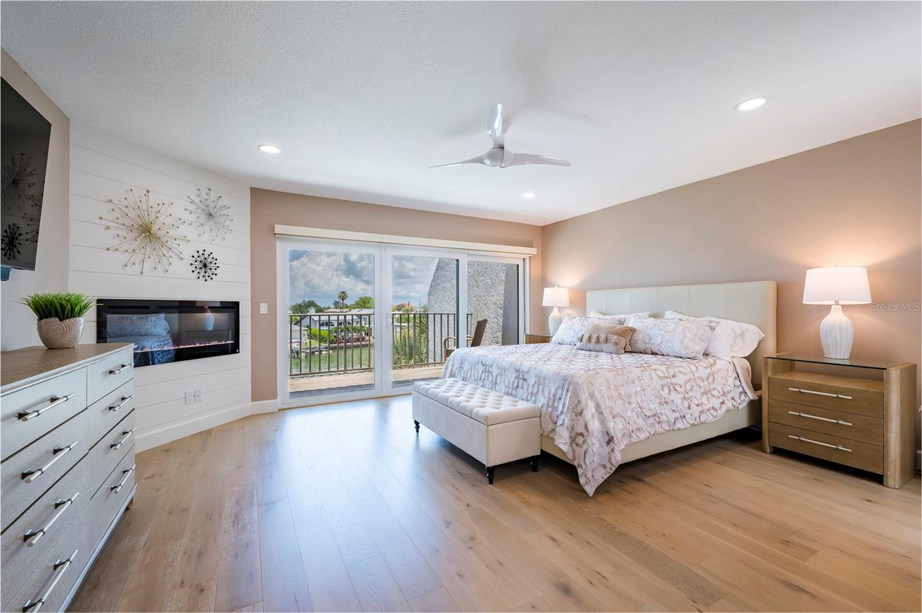
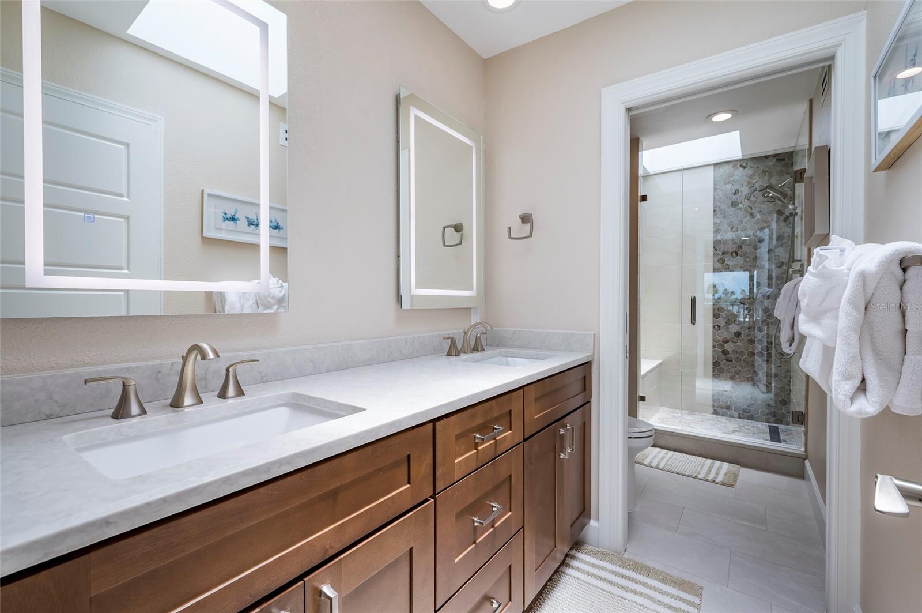
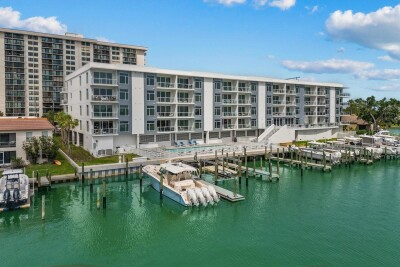
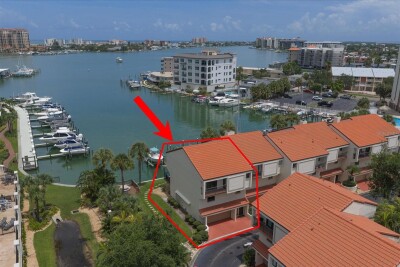
0WNER FINANCING AVAILABLE.!! Meticulously maintained and beautifully updated home. This exceptional waterfront
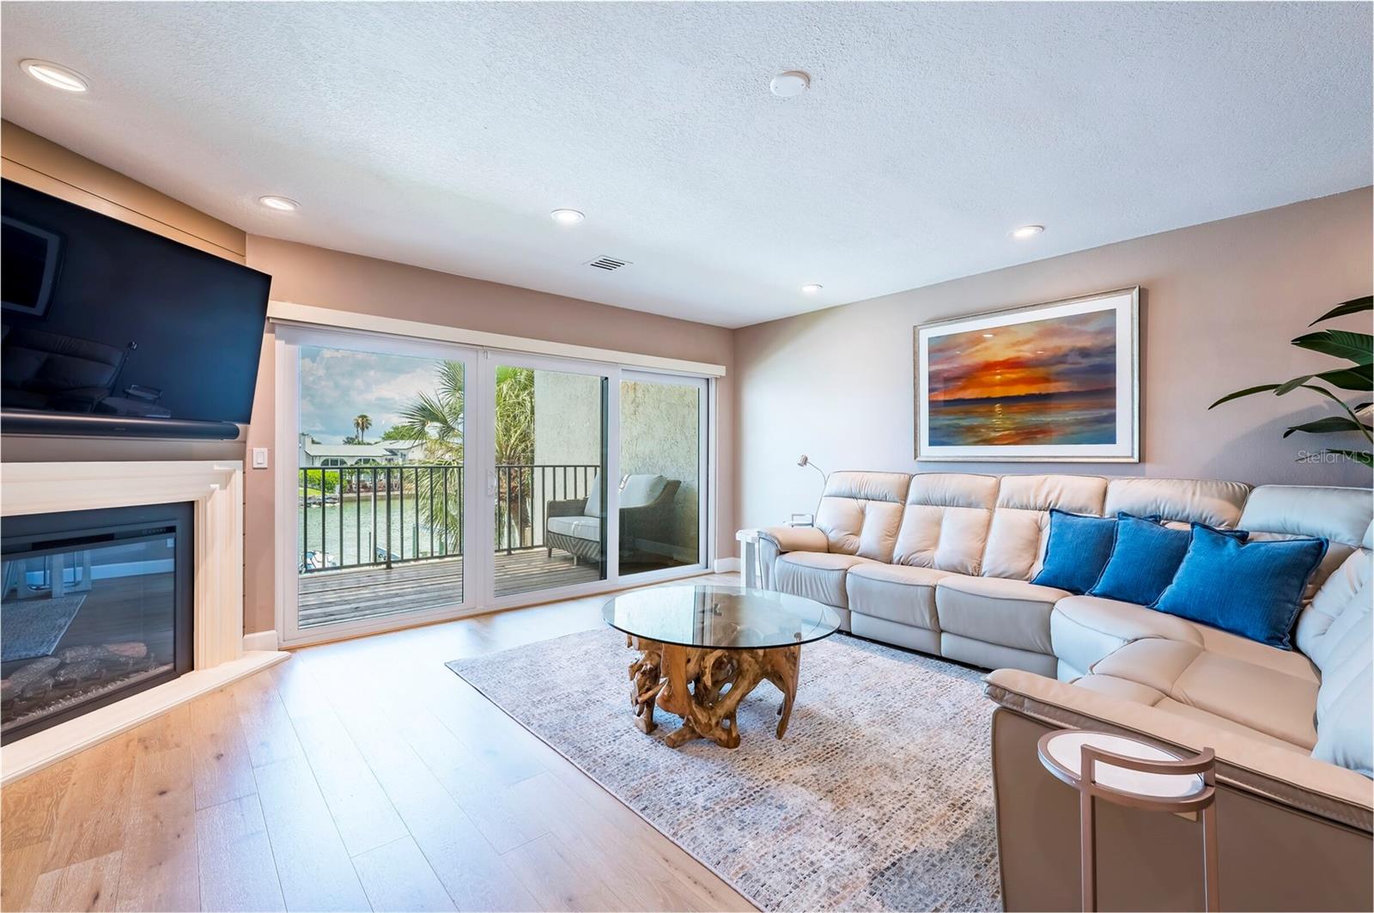
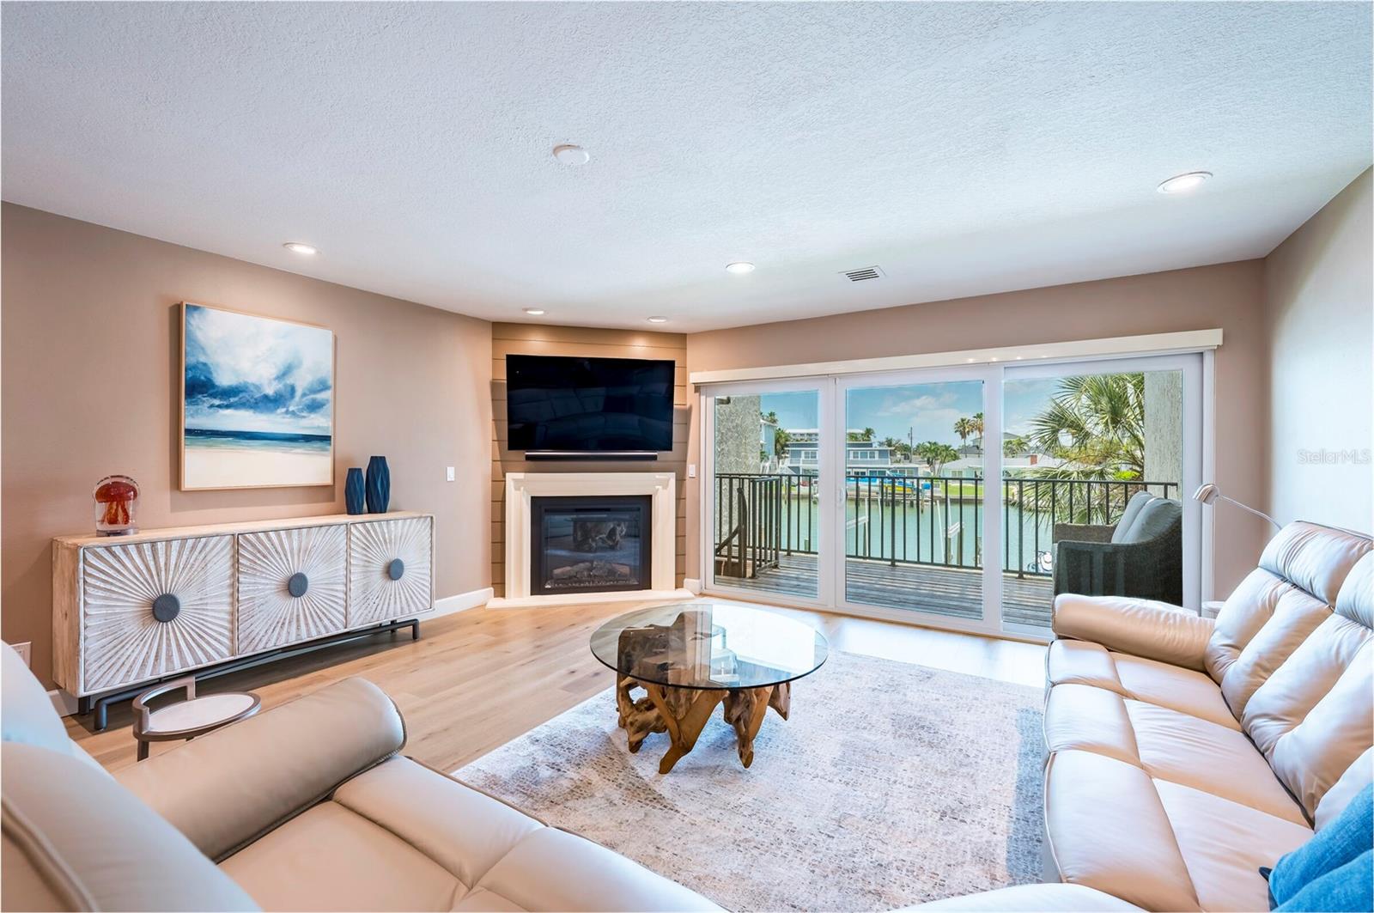
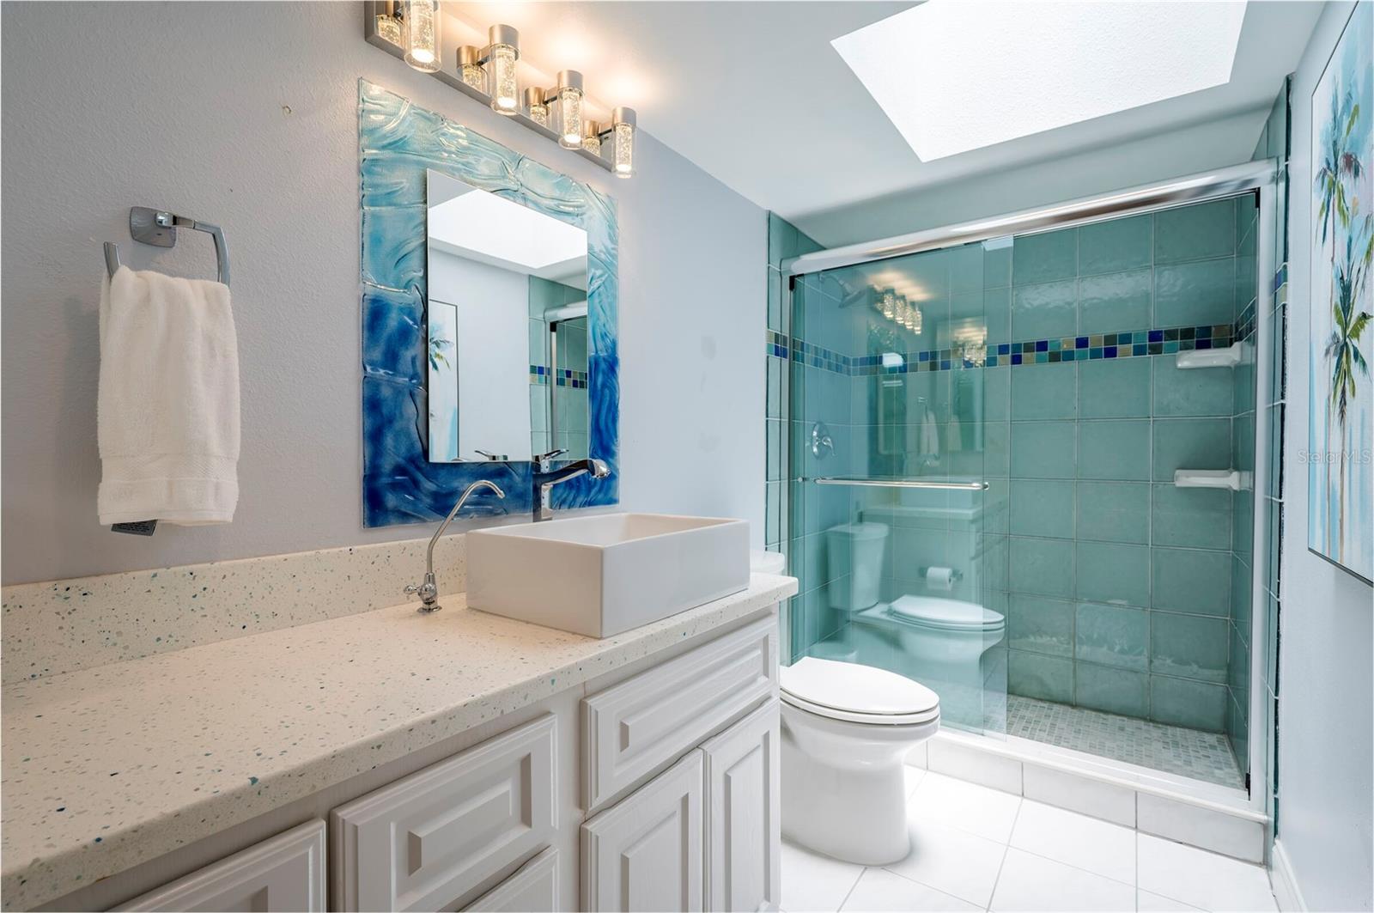
townhome is light, bright, and filled with natural sunlight thanks to multiple skylights and
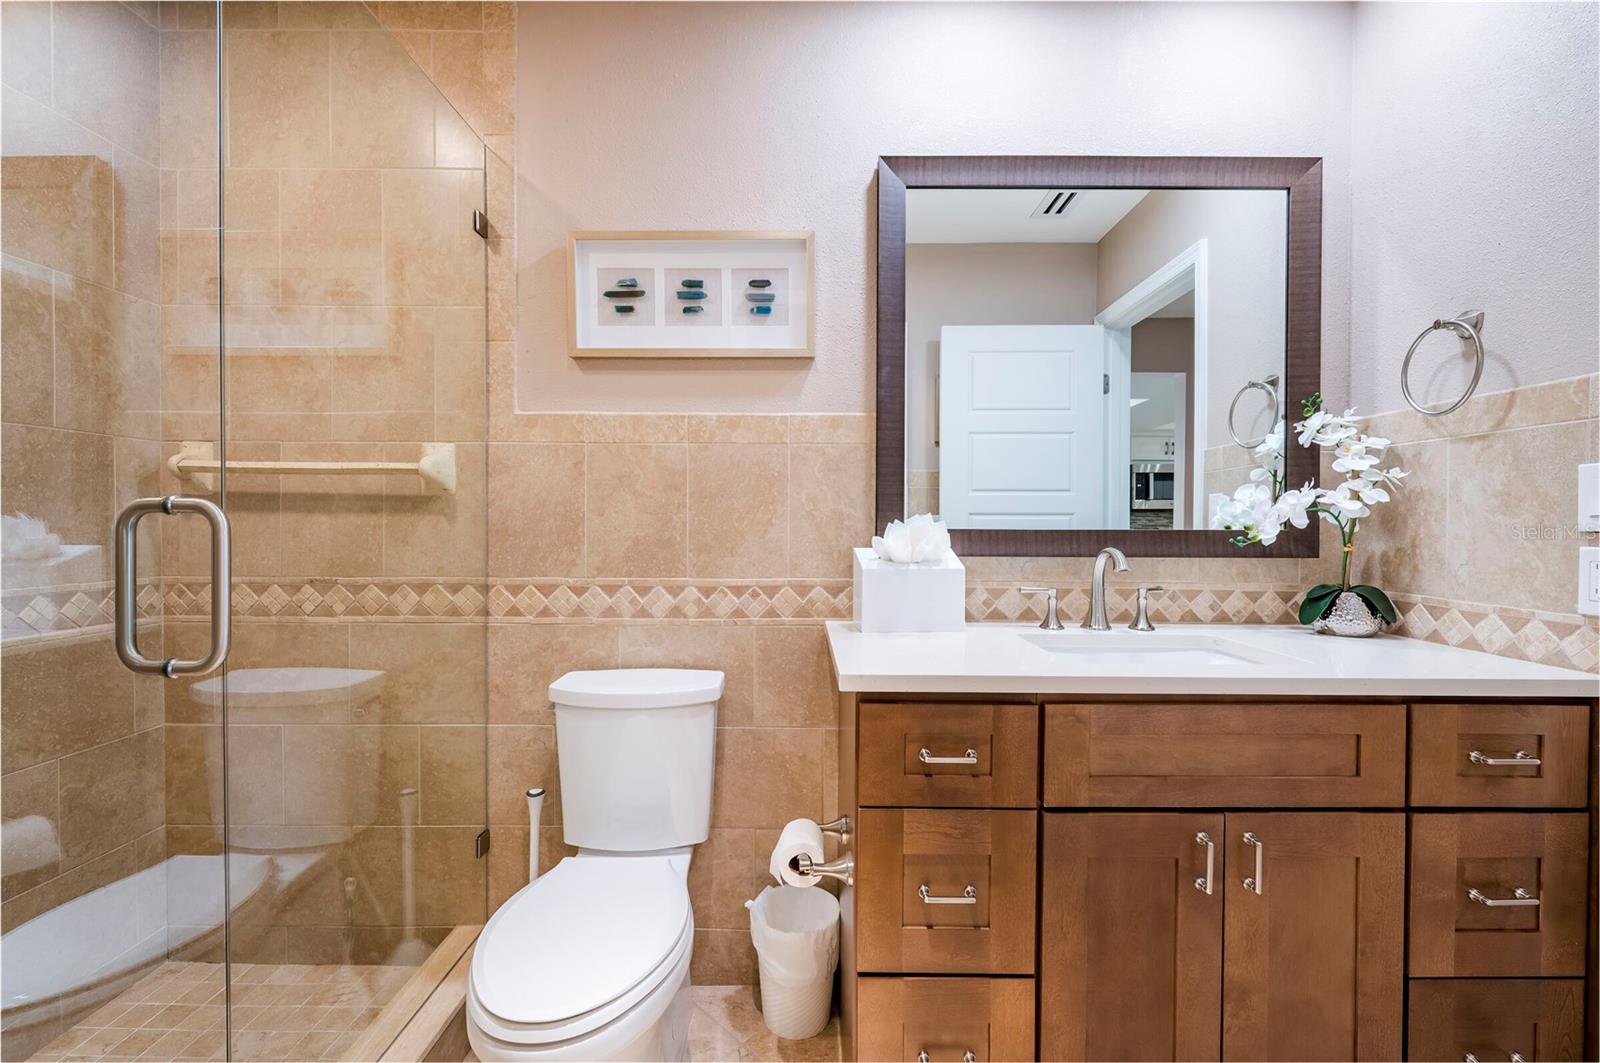
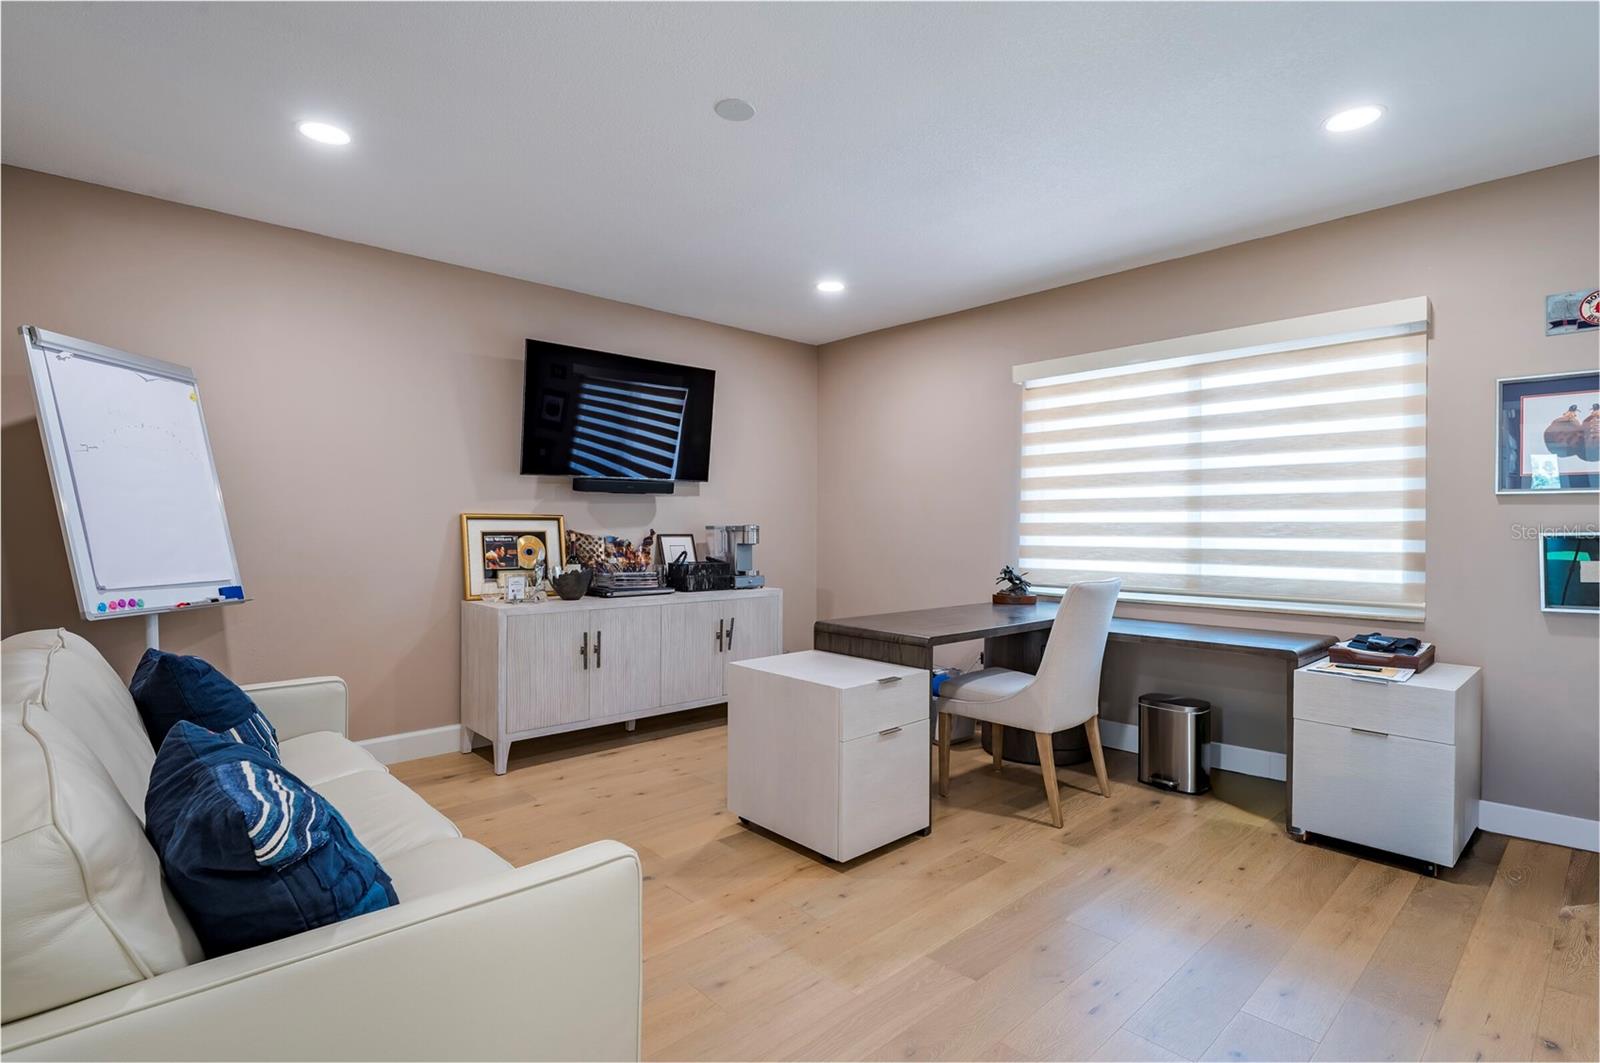
abundant windows throughout. Showcasing designer finishes, quality craftsmanship, and
thoughtful upgrades throughout, this home offers the perfect blend of style, comfort, and
functionality while showing like a model.
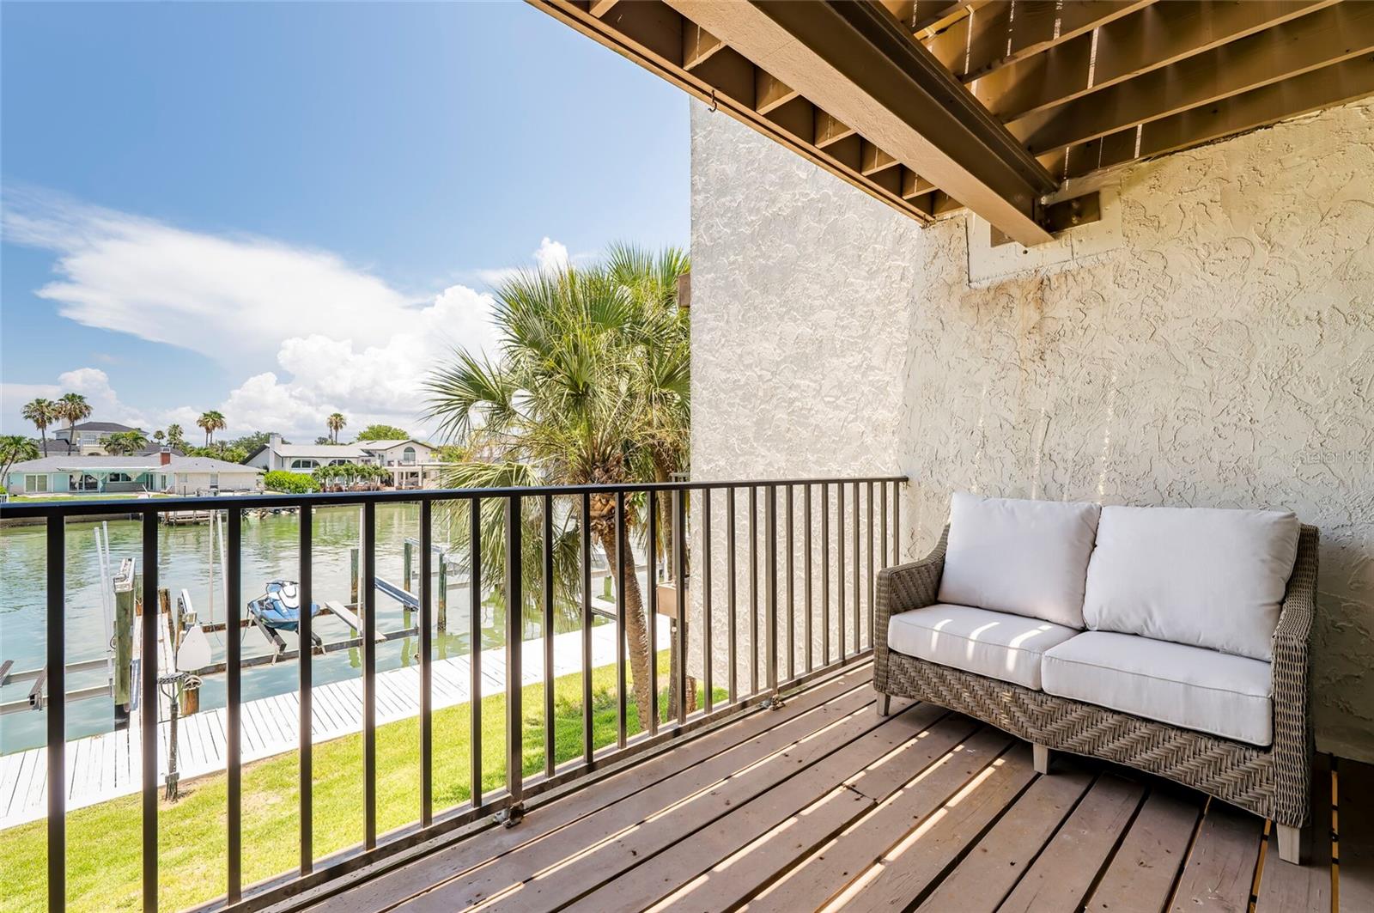
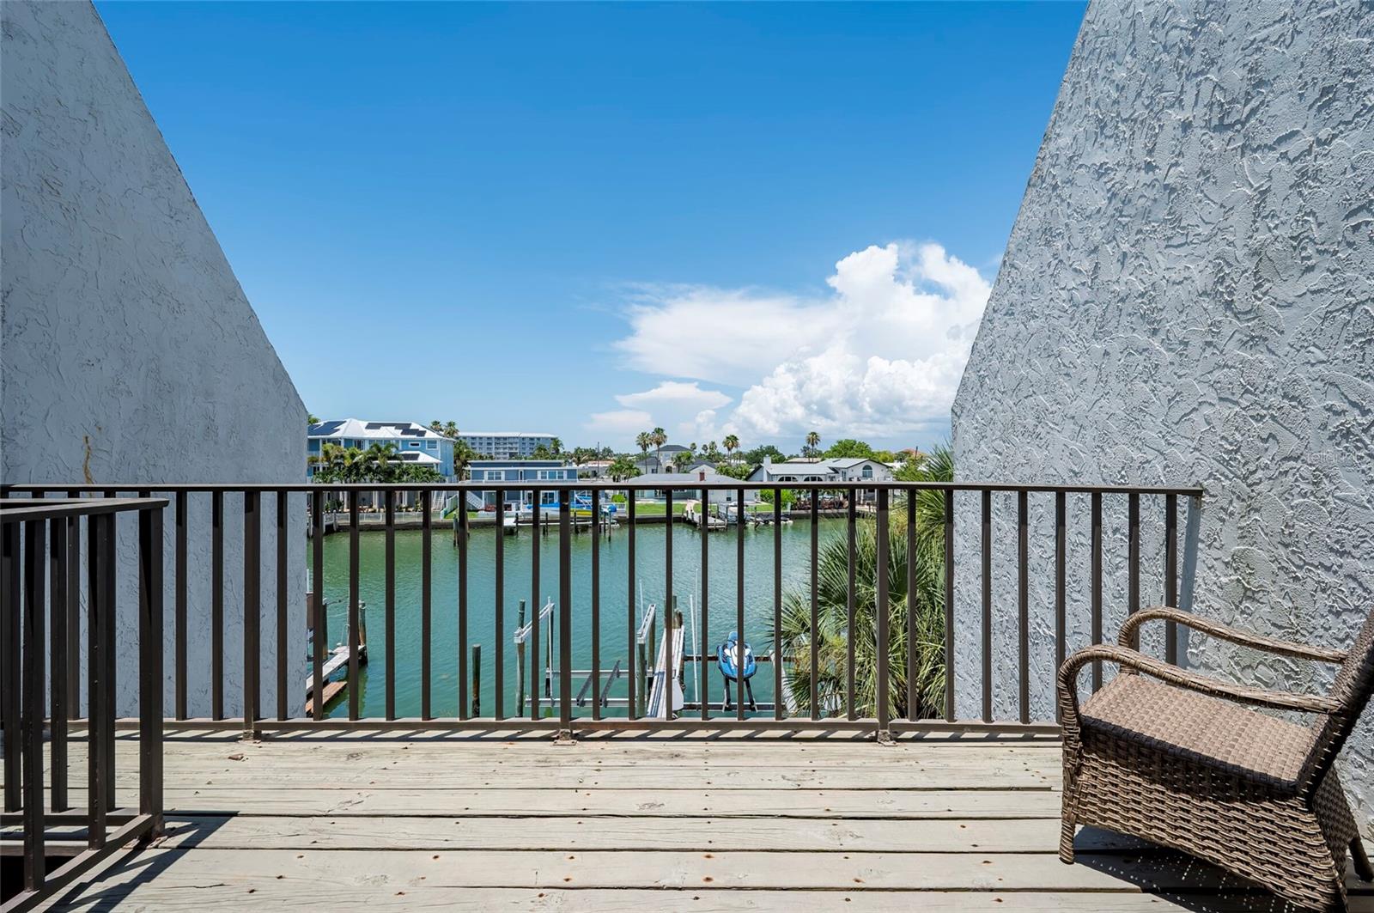
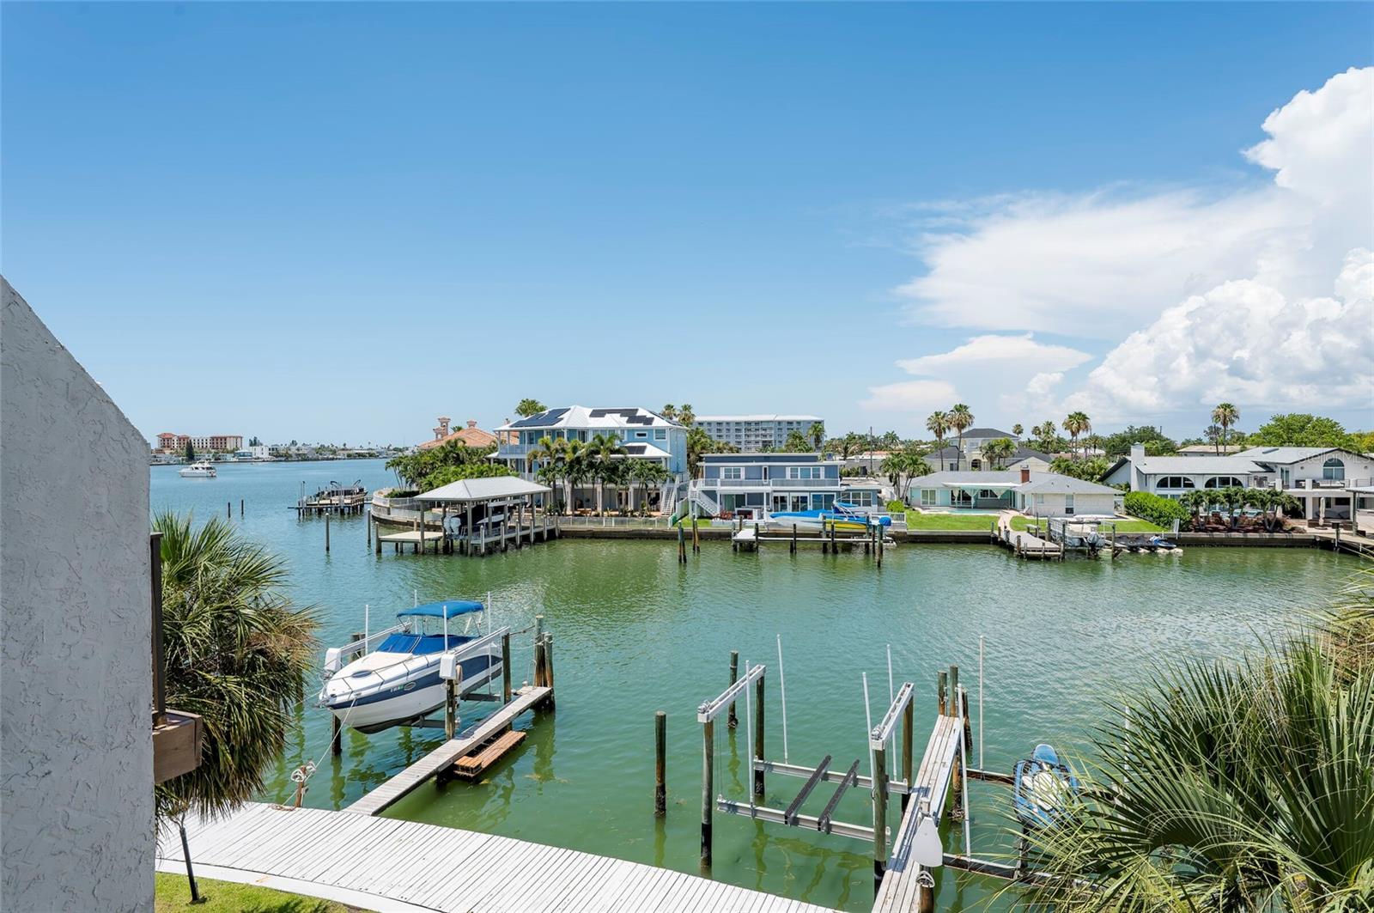
Priced to sell in todays market, this 3-bedroom, 3 full bath residence offers water views and
outdoor living space from all three levels, allowing you to enjoy the coastal setting from nearly
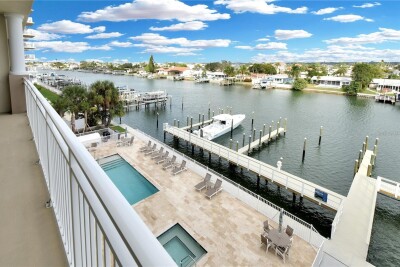
every room. Enjoy access to a private NEW10K boat lift and a waterfront swimming pool shared
by only eight other townhomes, creating an exclusive and relaxed waterfront lifestyle.
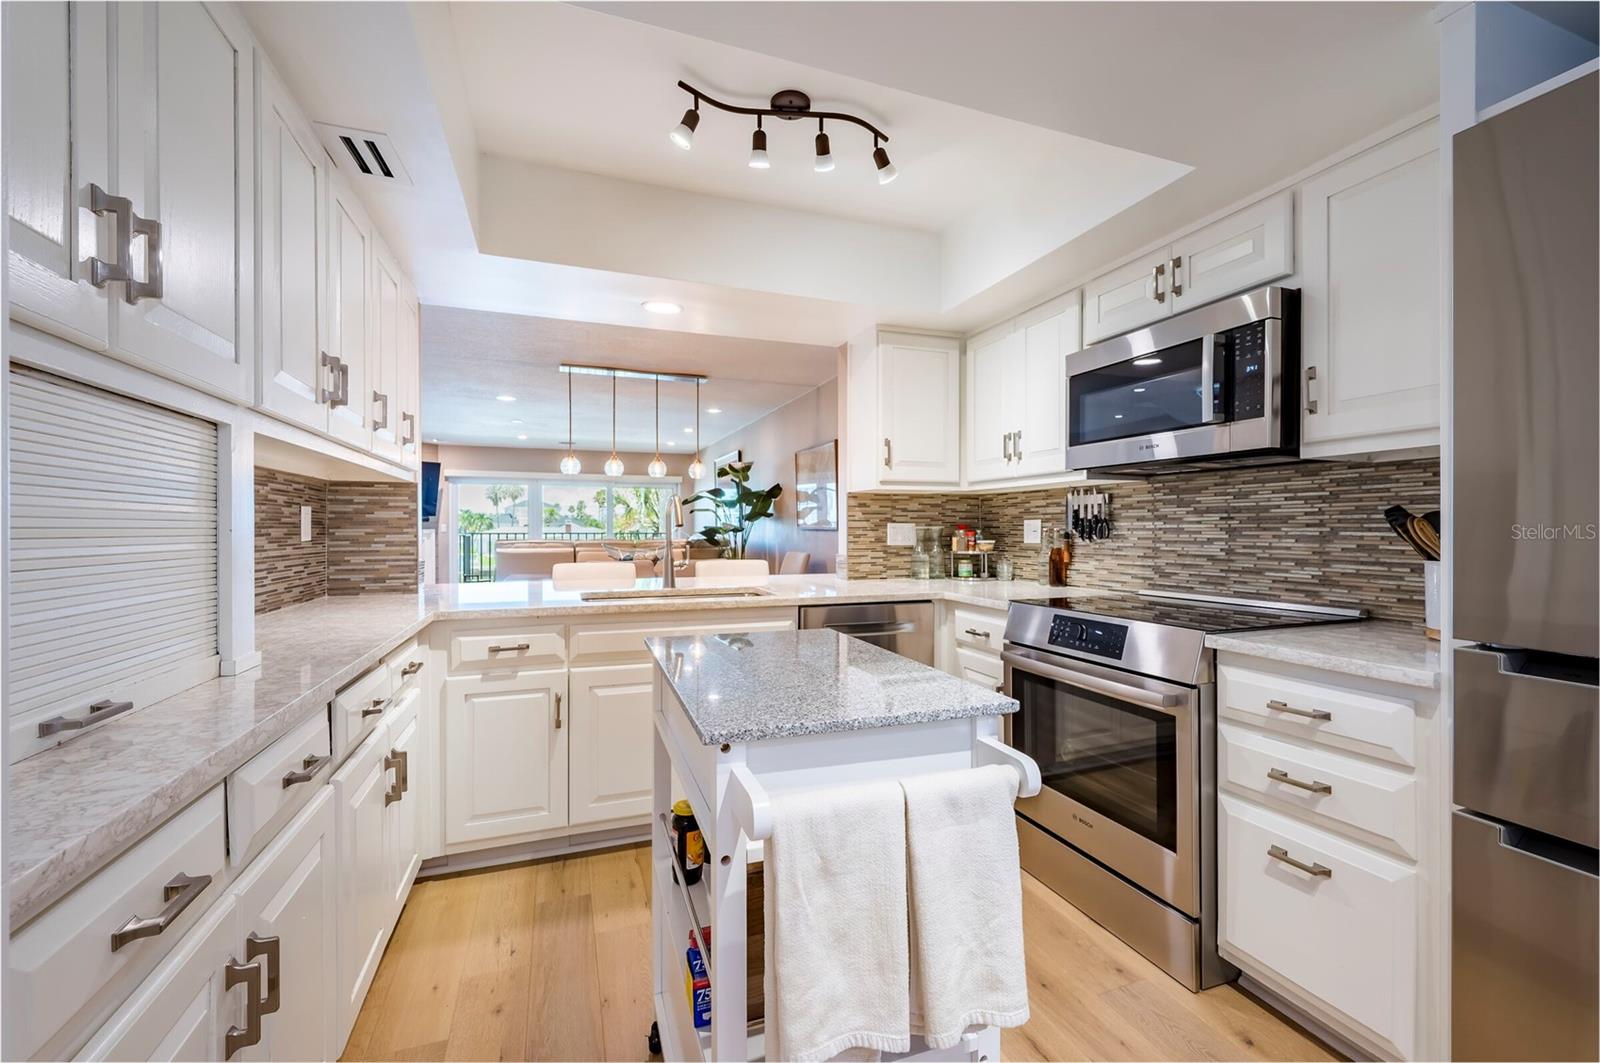
Recent improvements include all new hurricane-impact windows and doors, new flooring, fresh
interior paint, updated appliances, custom blinds, closet organizers, a water softener system,
electric vehicle charging hookup, and numerous additional upgrades. Every detail has been
carefully considered, making this a truly move-in-ready, turnkey property.
Contact the listing agent for a complete list of updates and features.

Driving directions : From Clearwater head West on 60, turn North on Island Way, then West on Skiff Point (just before small bridge.) Home will be on the North side.

Property Features

Rooms Dimension Description
Living Room 17x27 Second level , Engineered Hardwood , Ceiling Fan(s)
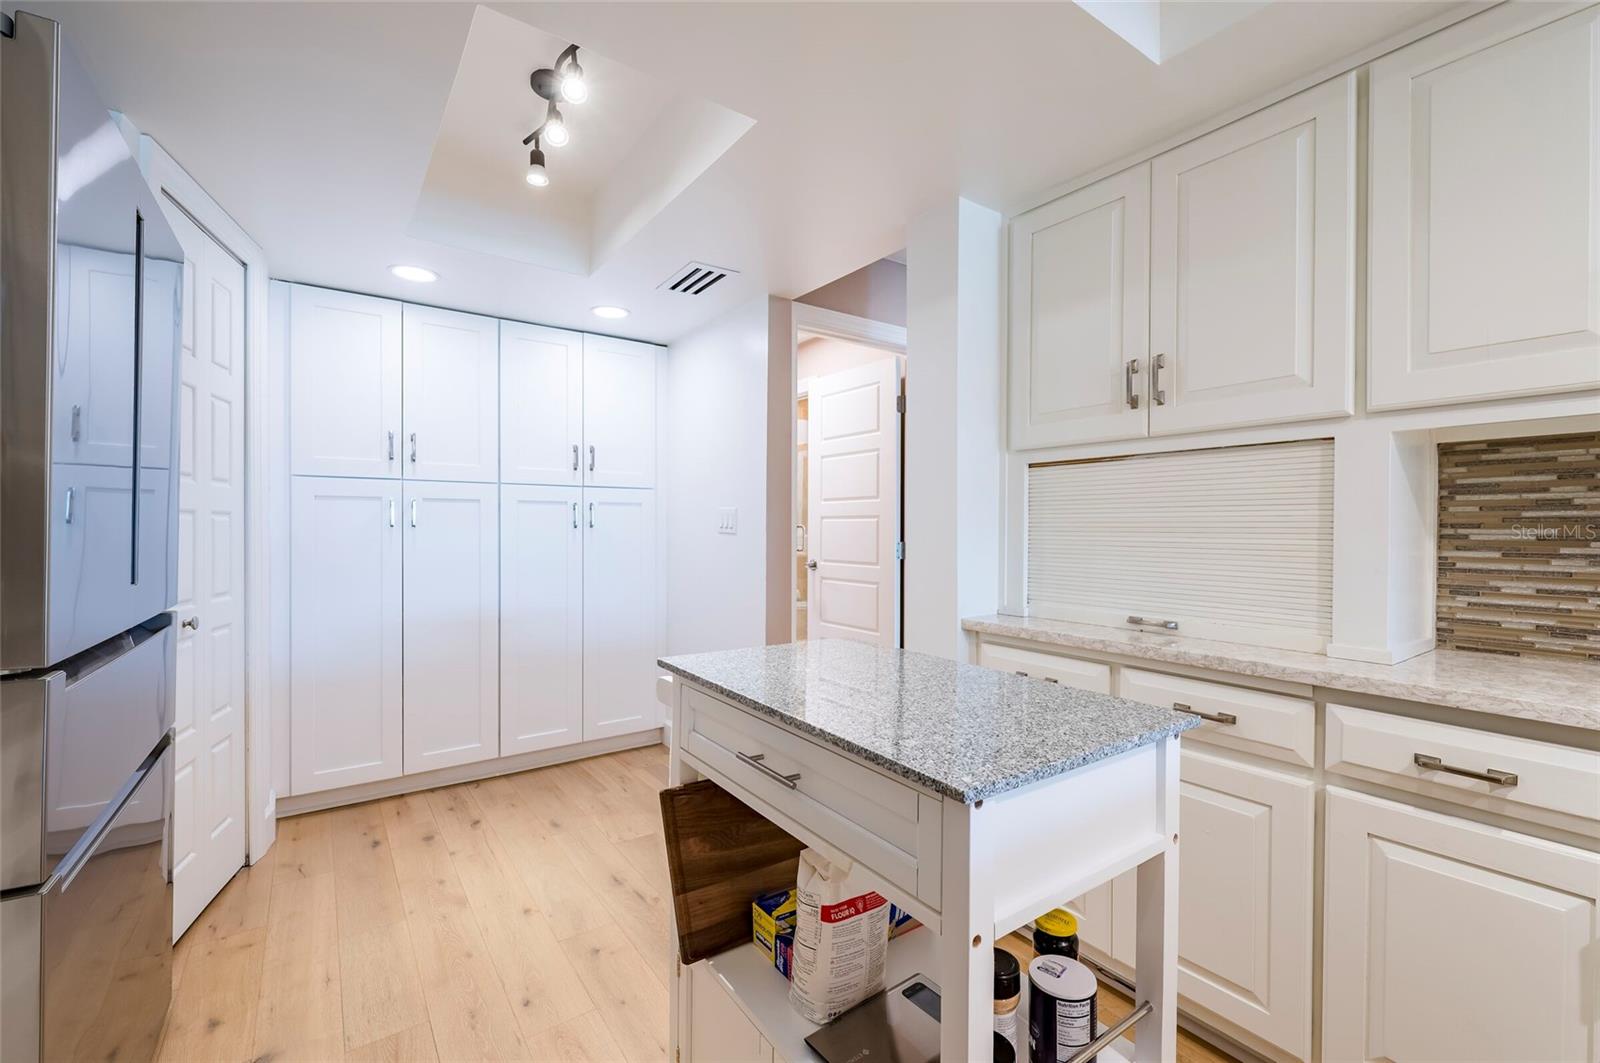
Kitchen 10x14 Second level , Engineered Hardwood , Walk-In Pantry
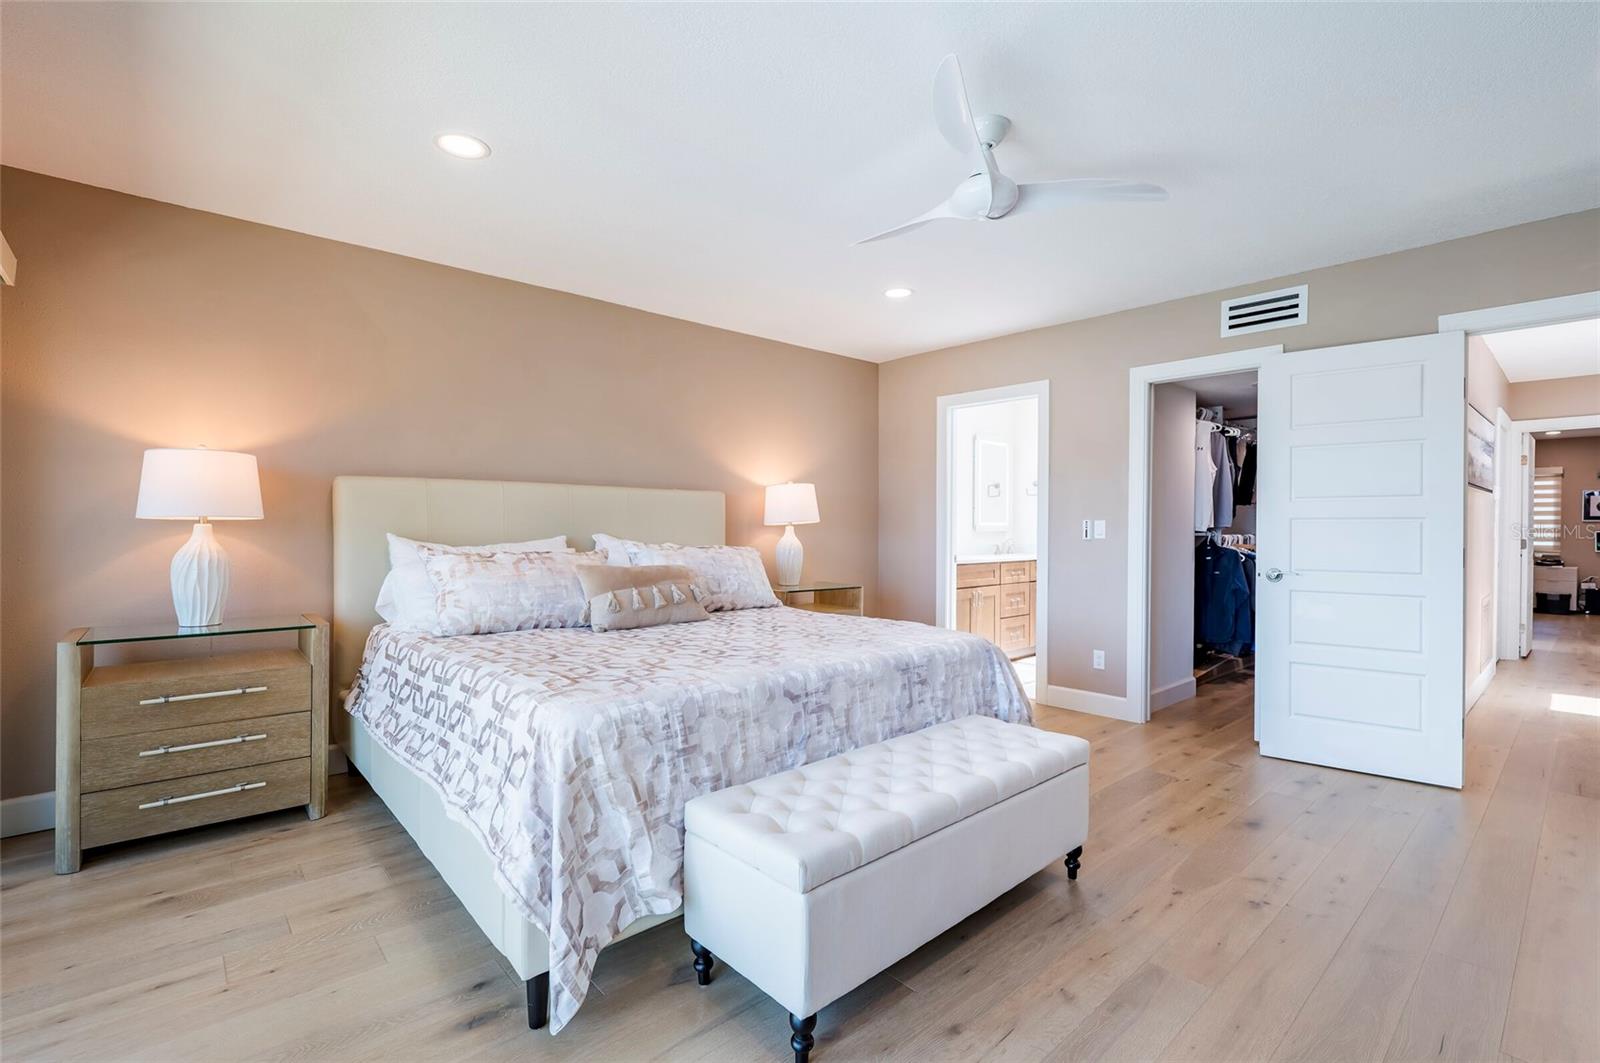
Primary Bedroom 17x16 Third level , Engineered Hardwood

Interior Features

  • High Ceilings
  • Living Room/Dining Room Combo
  • Open Floorplan
  • PrimaryBedroom Upstairs
  • Walk-In Closet(s)
  • Window Treatments

Appliances

  • Dishwasher
  • Disposal
  • Dryer
  • Electric Water Heater
  • Ice Maker
  • Microwave
  • Range
  • Refrigerator
  • Washer
  • Water Softener

Heating

  • Electric

Laundry features

  • Laundry Closet

Air Conditioning

  • Central Air

Fireplace

  • Electric
  • Living Room
  • Primary Bedroom

Floor Covering

  • Tile
  • Wood

Utilities

  • Cable Available
  • Electricity Available
  • Sewer Available
  • Water Available

Exterior features

  • Balcony
  • Sliding Doors

Parking features

  • Electric Vehicle Charging Station(s)
  • Ground Level
  • Oversized
  • Tandem
  • Basement

Community Features

  • Pool

Construction Materials

  • Block

Water access details

  • Canal - Saltwater
  • Intracoastal Waterway
  • Assigned Boat Slip
  • Lift
  • Sailboat Water
  • Seawall - Concrete

Road Surface Type

  • Asphalt
  • Concrete

Roof

  • Membrane
  • Tile

Foundation

  • Slab

School Information


Listing information courtesy of GULF TO BAY REAL ESTATE

All listing information is deemed reliable but not guaranteed and should be independently verified through personal inspection by appropriate professionals. Listings displayed on this website may be subject to prior sale or removal from sale; availability of any listing should always be independently verified.
Listing information is provided for consumer personal, non-commercial use, solely to identify potential properties for potential purchase; all other use is strictly prohibited and may violate relevant federal and state law.
Listing data comes from My Florida Regional MLS.