English / Українська / Русский

Julia Vakulenko - Broker -

TB8520039
Loading map ...
Loading map ...

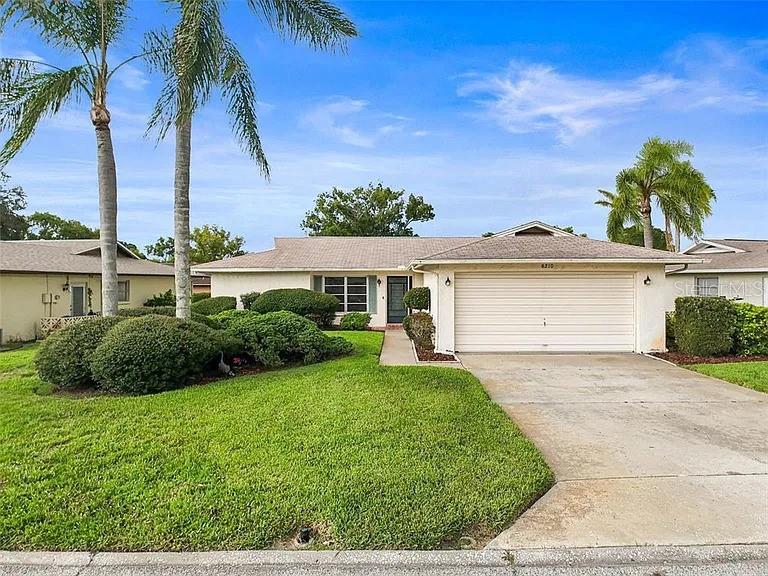
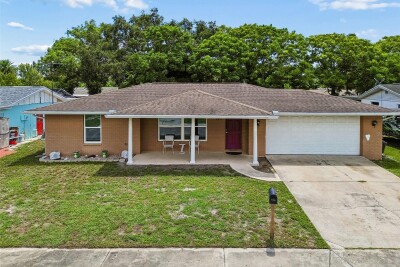
8210 LORA DEL RIO DR, PORT RICHEY, 34668

  • $225,000
  • Price changed 07/13/2026 from $249,900, -9.96%
  • 2 Beds, 2 Baths , 1,560 Sq.Ft
  • County: Pasco
  • Subdivision: SAN CLEMENTE VILLAGE


Property highlights

  • MLS#: TB8520039
  • 6,353.00 lot size Sq.Ft.
  • Year built: 1977
  • Parking spaces: 2
  • Pool: Community pool
  • Listed: 06/22/2026
  • Taxes: $1,064.00
  • HOA fees (monthly): $55.00
  • Average Monthly Fees (not including CDD, if any): $55.00
  • Maintenance fee includes: Maintenance Grounds, Pool and Recreational Facilities

Property Overview

The Ultimate Florida Lifestyle Awaits in Timber Oaks (San Clemente Village)! This vibrant 55+ community offers resort-style living with an incredibly low HOA fee of just $55/month. Enjoy absolute peace of mind with a BRAND NEW ROOF (2025)! Boasting 1,560 sq ft of bright, single-level living space, this charming 2-bed, 2-bath home features an attached 2-car garage and an automatic lawn irrigation system.

Timber Oaks amenities are unmatched for the price: a massive sparkling pool, spa, clubhouse, golf course, pickleball, and tennis courts. Located just minutes from US-19, you are a short drive from coastal fun at Werner-Boyce Salt Springs State Park, waterfront dining in historic Downtown New Port Richey, and the world-famous Tarpon Springs Sponge Docks. Perfect as a year-round residence or a sunny winter getaway. Don’t miss your chance to start your best chapter—schedule your tour today!

Driving directions : From US-19 (Coming from the West)1.Turn onto Ranch Road:From US-19.Head East on Ranch Road (located just south of SR-52).2.Turn Right onto Ponderosa Avenue:Drive ~0.5 miles.Follow Ranch Road until it curves or intersects with Ponderosa Avenue, then make a Right turn.3.Turn Left onto El Lobo Street:Immediate next turn.Take a quick Left onto El Lobo Street.4.Turn Left onto Hachita Drive:Neighborhood entry.Make an immediate Left

Property Features

Rooms Dimension Description
Primary Bedroom First level
Bedroom 2 First level
Kitchen First level
Living Room First level

Interior Features

  • Thermostat

Appliances

  • Dishwasher
  • Range
  • Refrigerator

Heating

  • Central
  • Electric

Laundry features

  • In Garage

Air Conditioning

  • Central Air

Floor Covering

  • Linoleum

Utilities

  • Cable Available
  • Cable Connected
  • Electricity Available
  • Electricity Connected
  • Public
  • Water Available
  • Water Connected

Exterior features

  • Rain Gutters

Community Features

  • Clubhouse
  • Deed Restrictions
  • Pool

Association Amenities

  • Clubhouse
  • Golf Course
  • Pickleball Court(s)
  • Pool
  • Recreation Facilities
  • Spa/Hot Tub

Construction Materials

  • Concrete

Road Surface Type

  • Asphalt

Roof

  • Shingle

Foundation

  • Slab

School Information


Listing information courtesy of MARK SPAIN REAL ESTATE

All listing information is deemed reliable but not guaranteed and should be independently verified through personal inspection by appropriate professionals. Listings displayed on this website may be subject to prior sale or removal from sale; availability of any listing should always be independently verified.
Listing information is provided for consumer personal, non-commercial use, solely to identify potential properties for potential purchase; all other use is strictly prohibited and may violate relevant federal and state law.
Listing data comes from My Florida Regional MLS.