
7450 35TH ST N #1604
2, 1, 740ft²
MLS#: S5080566
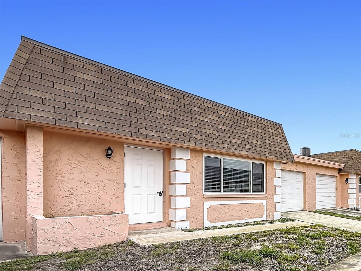
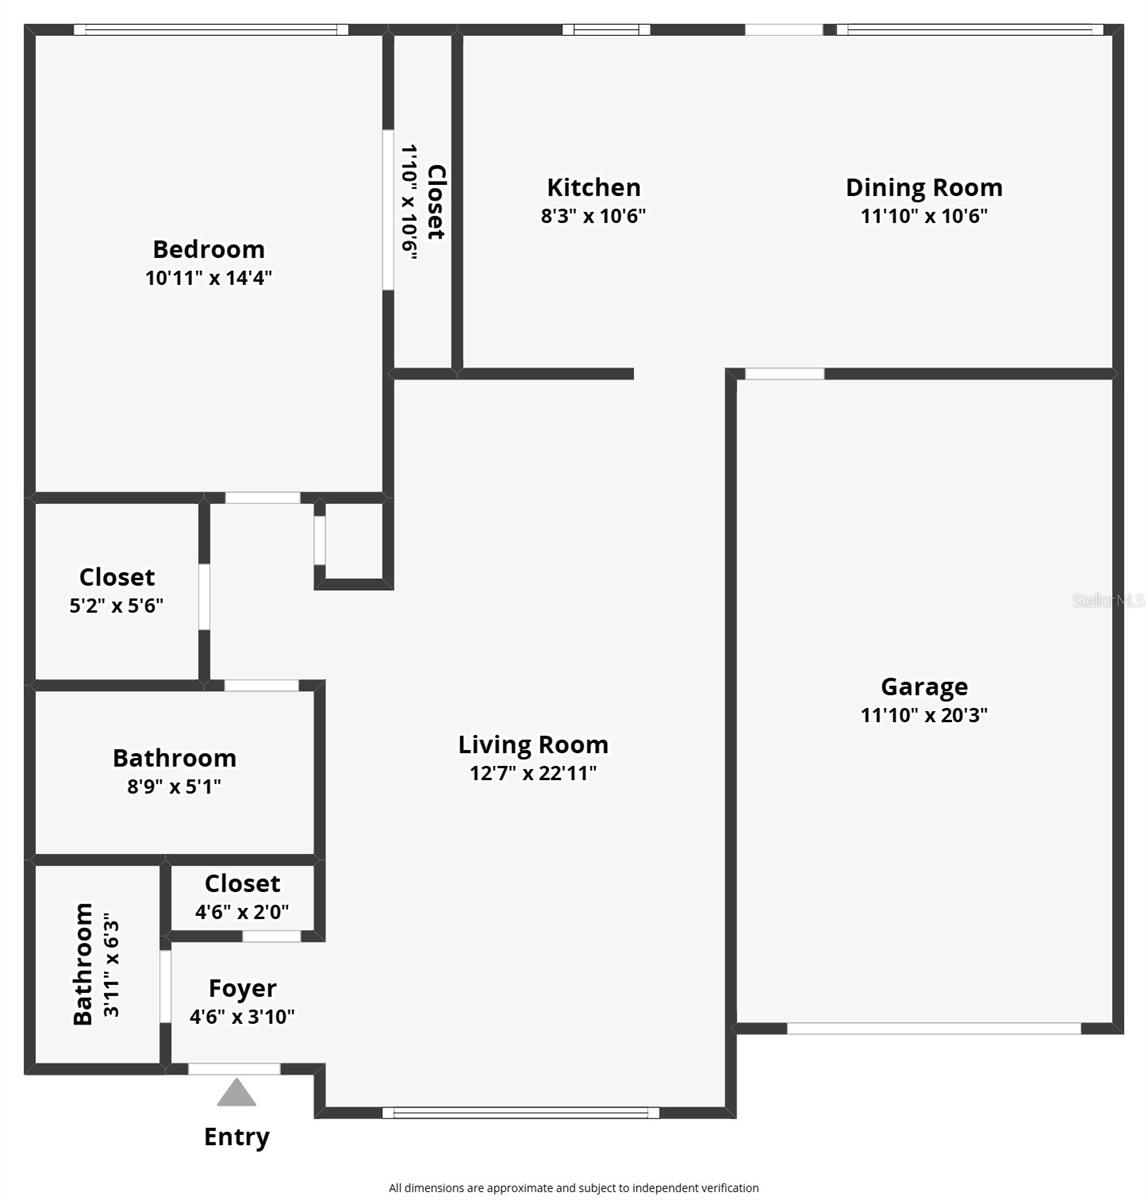
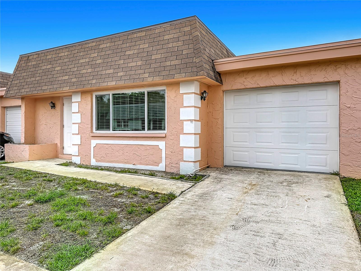
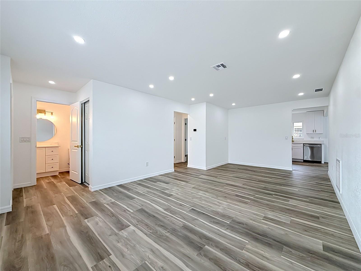
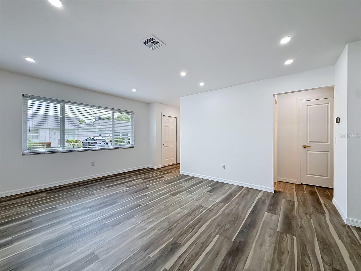
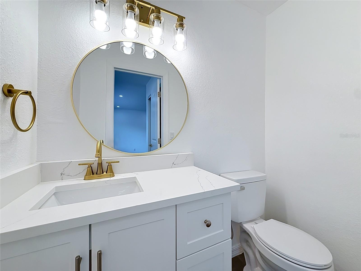
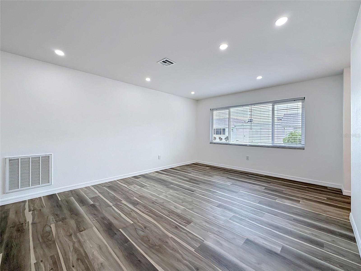
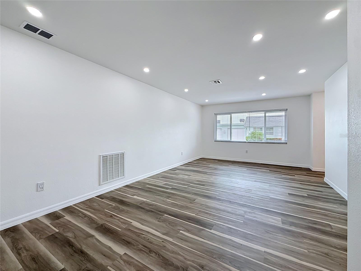
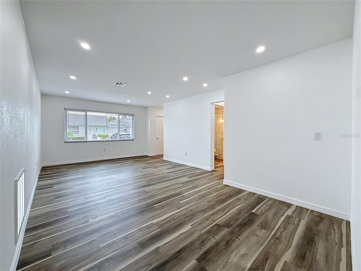
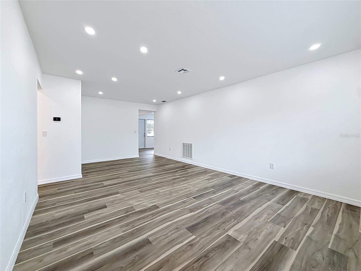
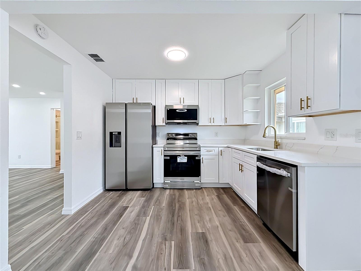
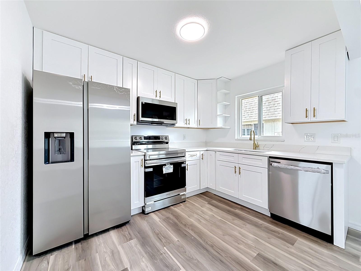
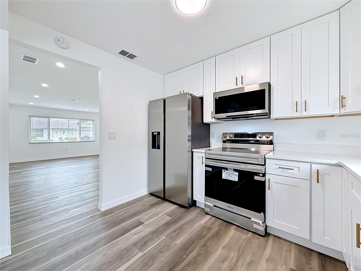
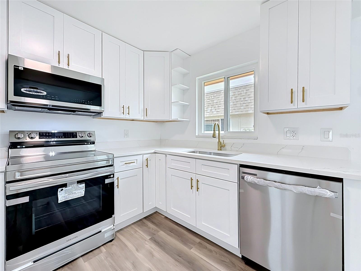
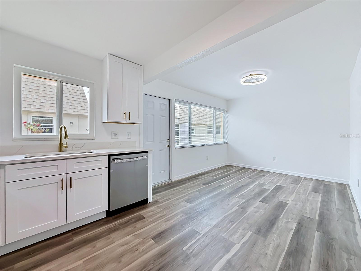
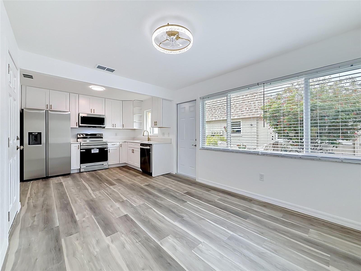
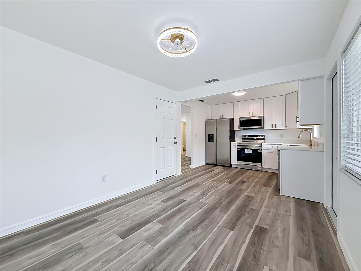
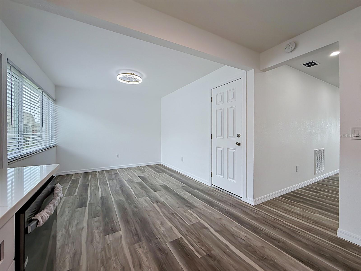
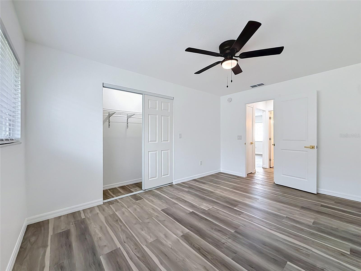
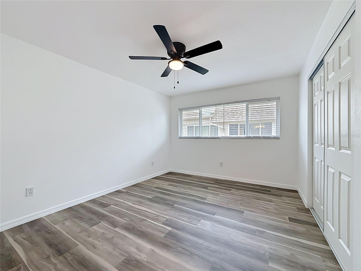
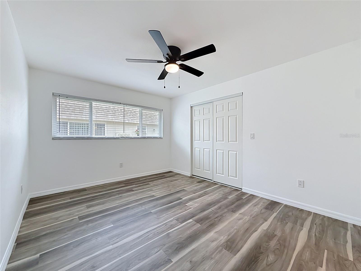
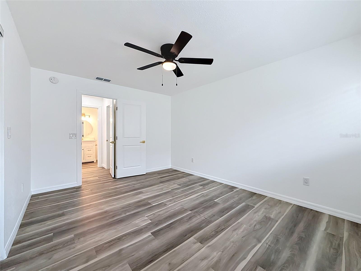
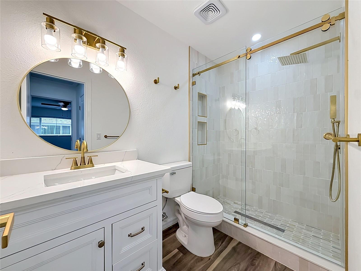
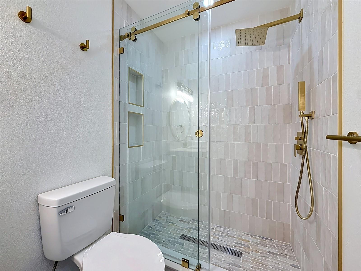
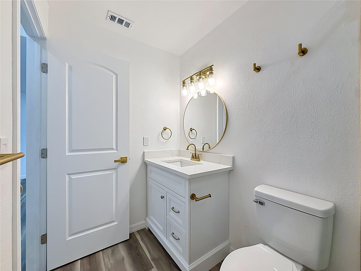
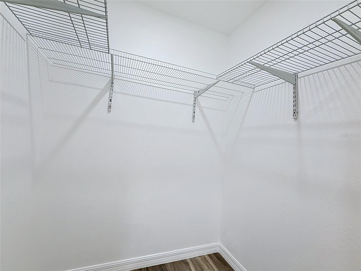
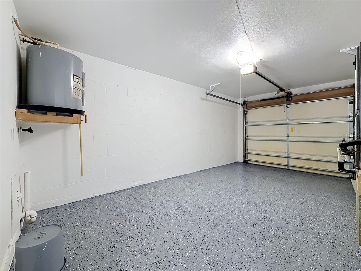
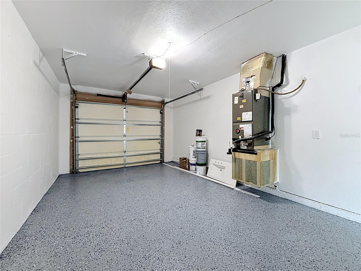
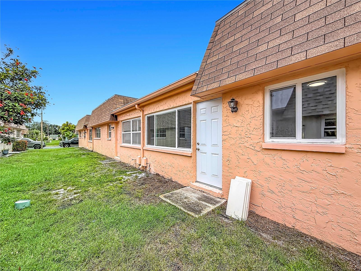
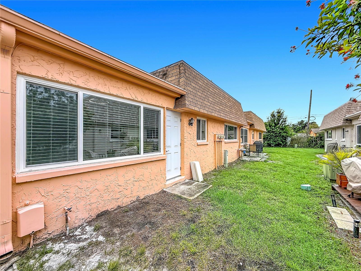
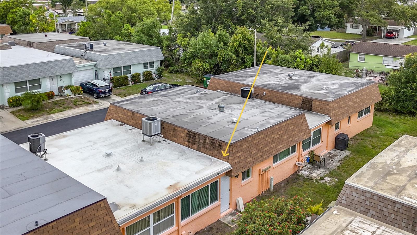
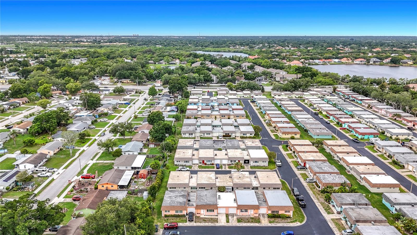
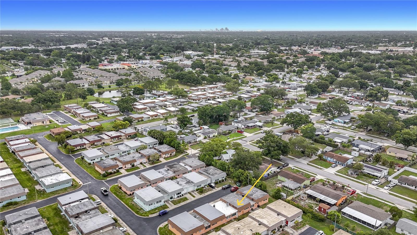
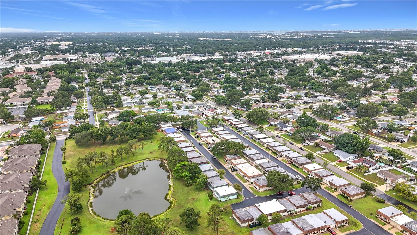
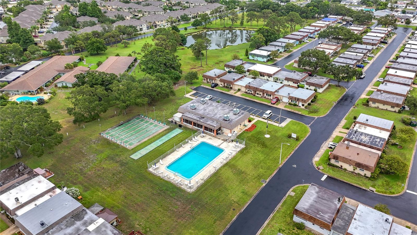
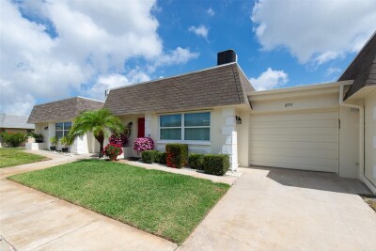
Welcome to stylish living in the highly desirable 55+ Vendome Village community. This meticulously updated 1-bedroom, 1.5-bathroom villa with attached one-car garage offers an inviting blend of modern style and thoughtful functionality. Step into a bright and open living space, where luxury vinyl flooring flows seamlessly throughout, setting the stage for elegant and easy living. The updated kitchen is a showstopper, featuring shaker-style cabinets, quartz countertops, and sleek stainless appliances - just add your personal touch. The dedicated dining area is bathed in natural light, creating the perfect spot for your morning coffee or entertaining friends. The spacious master bedroom boasts a large built-in closet for exceptional storage, while the beautifully remodeled ensuite features a quartz-topped vanity and a custom-tiled walk-in shower. Additional storage is no issue here, with a large walk-in hall closet and an attached single-car garage with epoxy floors and laundry hook-ups. Enjoy the Florida lifestyle in this vibrant community, which will enhance your living experience with a sparkling pool, a well-appointed clubhouse, and shuffleboard courts. The HOA fee covers cable, internet, water, trash, sewer, and exterior maintenance, making life here truly carefree. Prime Pinellas Location - Minutes from Everything You Need: Just 10 minutes to pristine Gulf Coast beaches. 15 minutes to vibrant downtown St. Petersburg with world-class museums, dining, and entertainment. 30 minutes to Tampa's business district and cultural attractions. 25 minutes to Tampa International Airport for convenient travel. Daily Conveniences at Your Doorstep - Major retailers: Publix, Target, Walmart. Healthcare: Northside Hospital, Bayfront Urgent Care. Pharmacies: Walgreens, CVS. Dining and shopping along US Highway 19 corridor. Recreation & Attractions: Multiple Golf Courses, including Mainlands Golf Course and Seminole Lake Country Club. Beautiful Parks such as John S. Taylor Park, Eagle Lake Park, and Sawgrass Lake for nature walks and wildlife watching. This move-in-ready home is waiting to welcome you to a life of comfort and convenience. Schedule your tour today and see everything Vendome Village has to offer!
Driving directions : 66th St N to 82nd Ave N - West on 82nd Ave N to Vendome Blvd - right on Vendome Blvd - follow to Monte Carlo - left onMonte Carlo to Austin - left on Austin - proceed to the second to the last unit of the building on the right - 8454 Austin N
| Rooms | Dimension | Description |
|---|---|---|
| Primary Bedroom | 14x11 | First level , Luxury Vinyl , Ceiling Fan(s) |
| Living Room | 13x23 | First level , Luxury Vinyl |
| Dining Room | 12x11 | First level , Luxury Vinyl |
| Kitchen | 11x8 | First level , Luxury Vinyl |
2, 1, 740ft²
MLS#: S5080566
1, 1, 902ft²
MLS#: TB8531748
1, 1, 902ft²
MLS#: TB8502898
2, 2, 975ft²
MLS#: TB8516128