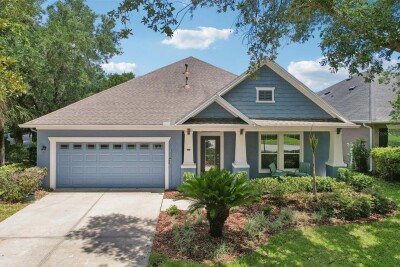
15863 STARLING WATER DR
Lithia / FishHawk Ranch Comunidad
4, 3, 2,924ft²
MLS#: TB8517195
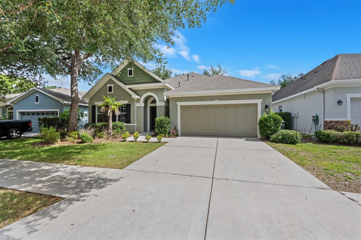
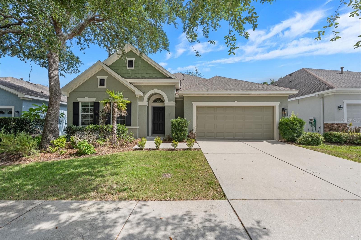
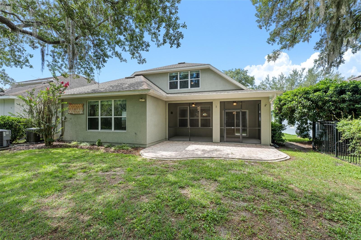
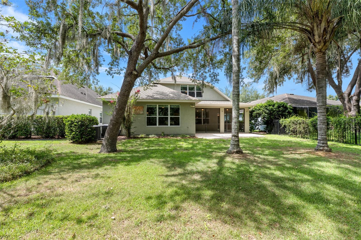
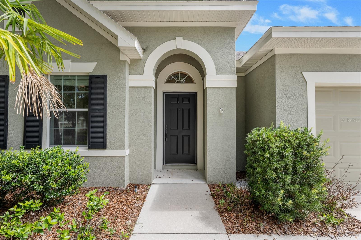
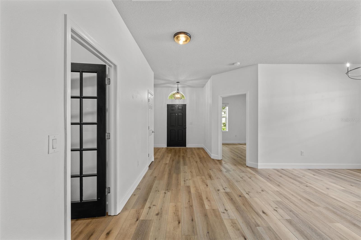
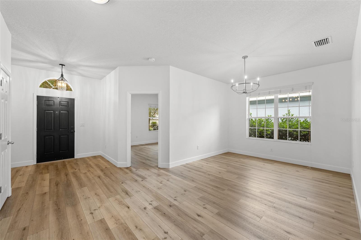
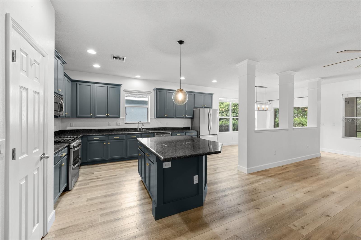
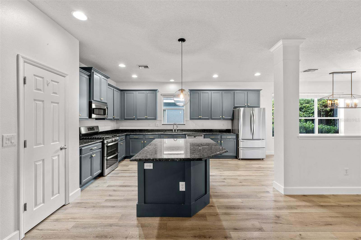
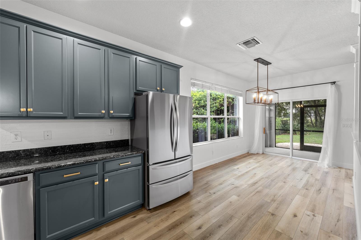
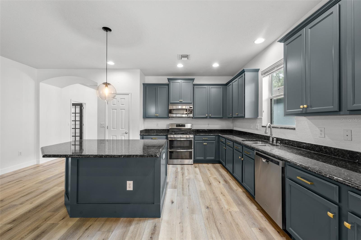
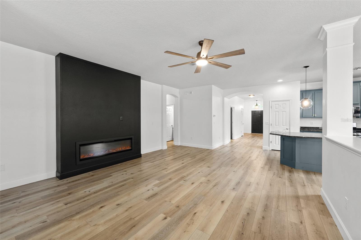
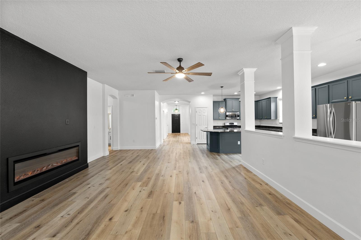
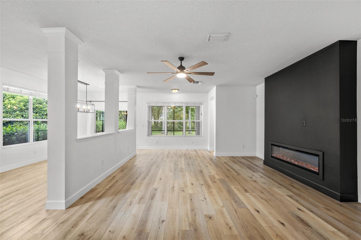
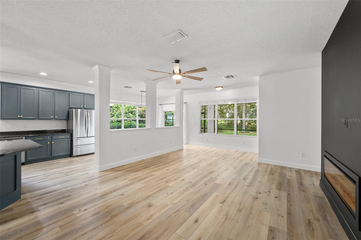
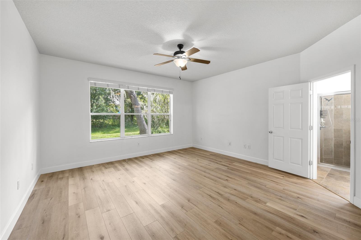
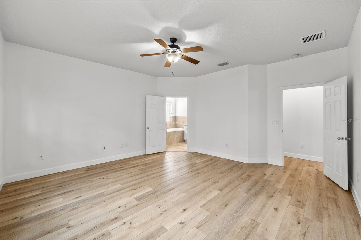
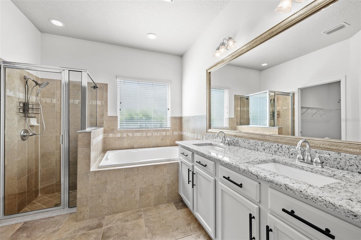
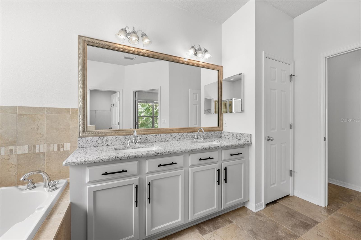
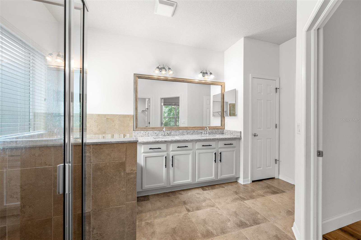
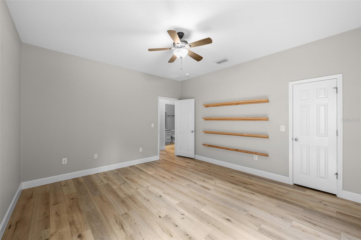
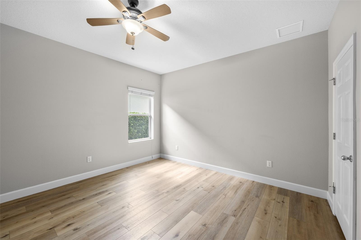
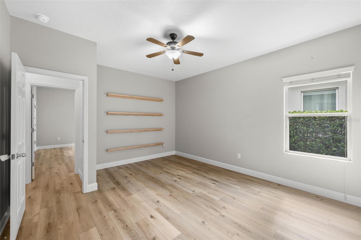
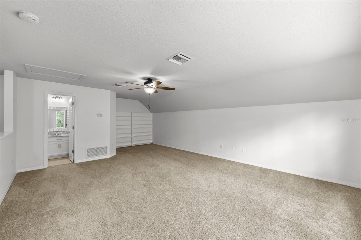
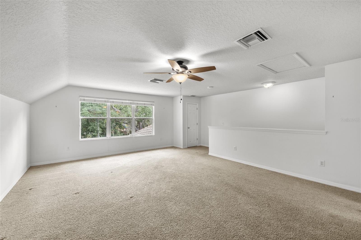
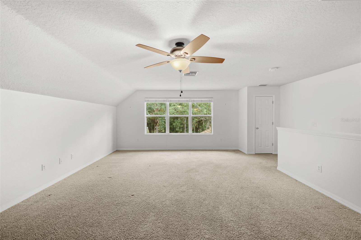
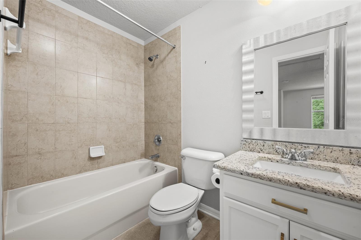
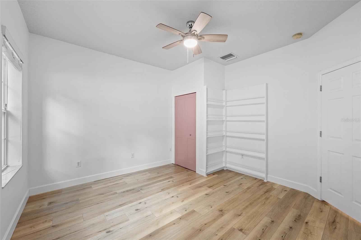
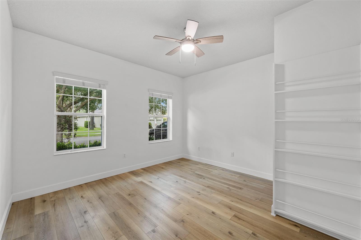
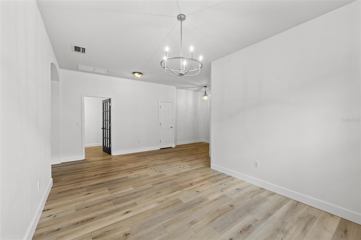
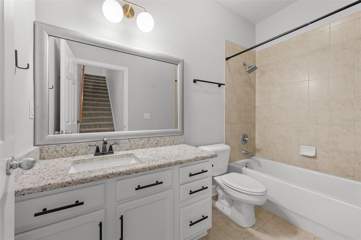
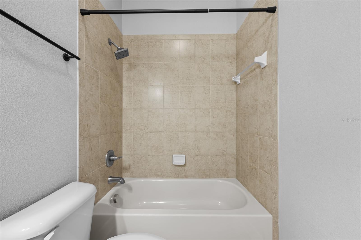
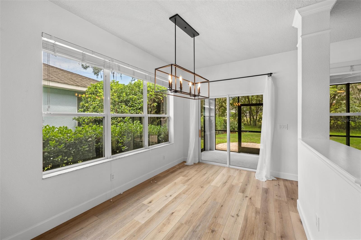
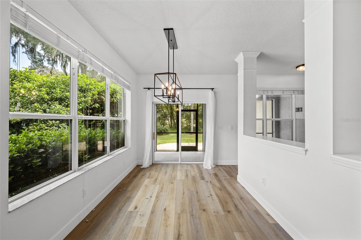
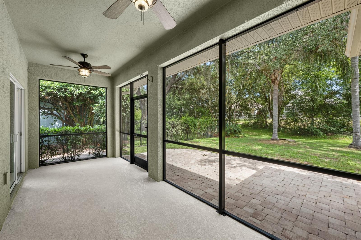
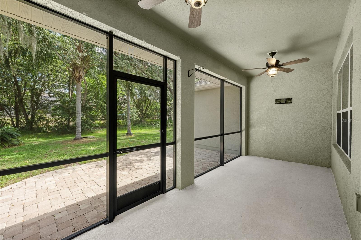
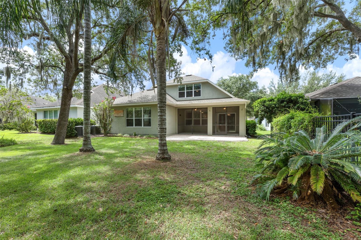
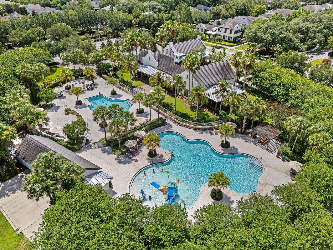
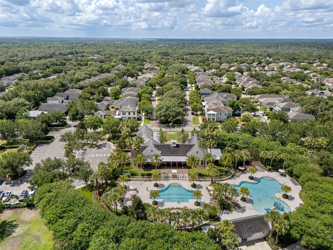
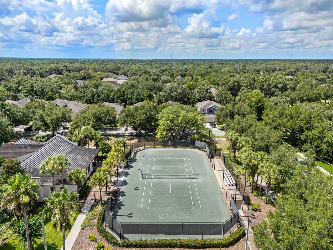
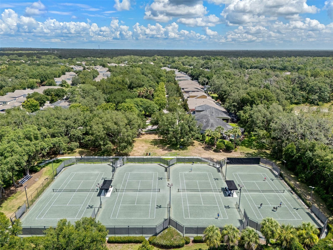
Welcome to this beautiful 4-bedroom, 3-bathroom home located in the highly sought-after FishHawk Ranch community. Featuring an open-concept floor plan and luxury vinyl plank flooring throughout the first floor, this home offers both style and functionality. Enjoy added peace of mind with a brand new roof and brand new HVAC system, providing exceptional value and long-term efficiency. A formal dining room welcomes you at the entrance, while the spacious kitchen showcases custom cabinetry, a designer backsplash, center island, stainless steel appliances, gas range, and a bright breakfast nook. The oversized living room serves as the heart of the home for entertaining or relaxation, highlighted by a decorative LED fireplace and seamless access to the screened lanai through sliding glass doors. The private owner's suite features a spa-inspired bath with a deep soaking tub, glass-enclosed walk-in shower, dual granite vanities, and an expansive walk-in closet. Three additional bedrooms and a full bathroom are conveniently located on the main floor for guests or even a growing family. Upstairs, you'll find a versatile loft with plush carpeting, its own HVAC system, and a full bathroom, making it ideal as a bonus room, guest suite, home office, or potential 5th bedroom. Additional features include a mudroom/laundry room, attached 2-car garage, and low HOA fees. Enjoy all that FishHawk Ranch has to offer, including top-rated schools, parks, trails, pools, and resort-style amenities, while being a short drive from downtown Tampa and Tampa International Airport.
Driving directions : From I-75, take the Boyette Road exit and head east. Continue straight as Boyette Road transitions into FishHawk Boulevard. Turn left onto FishHawk Ridge Drive, then make a right onto Starling Water Drive. The home will be on the left.
| Rooms | Dimension | Description |
|---|---|---|
| Kitchen | First level , Luxury Vinyl | |
| Dining Room | First level , Luxury Vinyl | |
| Living Room | First level , Luxury Vinyl | |
| Primary Bedroom | First level , Luxury Vinyl | |
| Bedroom 2 | First level , Luxury Vinyl | |
| Bedroom 3 | First level , Luxury Vinyl | |
| Bedroom 4 | First level , Luxury Vinyl | |
| Loft | Second level , Carpet |
Lithia / FishHawk Ranch Comunidad
4, 3, 2,924ft²
MLS#: TB8517195
Lithia / FishHawk Ranch Comunidad
4, 2, 2,408ft²
MLS#: TB8526119
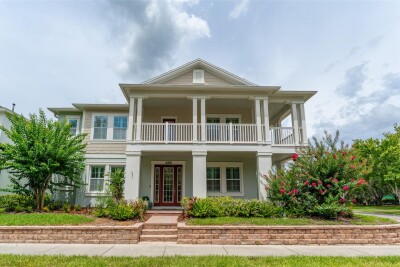
Lithia / Starling at Fish Hawk Ranch Comunidad
4, 3, 3,023ft²
MLS#: TB8517571
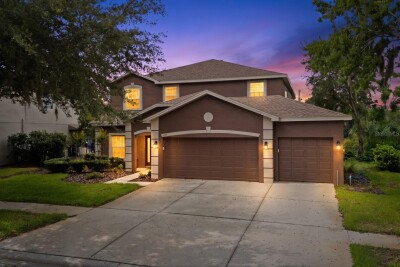
Lithia / FishHawk Ranch Comunidad
5, 3, 3,256ft²
MLS#: TB8526017