154 45TH AVE NE
3, 2, 1,295ft²
MLS#: TB8531413
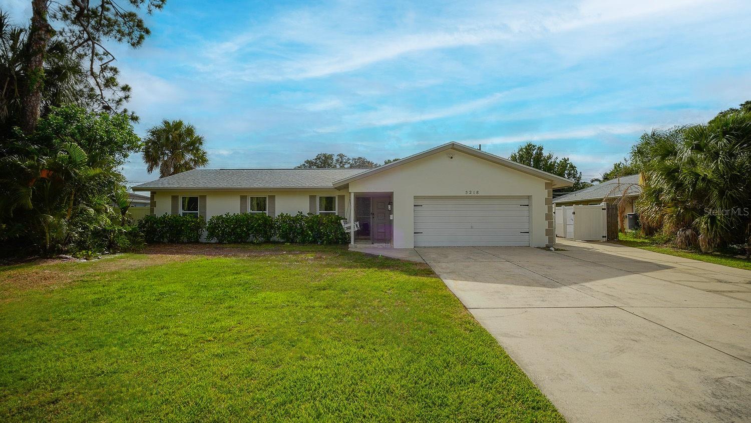
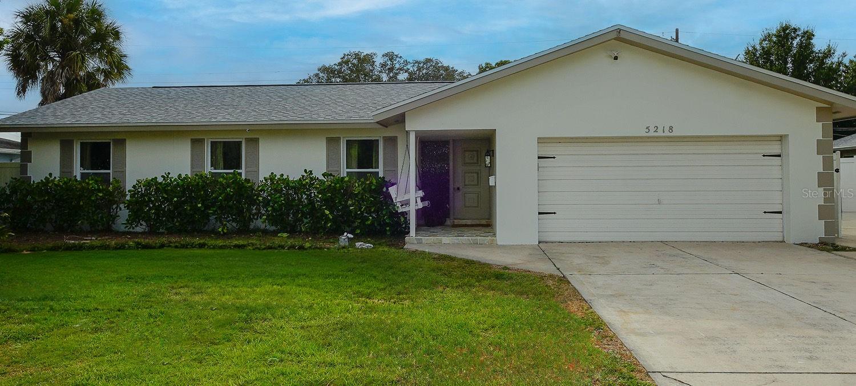
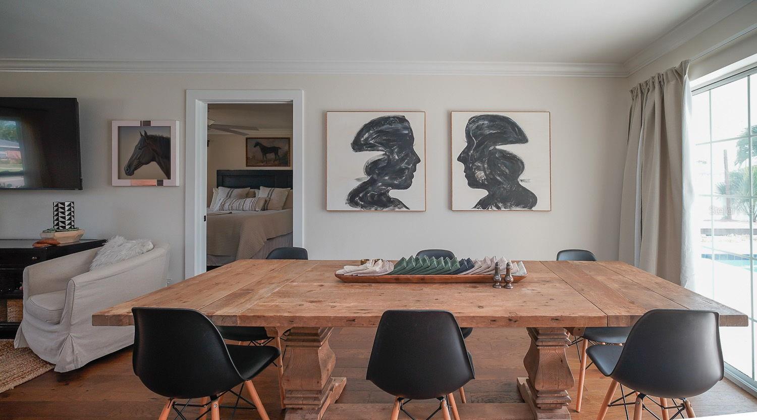
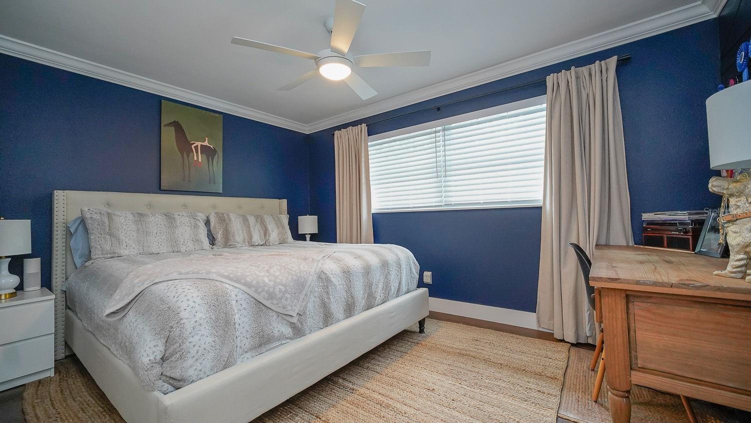
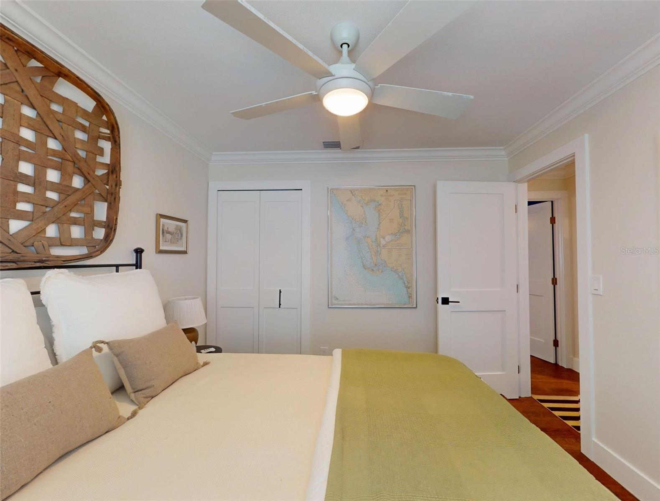
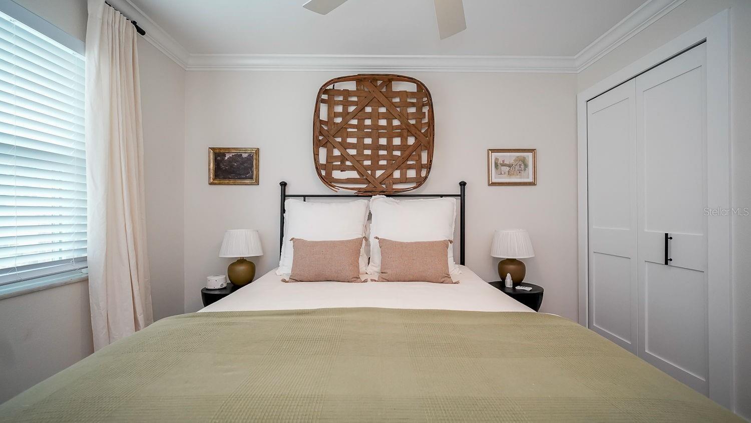
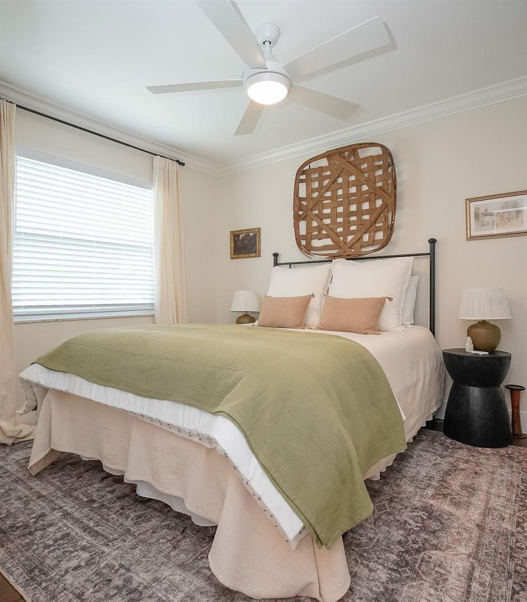
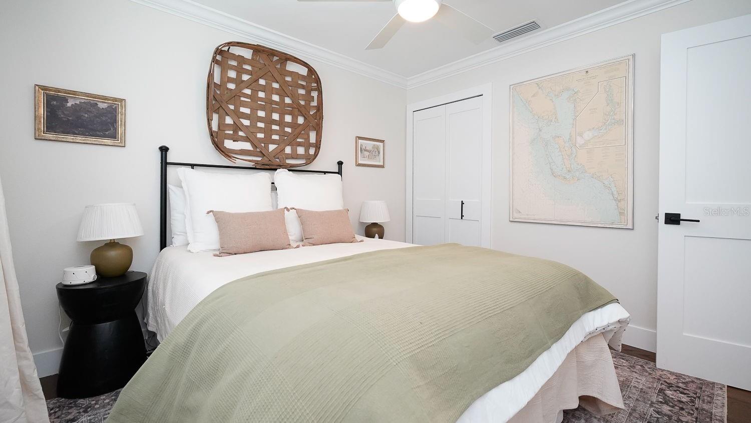
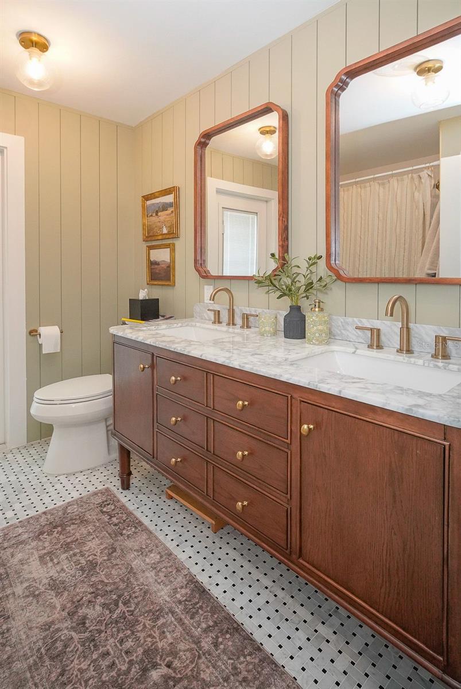
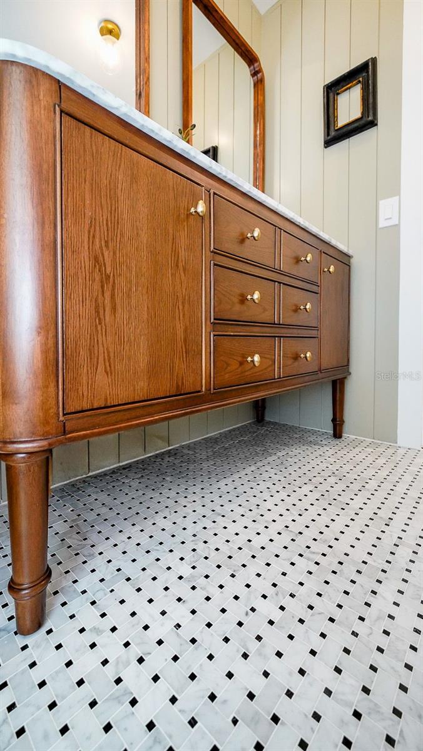
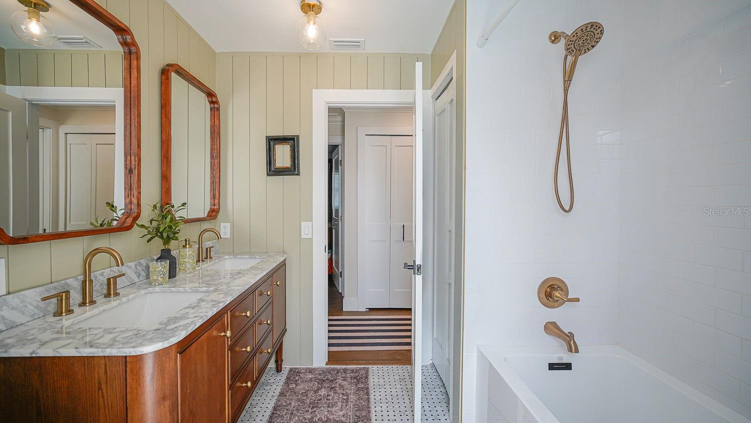
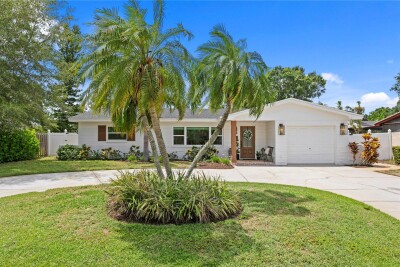
Seller-Paid flood Insurance Through July 2027!
Experience exceptional value and peace of mind in this beautifully renovated 4-bedroom, 3-bathroom home located in the highly sought-after Venetian Isles community of St. Petersburg. As an added benefit, the seller has already paid the homeowner's insurance, meaning the next insurance premium isn't due until July 2027—a significant financial advantage for the new owner.
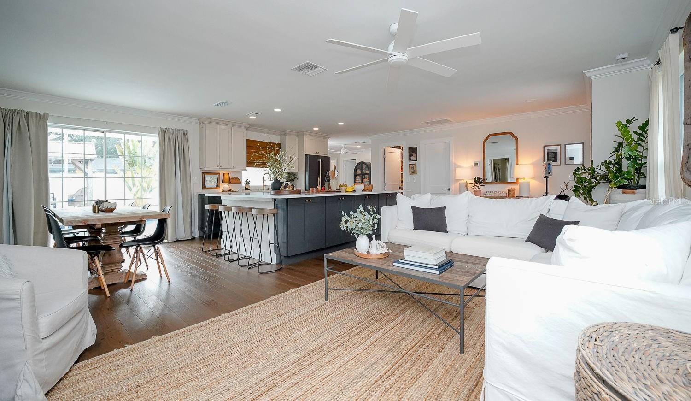
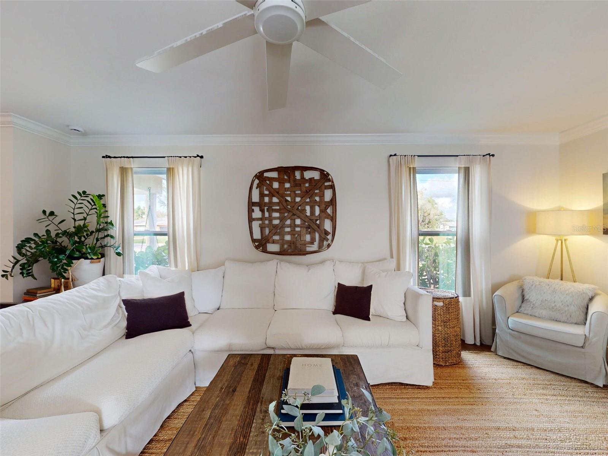
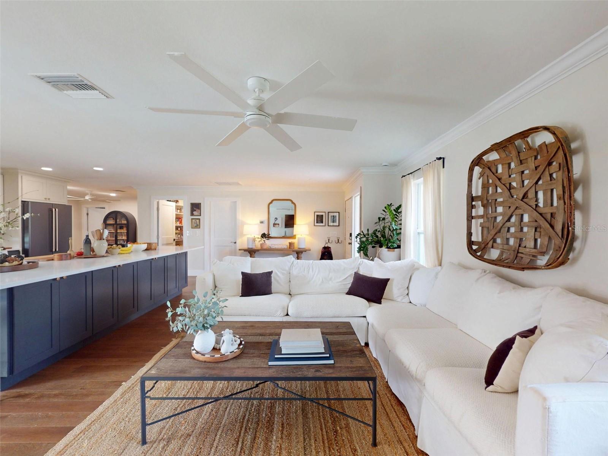
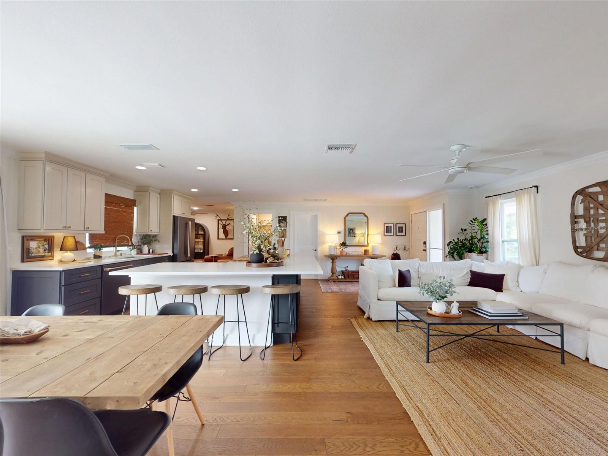
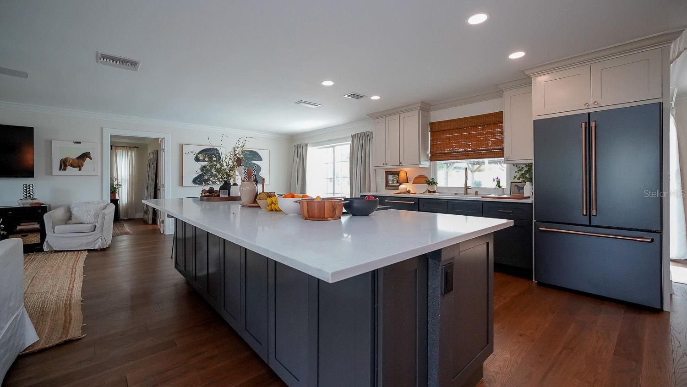
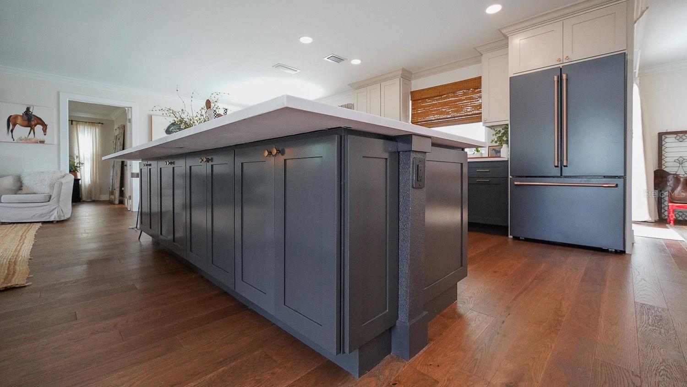
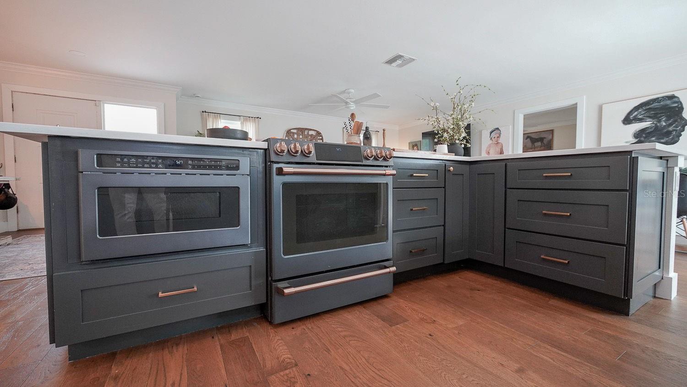
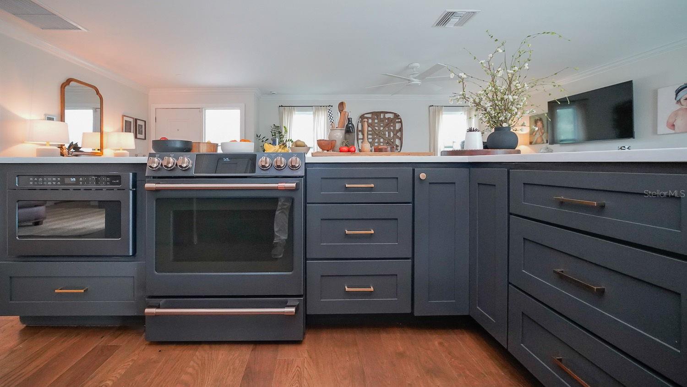
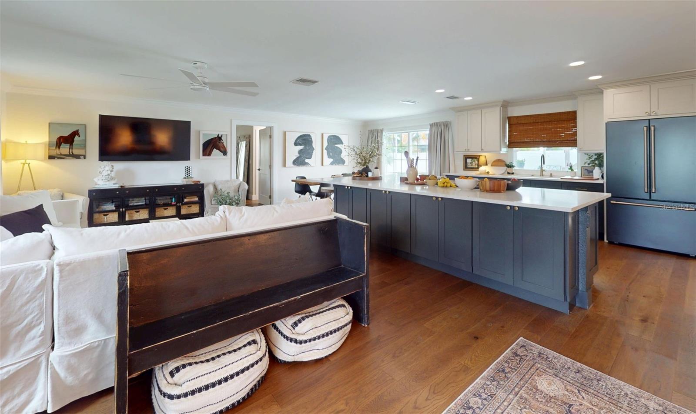
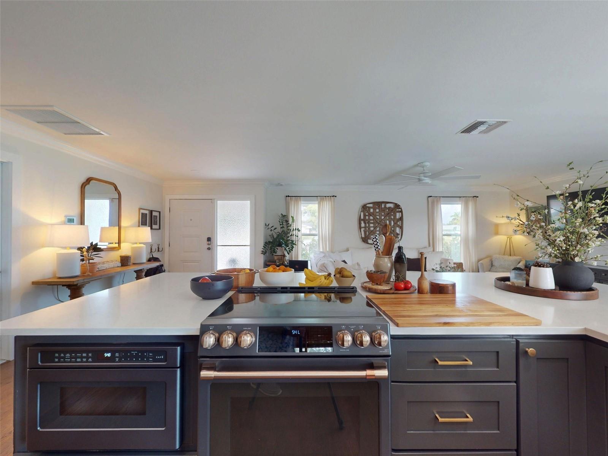
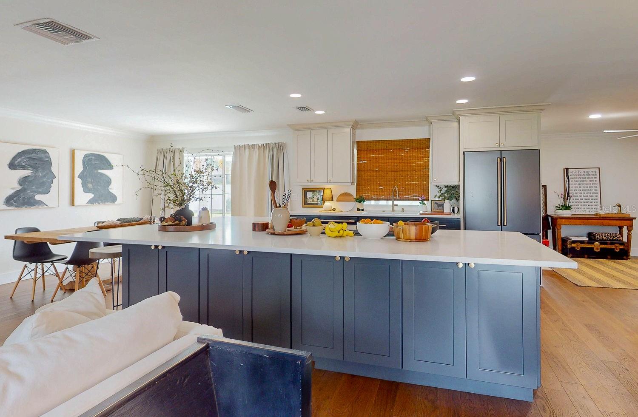
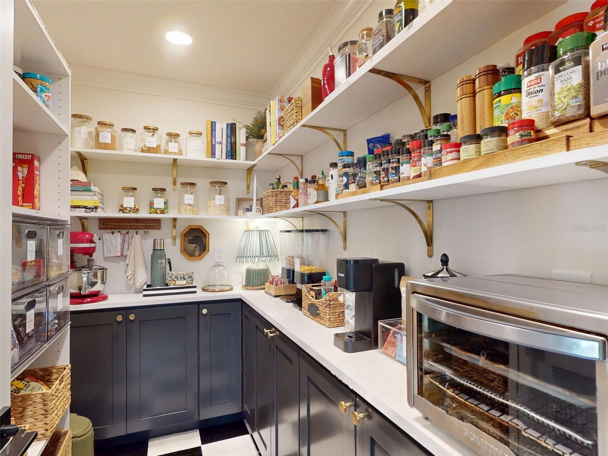
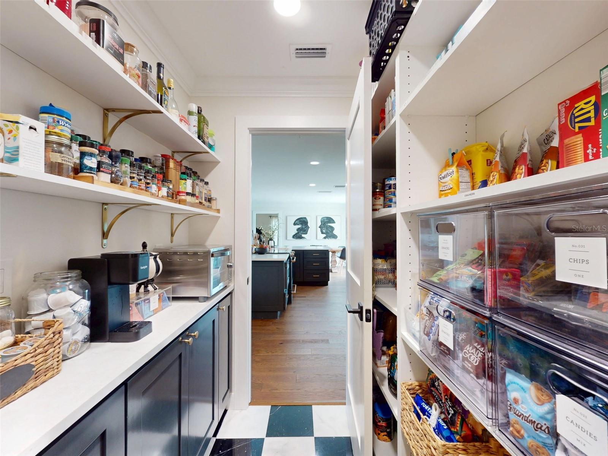
Thoughtfully redesigned from top to bottom, this move-in-ready home combines modern luxury with everyday comfort. At the heart of the home is a stunning chef's kitchen featuring custom cabinetry, premium Café appliances, quartz countertops, and an impressive 12-foot island that seamlessly connects the kitchen, dining, and living areas. A custom butler's pantry provides additional storage and prep space, making entertaining effortless.
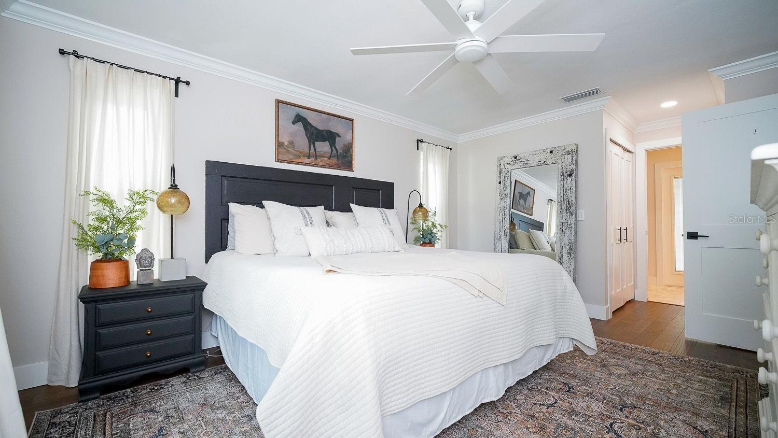
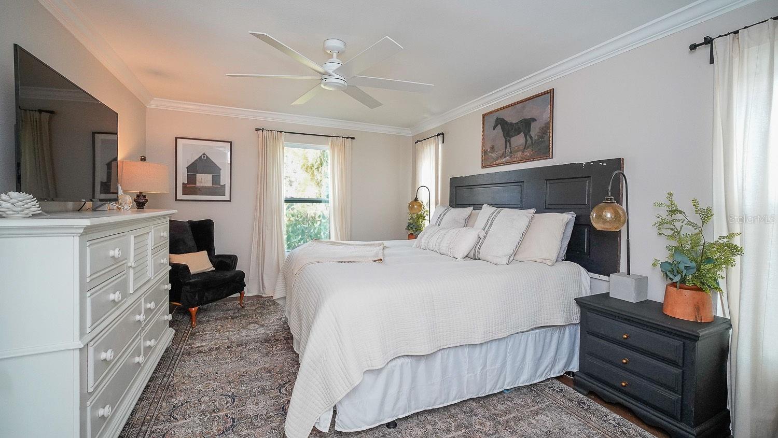
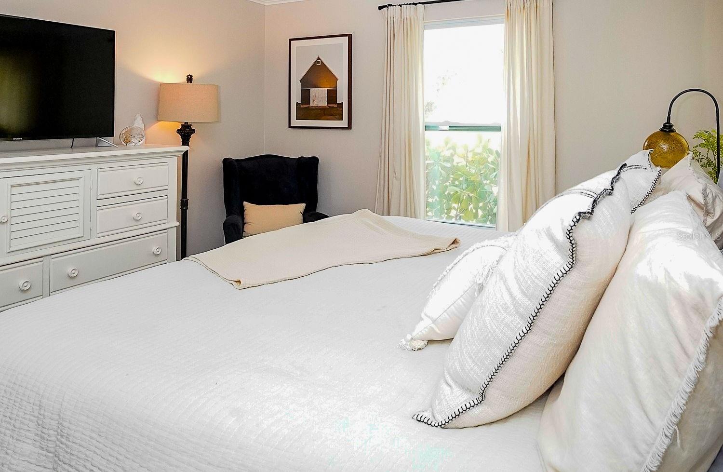
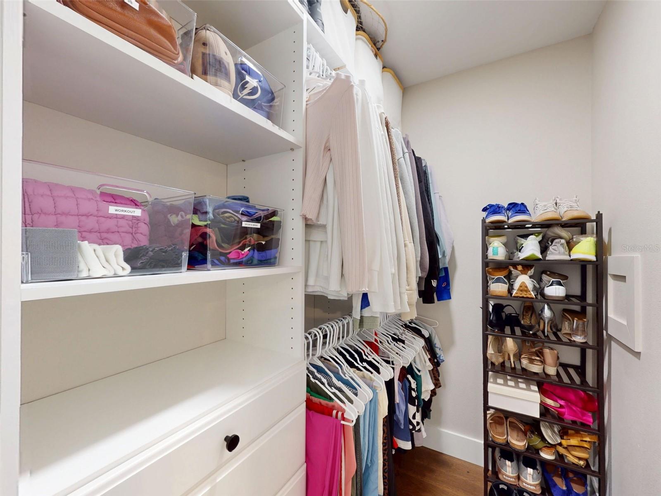
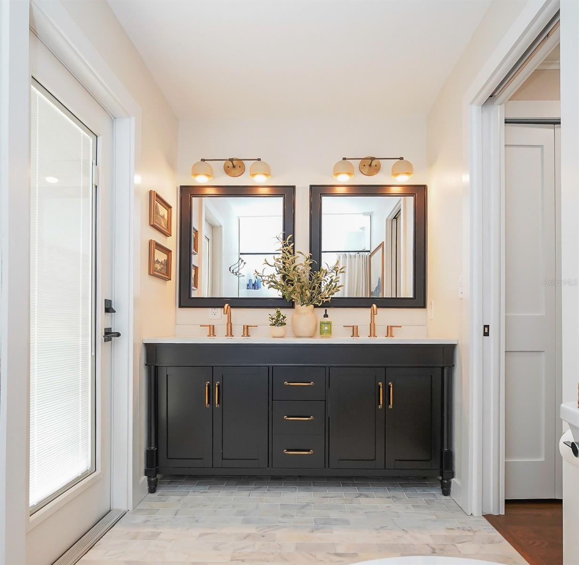
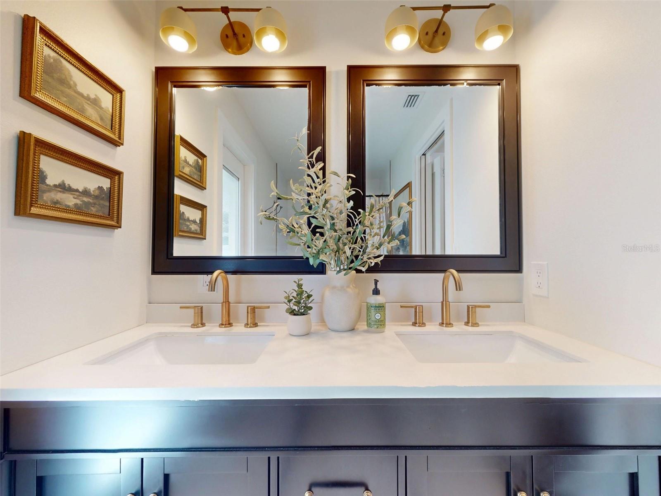
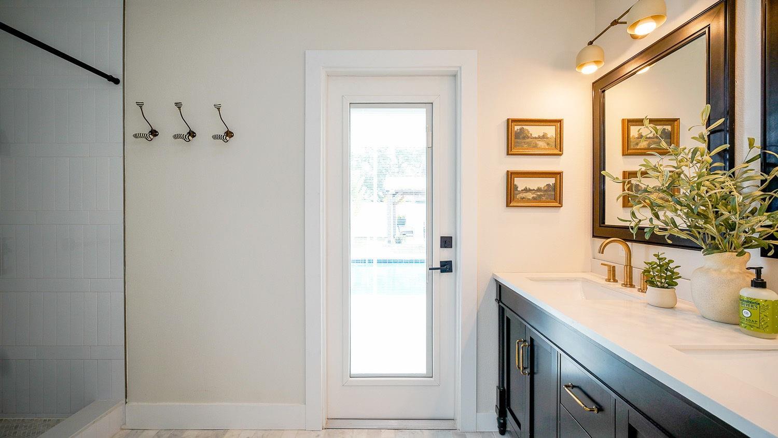
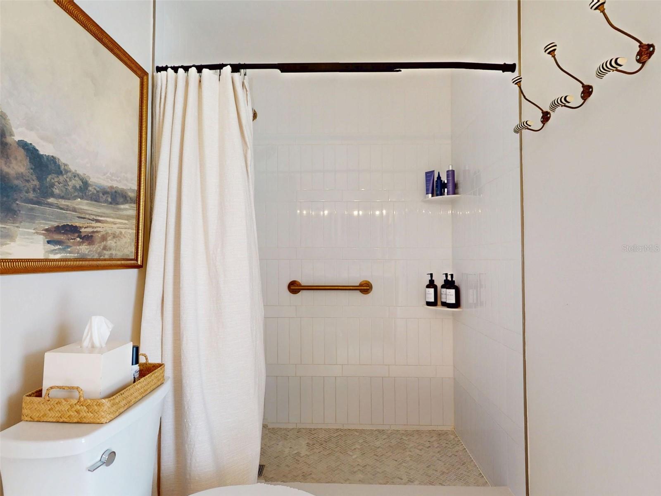
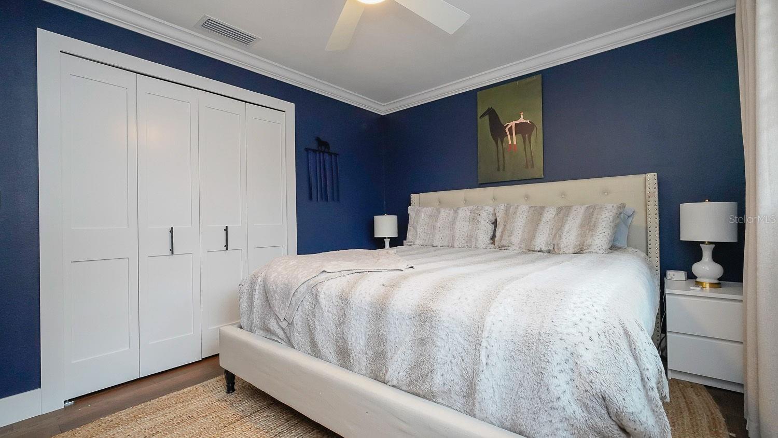
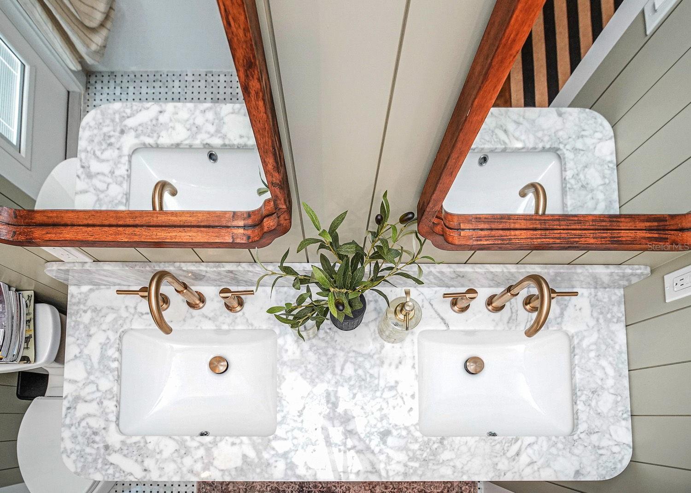
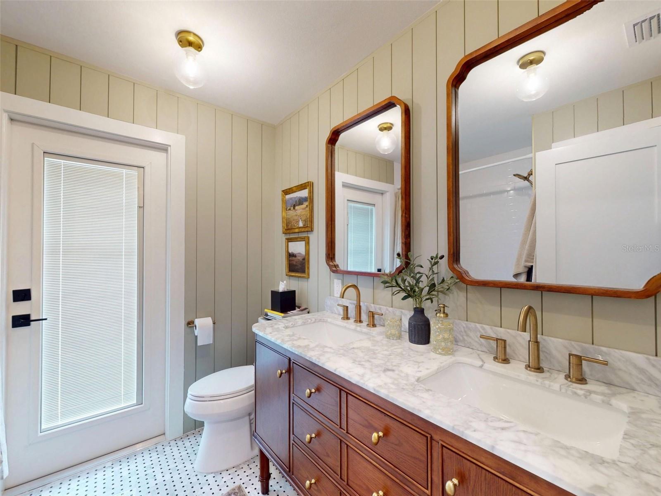
The desirable split-bedroom floor plan offers privacy, while the spacious primary suite serves as a private retreat with direct access to the pool through impact glass doors with built-in blinds. The suite also features two custom walk-in closets and a spa-inspired bathroom with marble flooring, dual vanities, designer lighting, elegant gold fixtures, and luxury finishes. A secondary bedroom also enjoys direct pool access, offering flexibility for guests, multigenerational living, or a home office.
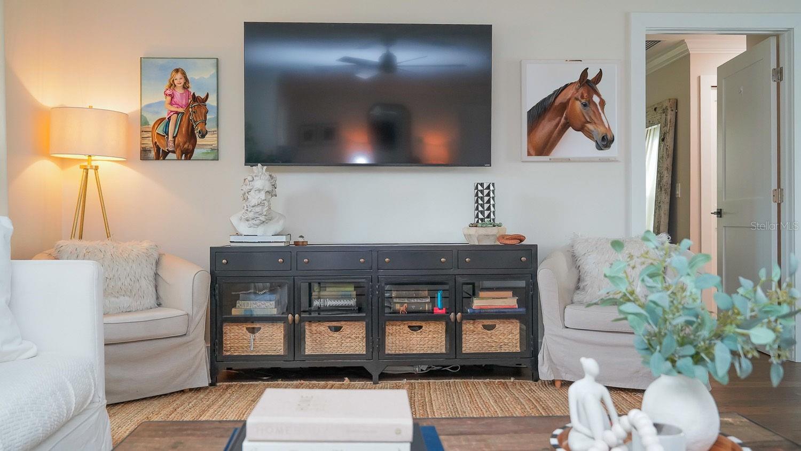
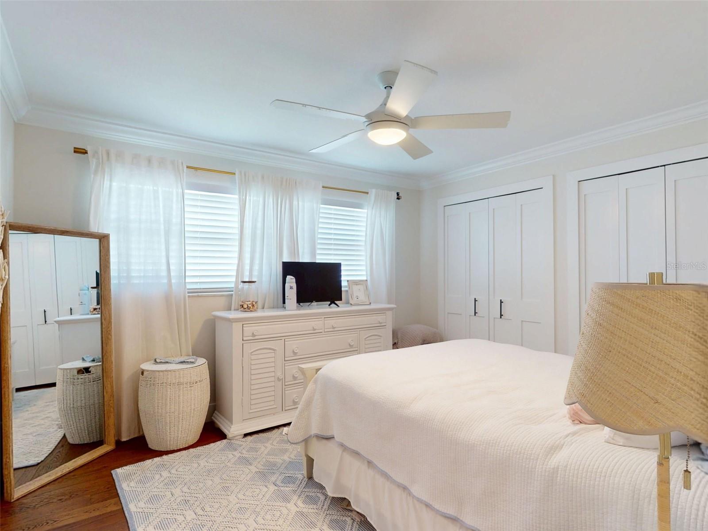
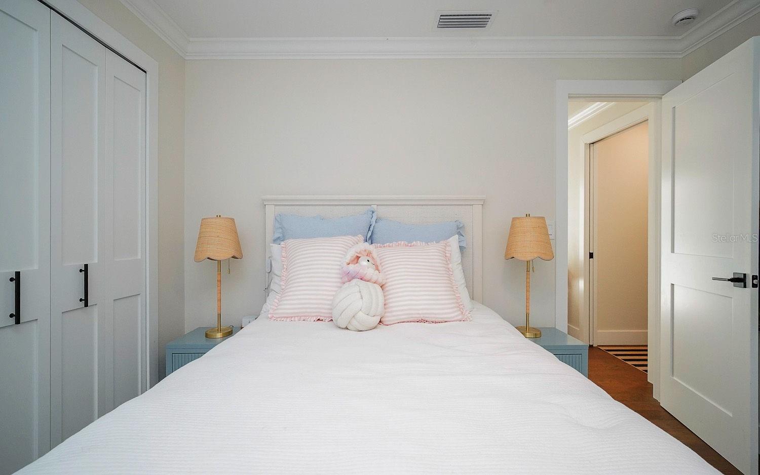
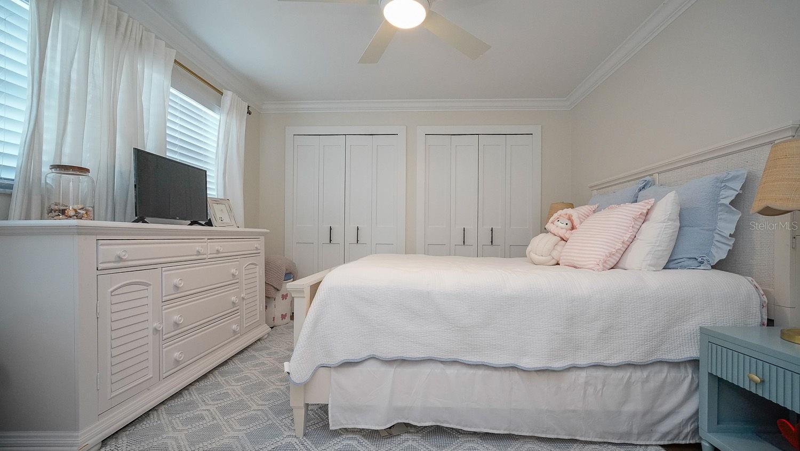
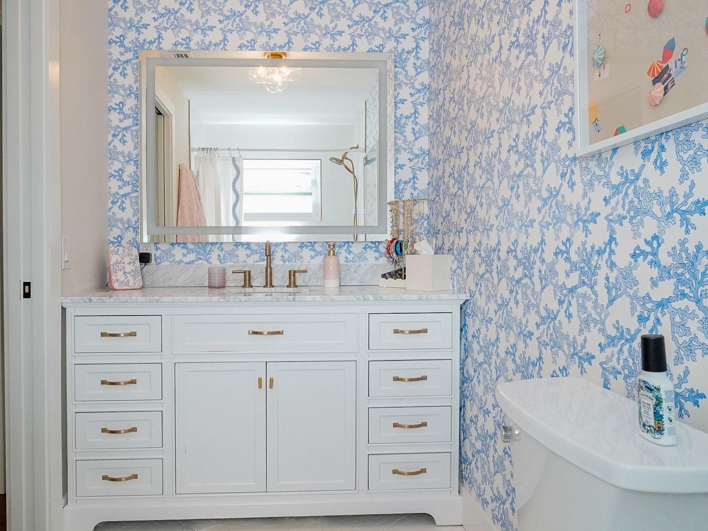
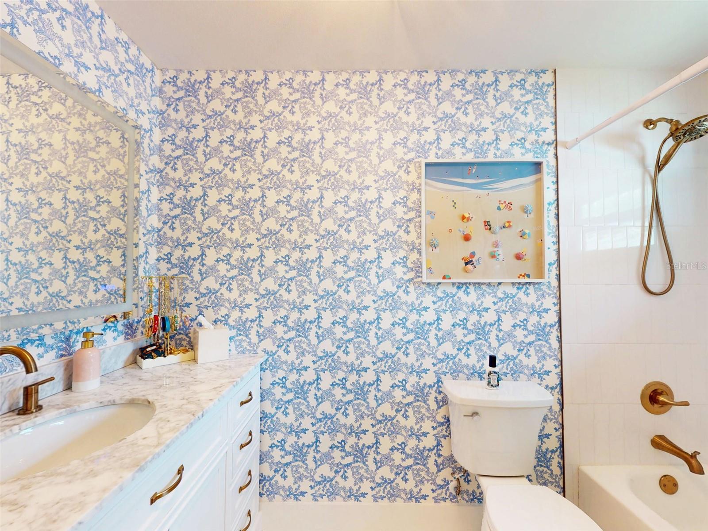
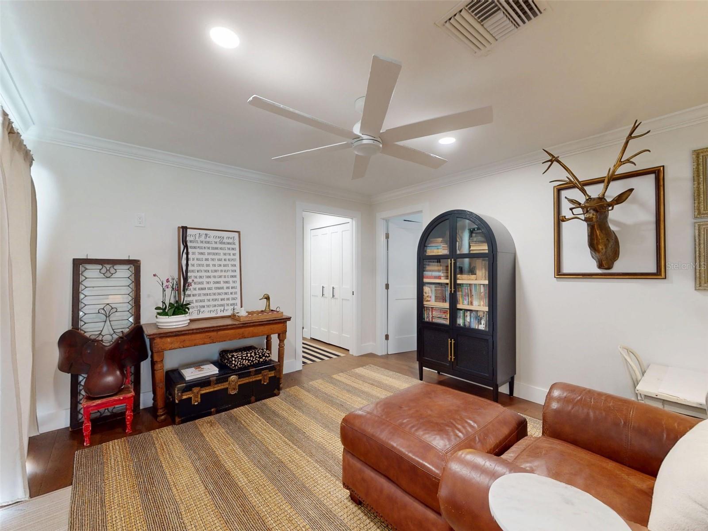
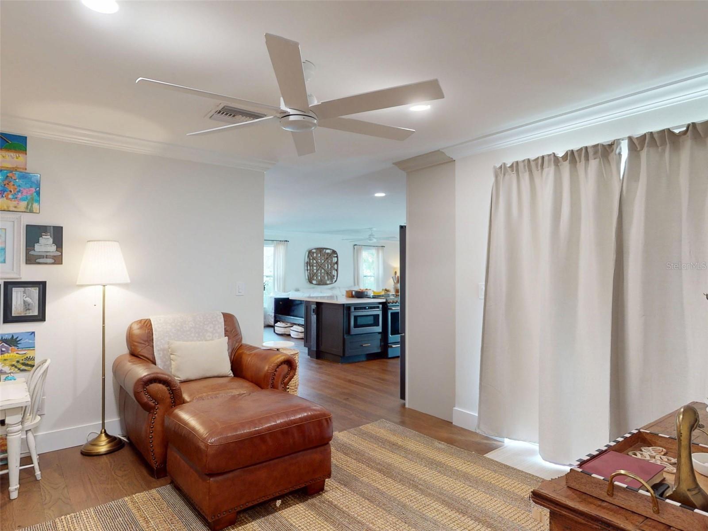
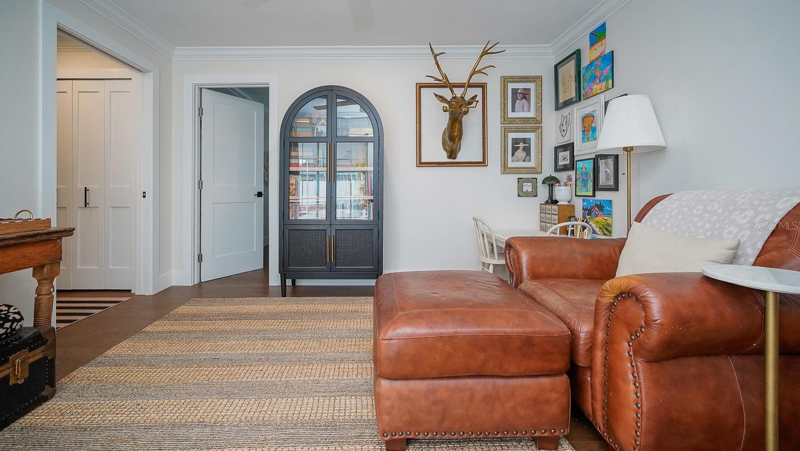
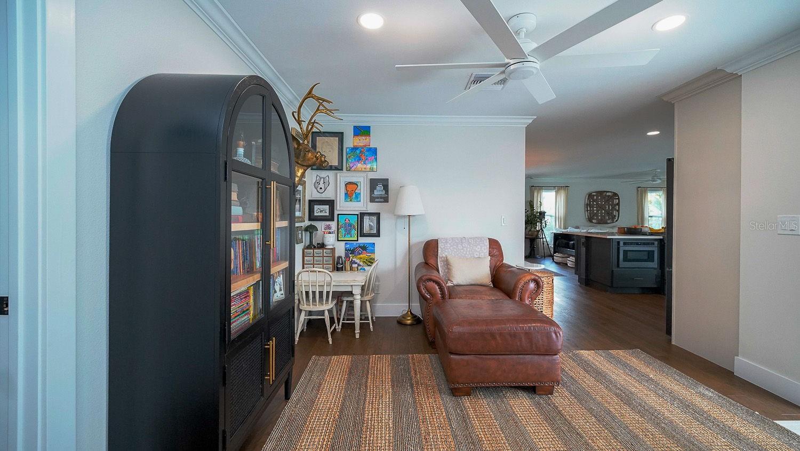
Quality craftsmanship is evident throughout, including engineered hardwood flooring, crown molding, custom closet systems, quartz and marble finishes, LED mirrors, and beautifully updated bathrooms.
Additional upgrades include all-new electrical, all-new plumbing, and a 2022 roof, providing confidence and long-term value.
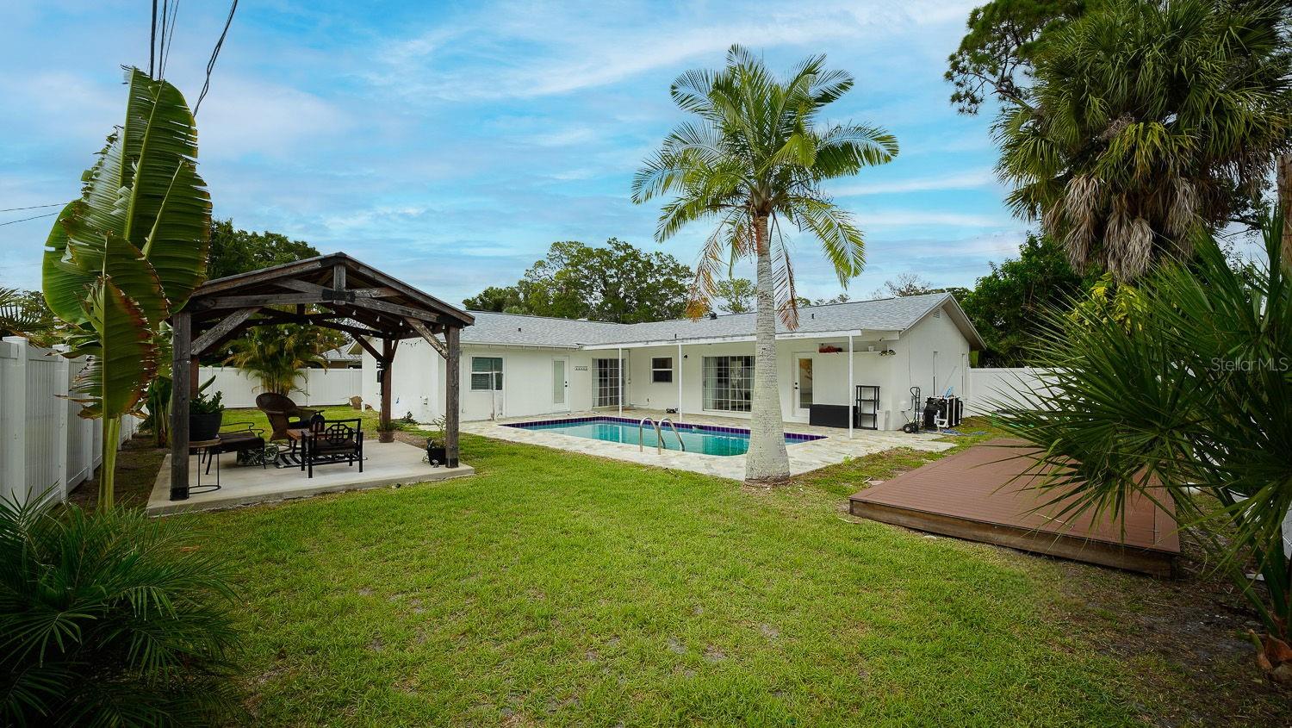
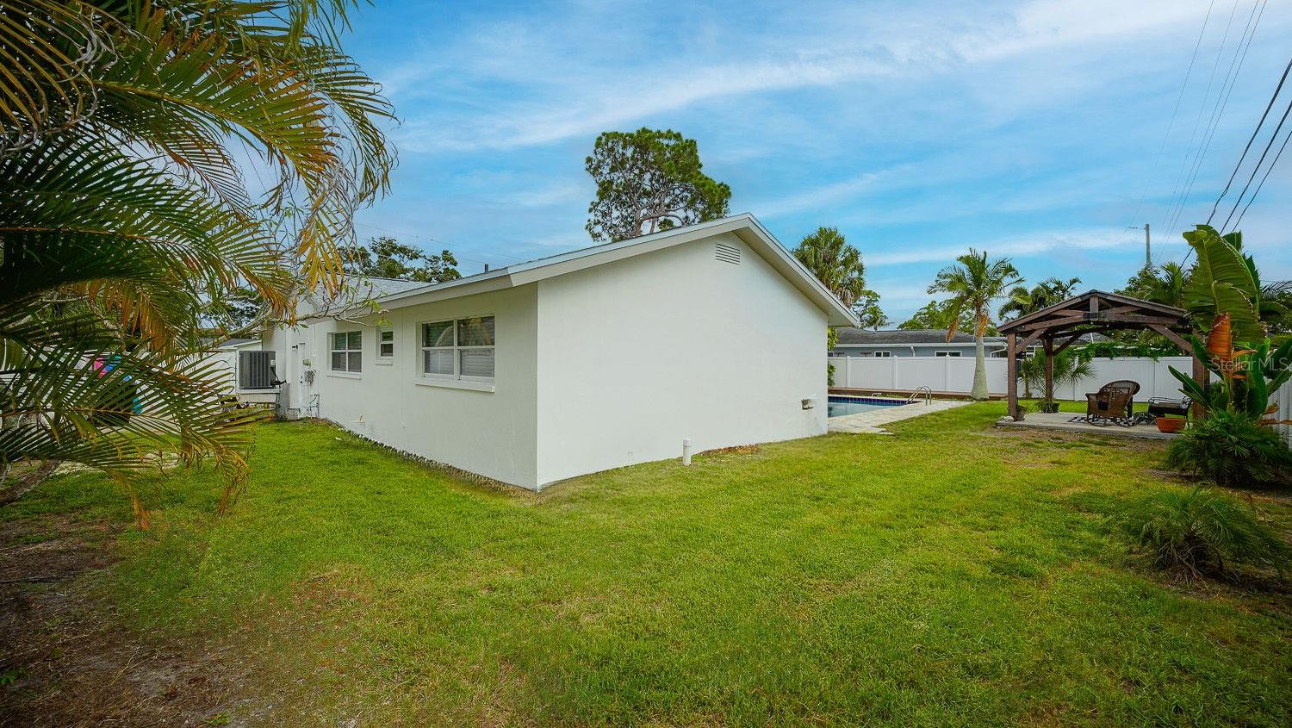
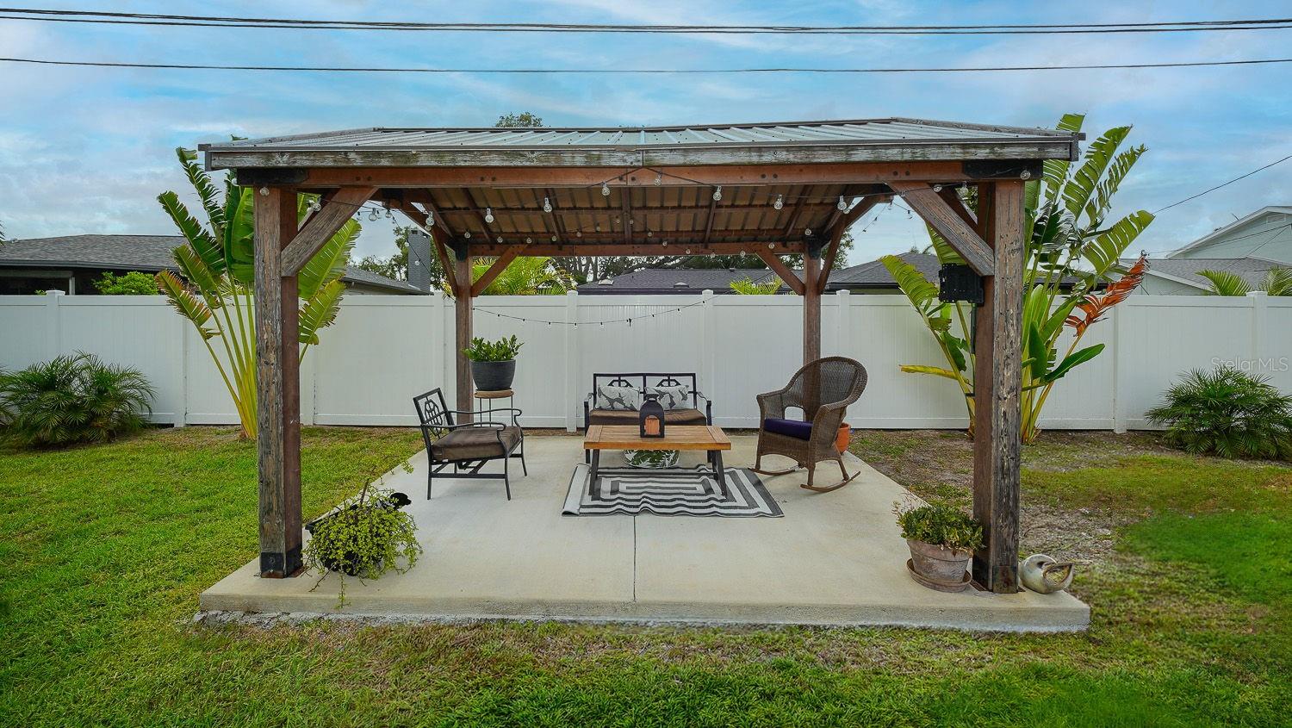
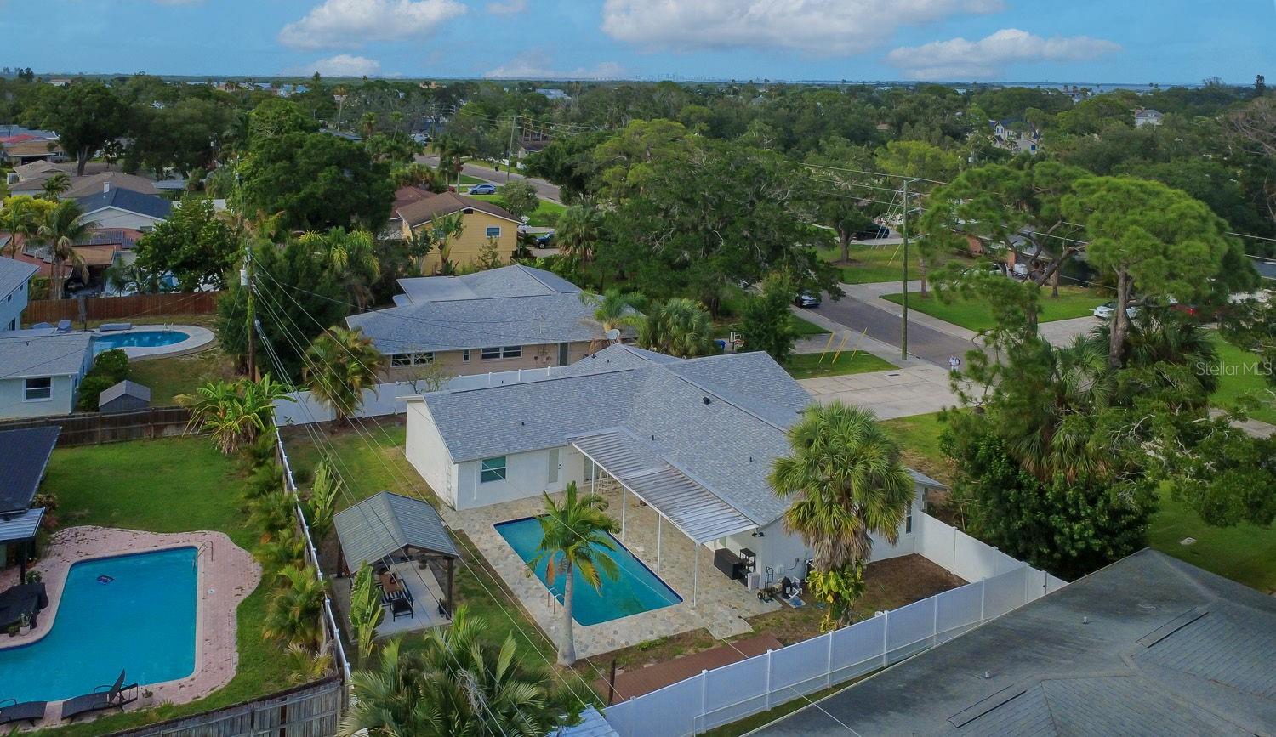
Step outside to your private backyard oasis featuring a sparkling pool with an 8-foot deep end, expansive patio space, and a charming cabana—perfect for entertaining, relaxing, or enjoying Florida's year-round outdoor lifestyle.
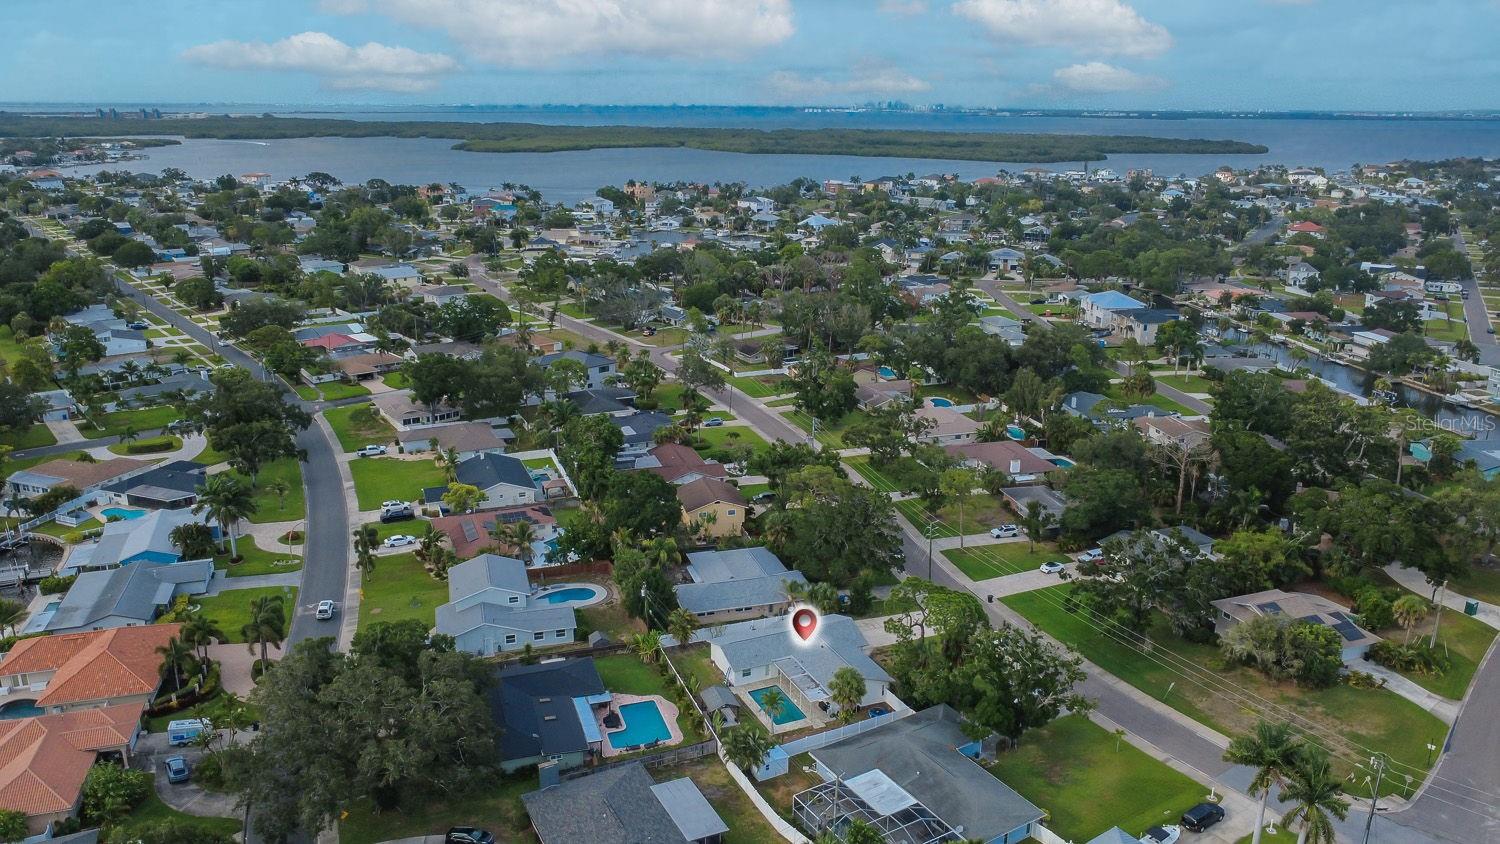
Conveniently located just minutes from vibrant downtown St. Petersburg, waterfront parks, award-winning restaurants, shopping, beaches, and easy access to Tampa International Airport, this home offers the ideal blend of luxury, location, and lifestyle.
Driving directions : 4th St N to 62nd Ave NE. Continue east into Venetian Isles. Turn right on Bayou Grande Blvd NE, then left on Venetian Blvd NE. Property located on the right. ?? 5218 Venetian Blvd NE, St. Petersburg
| Rooms | Dimension | Description |
|---|---|---|
| Living Room | 26x10 | First level , Engineered Hardwood , Ceiling Fan(s) |
| Kitchen | 35x21 | First level , Engineered Hardwood , Cooking Island , Kitchen Island , Pantry , Stone Counters , Walk-In Pantry |
| Primary Bedroom | 3x20 | First level , Engineered Hardwood , Built-In Shelving , Ceiling Fan(s) |
| Bedroom 1 | 11x12 | First level , Engineered Hardwood , Built-In Shelving , Ceiling Fan(s) |
| Bedroom 2 | 10x13 | First level , Engineered Hardwood , Built-In Shelving , Ceiling Fan(s) |
| Bedroom 3 | 11x10 | First level , Engineered Hardwood , Ceiling Fan(s) |
| Primary Bathroom | First level , Marble , Double Vanity , Exhaust Fan , Shower No Tub , Stone Counters | |
| Bathroom 1 | First level , Marble , Single Vanity , Stone Counters , Tub With Shower , Window/Skylight in Bath | |
| Bathroom 3 | 7x8 | First level , Marble , Double Vanity , Stone Counters , Tub With Shower |
3, 2, 1,295ft²
MLS#: TB8531413
4, 2, 1,660ft²
MLS#: TB8530907
3, 2, 1,438ft²
MLS#: TB8513013
St. Petersburg / Shore Acres Comunidad
3, 2, 1,439ft²
MLS#: TB8526926