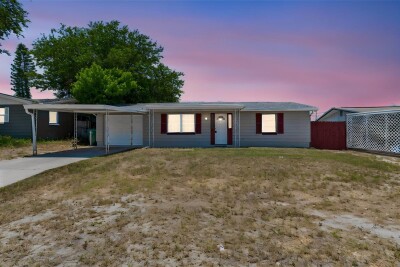
3521 OAKHURST DR
Holiday / Beacon Square Comunidad
2, 1, 956ft²
MLS#: TB8523191
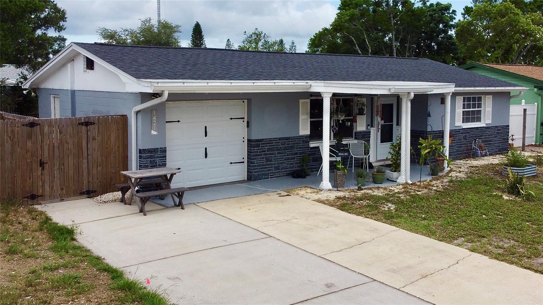
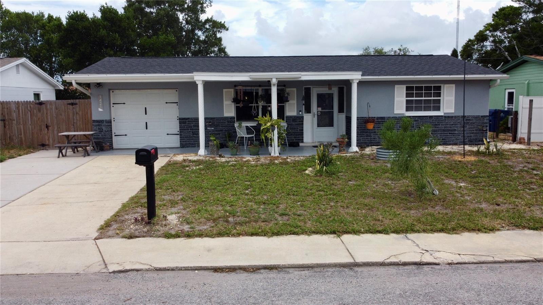
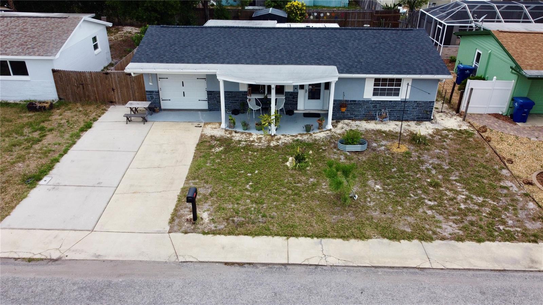
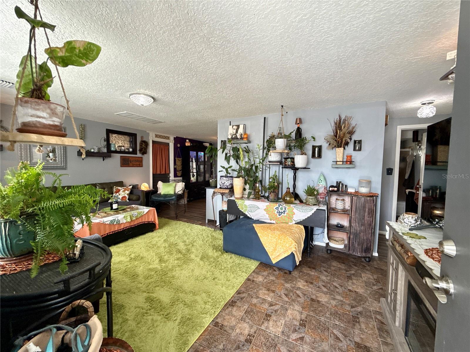
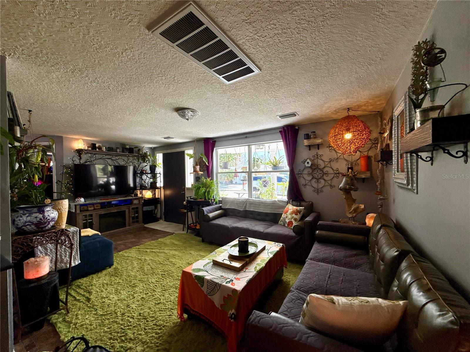
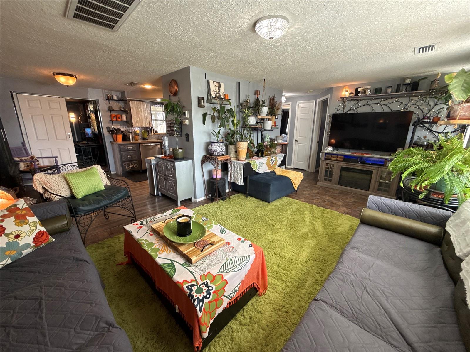
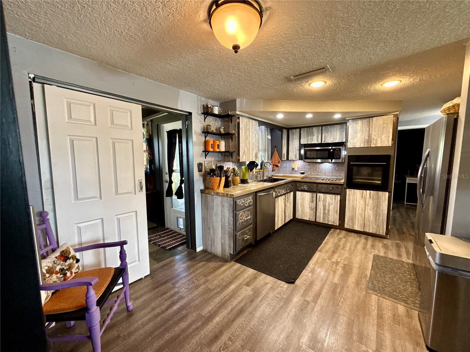
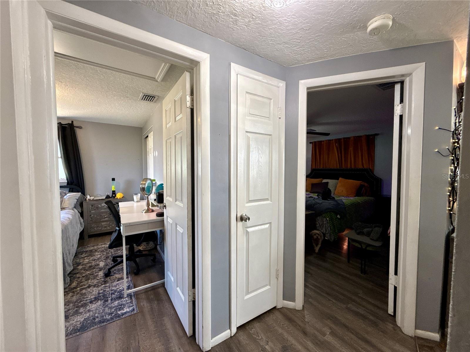
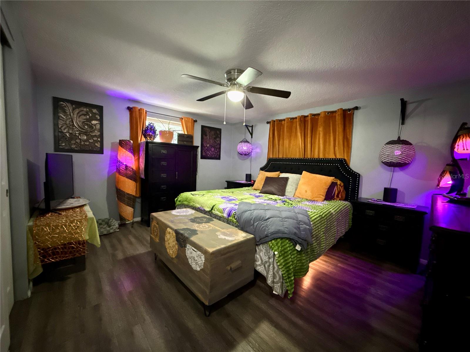
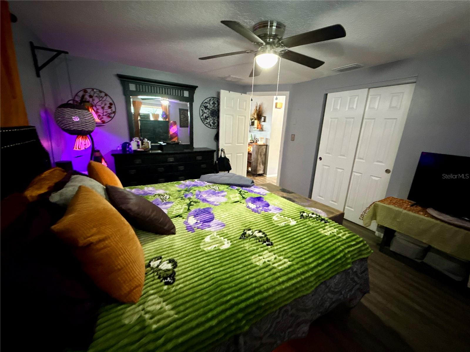
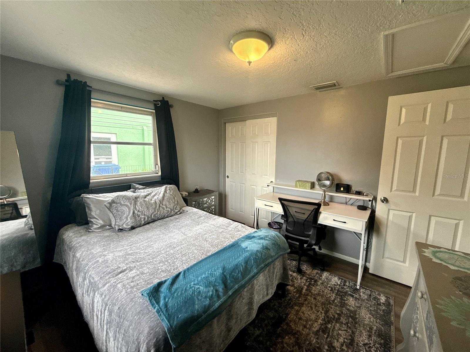
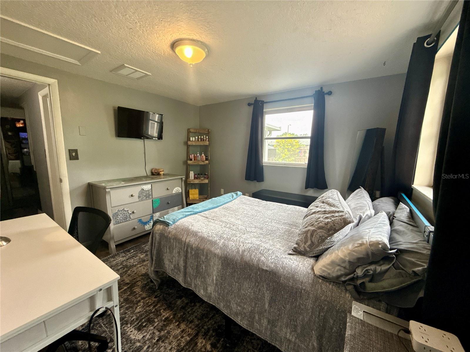
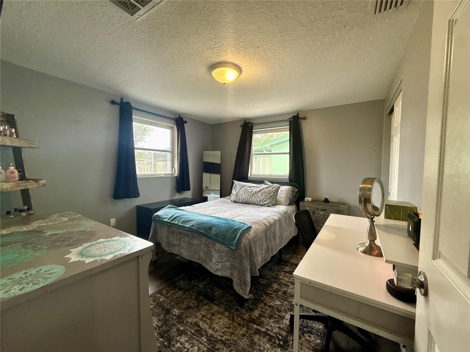
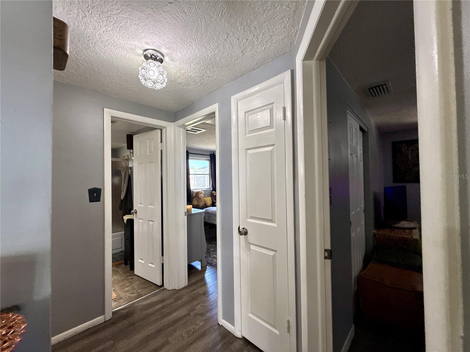
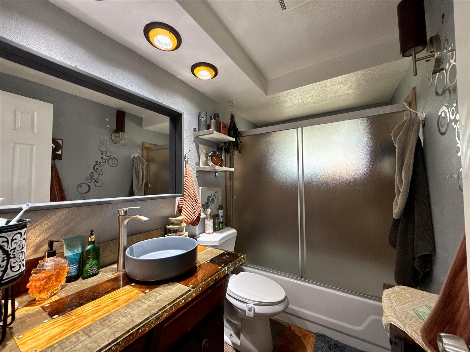
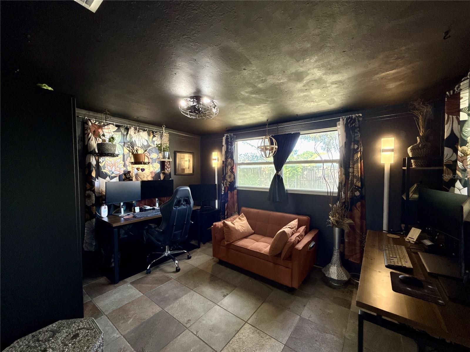
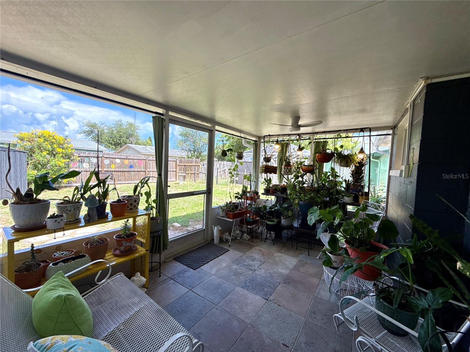
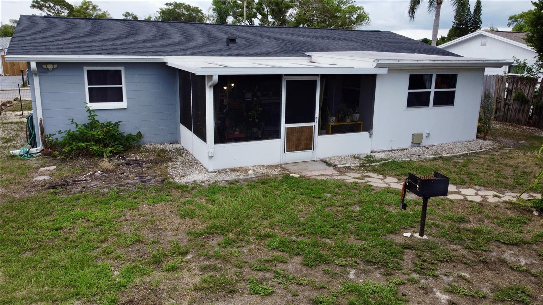
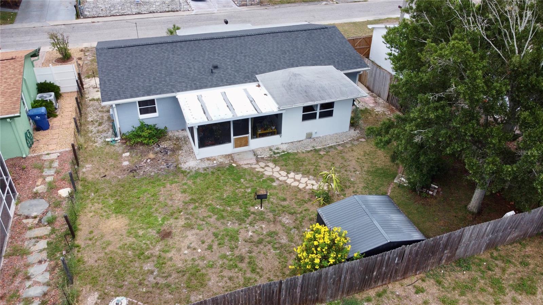
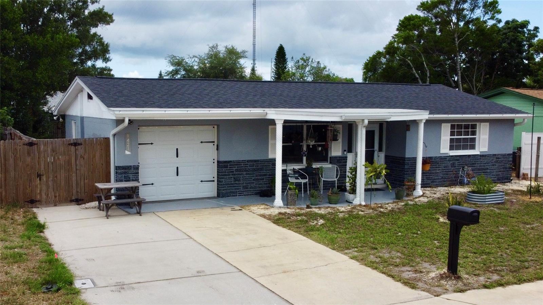
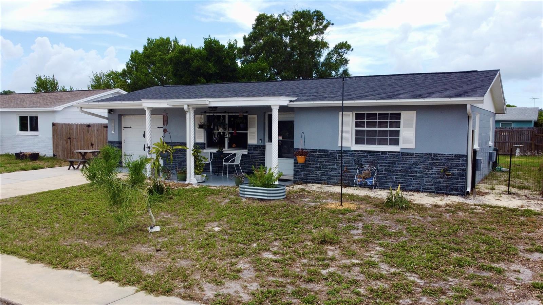
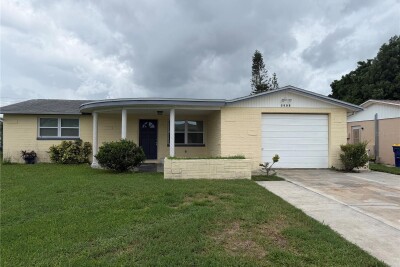
Welcome to this charming home tucked away on a quiet street in the heart of Holiday. Offering the perfect blend of comfort, privacy, and modern updates with no HOA or CDD, this residence is designed for relaxed Florida living.
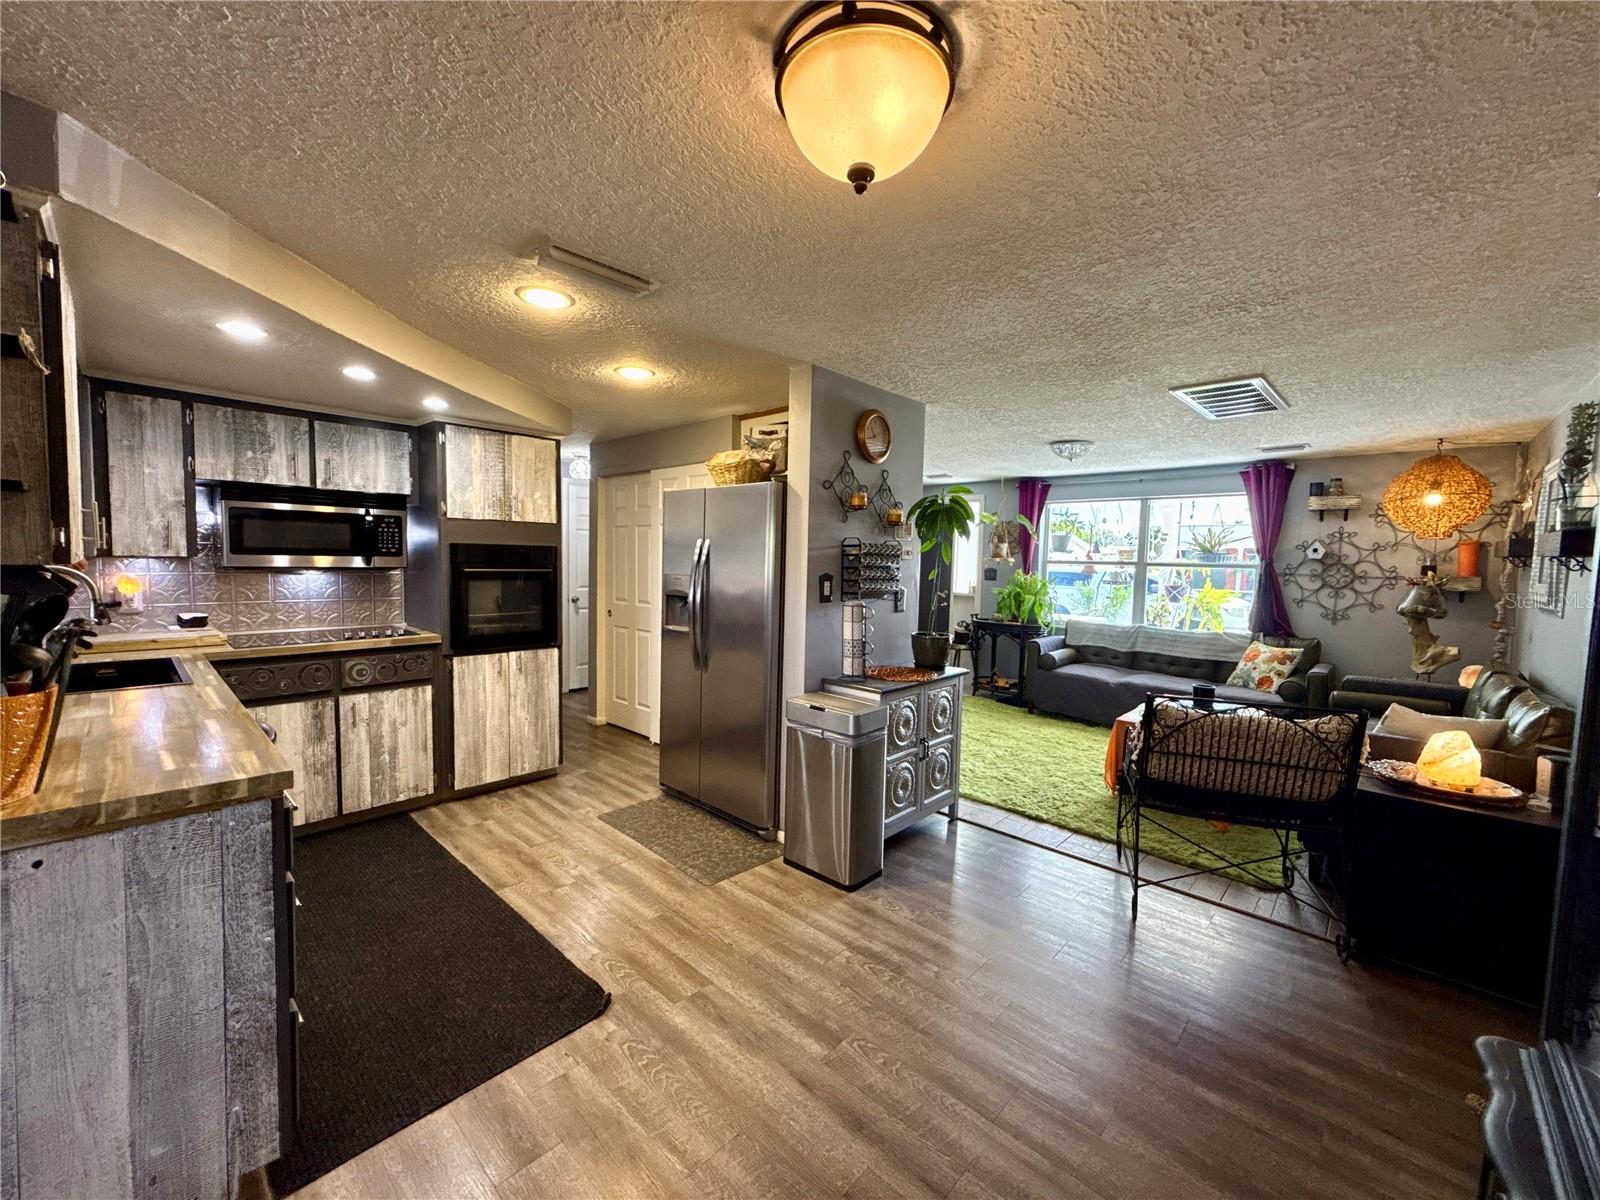
Inside this single story functional layout features an open flow with luxury plank flooring throughout the living areas for a fresh, low-maintenance look. The well-appointed kitchen boasts butcher block counters, newer appliances, ample cabinetry, generous prep space, and a large closet pantry. Both the bathroom and kitchen have been thoughtfully updated for today’s lifestyle.
Key recent upgrades include Roof and gutters replaced in 2021, New AC system and ductwork installed in 2021, New kitchen appliances and butcher block counters in 2022, Bathroom updated in 2023.
Outside, enjoy an oversized driveway, a deep 1-car garage with plenty of parking and storage, plus a spacious lot ideal for outdoor enjoyment. Located near the Pasco/Pinellas county line, this home provides convenient access to Gulf beaches, boat ramps, and the vibrant coastal communities the area is known for. Best of all — no flood insurance required.
Whether you’re looking for your next primary residence or a fantastic investment property, this move-in-ready gem is ready for you. Schedule your private showing today and make this one your own.
Driving directions : From Alternate 19, turn on Holiday Lake Dr head west .7 mile turn right on Chelsea Ln go 3 blocks .1 mile turn left on Brompton Dr. go 433ft turn right Wickham Ln. 374ft house is on the left.
| Rooms | Dimension | Description |
|---|---|---|
| Living Room | 14x19 | First level , Luxury Vinyl , Ceiling Fan(s) |
| Kitchen | 9x11 | First level , Closet Pantry |
| Dining Room | 9x9 | First level |
| Bathroom 1 | 5x8 | First level , Ceramic Tile , Tub With Shower |
| Primary Bedroom | 12x14 | First level , Luxury Vinyl , Ceiling Fan(s) |
| Bedroom 2 | 10x11 | First level , Luxury Vinyl |
| Bonus Room | 10x12 | First level , Ceramic Tile , Ceiling Fan(s) |
| Florida Room | 10x14 | First level , Ceramic Tile , Bidet |
Holiday / Beacon Square Comunidad
2, 1, 956ft²
MLS#: TB8523191
2, 1, 1,033ft²
MLS#: TB8492251
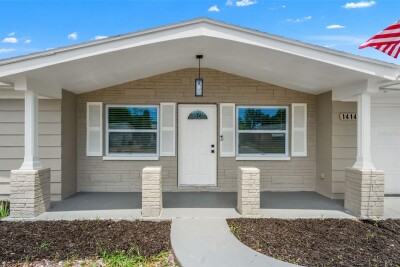
2, 1, 1,196ft²
MLS#: W7887587
Holiday / Holiday Lake Estates Comunidad
2, 2, 1,061ft²
MLS#: TB8522594