17216 SCUBA CREST ST
Wimauma / Forest Brooke Comunidad
3, 3, 2,651ft²
MLS#: TB8455130
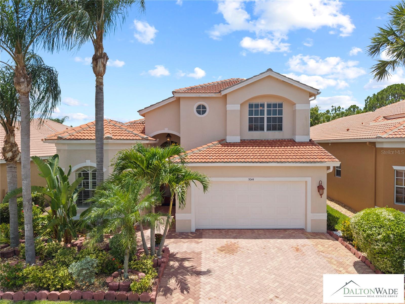
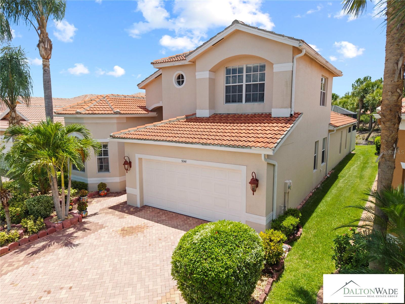
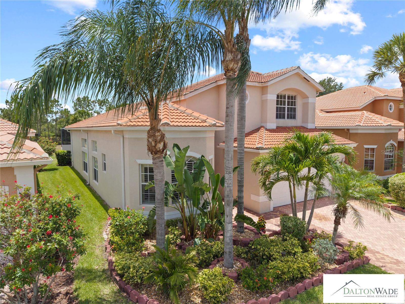
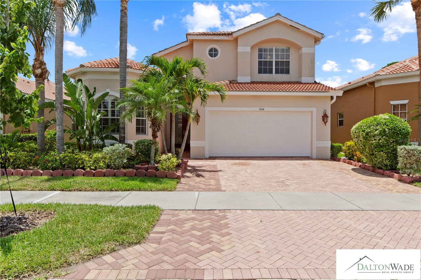
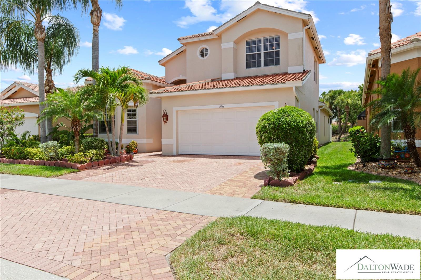
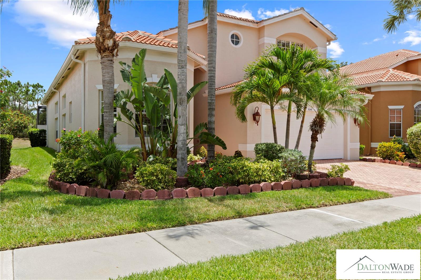
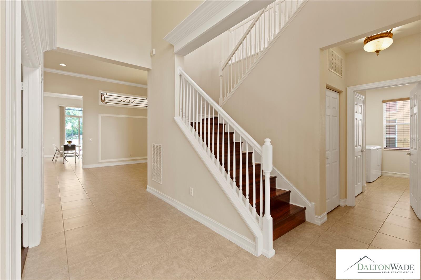
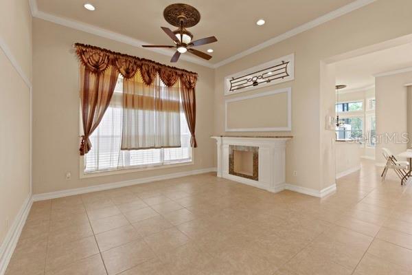
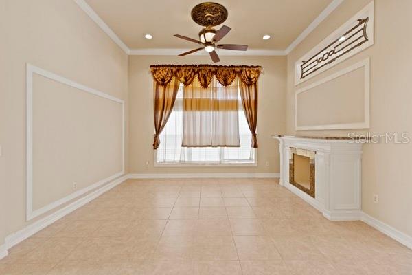
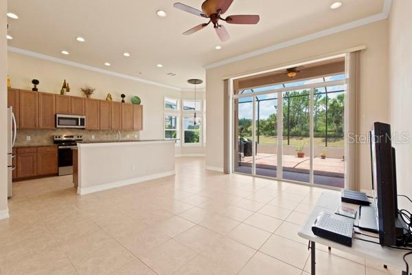
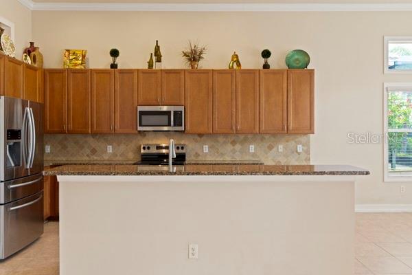
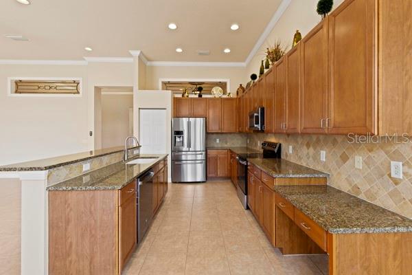
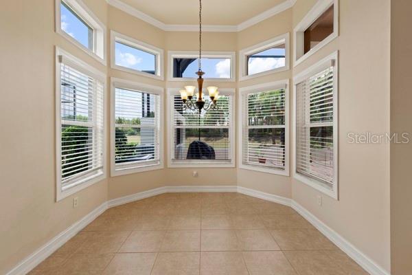
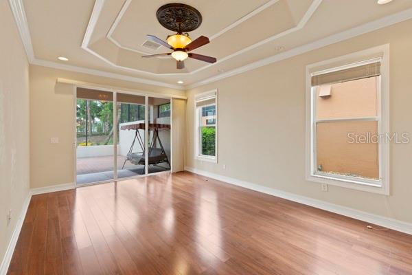
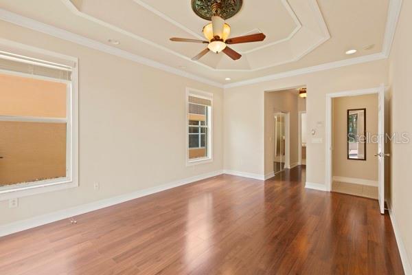
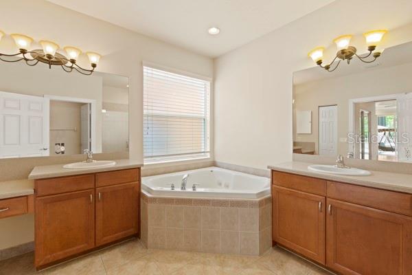
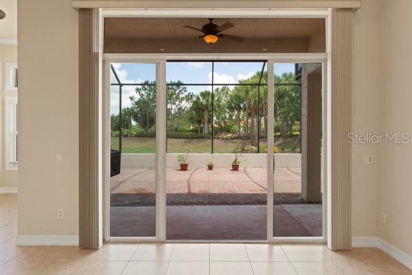
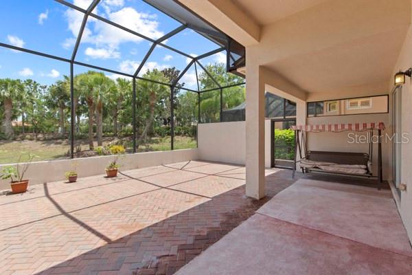
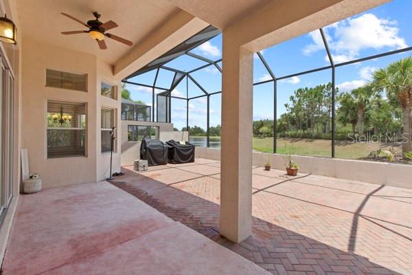
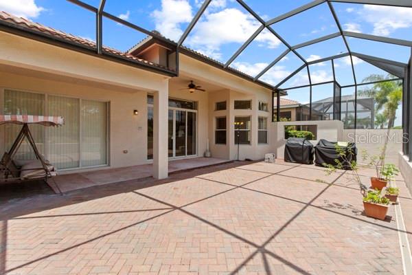
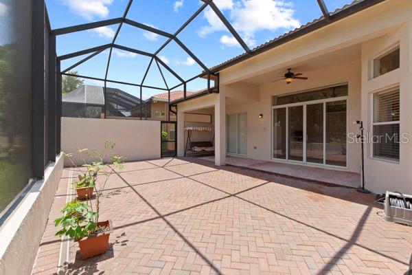
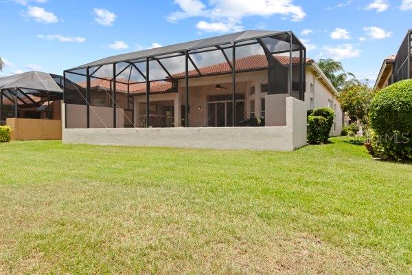
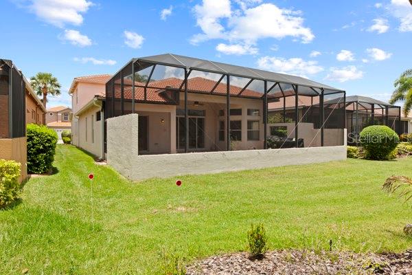
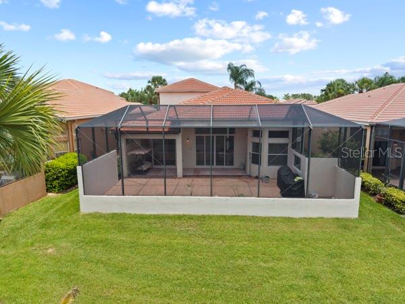
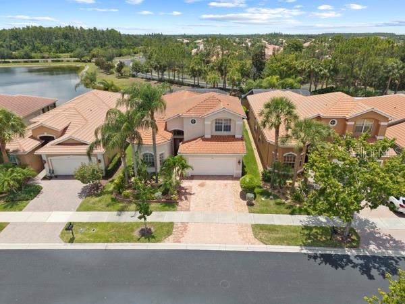
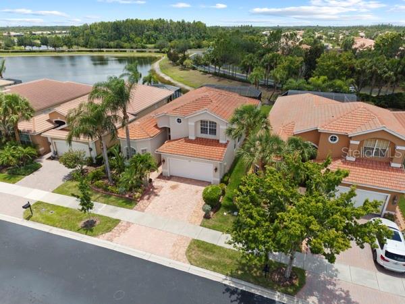
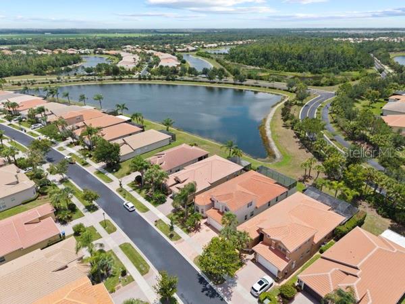
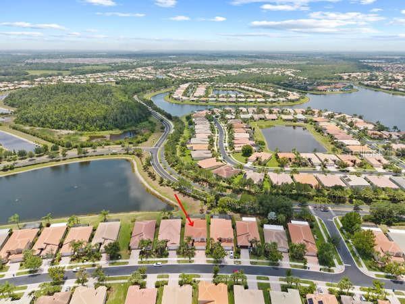
This home is the missing piece to anyone who worked hard in order to have the lifestyle they desired. This 4-bedroom plus bonus room, 3-bath home has everything one can ever ask for in a great home. The patio (lanai) has been widen to well over 1000 sqft. There is a split dining and living room. This 55+ resort-style community was thoughtfully designed for ease, elegance, and peace of mind.
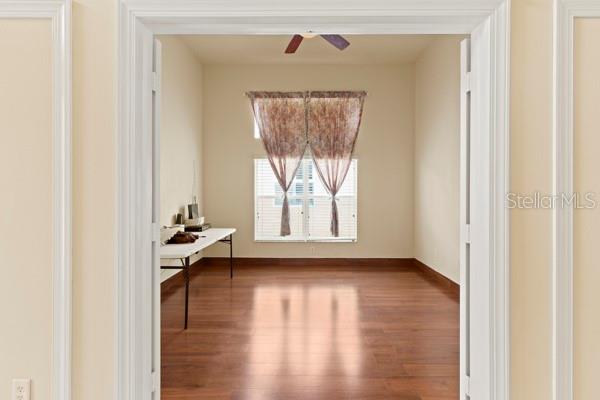
This is a 2799 sqft home in a very quiet community, making it arguably the most spacious house on that street. The multipurpose den is ideal for a guest or office. House is not in a flood zone.
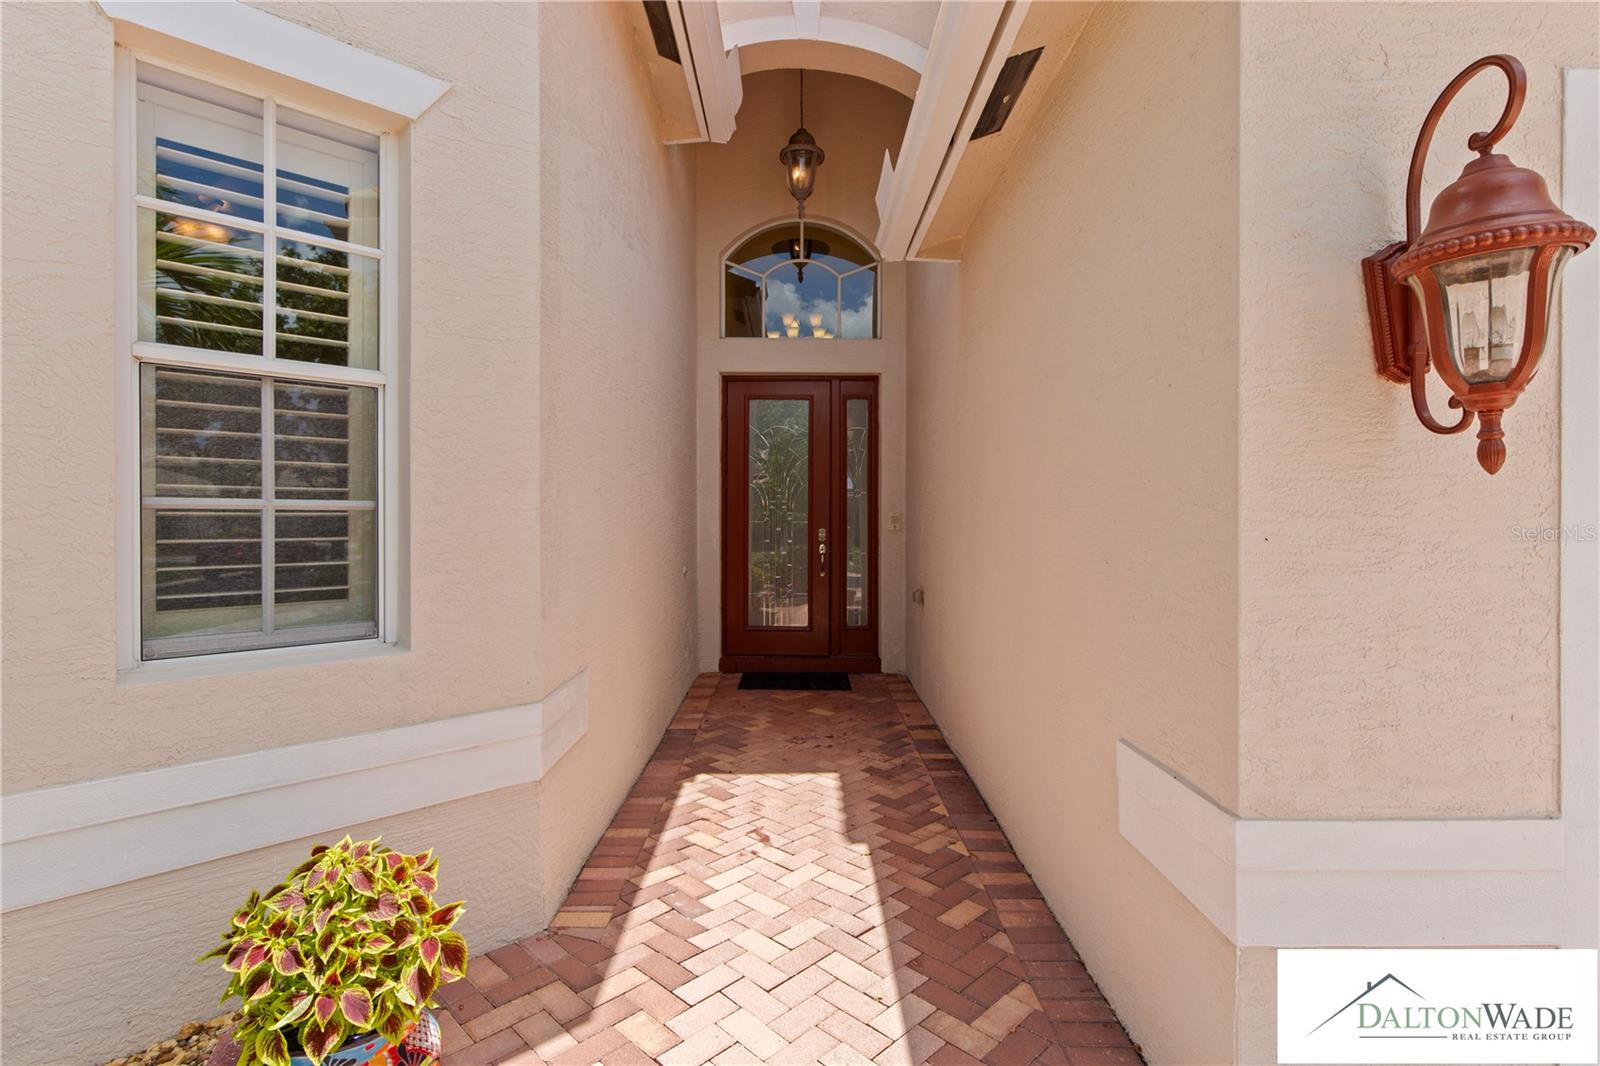
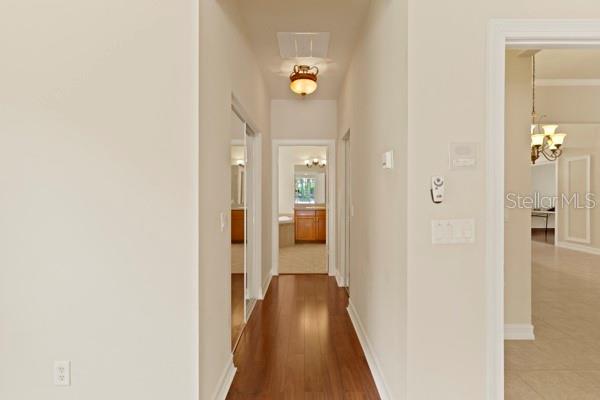
Immediately upon approaching the house, you will experience the aesthetic landscaping and the curb appeal. Upon entry to the house, you will experience the luxury starting with the open foyer, the high ceilings with the chandeliers and fans hanging from above.
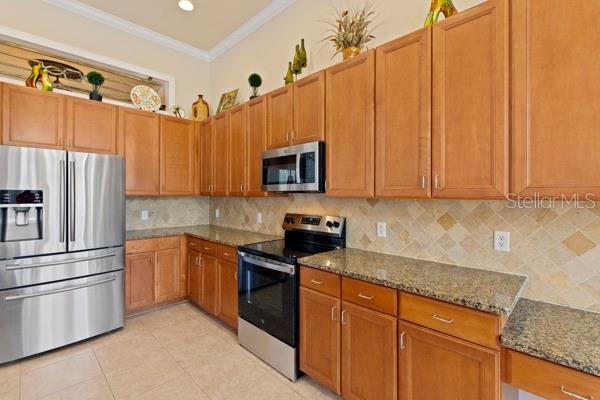
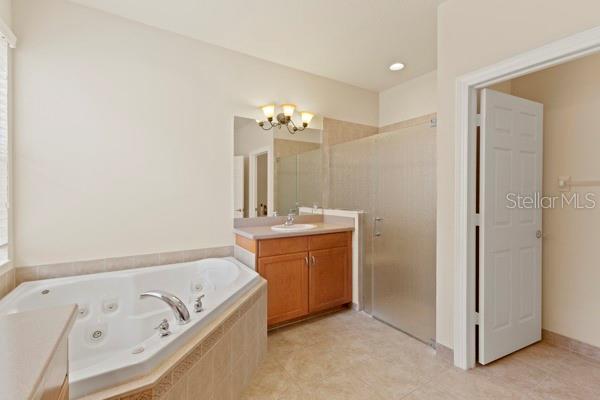
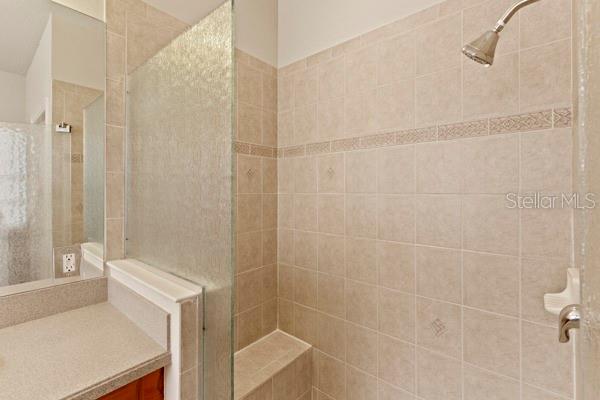
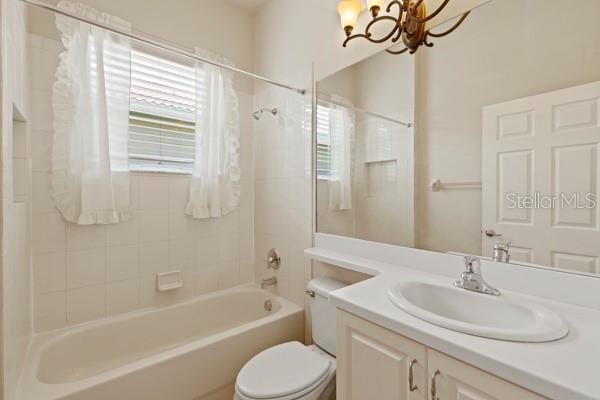
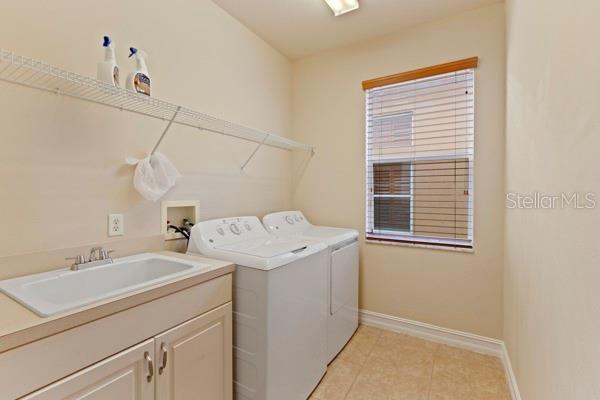
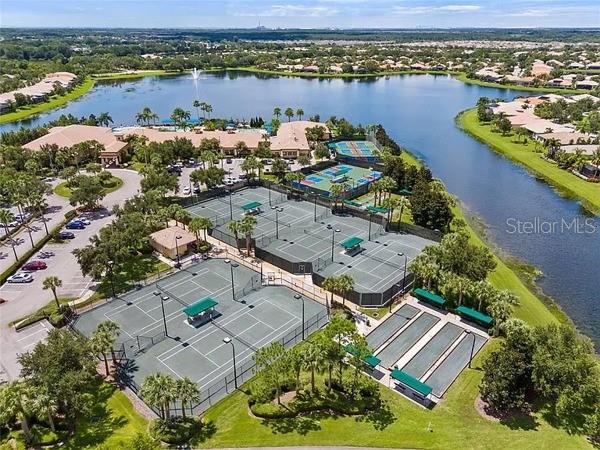
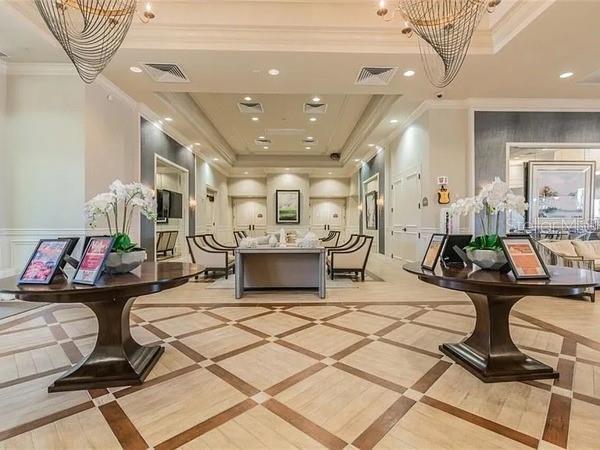
Most of the appliances are fairly new: refrigerator, stove, dishwasher, microwave. Air conditioners and wahter heater have been replaced recently. The lanai is the ideal place to enjoy your morning coffee or host your guests for a get-together or a cook-out and enjoy peaceful Florida sunshine and its beauty. The spa-inspired garden bath tud invites relaxation with along with a walk-in shower. The large laundry room with sink and storage cabinets and shelves further provides the comfort of doing laundry at home. This house will not have any difficulty to pass inspection for it has been well maintained by the owner. Owning a home in this community means more than just owning a home; rather, it is about being part of a vibrant, but quiet communty, active lifestyle. As stated above, you will enjoy a 40,000-square-foot clubhouse, resort-style pools, a bistro, tennis, pickleball, and basketball, walking paths, and an endless calendar of clubs, social events, live entertainment, and learning opportunities. Other benefits included with your HOA cost are lawn care, irrigation, cable TV, internet, and security monitoring so you may focus on what matters most to you: enjoying life and focusing on your personal and professional endeavors. This isn’t just a home. It is a lifestyle. Schedule your showing today and experience why so many taxpayers have already called Valencia Lakes their home.
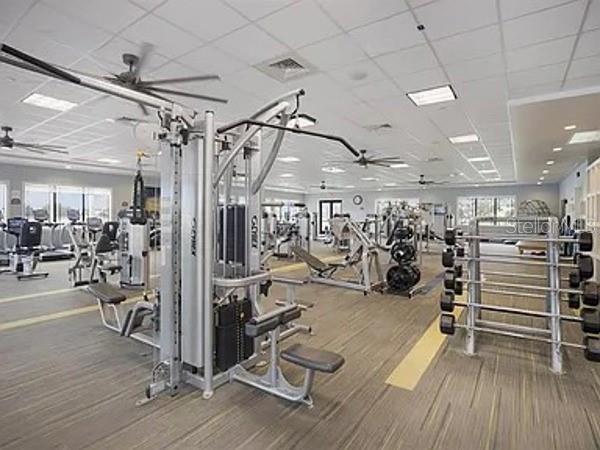
To recap: Amenities include a 40,000 square foot clubhouse, tennis, pools, a sauna and Spa room, a gym, a health club, pickleball, ping pong, a basketball, softball, a restaurant for members' convenience, pool tables, internet, cable TV, lawn care and exterior maintenance. This house won't last. Seller is motivated.
Driving directions : Coming southbound on I-75, driver should take exit 240A. This exit should take the driver on College Ave East bound all the way to US-301. Turn Northbound (left) and drive for about 2 miles (2 minutes). Entrance is on the East side (right). Coming northbound on I-75, driver should take exit 240A. This exit should take the driver on College Ave East bound all the way to US-301. Turn Northbound (left) and drive for about 2 miles (2 minutes). Entrance is on the East side (right).
| Rooms | Dimension | Description |
|---|---|---|
| Kitchen | First level , Tile | |
| Living Room | First level , Tile | |
| Bedroom 1 | 12x11 | First level , Wood |
| Bathroom 3 | 12x11.5 | Second level , Wood |
| Primary Bedroom | 17x15 | First level , Wood |
| Bathroom 2 | 12x11 | First level |
Wimauma / Forest Brooke Comunidad
3, 3, 2,651ft²
MLS#: TB8455130
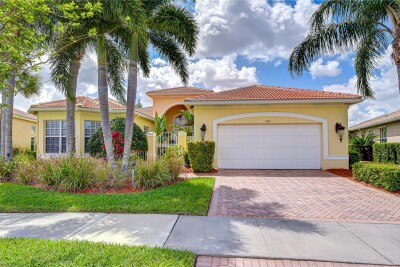
Wimauma / Valencia Lakes Comunidad
3, 2, 2,795ft²
MLS#: TB8492996
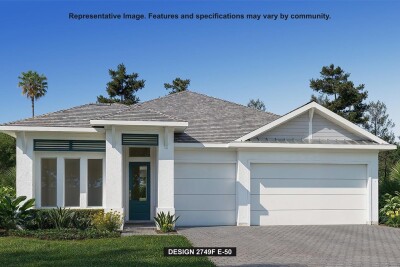
4, 3, 2,749ft²
MLS#: TB8527095
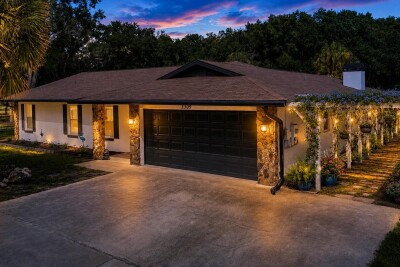
3, 2, 2,101ft²
MLS#: TB8528421