English / Українська / Русский

Julia Vakulenko - Broker -

TB8521805 TB8521805 TB8521805 TB8521805 TB8521805 TB8521805 TB8521805 TB8521805 TB8521805 TB8521805 TB8521805 TB8521805 TB8521805 TB8521805 TB8521805 TB8521805 TB8521805 TB8521805 TB8521805 TB8521805 TB8521805 TB8521805 TB8521805 TB8521805 TB8521805 TB8521805 TB8521805 TB8521805 TB8521805 TB8521805 TB8521805 TB8521805 TB8521805 TB8521805 TB8521805 TB8521805 TB8521805 TB8521805 TB8521805 TB8521805 TB8521805 TB8521805 TB8521805 TB8521805 TB8521805 TB8521805 TB8521805 TB8521805 TB8521805 TB8521805 TB8521805 TB8521805 TB8521805 TB8521805 TB8521805 TB8521805 TB8521805 TB8521805 TB8521805 TB8521805 TB8521805 TB8521805 TB8521805 TB8521805 TB8521805 TB8521805 TB8521805 TB8521805 TB8521805 TB8521805 TB8521805 TB8521805
Loading map ...
Loading map ...

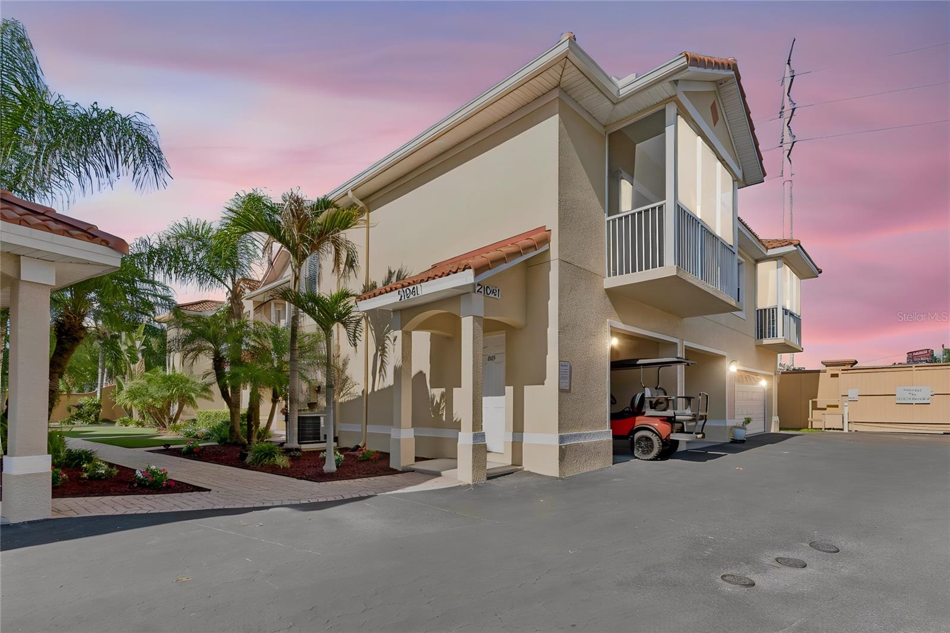
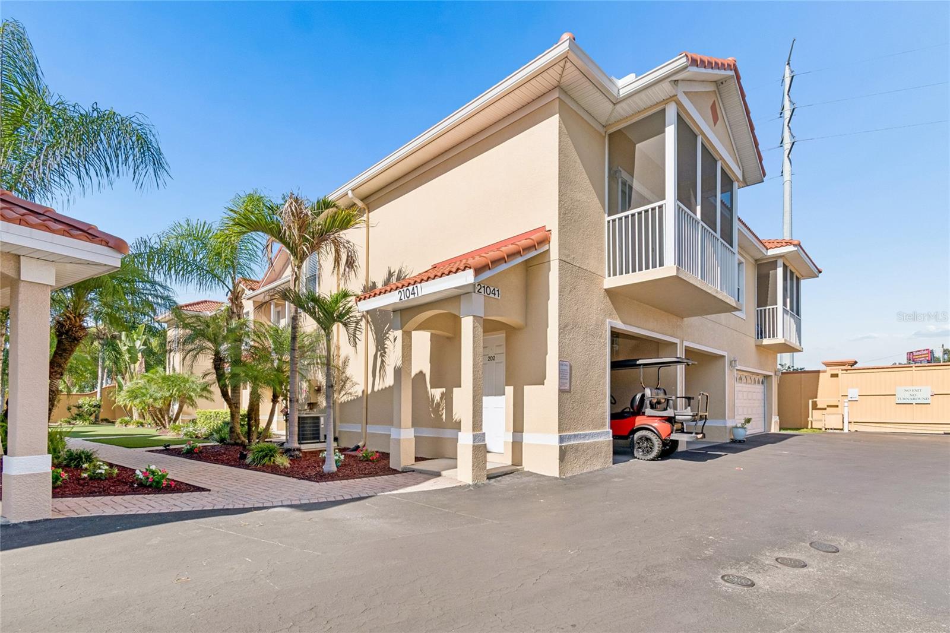
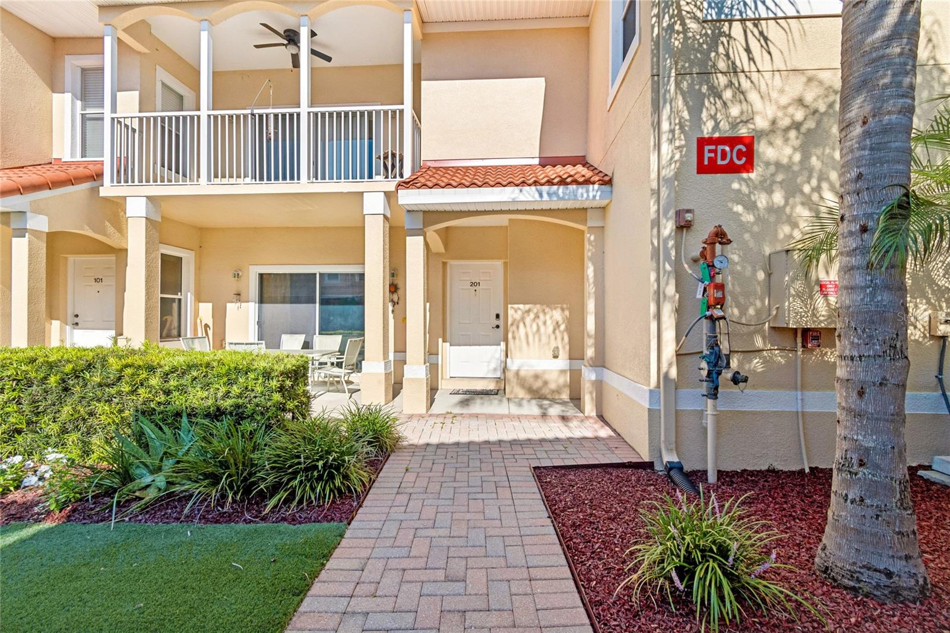
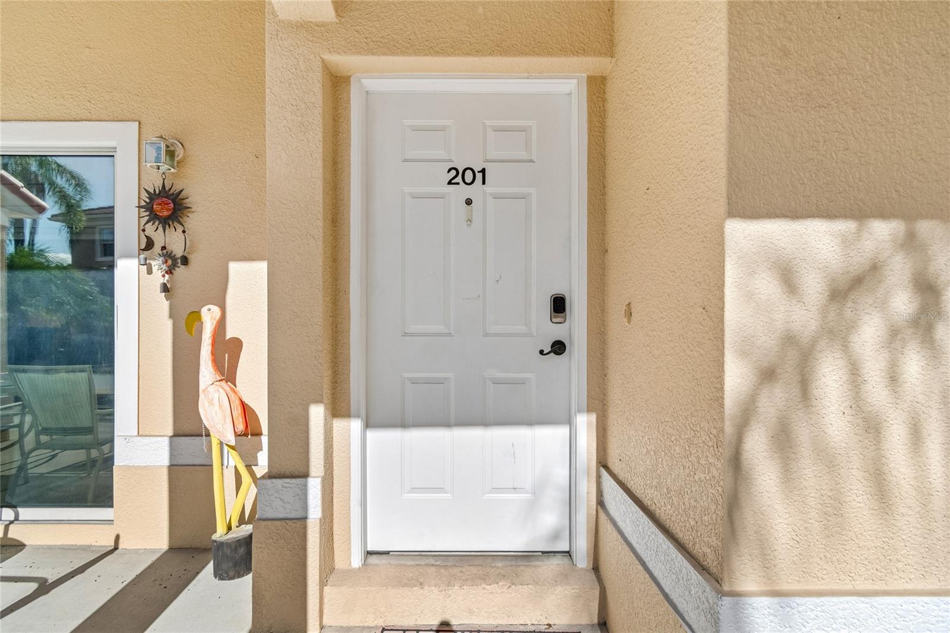
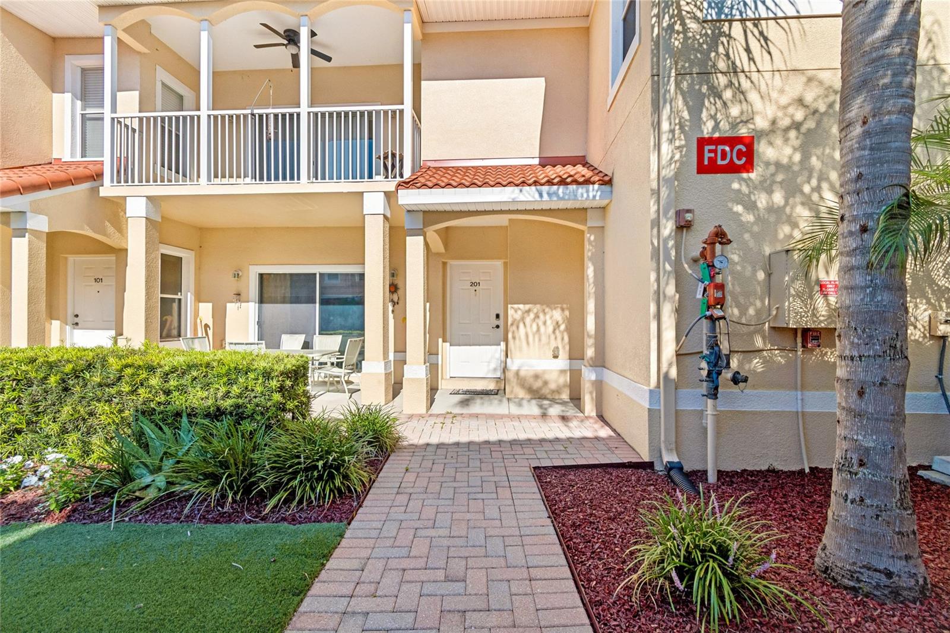
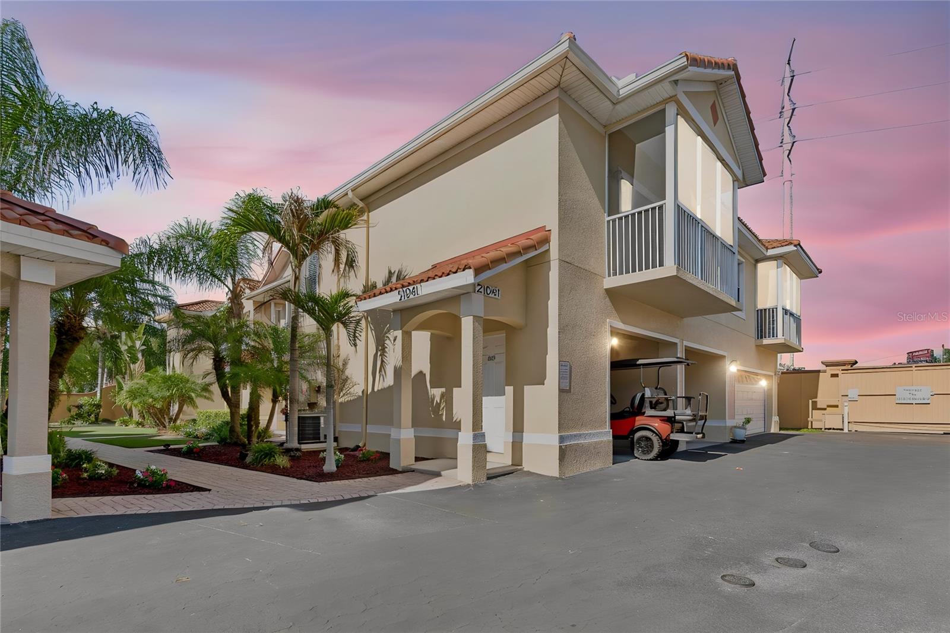
21041 SUNPOINT WAY #201, LUTZ, 33558


Property highlights

  • MLS#: TB8521805
  • 4,331.00 lot size Sq.Ft.
  • Year built: 2008
  • Floor: 2
  • Parking spaces: 1
  • Listed: 07/04/2026
  • Taxes: $2,614.00
  • Condo maintenance: $960.00 Monthly
  • Average Monthly Fees (not including CDD, if any): $960.00
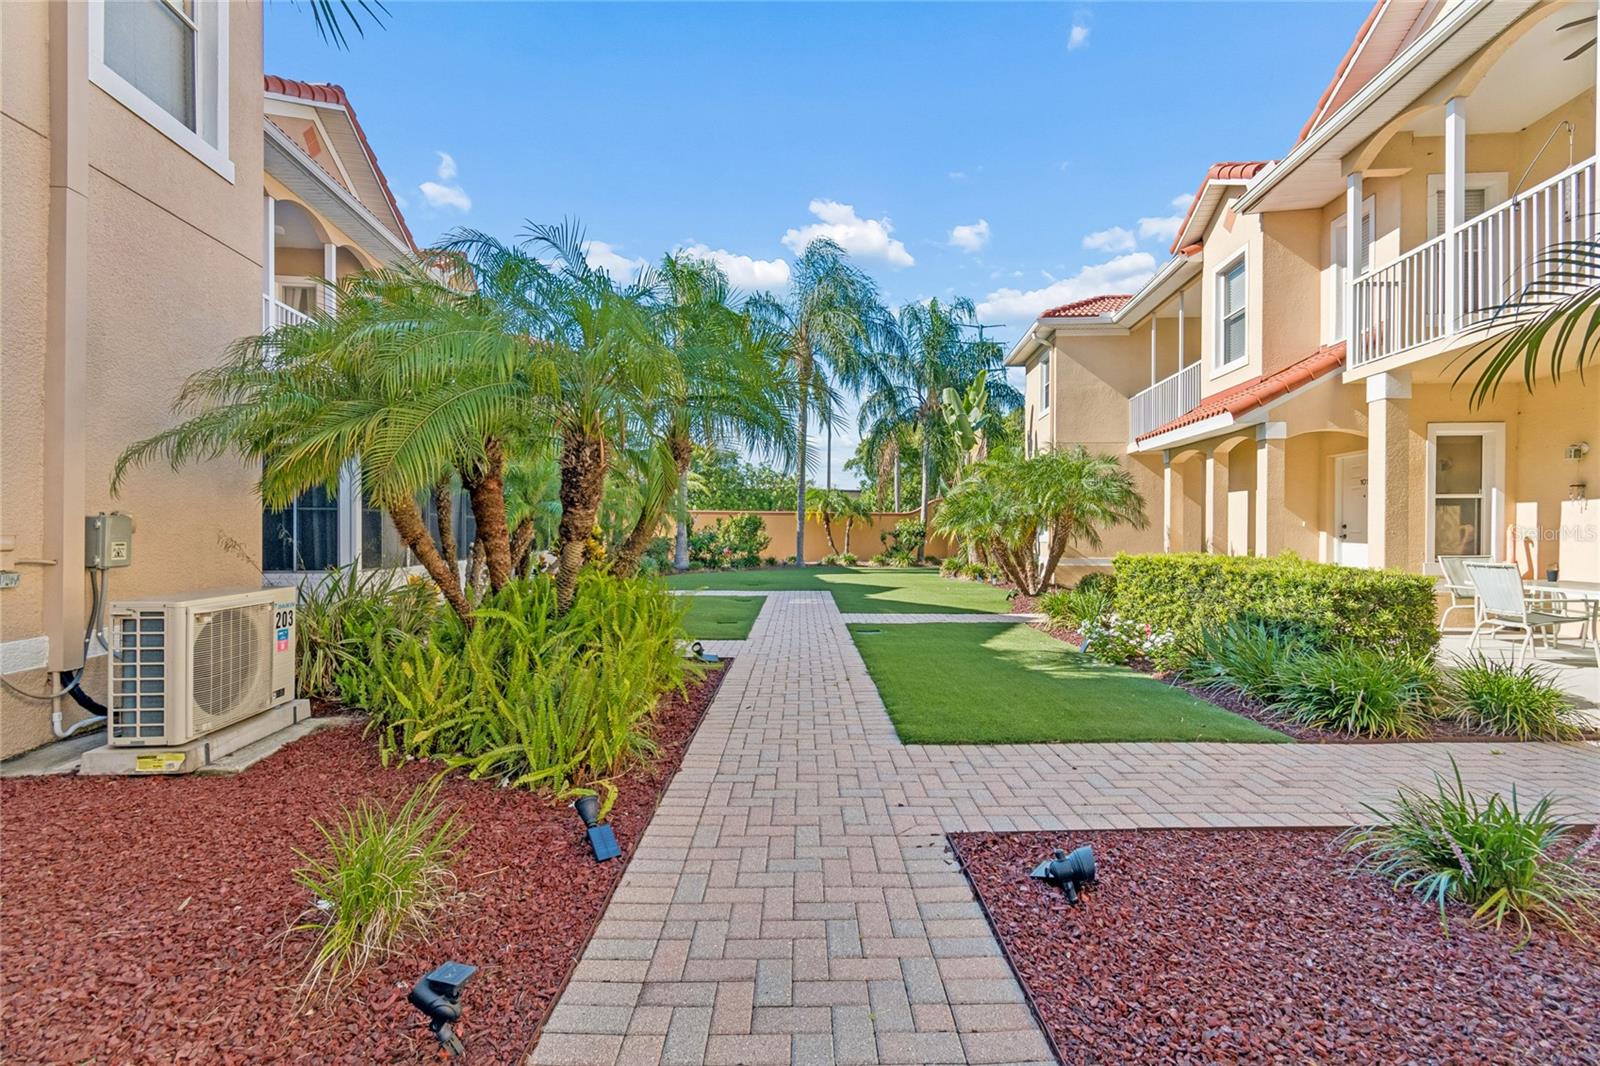
  • Maintenance fee includes: Common Area Taxes, Escrow Reserves Fund, Maintenance Structure, Maintenance Grounds, Management and Private Road
  • Building Name: 21041
  • Virtual Tour

Property Overview

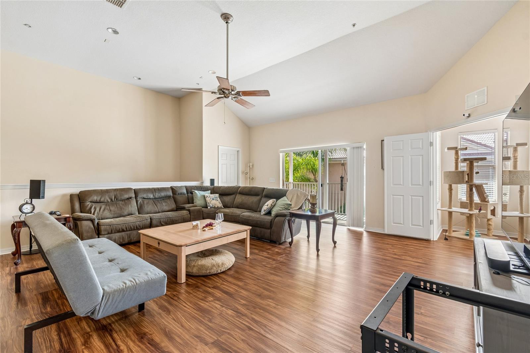
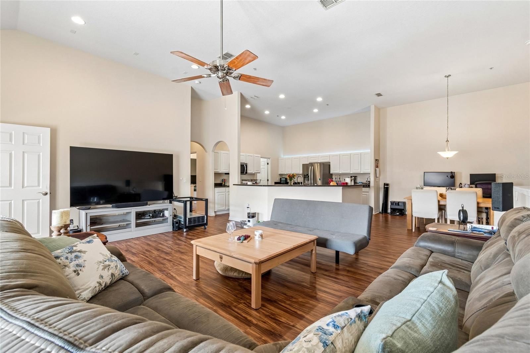
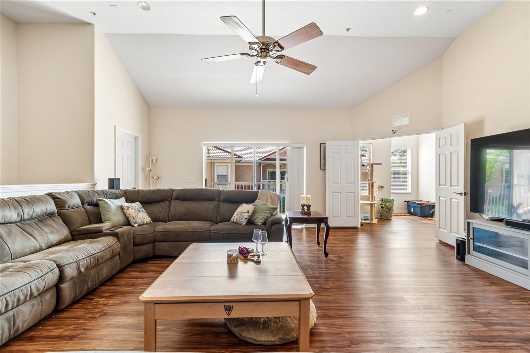
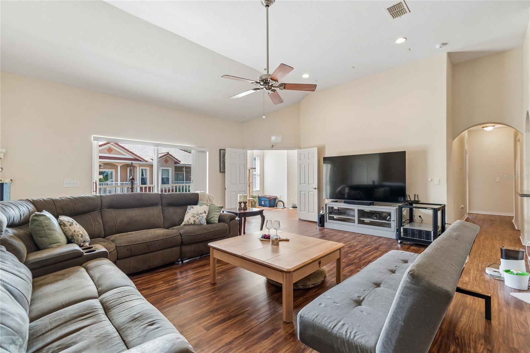
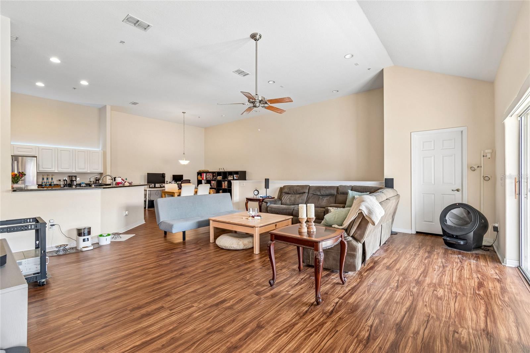
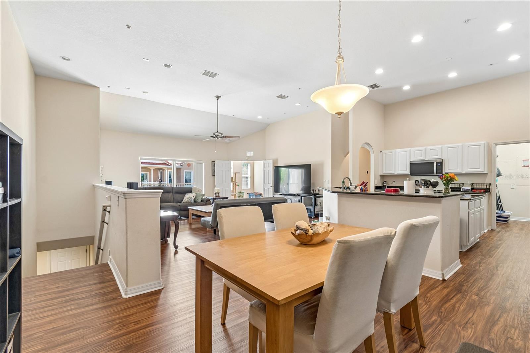
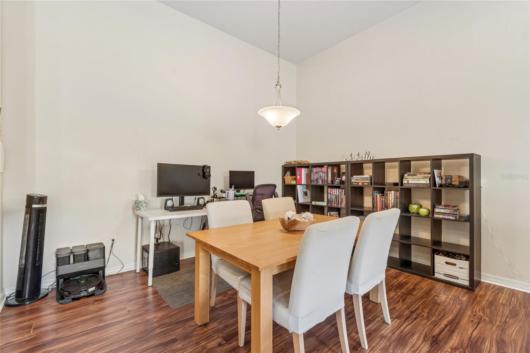
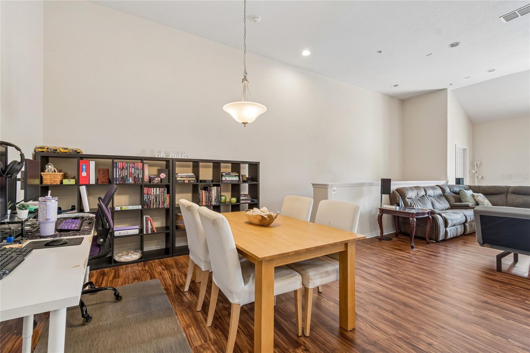
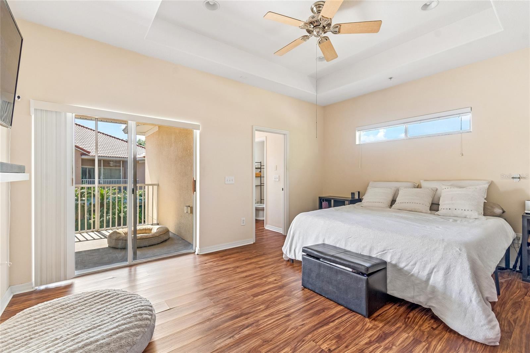
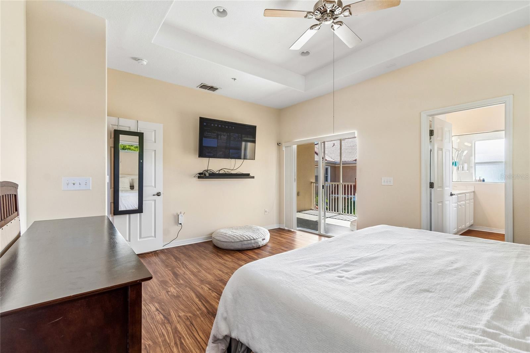
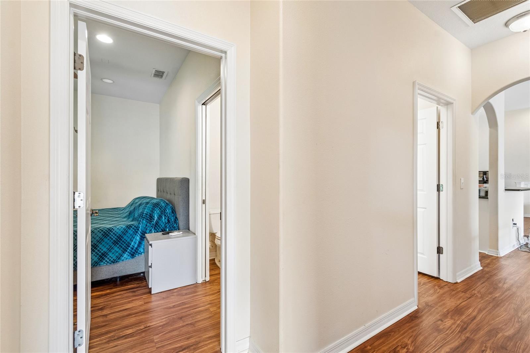
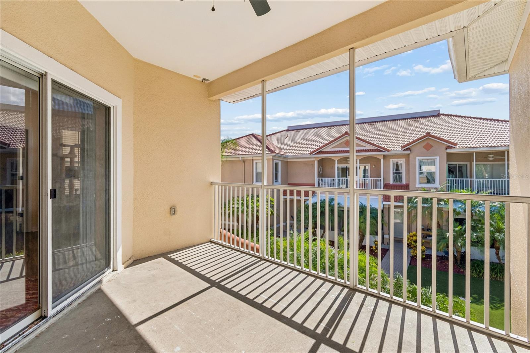
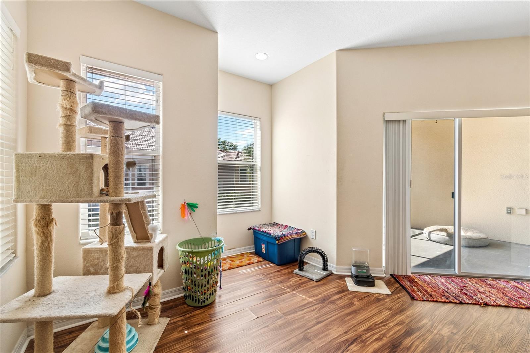
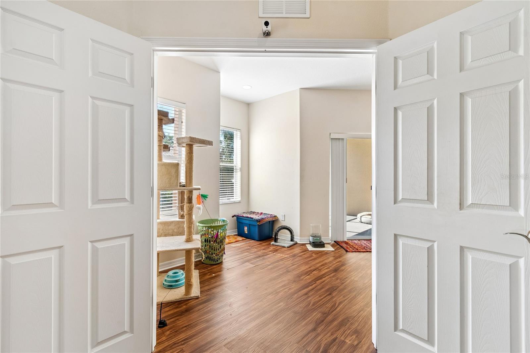
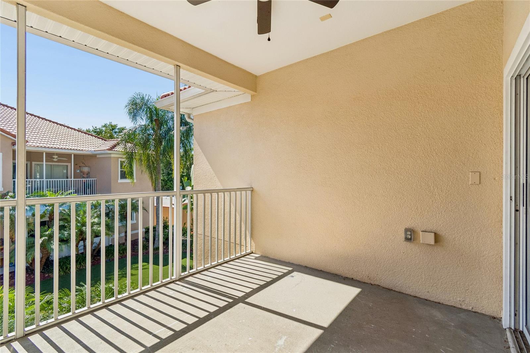
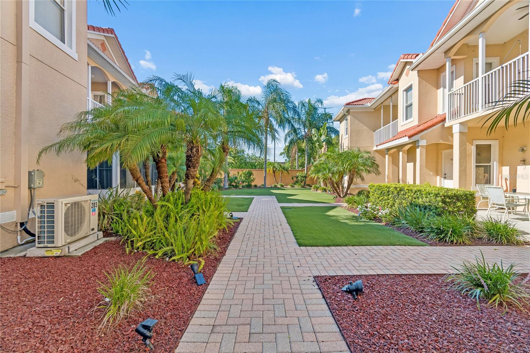
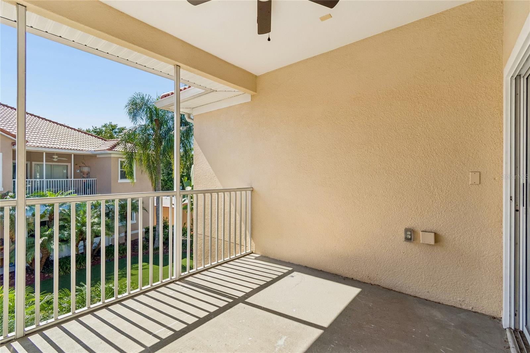
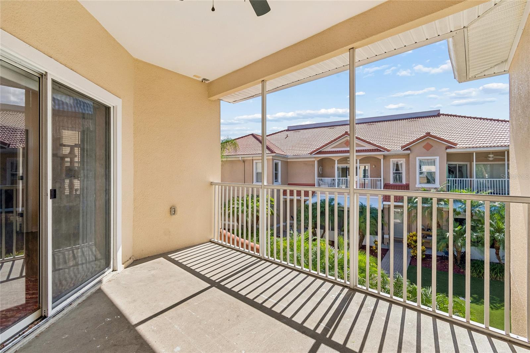
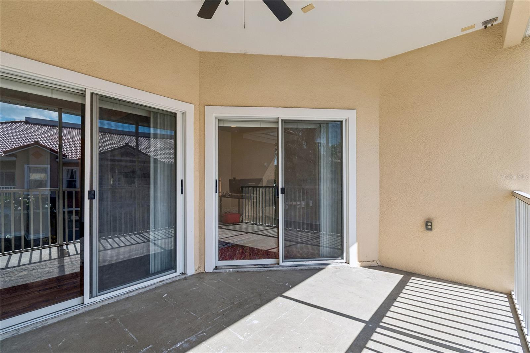
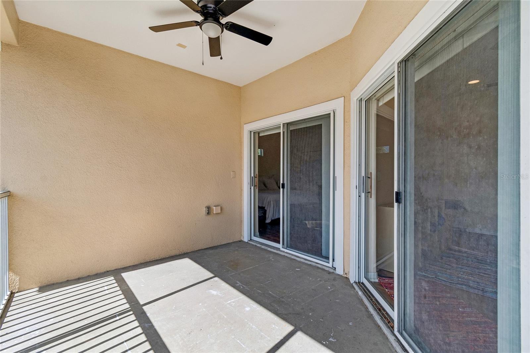
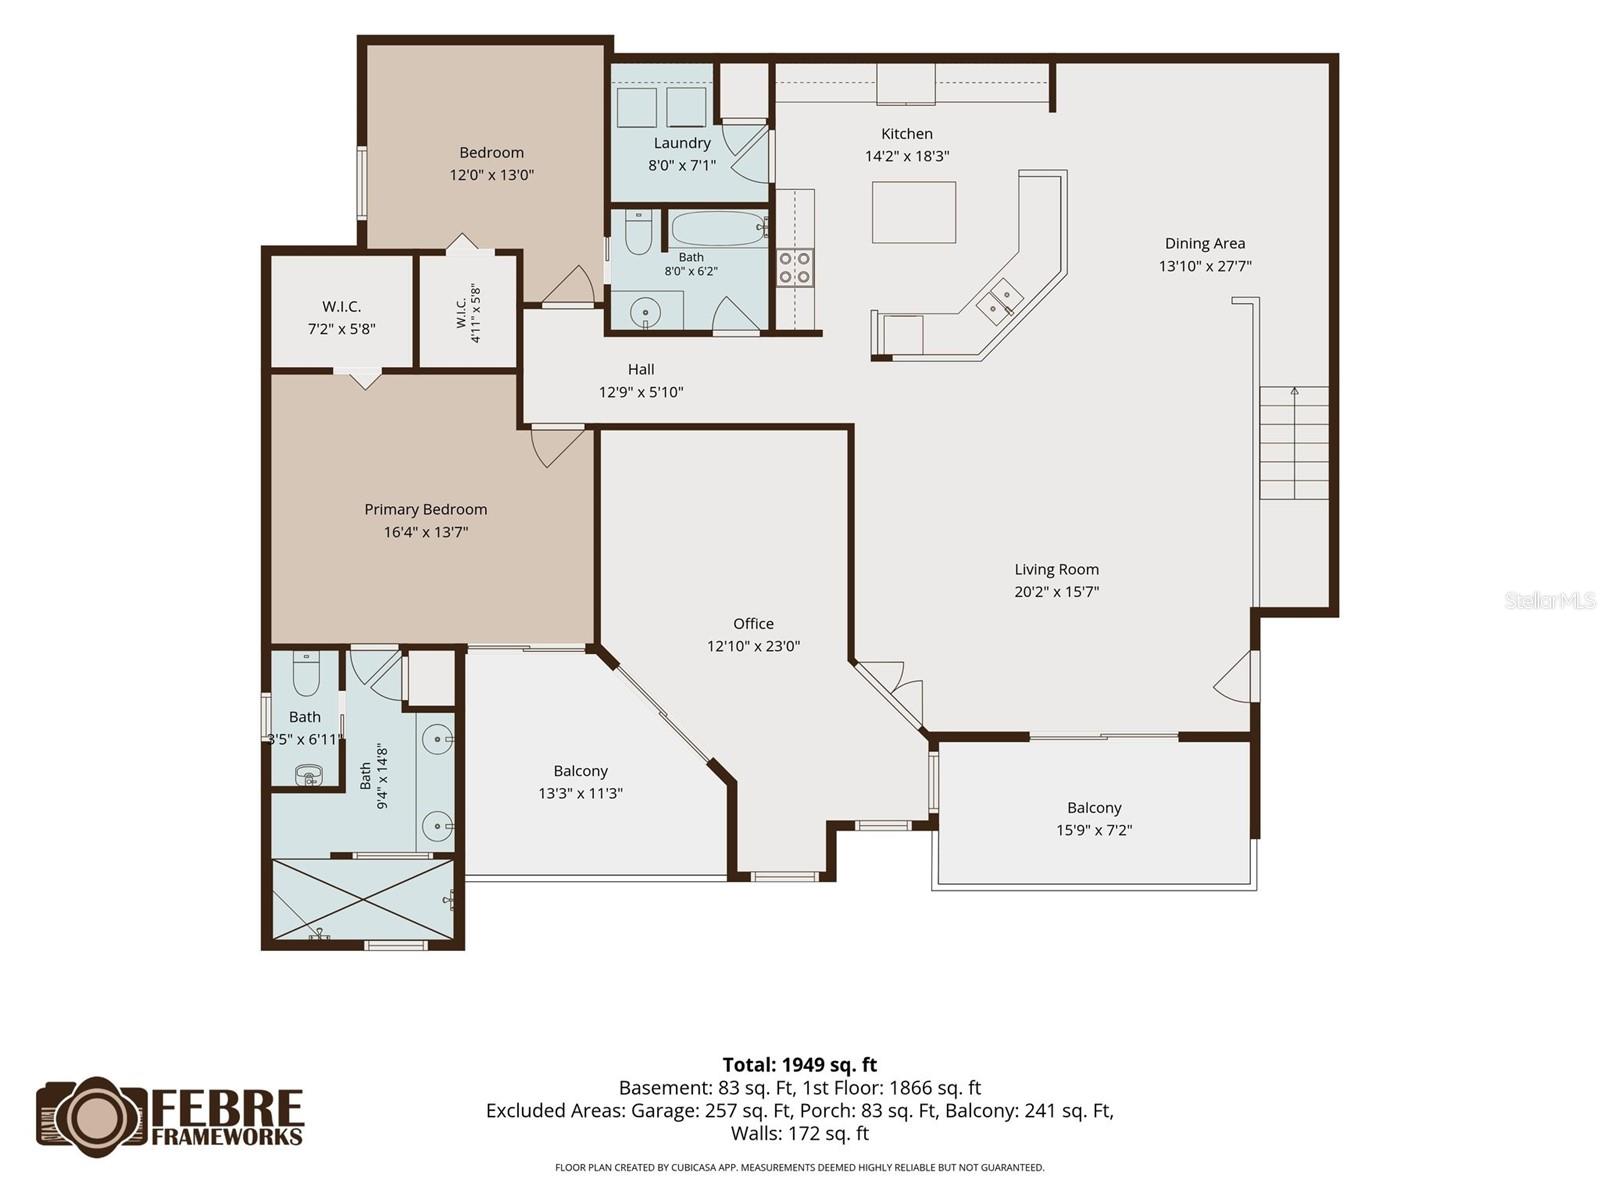
Live the Florida lifestyle in this spacious, open 3-bedroom, 2-bath condo located in the world-famous Paradise Lakes nudist/clothing-optional community. This rare and highly sought-after unit offers exceptional living space, natural light, and two covered outdoor patios perfect for relaxing or entertaining.

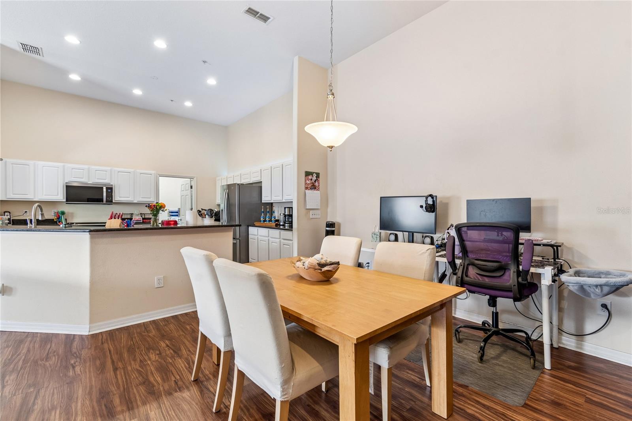
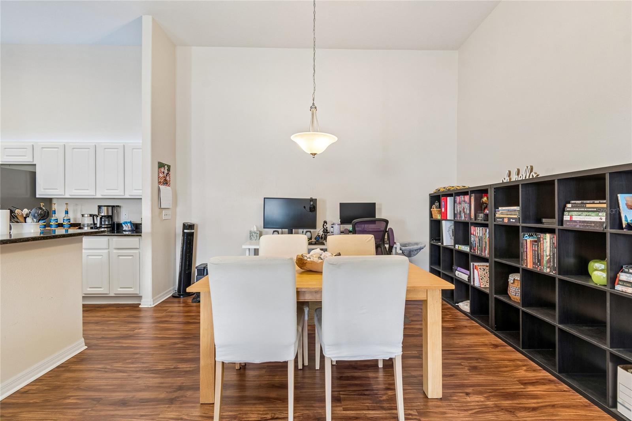
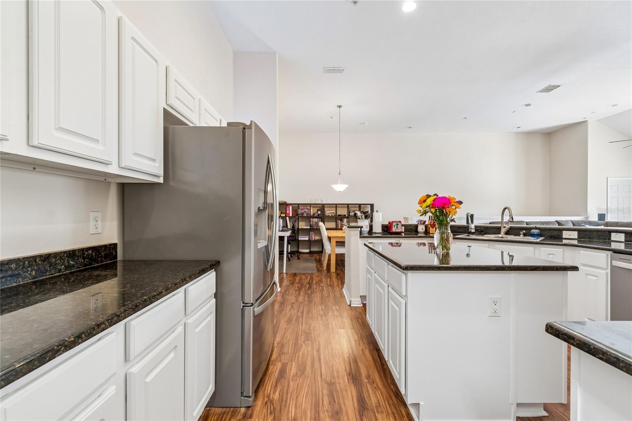
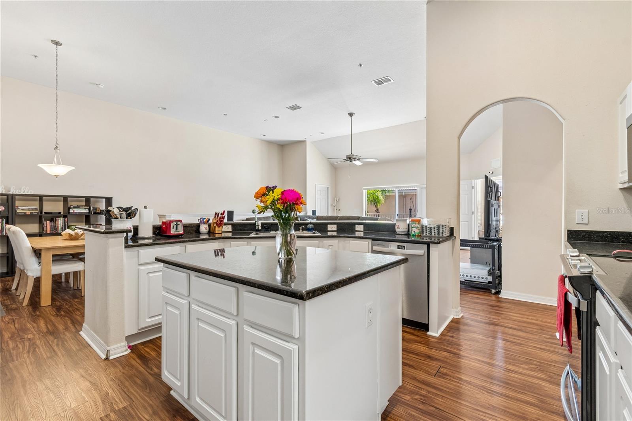
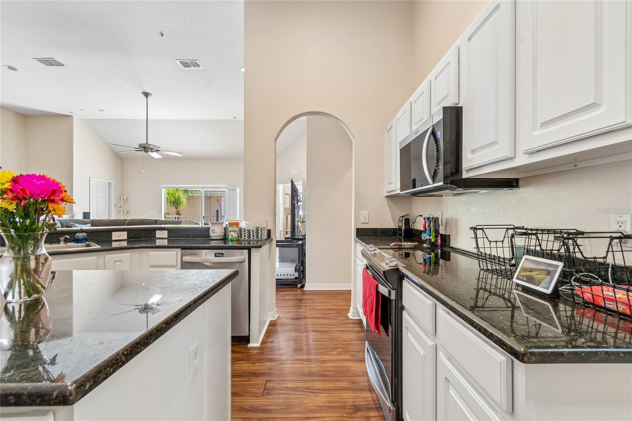
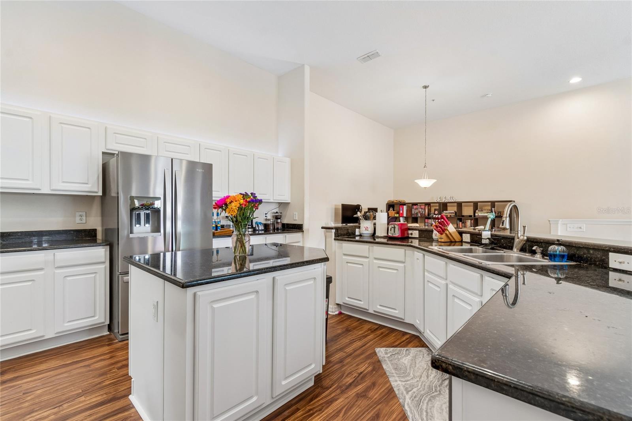
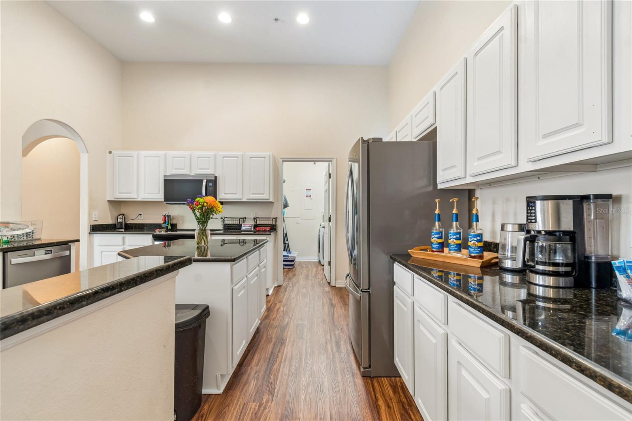
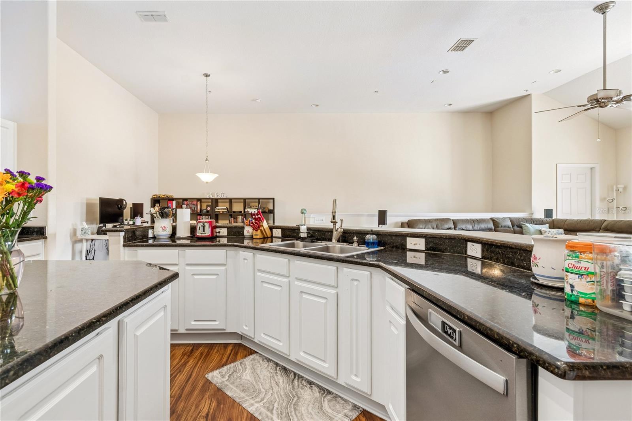
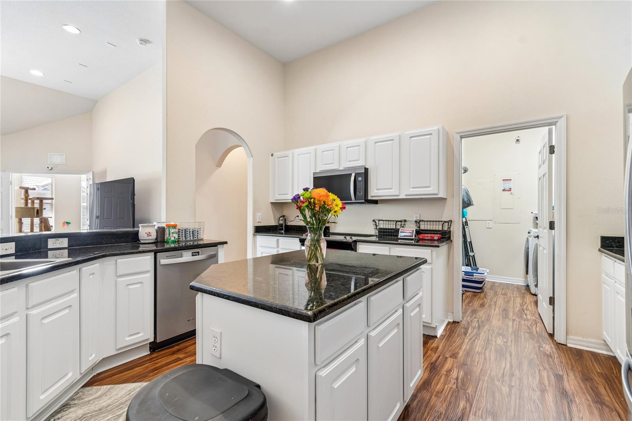
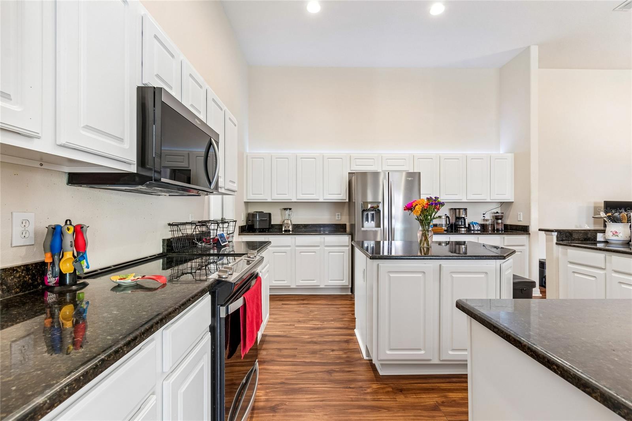
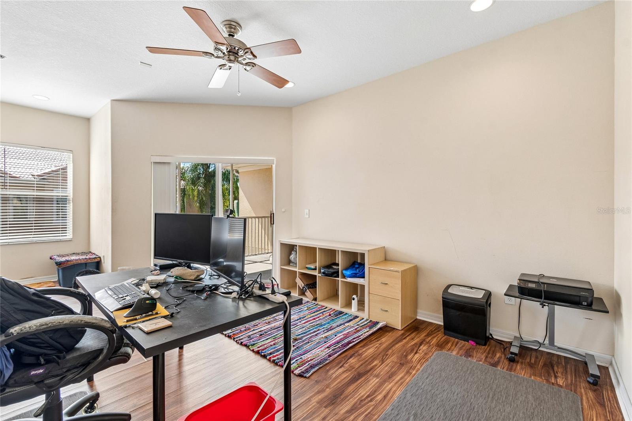
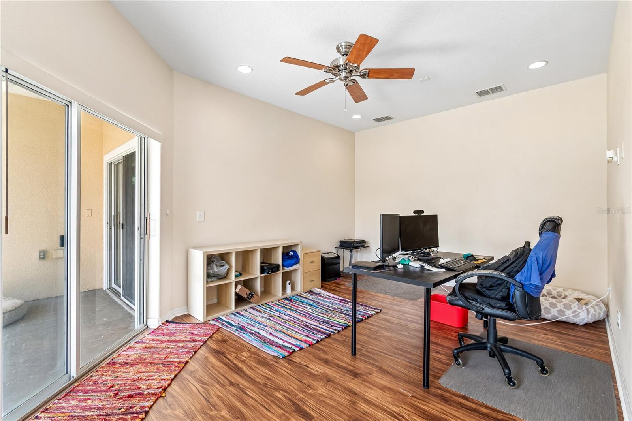
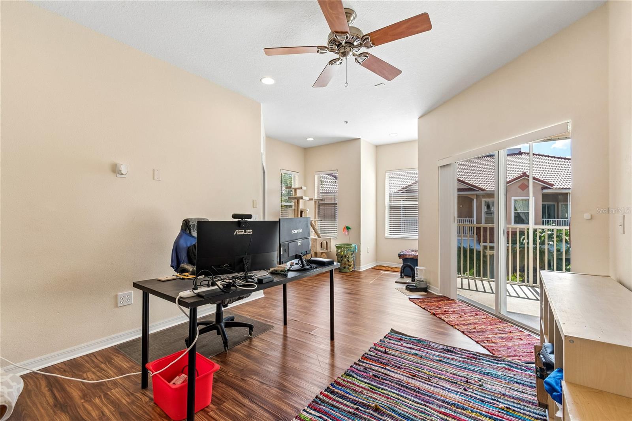
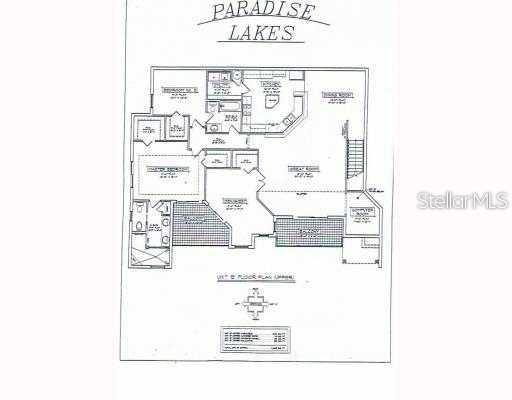
The open-concept floor plan is designed for entertaining, featuring a spacious living room, dining area, and an impressive kitchen with 44-inch cabinetry, granite countertops, a center prep island, and an oversized breakfast bar with seating for six or more. Large sliding glass doors from the living room, primary suite, and third bedroom provide seamless access to the covered patios, creating an inviting indoor-outdoor living experience.

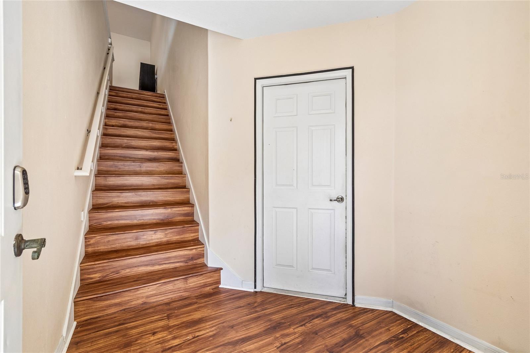
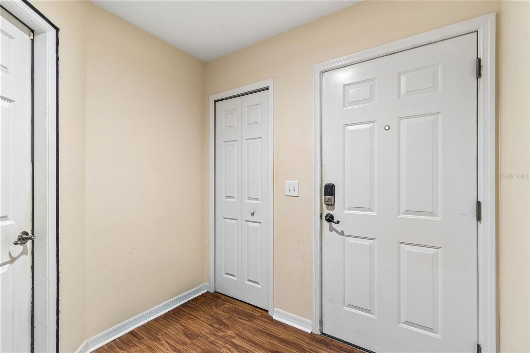
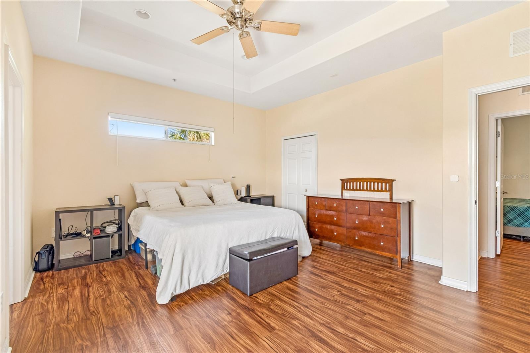
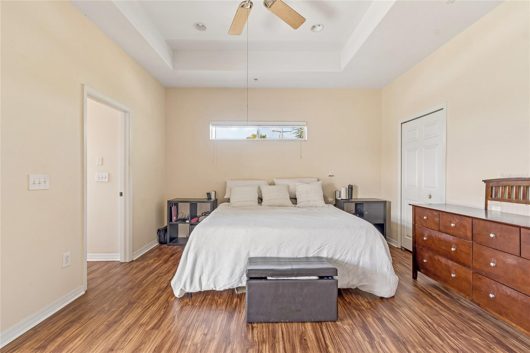
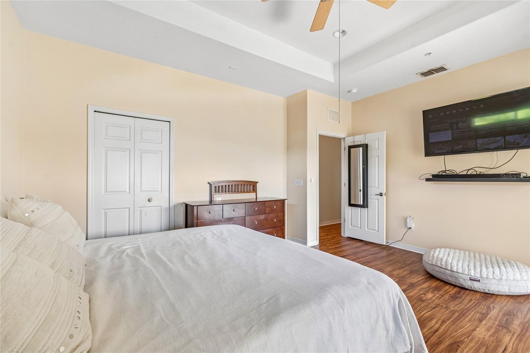
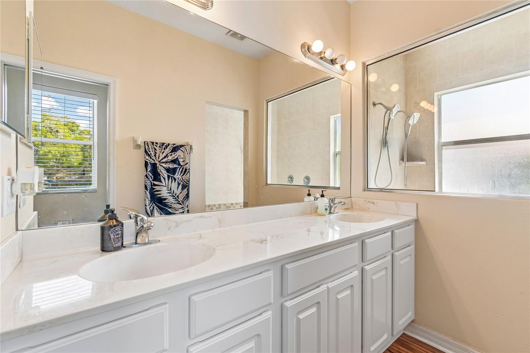
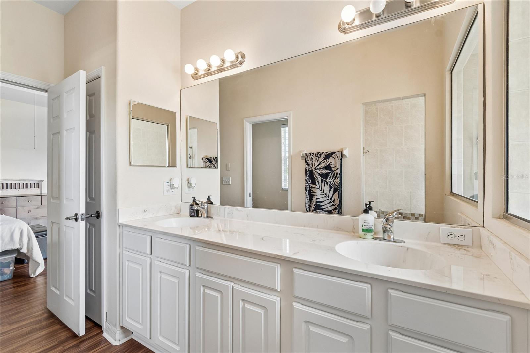
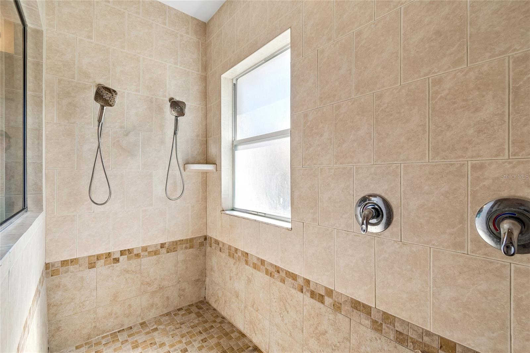
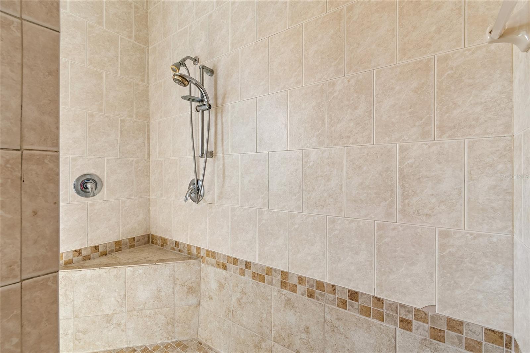
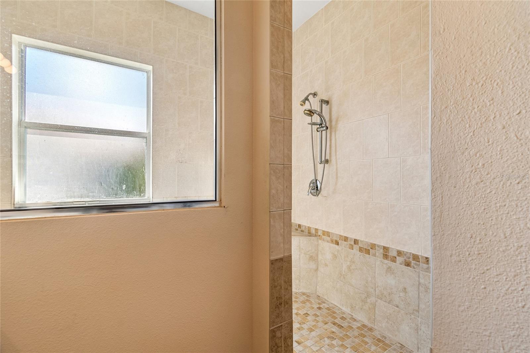
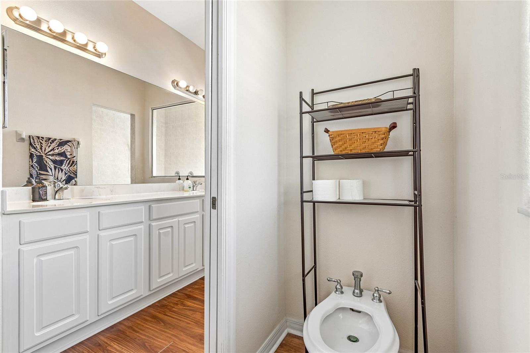
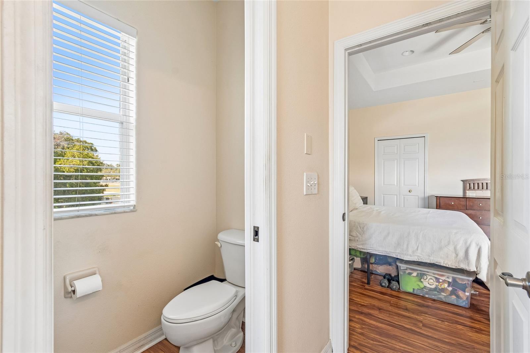
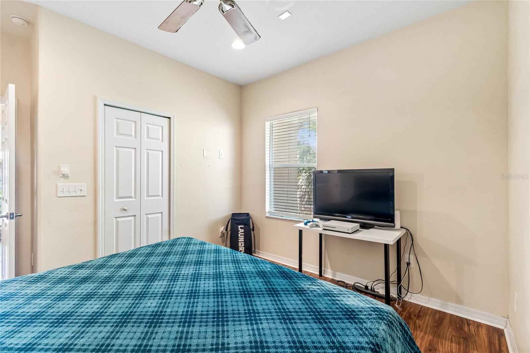
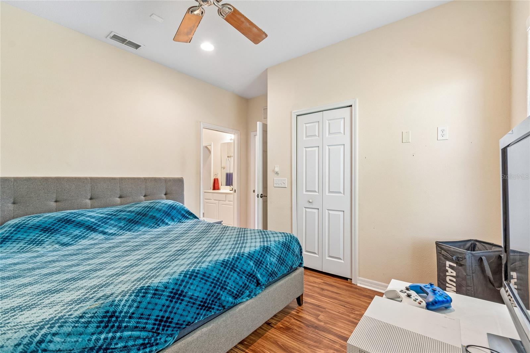
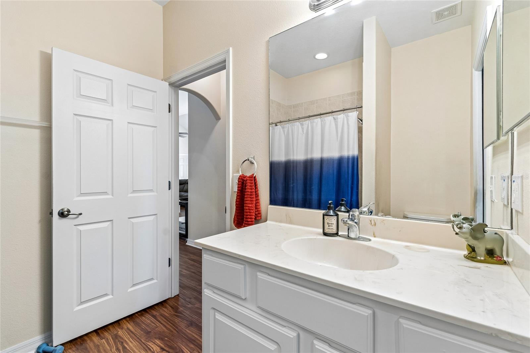
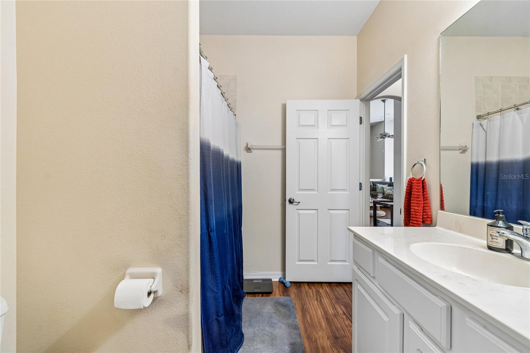
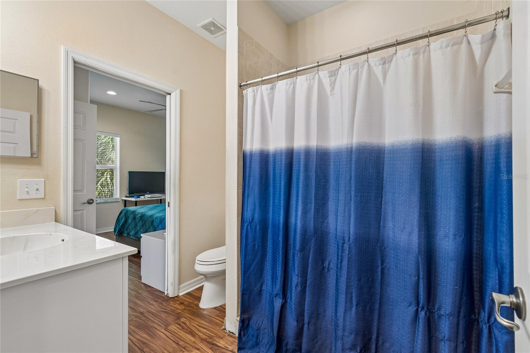
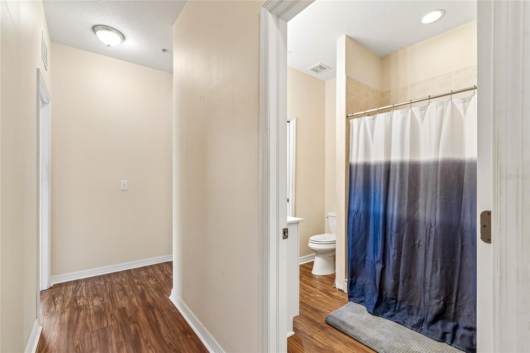
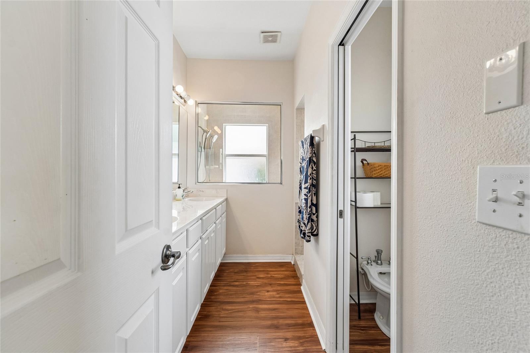
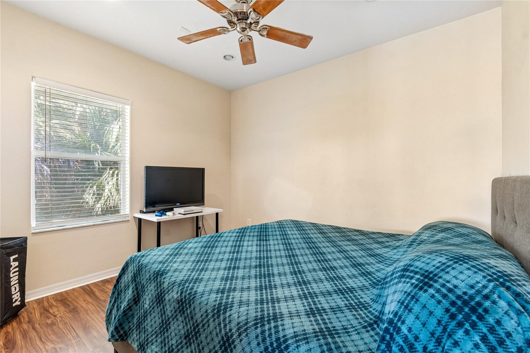
The expansive primary suite features a walk-in closet and a luxurious en-suite bath complete with dual vanities, a bidet, a linen closet, a water closet, and an oversized walk-in shower with dual shower heads. The second bedroom also offers a walk-in closet, while all bedrooms include ceiling fans and lighting. Ceramic tile flooring is featured throughout the bathrooms, kitchen, foyer, and indoor laundry area.

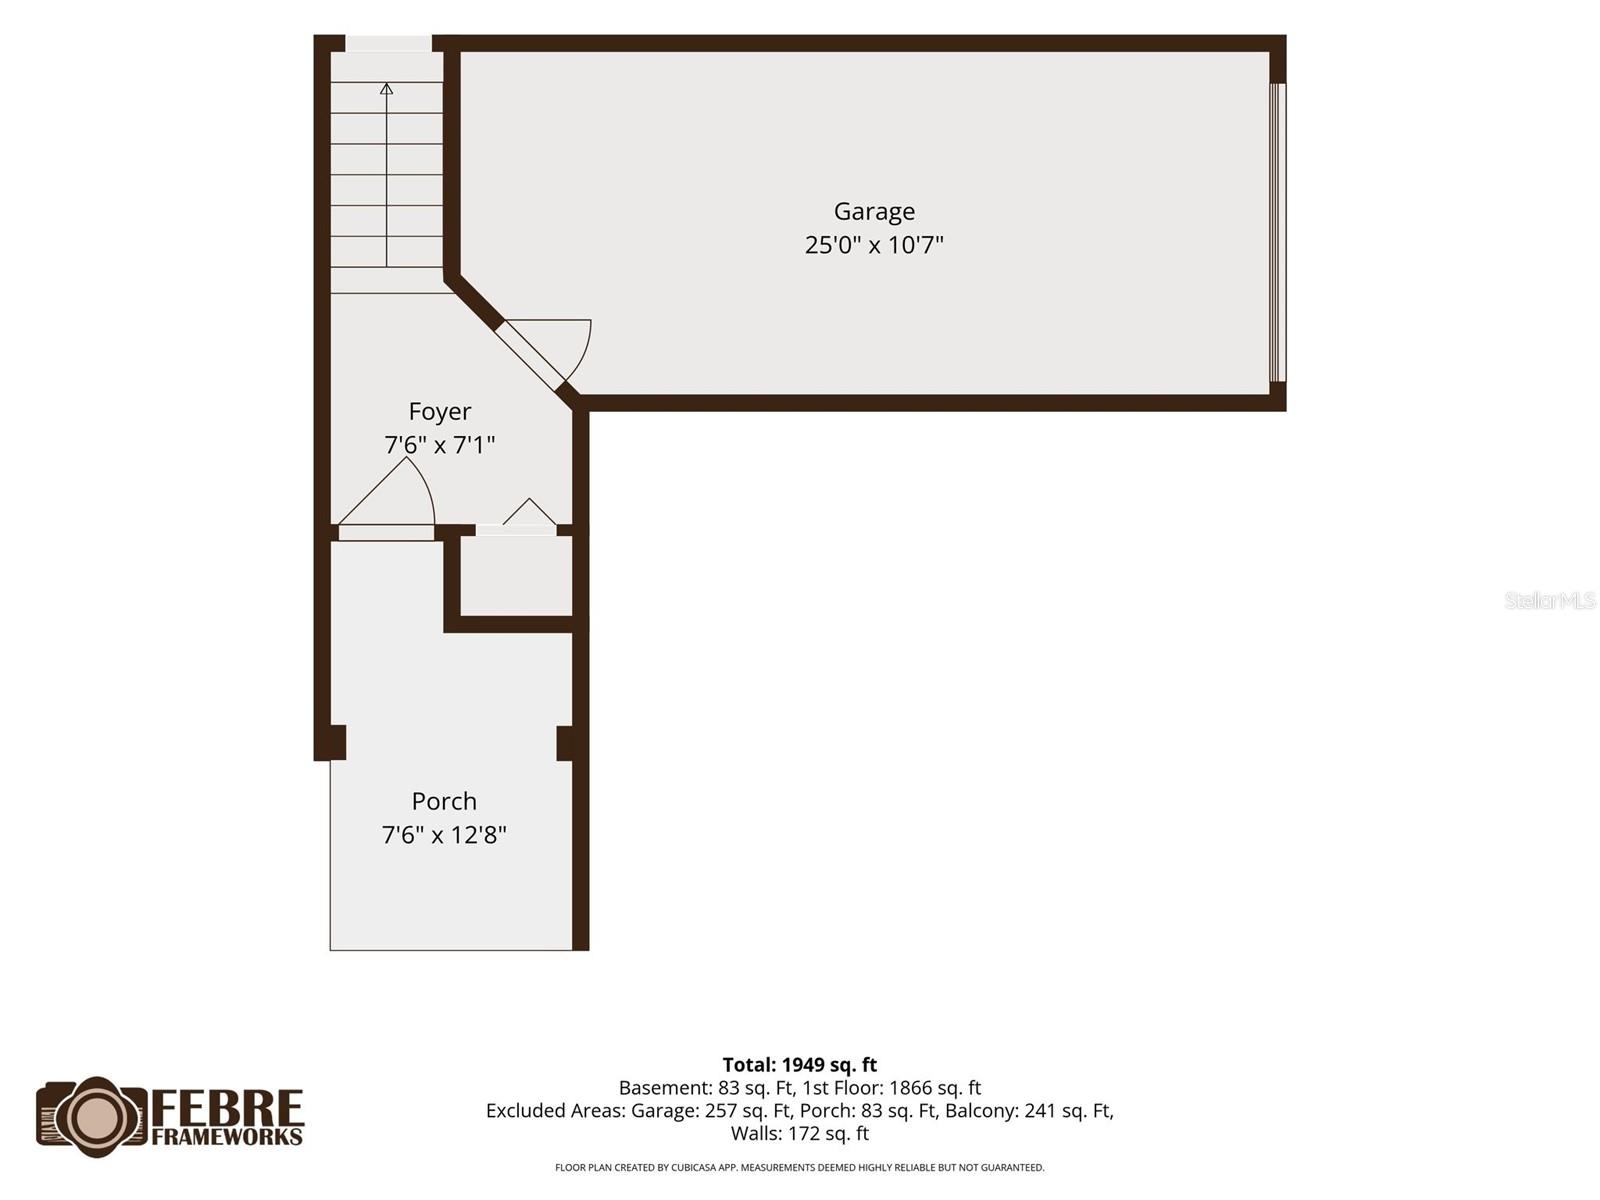
Additional highlights include an oversized garage with a separate storage room and plenty of additional storage space.

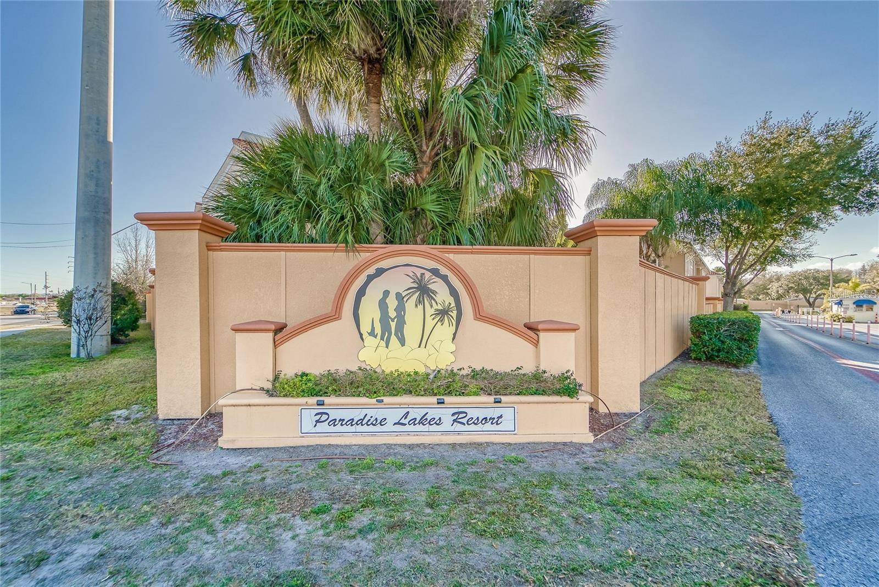
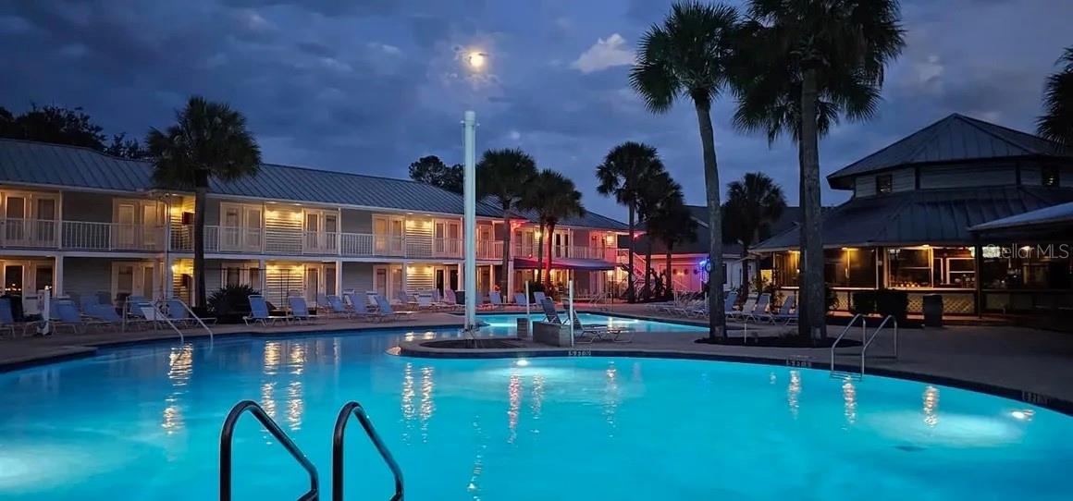
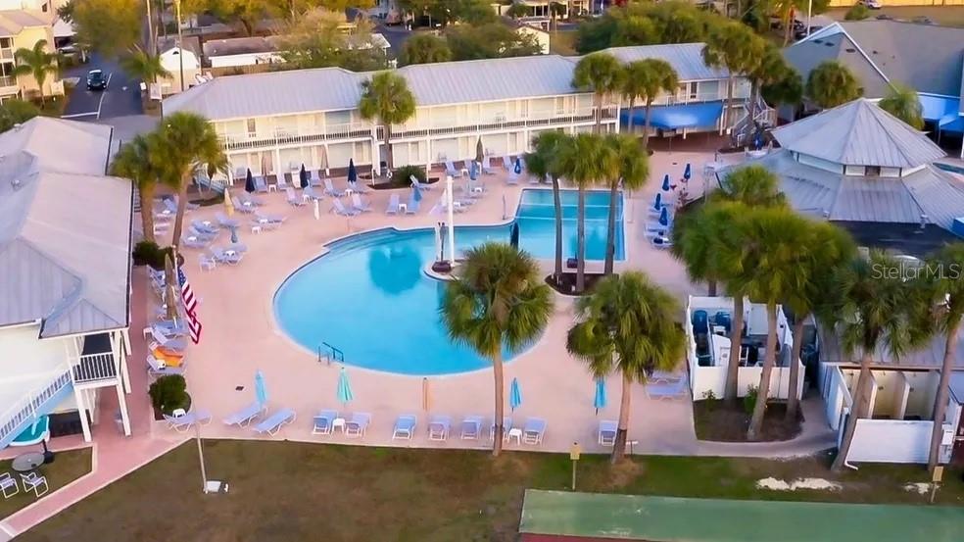
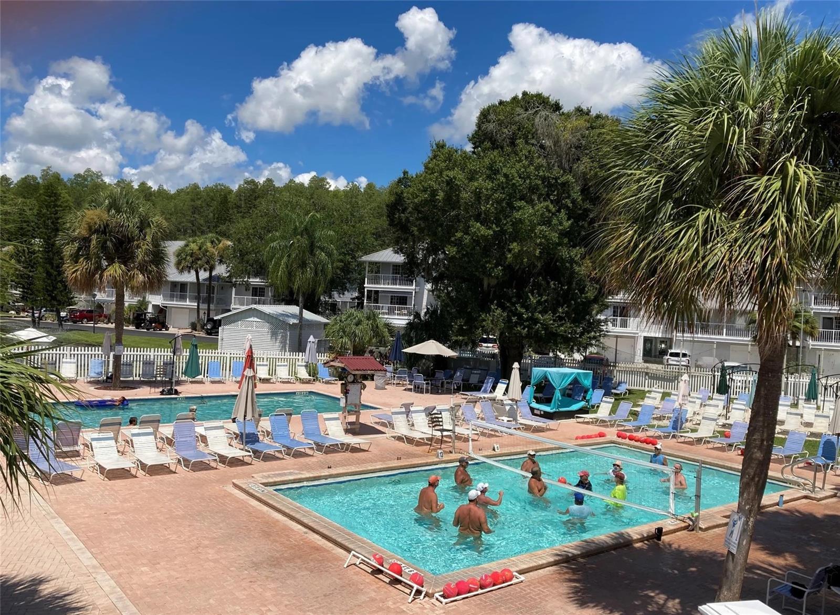
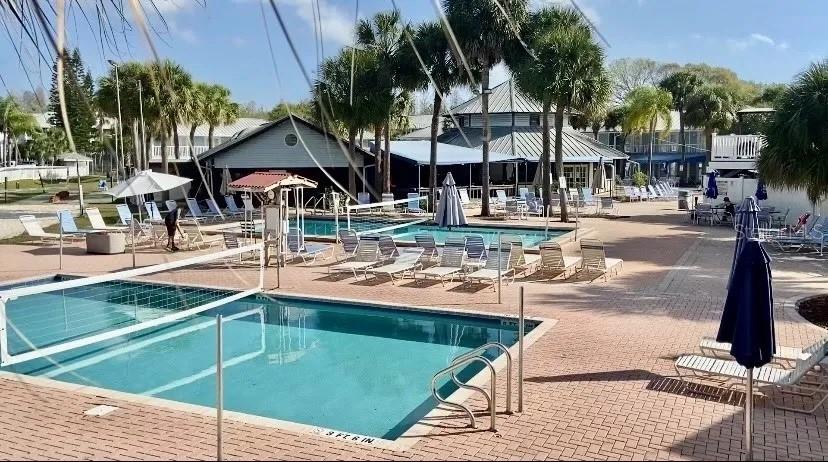
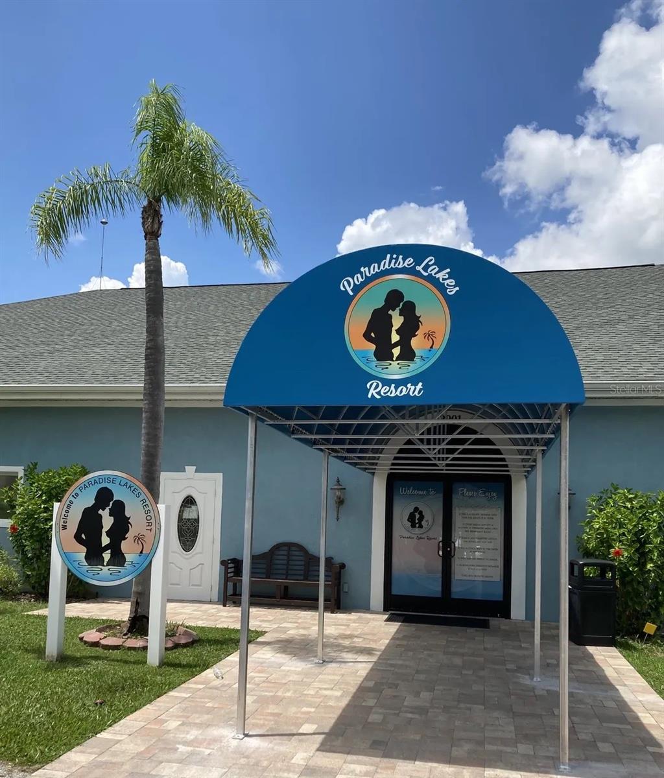
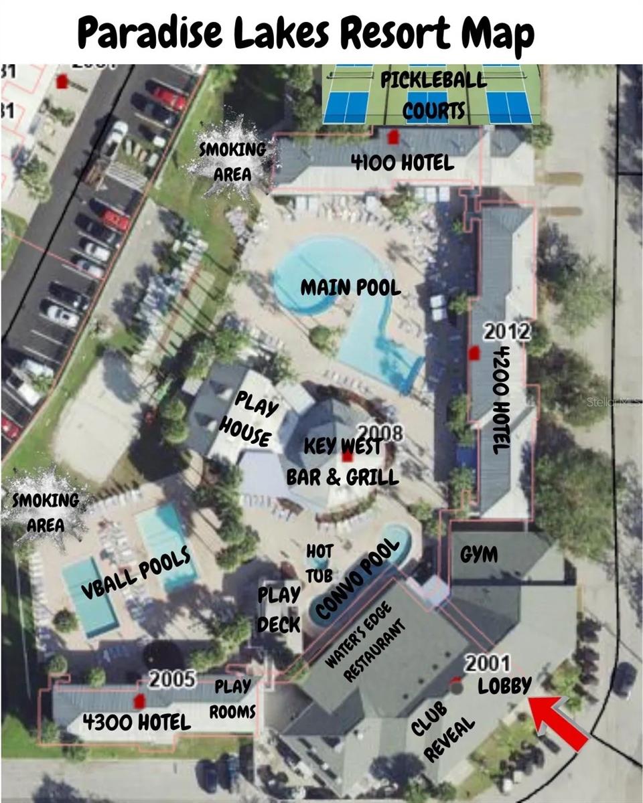
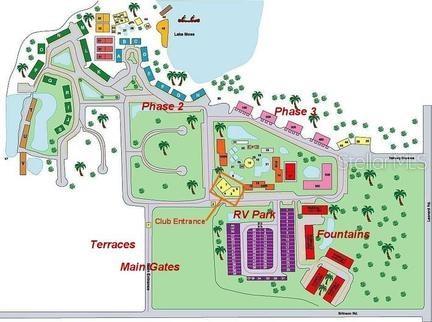
Residents have the option to join Paradise Lakes Resort, an adult clothing-optional resort offering four heated pools, a hot tub, indoor and outdoor bars, two restaurants, an expansive sun deck, pickleball, water volleyball, and the popular Club Reveal nightclub. Daily and annual memberships are available, allowing residents to enjoy the extensive amenities and vibrant social atmosphere of this unique resort community. Resort membership is optional and required to access amenities, including the pools, tennis courts, fitness center, nightclub, and bars.

Driving directions : Head north on N. Dale Mabry Highway. Continue until Dale Mabry merges with US-41/Land O' Lakes Boulevard. Turn right onto FL-54 East. Continue about 2.5 miles. Turn right onto Sunlake Boulevard. Turn right onto Mentmore Boulevard. Turn left onto Sunpoint Way. Arrive at 21041 Sunpoint Way, Lutz, FL 33558.

Property Features

Rooms Dimension Description
Great Room 20x16 Second level , Laminate
Primary Bedroom 16x13 Second level , Laminate , Bidet
Bathroom 2 12x11 Second level , Laminate
Bathroom 3 12x10 Second level , Laminate
Kitchen Second level , Laminate , Breakfast Bar , Cooking Island , Granite Counters , Kitchen Island

Interior Features

  • Open Floorplan

Appliances

  • Convection Oven
  • Dishwasher
  • Disposal
  • Microwave
  • Refrigerator

Heating

  • Central

Laundry features

  • Laundry Closet

Air Conditioning

  • Central Air

Floor Covering

  • Laminate
  • Tile

Utilities

  • Cable Available
  • Public
  • Sewer Connected

Exterior features

  • Sidewalk
  • Sliding Doors

Pets restrictions

  • Please check with the Association for all restrictions

Community Features

  • Association Recreation - Owned
  • Buyer Approval Required
  • Clubhouse
  • Community Mailbox
  • Deed Restrictions
  • Gated Community - No Guard
  • Golf Carts OK

Construction Materials

  • Stucco

Road Surface Type

  • Asphalt

Roof

  • Tile

Foundation

  • Slab

Listing information courtesy of KELLER WILLIAMS TAMPA PROPERTIES

All listing information is deemed reliable but not guaranteed and should be independently verified through personal inspection by appropriate professionals. Listings displayed on this website may be subject to prior sale or removal from sale; availability of any listing should always be independently verified.
Listing information is provided for consumer personal, non-commercial use, solely to identify potential properties for potential purchase; all other use is strictly prohibited and may violate relevant federal and state law.
Listing data comes from My Florida Regional MLS.